Sales: 01473 610790
Lettings: 01473 636864
Lettings: 01473 636864
5 Bedrooms / 1 Bathrooms / 3 Reception
11 photos



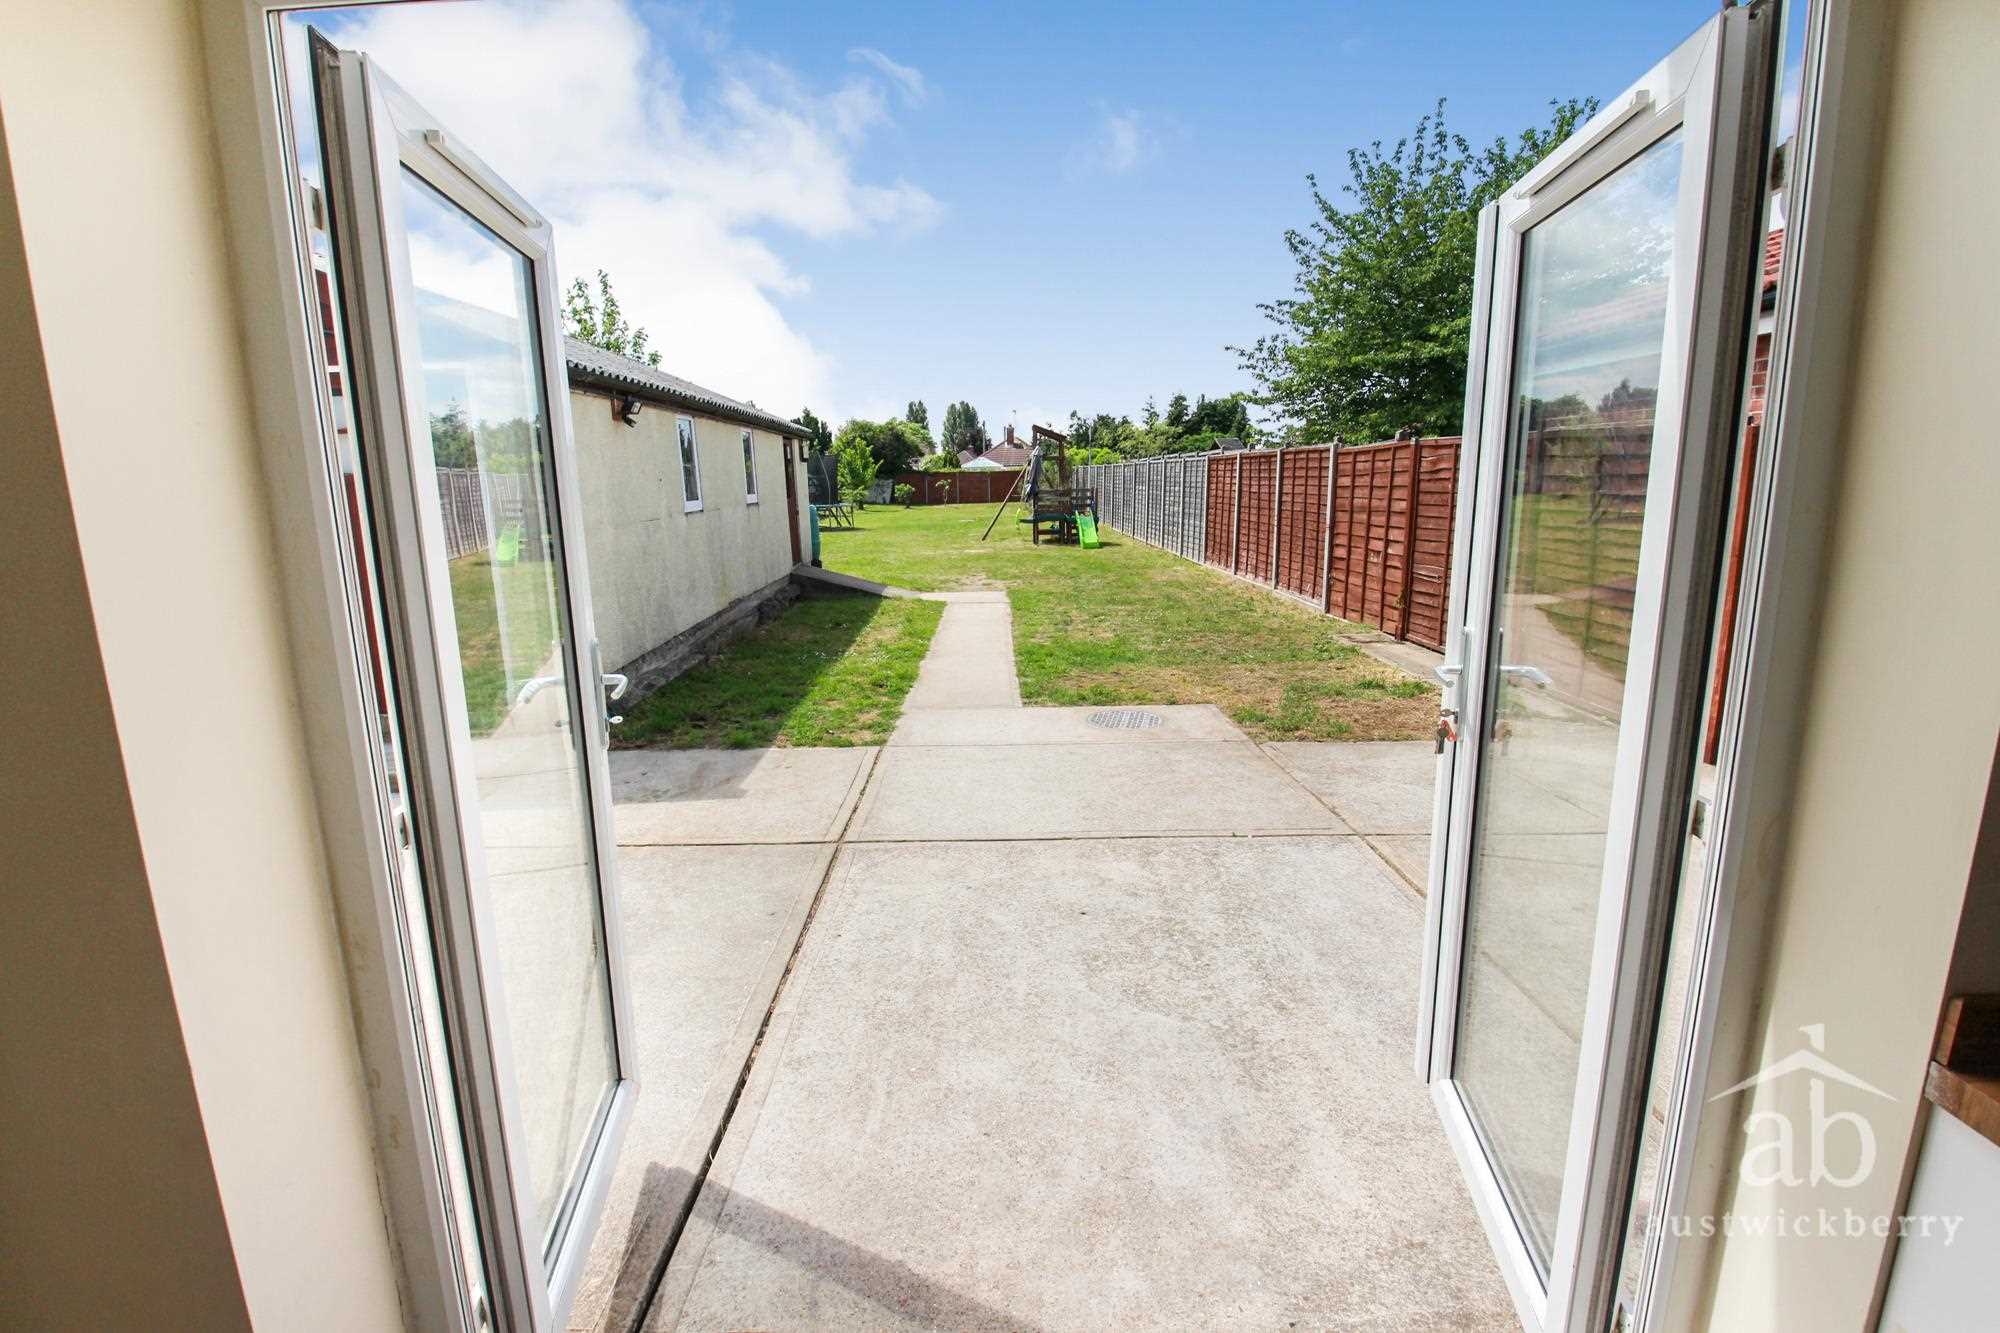
A well appointed and very spacious extended FIVE BEDROOM semi detached family bungalow, with an 200ft rear garden which is completely un-overlooked.
Situated within the highly regarded Bell Lane in Kesgrave.
Falling within the Heath Primary & Kesgrave High School catchments.
Excellent access to BT's Adastral Park, Suffolk Constabulary Headquarters and Ipswich Hospital.
This fine family home offers excellent sized accommodation throughout.
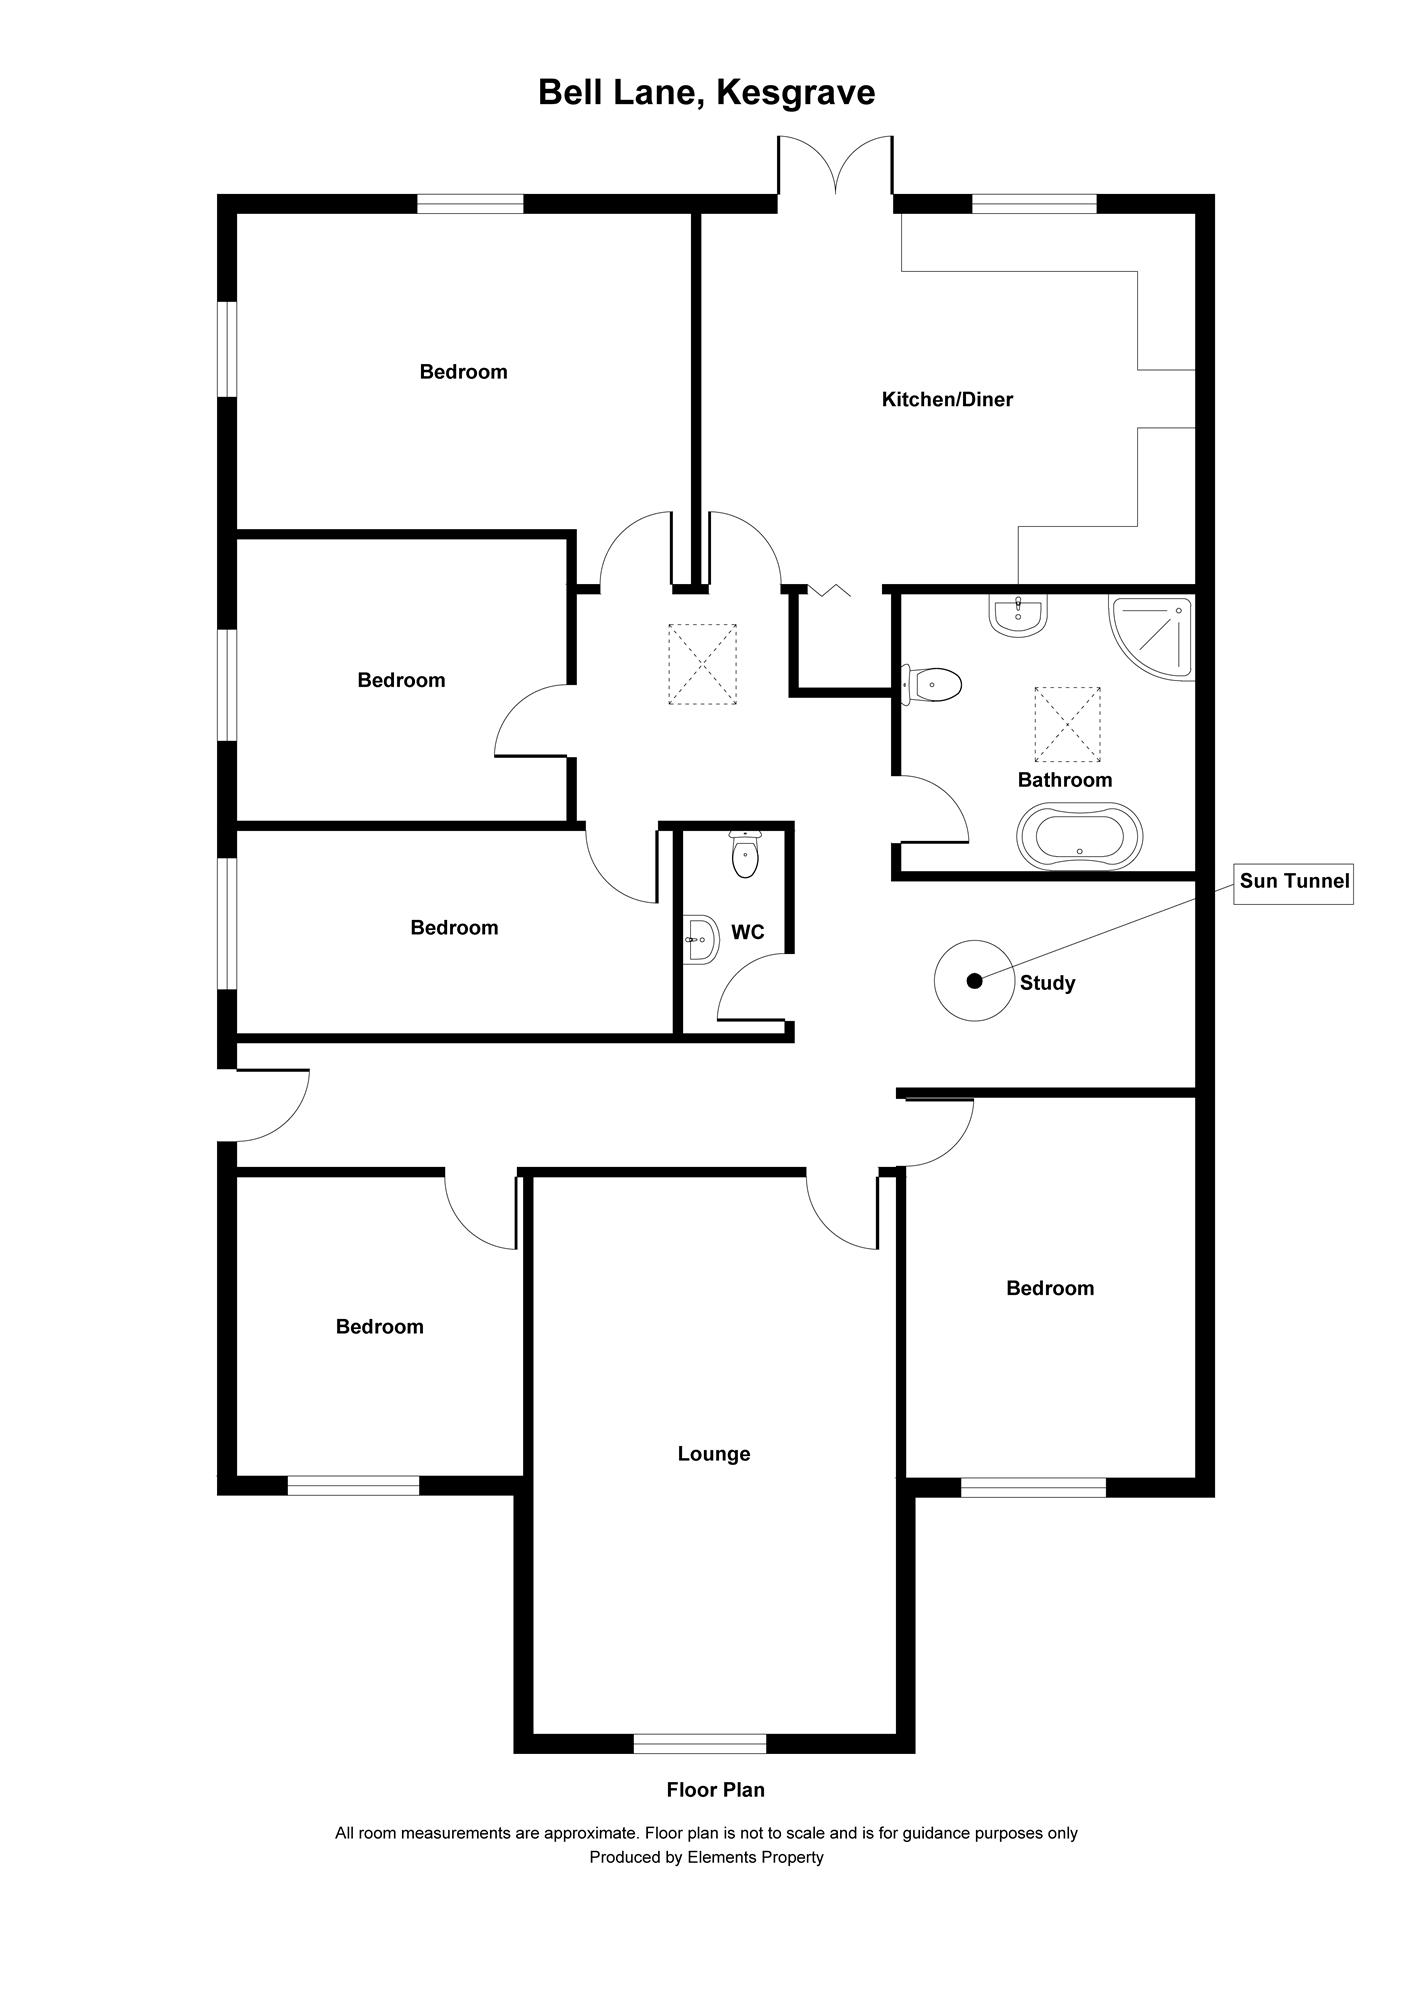
Internally comprising entrance hallway, separate study area, large lounge, impressive kitchen diner with separate utility, fitted bathroom and five excellent sized bedrooms.
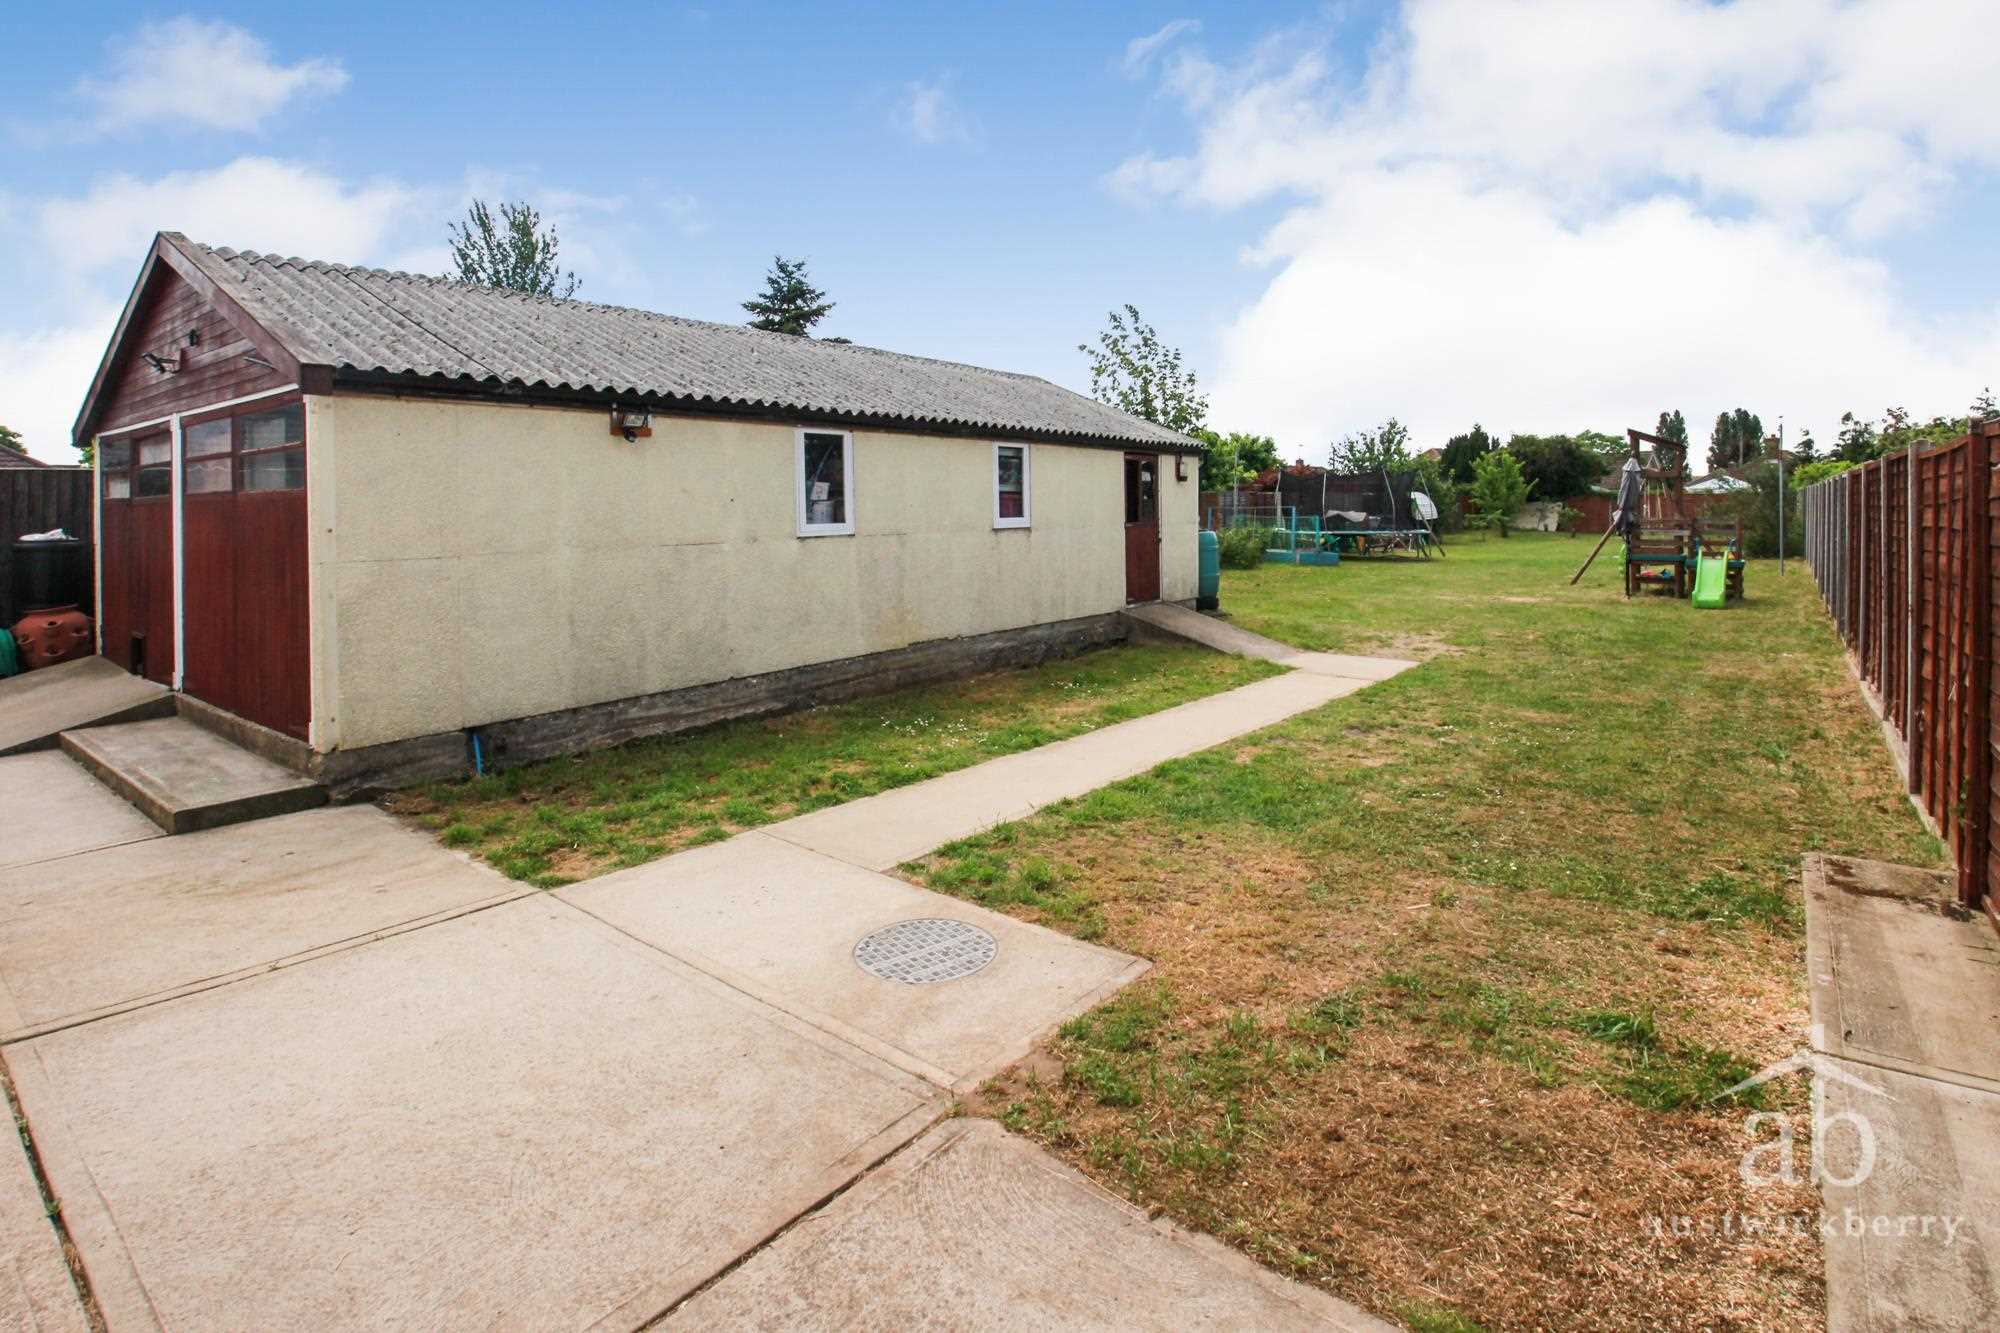
Enjoying an enormous amount of parking for multiple vehicles, detached double garage 34'6 x 18'9.
Viewings are highly recommended.
Double-Glazed Door to Entrance Hallway
Single radiator, loft access.
Study area 3.05m (10' 0") x 2.14m (7' 0")
Sun light tunnel.
Cloakroom
Single radiator, low level W.C., vanity wash basin.
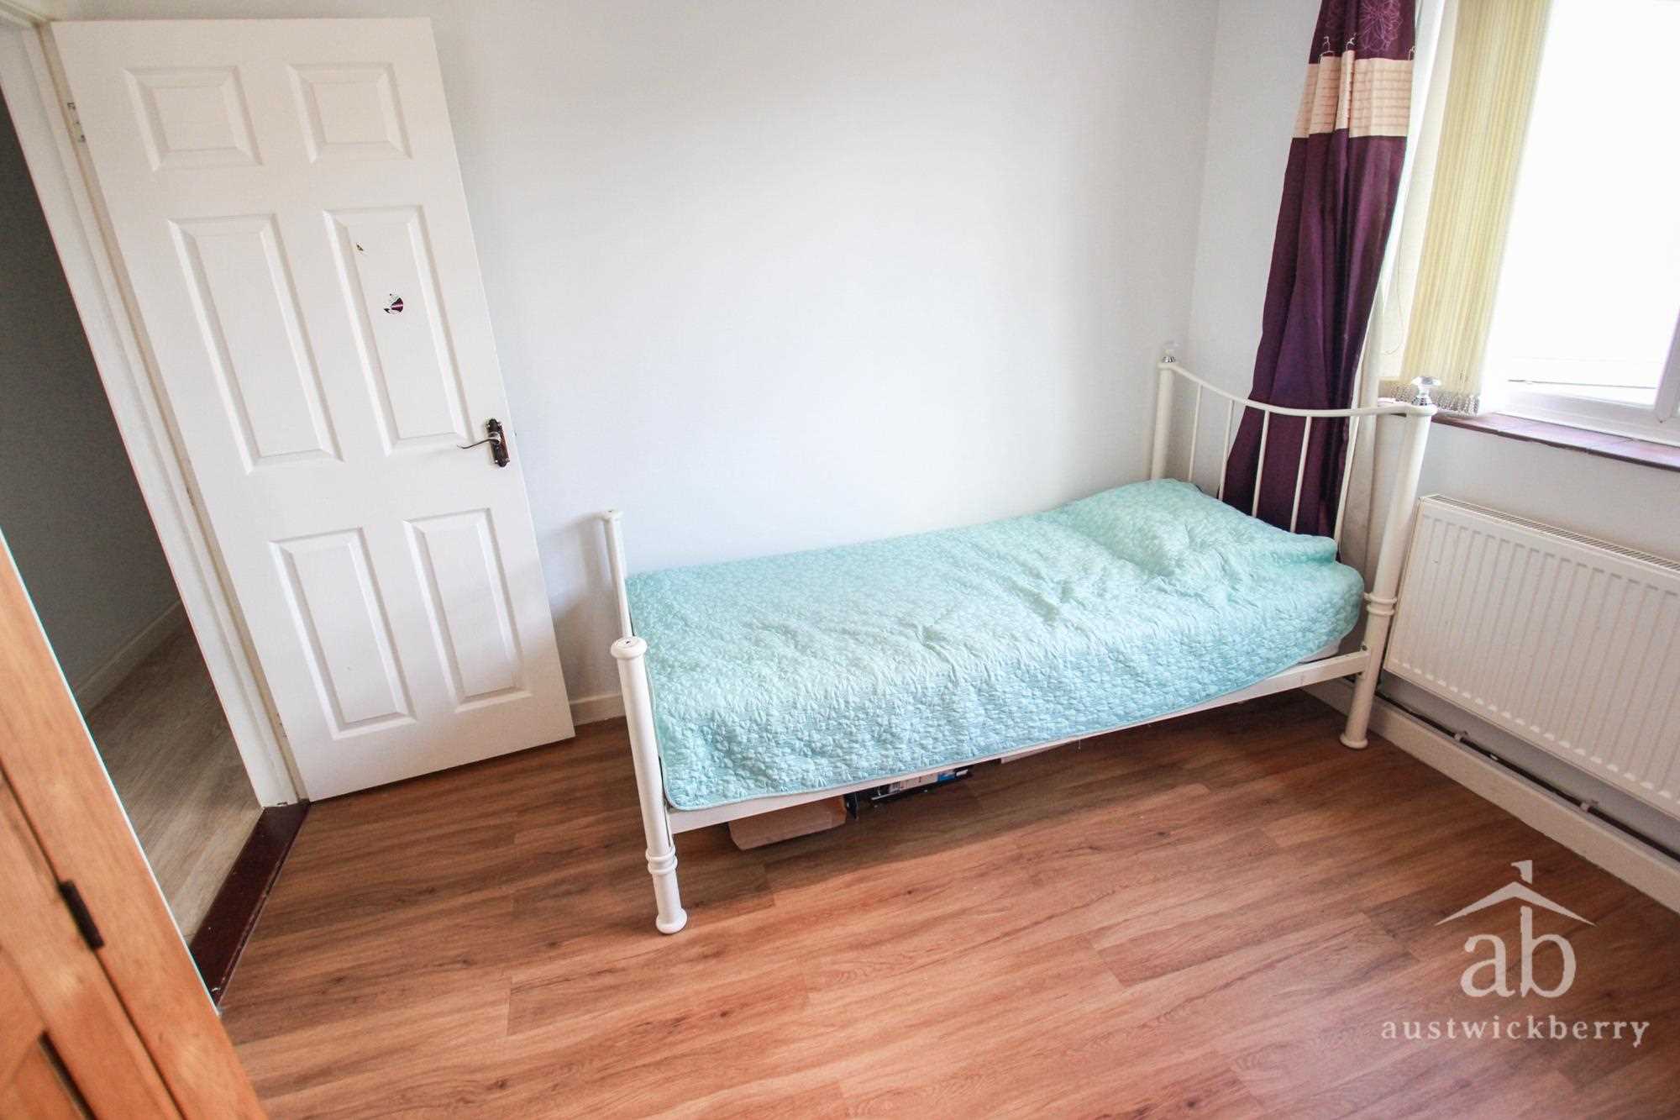
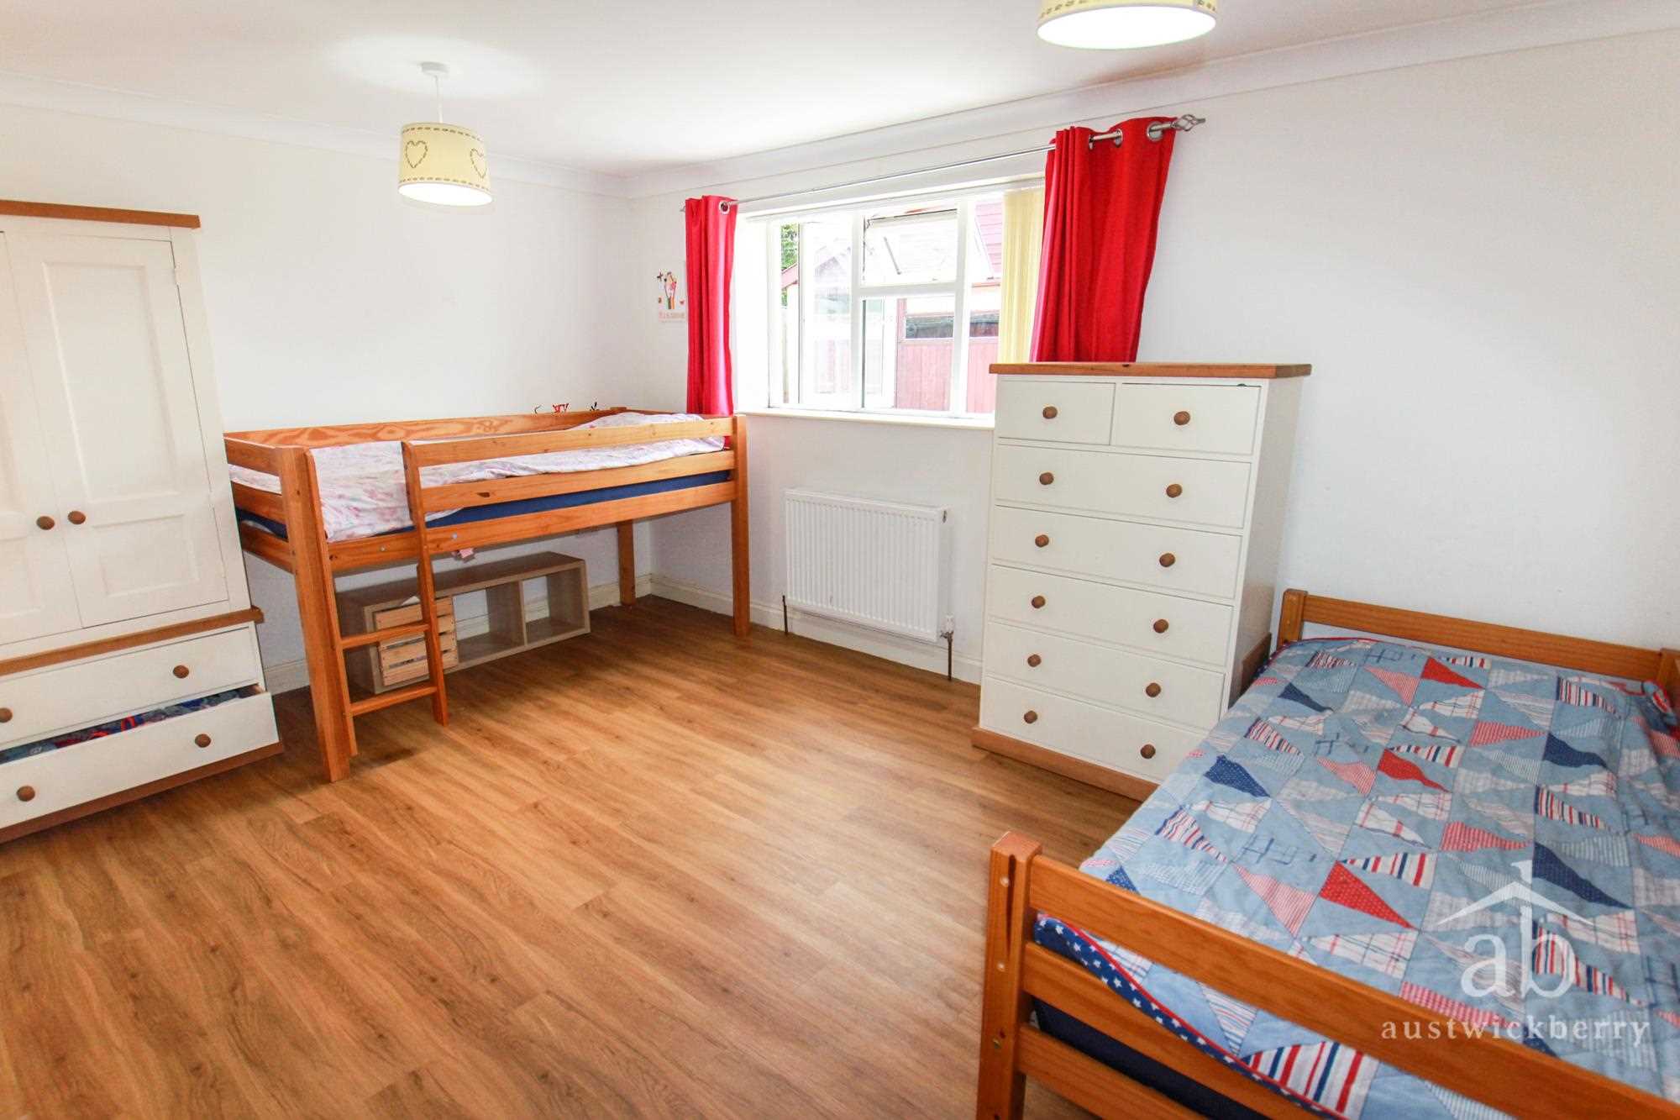
Bedroom 5 3.12m (10'3") x 2.95m (9'8")
Double-glazed window to the front, single radiator.
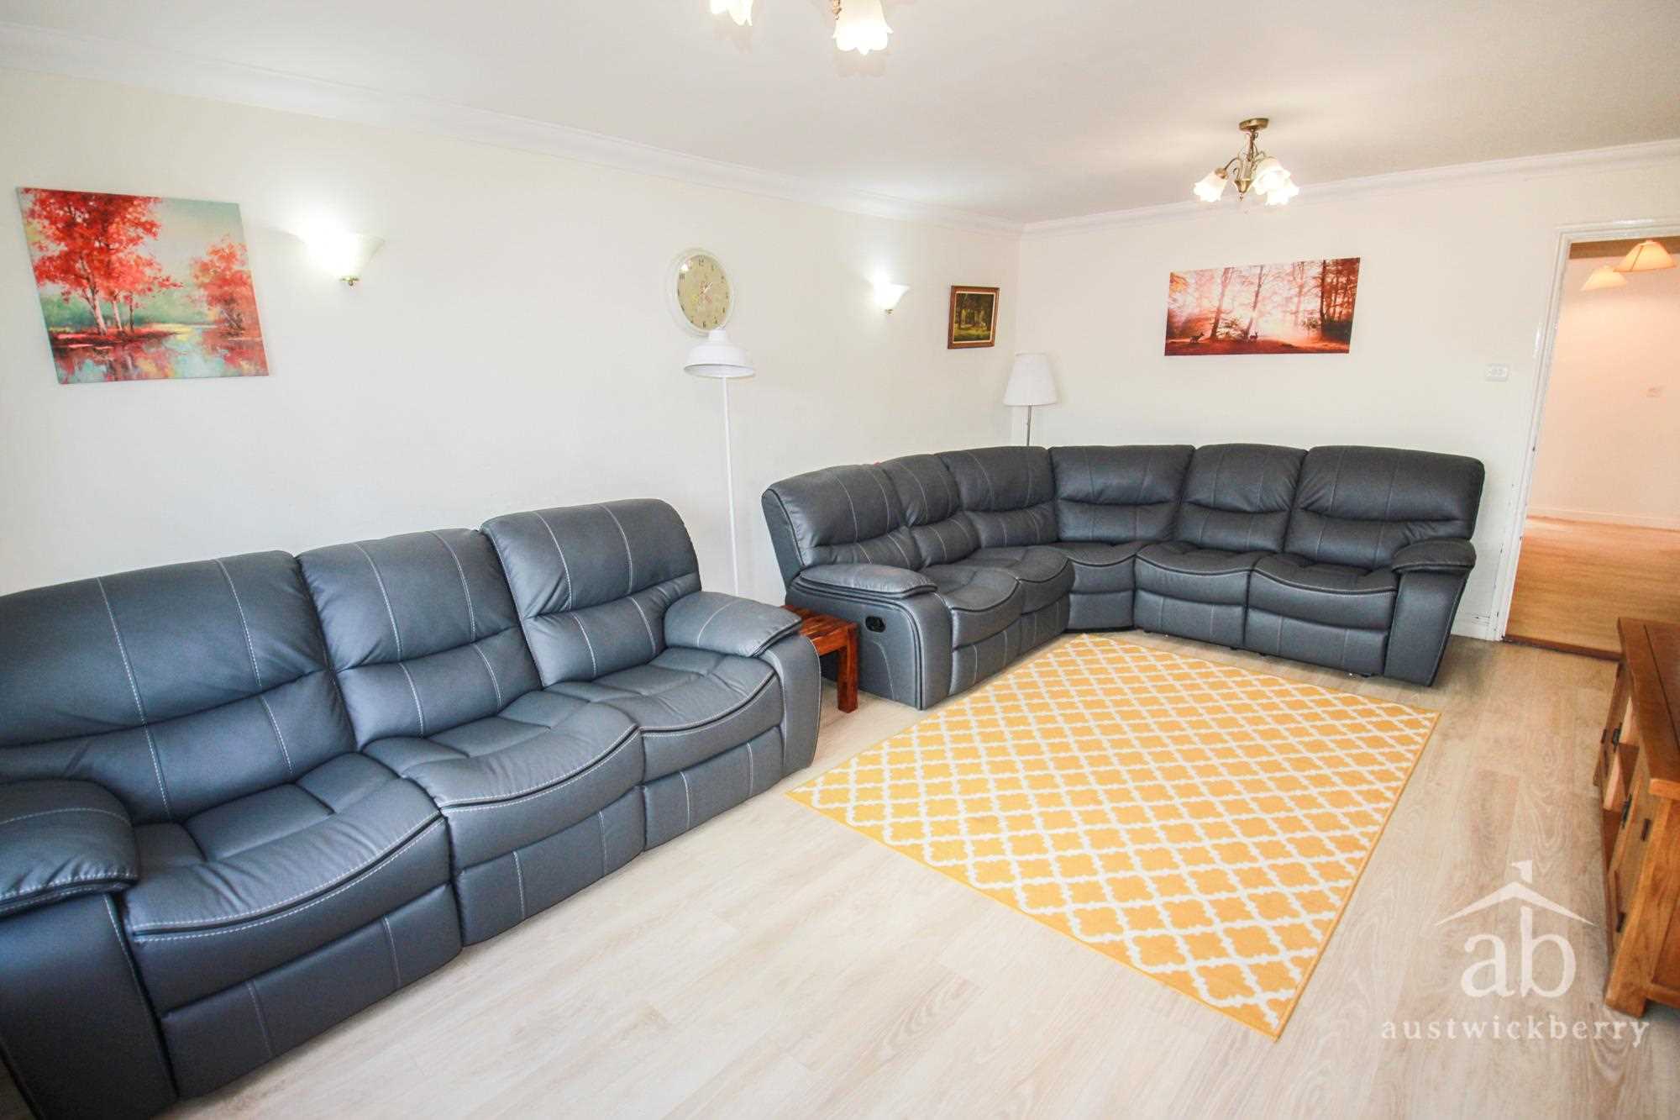
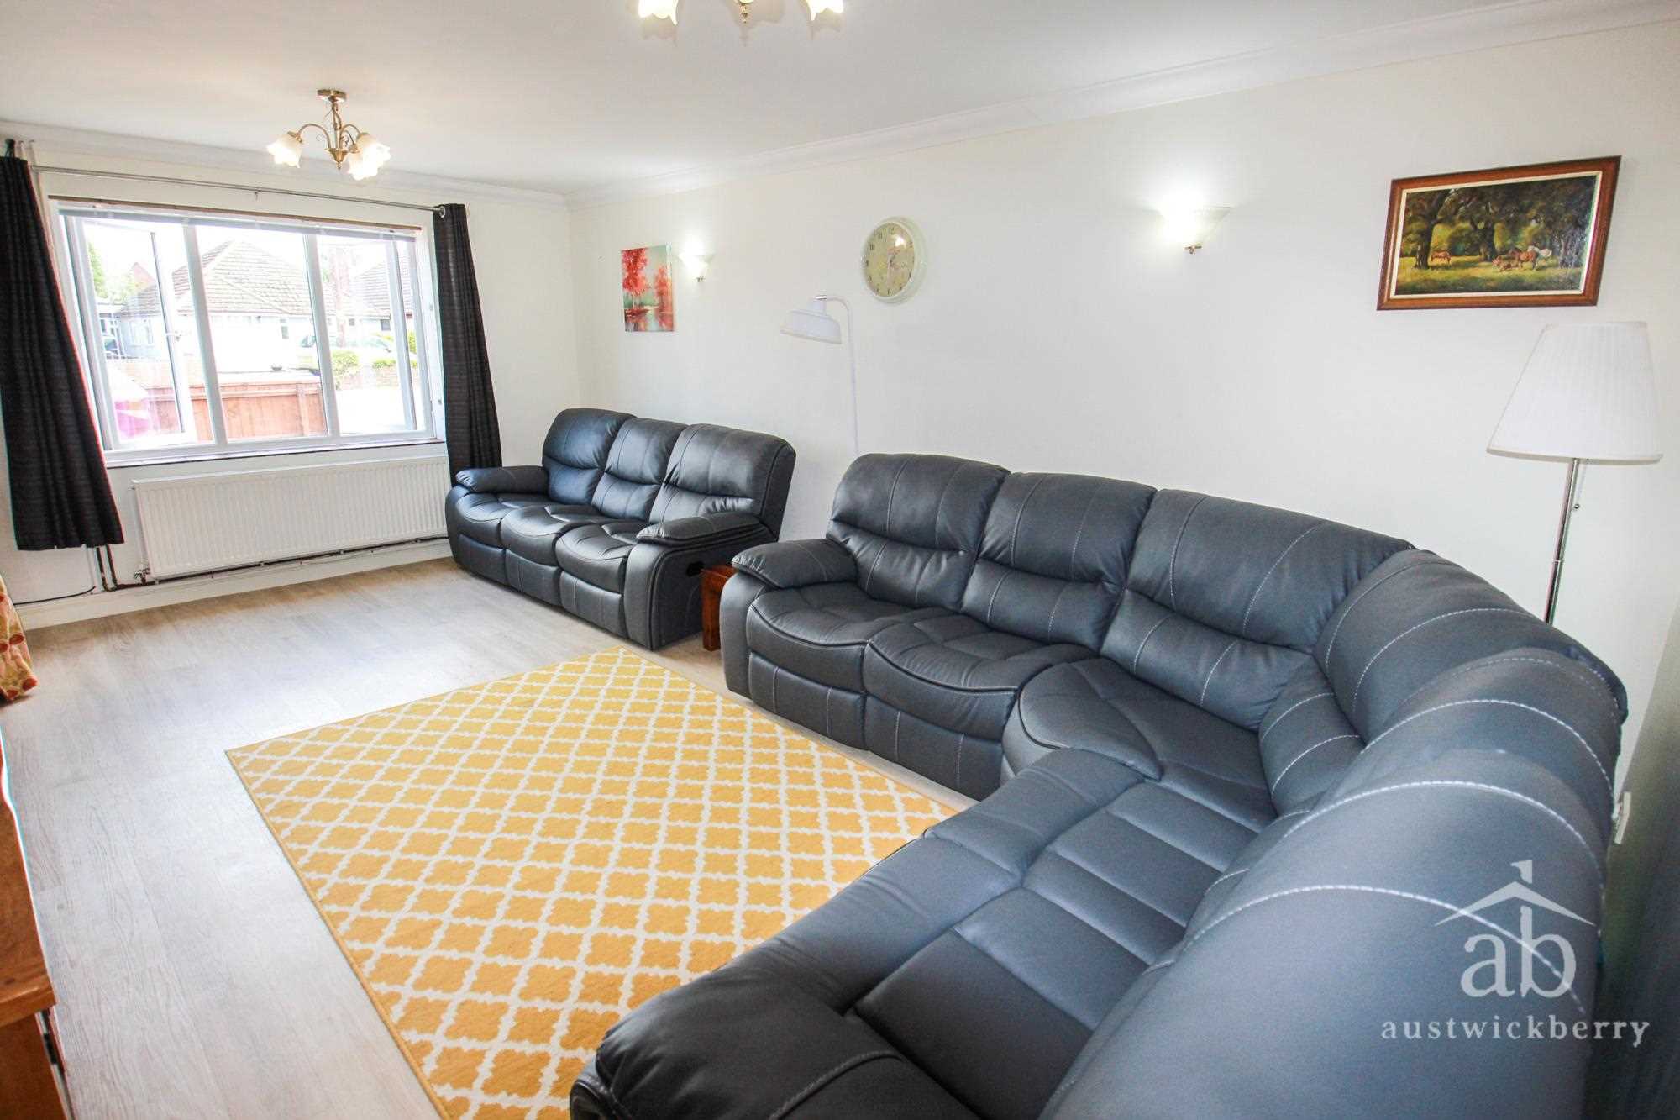
Lounge 5.79m (19'0") x 3.76m (12'4")
Double-glazed window to the front, single radiator.
Bedroom 3 3.94m (12' 11") x 3.00m (9' 10")
Double-glazed window to the front, single radiator.
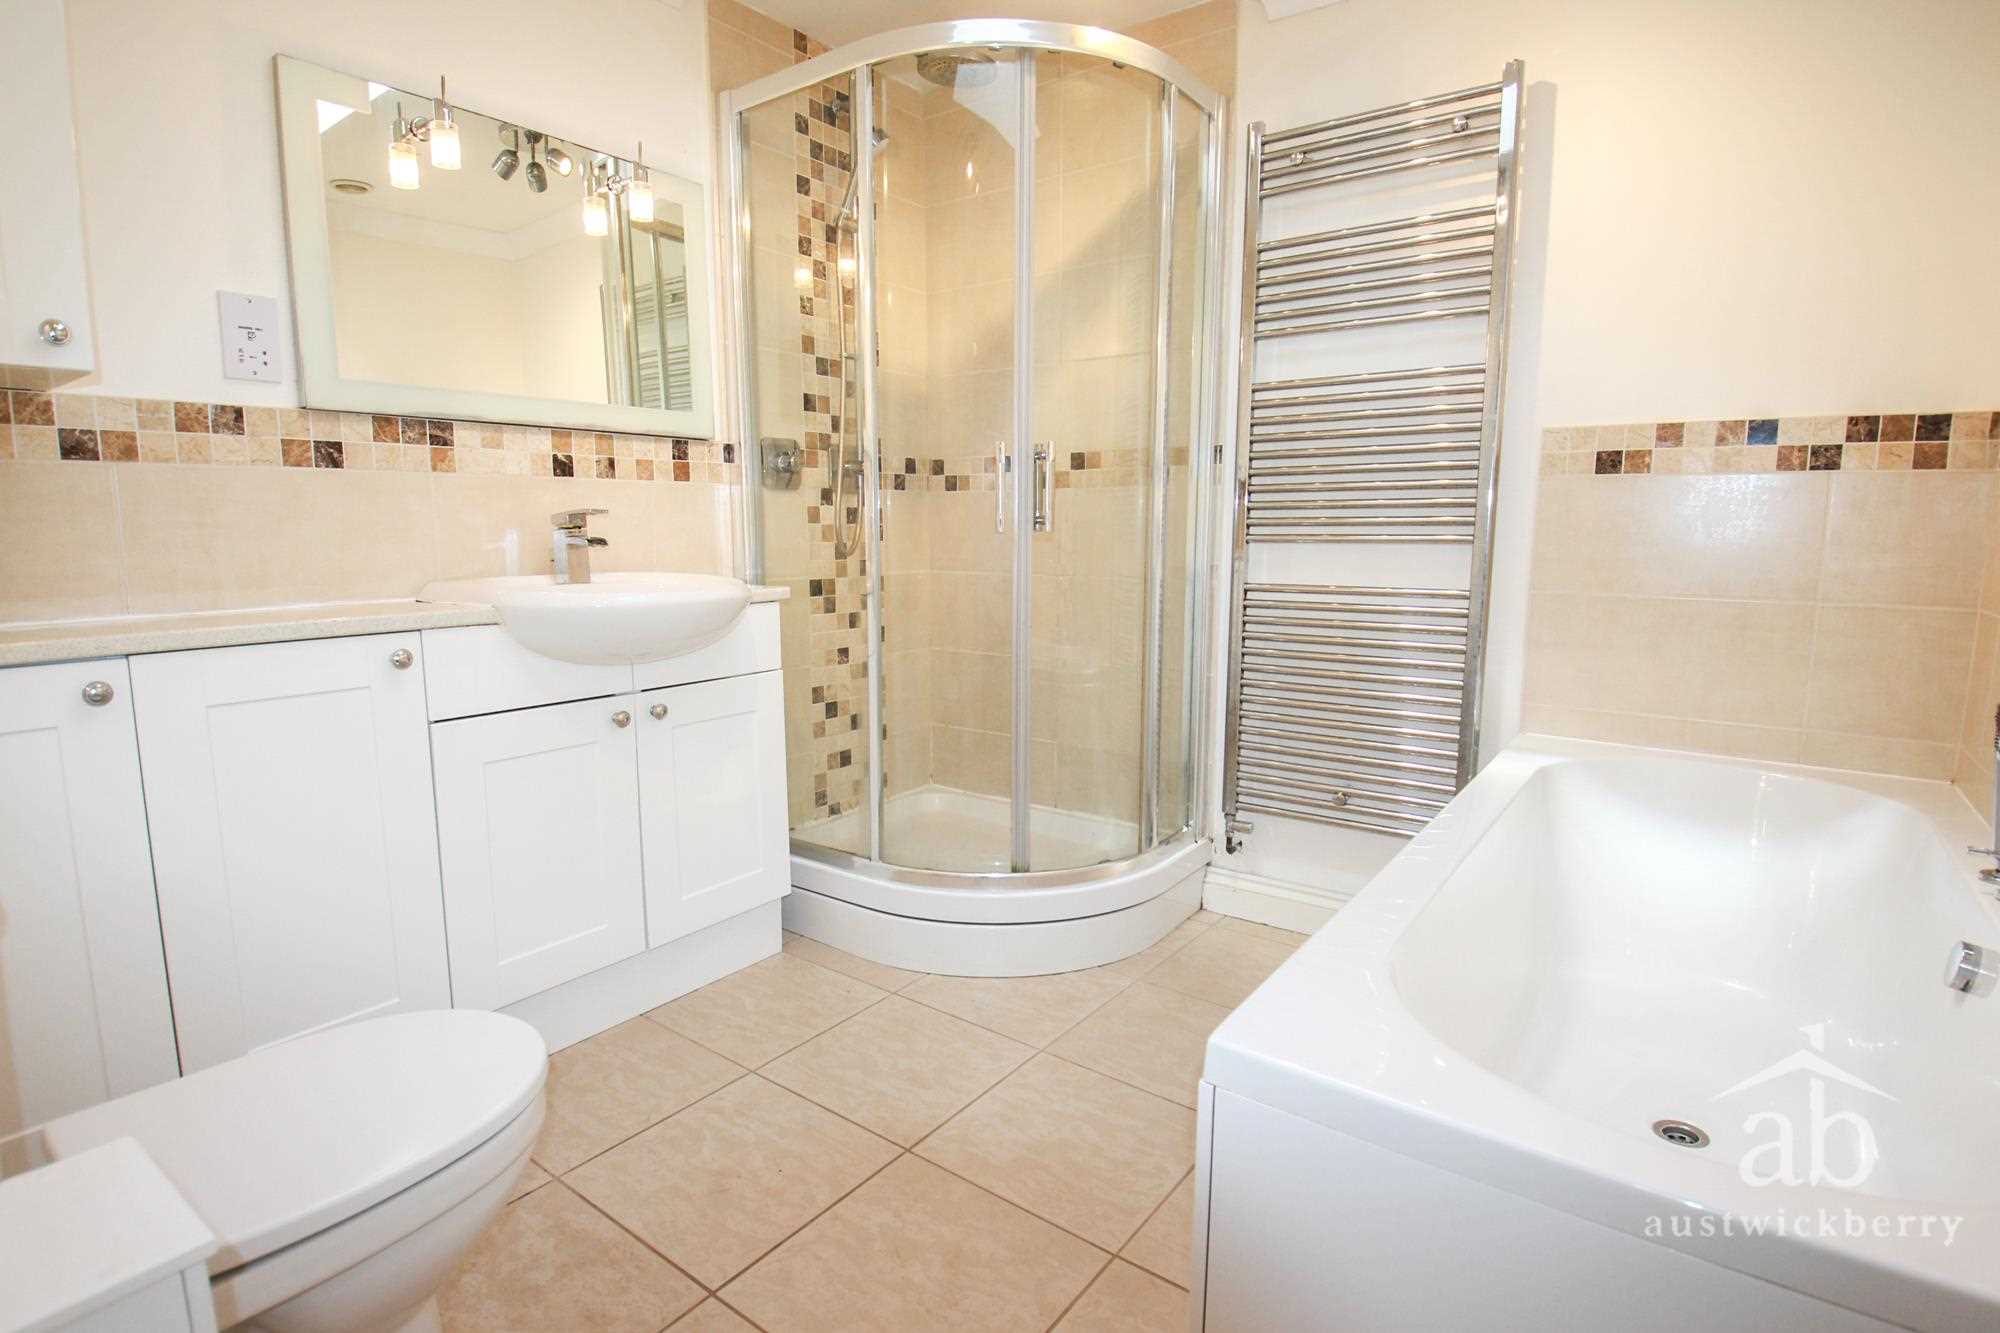
Family Bathroom
Feature sky light window, vanity wash basin, low level W.C., panel enclosed bath with mixer taps, large quadrant shower cubicle, towel rail, luxury tiling, cupboard.
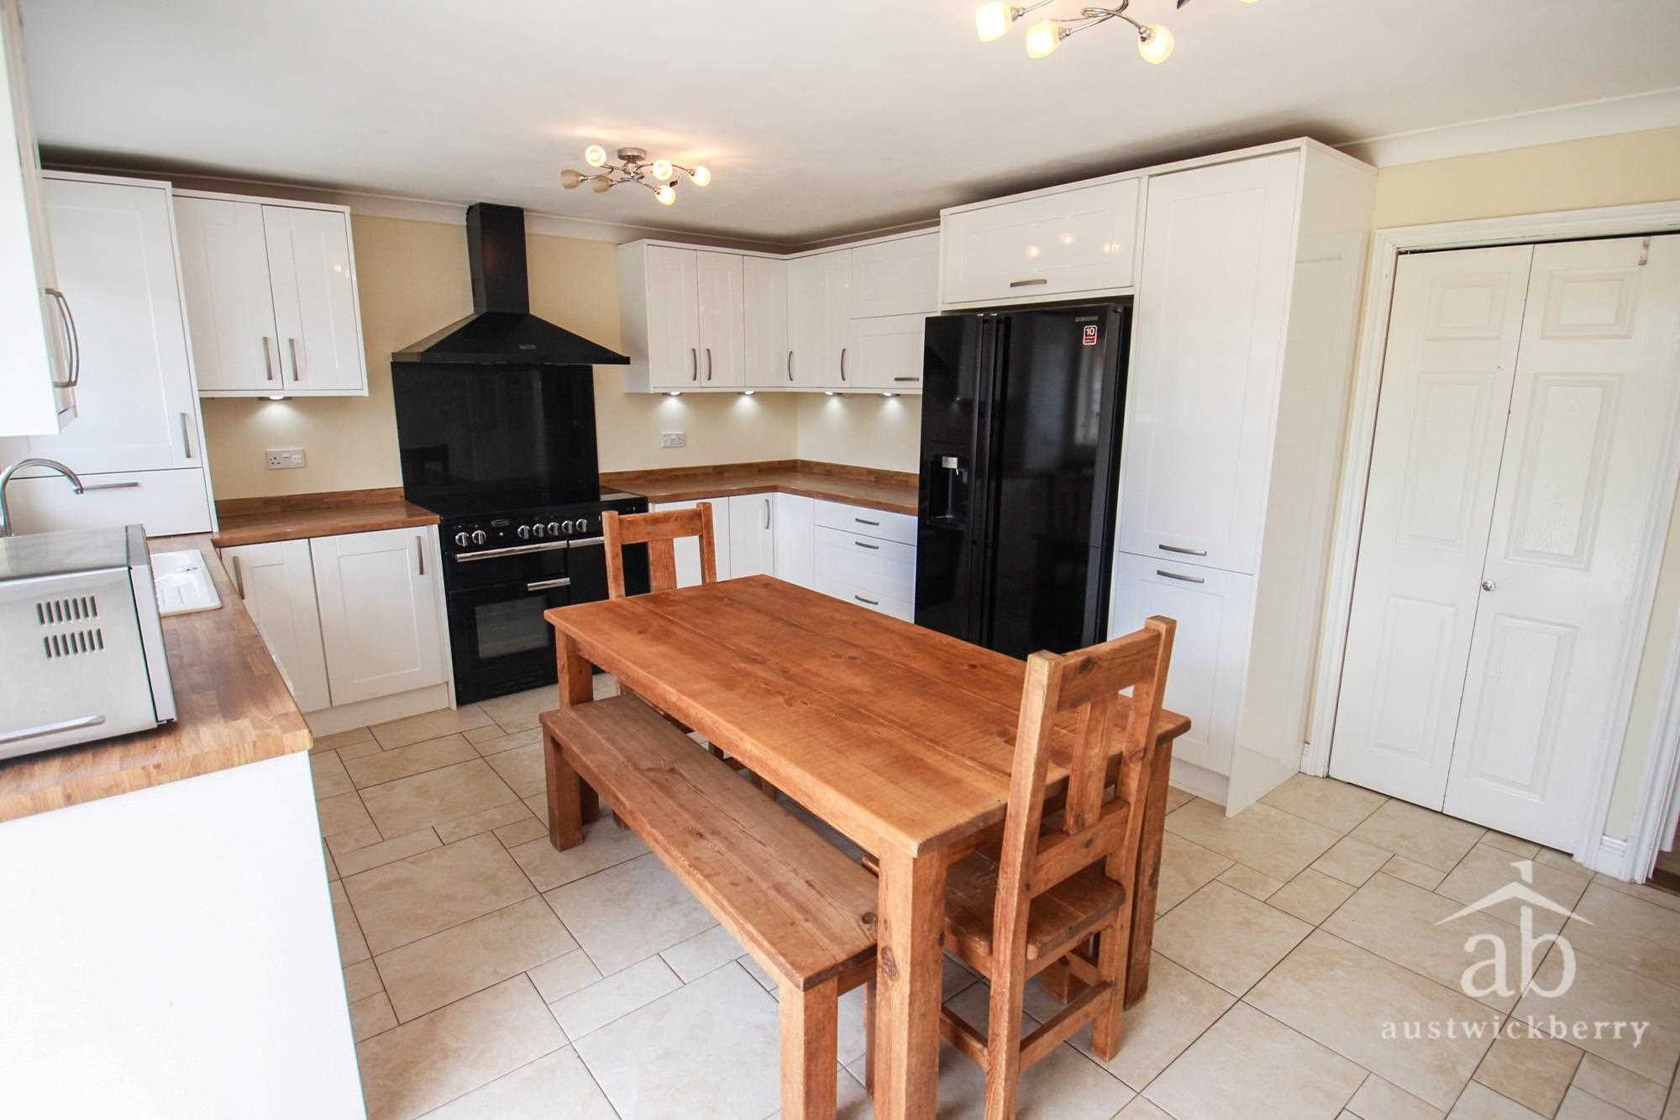
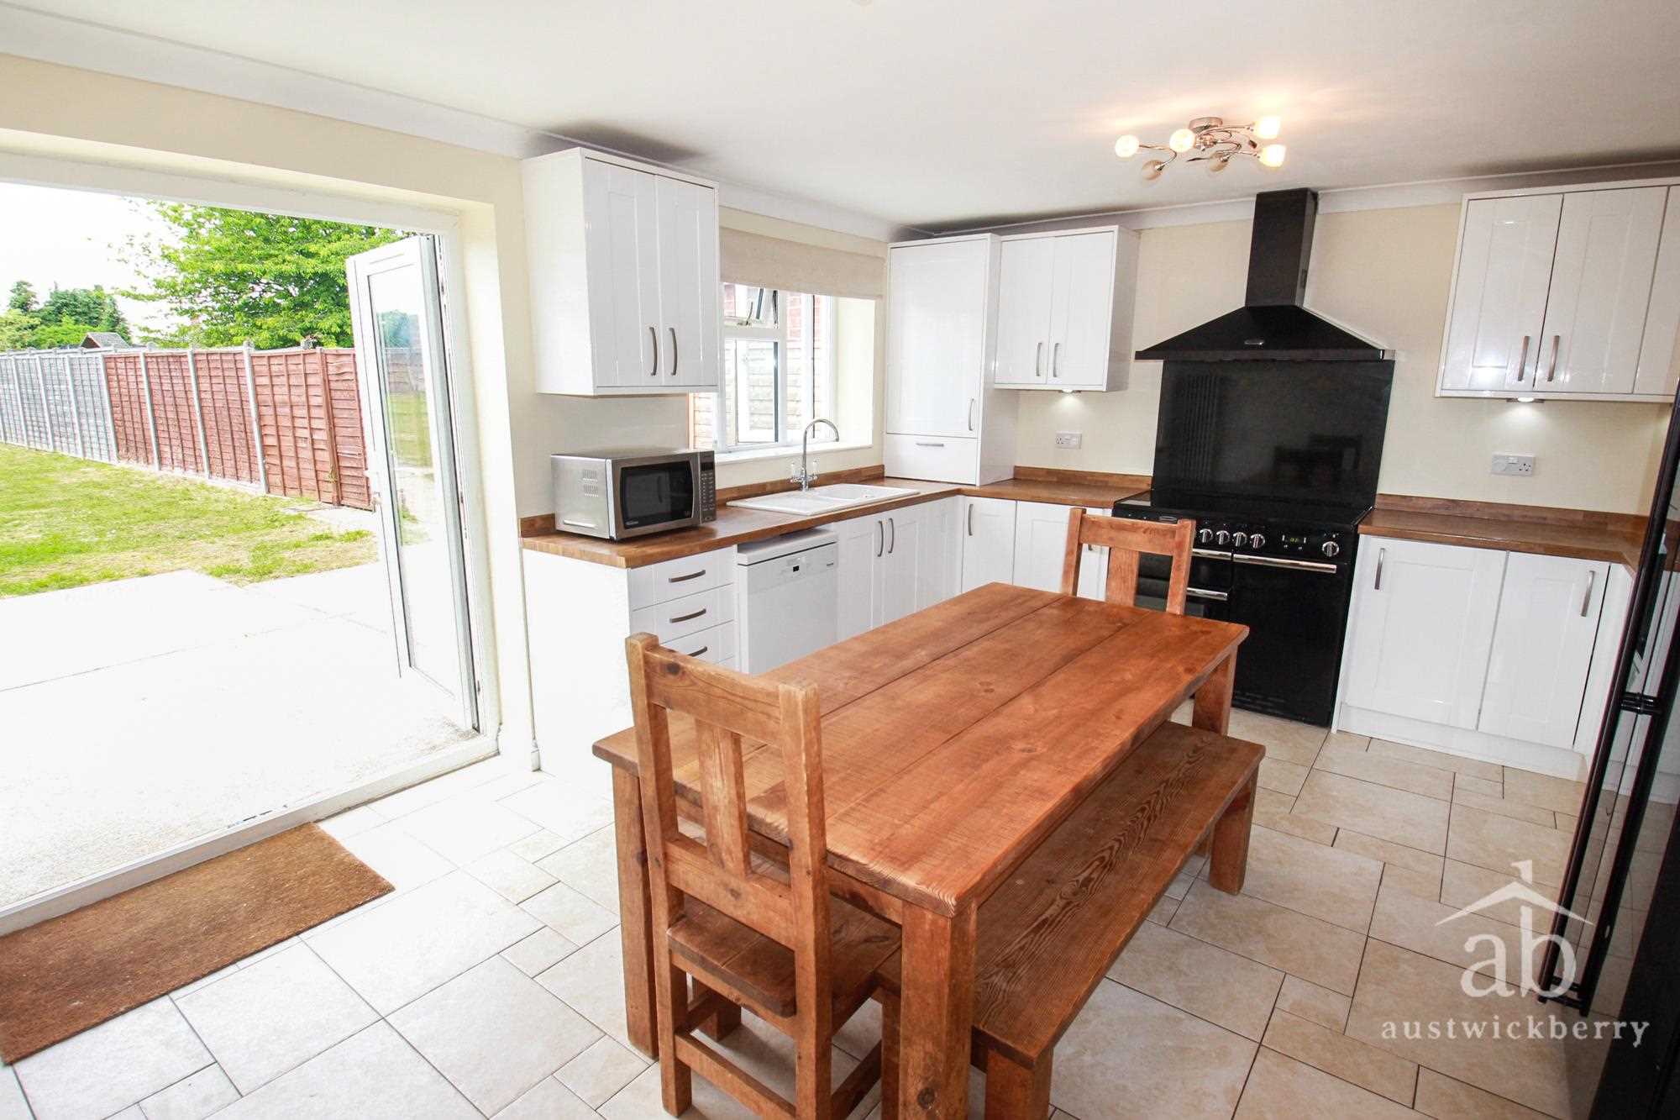
Kitchen diner 5.08m (16'8") x 4.01m (13'2")
Large double-glazed doors leading to the rear garden, double-glazed window to the rear, range of contemporary high gloss cupboards, floor tiles, space for American style fridge freezer, wood block work surfaces, space for dishwasher, ceramic sink with mixer taps, oven, splash backs, canopy extractor, concealed under lighting, radiator, tiled floor.
Utility Room 1.63m (5'4") x 1.17m (3'10")
Tiled floor, single radiator, space and plumbing for washing machine.
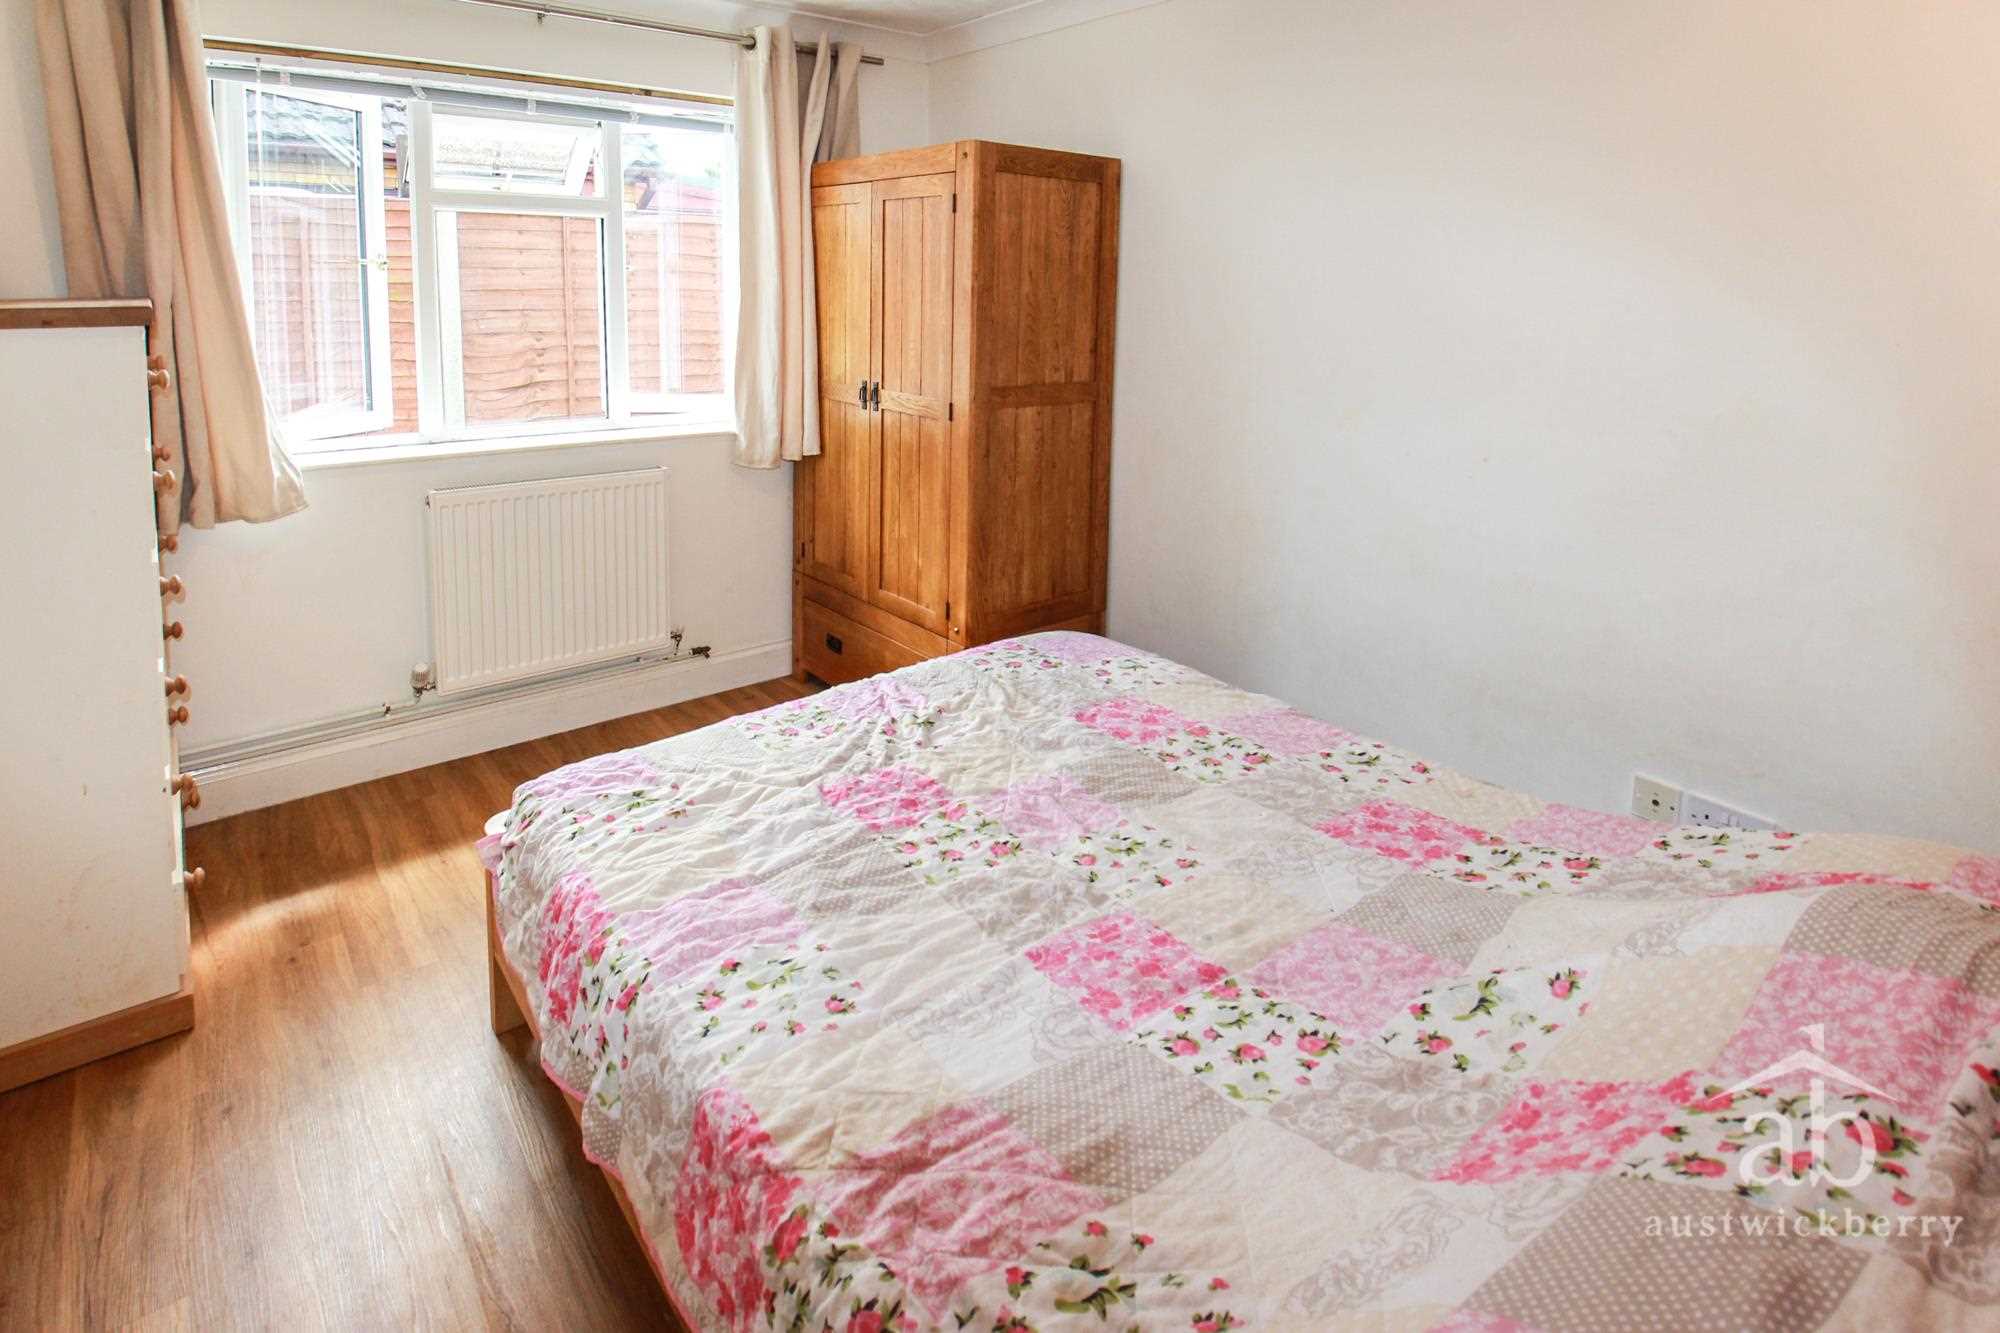
Bedroom 1 4.83m (15'10") x 3.33m (10'11")
Single radiator, double-glazed window to the rear.
Bedroom 2 3.43m (11'3") x 2.92m (9'7")
Double-glazed window to the side, single radiator.
Bedroom 4 4.92m (16' 2") x 2.10m (6' 11")
Double-glazed window to the side, single radiator.
Outside
Large gravel driveway to the front aspect providing off street parking for many vehicles. Further driveway to the side leading to double gates. Double detached garage - 4.06m (13'4") x 5.71m (18'9") with an up and over door, power and lighting connected.
The rear garden is approximately 200ft in length enclosed by 6ft panel fencing, large paved area, predominantly laid to lawn, flowers and shrubs.
log cabin which is insulated, with power/lightning connected and measuring 4m X 3m.
Reference: AWK1003178
Disclaimer
These particulars are intended to give a fair description of the property but their accuracy cannot be guaranteed, and they do not constitute an offer of contract. Intending purchasers/tenants must rely on their own inspection of the property. None of the above appliances/services have been tested by ourselves. We recommend purchasers arrange for a qualified person to check all appliances/services before legal commitment.