Sales: 01473 610790
Lettings: 01473 636864
Lettings: 01473 636864
4 Bedrooms / 2 Bathrooms / 3 Reception
31 photos
Virtual tour


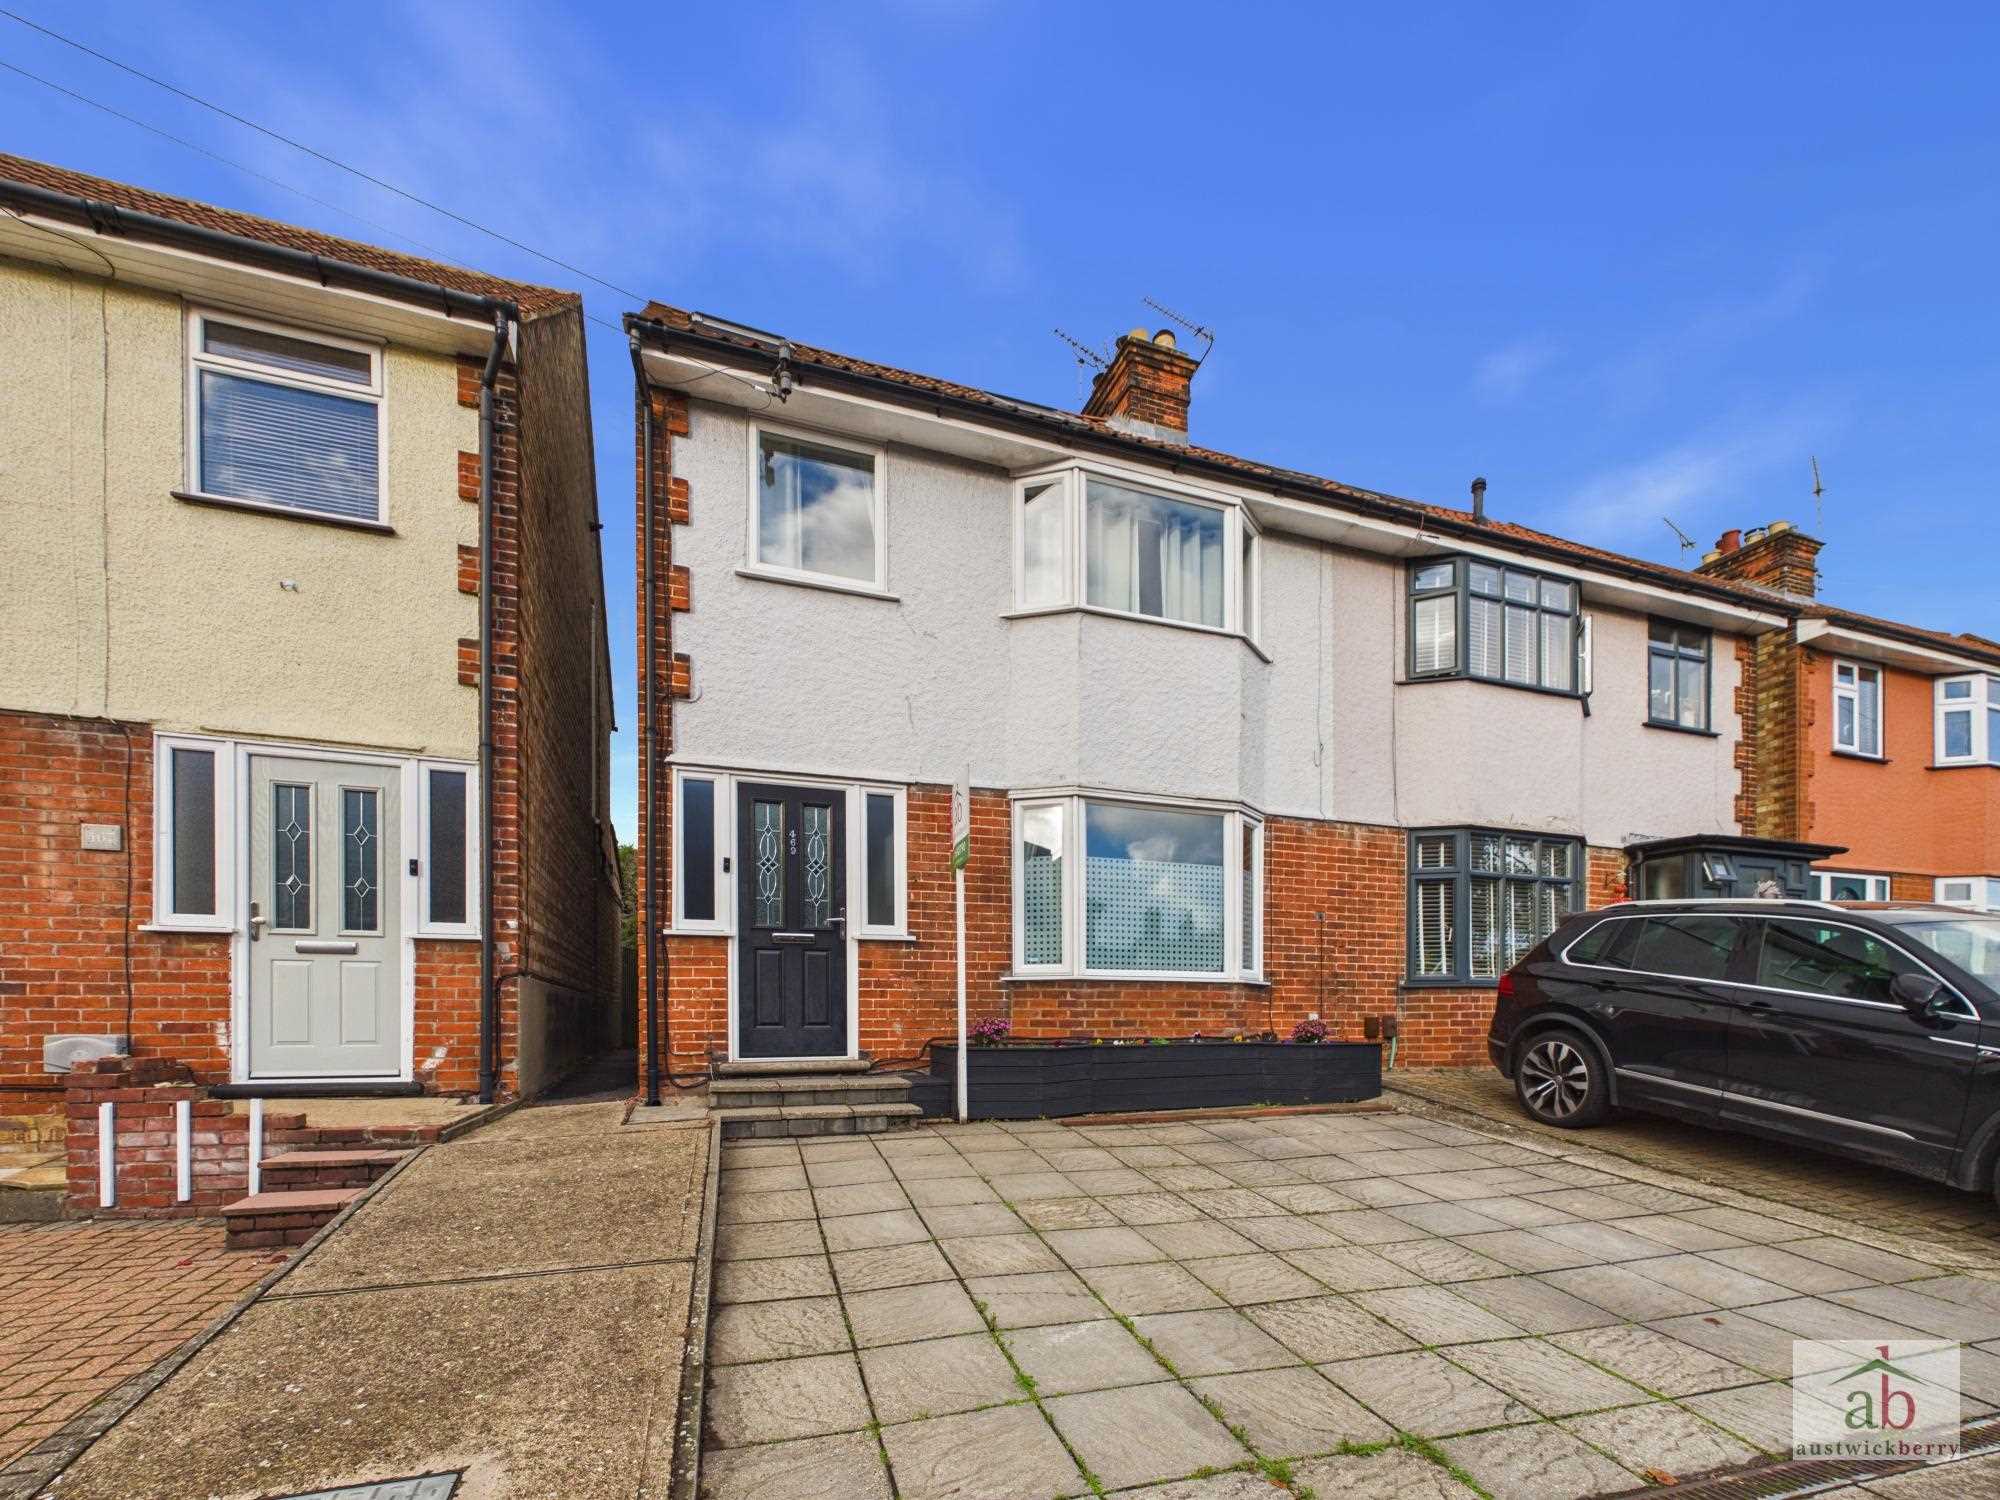
A stunningly presented FOUR BEDROOM double bay semi-detached family home, finished to an excellent decorative standard and boasting a beautiful interior throughout. Offering generous and versatile accommodation arranged over THREE FLOORS, this superb property makes an ideal family home.
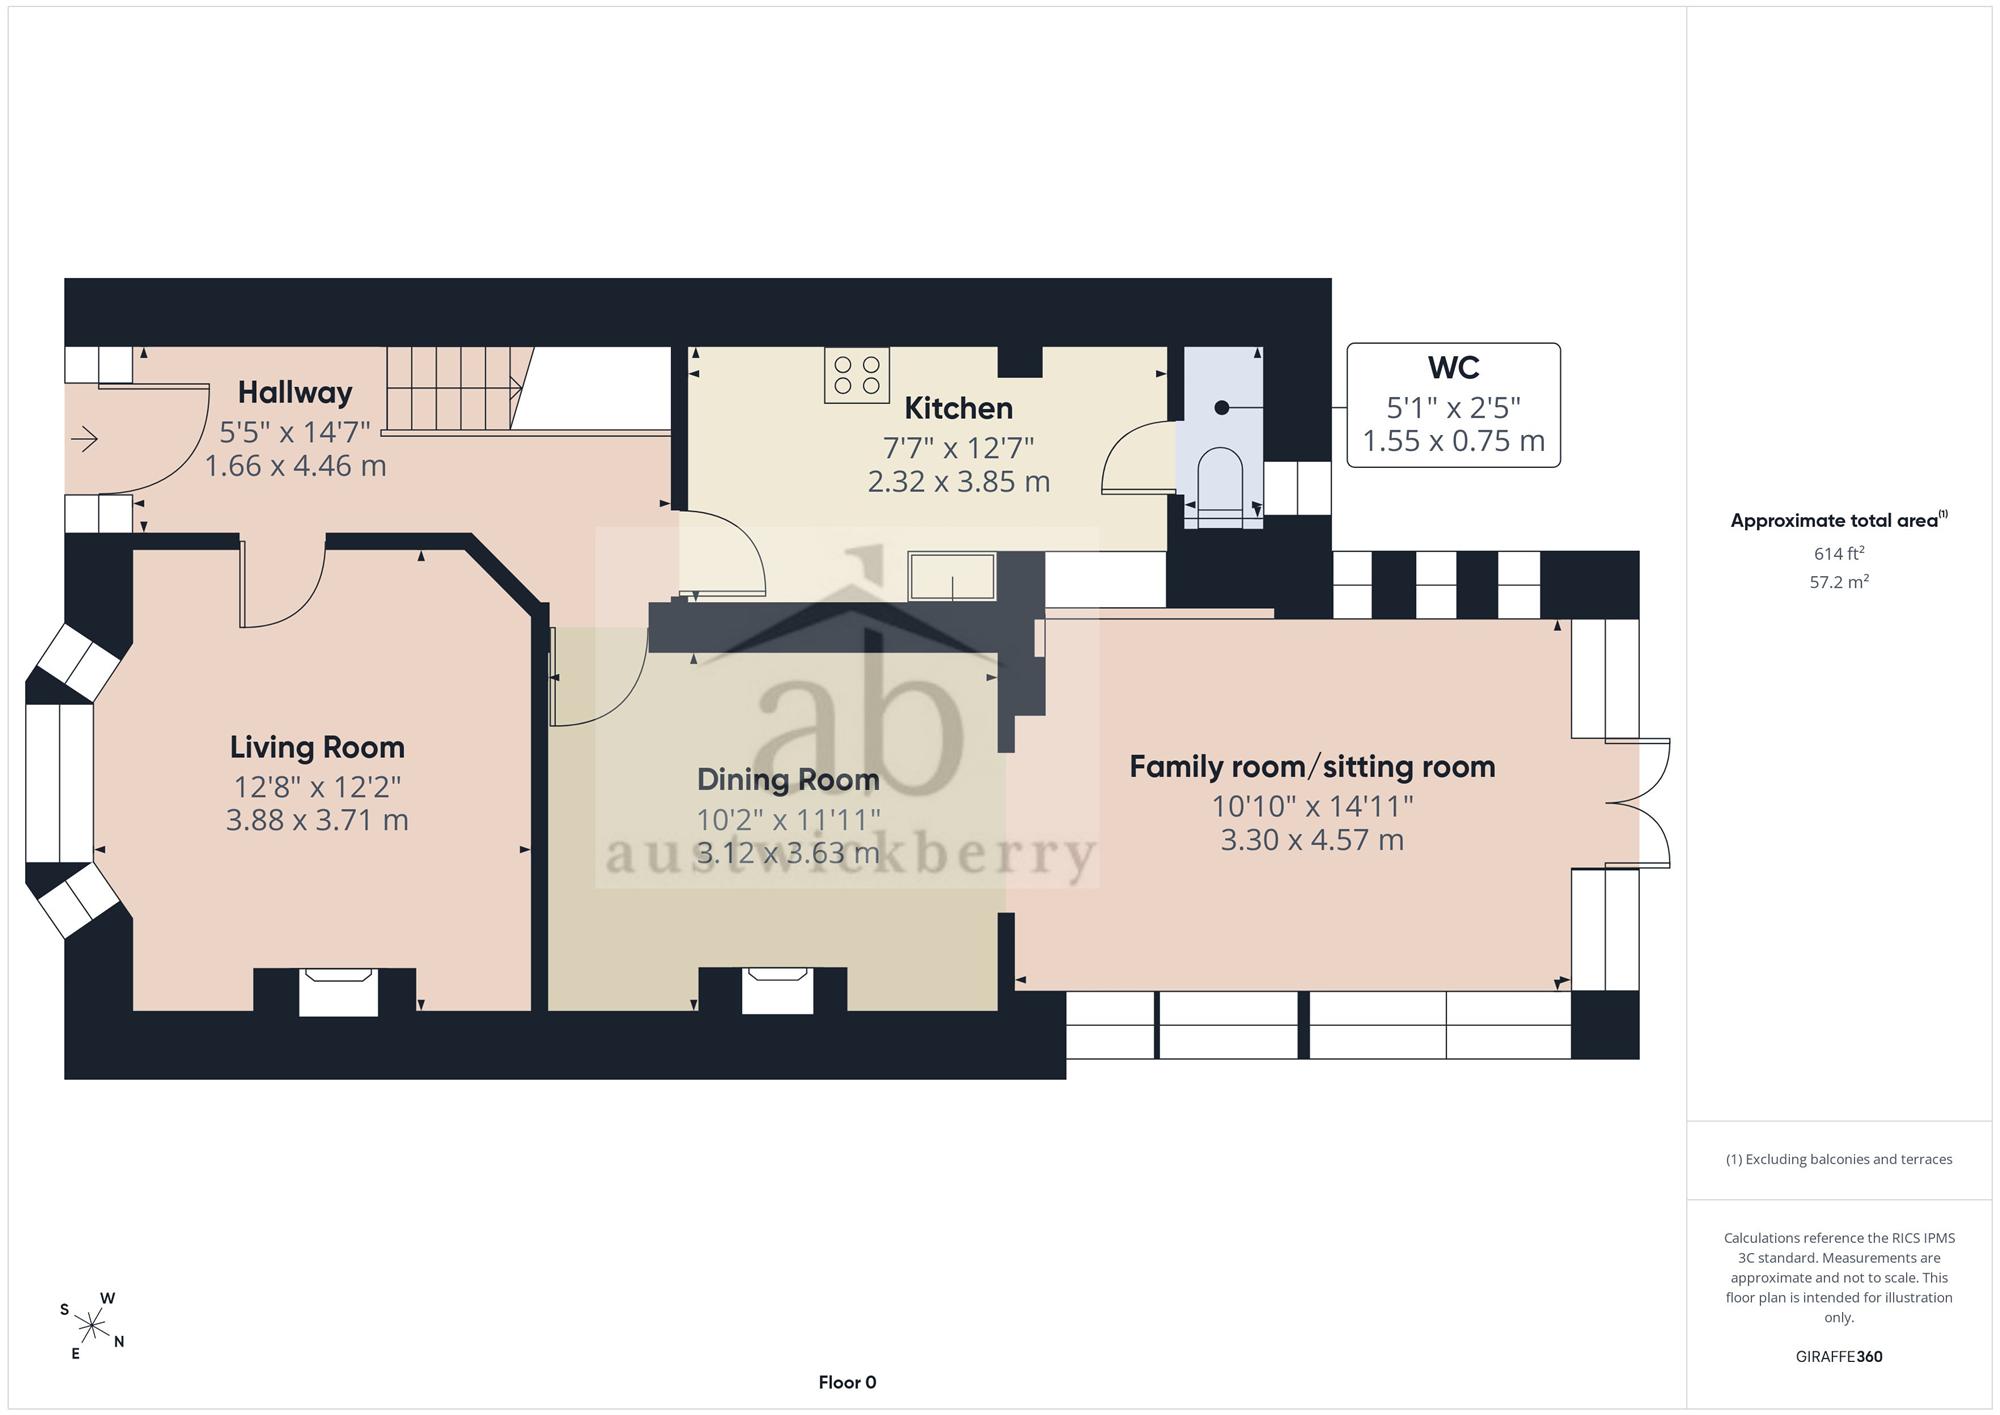
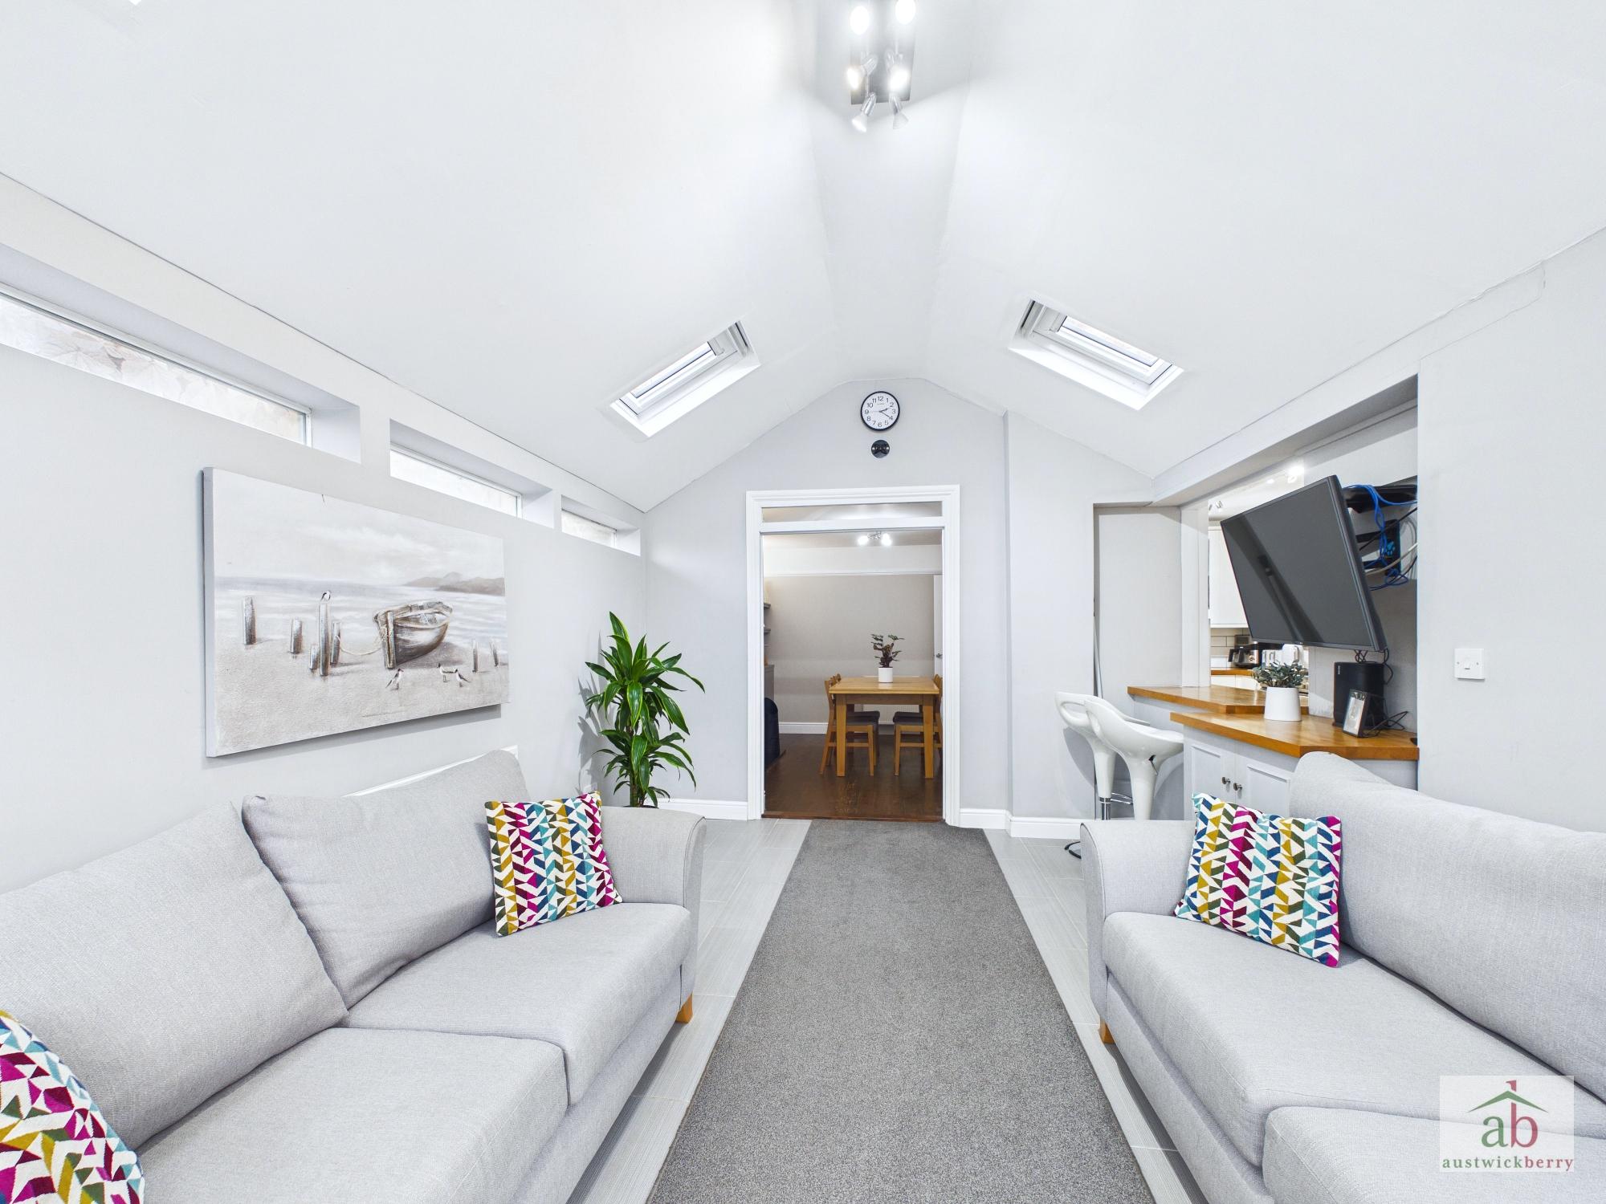
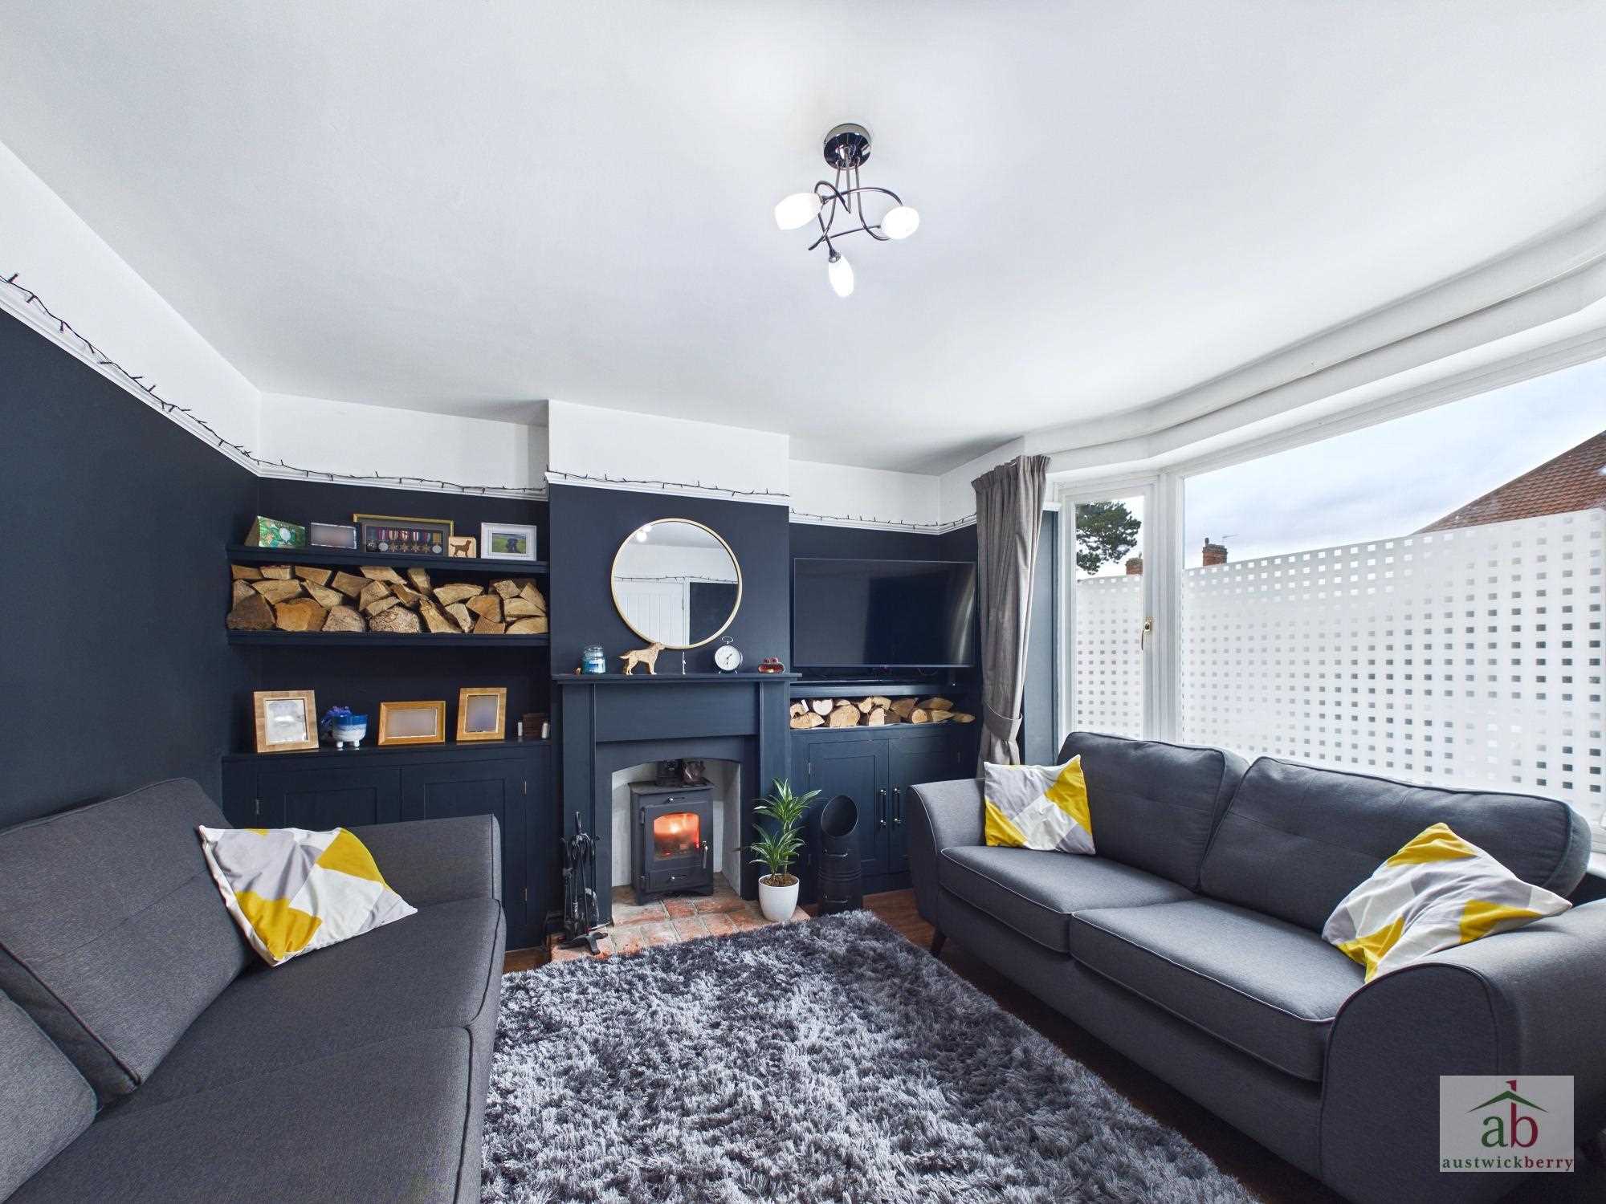
The ground floor comprises a spacious entrance hallway, an impressive lounge featuring a wood-burning stove, a separate dining room with a further wood-burning stove, and a luxury fitted kitchen. There is also a superb family/sitting room with a warm roof, providing an excellent additional reception space, together with a ground-floor cloakroom/utility room.
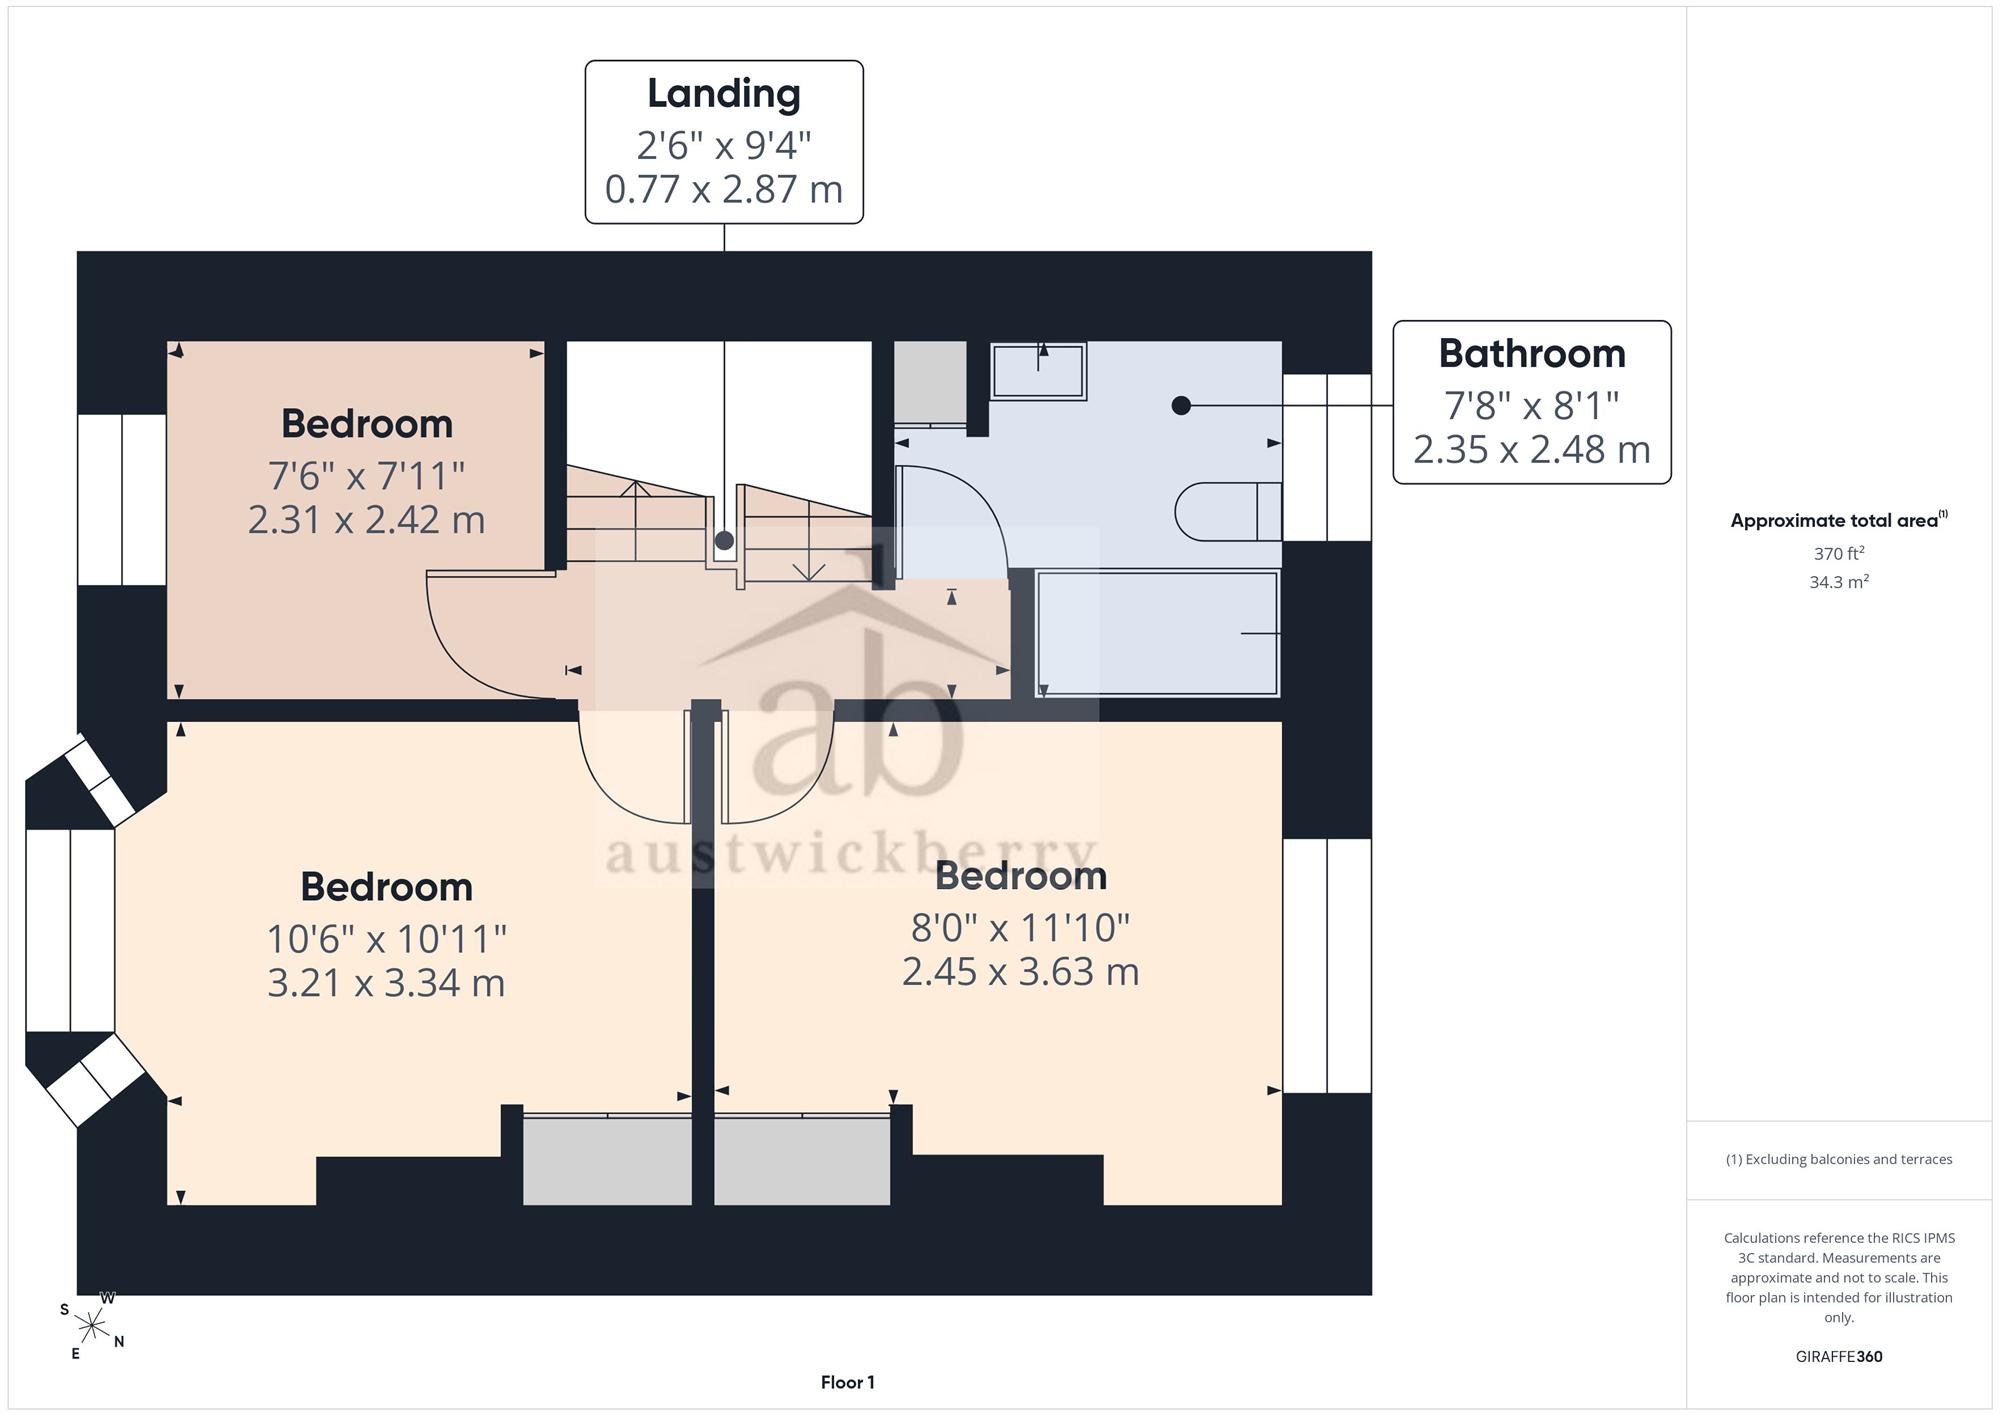
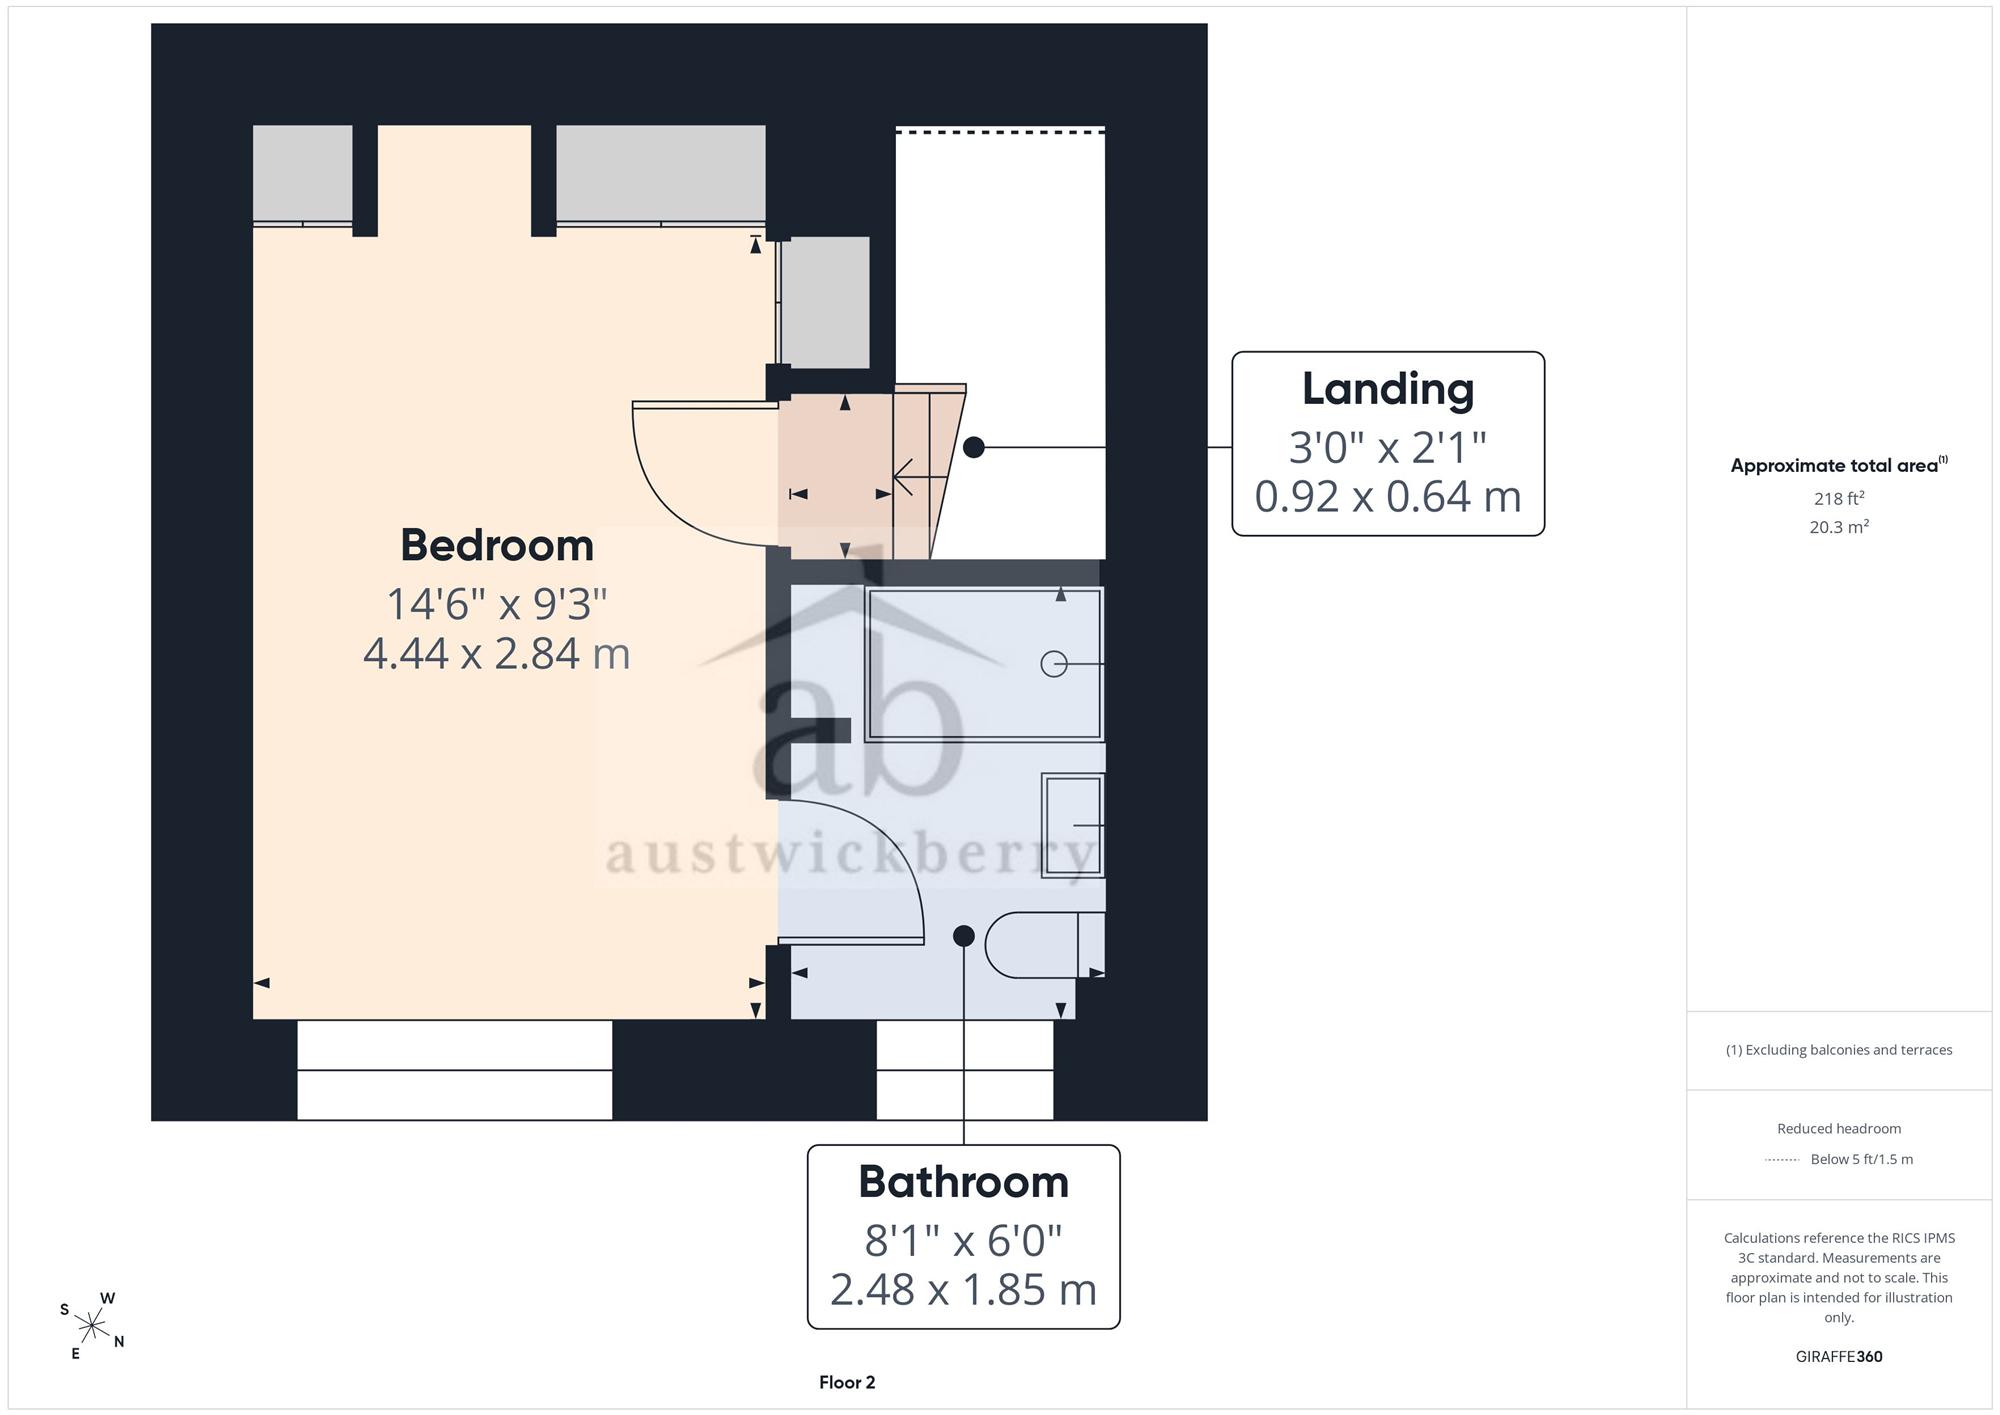
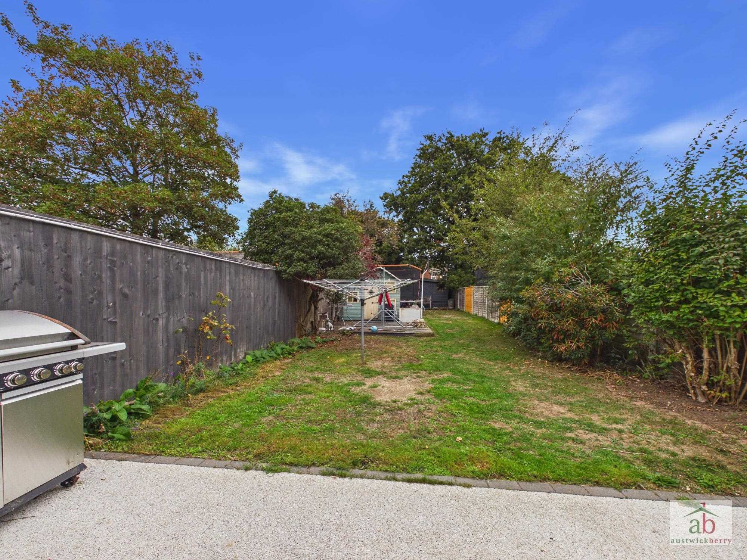
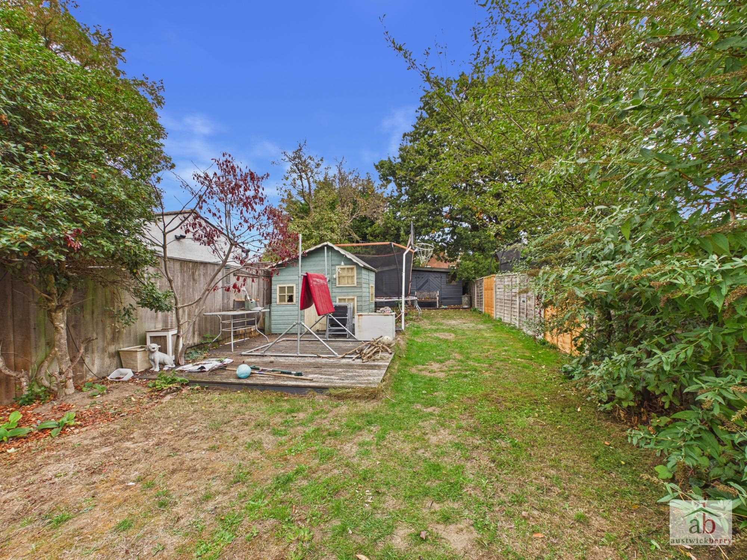
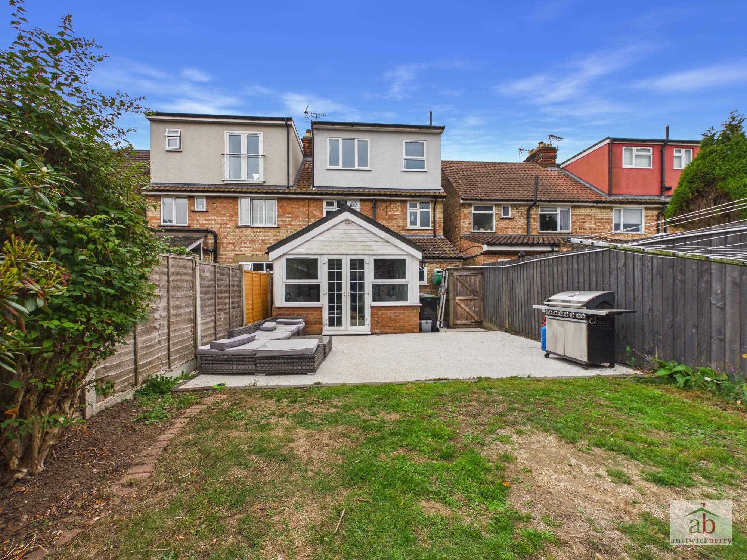
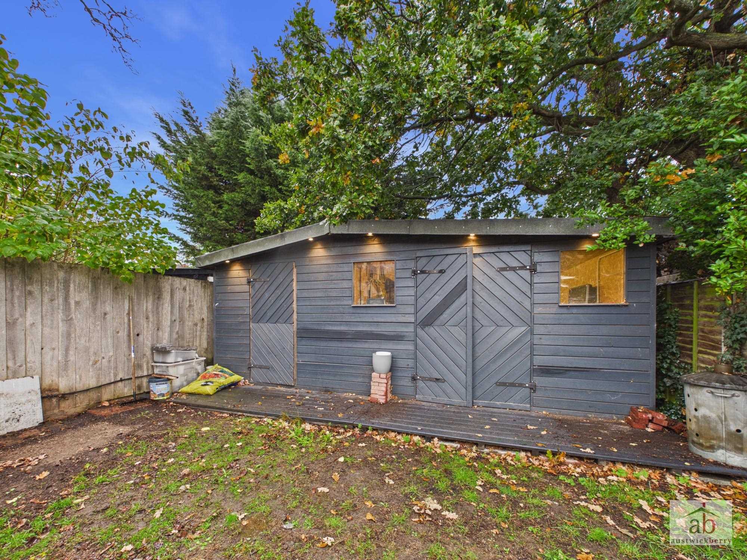
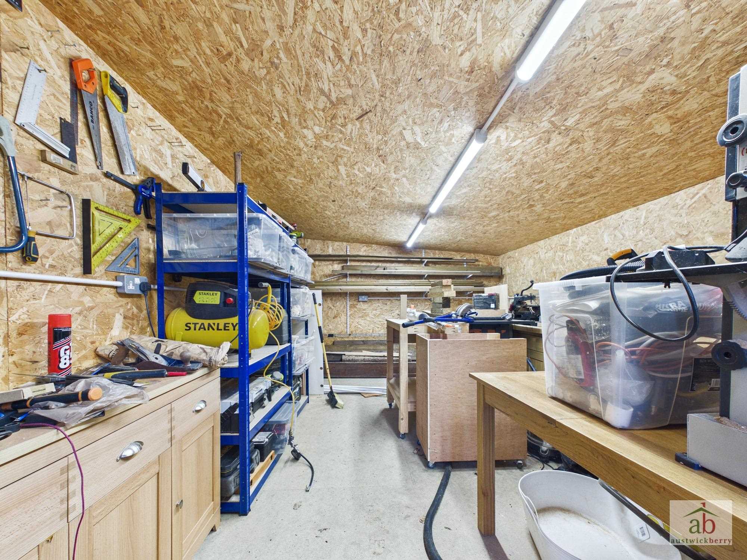
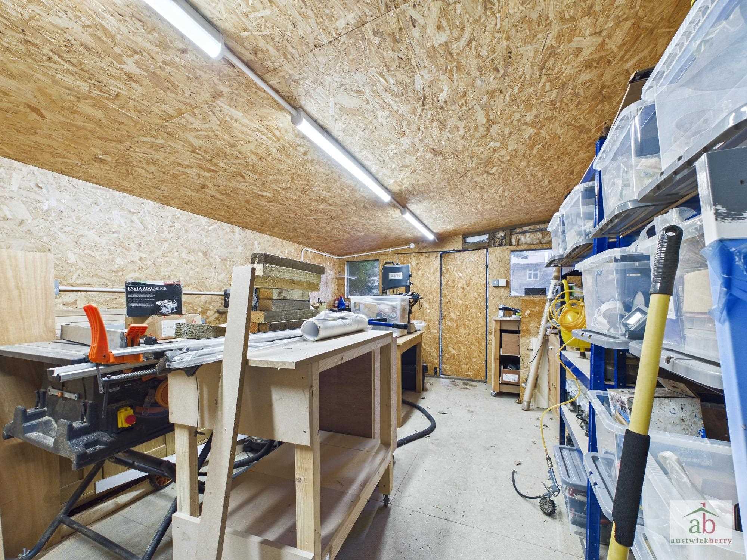
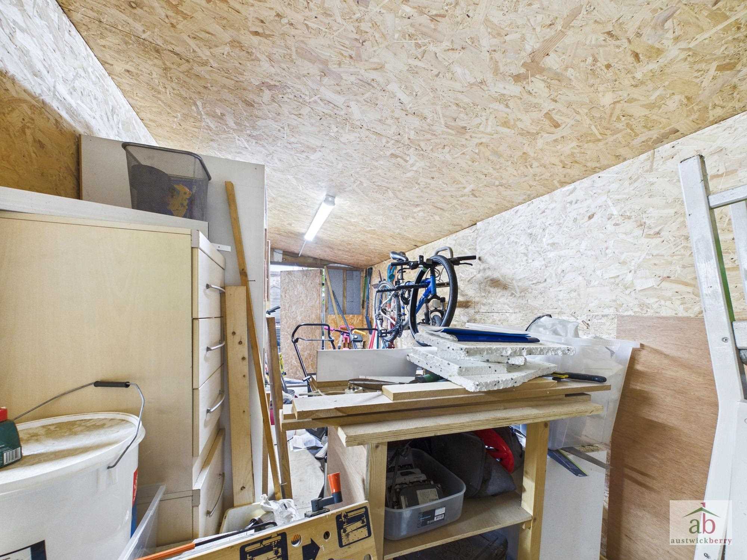
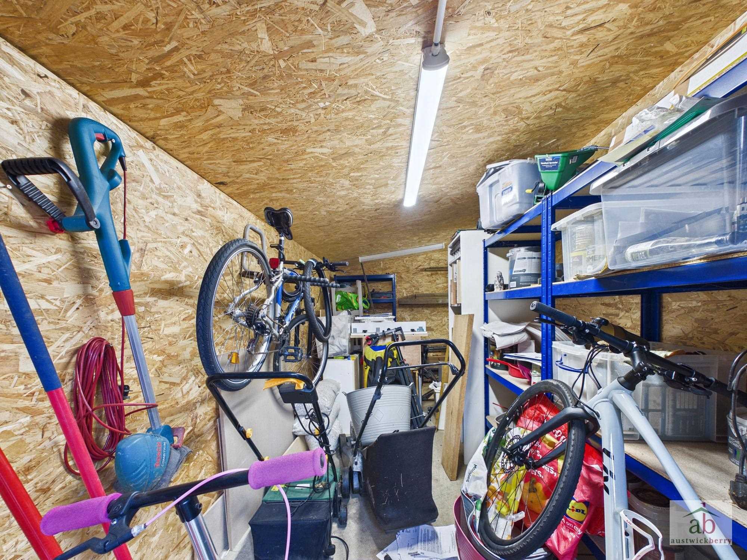
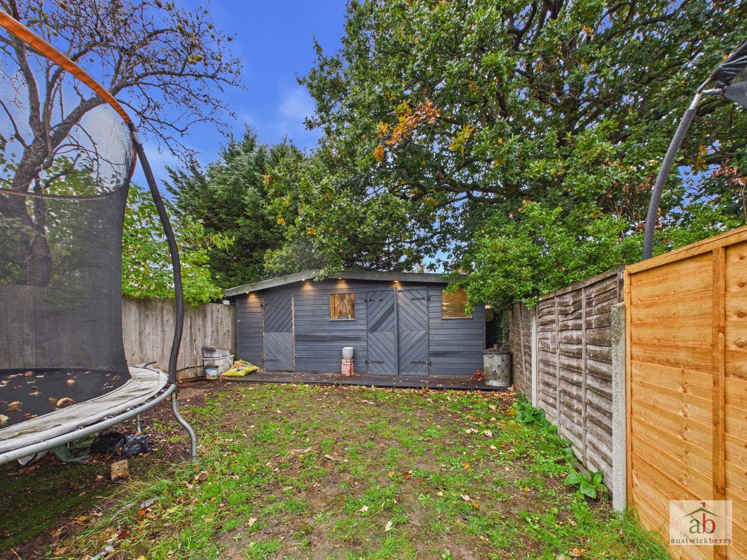
To the first floor are THREE excellent-sized bedrooms, all benefiting from built-in wardrobes, alongside a modern fitted family bathroom. The second floor features a superb master bedroom, enjoying wonderful views and complemented by a luxury en-suite shower room. Outside, the property benefits from a large rear garden, offering plenty of space for family enjoyment and entertaining, together with a substantial timber workshop/studio providing excellent versatility. To the front is a paved double driveway, providing ample off-road parking.
Further benefits include UPVC double glazing and gas central heating. The property is ideally positioned within the catchment areas for highly regarded local primary and secondary schools, with excellent access to Ipswich Hospital and a range of local amenities.
This stunning, beautifully maintained and generously proportioned property offers an exceptional amount of living space, making it a superb family home.
An internal viewing is highly recommended to fully appreciate the quality, style and accommodation on offer.
Entrance hallway
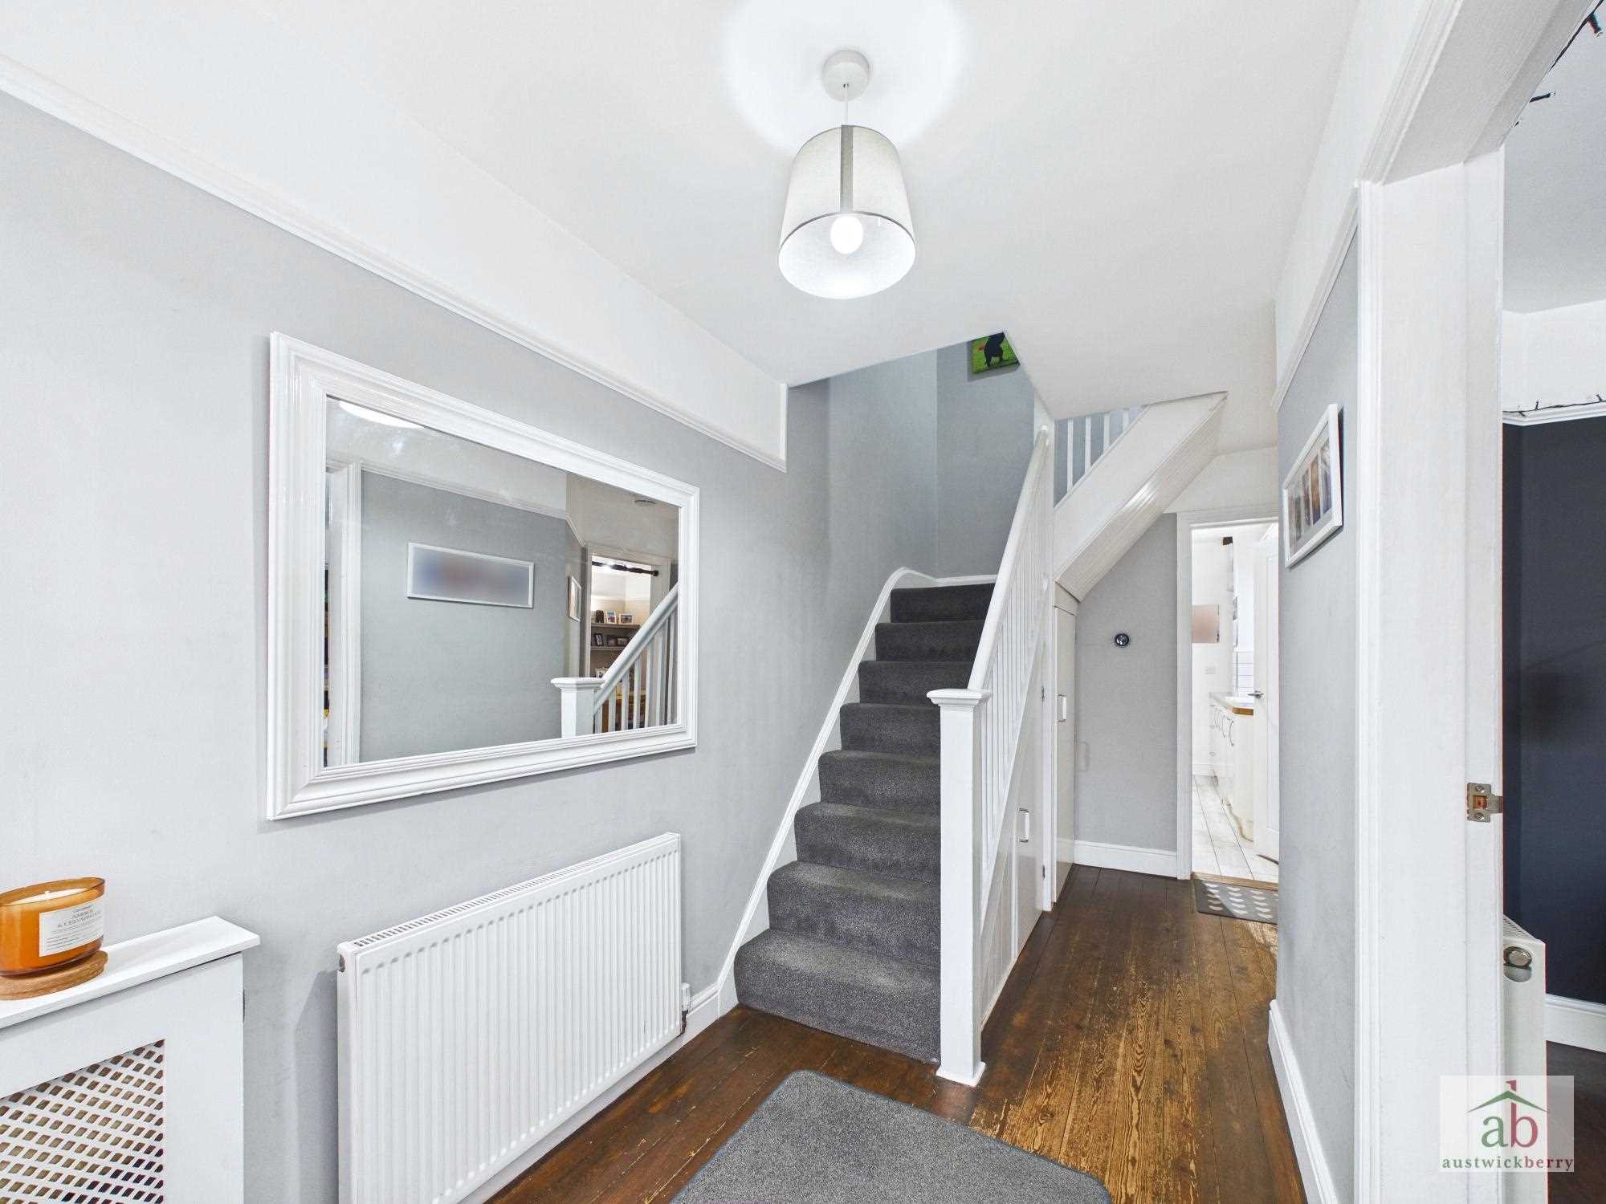
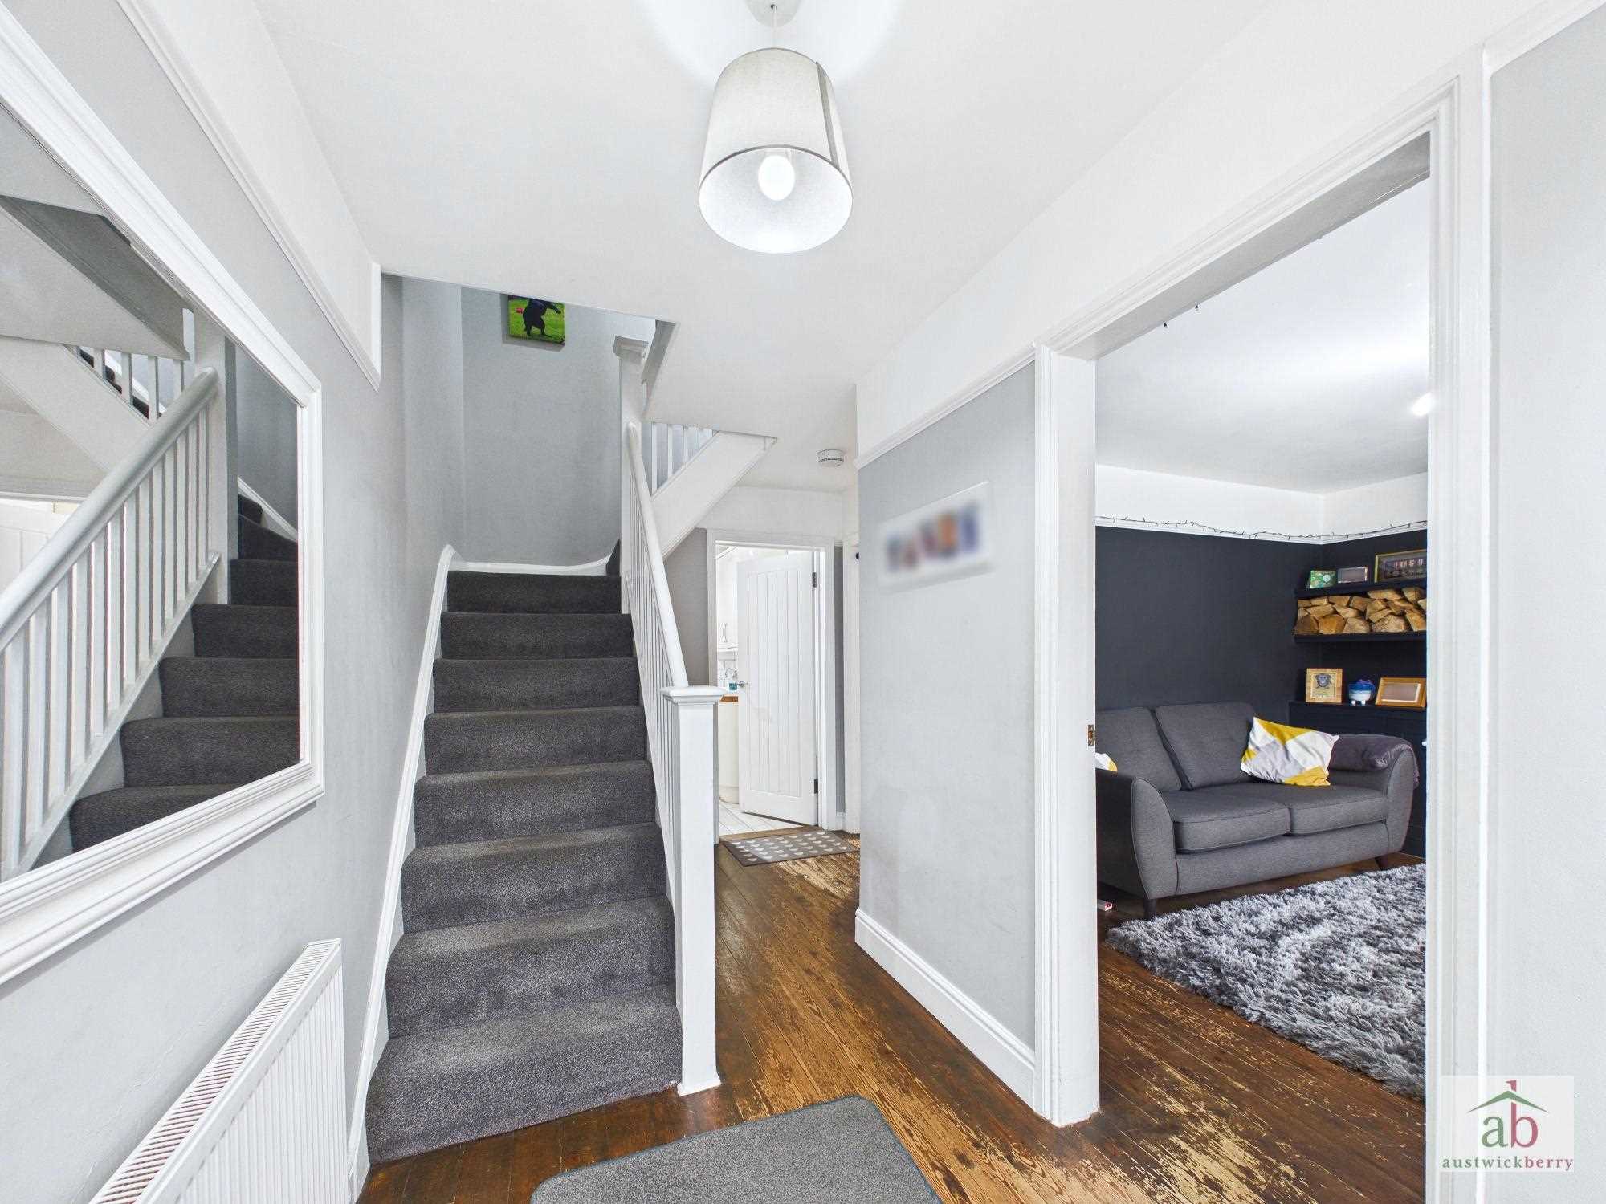
UPVC double glazed door to entrance hallway, strip wood flooring, single radiator, stair flight to first floor and built in cupboard.
Lounge
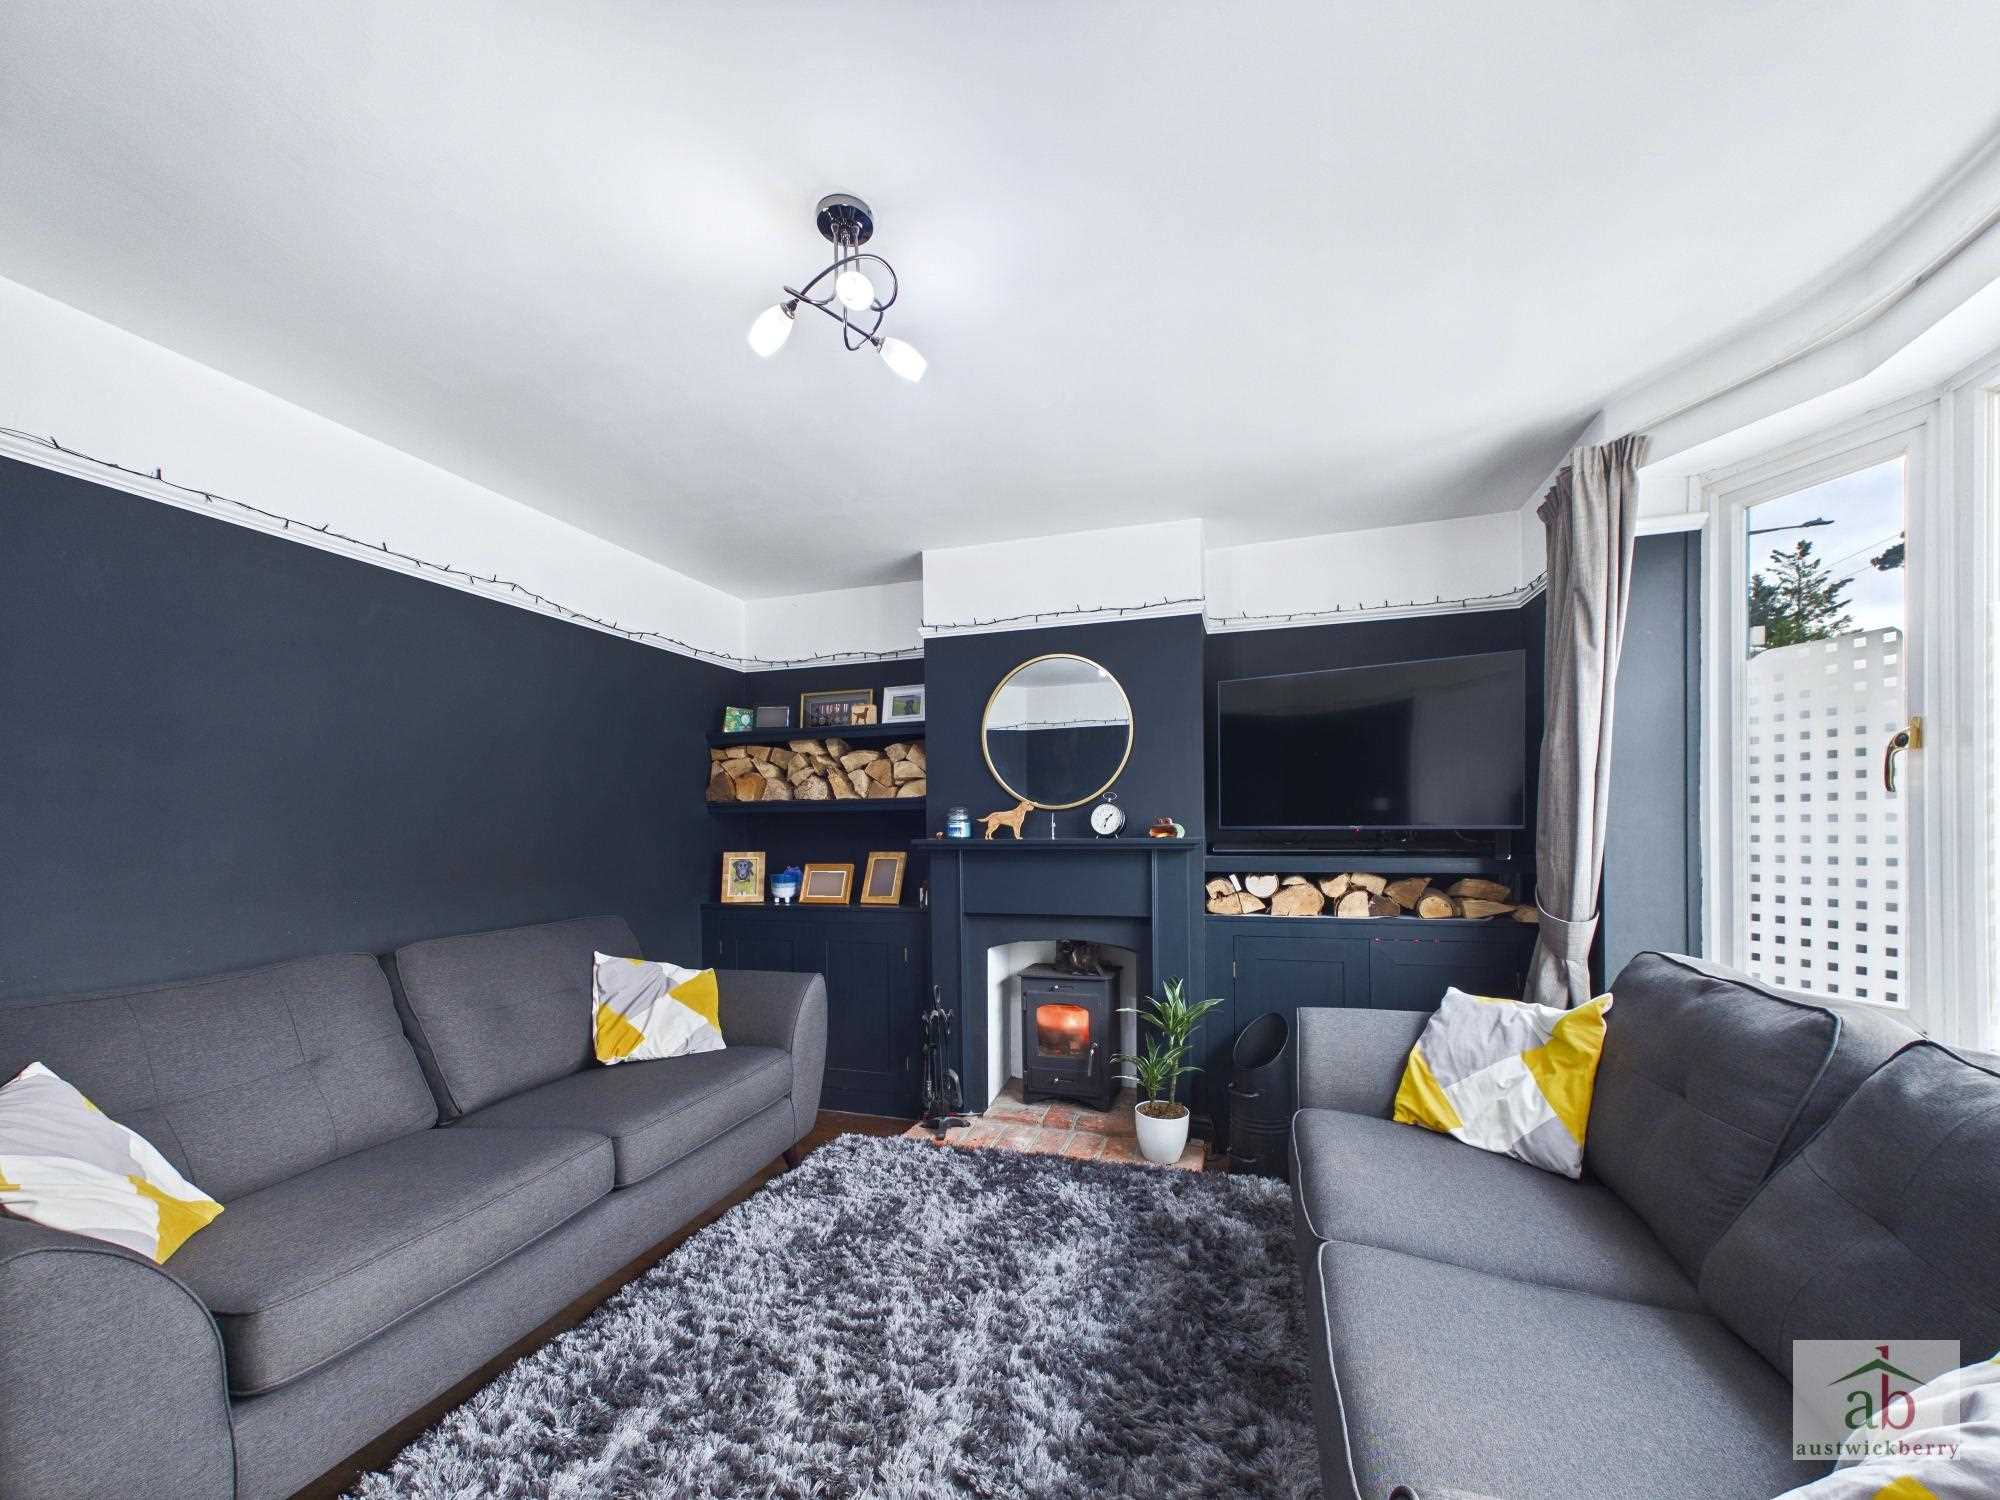
Double glazed bay window to front, feature wood burner with mantel surround, fitted cupboards, picture rail, strip wood flooring and double radiator.
Kitchen
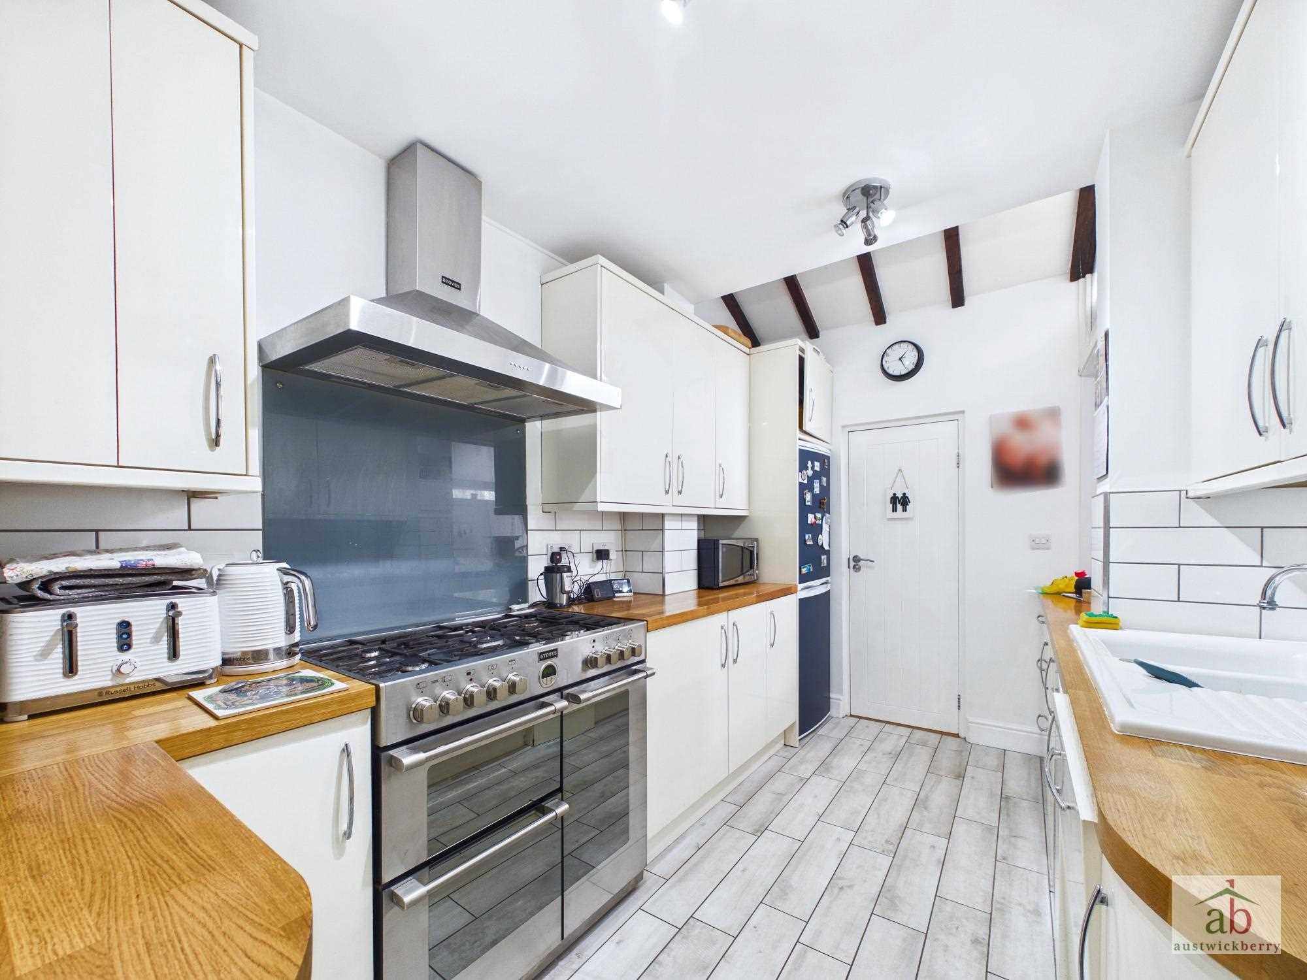
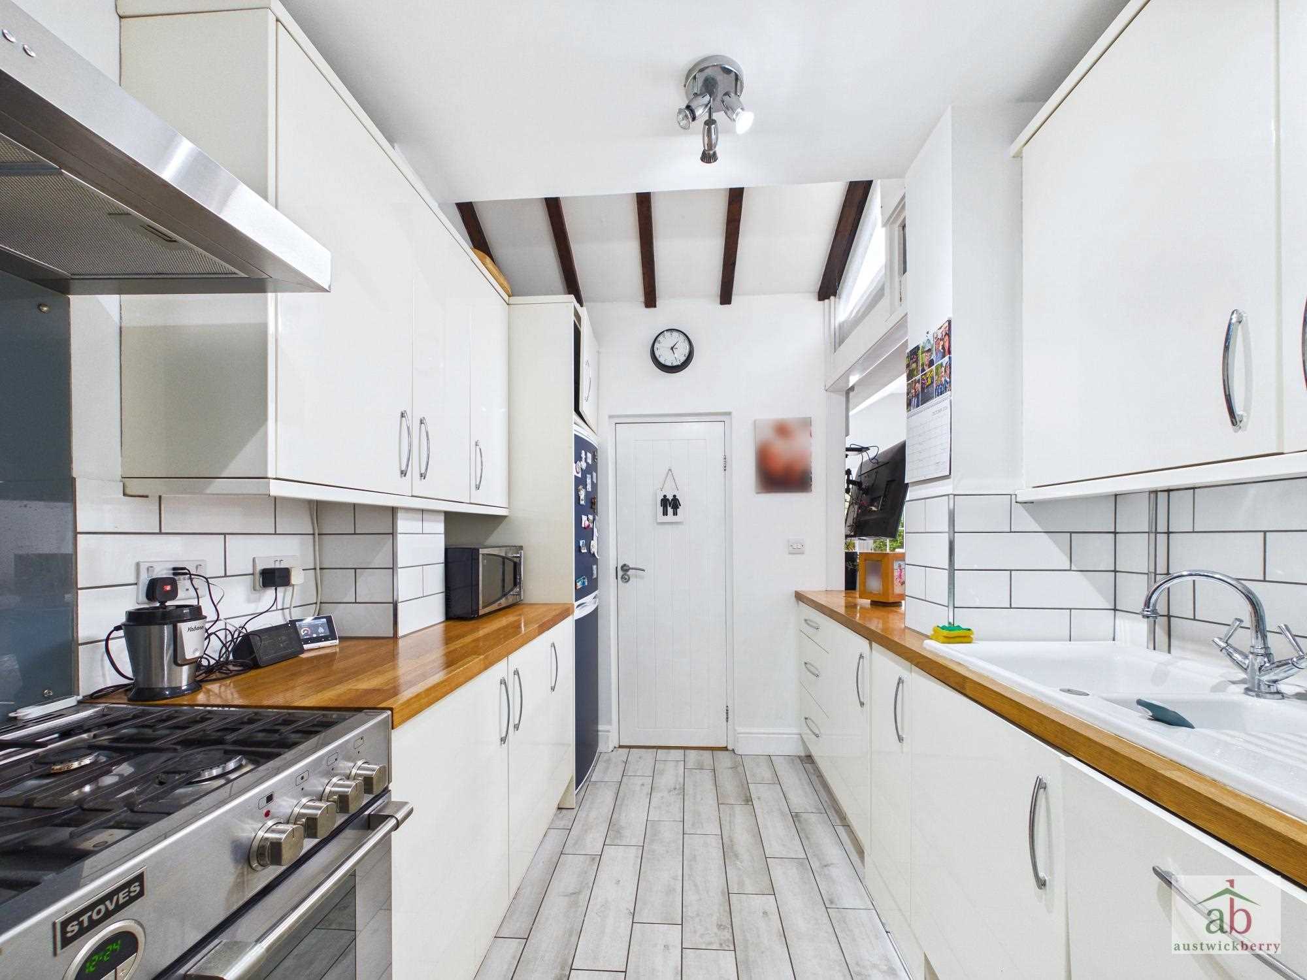
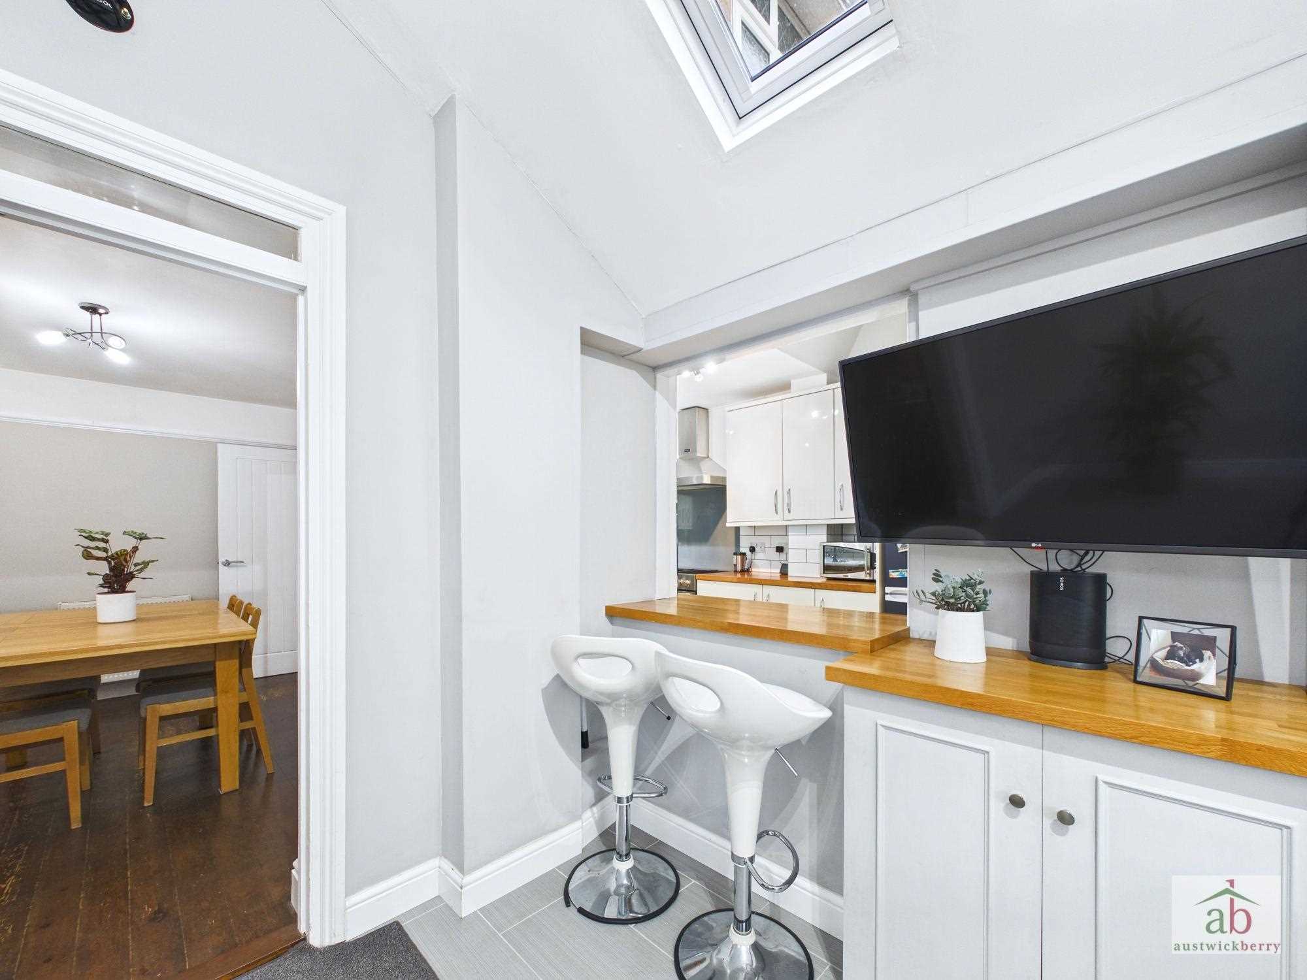
Luxury fitted kitchen with wood block work surfaces, one and a half ceramic sink and drainer with mixer taps set in work surfaces, high gloss cupboards, luxury tiling, luxury flooring, integrated dishwasher, range of work surfaces, further range of wall mounted cupboards, downlighting, range style oven with contemporary chrome splashback, stove extractor over, further work surfaces, further wall mounted cupboards, space for fridge freezer and alcove into family room.
Ground floor cloakroom
Double glazed window to rear, contemporary sink with mixer taps, space and plumbing for washing machine and low level wc.
Dining Room
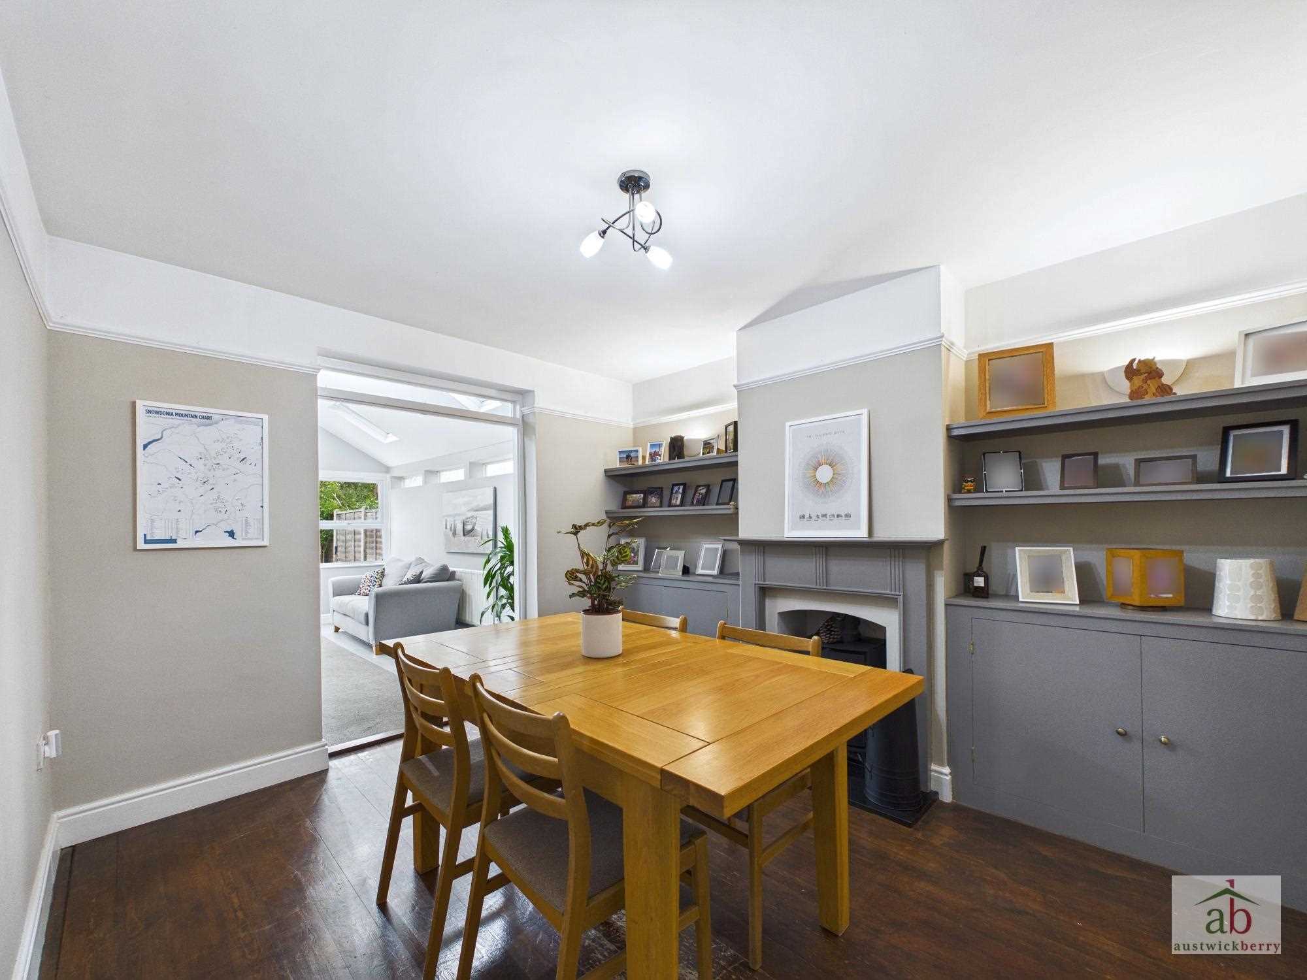
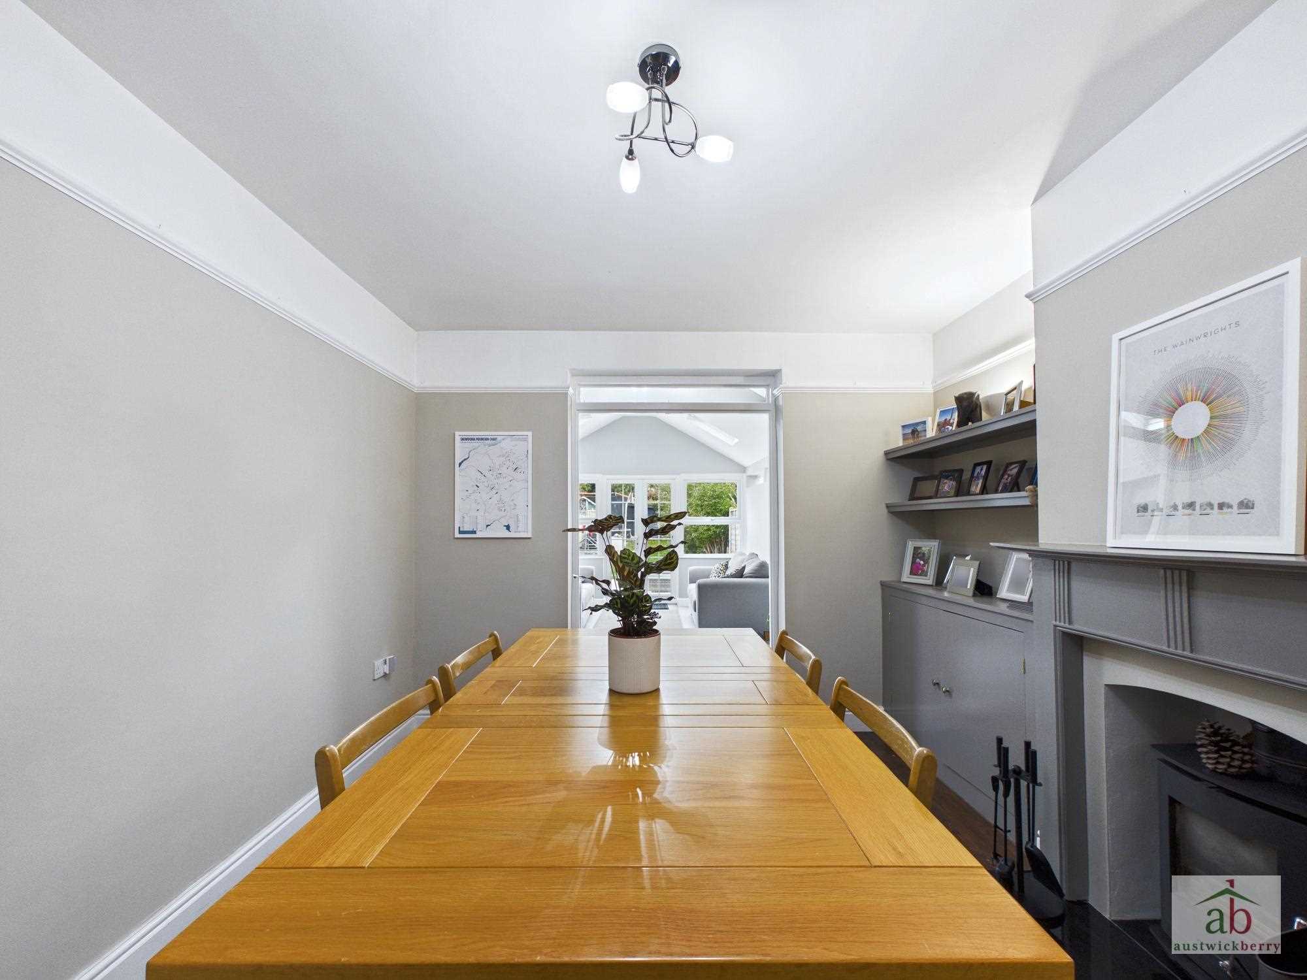
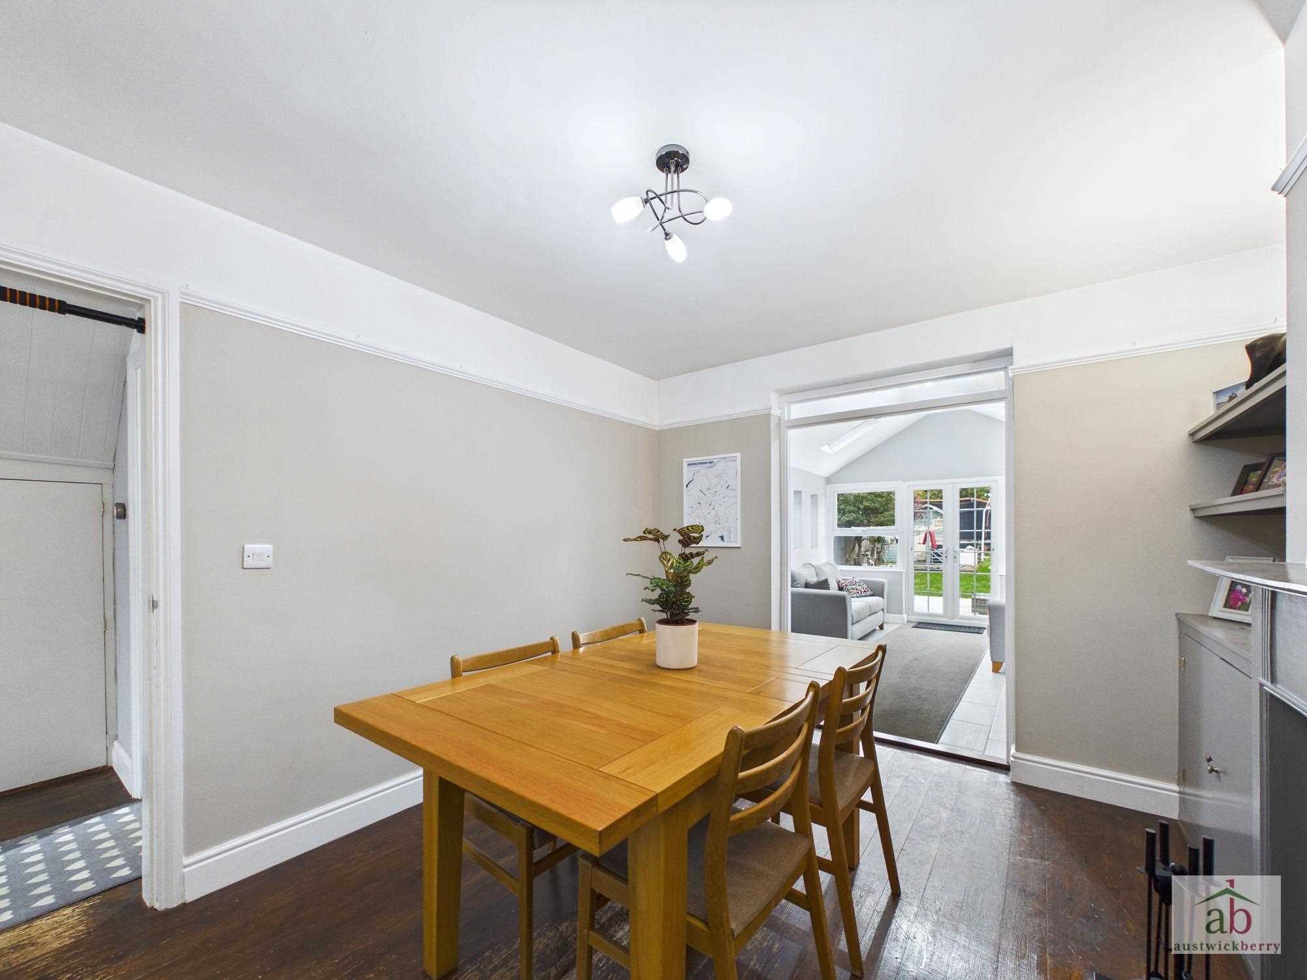
Feature wood burner with mantel surround, strip wood flooring, single radiator, built in cupboards and open plan to family room/sitting room.
Family room/sitting room
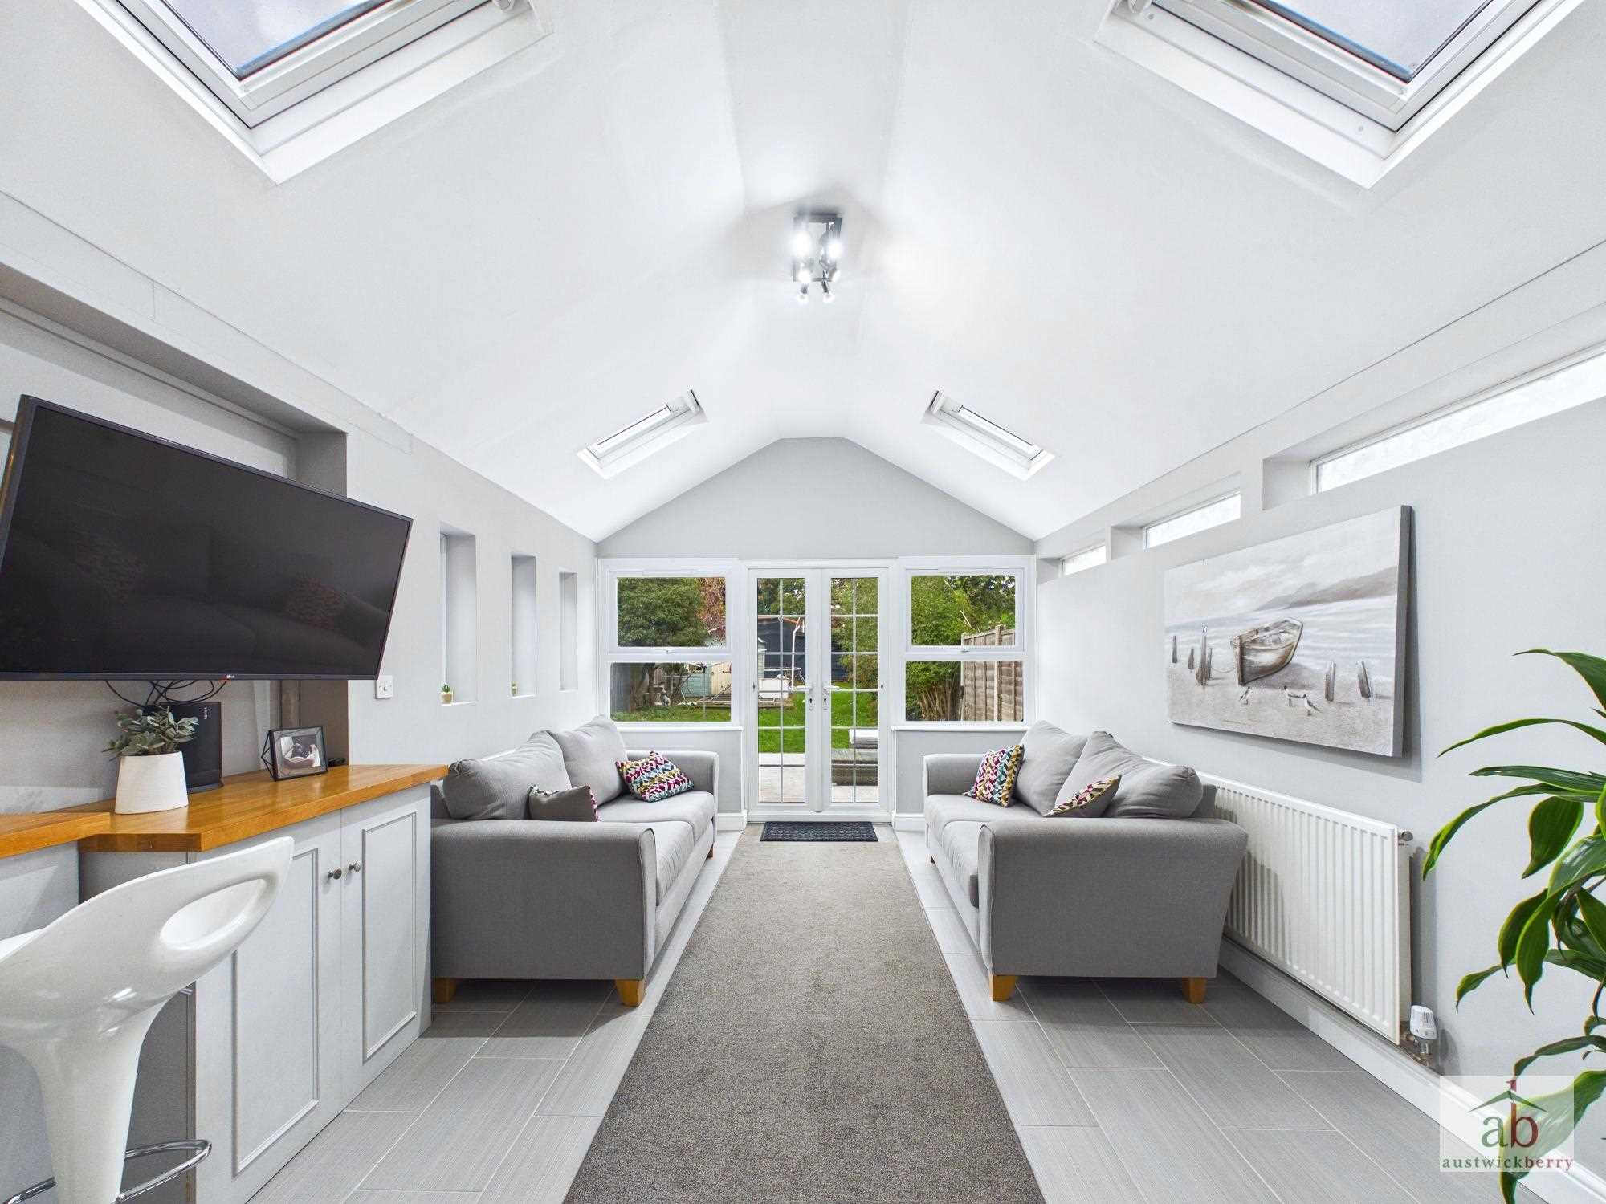
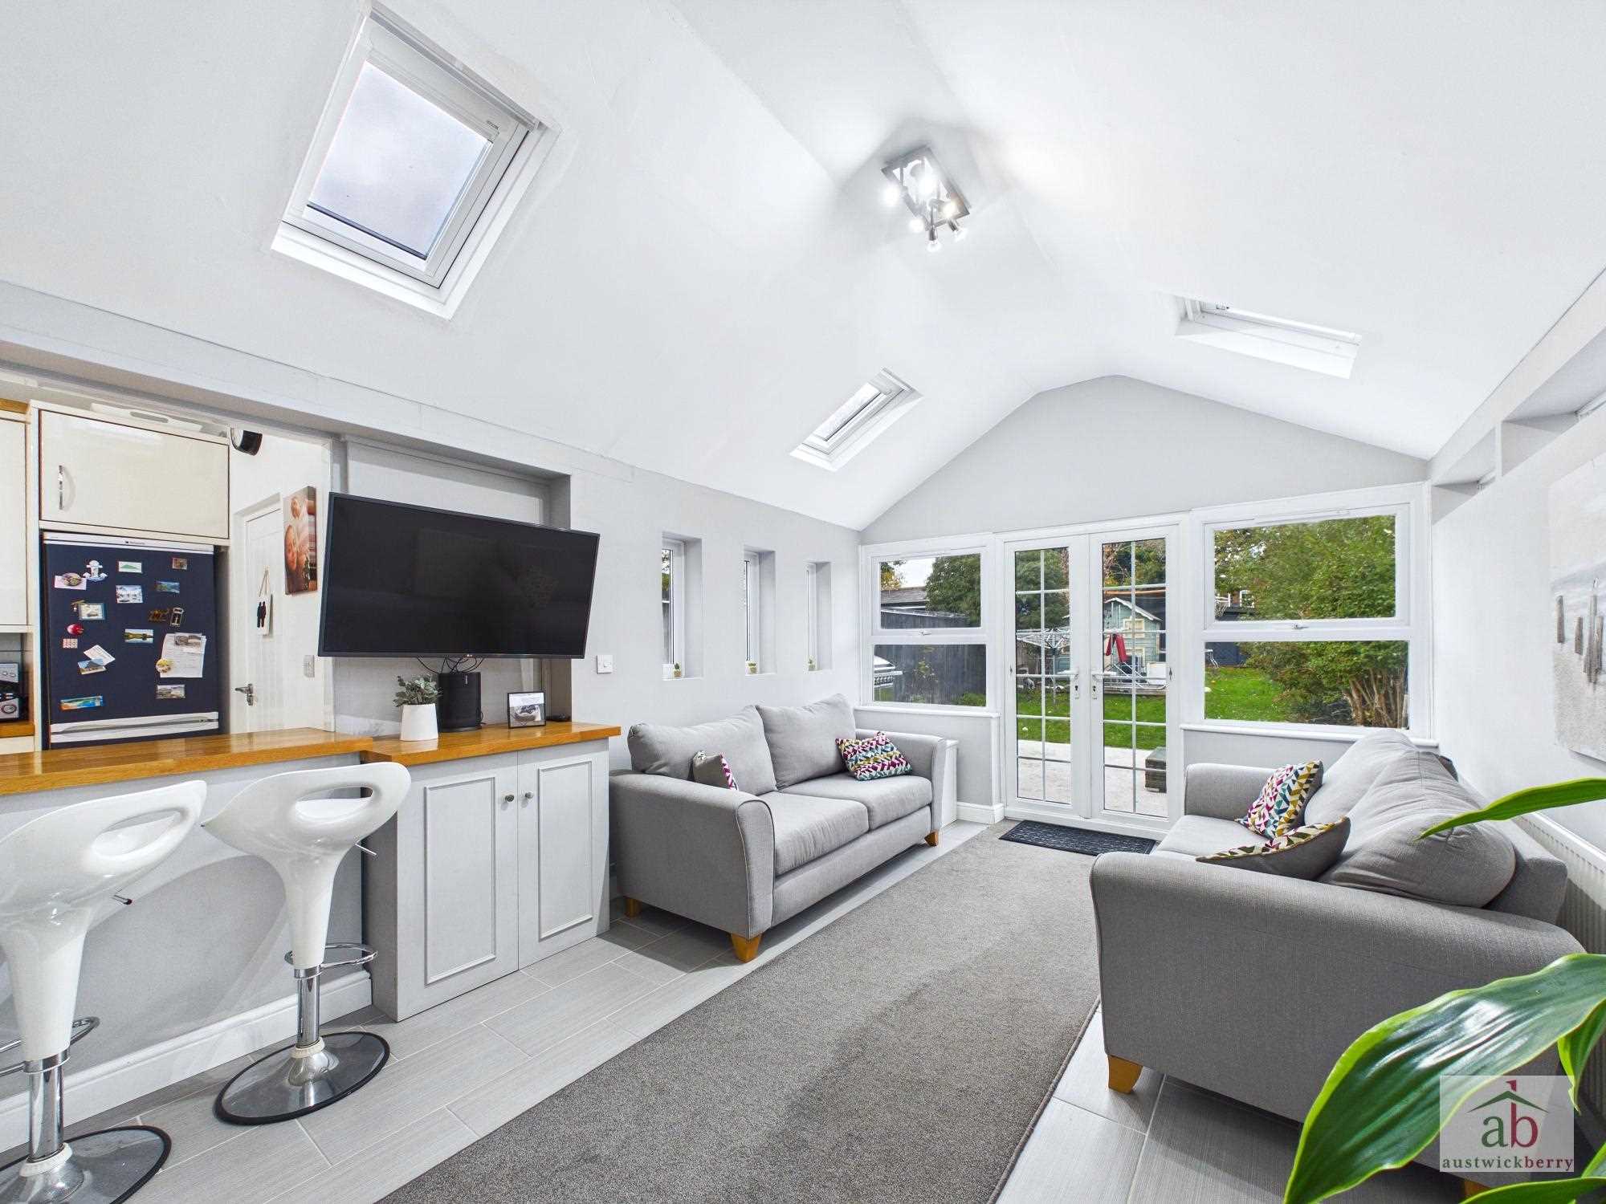
Double glazed velux windows, warm roof, luxury flooring, double glazed windows to rear overlooking rear garden, three further double glazed windows to side, breakfast bar, storage cupboards and single radiator.
First floor landing
Stair flight to second floor.
Bathroom
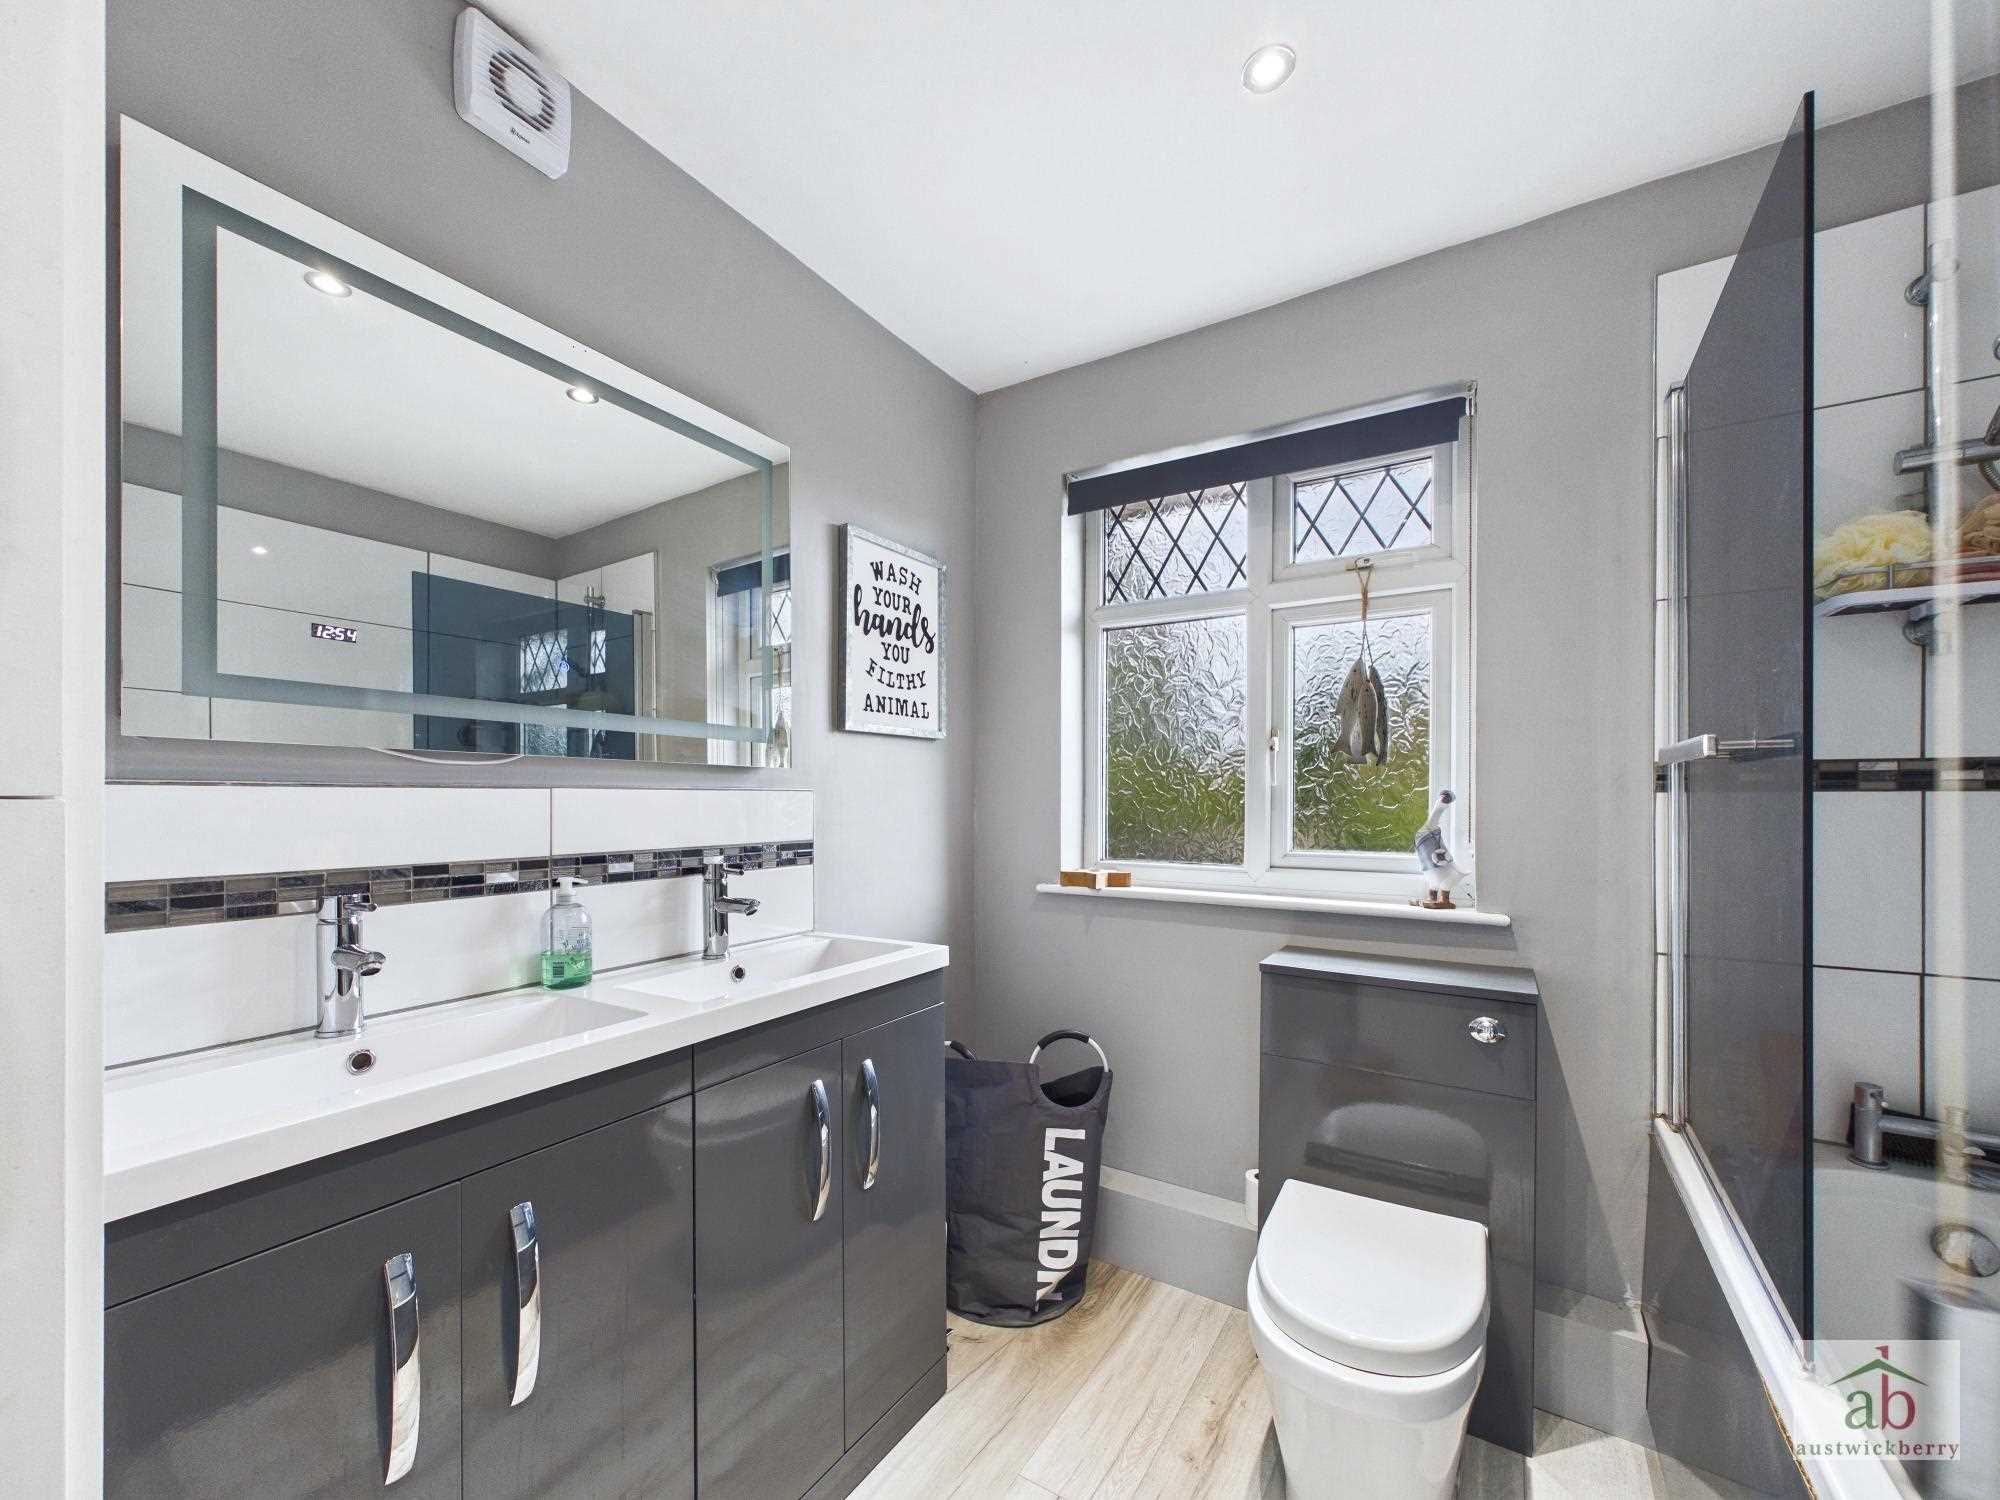
Double glazed window to rear, his & hers dual vanity hand wash basins with mixer taps and cupboards under, panel enclosed spa bath, shower attachment, contemporary glass shower screen, wall tiling and wall mounted heated towel rail.
Bedroom 3
Double glazed window to rear, built in wardrobes, feature fireplace and single radiator.
Bedroom 2
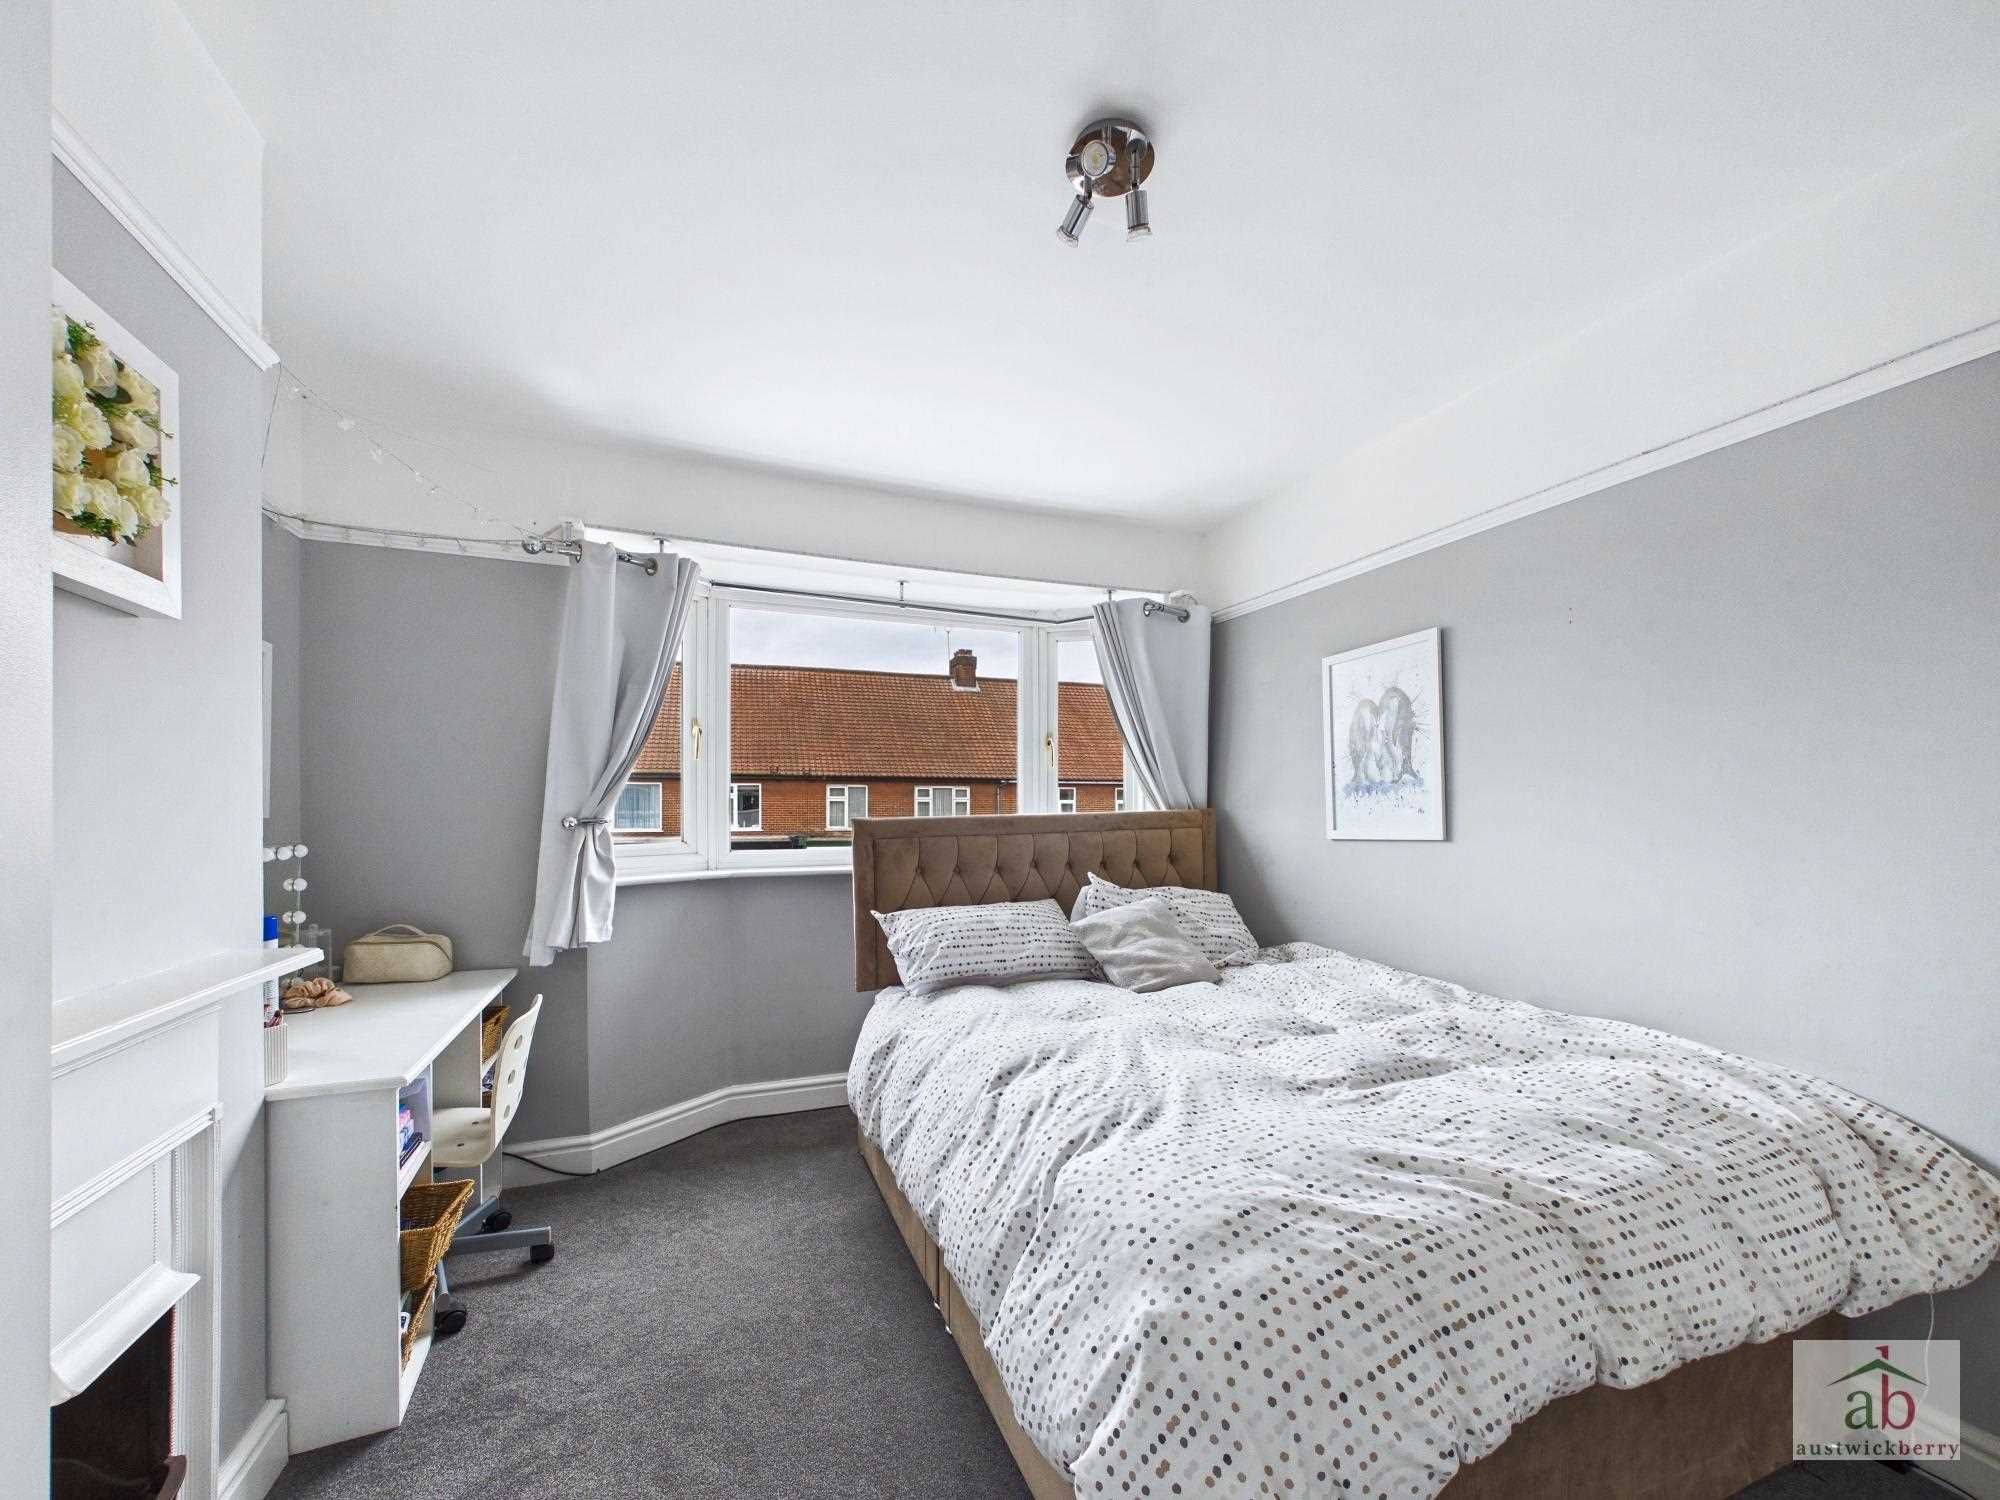
Double glazed bay window to front, feature fireplace, built in wardrobes and single radiator.
Bedroom 4
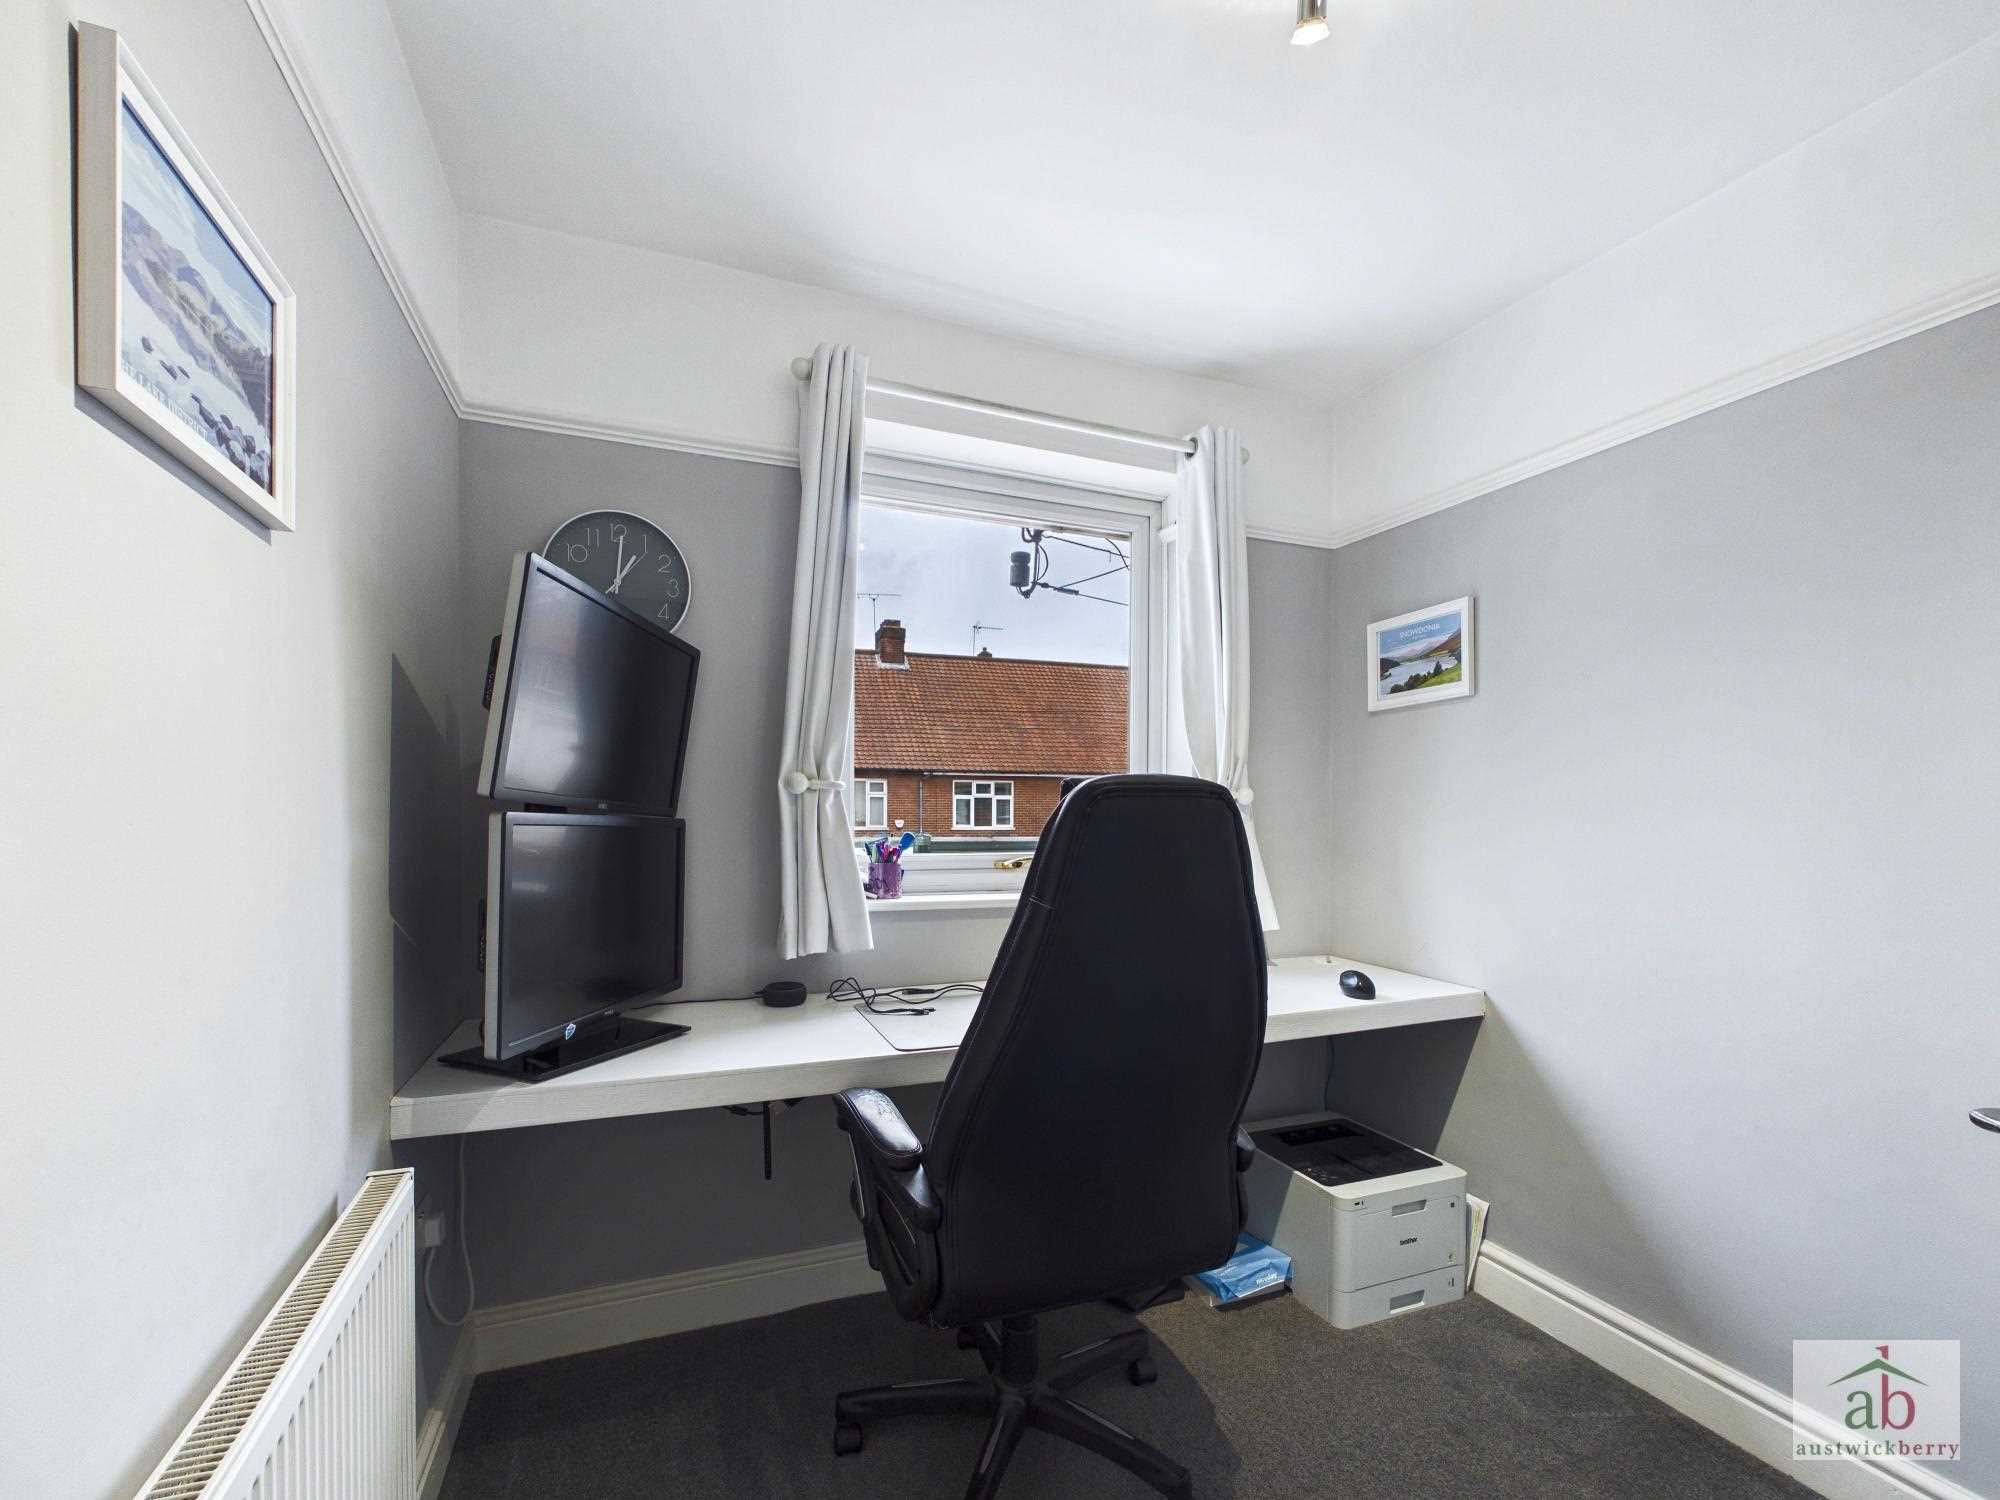
Double glazed window to front and single radiator.
Second floor landing
Double glazed velux window to front.
Bedroom 1
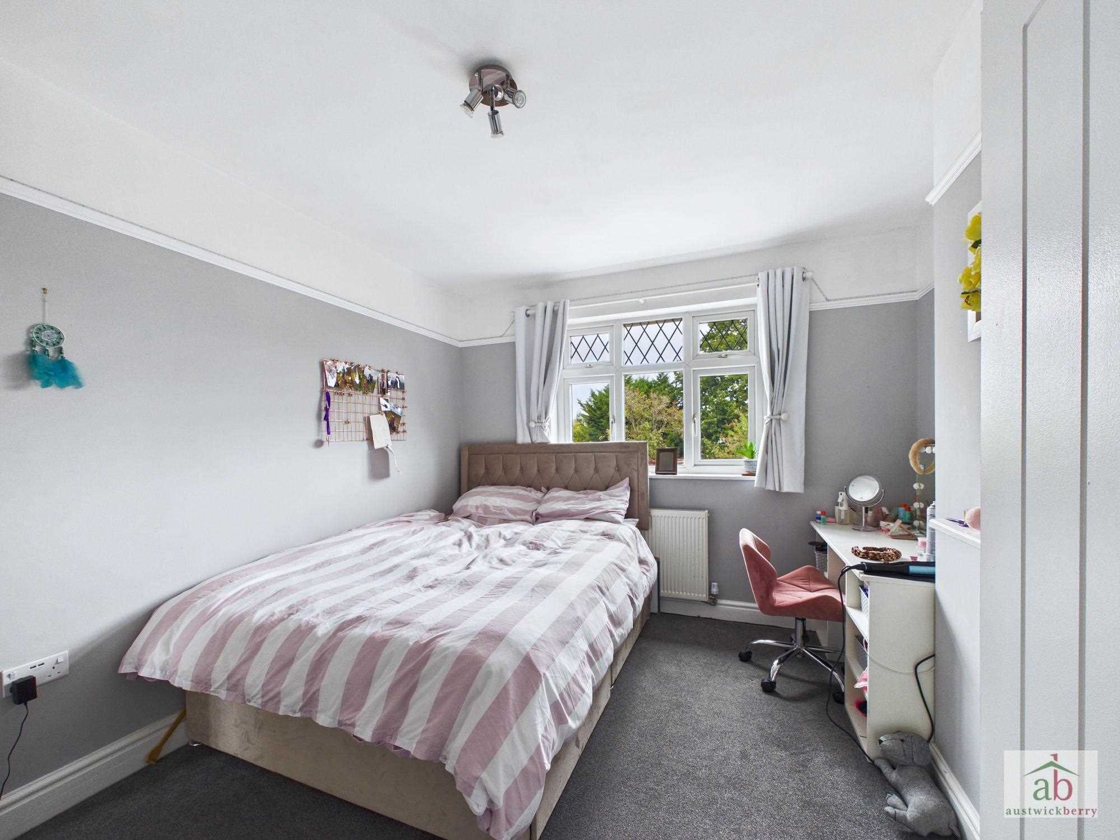
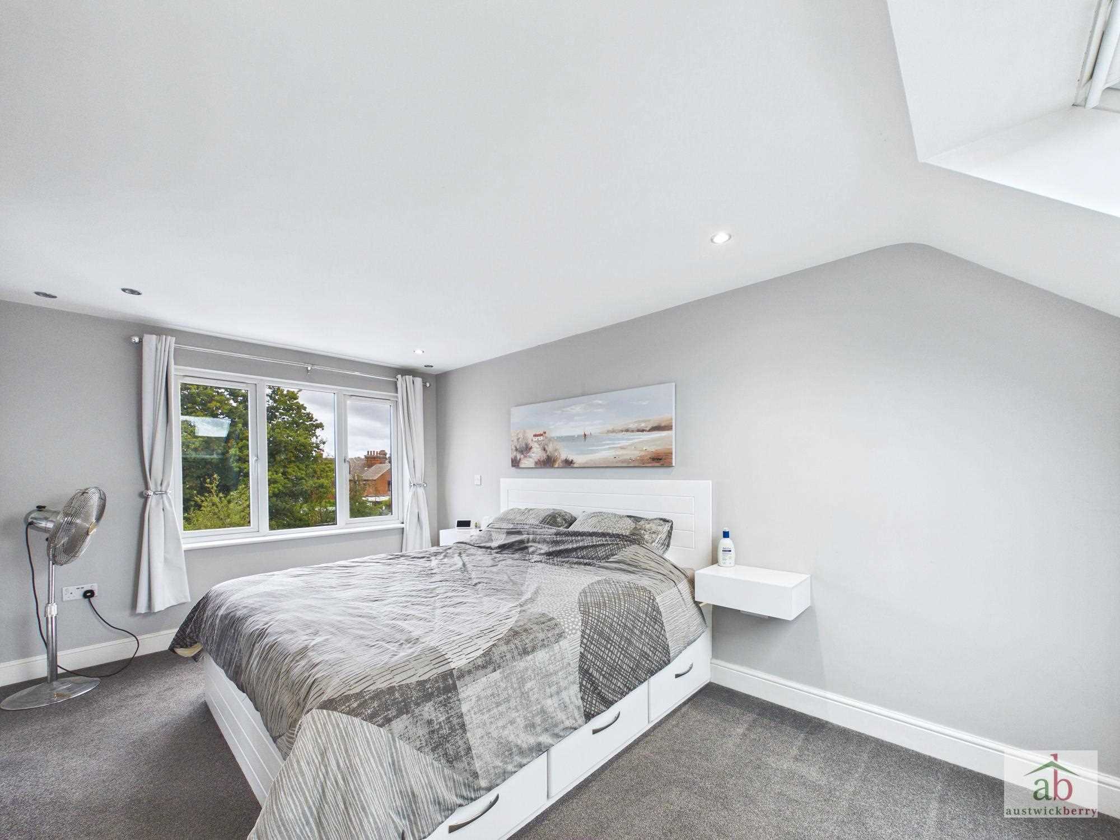
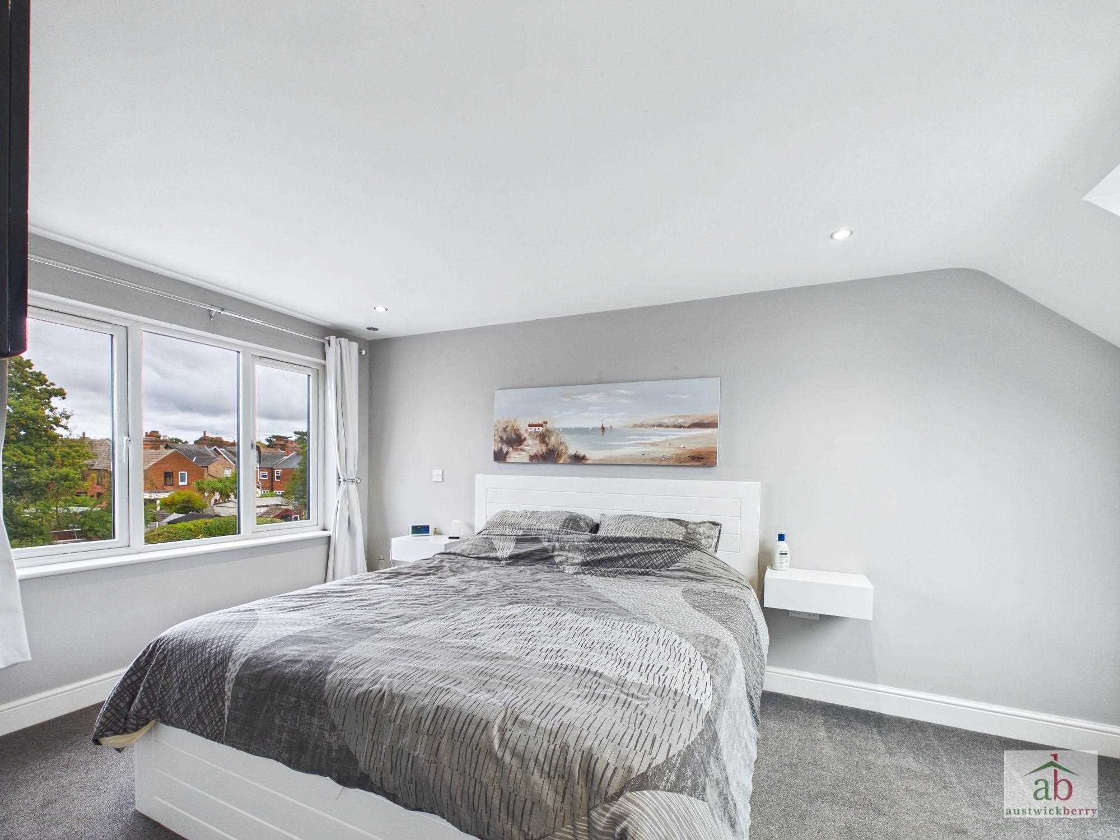
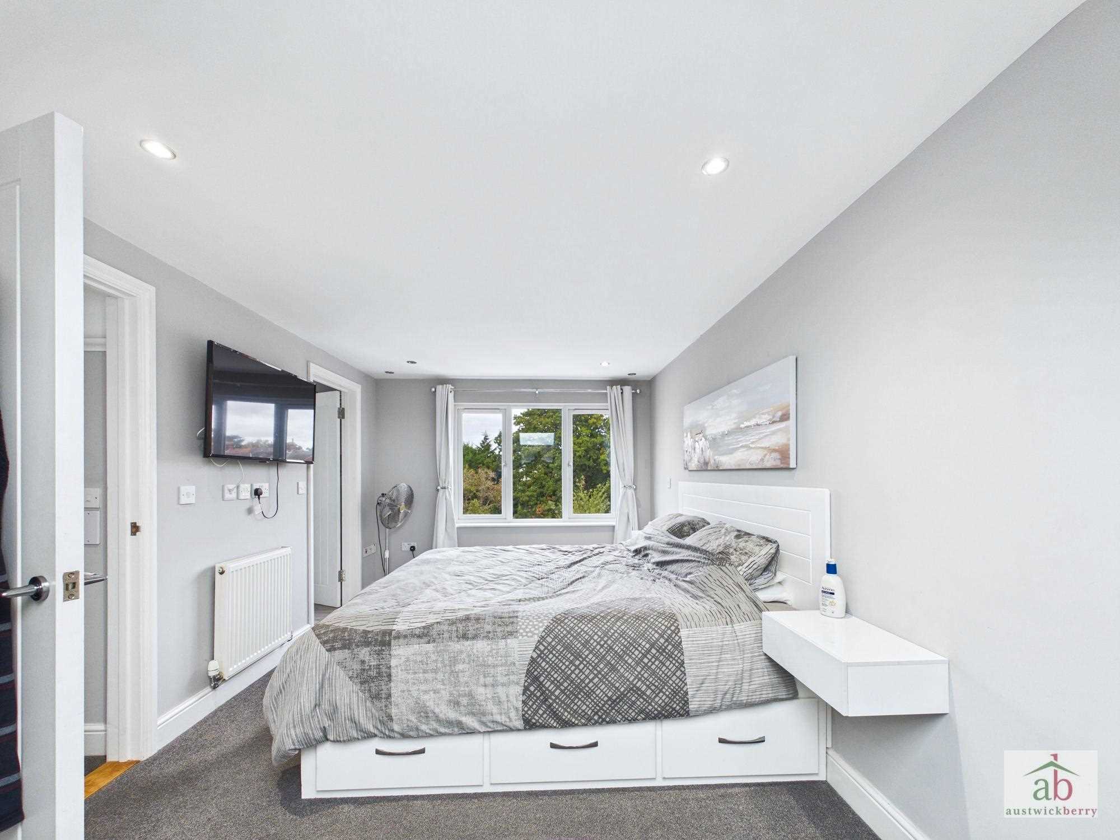
Double glazed window to rear, single radiator and fitted wardrobes.
En-Suite
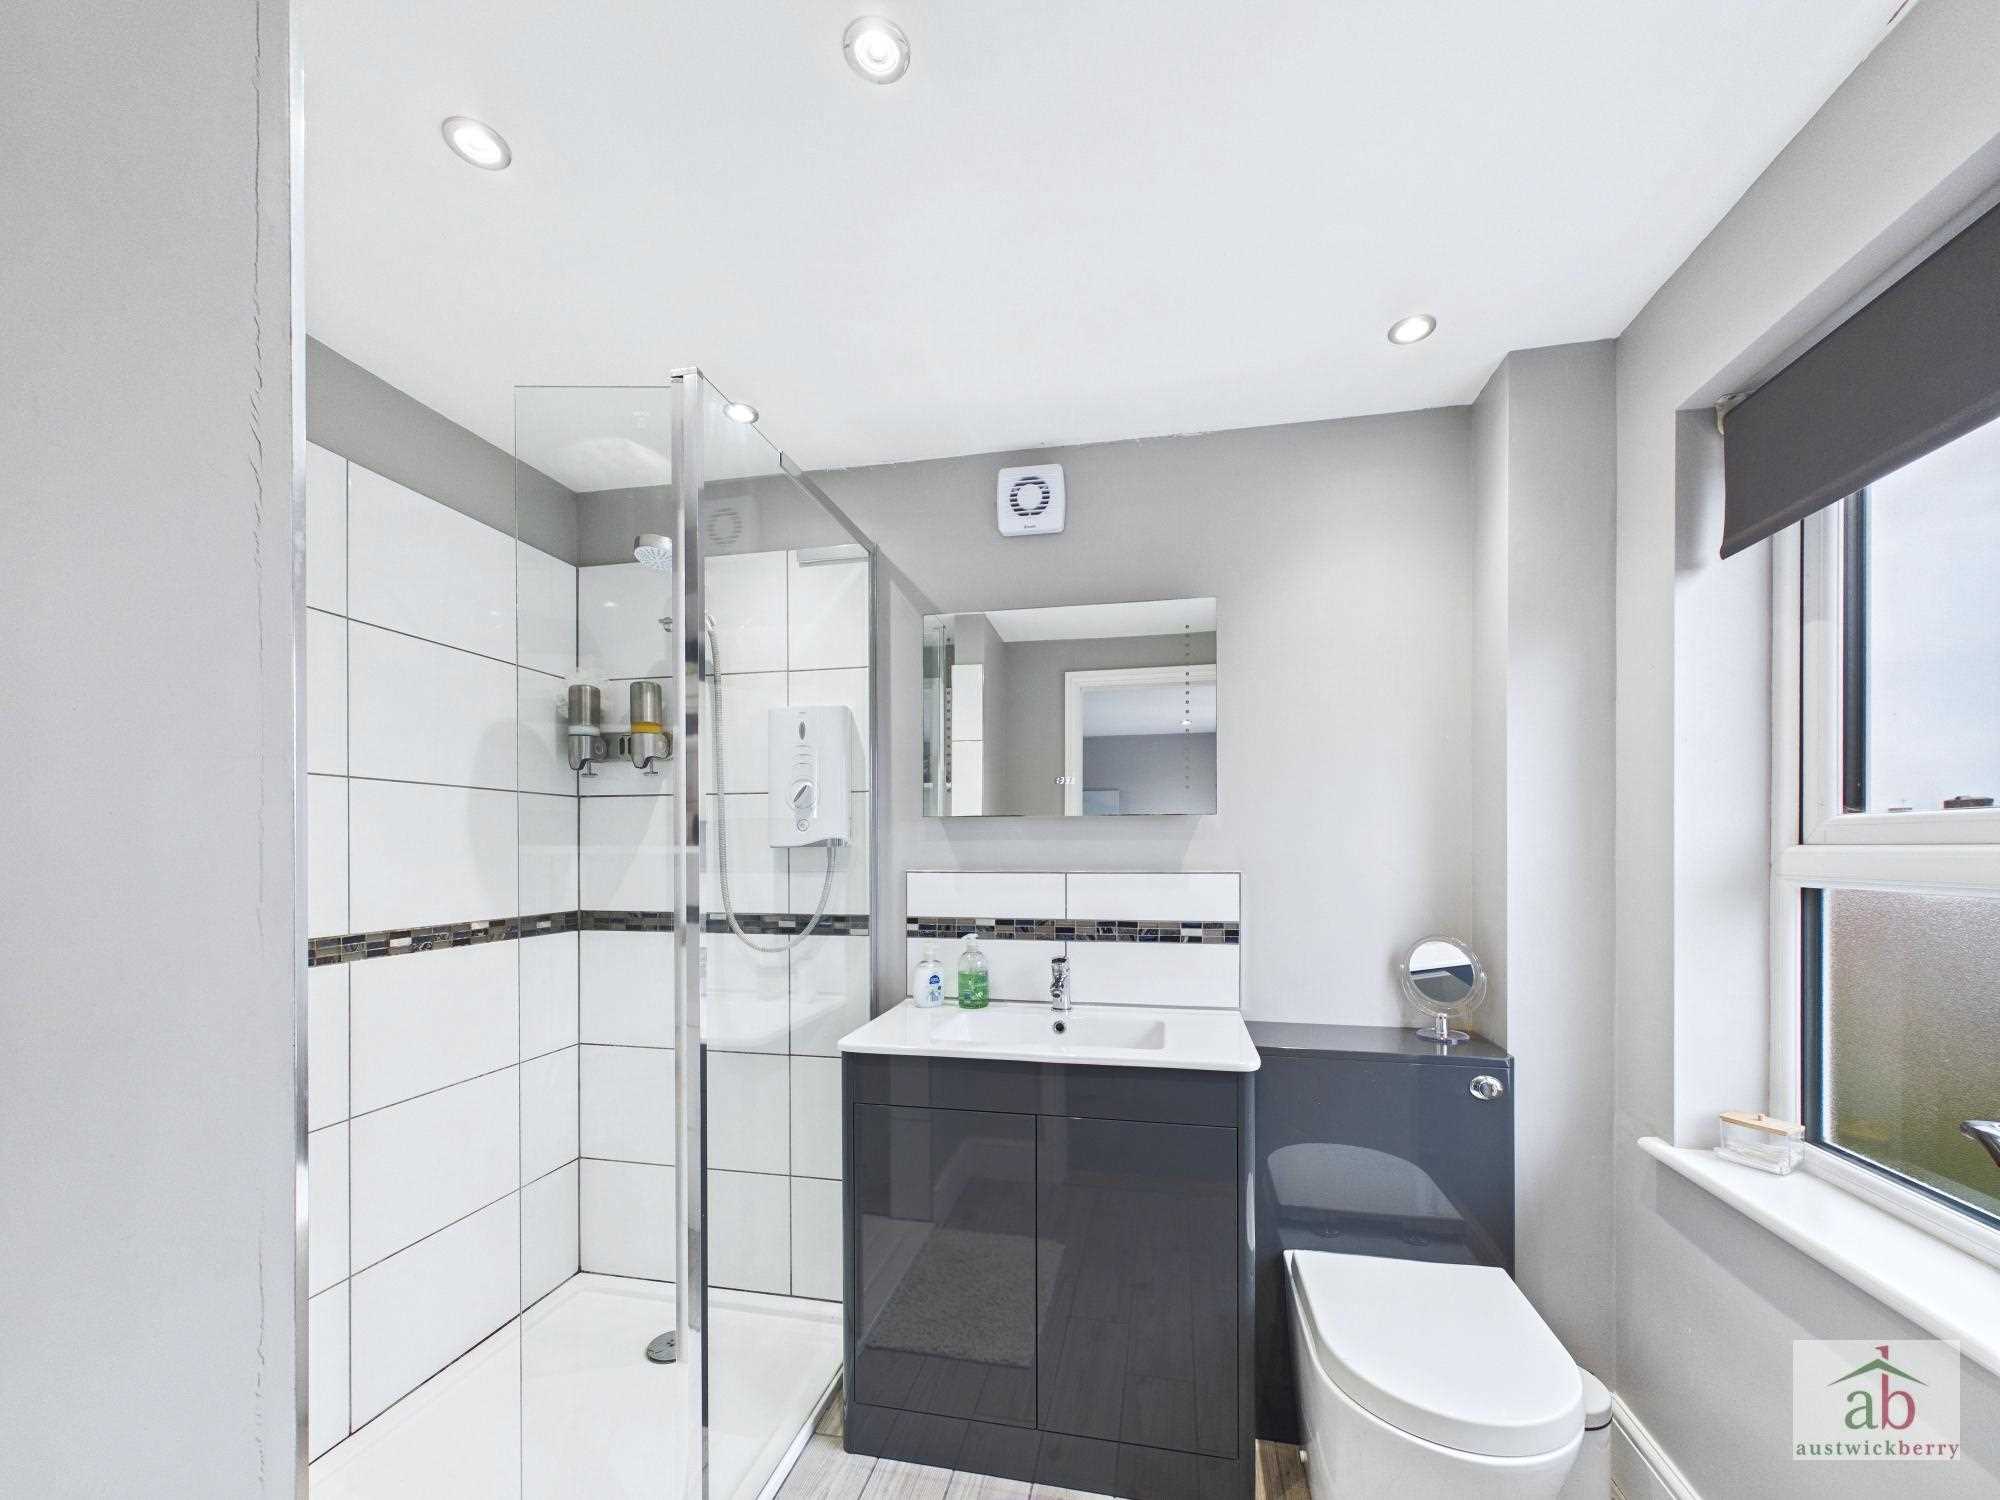
Double glazed window to rear, low level wc, vanity hand wash basin with mixer taps and vanity cupboards under, large walk in king sized shower cubicle with glass shower screen, spotlights, wall mounted shower, luxury tiling and luxury flooring.
Outside
Paved driveway to front providing off-street parking for two vehicles. Side access to a large lawned rear garden, large resin patio, rear access gate, laid to lawn, all enclosed by panel fencing, playhouse and large double cabin/studio to remain, un overlooked.
Reference: AWK1004347
Disclaimer
These particulars are intended to give a fair description of the property but their accuracy cannot be guaranteed, and they do not constitute an offer of contract. Intending purchasers/tenants must rely on their own inspection of the property. None of the above appliances/services have been tested by ourselves. We recommend purchasers arrange for a qualified person to check all appliances/services before legal commitment.