Sales: 01473 610790
Lettings: 01473 636864
Lettings: 01473 636864
*Appointment day-Saturday 3rd October 10am-12pm* PLEASE CALL TO BOOK.
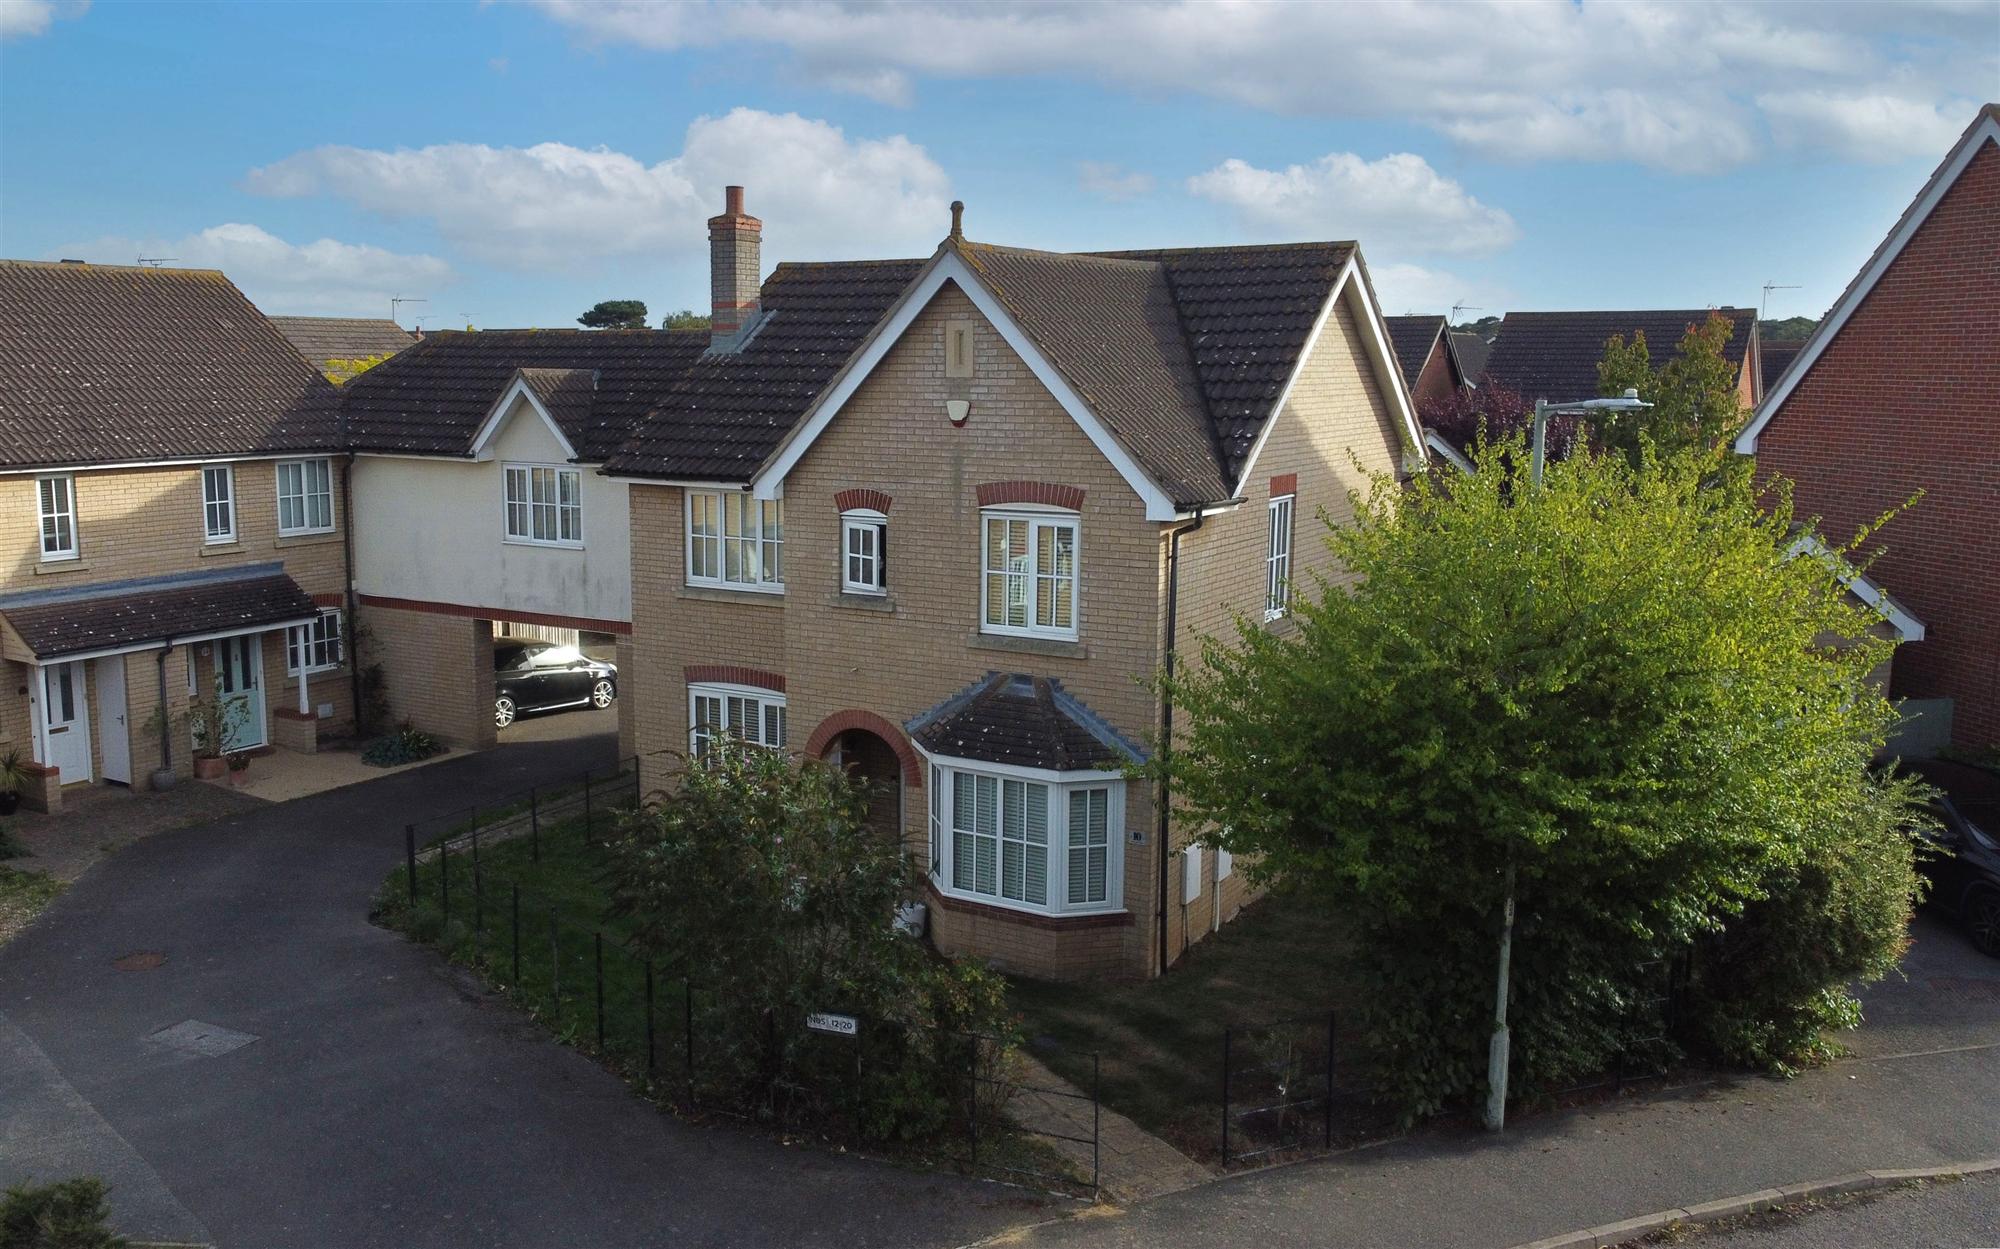
A rarely available and stylish modern FOUR BEDROOM link-detached house, which has been much improved and thoughtfully updated by the current occupiers.
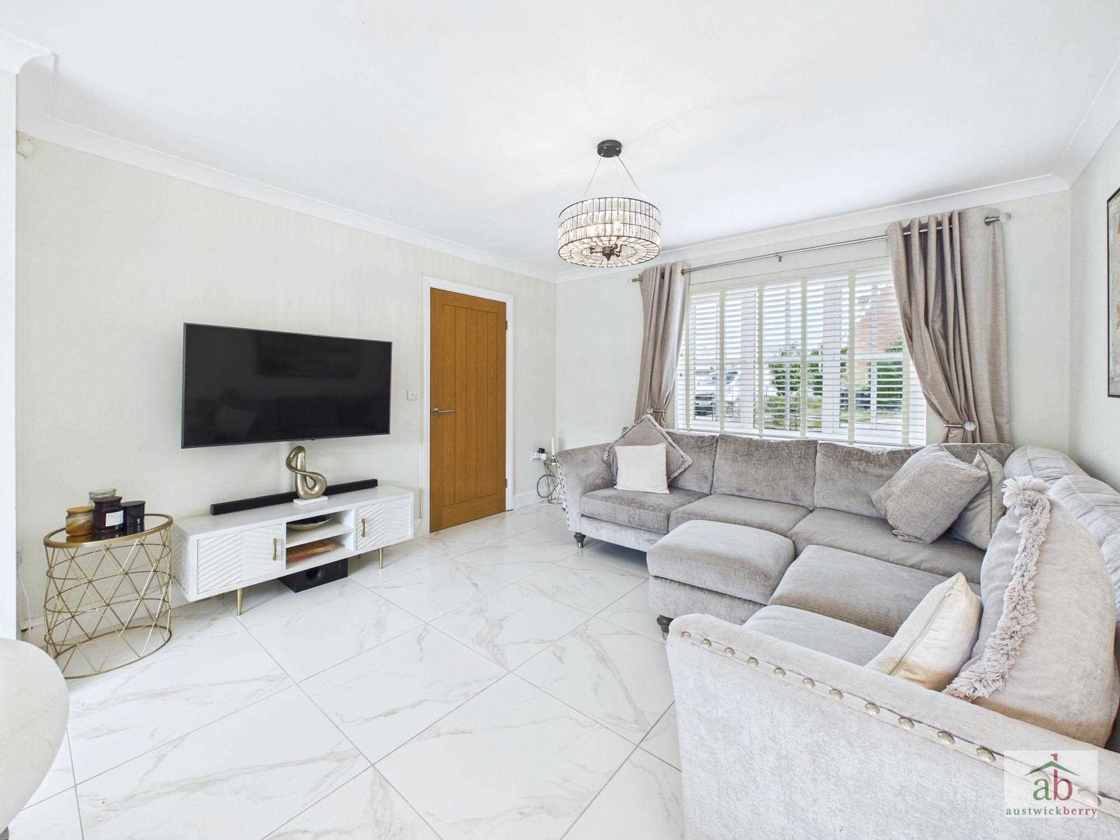
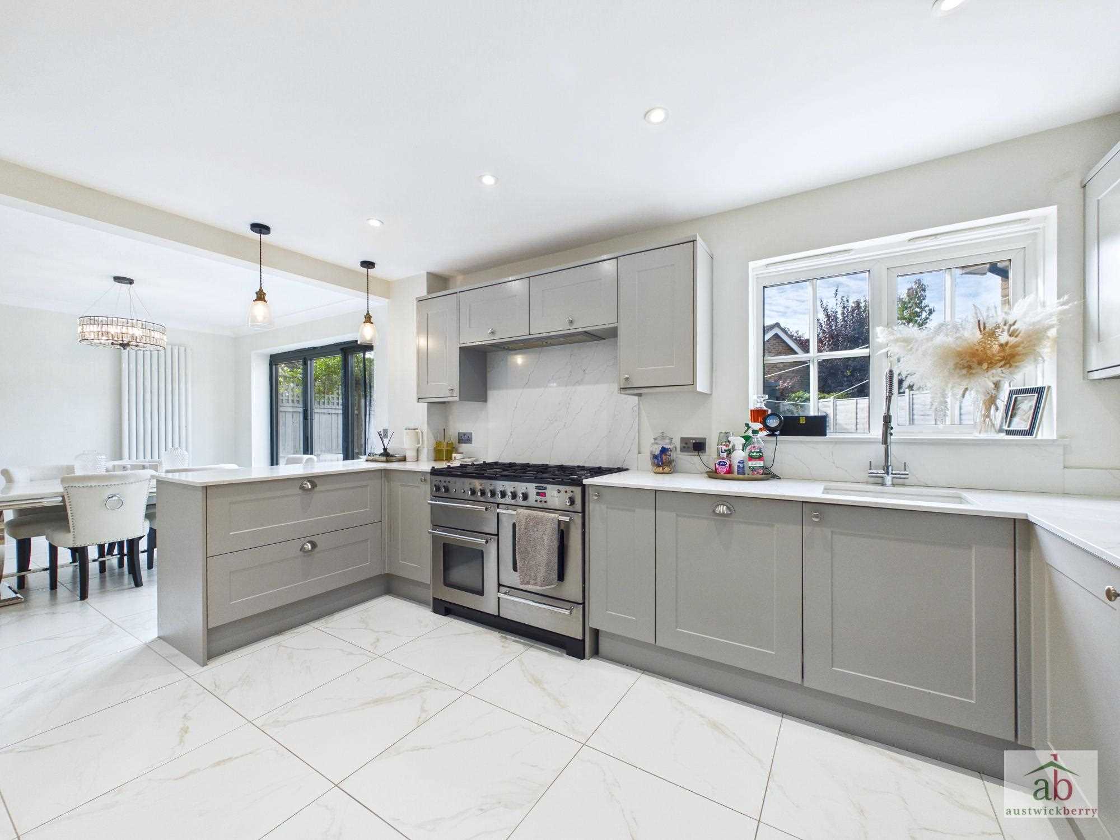
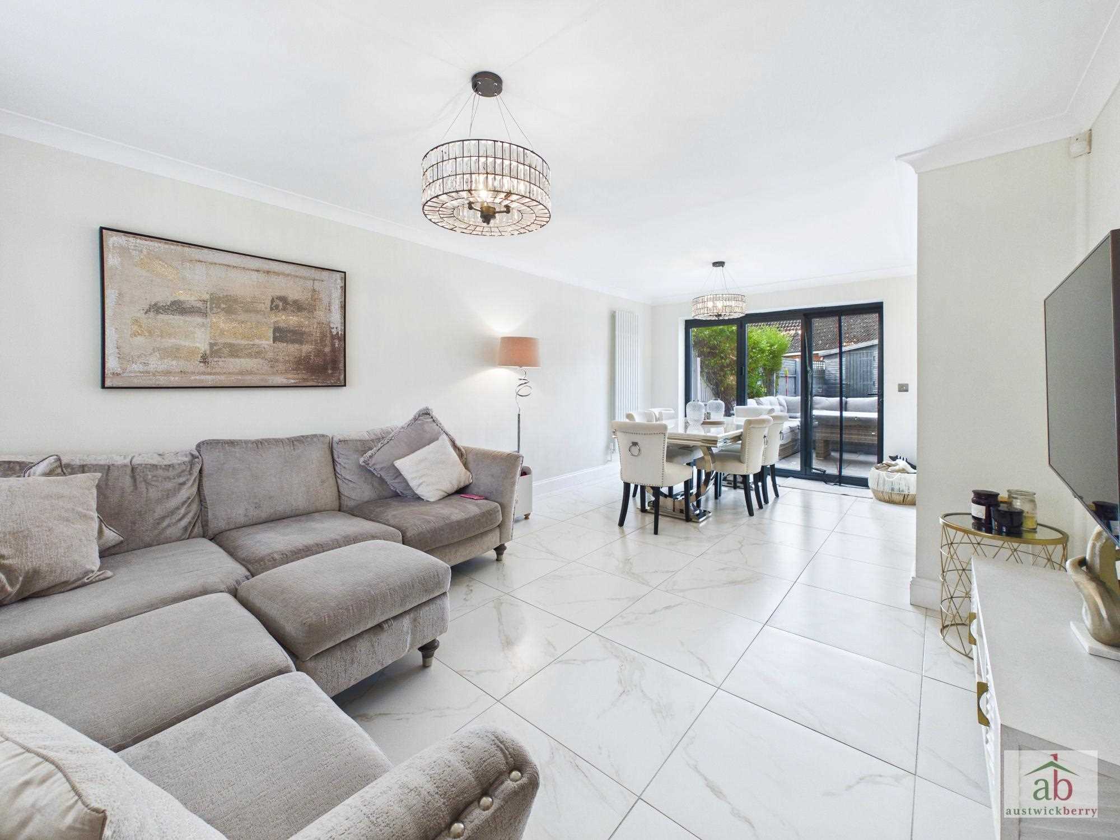
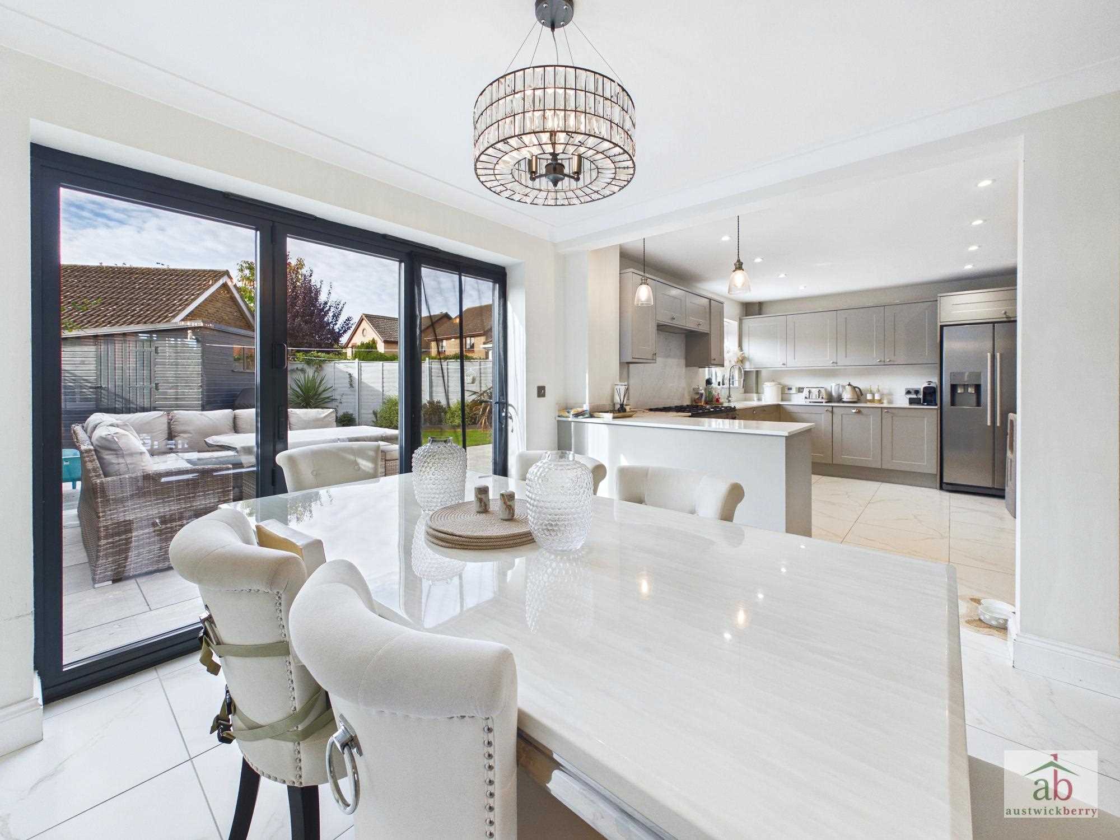
The property offers spacious and contemporary accommodation, with a superb open-plan kitchen/dining/living space.
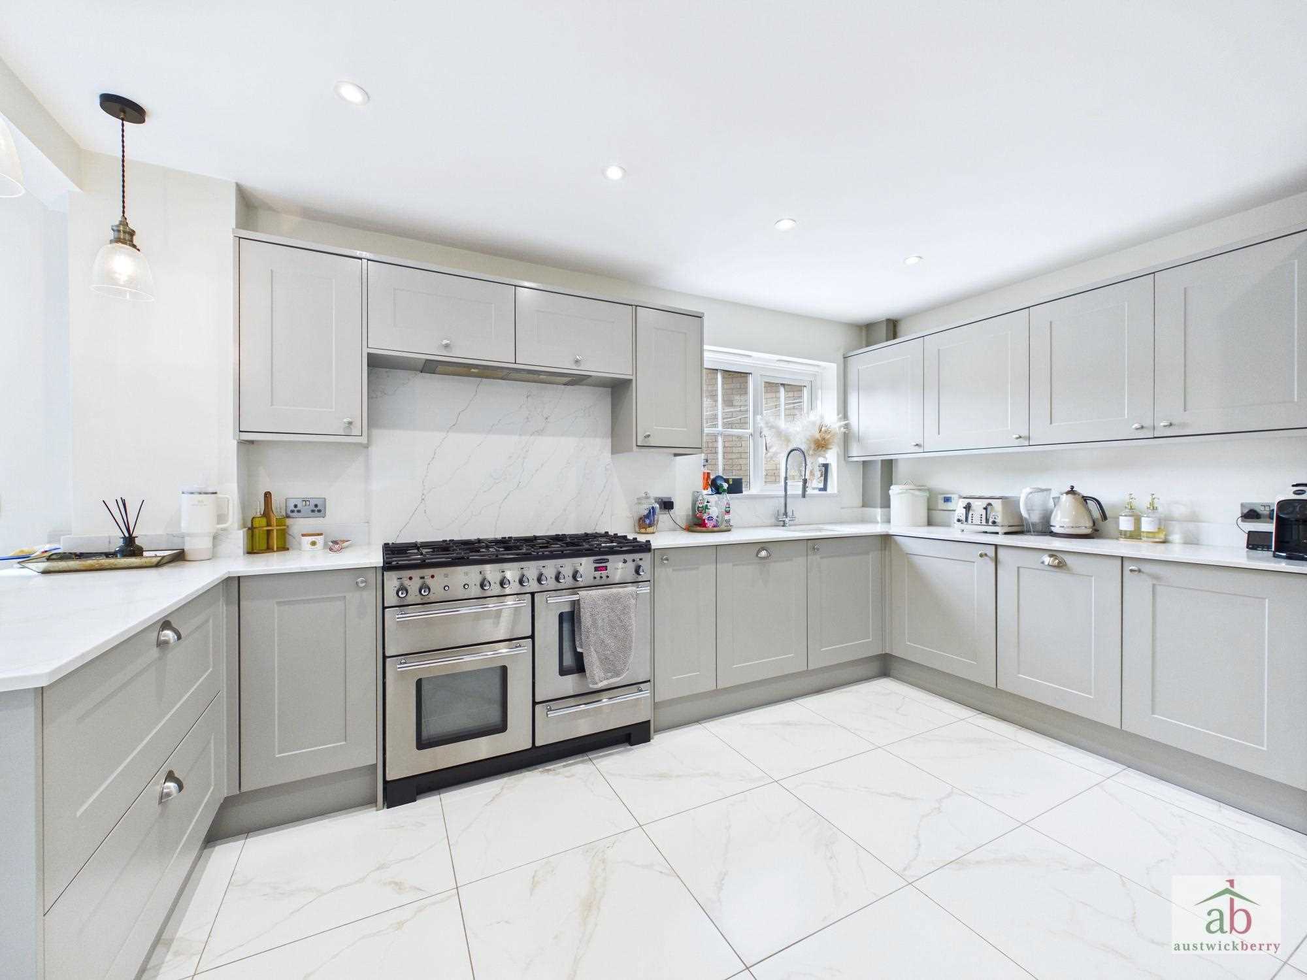
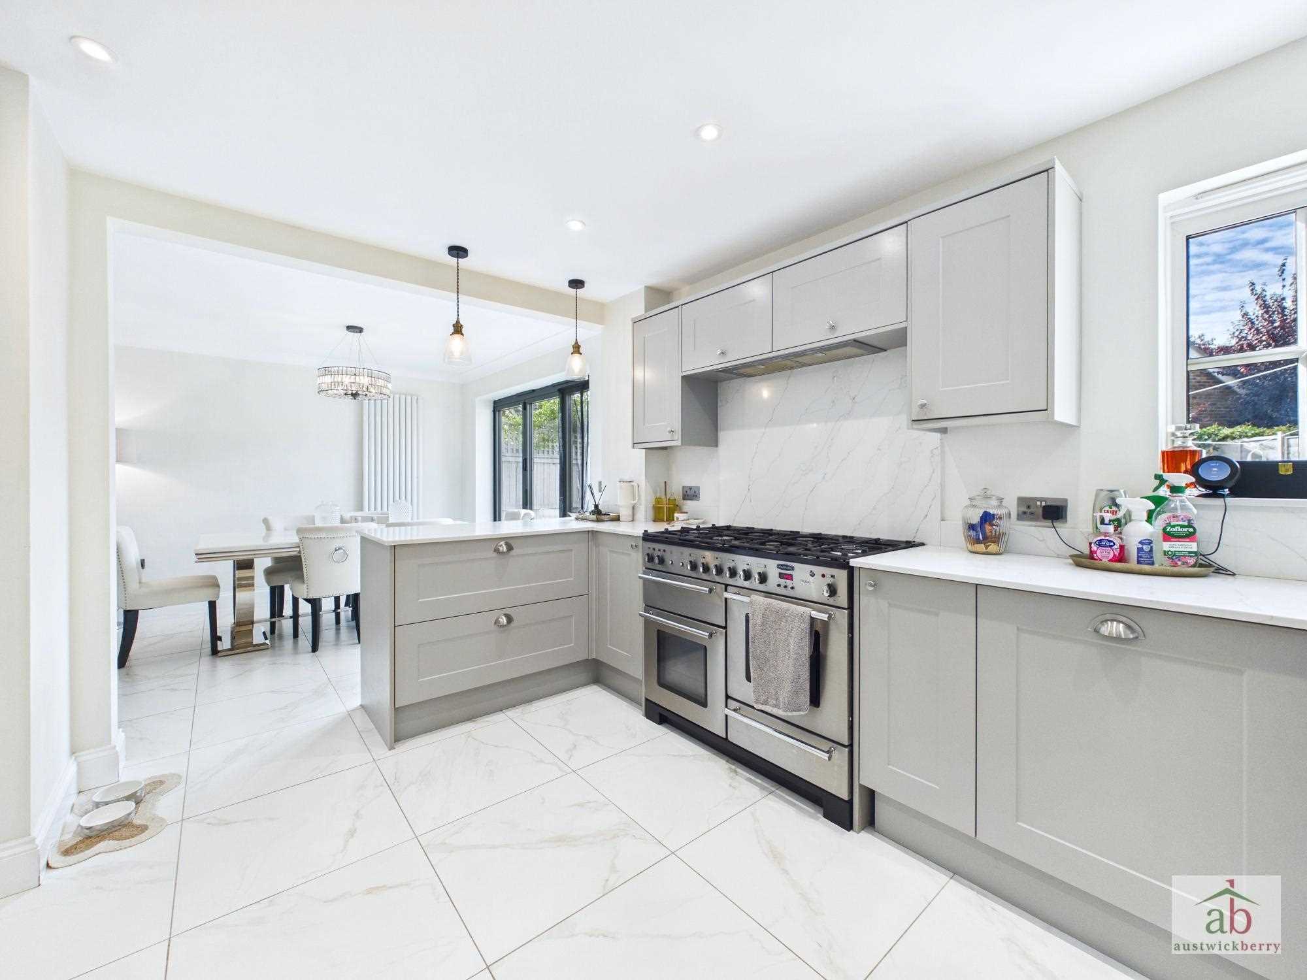
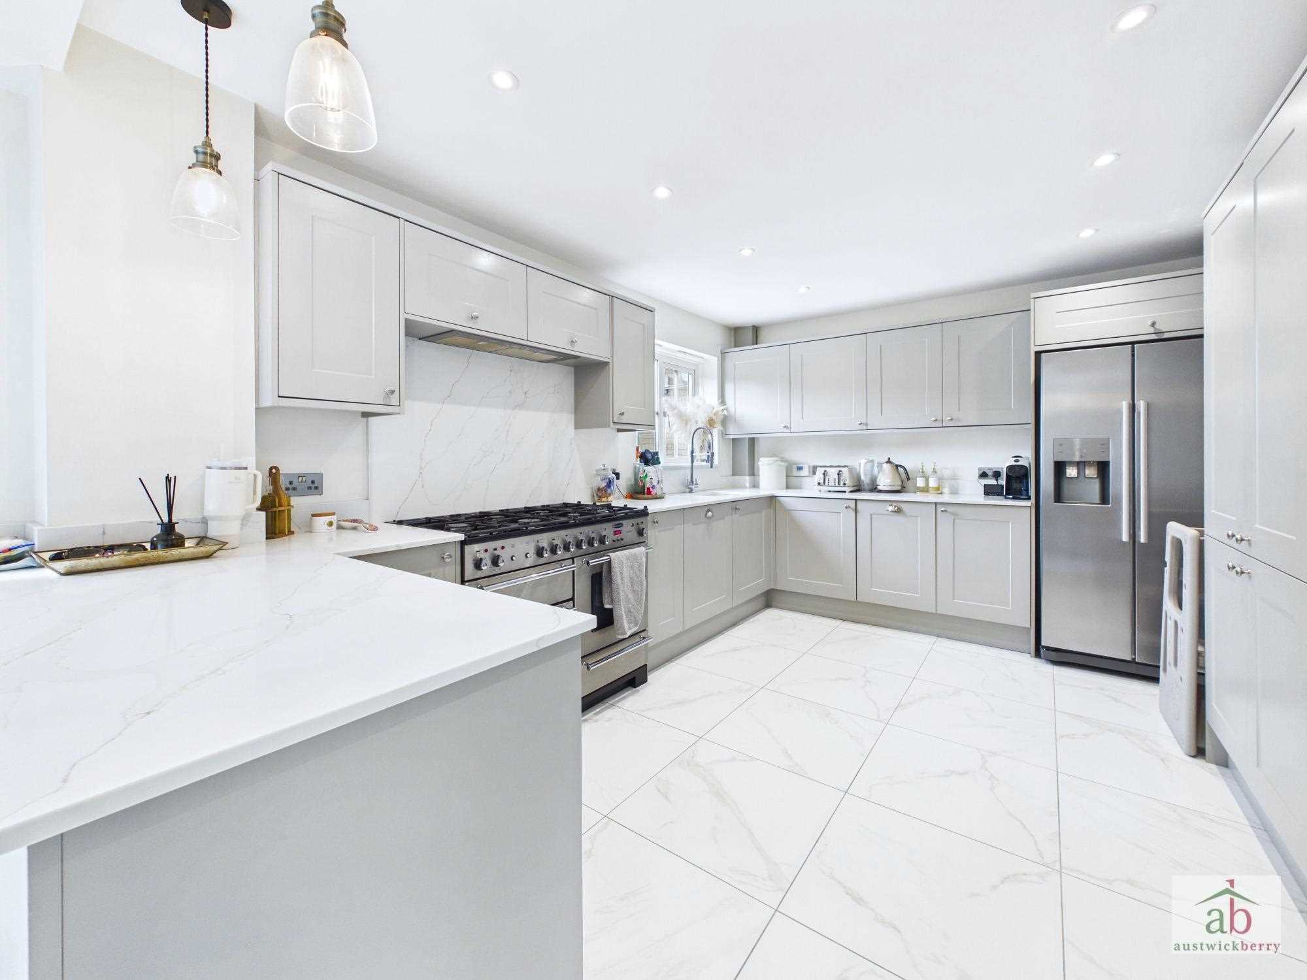
The recently re-fitted kitchen features a range of contemporary fitments, while further benefits include a modern en-suite shower room and a separate study area.
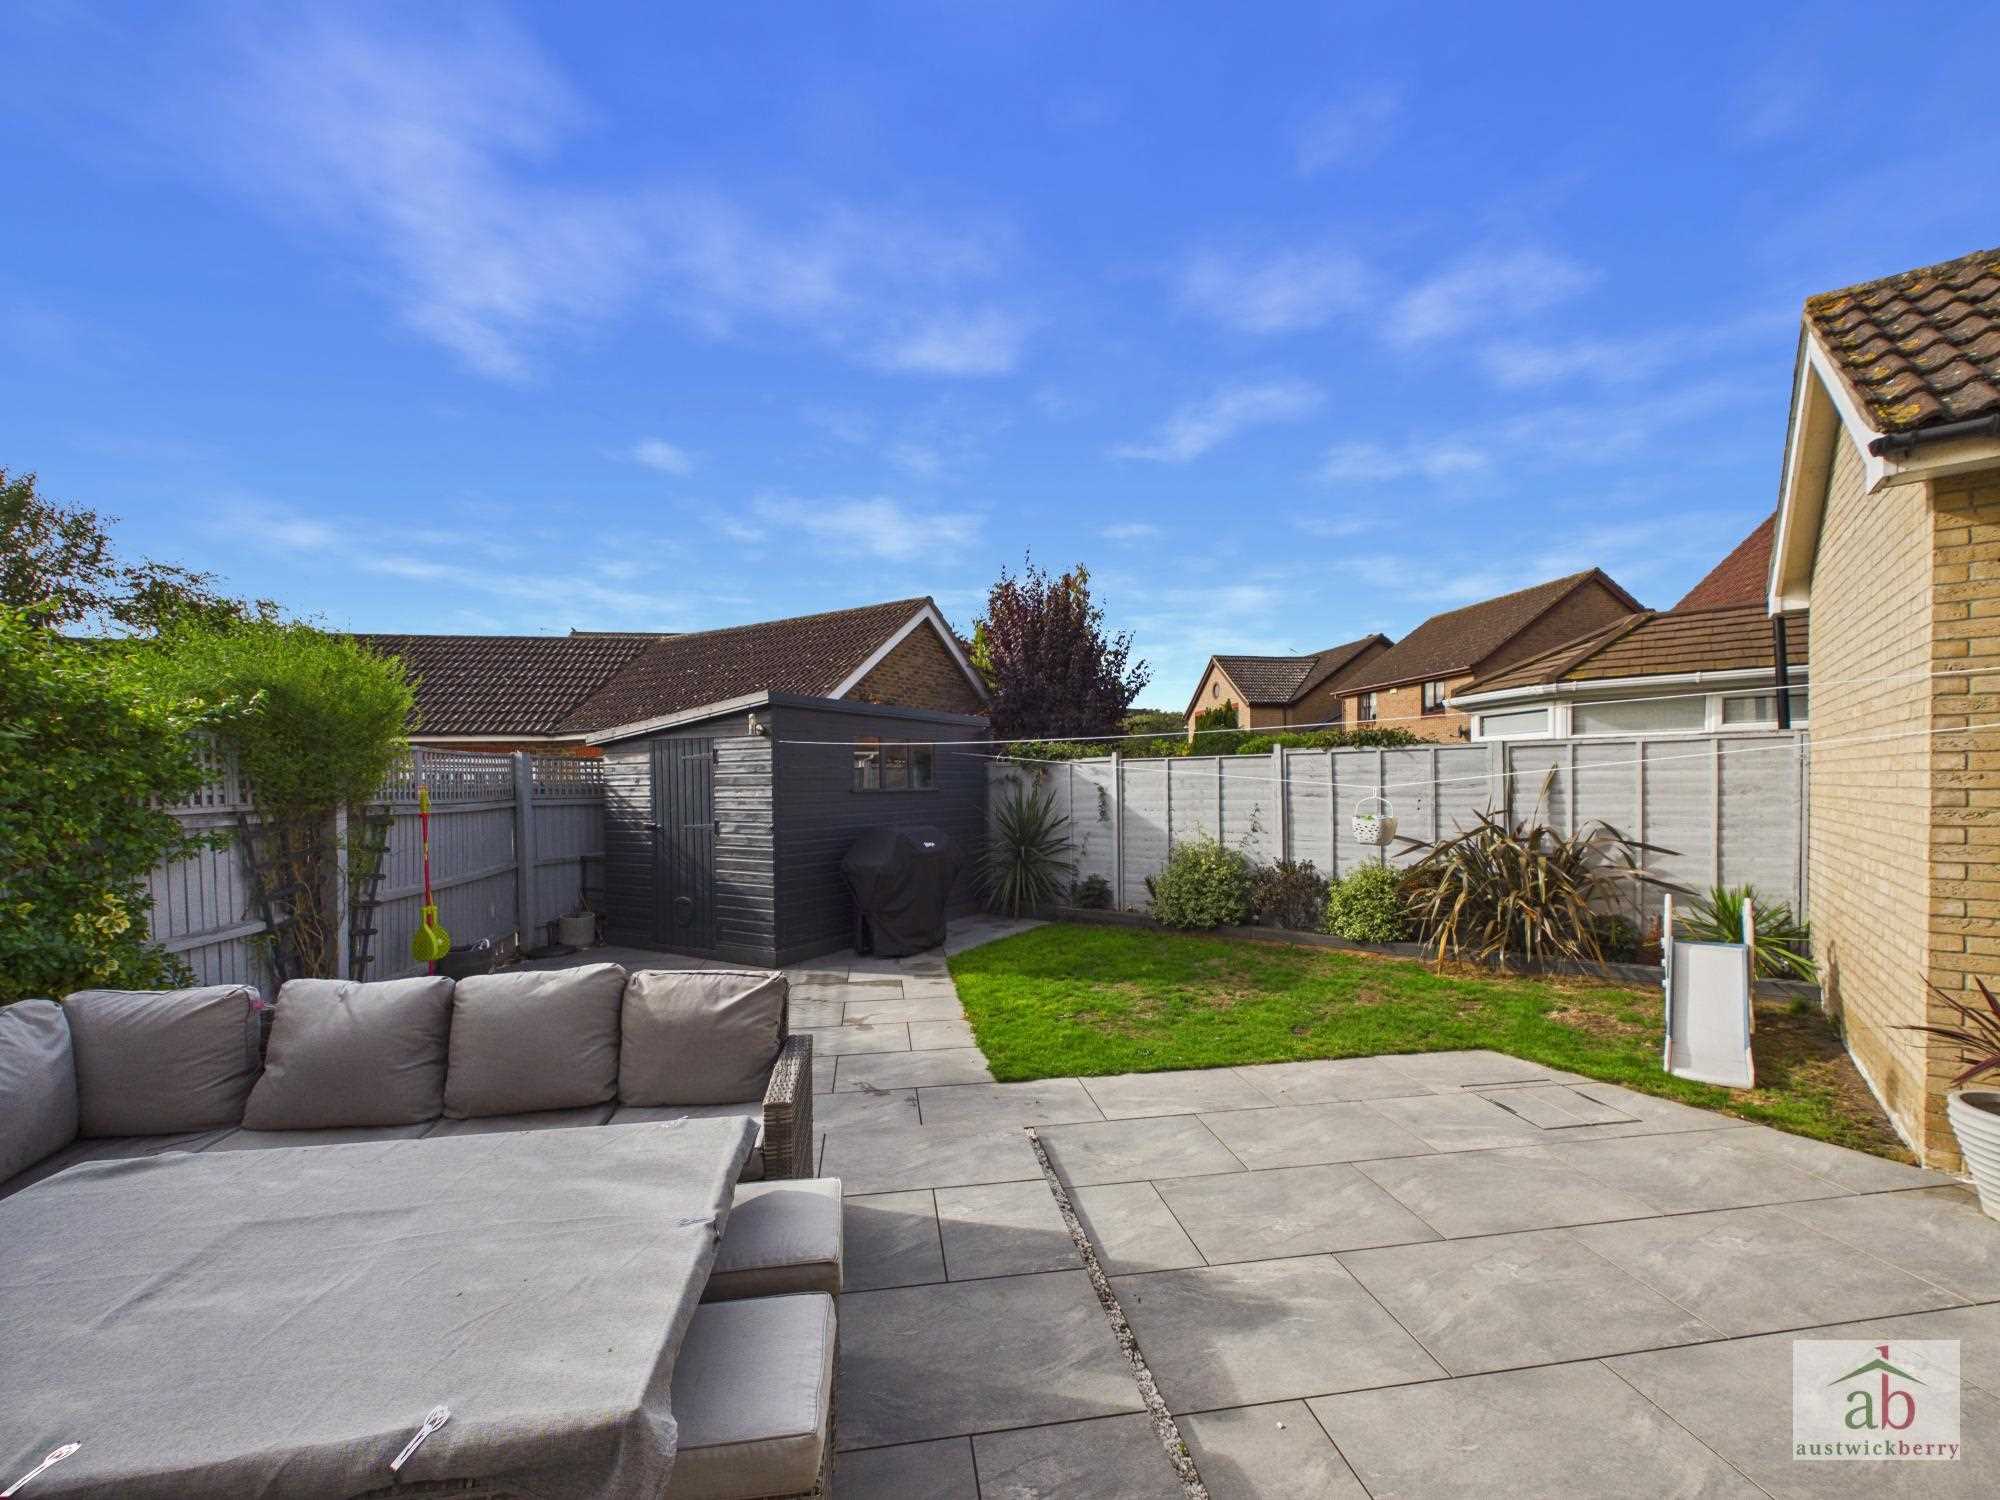
Outside, the property enjoys a sunny and spacious SOUTH-FACING rear garden, together with a detached garage providing additional storage and parking.
Ideally positioned for local schooling, the property is within close proximity to Gorseland Primary, Cedarwood Primary and Kesgrave High School.
An impressive and versatile family home in a desirable location, which we strongly recommend viewing to fully appreciate the accommodation, improvements and position on offer.
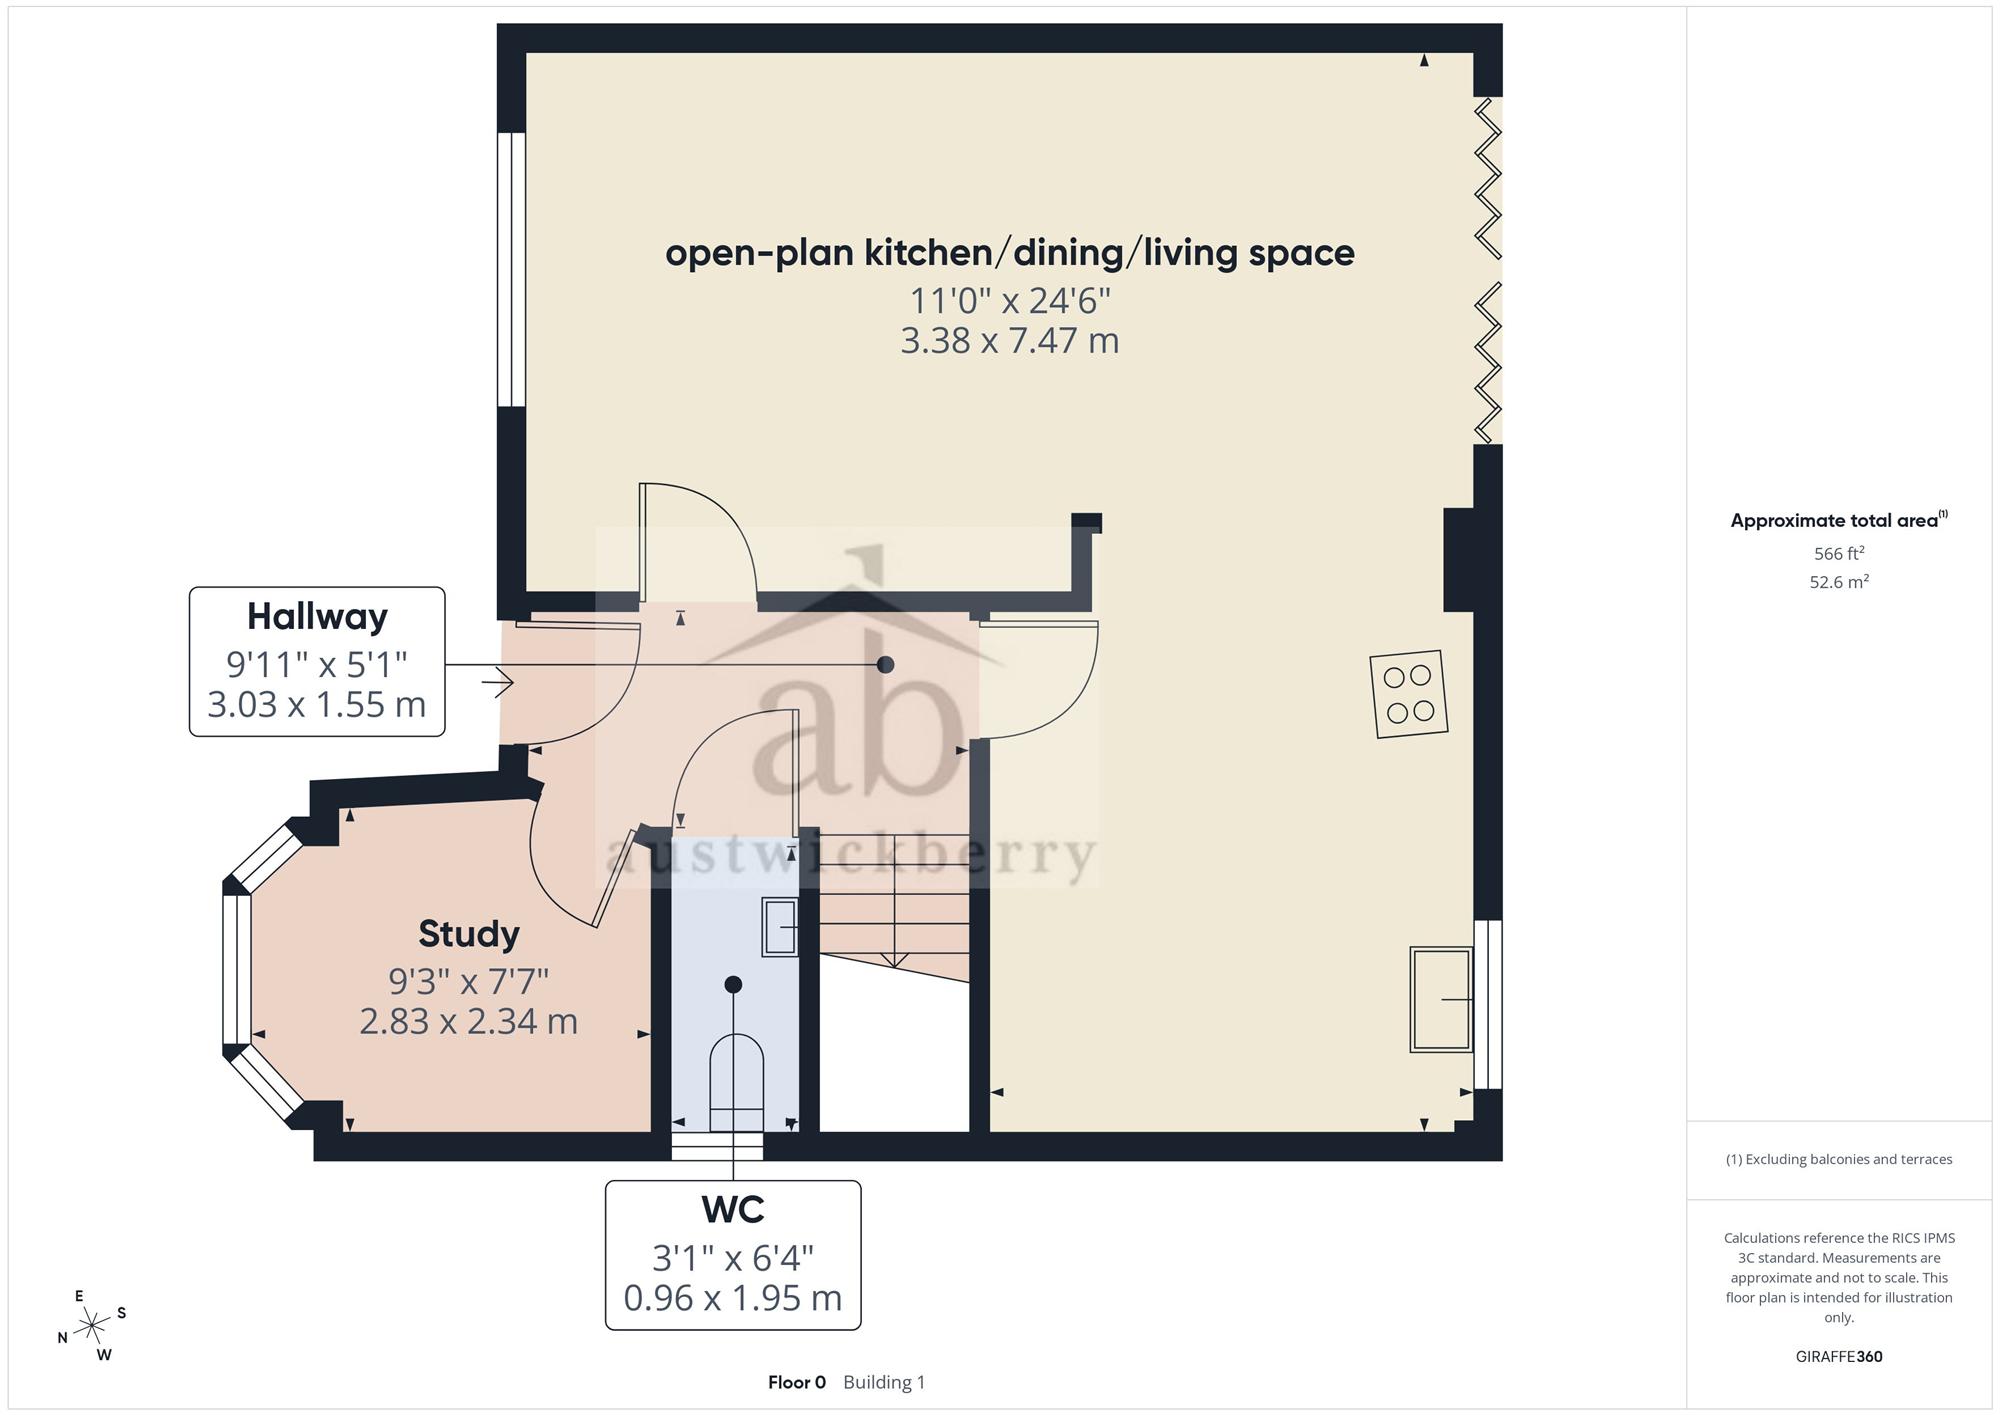
Entrance hallway
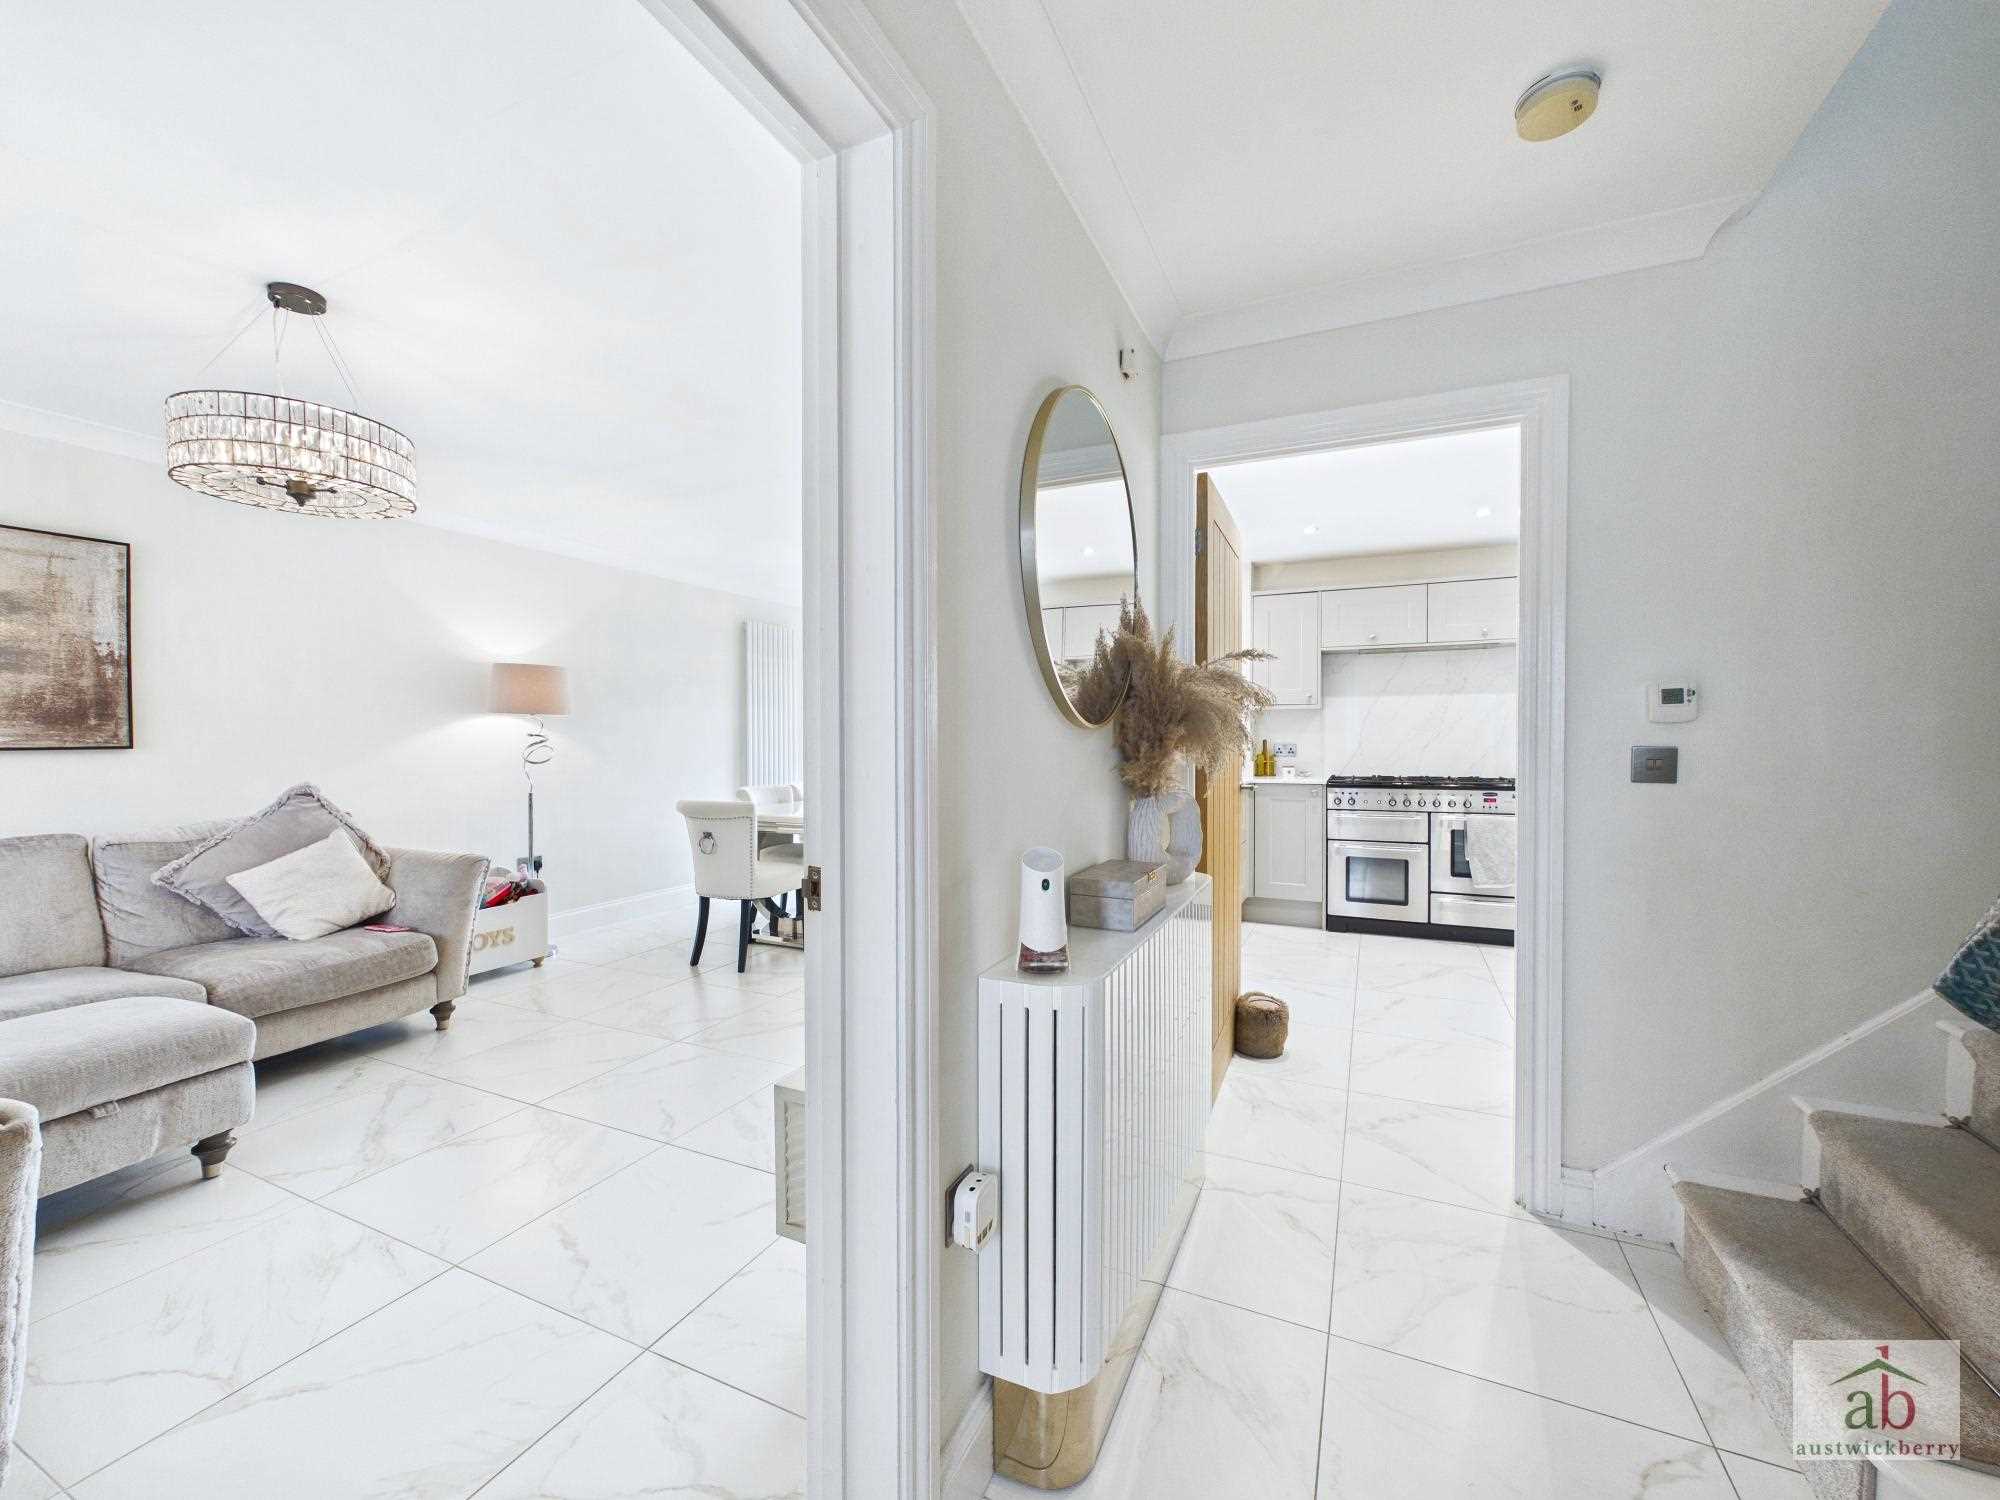
Double glazed front door into entrance hallway, porcelain tiled floor and stair flight leading to first floor.
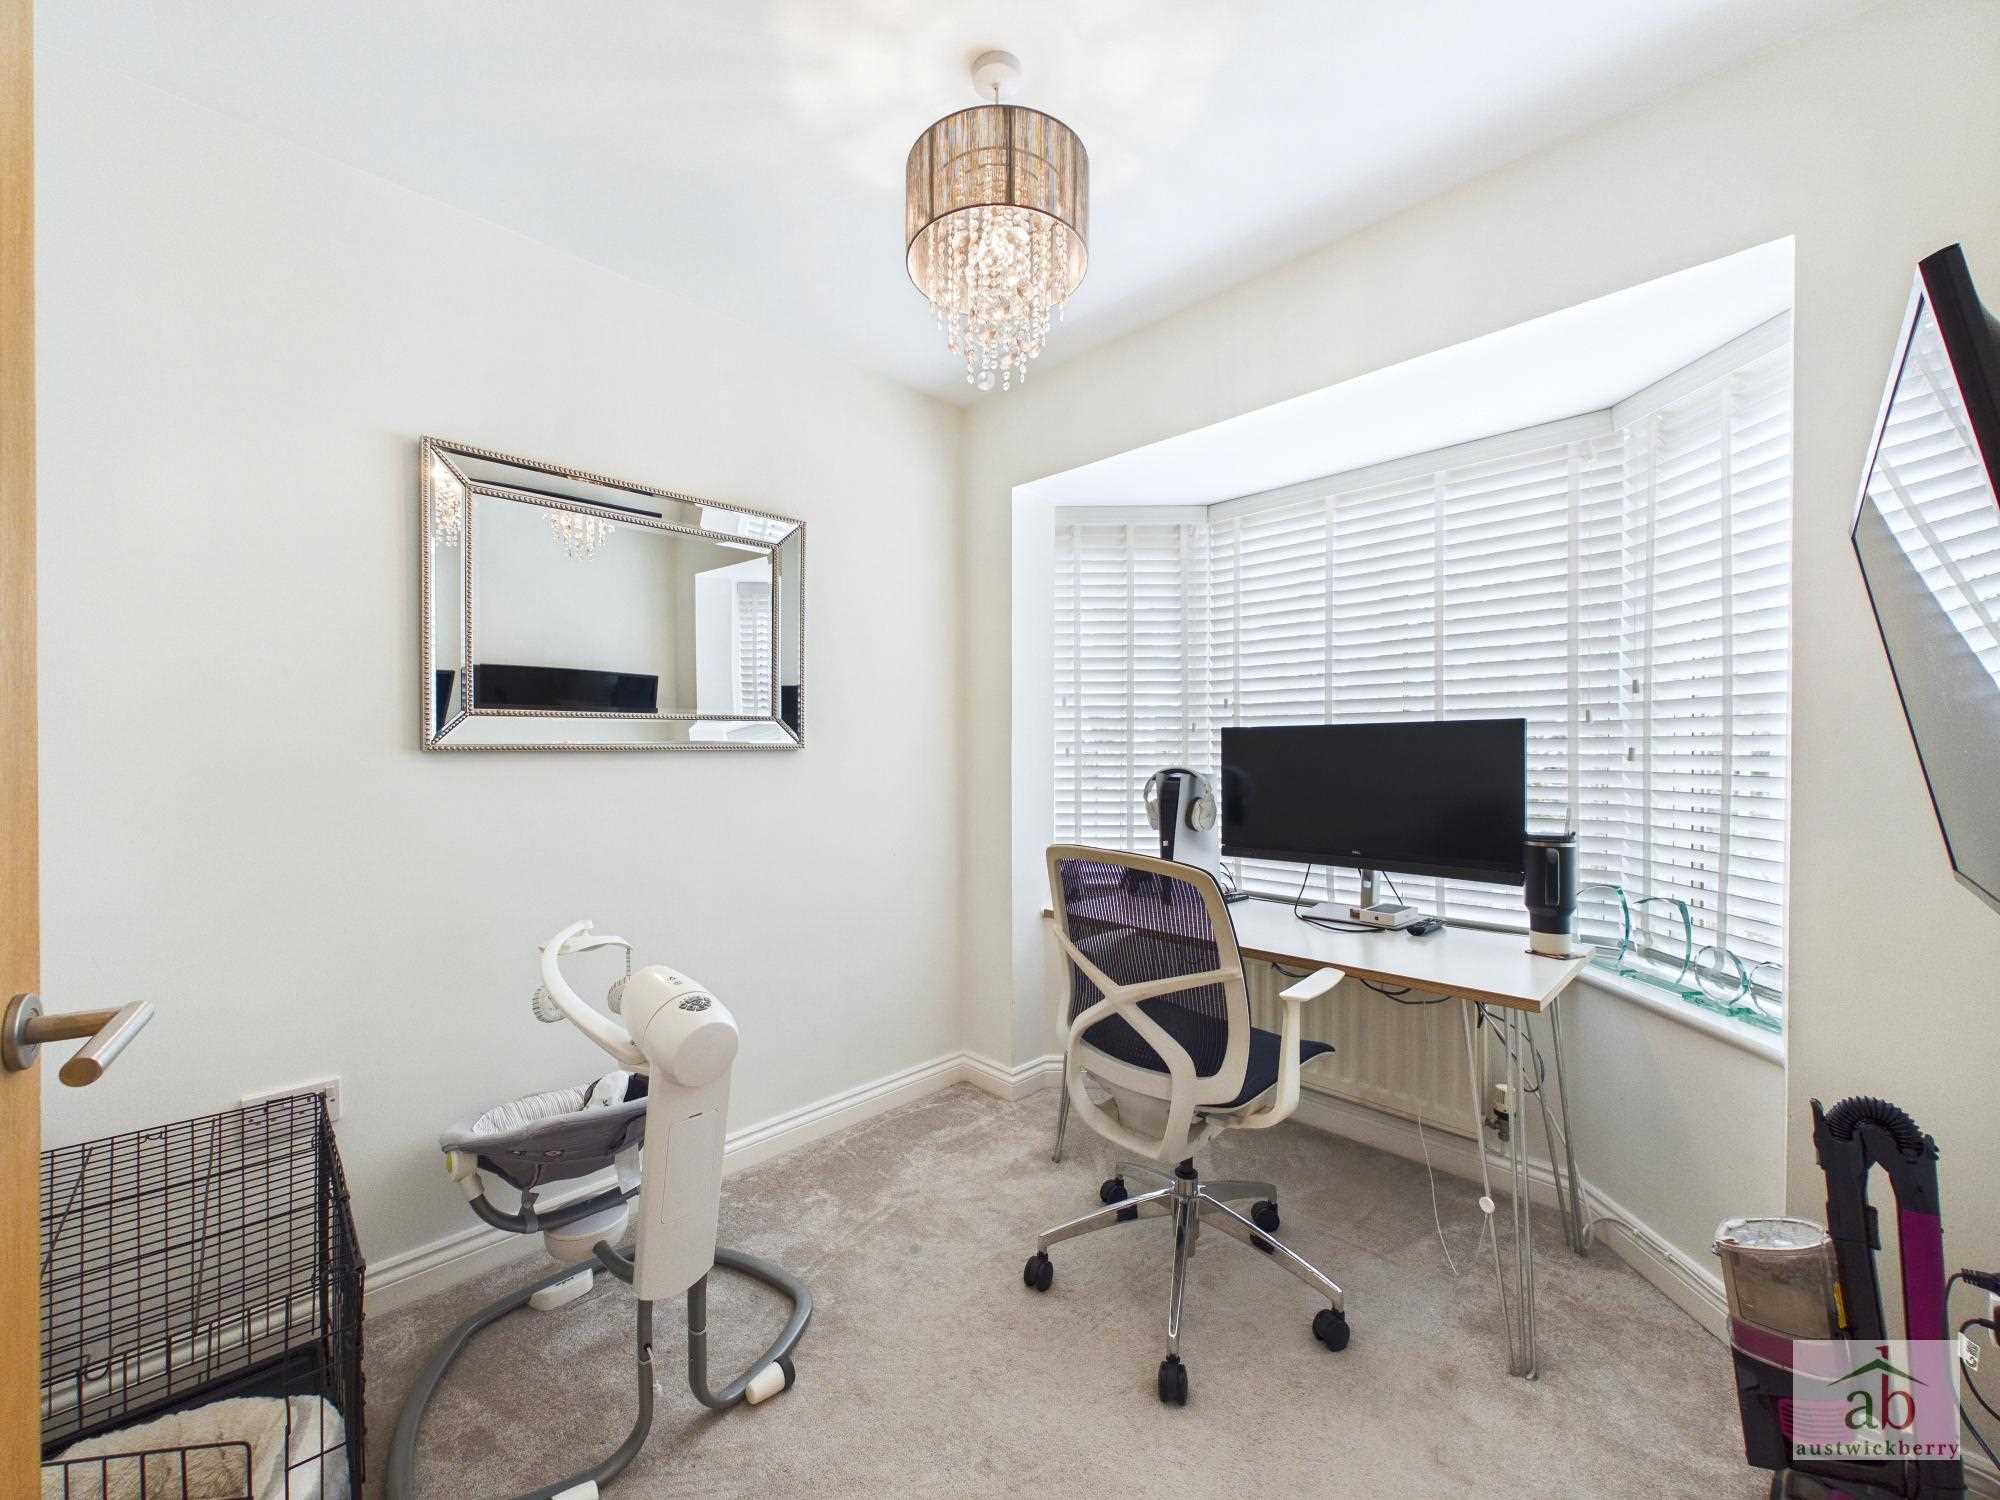
Study
Double glazed bay window to front and double radiator.
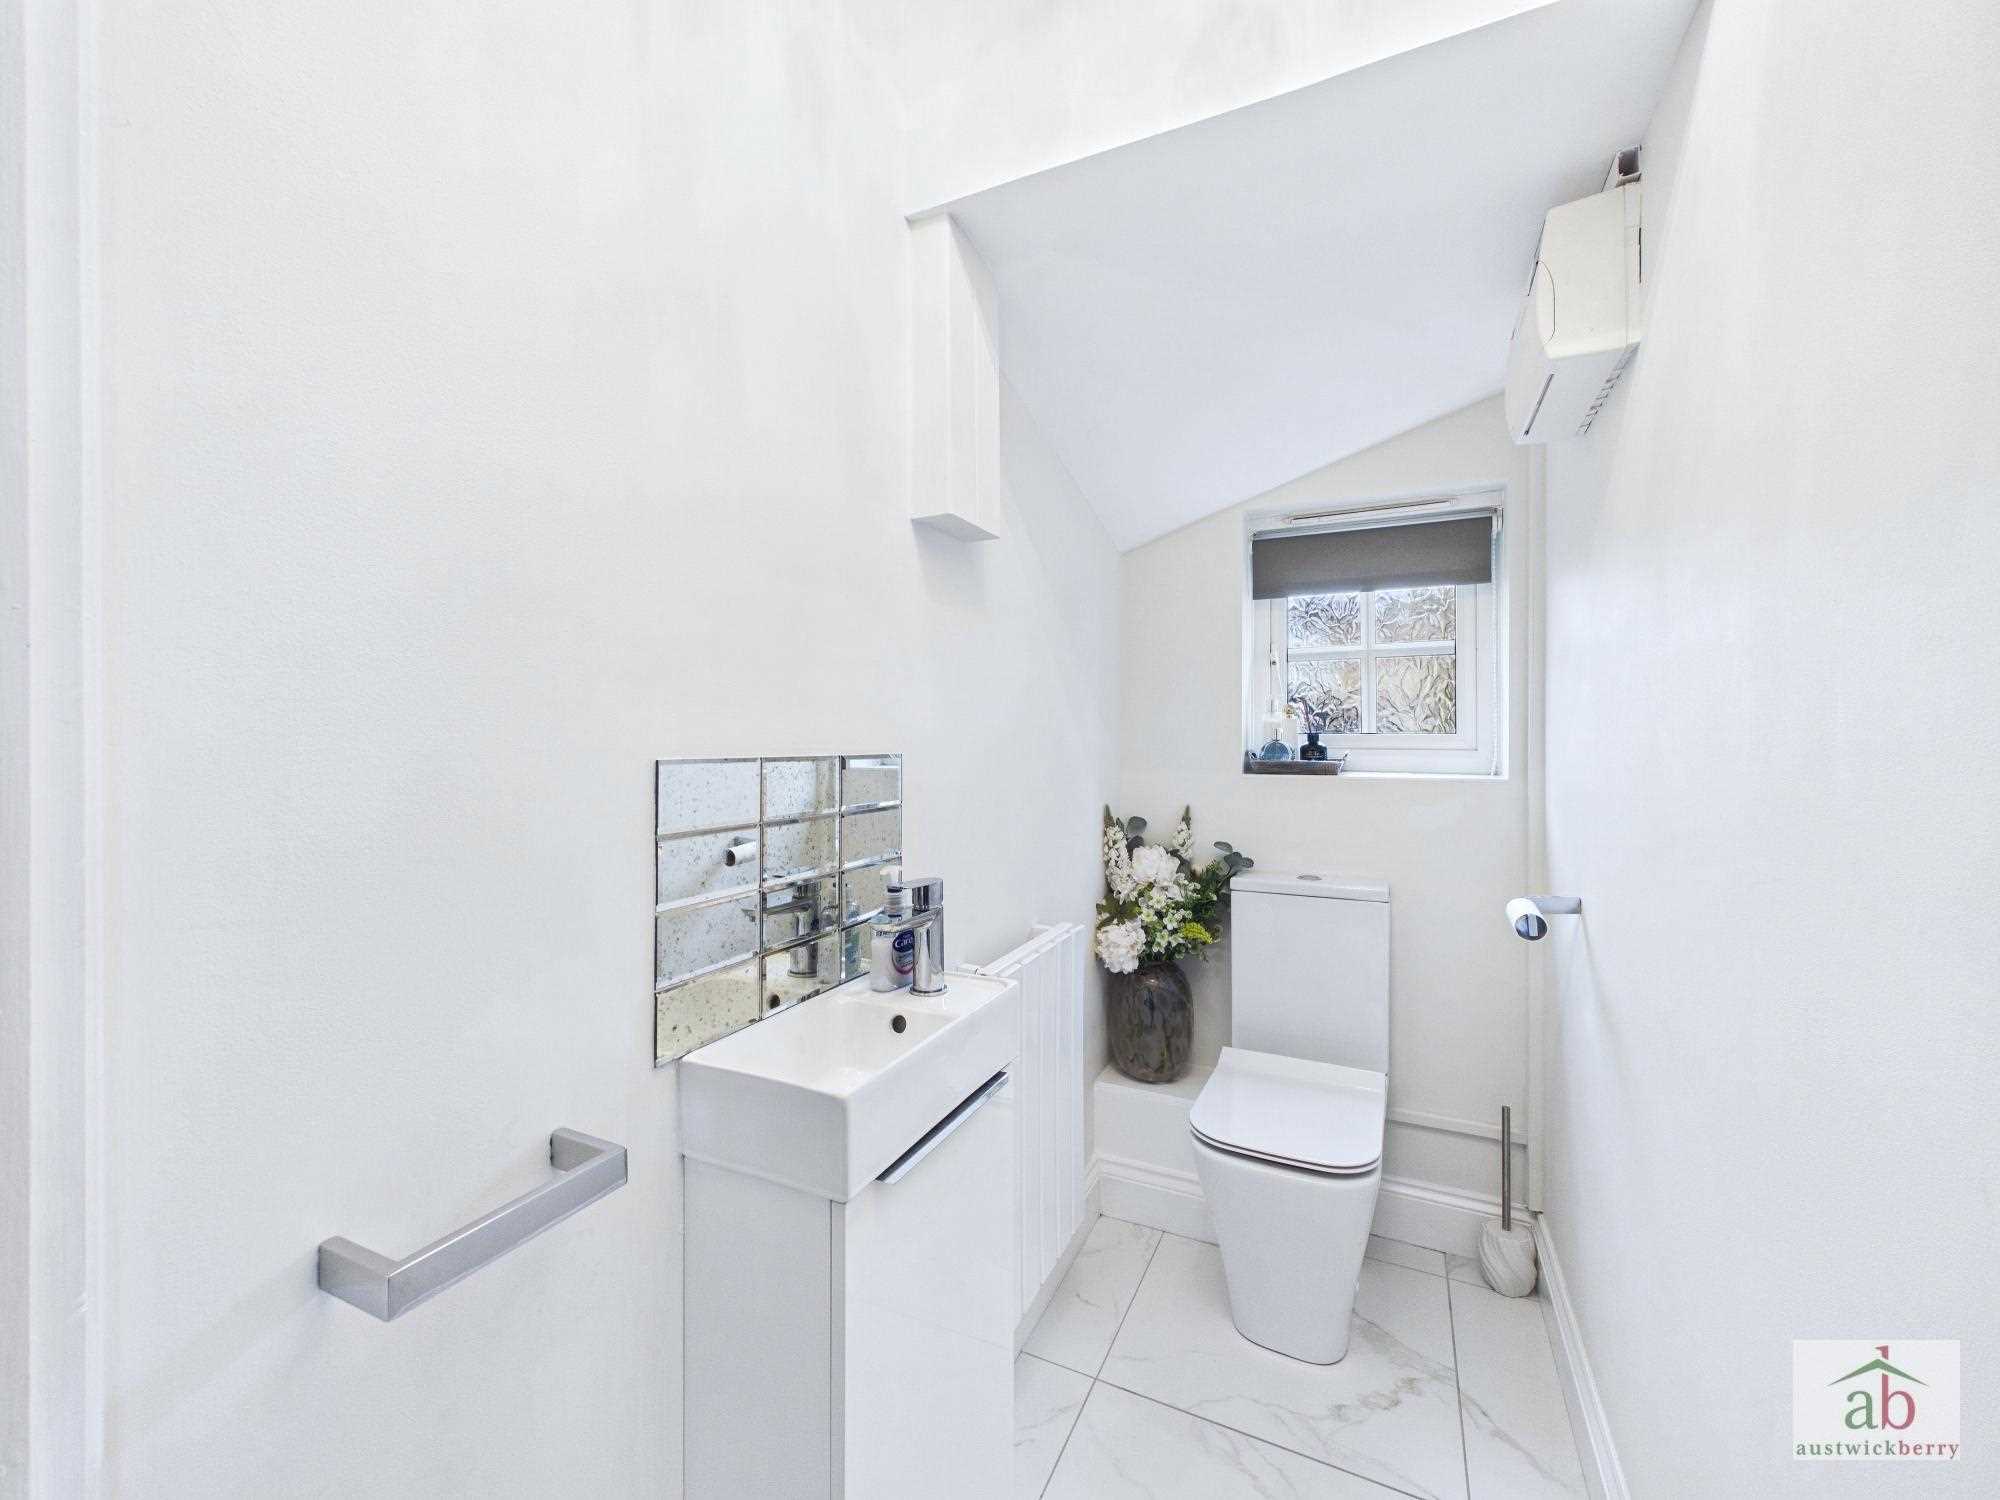
Ground floor cloakroom
Double glazed window to side, low level wc, contemporary radiator and vanity hand wash basin with mirrored tiled splashback.
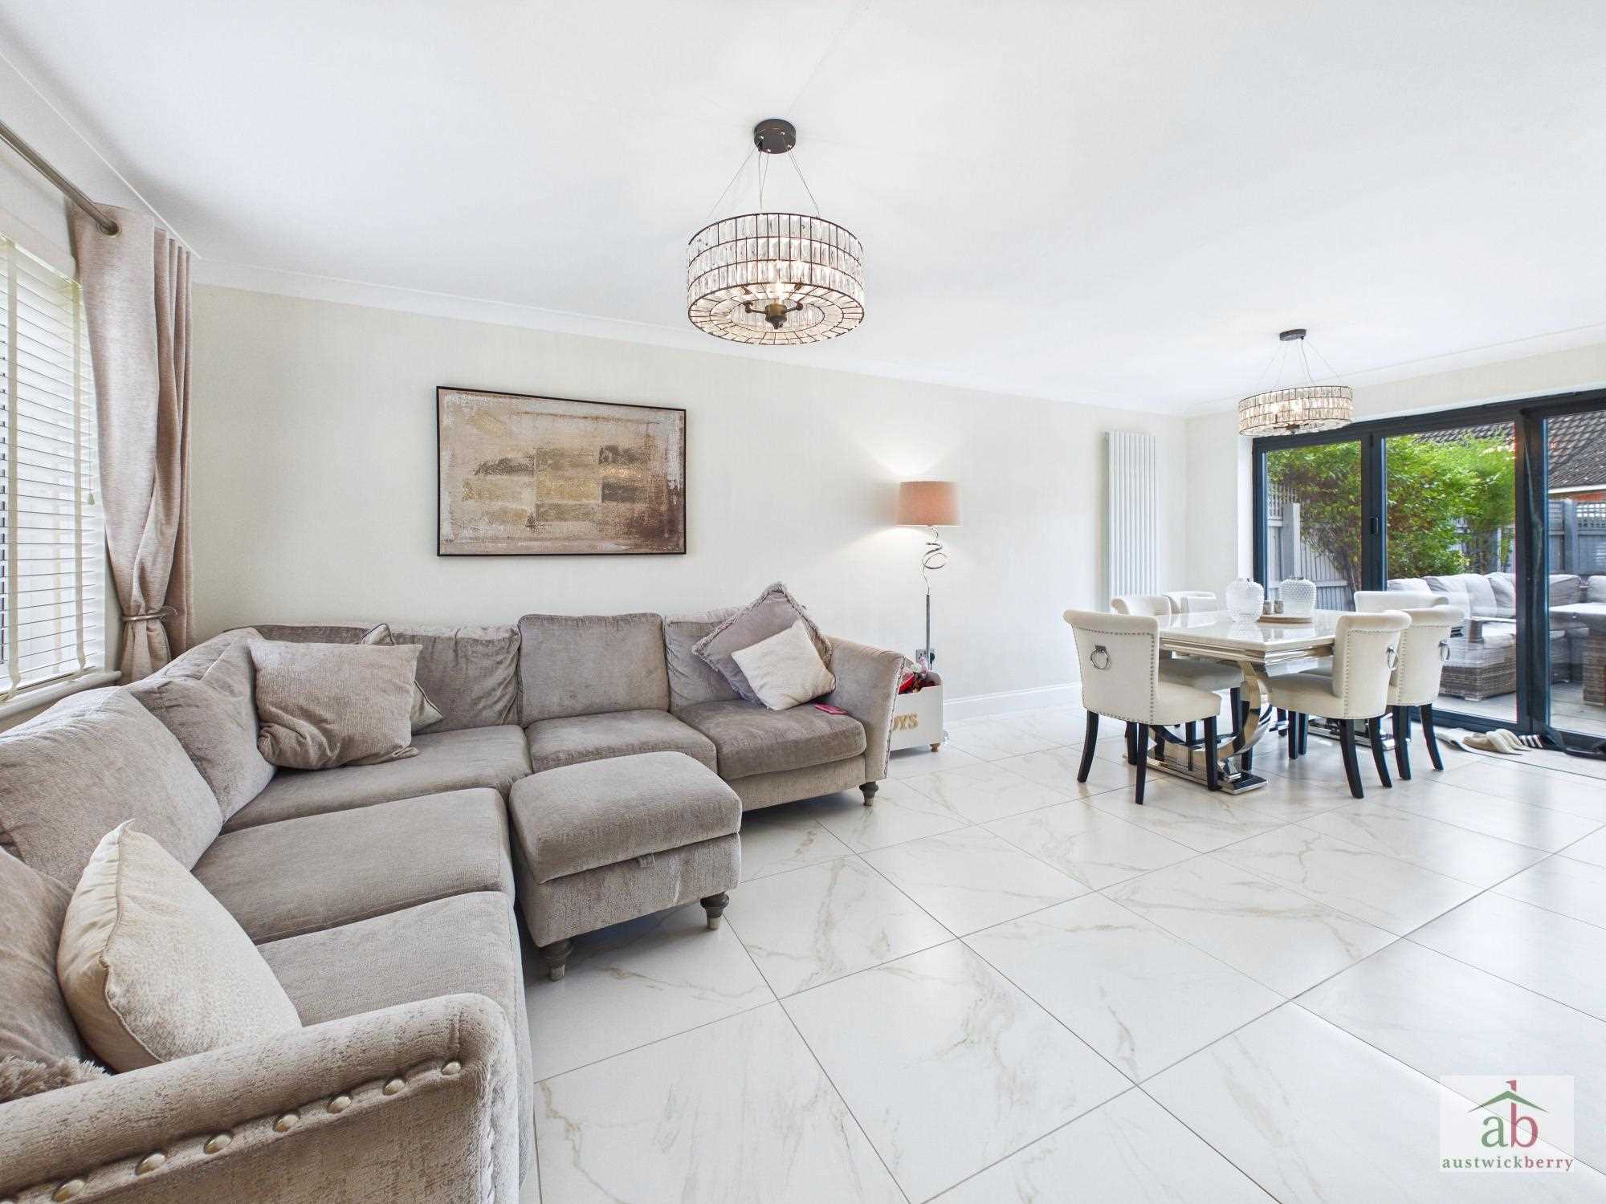
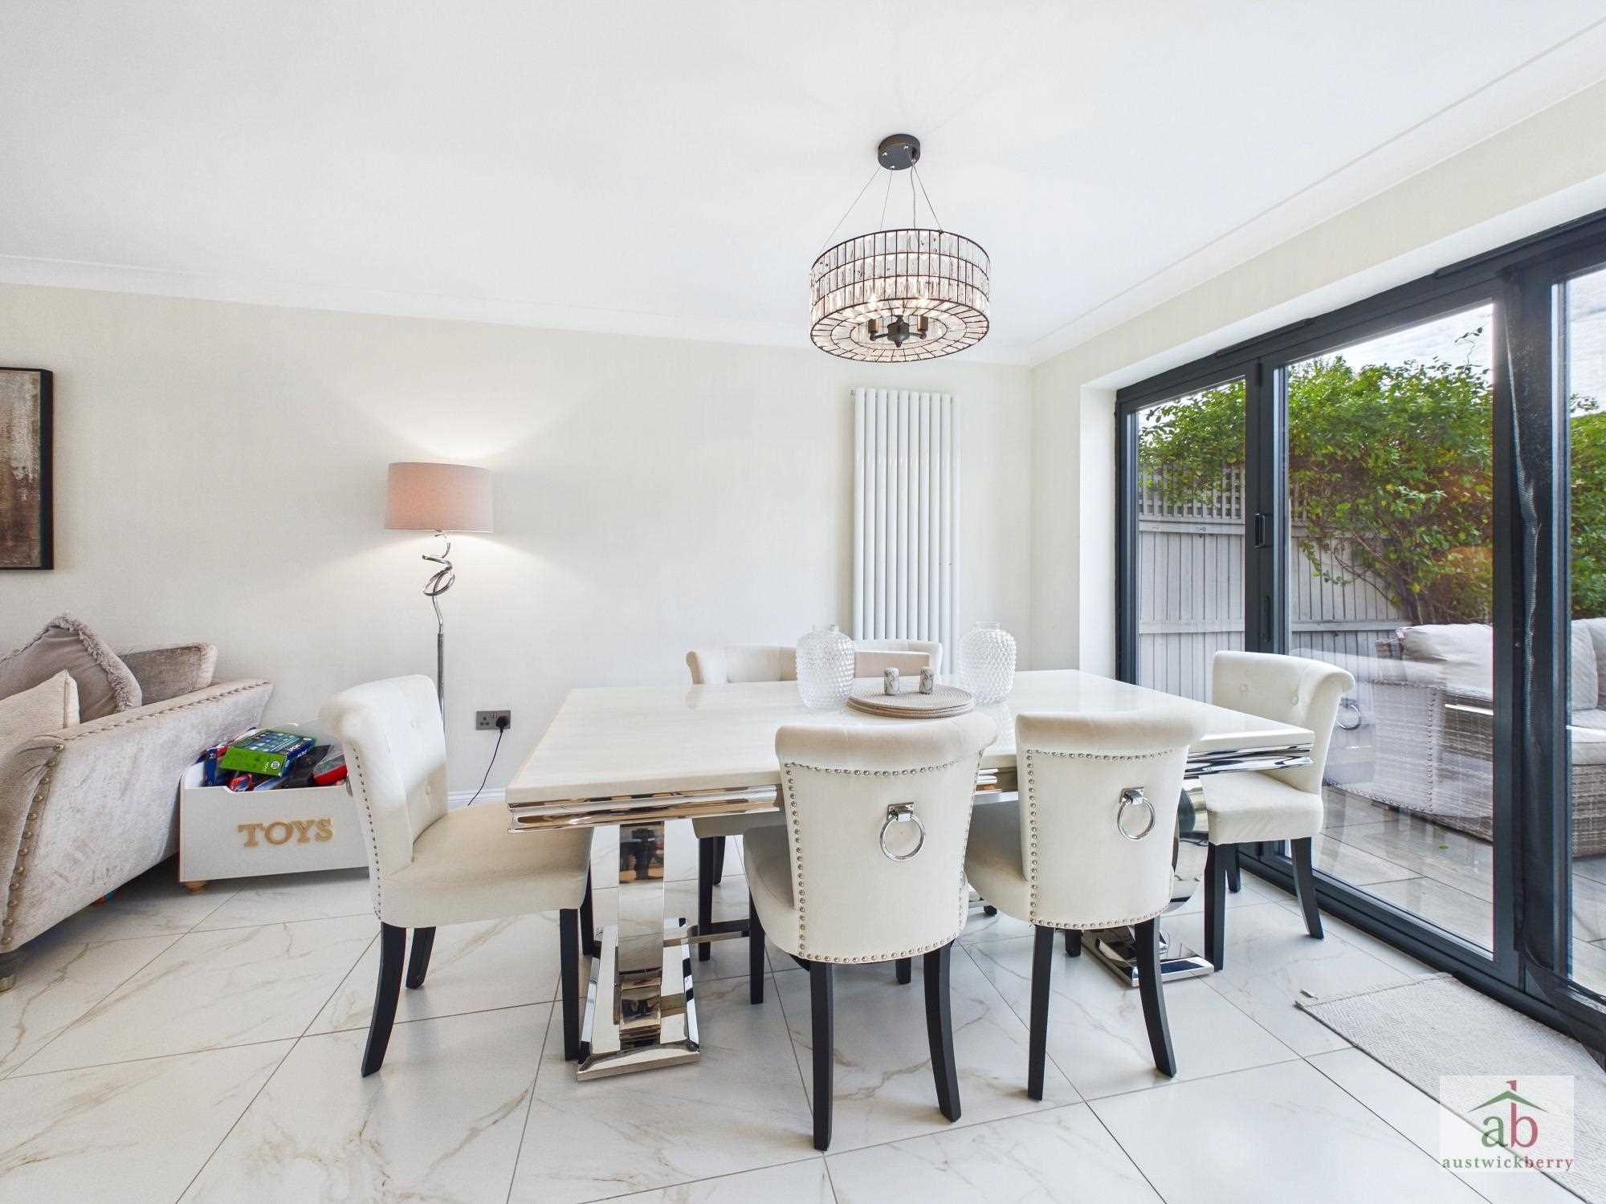
Open plan living area/dining area
Double glazed window to front, double radiator, double glazed bi-folding doors onto rear garden, porcelain tiled flooring, contemporary floor to ceiling radiator and space for dining table. Opening into the kitchen.
Kitchen
A modern and contemporary fitted kitchen with fitted matching wall and base units above and below, fitted range master style oven with extractor fan over, quartz work surface and splashbacks, inset sink and stainless steel mixer tap, integrated dishwasher, integrated washing machine, space for american style fridge freezer, floor to ceiling larder style cupboards, under stairs storage cupboard and continuation of porcelain flooring.
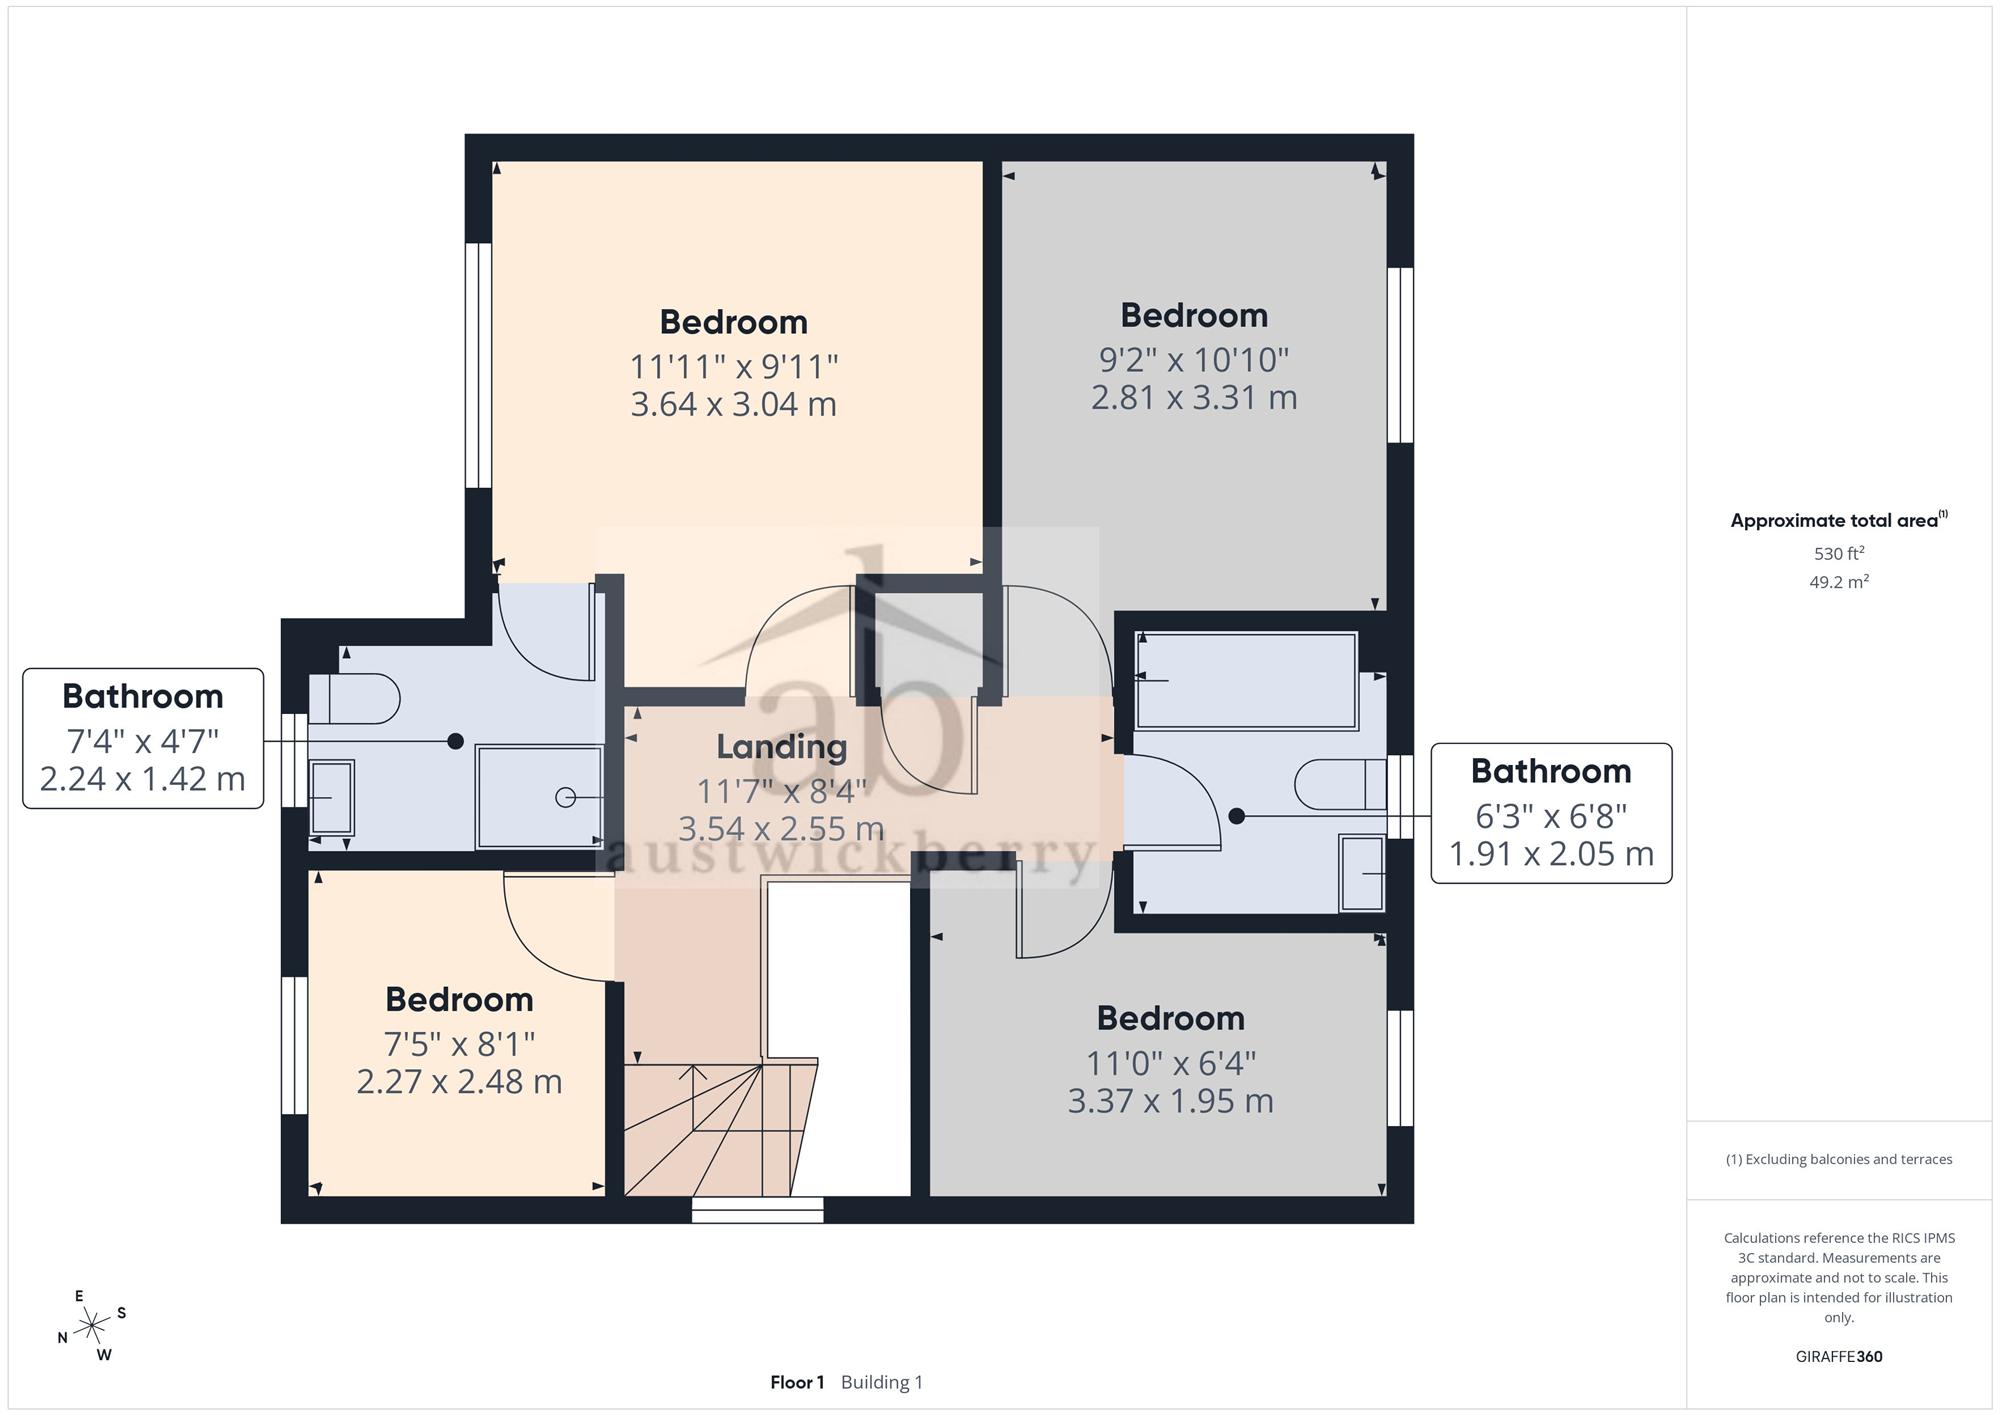
First floor landing
Open galleried style landing area with double glazed window to side, single radiator and loft access.
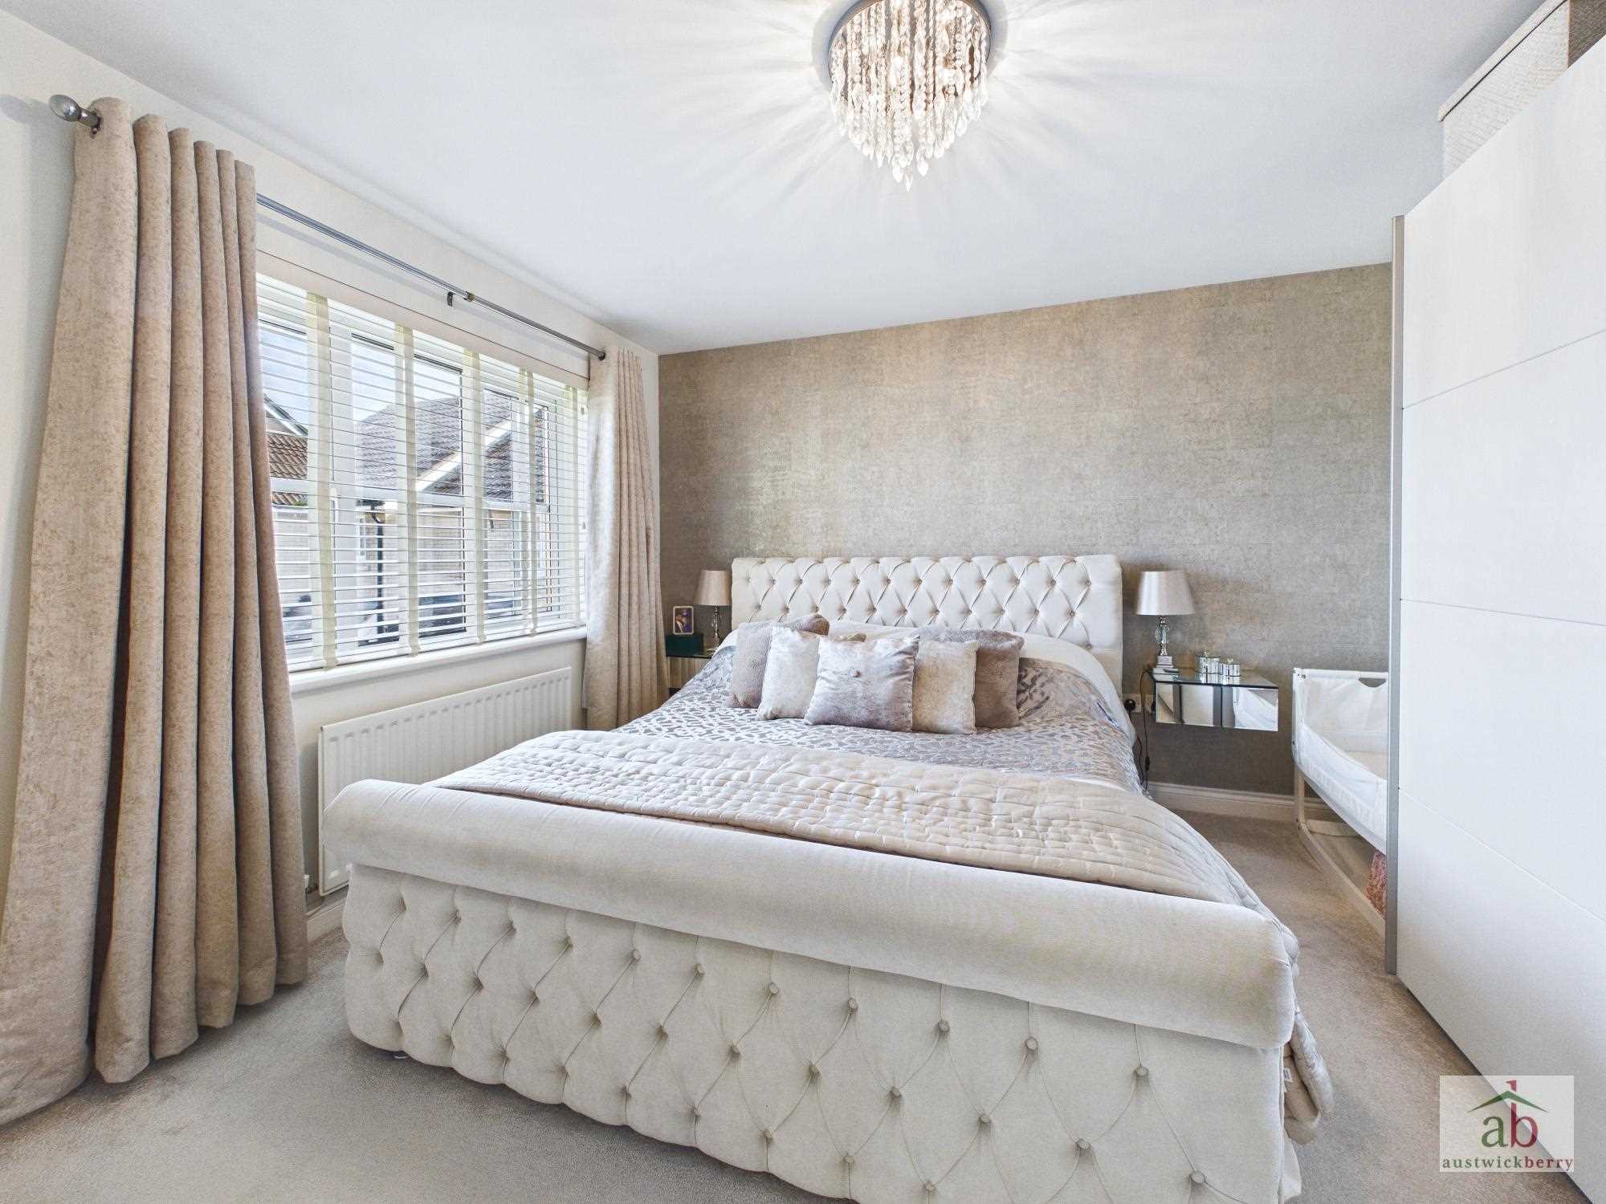
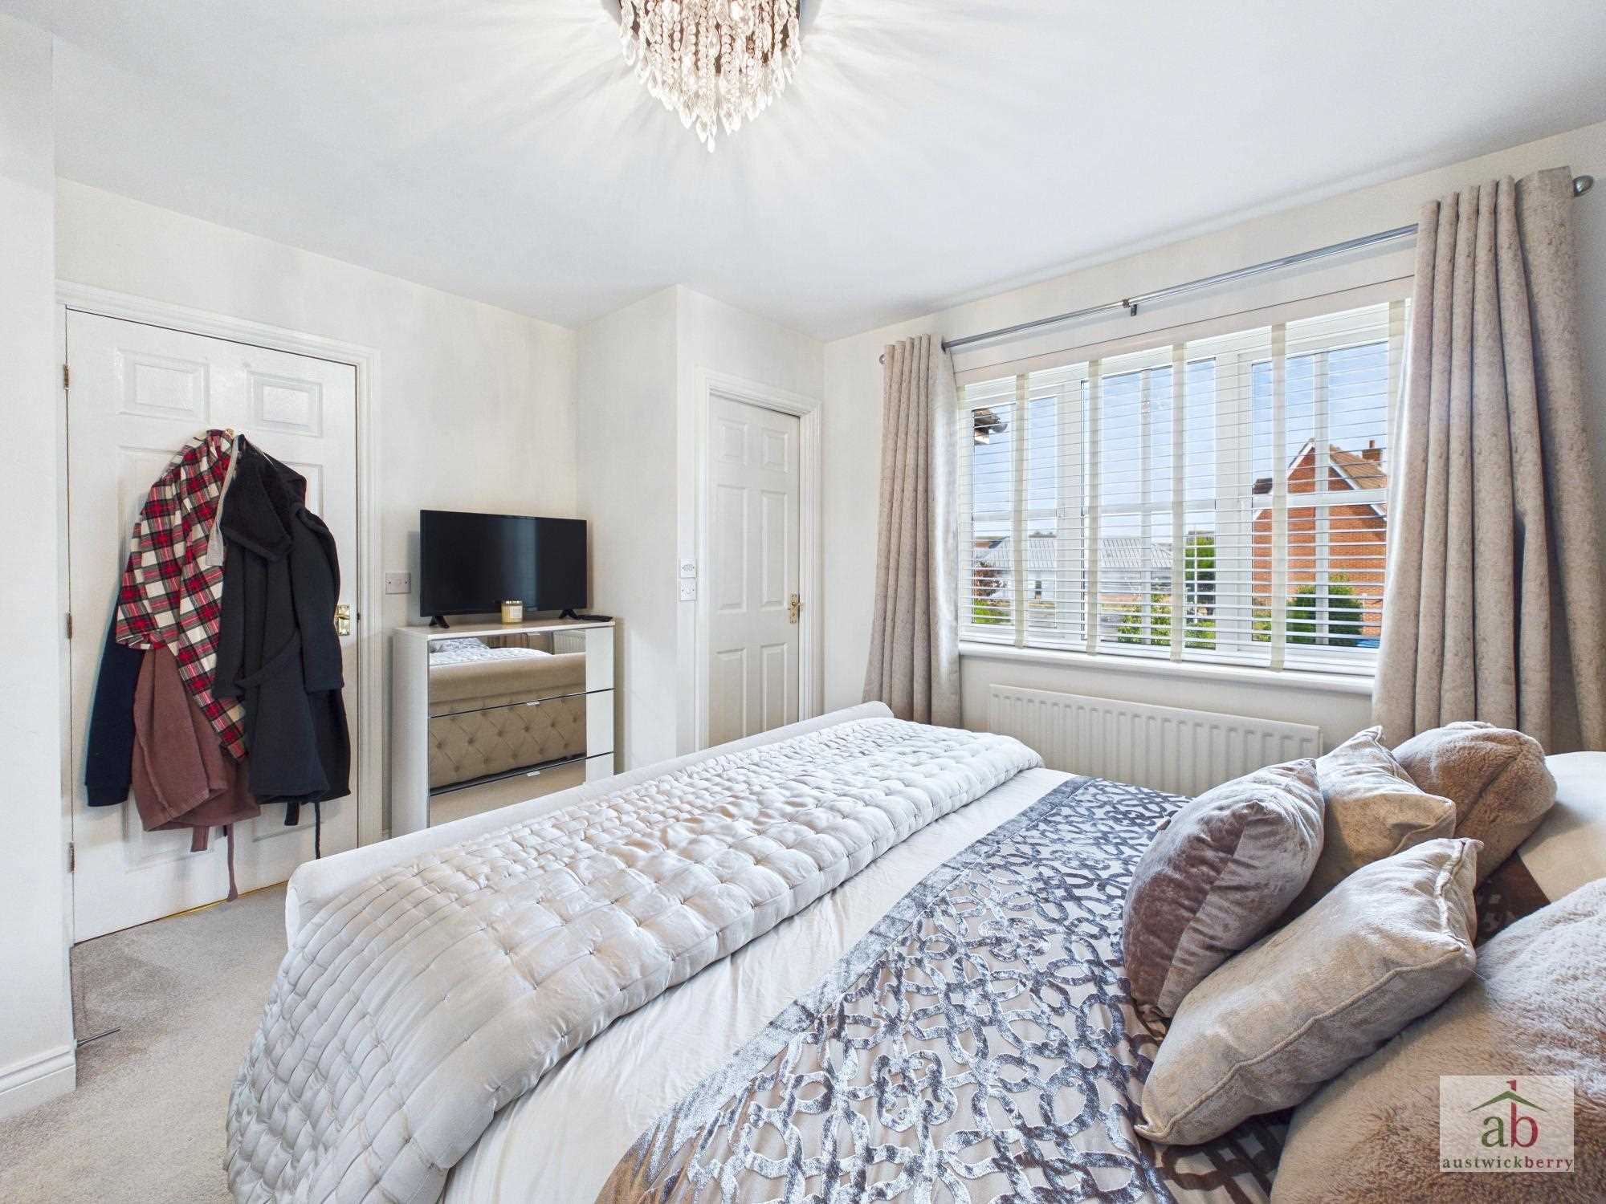
Bedroom 1
Double glazed window to front, single radiator and door into en-suite shower room.
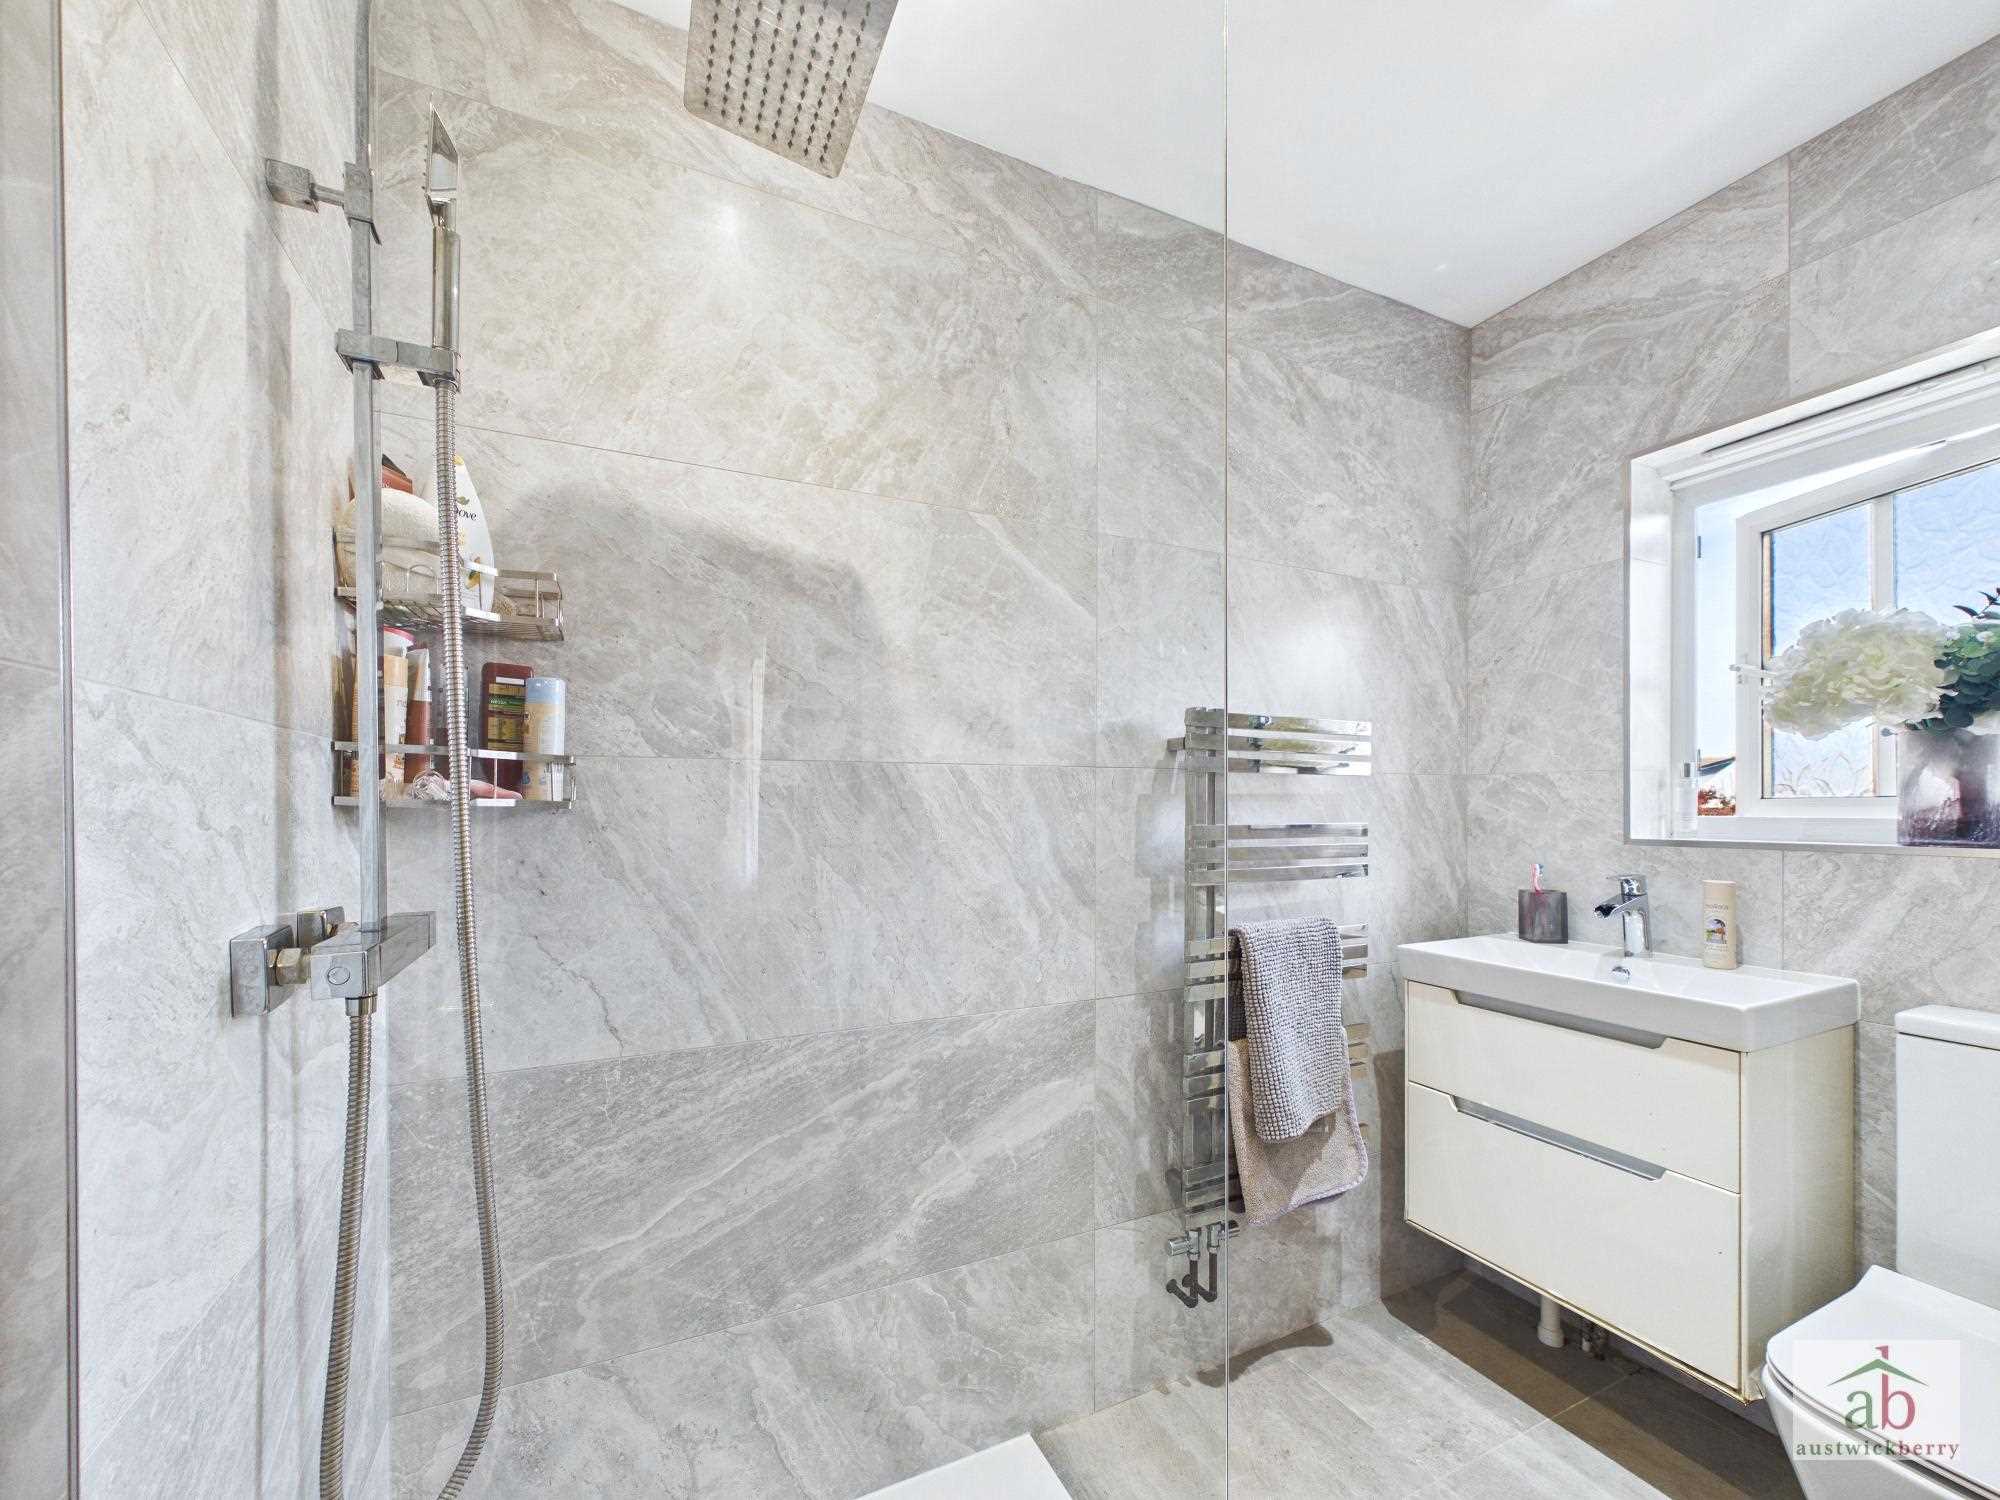
En-Suite
Recently fitted shower room with walk in shower enclosure, rainwater style shower head, vanity hand wash basin, low level wc, fully tiled floor, fully tiled walls and contemporary stainless steel towel radiator.
Bedroom 2
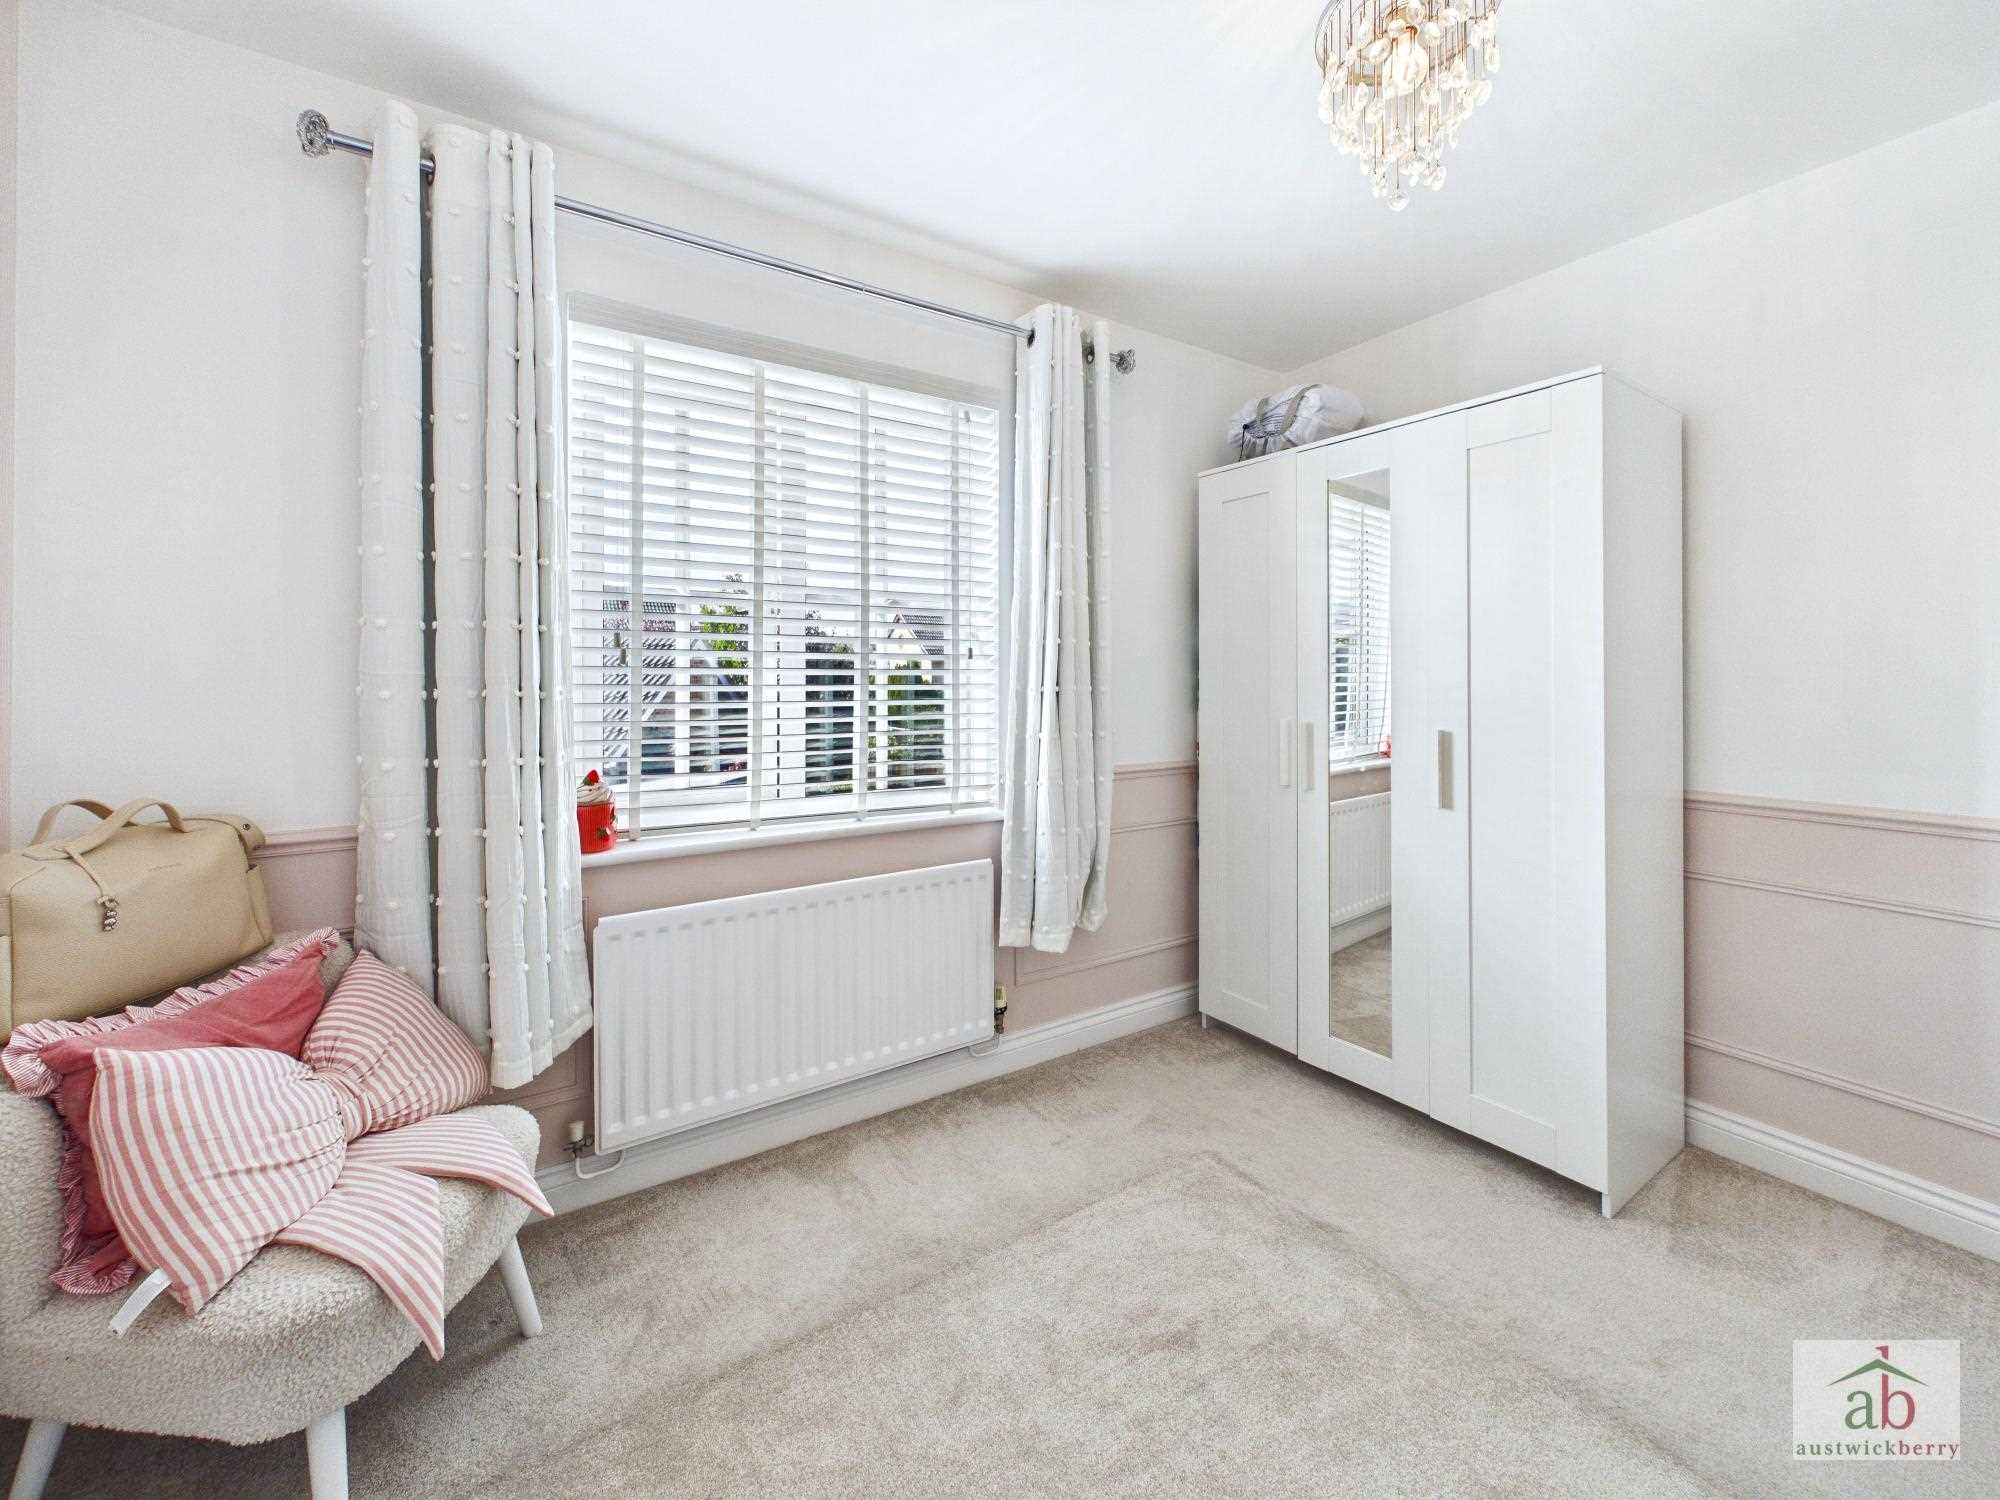
Double glazed window to rear and single radiator.
Bedroom 3
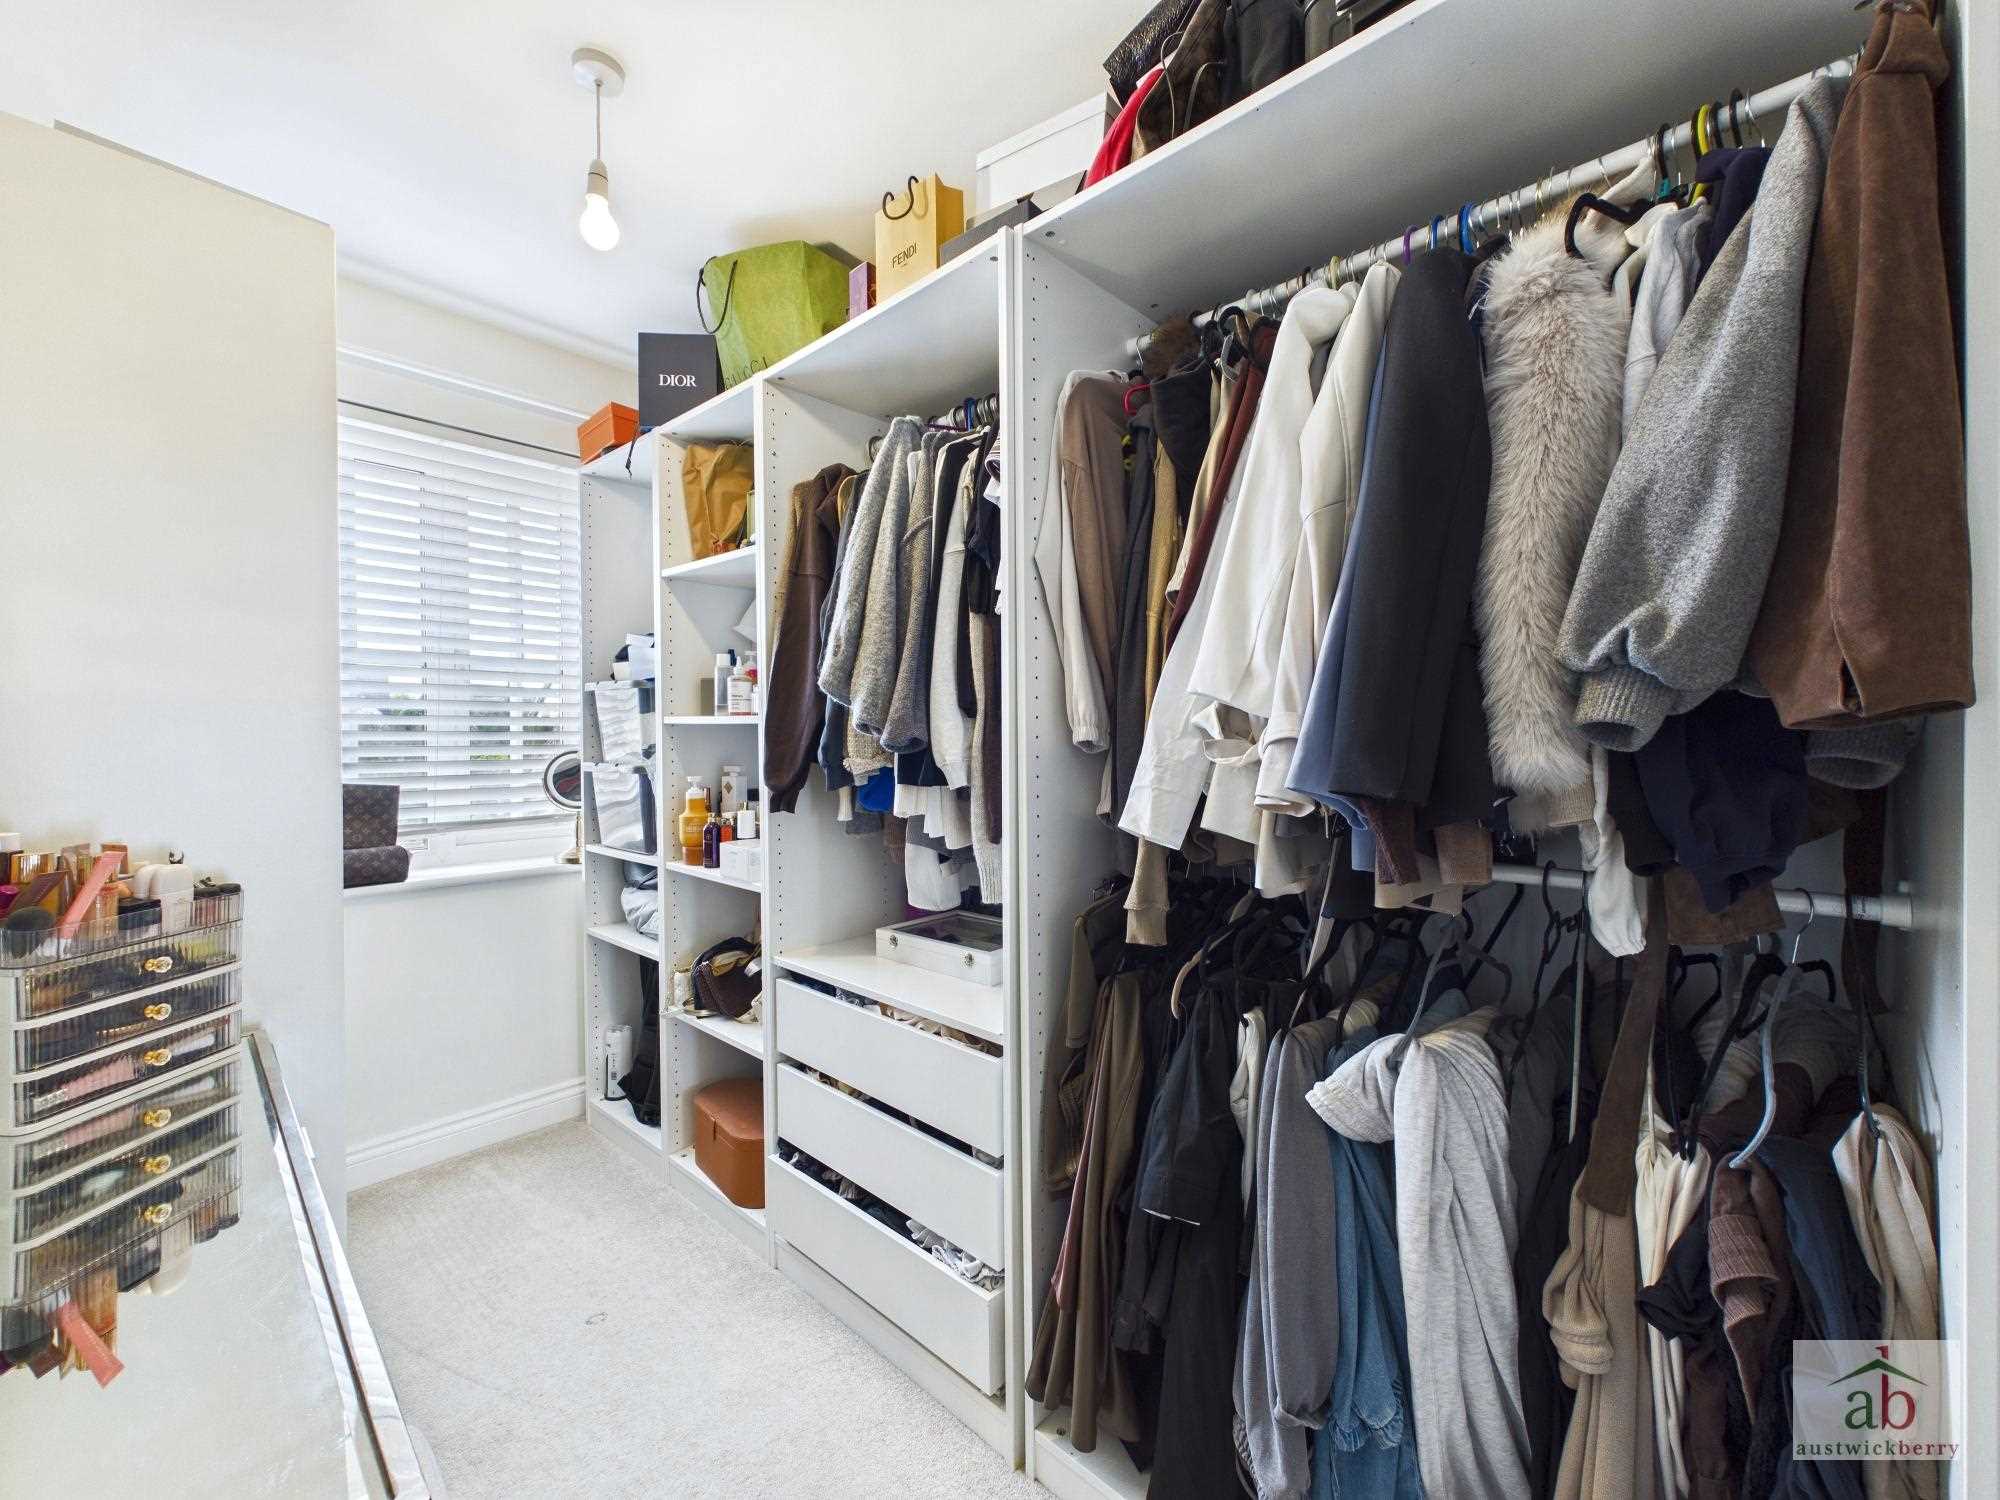
Currently being used as a dressing room. Double glazed window to rear and single radiator.
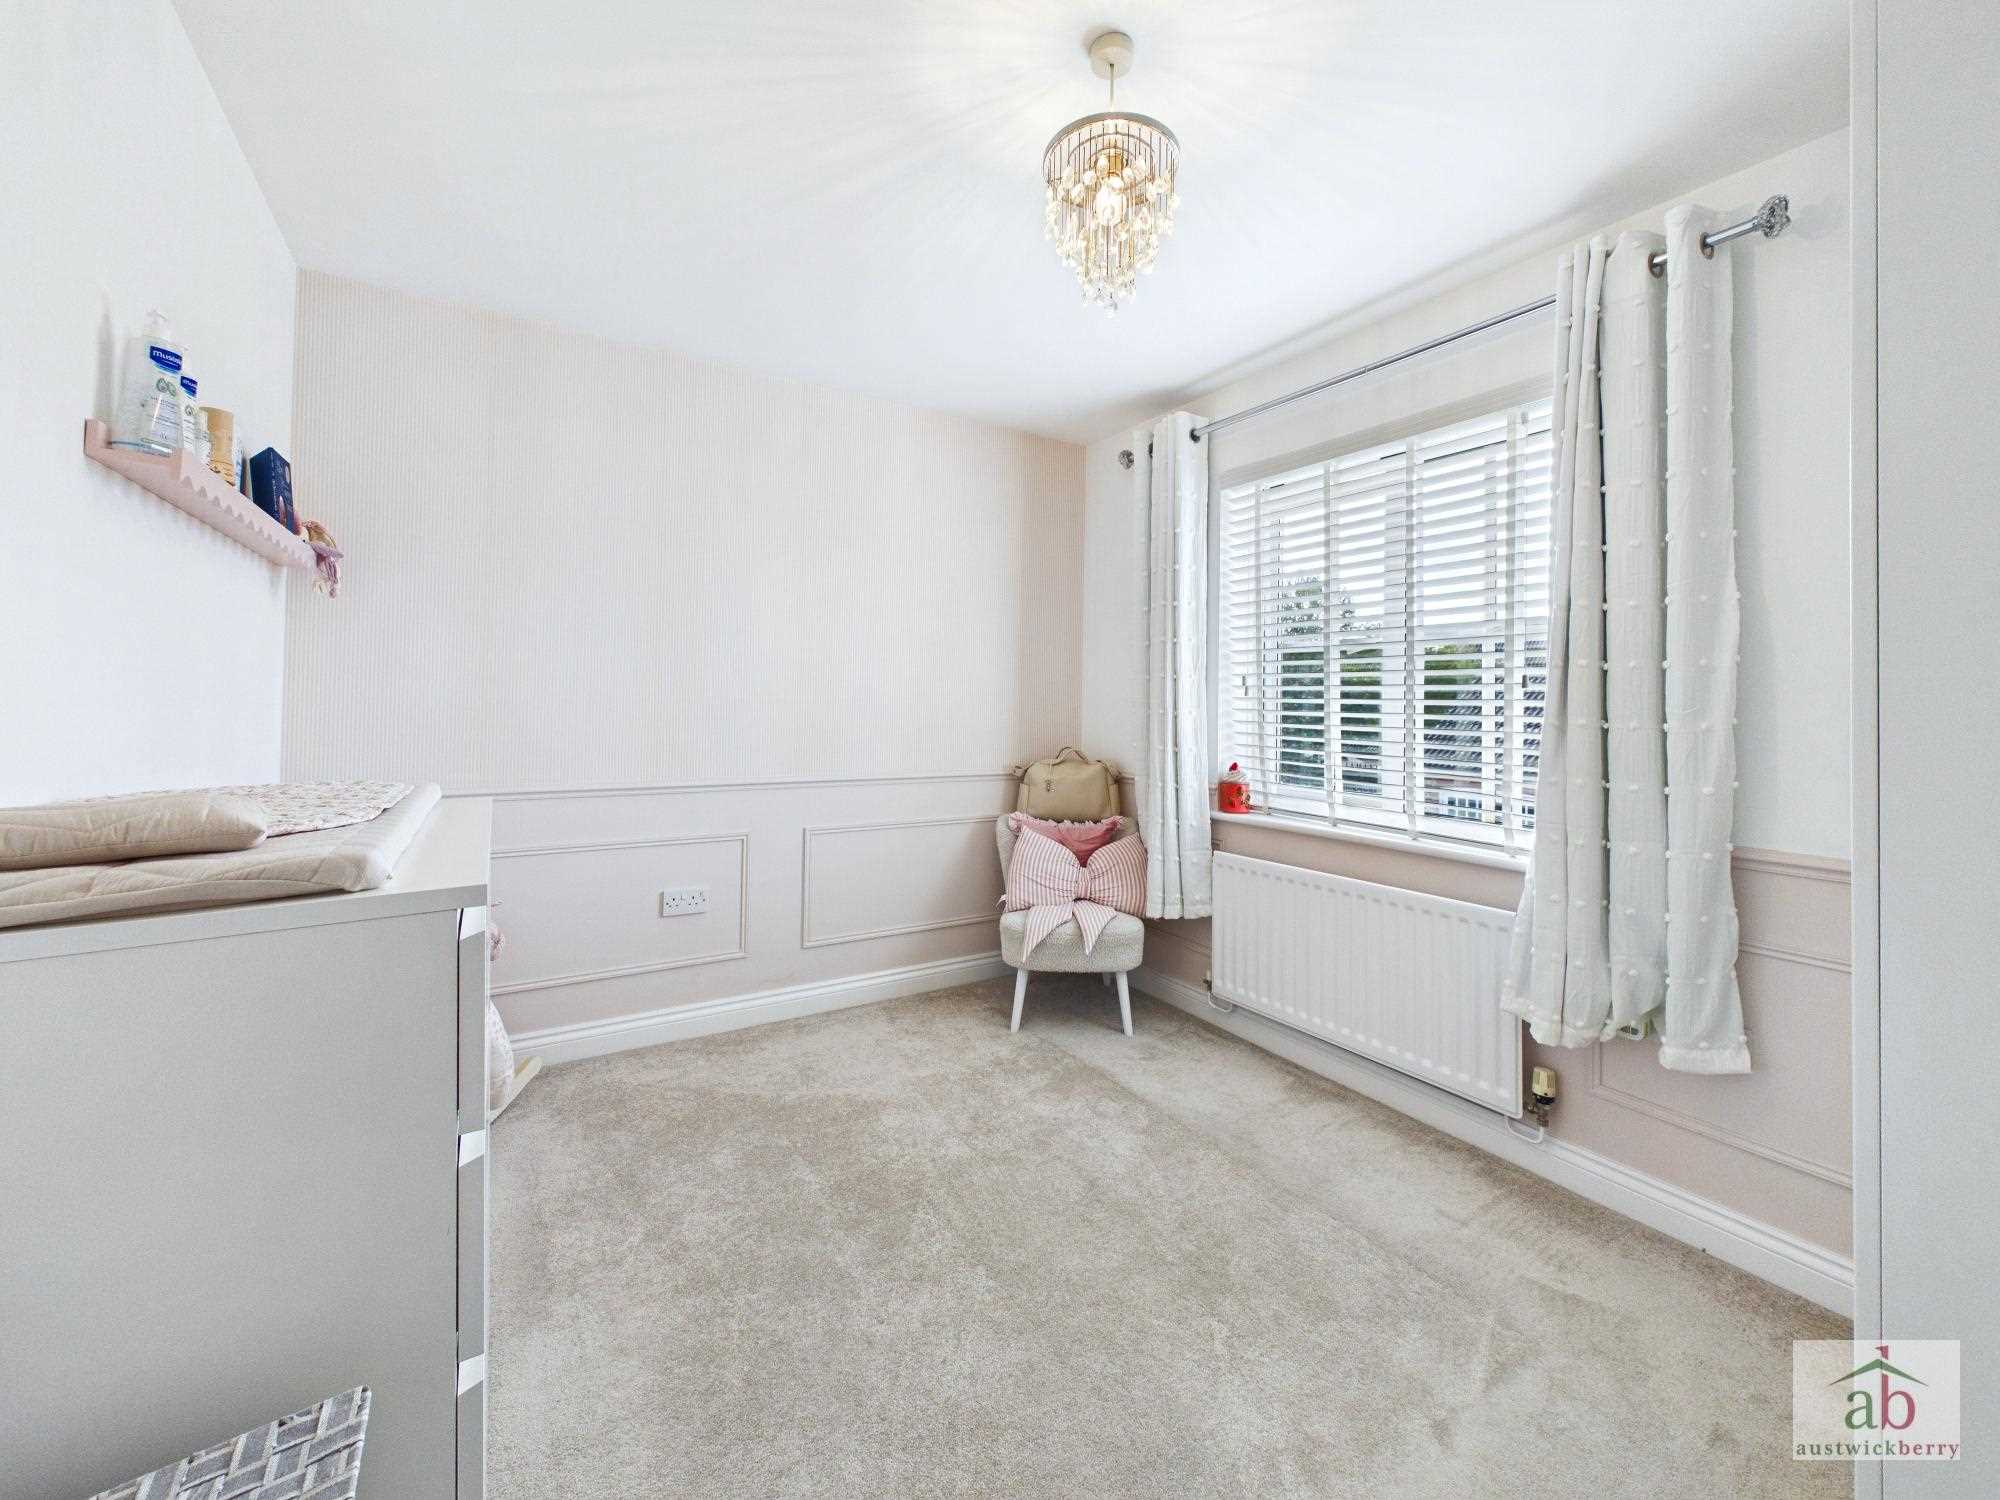
Bedroom 4
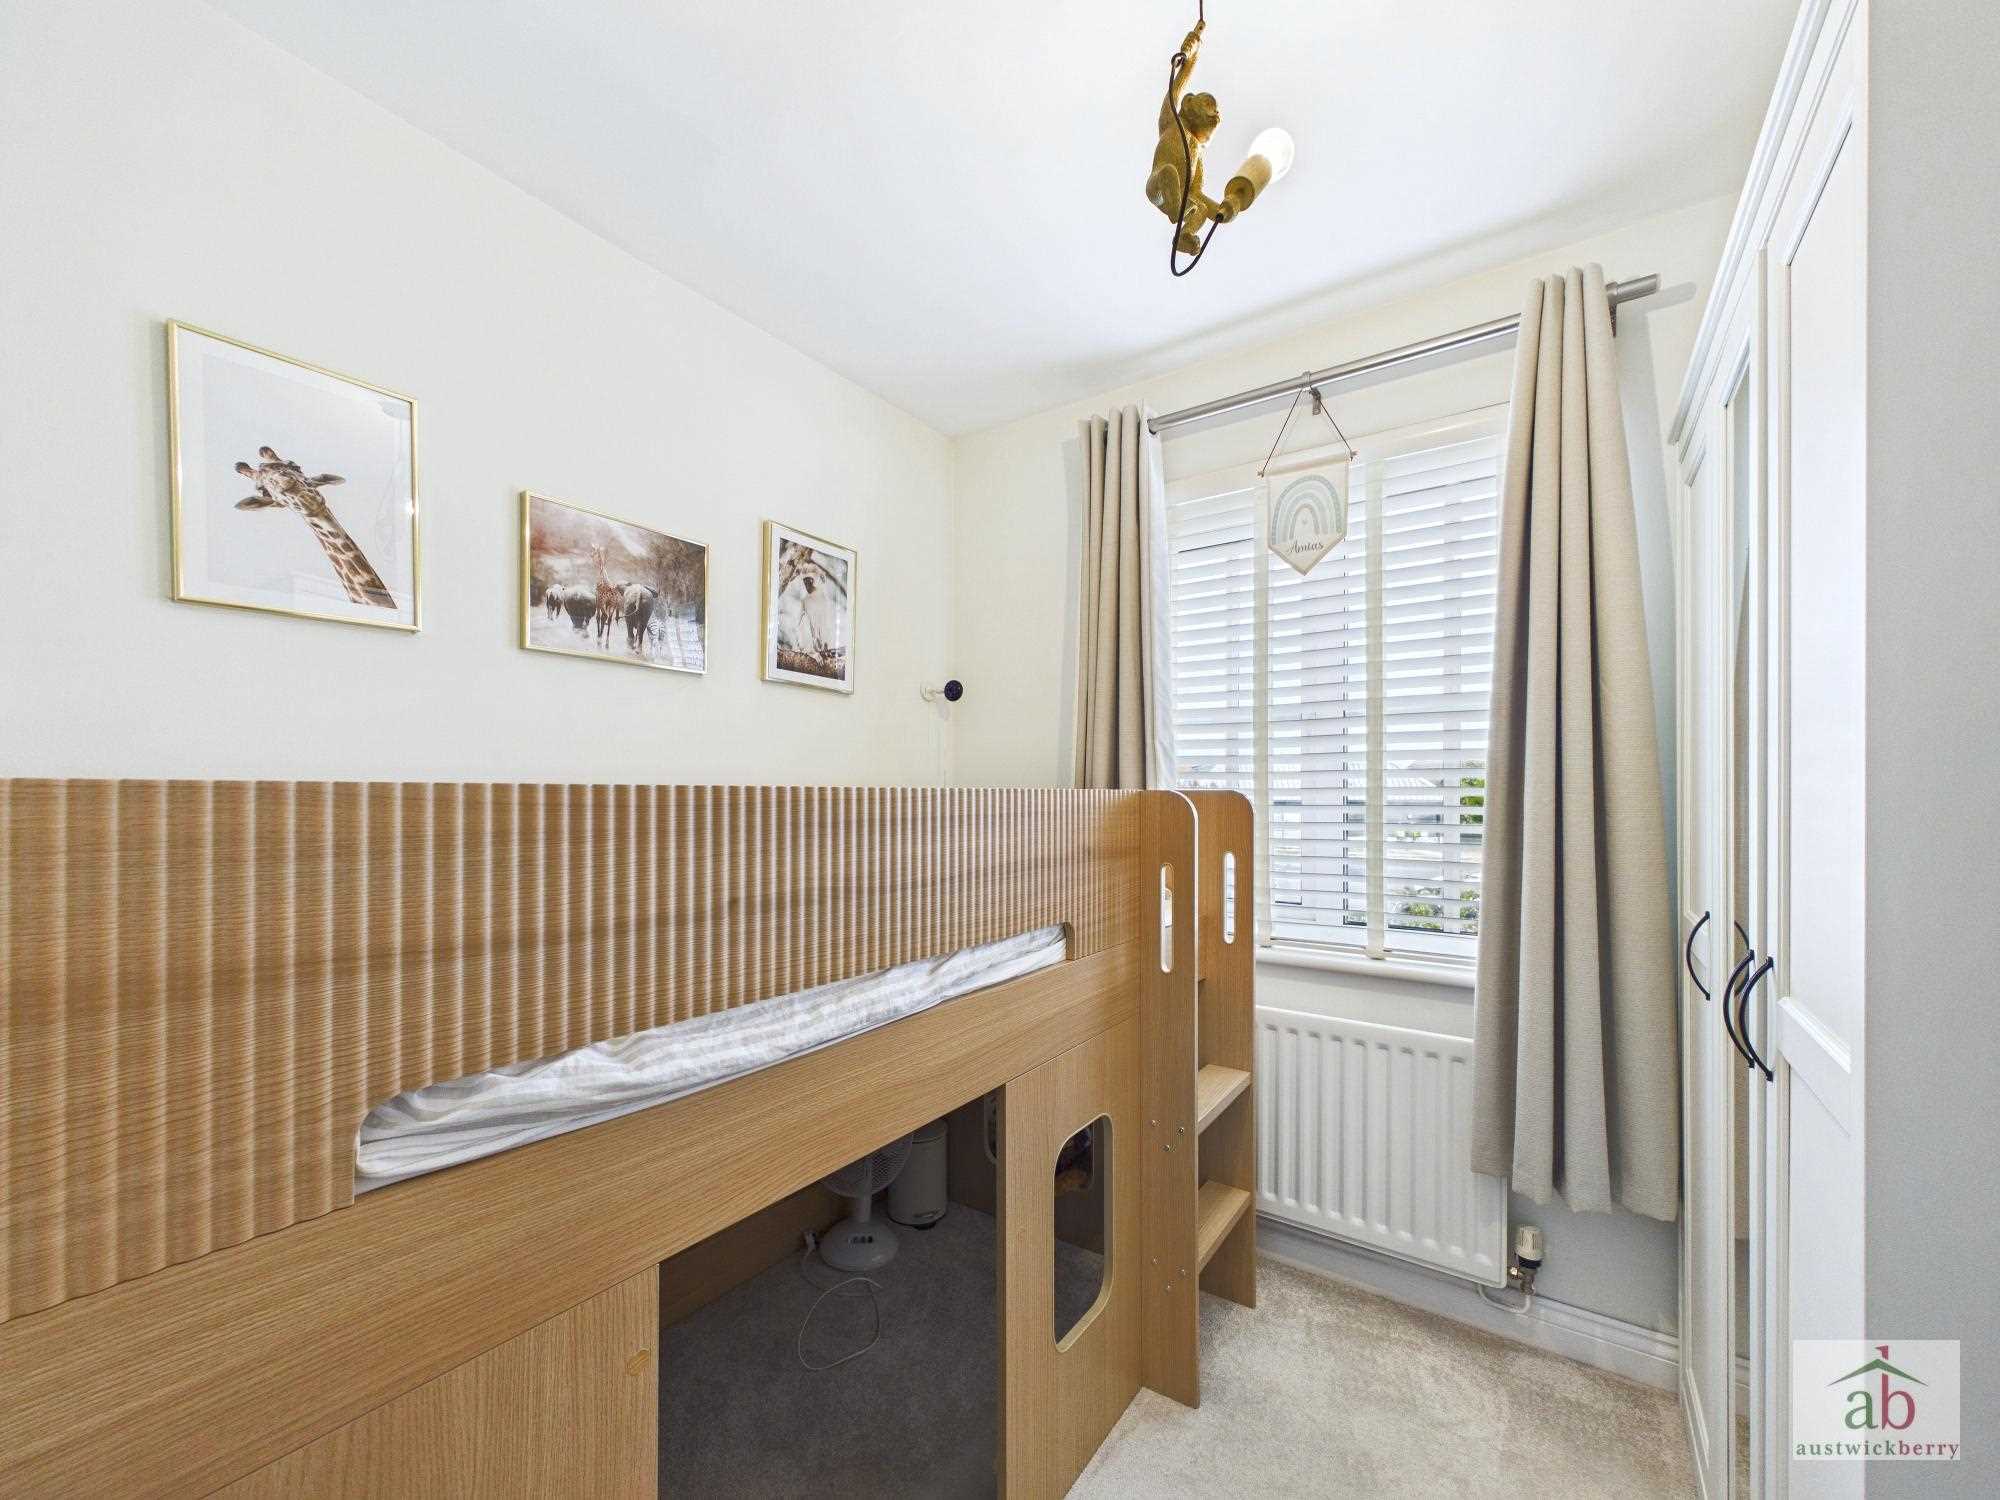
Double glazed window to front, and single radiator.
Bathroom
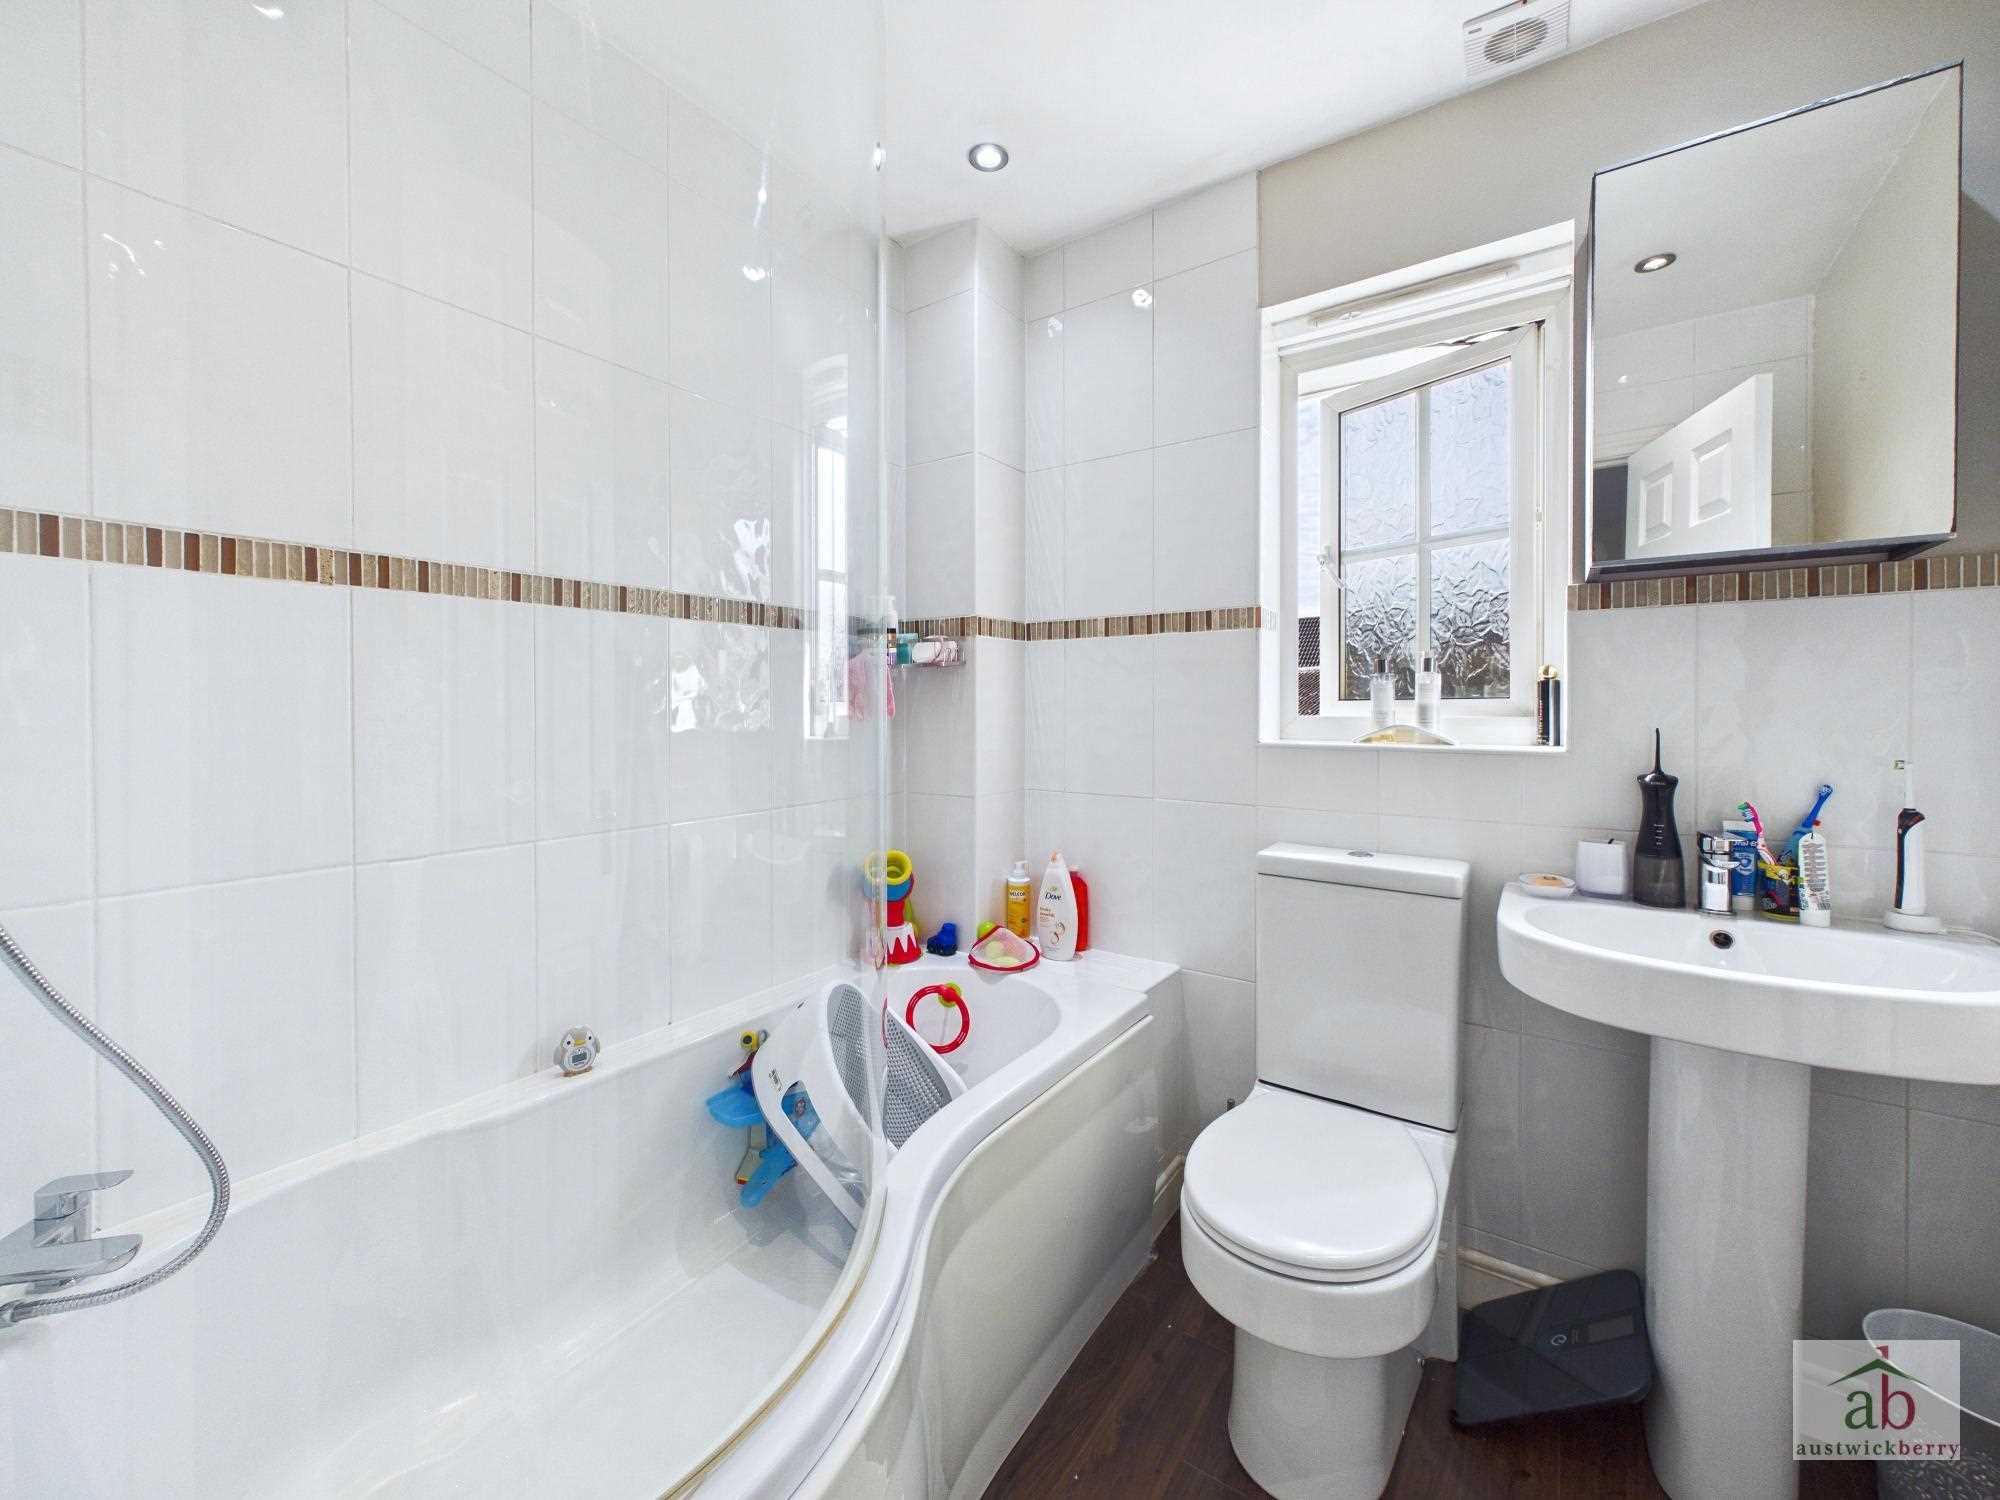
Double glazed window to rear, low level wc, pedestal hand wash basin, panel enclosed bath with glass shower screen, tiled walls and heated towel radiator.
Outside
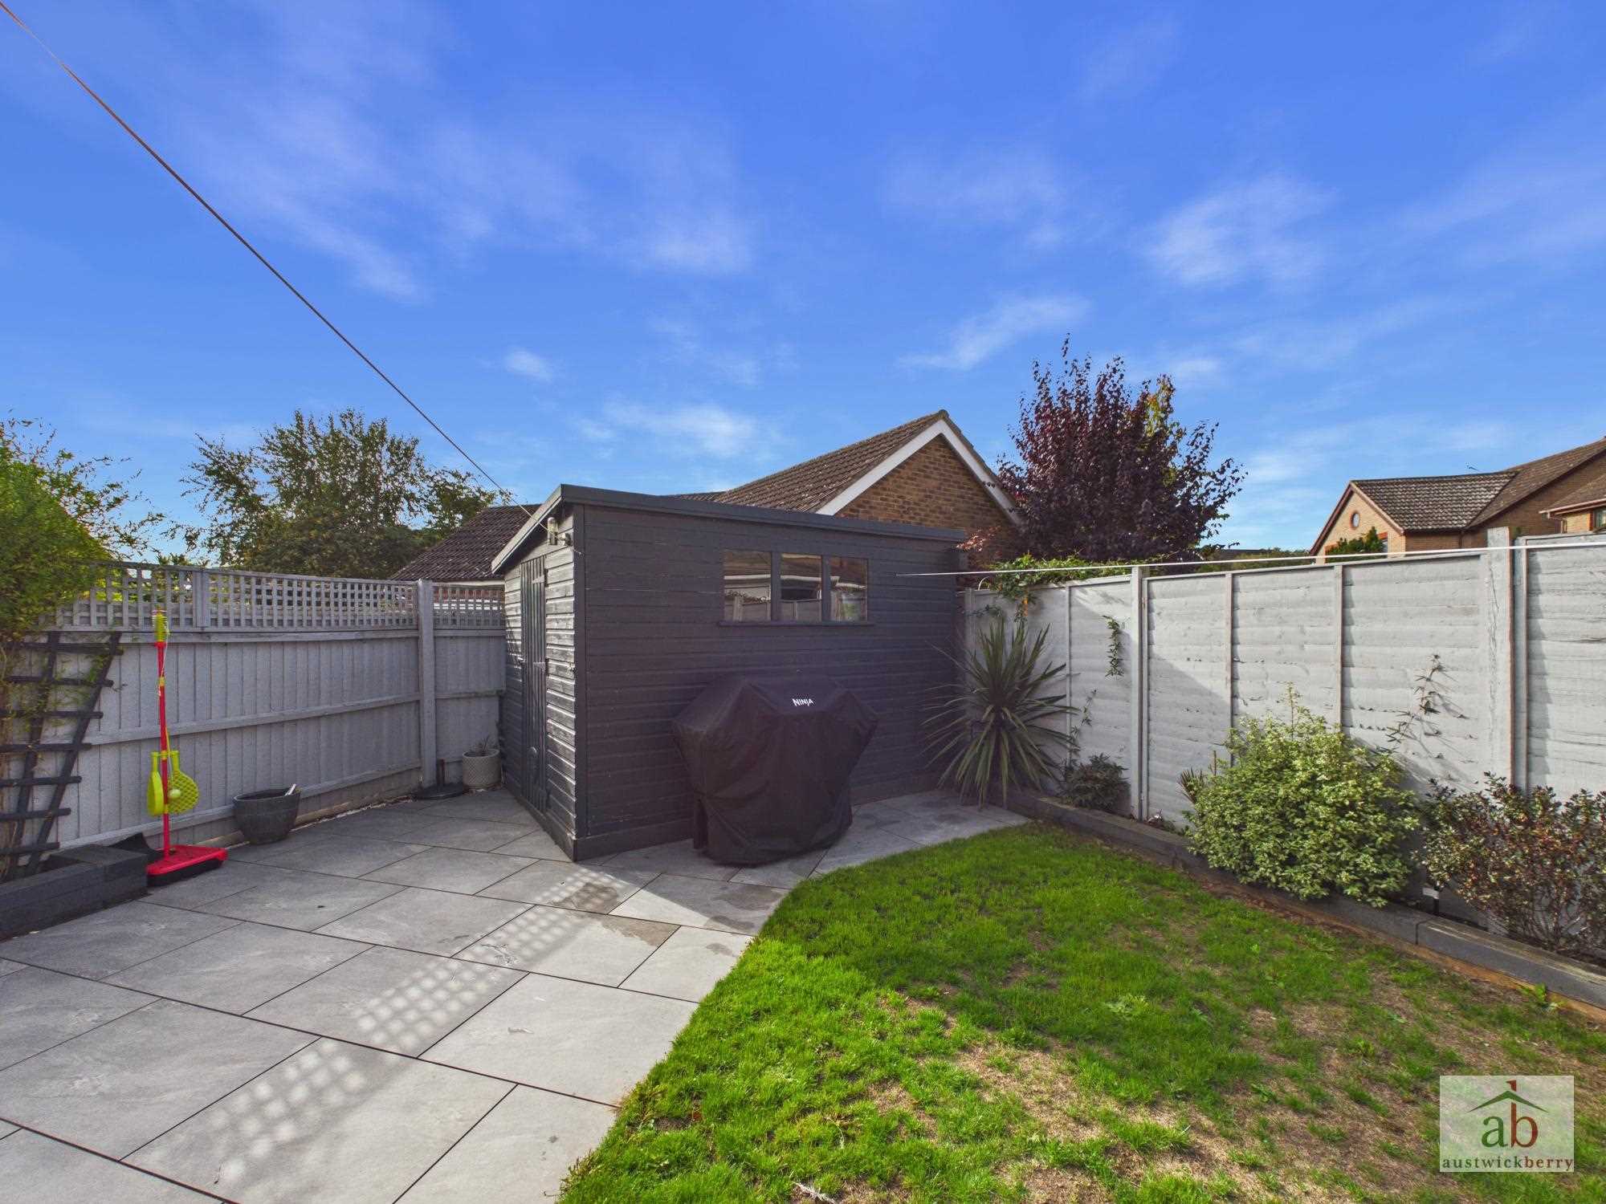
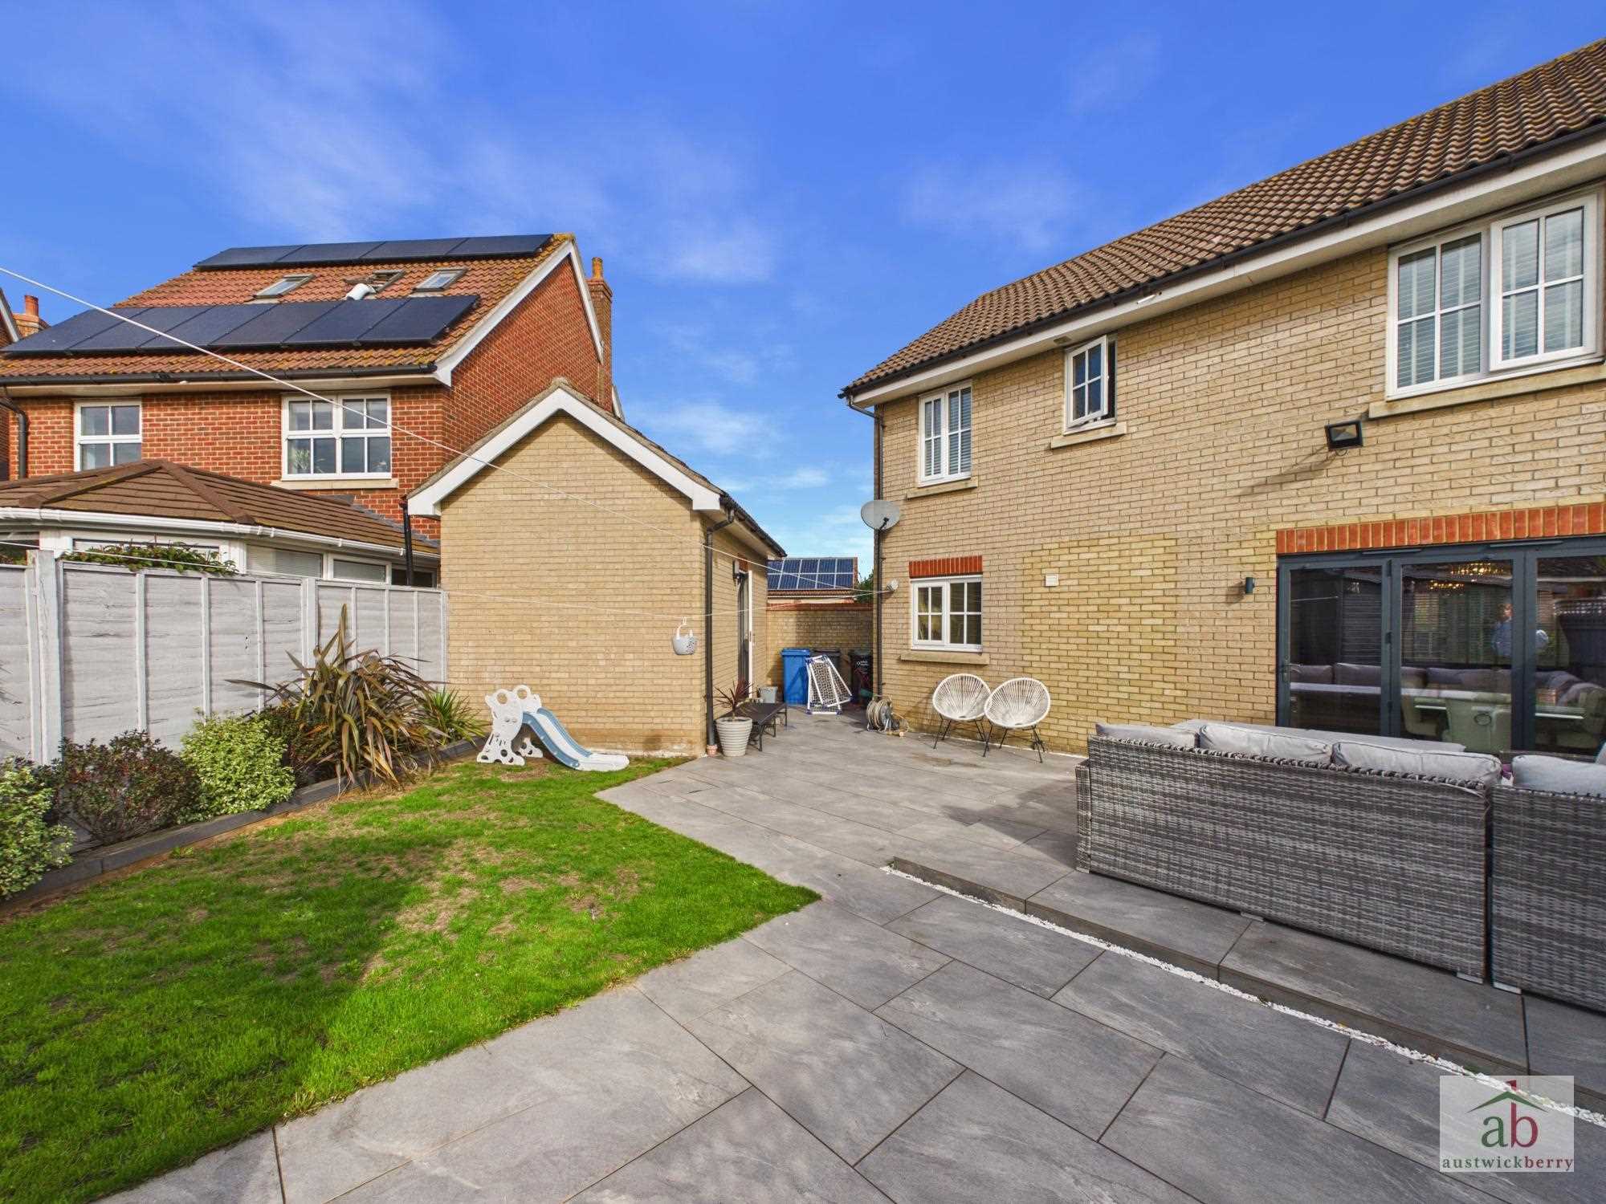
The landscaped rear garden features a spacious porcelain-tiled patio seating area, continuing to the rear of the garden, with a timber workshop, lawned area and mature planted borders. There is also a side access gate leading to the front of the property. The rear garden is private and not overlooked.
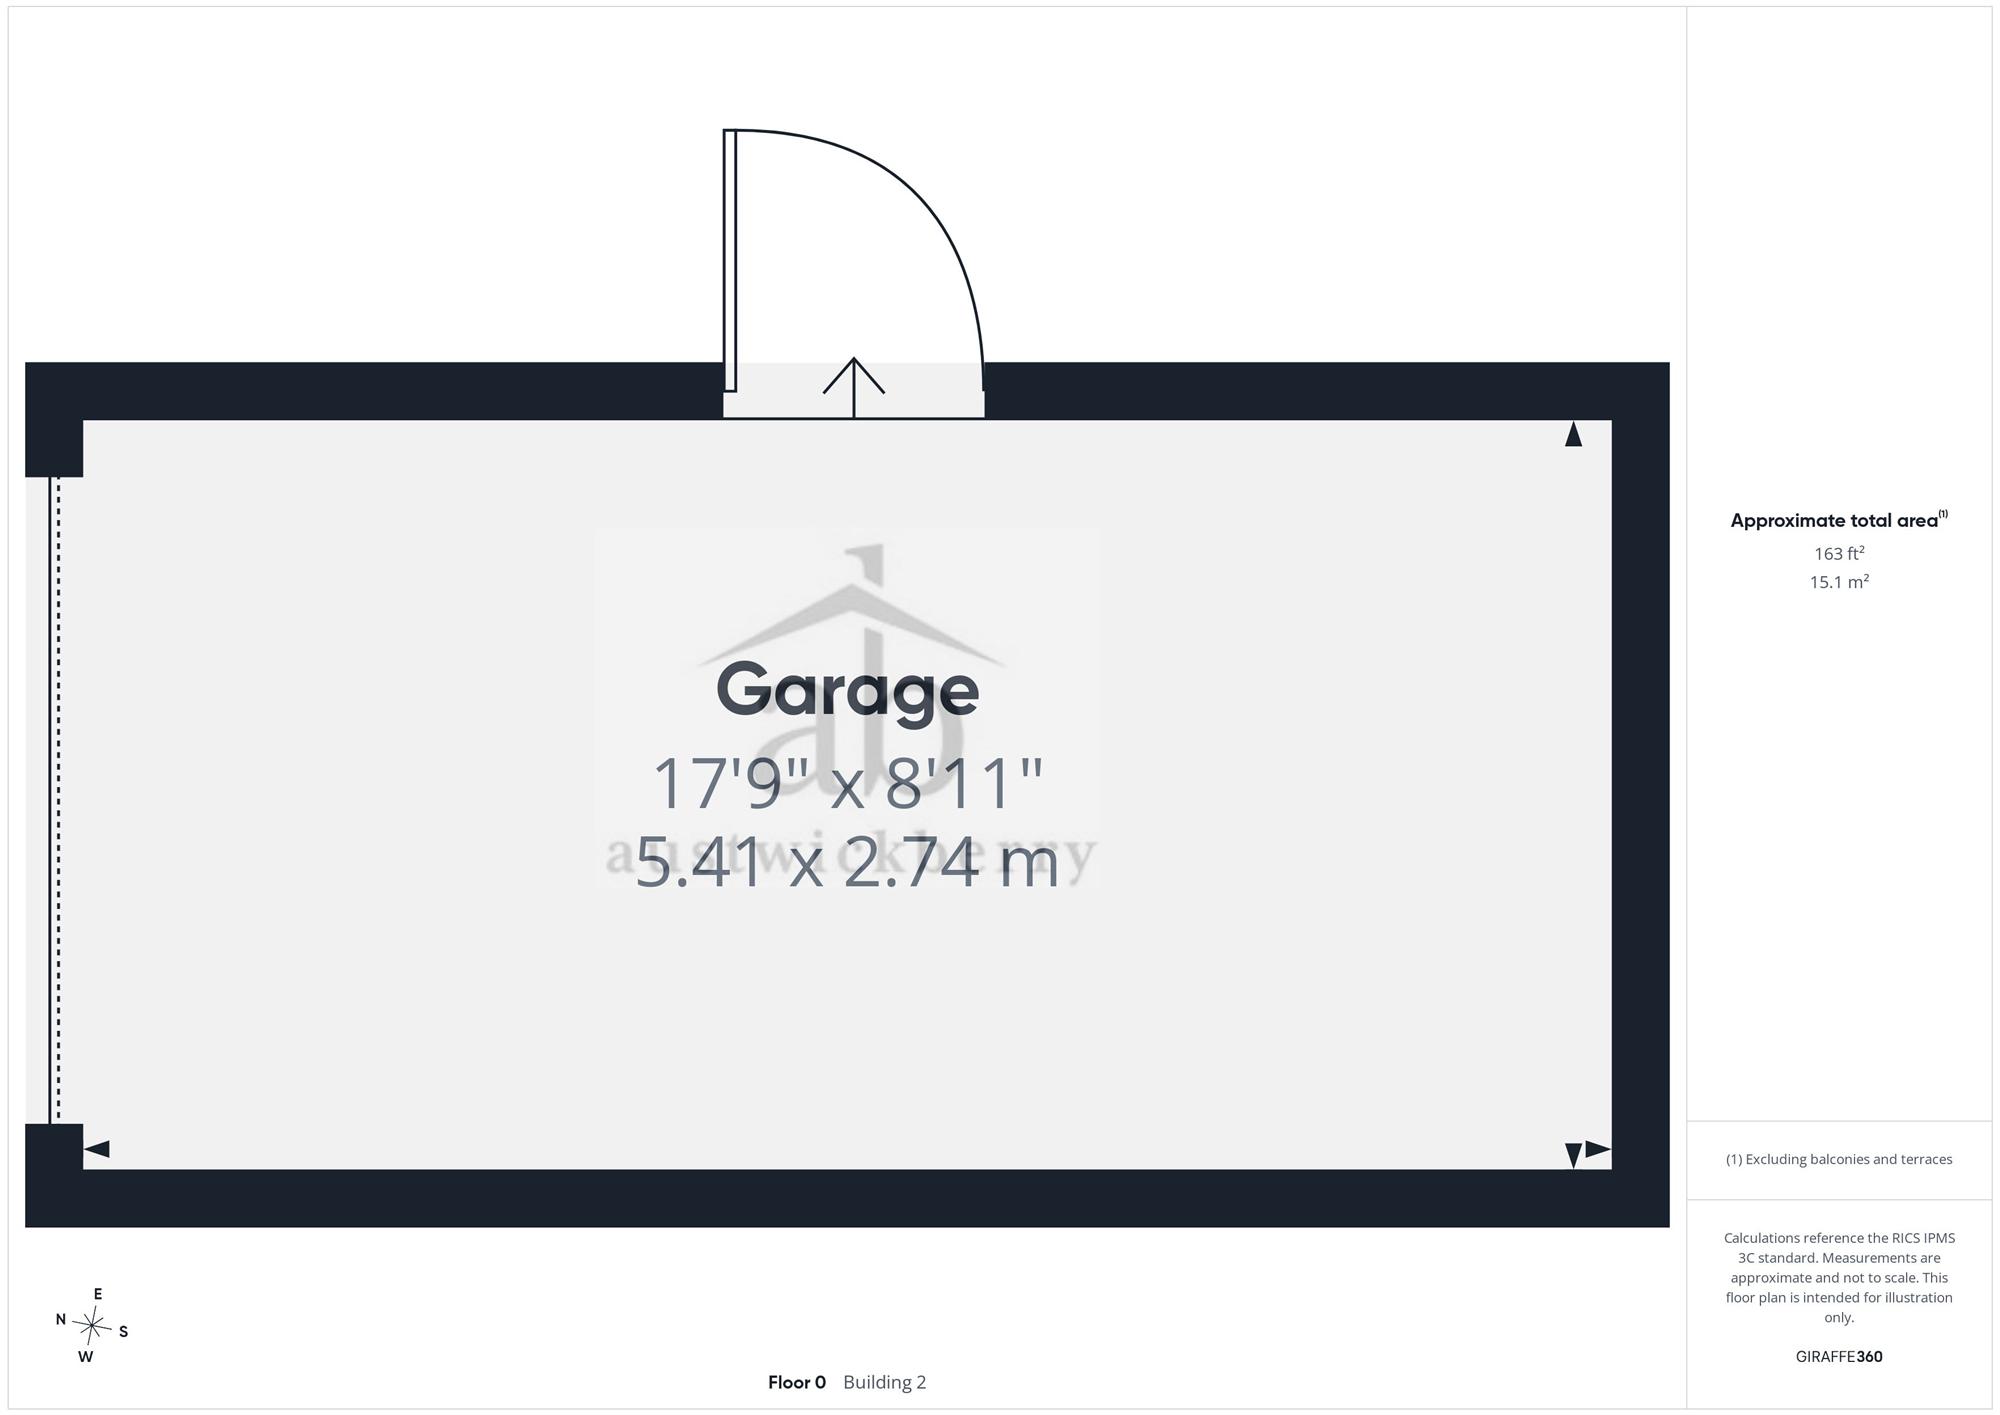
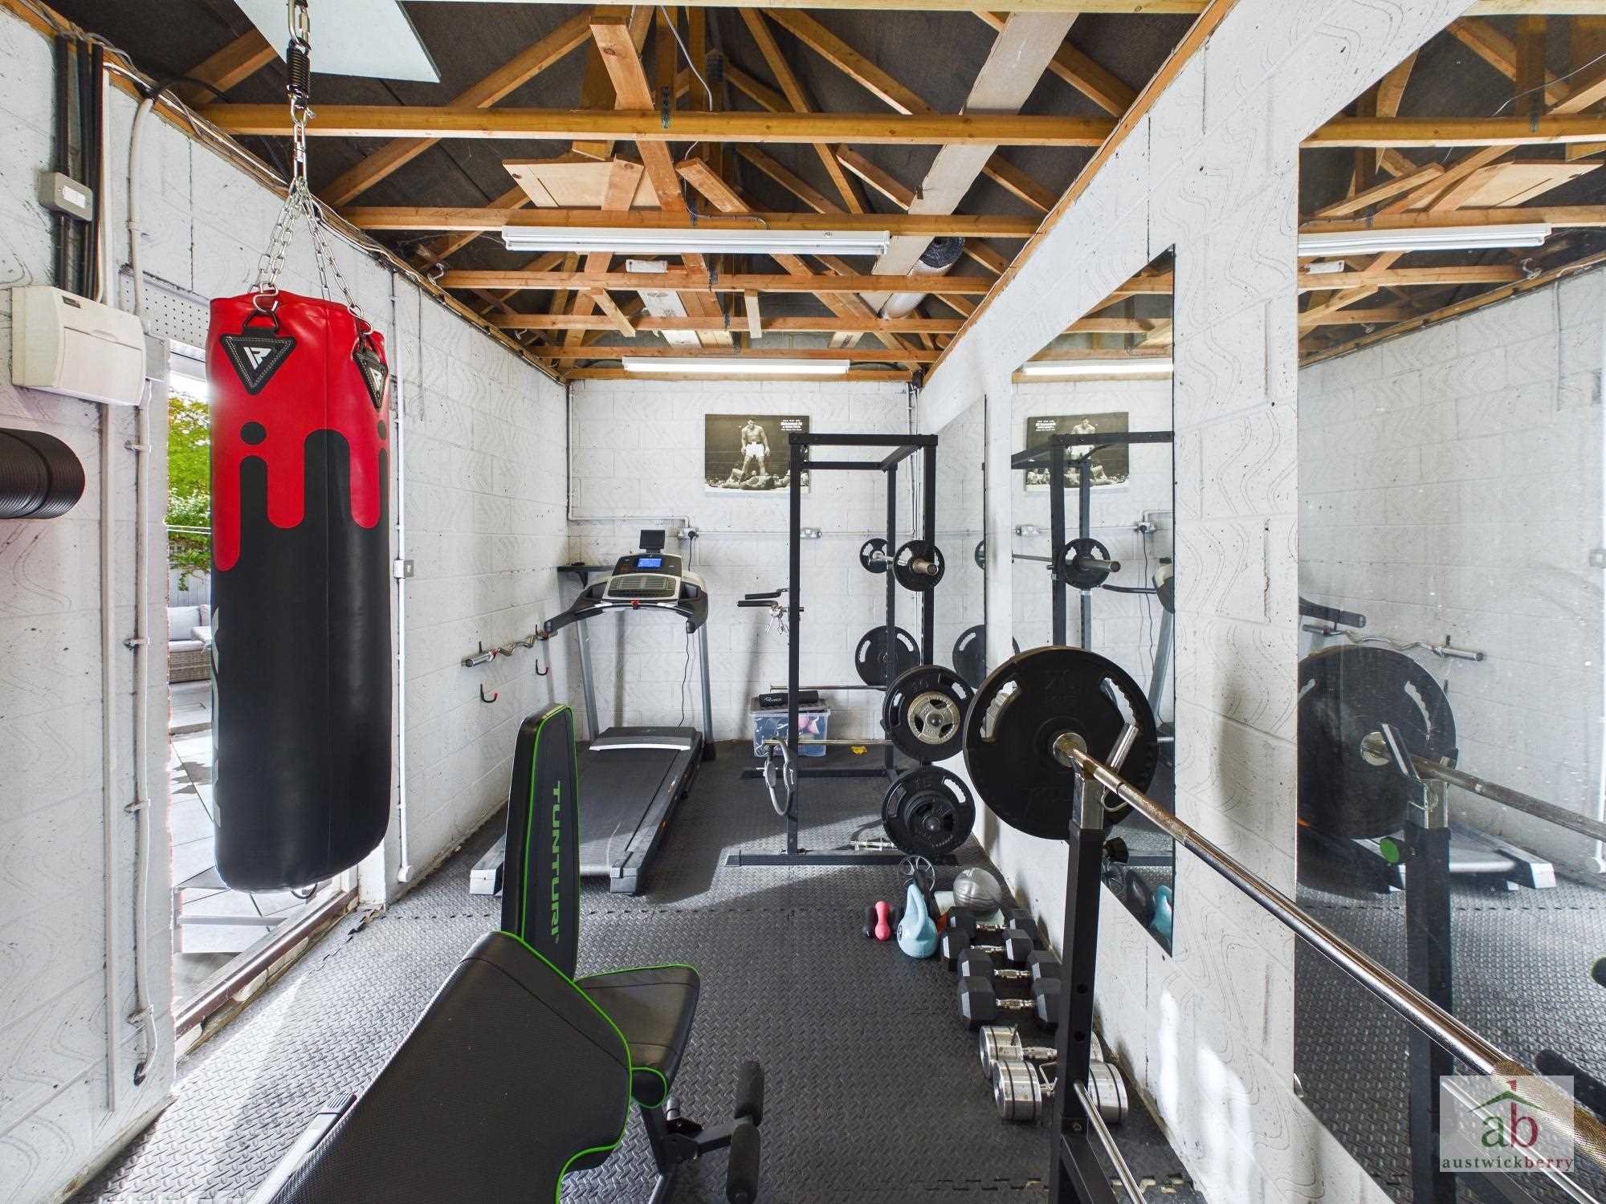
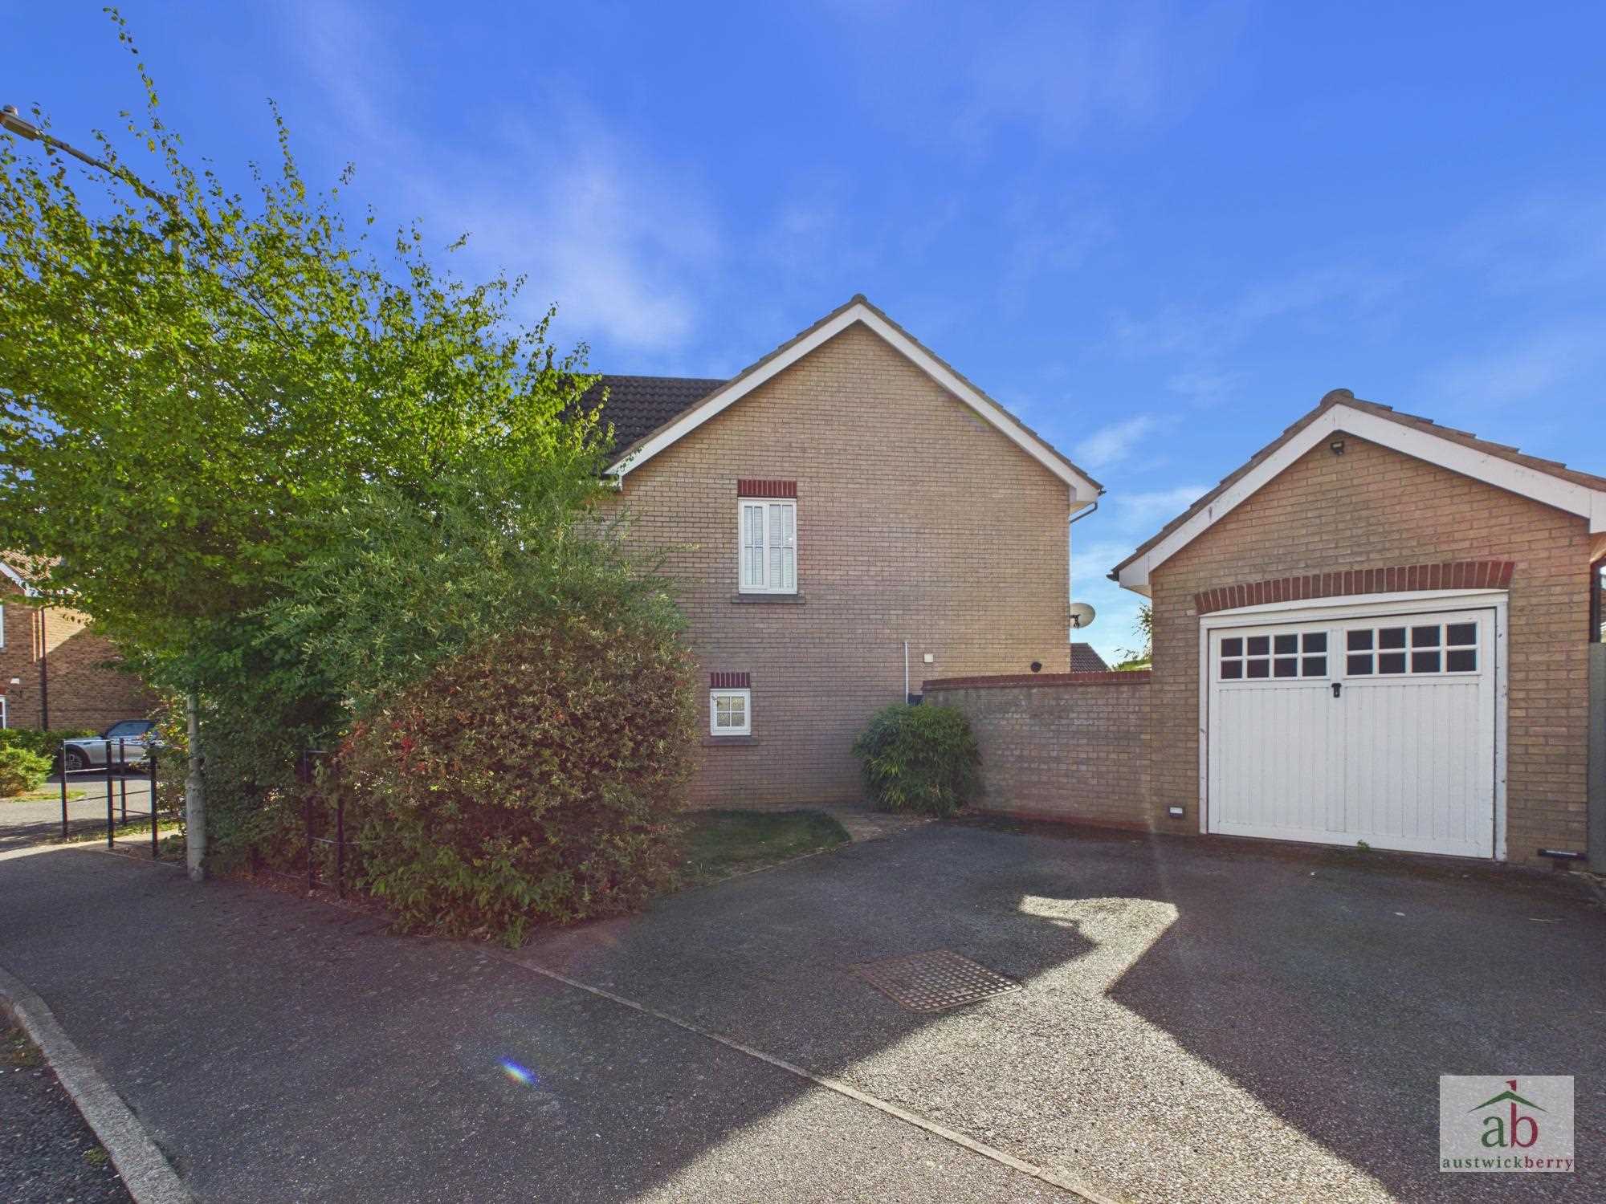
There is a detached garage with an up-and-over door, as well as a private entrance door. The garage is currently being used as a home gym, with power and lighting connected, along with useful storage space in the rafters.
To the front, the property is enclosed by a black iron fence, with a pathway leading to the front door and lawned areas. To the side is a double-width driveway providing off-street parking for multiple vehicles, leading to the garage.
Reference: AWK1004340
Disclaimer
These particulars are intended to give a fair description of the property but their accuracy cannot be guaranteed, and they do not constitute an offer of contract. Intending purchasers/tenants must rely on their own inspection of the property. None of the above appliances/services have been tested by ourselves. We recommend purchasers arrange for a qualified person to check all appliances/services before legal commitment.