Sales: 01473 610790
Lettings: 01473 636864
Lettings: 01473 636864
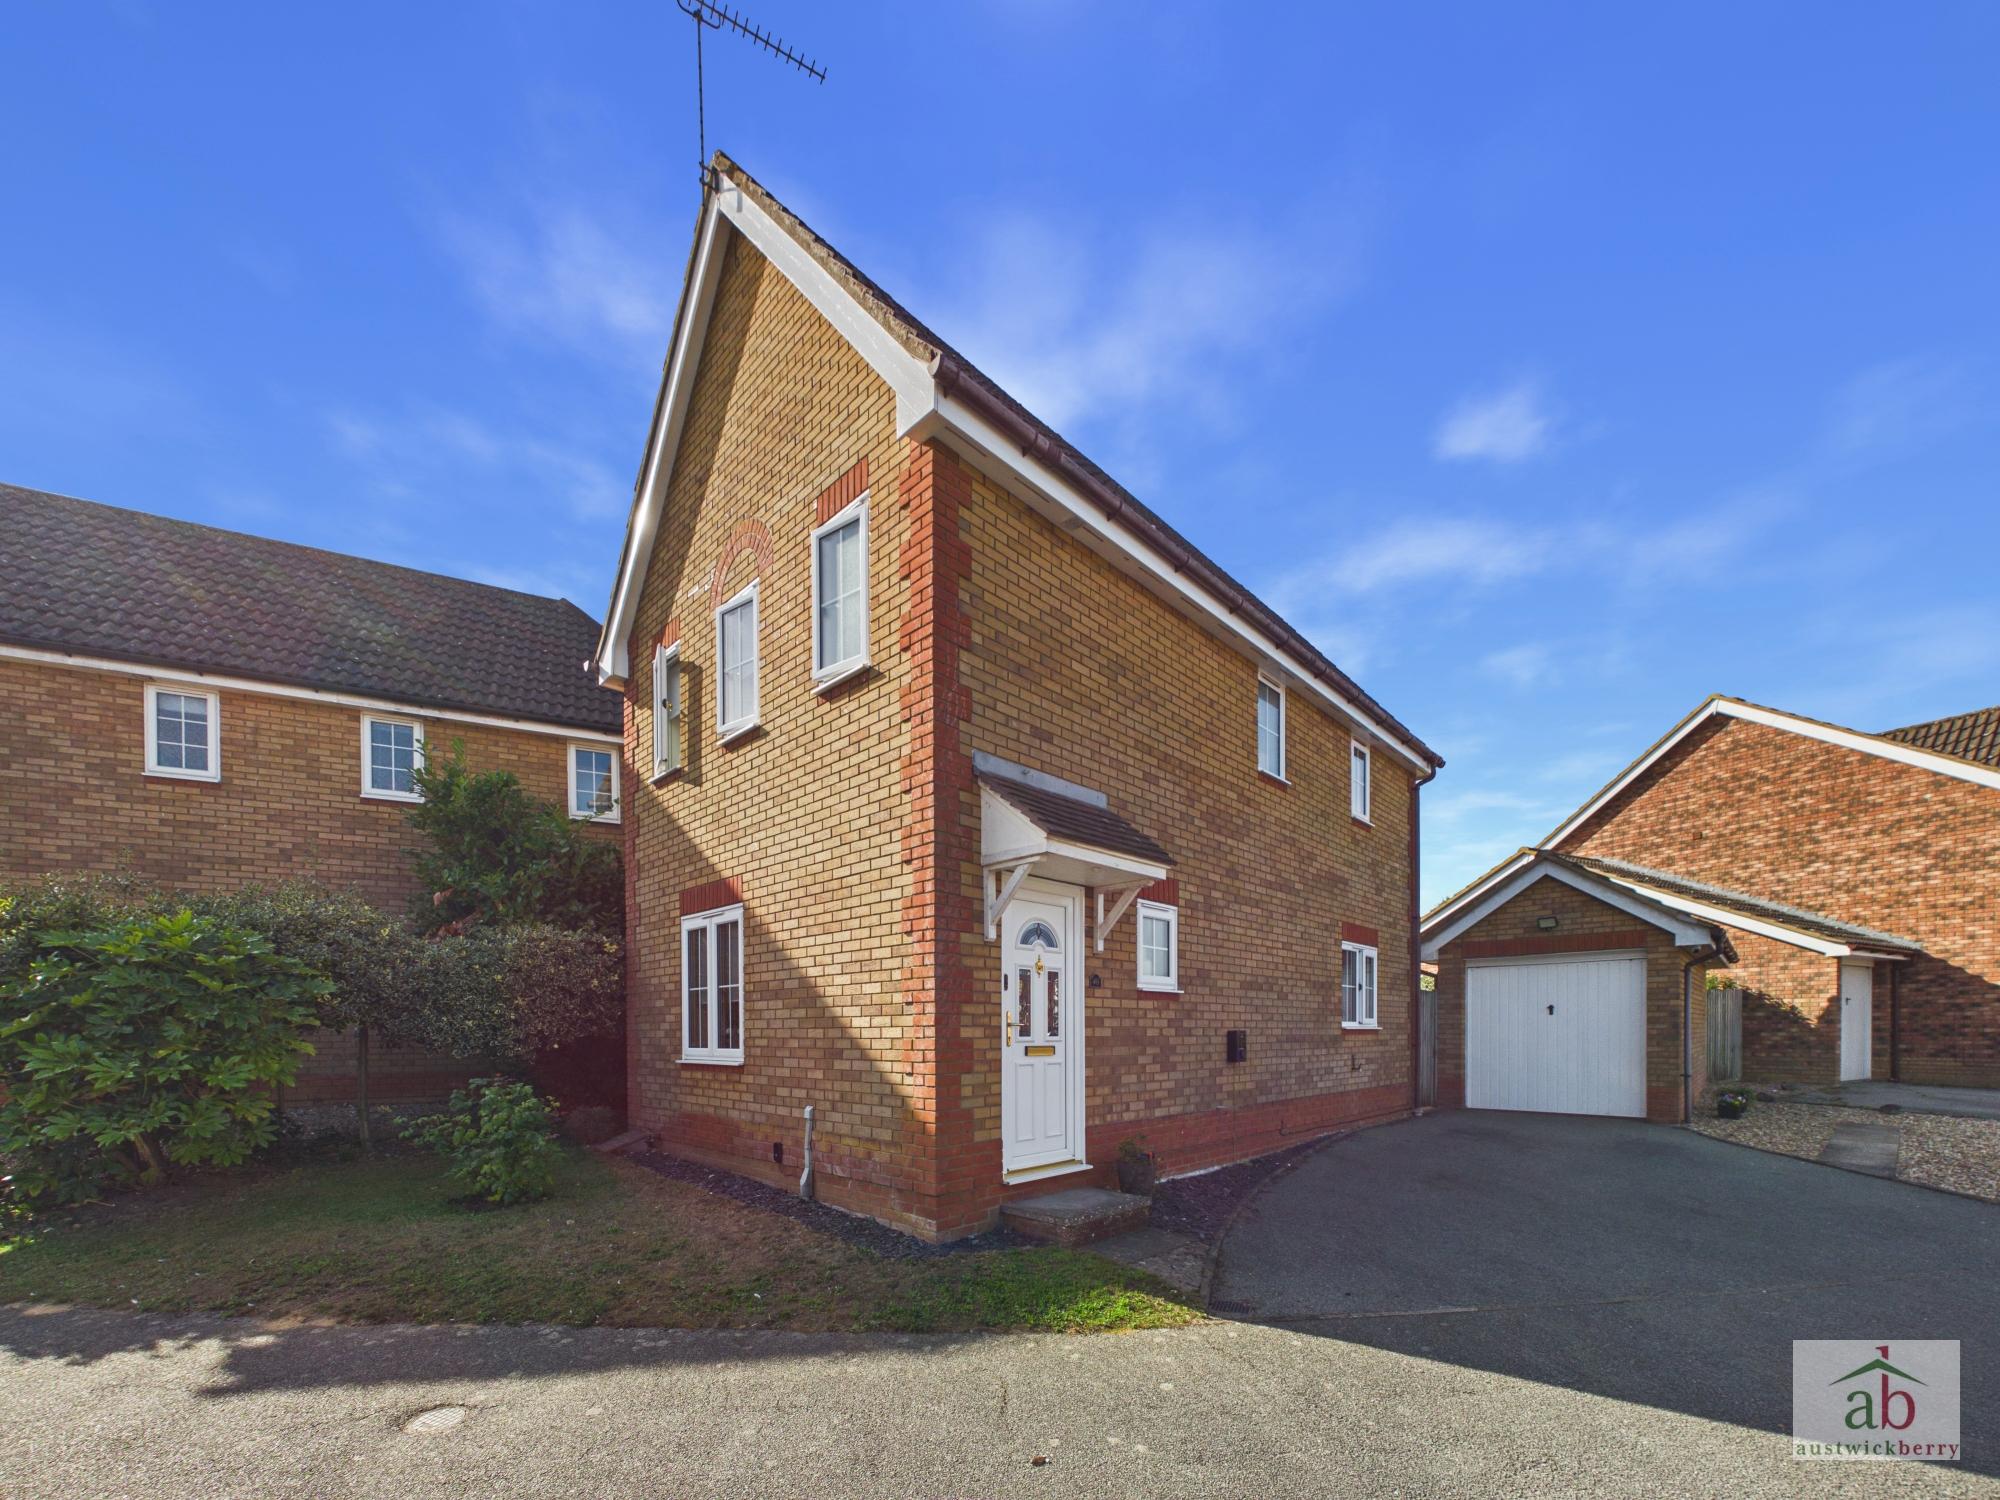
Situated in a peaceful position towards the end of one of Grange Farm£s most sought-after roads, Austwick Berry are pleased to offer For Sale this immaculately presented and well-maintained modern THREE BEDROOM detached house.
The property benefits from a detached garage and driveway, as well as a range of modern conveniences, including a downstairs WC, en-suite shower room to the principal bedroom and a separate family bathroom.
The property is also conveniently located within close proximity to Gorseland Primary School and Kesgrave High School.
An internal viewing is highly recommended to fully appreciate the excellent accommodation, presentation and location this property has to offer.
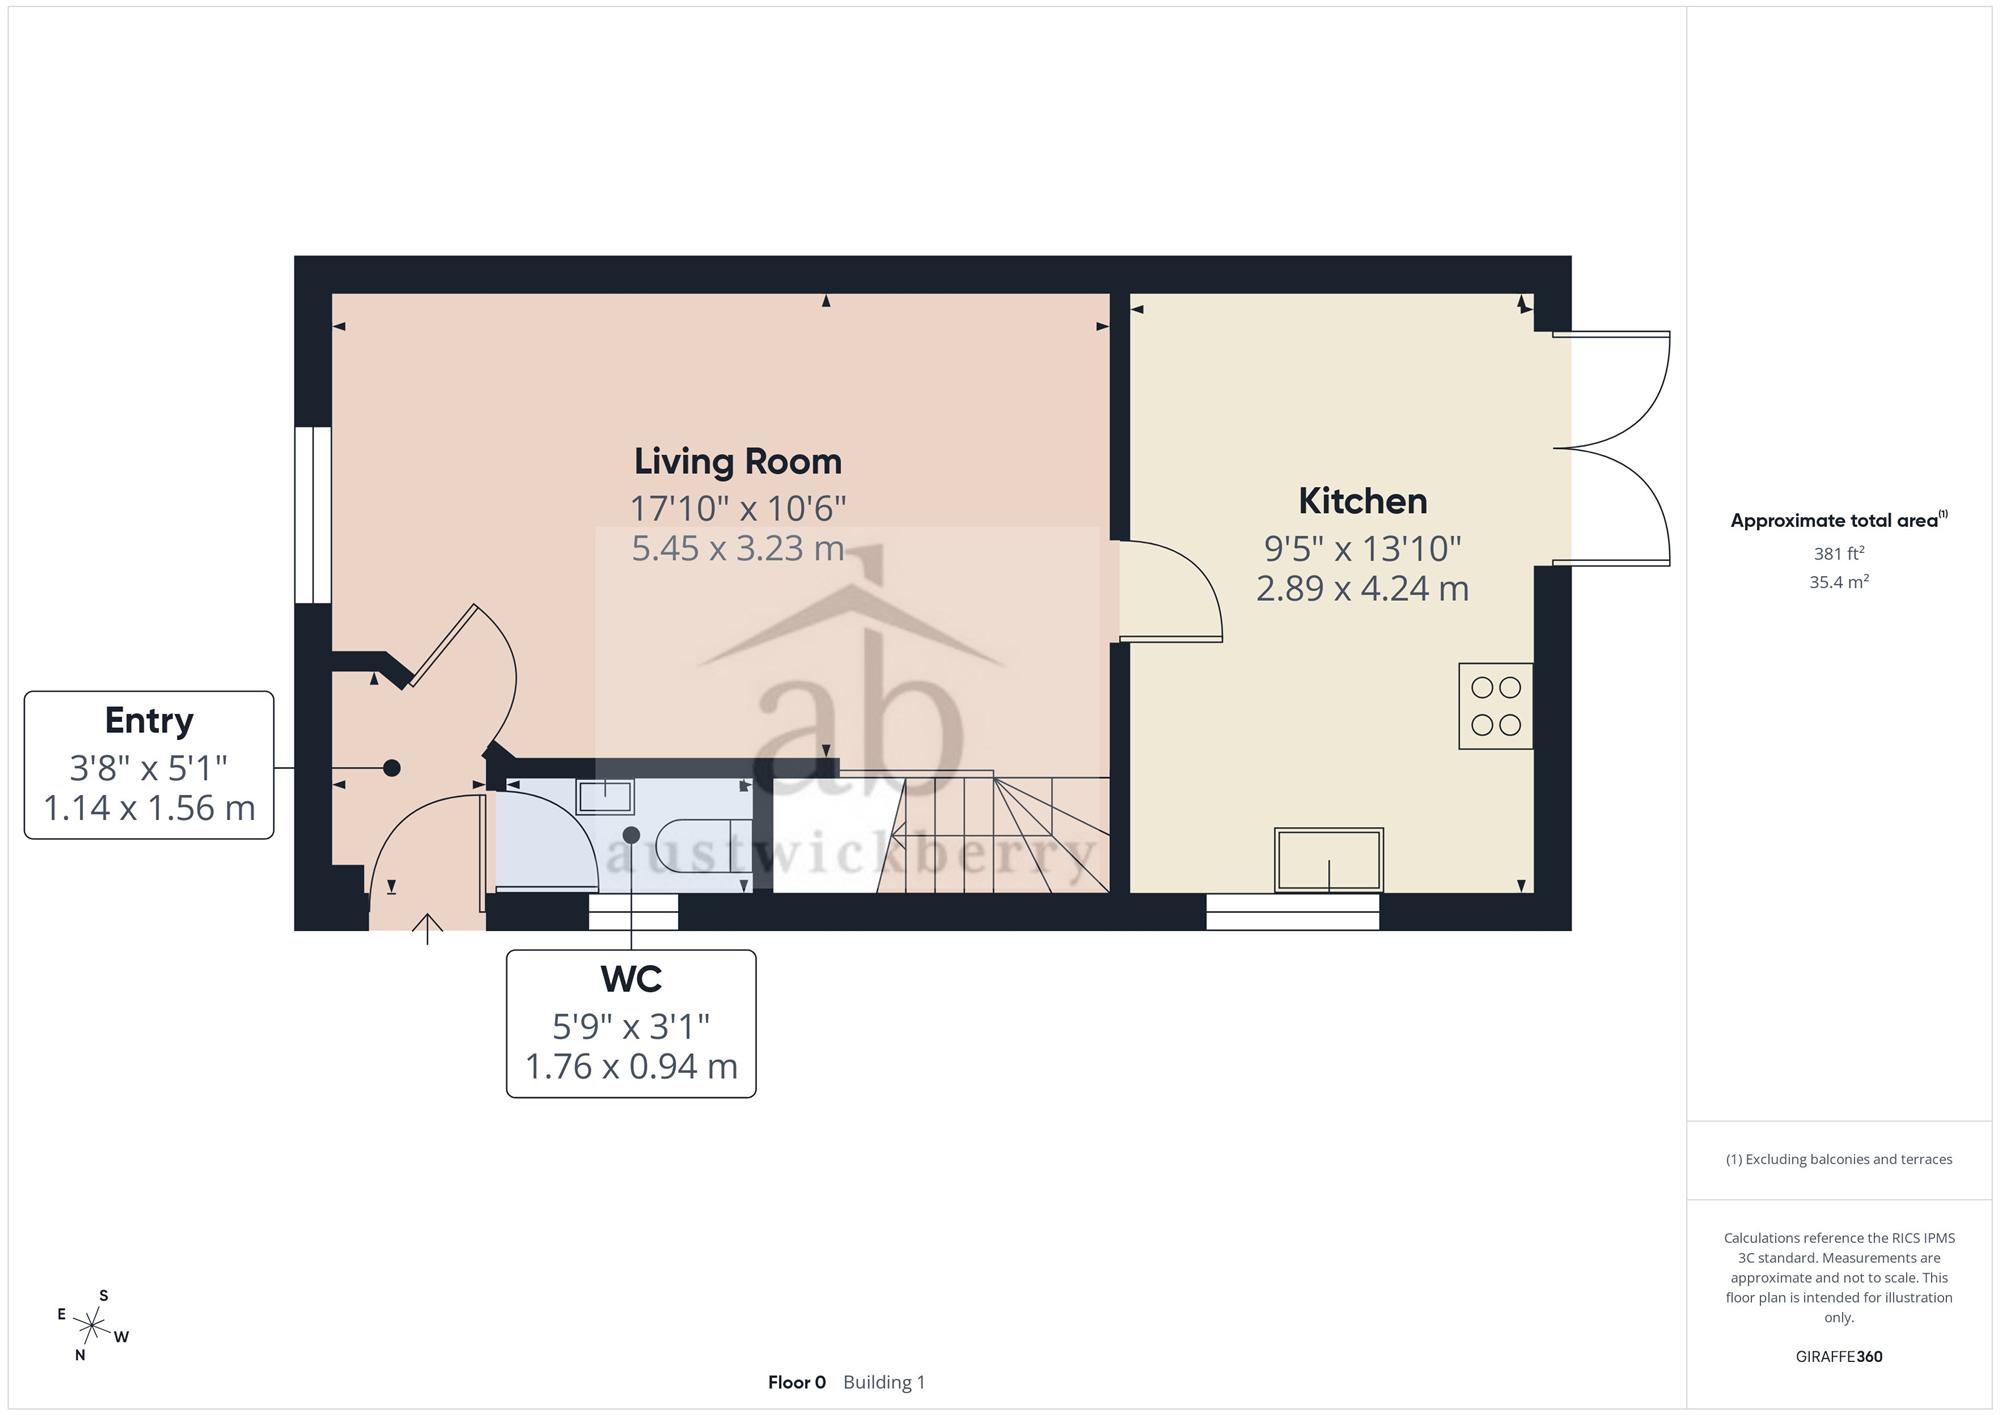
Entrance hallway
Double glazed front door into entrance hallway and single radiator.
Ground floor cloakroom
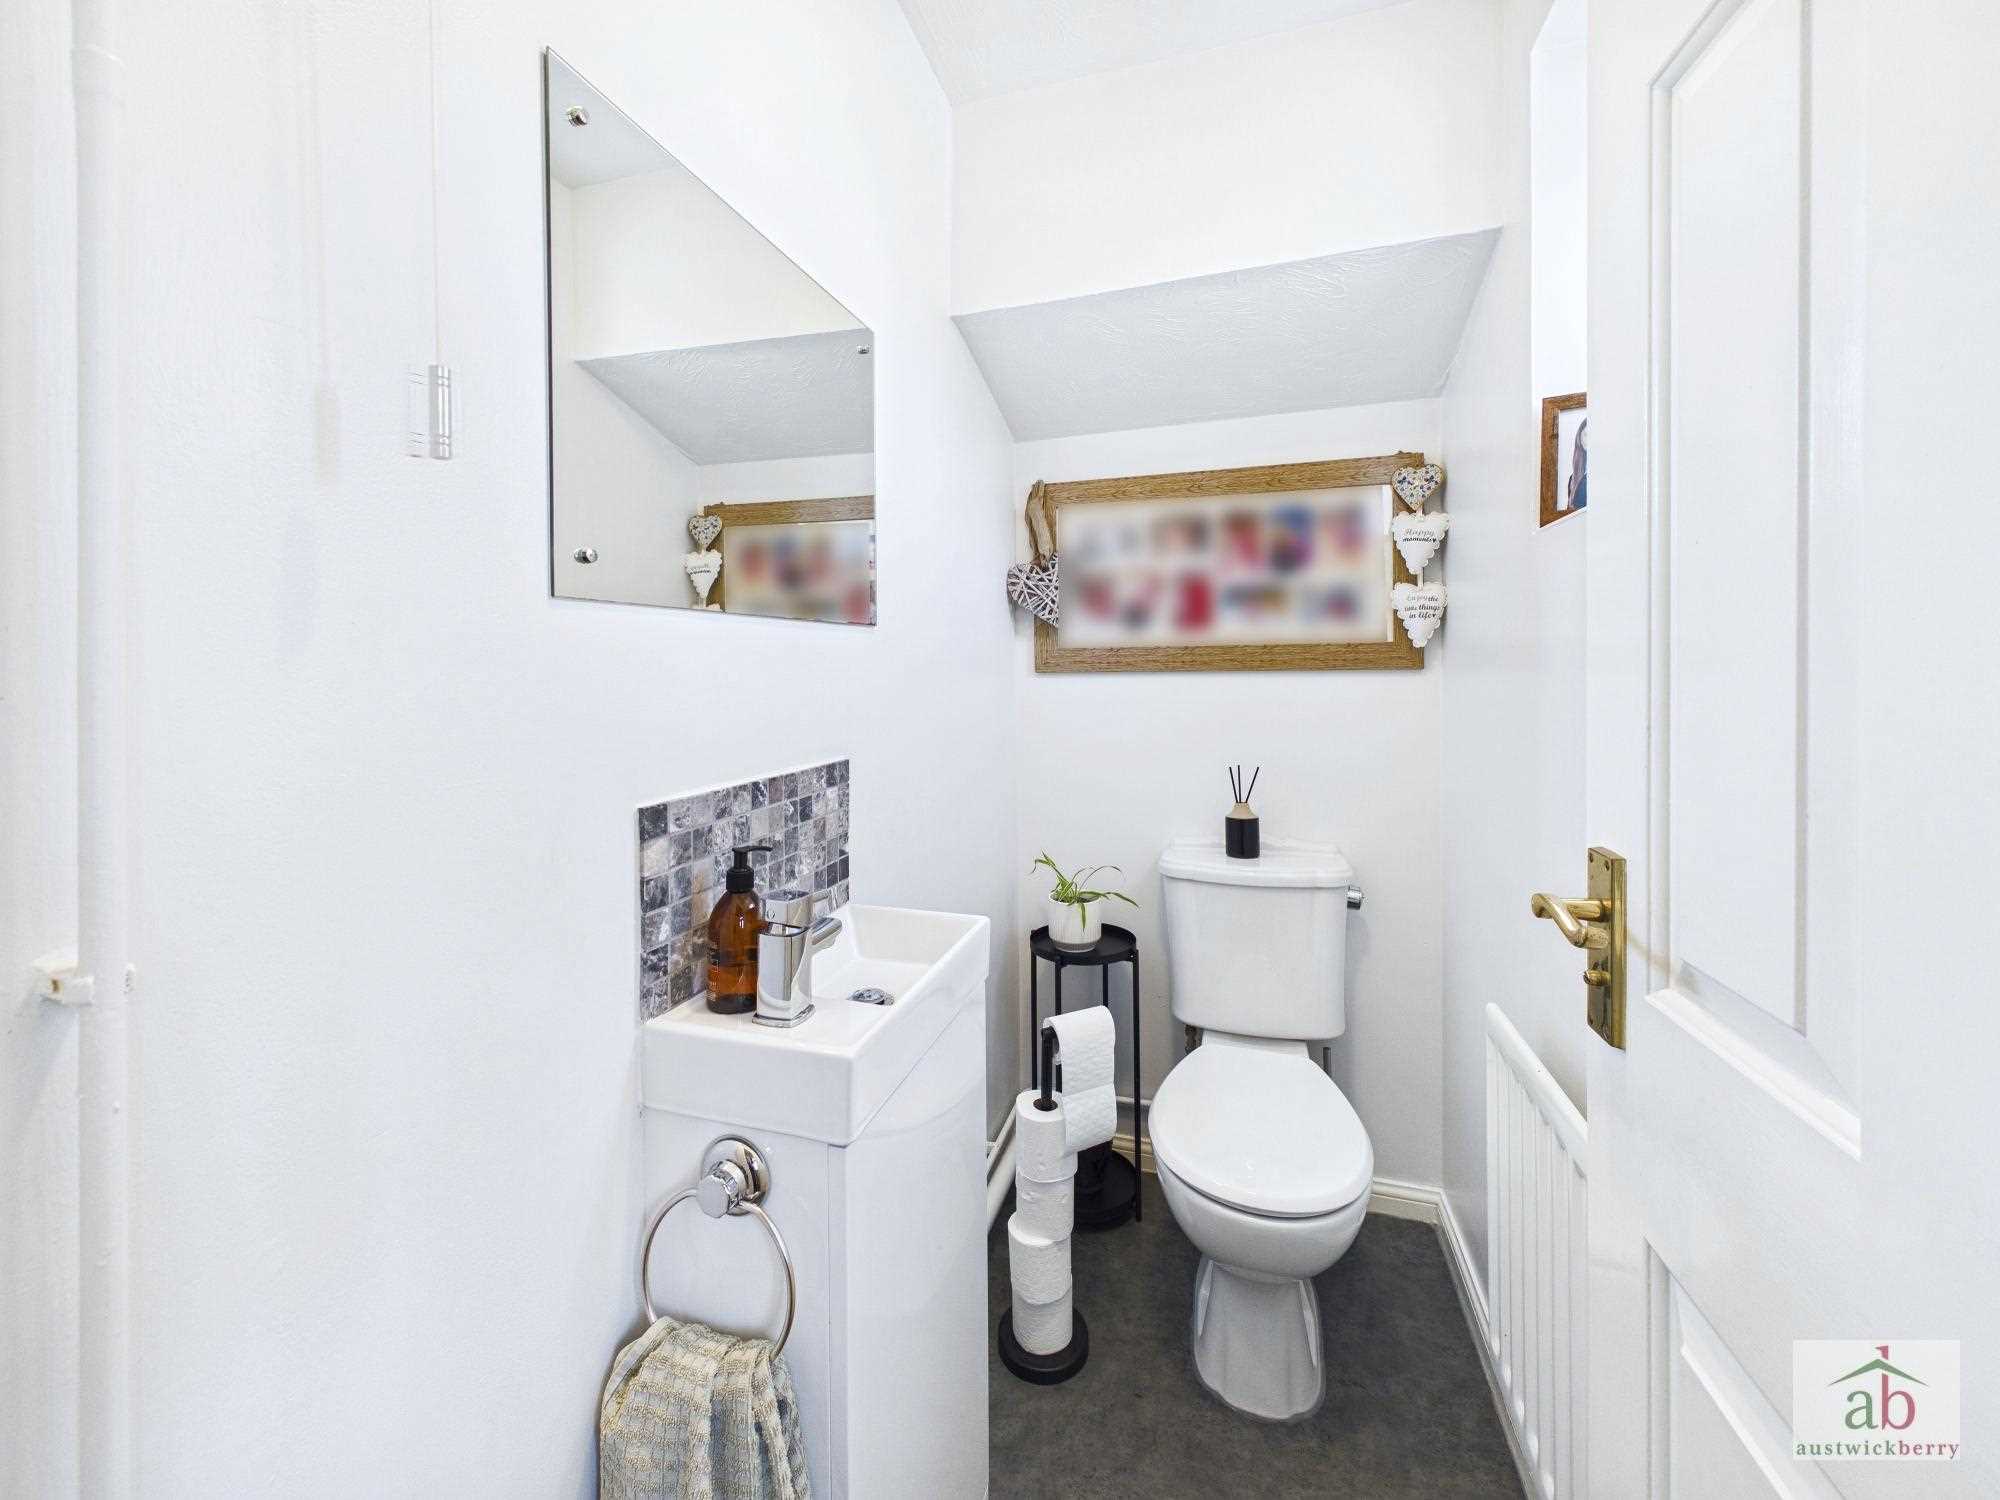
Double glazed window to side, single radiator, low level wc, vanity hand wash basin with mixer tap and single radiator.
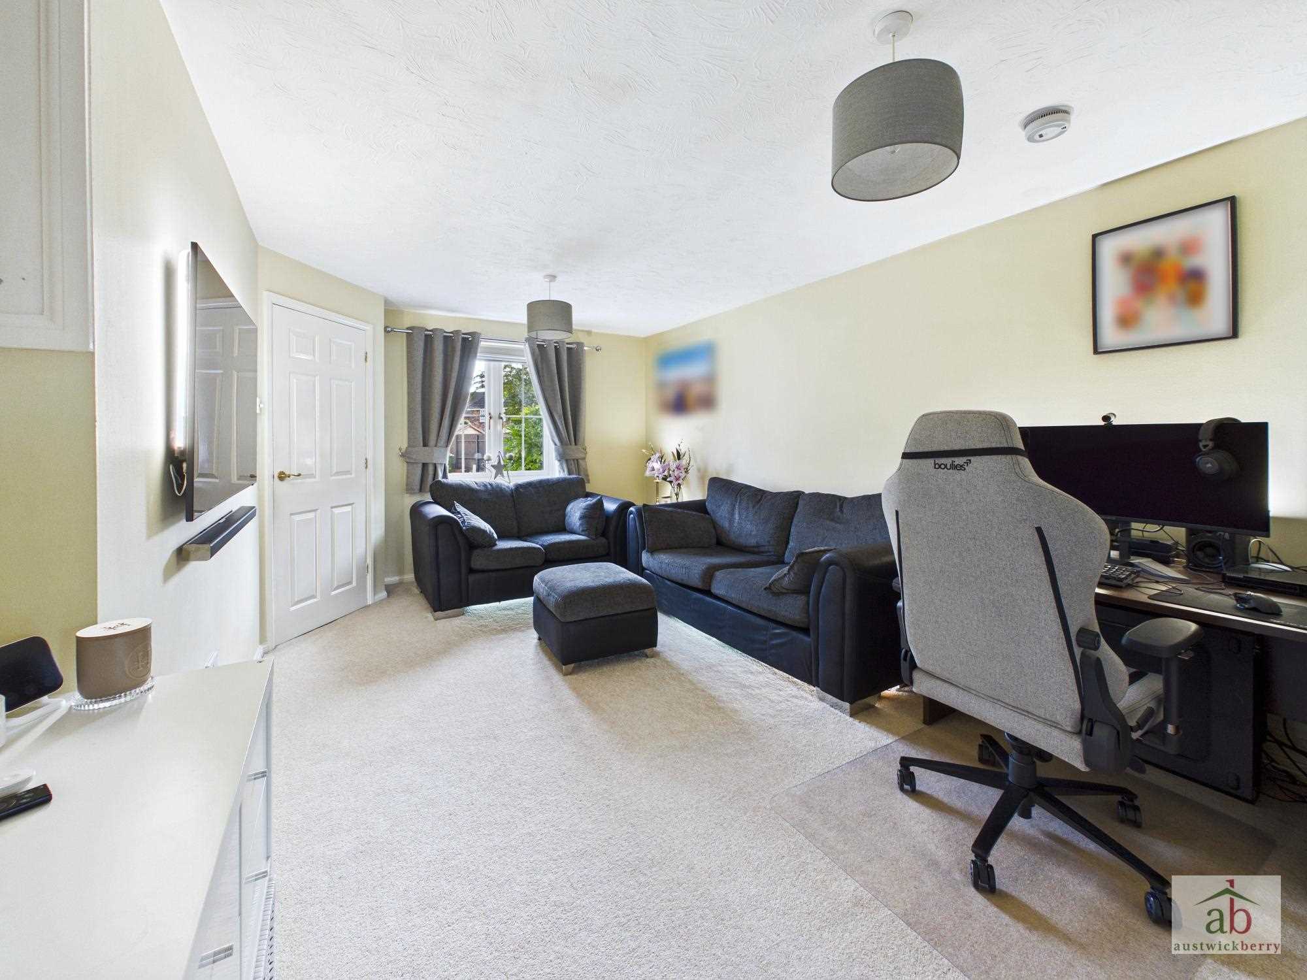
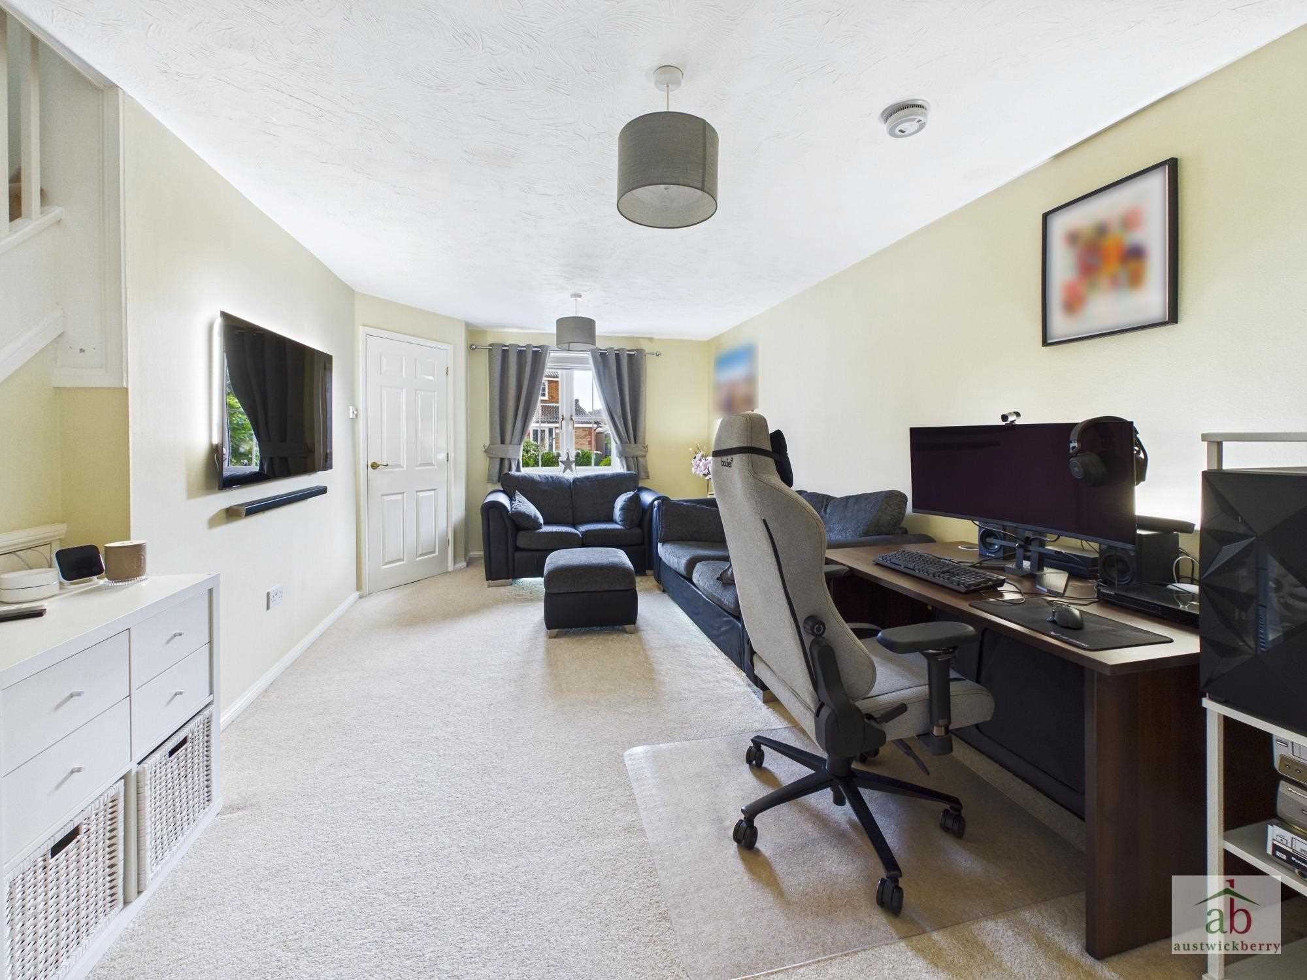
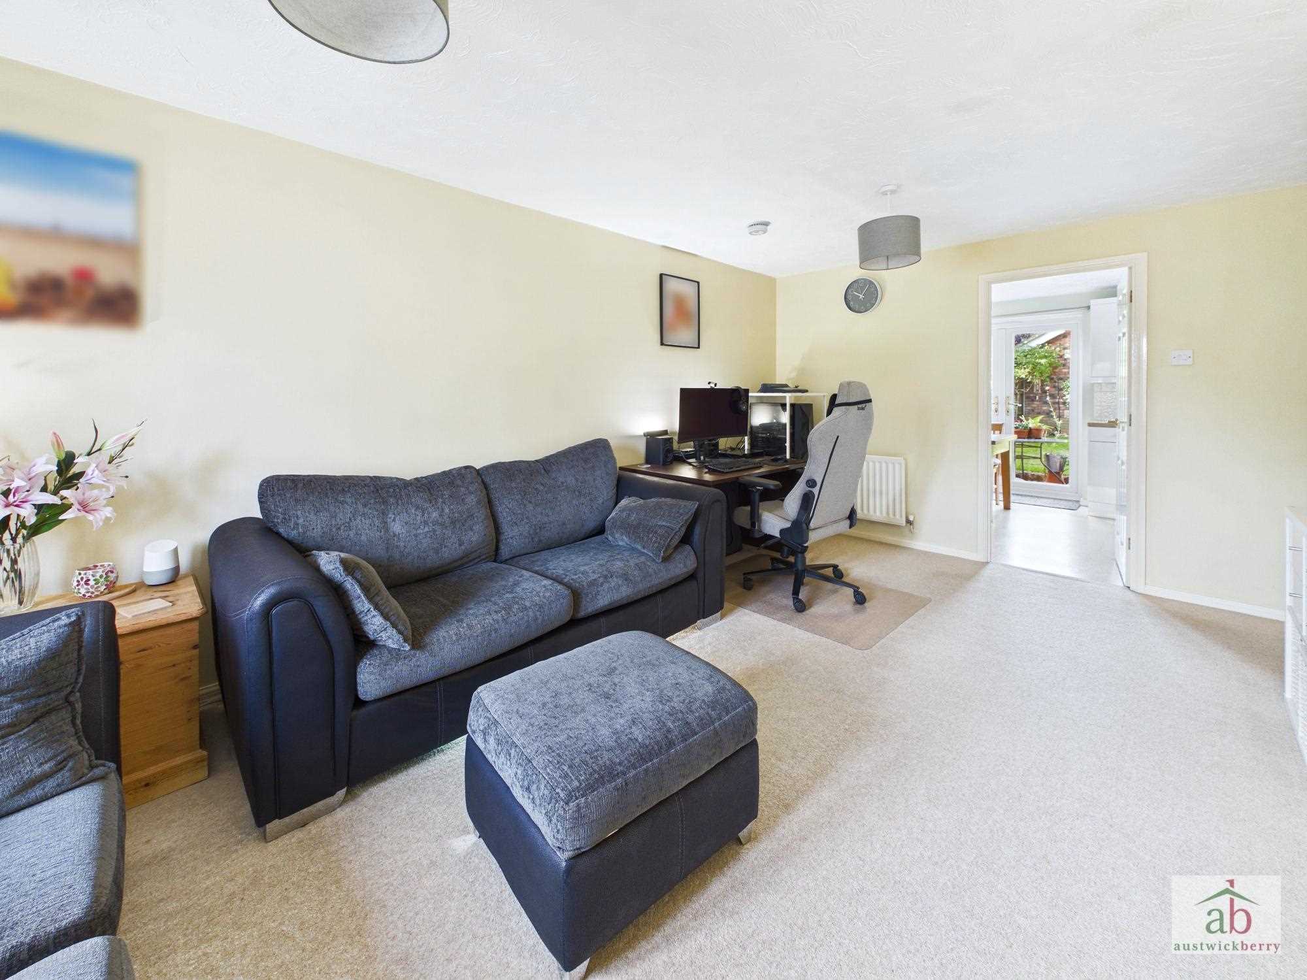
Lounge
Double glazed window to front, single radiator, stair flight to first floor, under stairs storage cupboard and further single radiator.
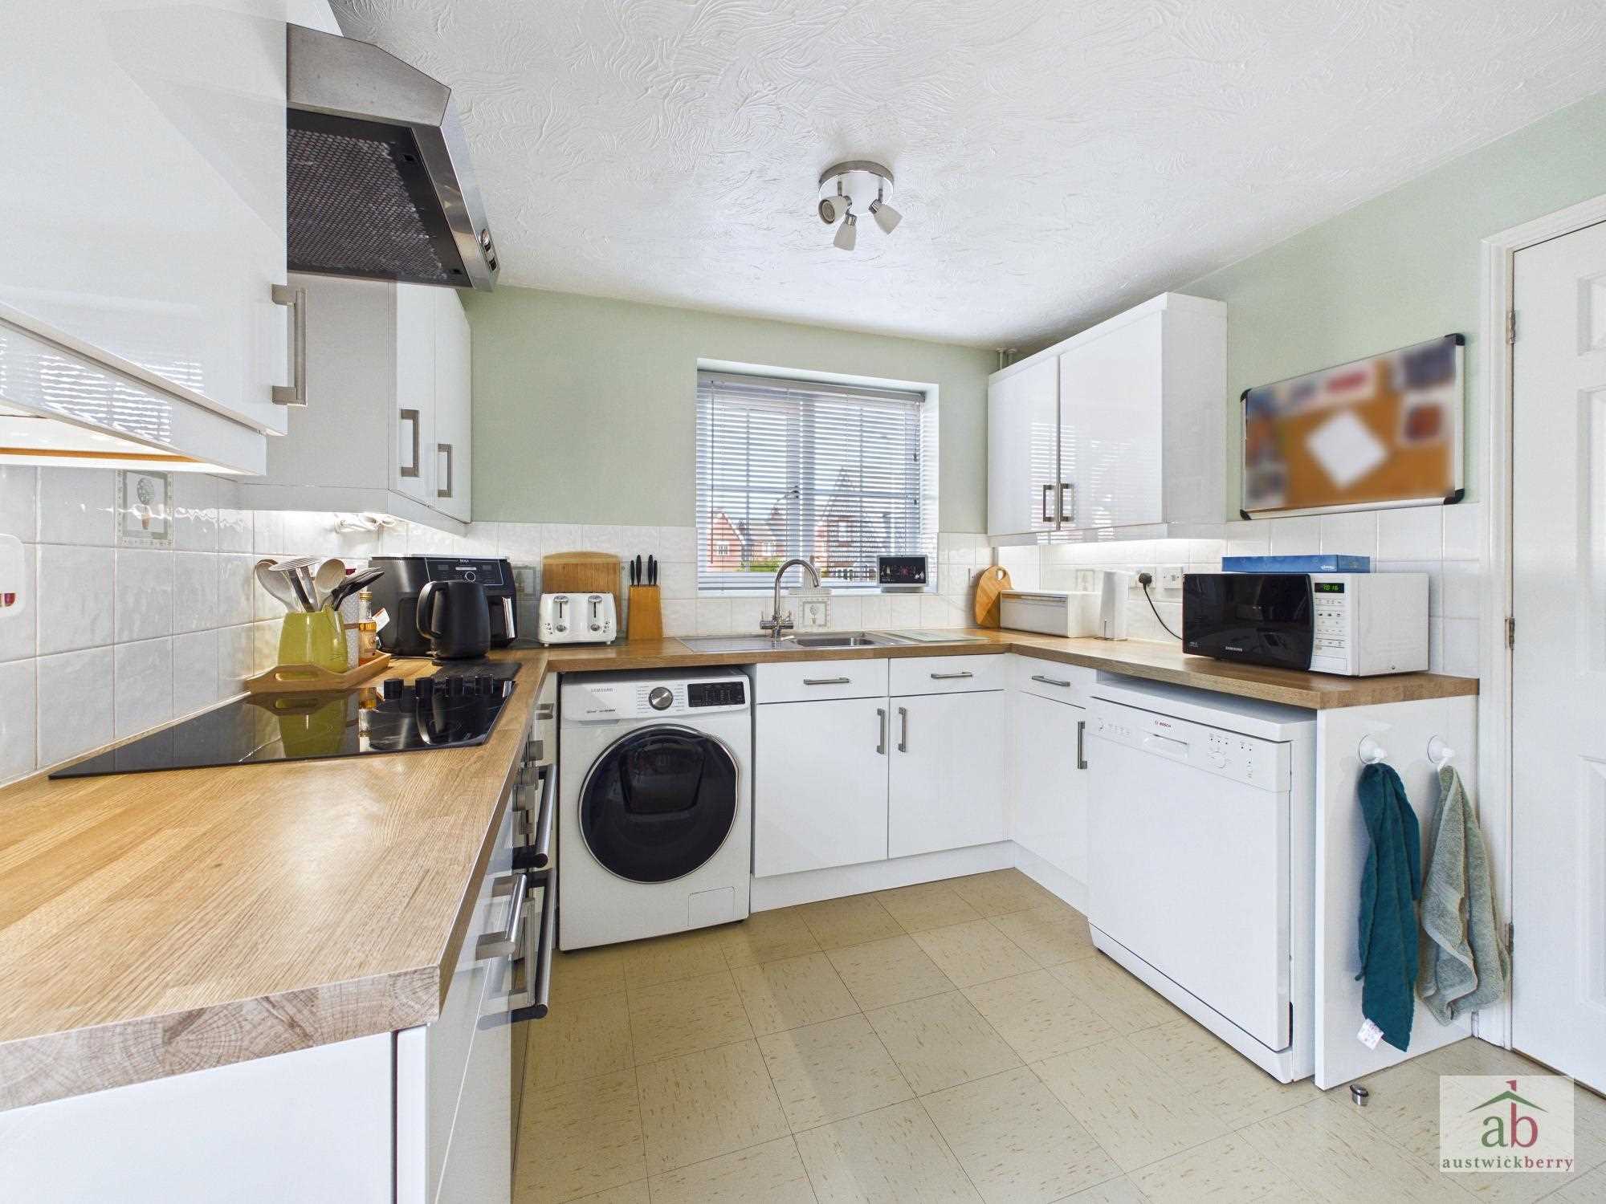
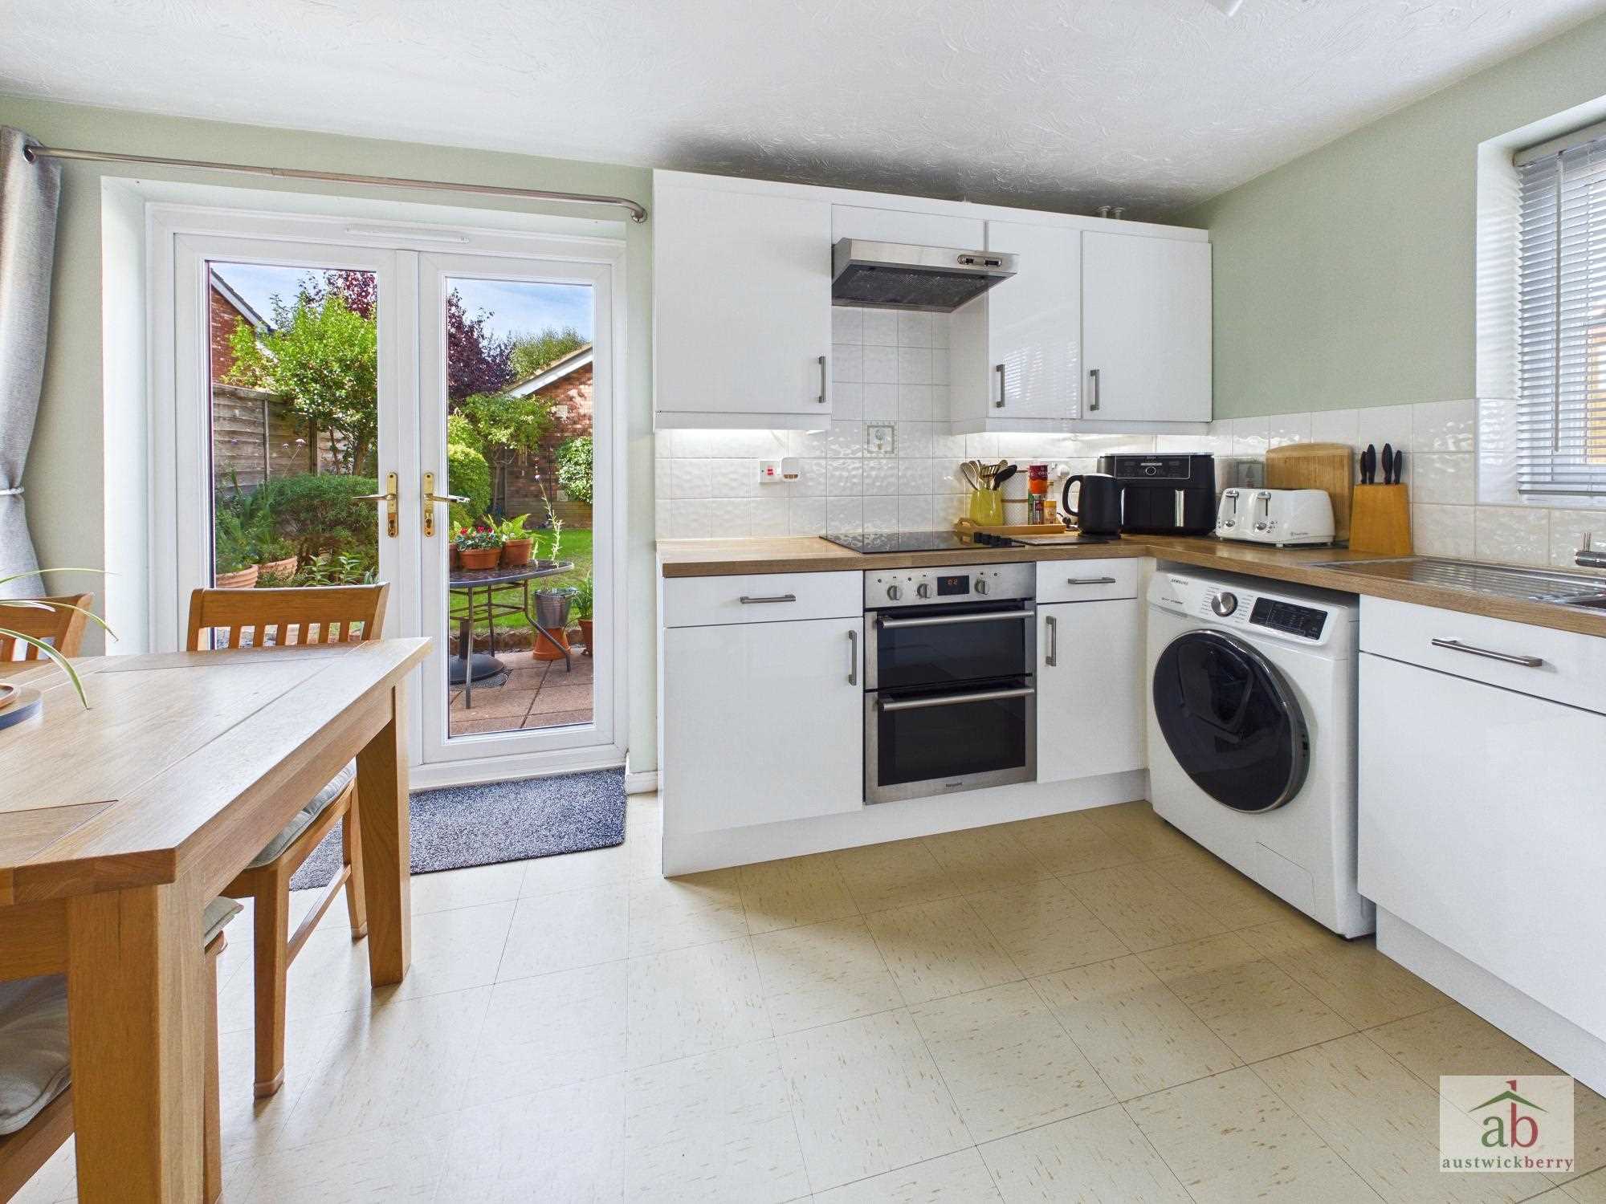
Kitchen/diner
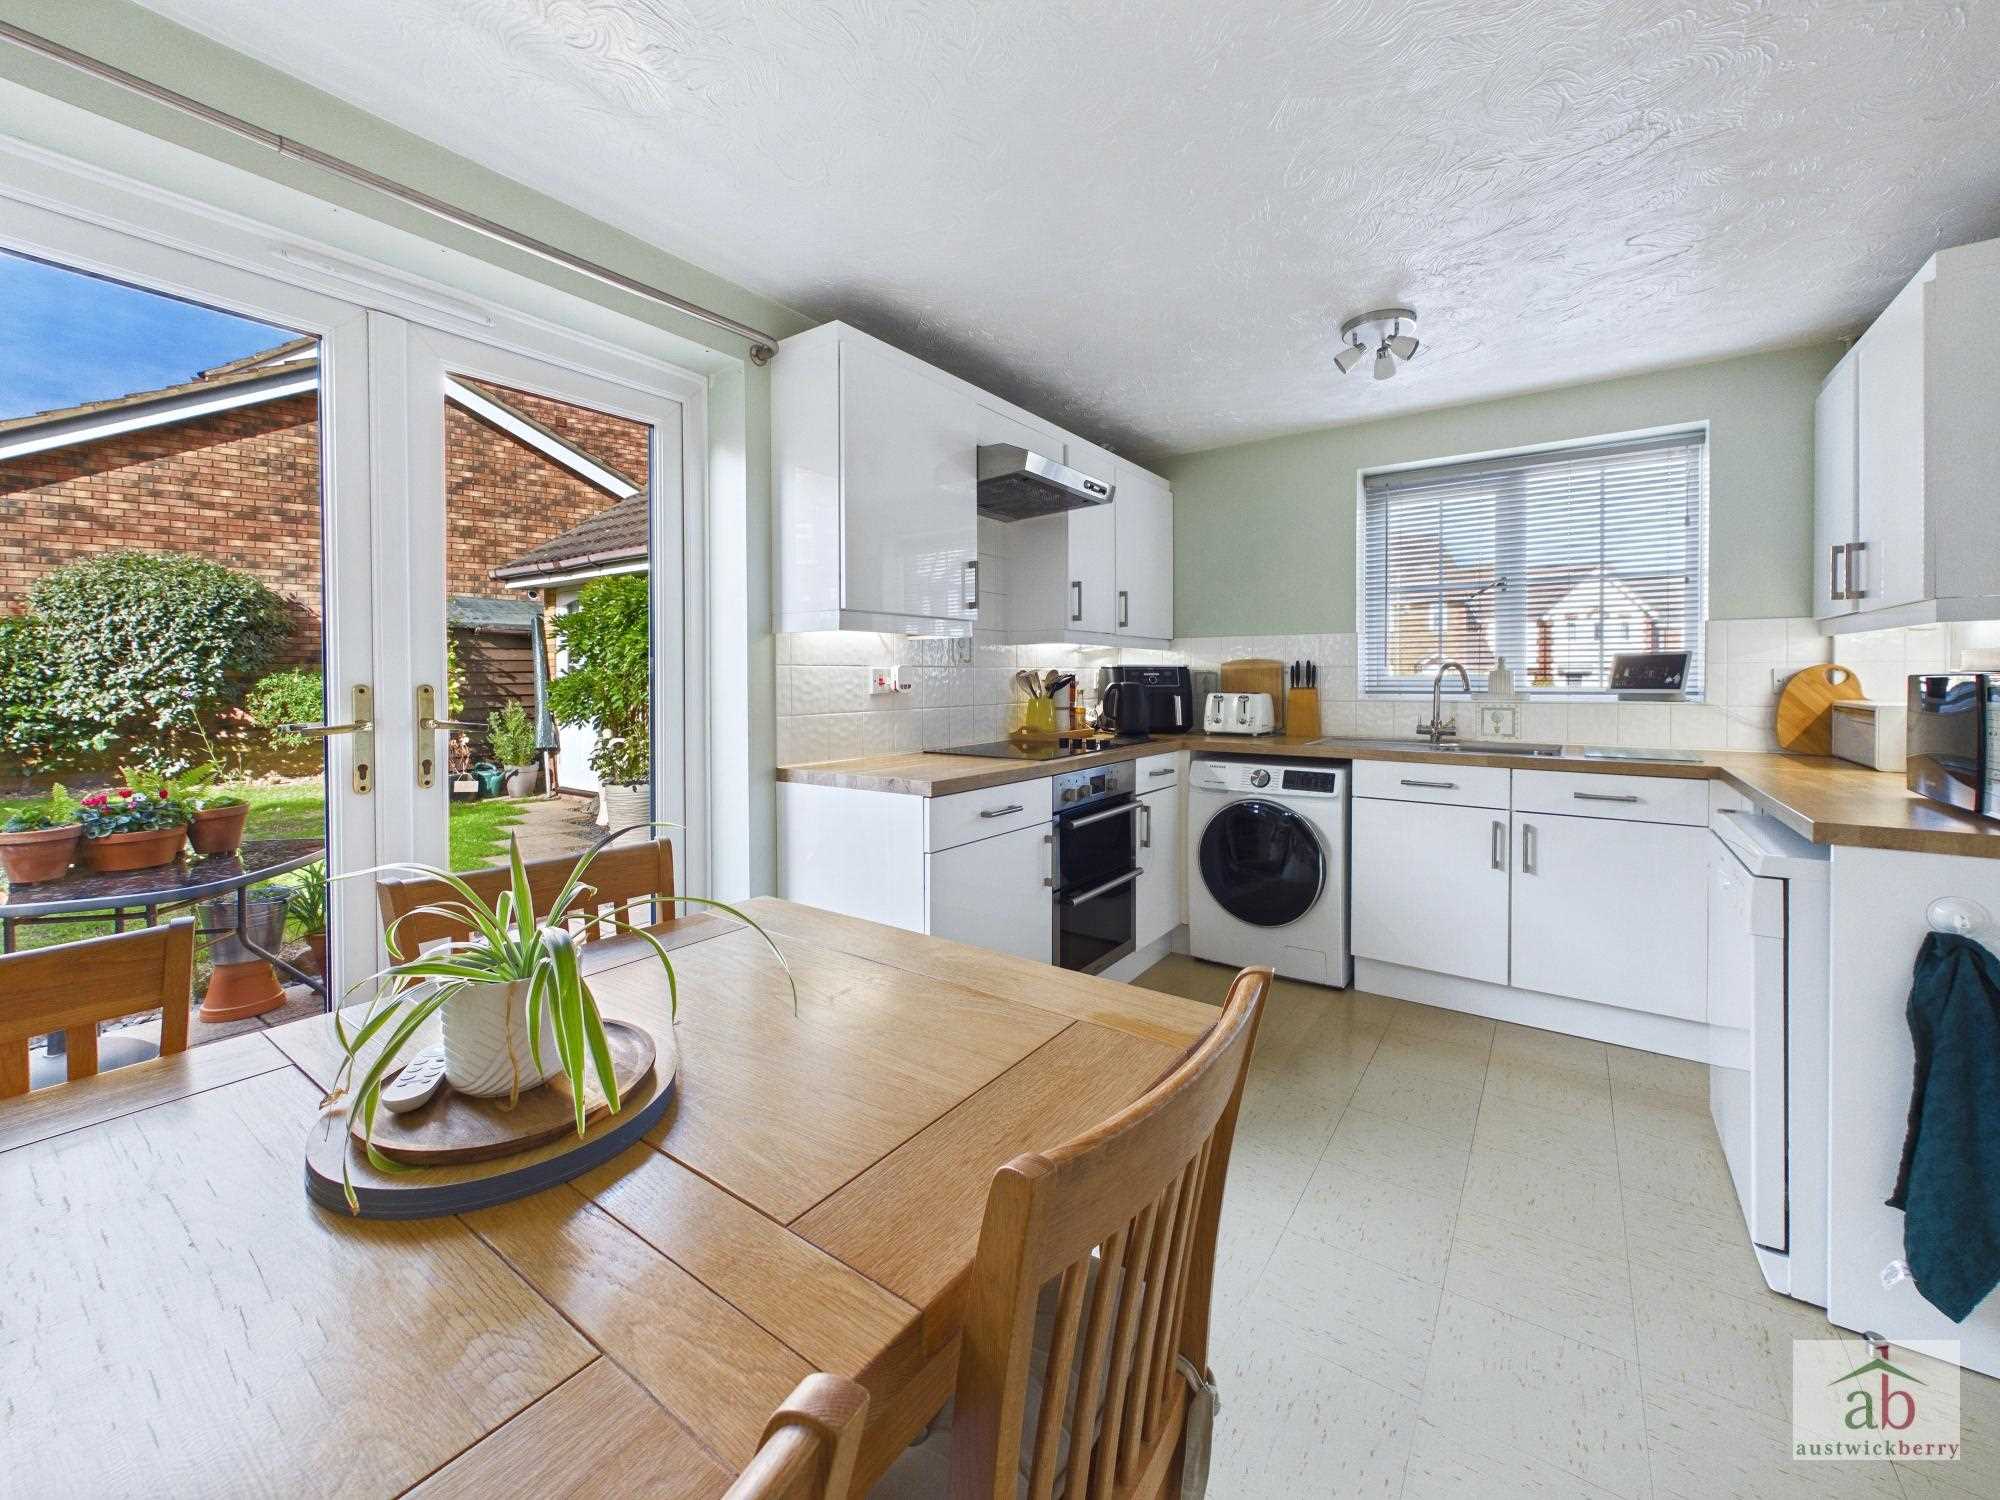
Double glazed french doors to rear, double glazed window to side, work surface with fitted matching wall and base units above and below, electric hob, double electric fan oven, extractor hood over, stainless steel sink and drainer with mixer tap, plumbing for dishwasher and washing machine, space for dining table, single radiator and tiled splashbacks.
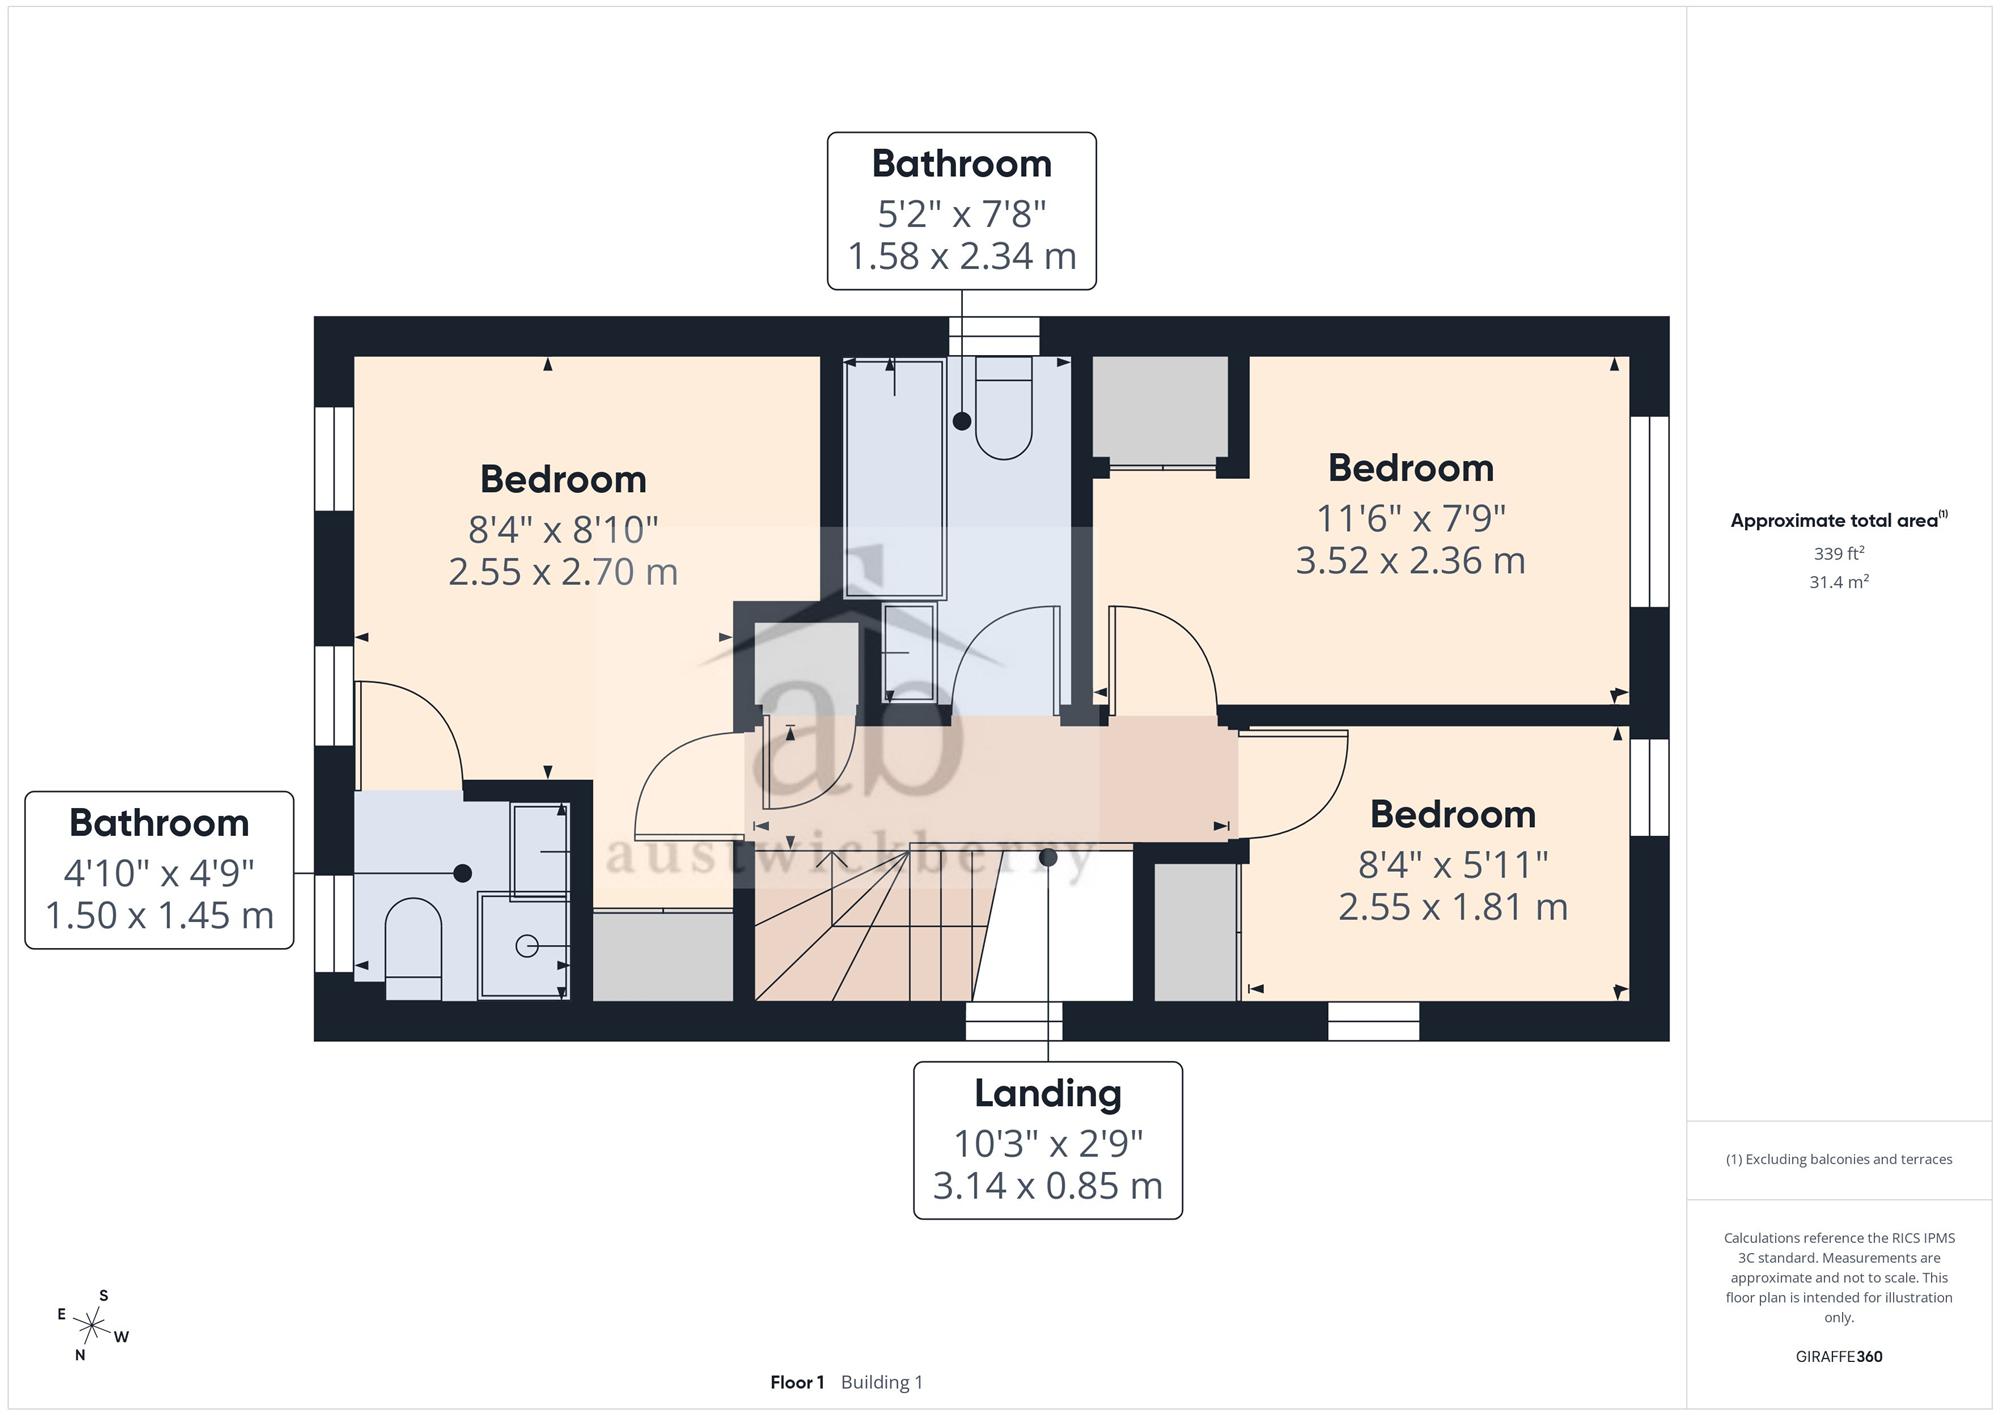
First floor landing
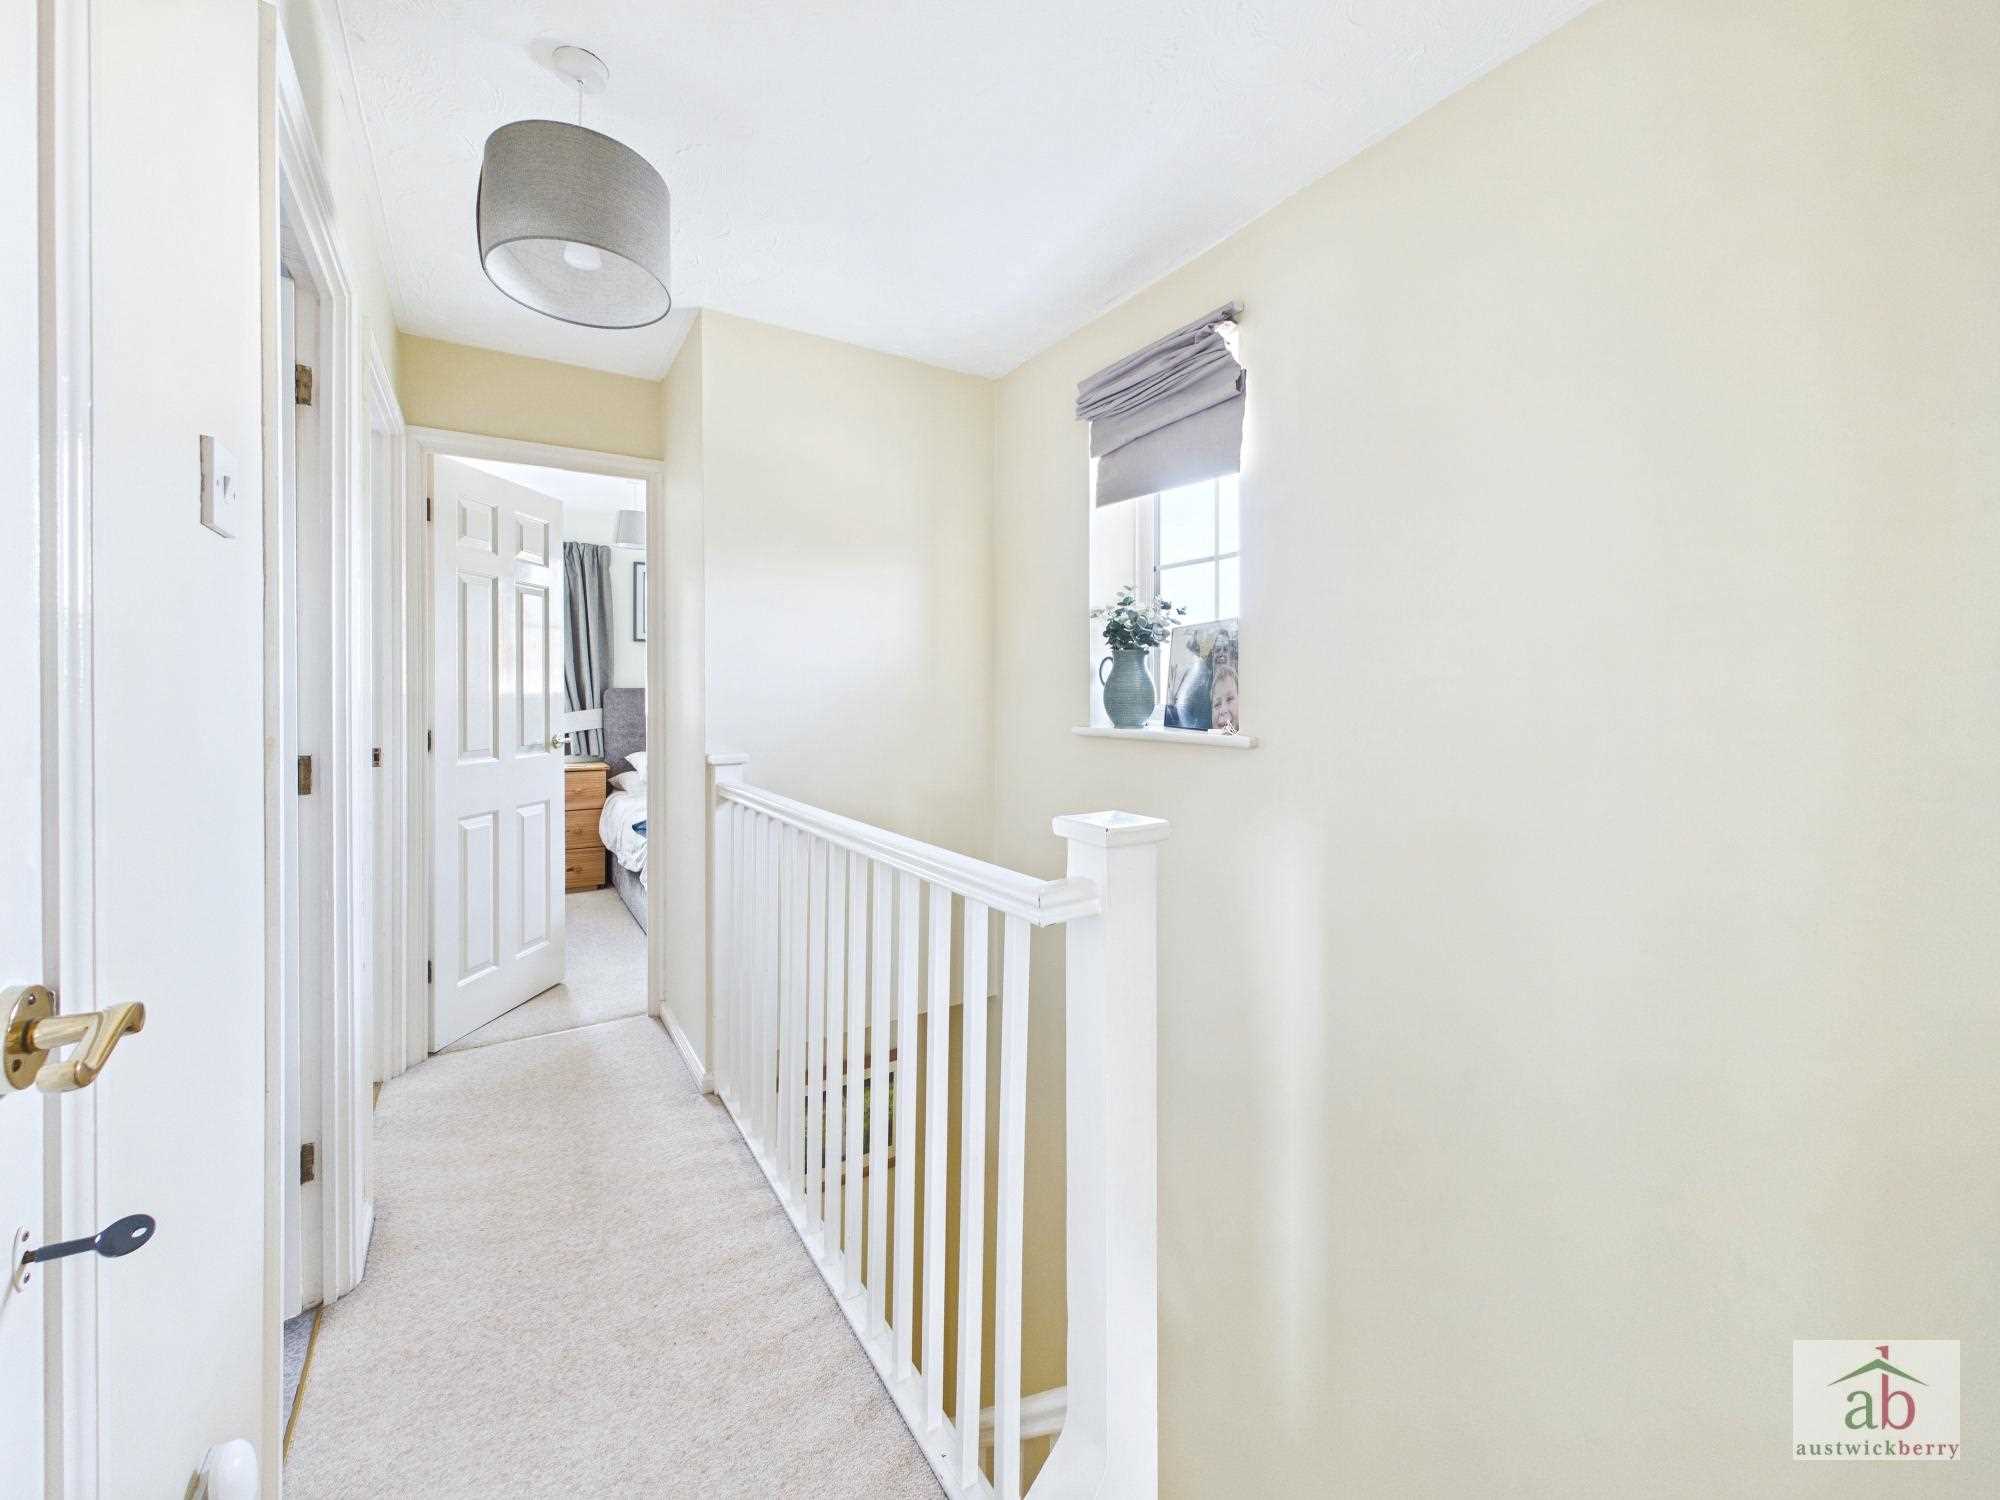
Double glazed window to side, airing cupboard and loft access.
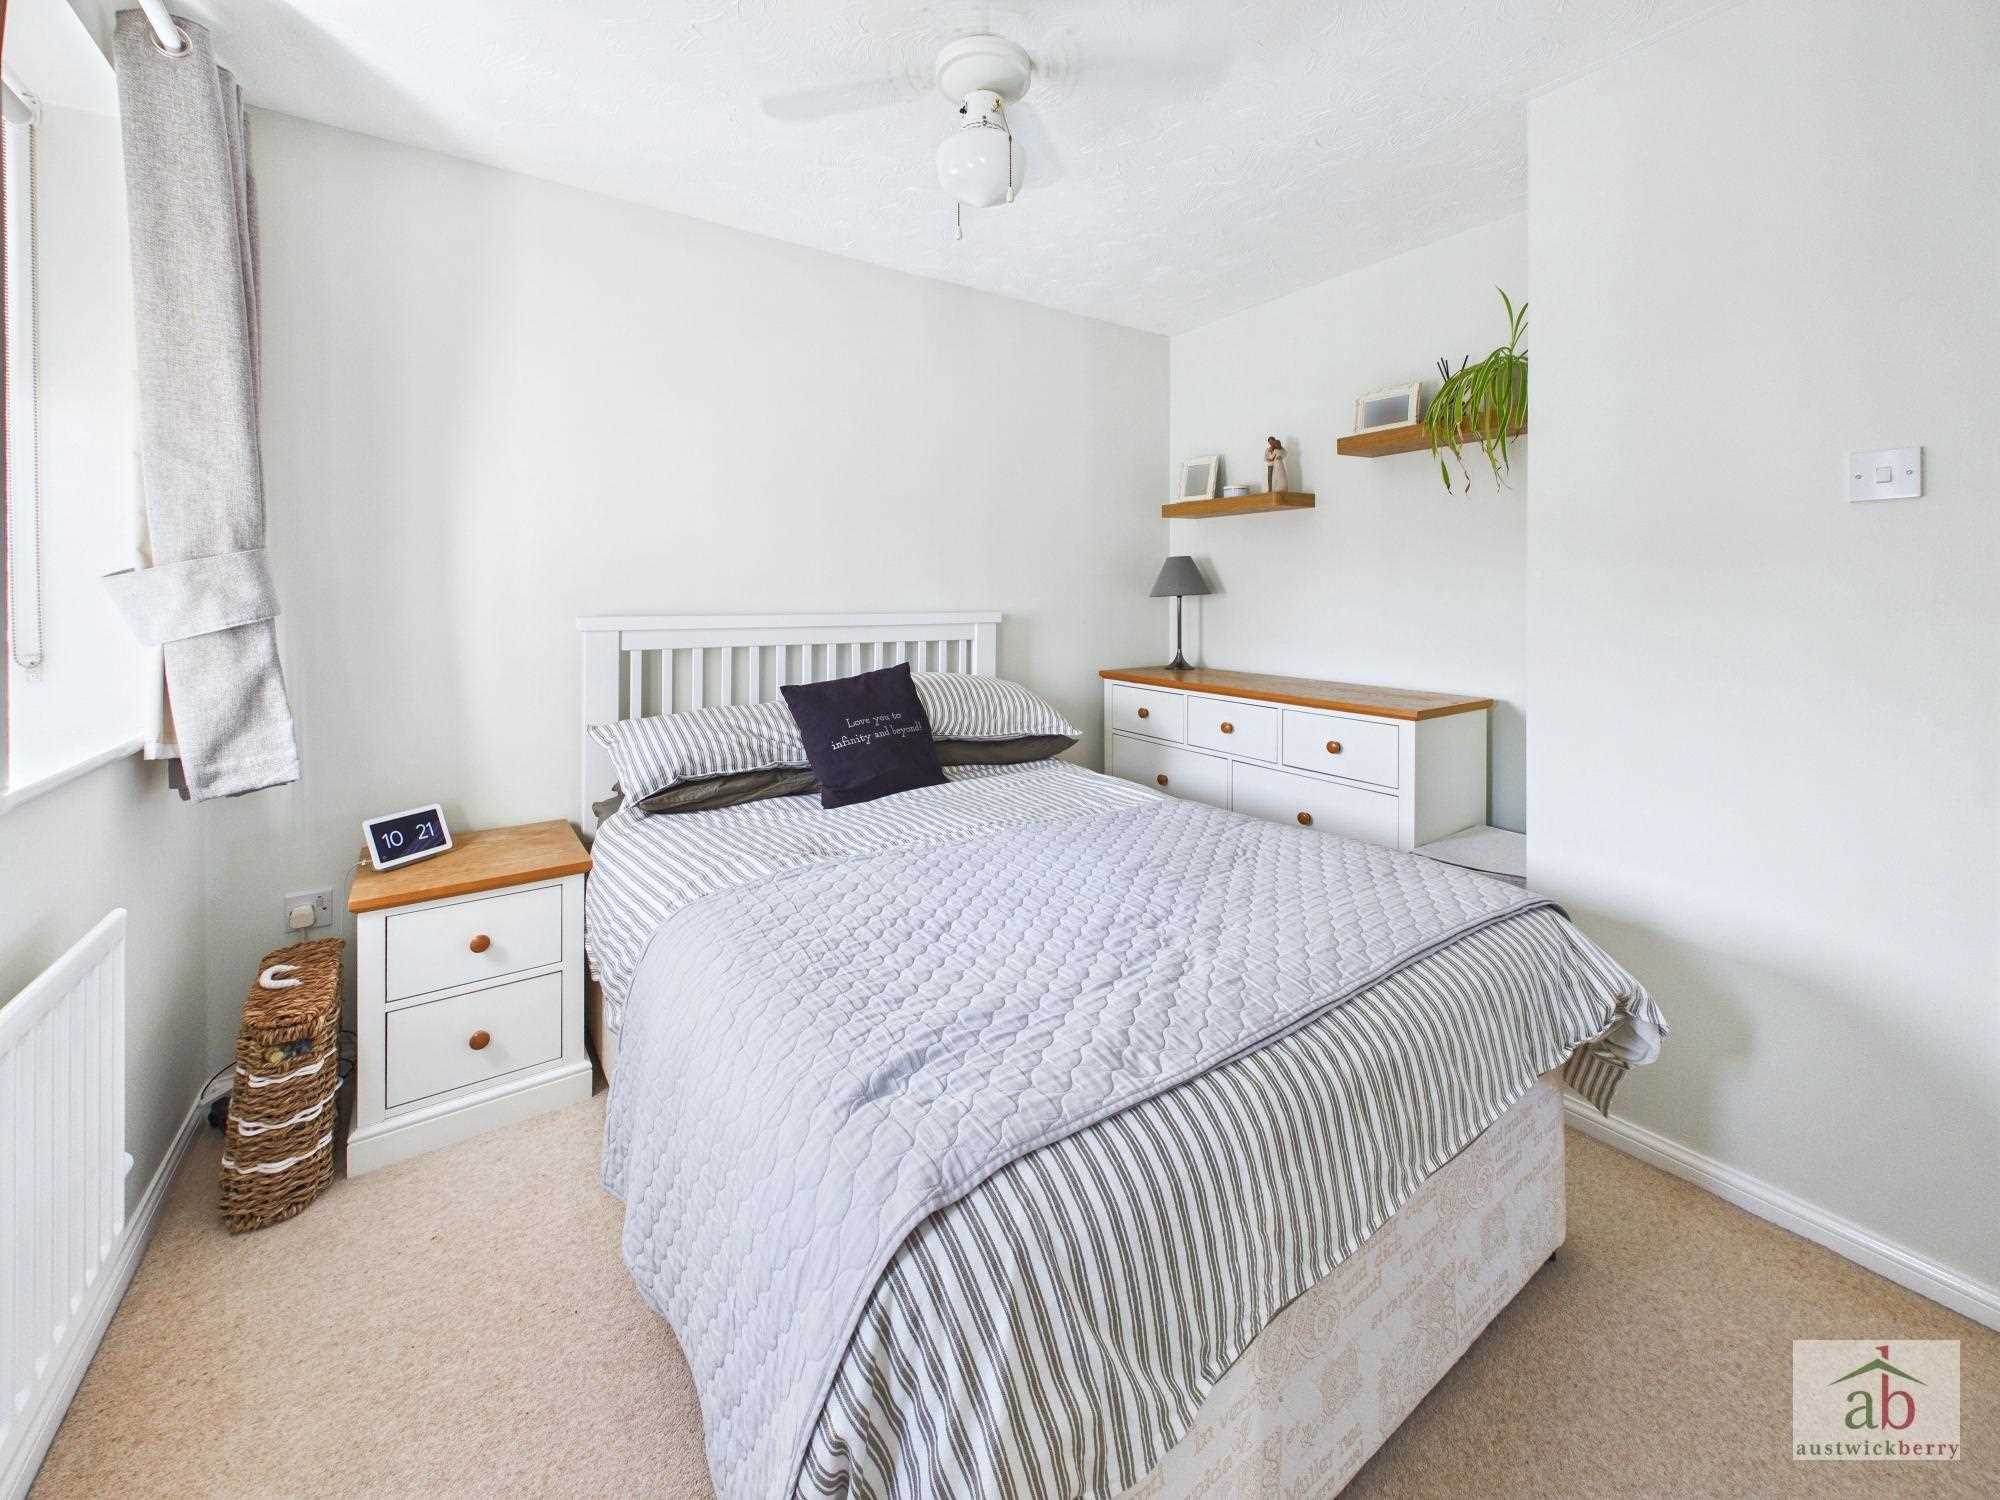
Bedroom 1
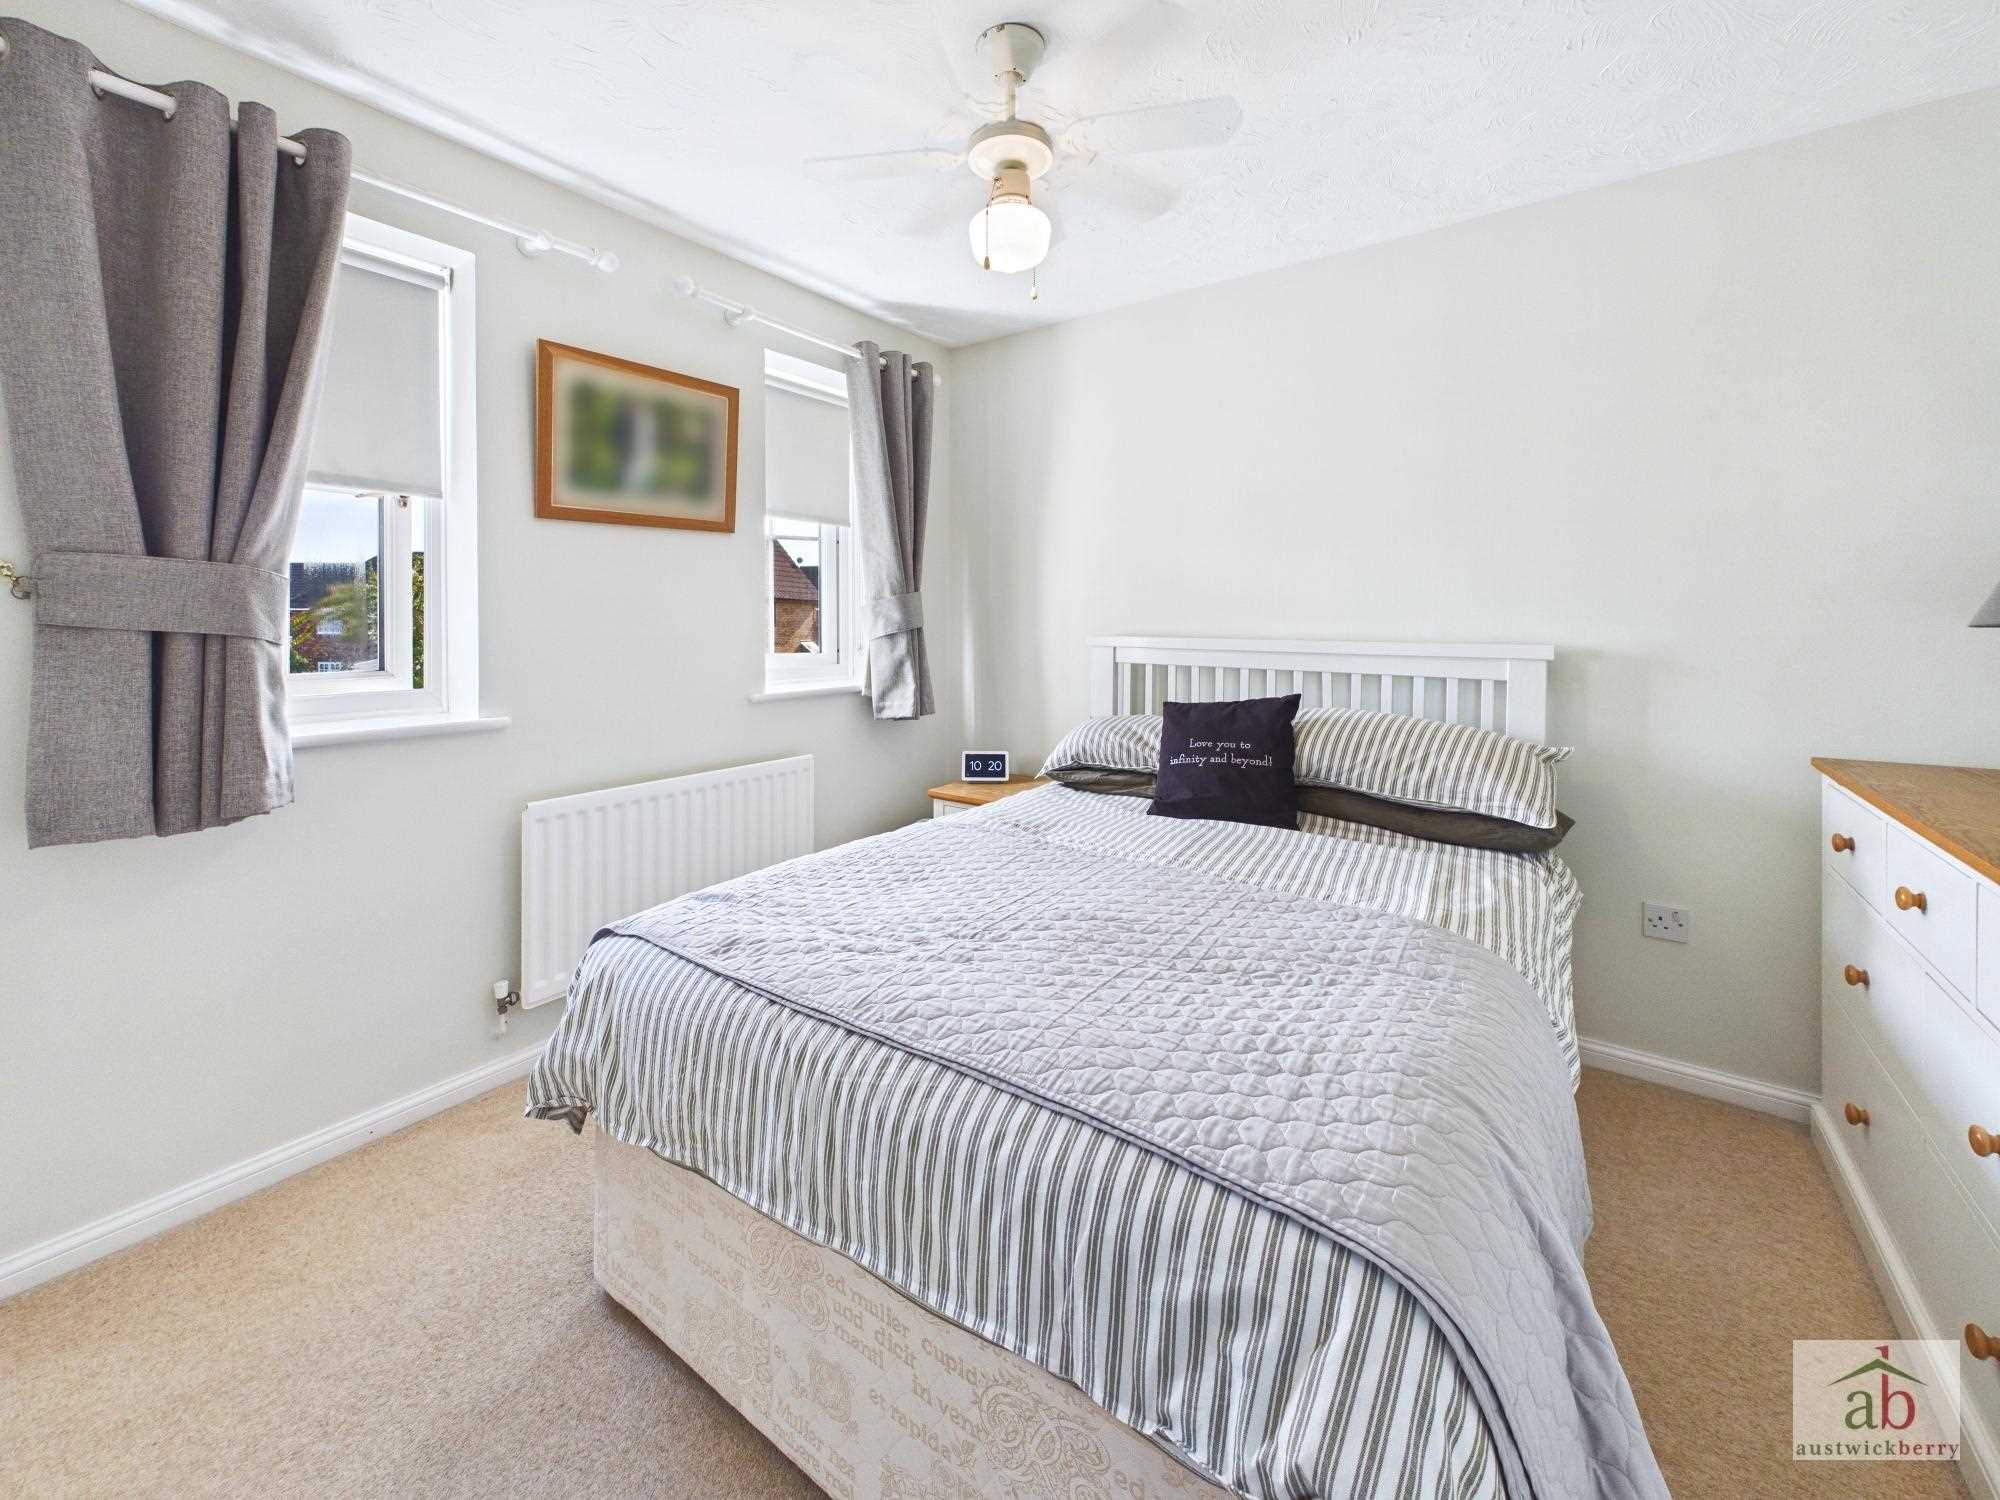
Double glazed window to front 2x, built in wardrobe and door to en-suite.
En-Suite
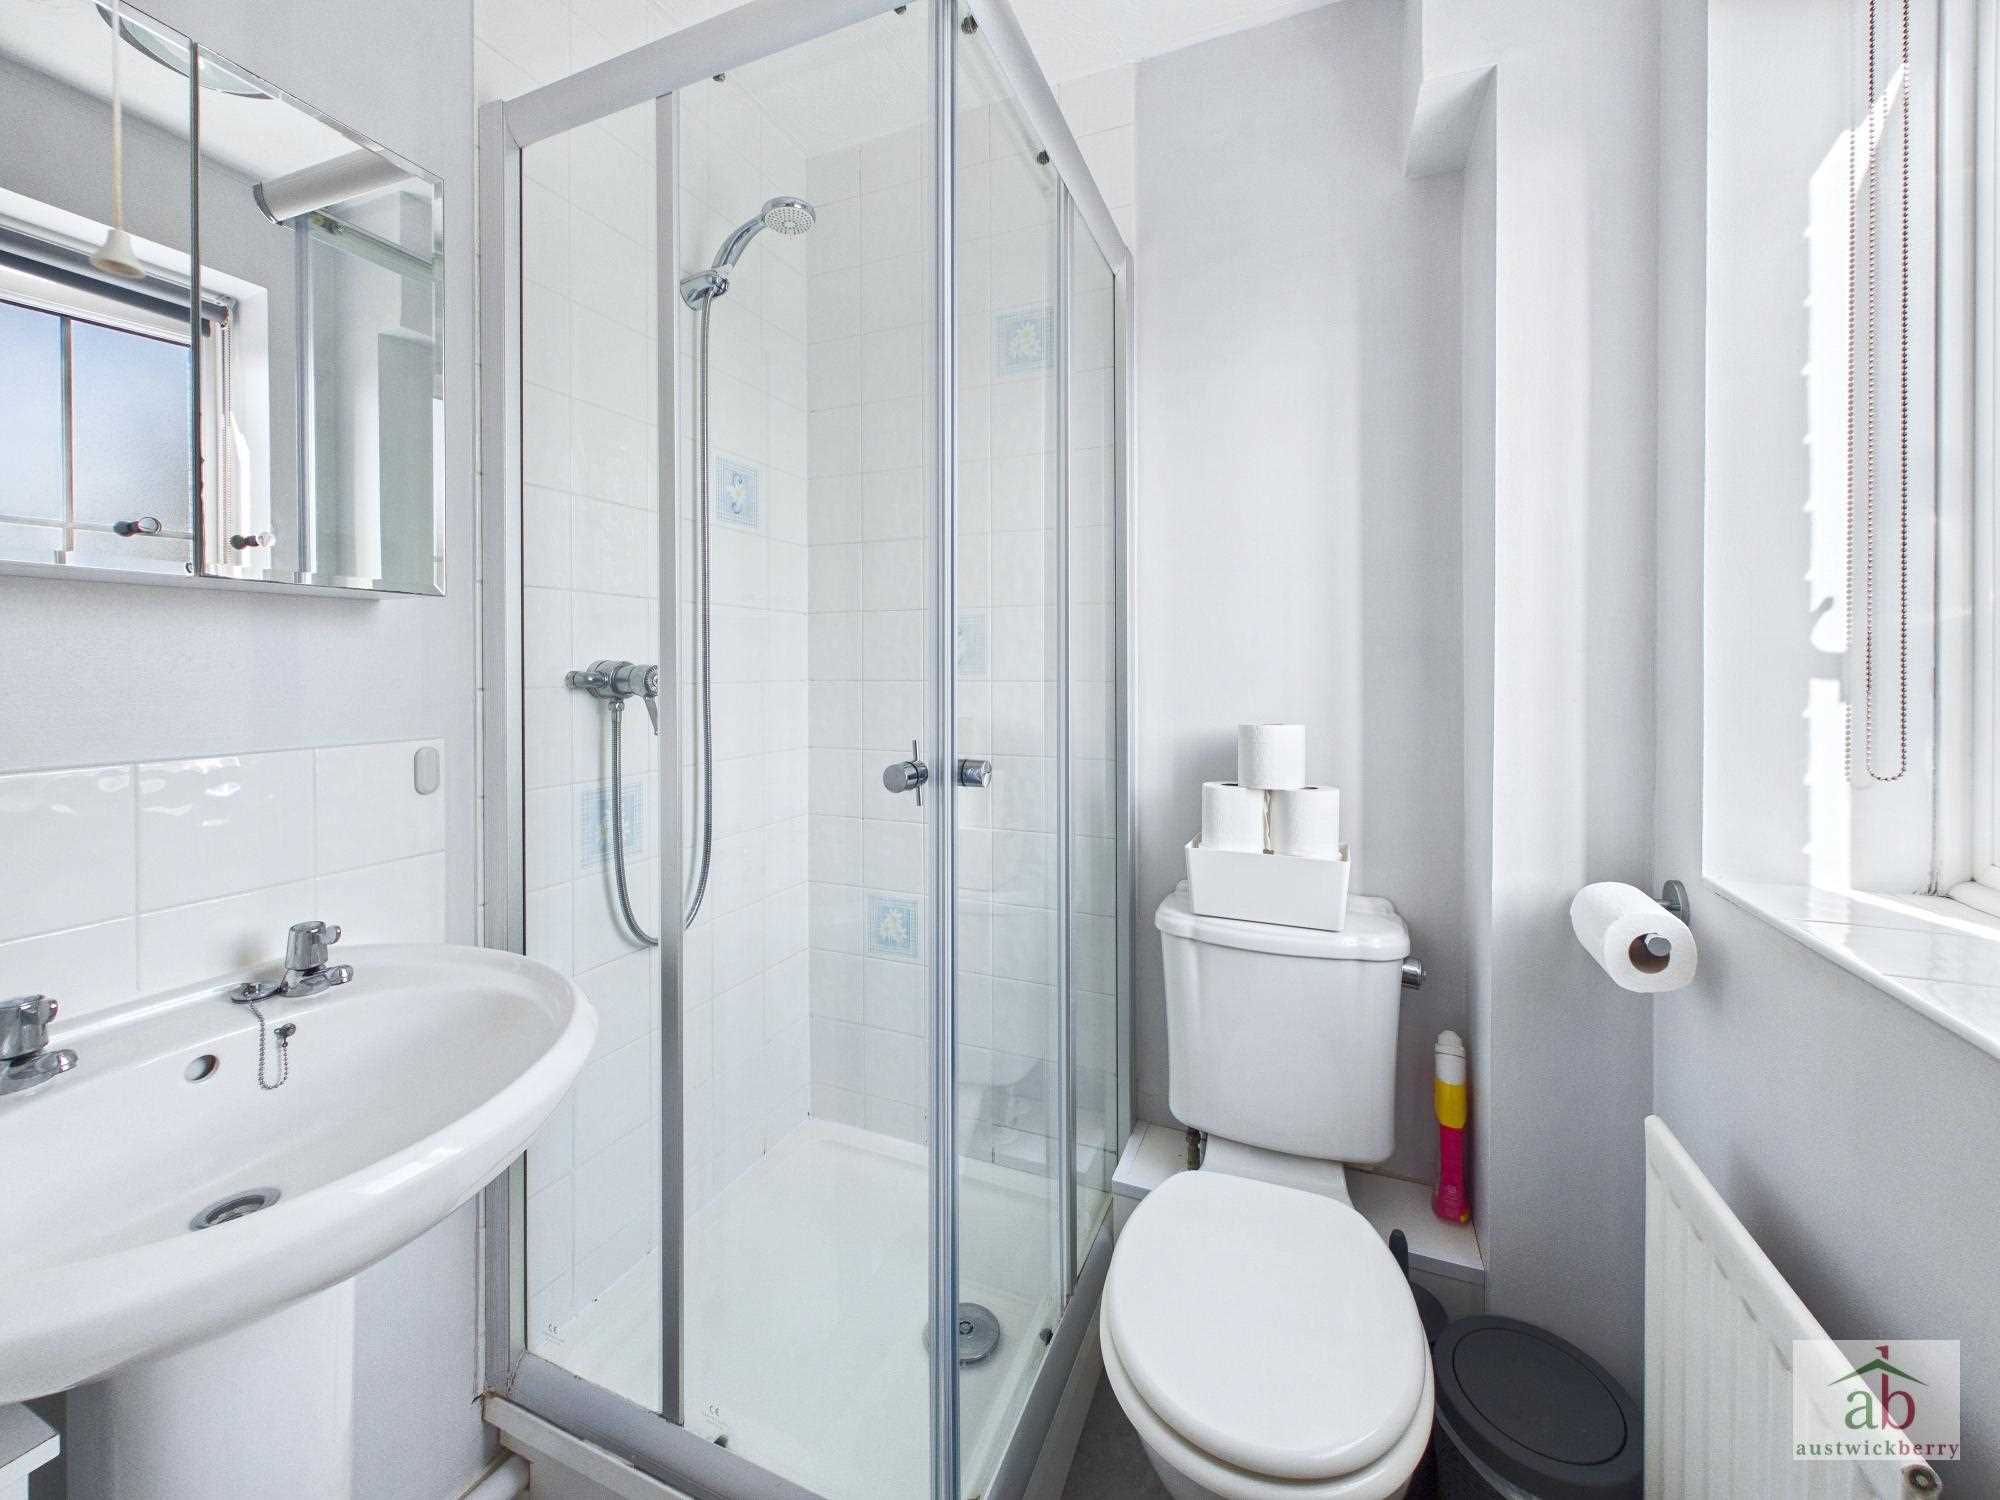
Double glazed window to side, single radiator, low level wc, pedestal hand wash basin, walk in shower enclosure and tiled splashbacks.
Bedroom 2
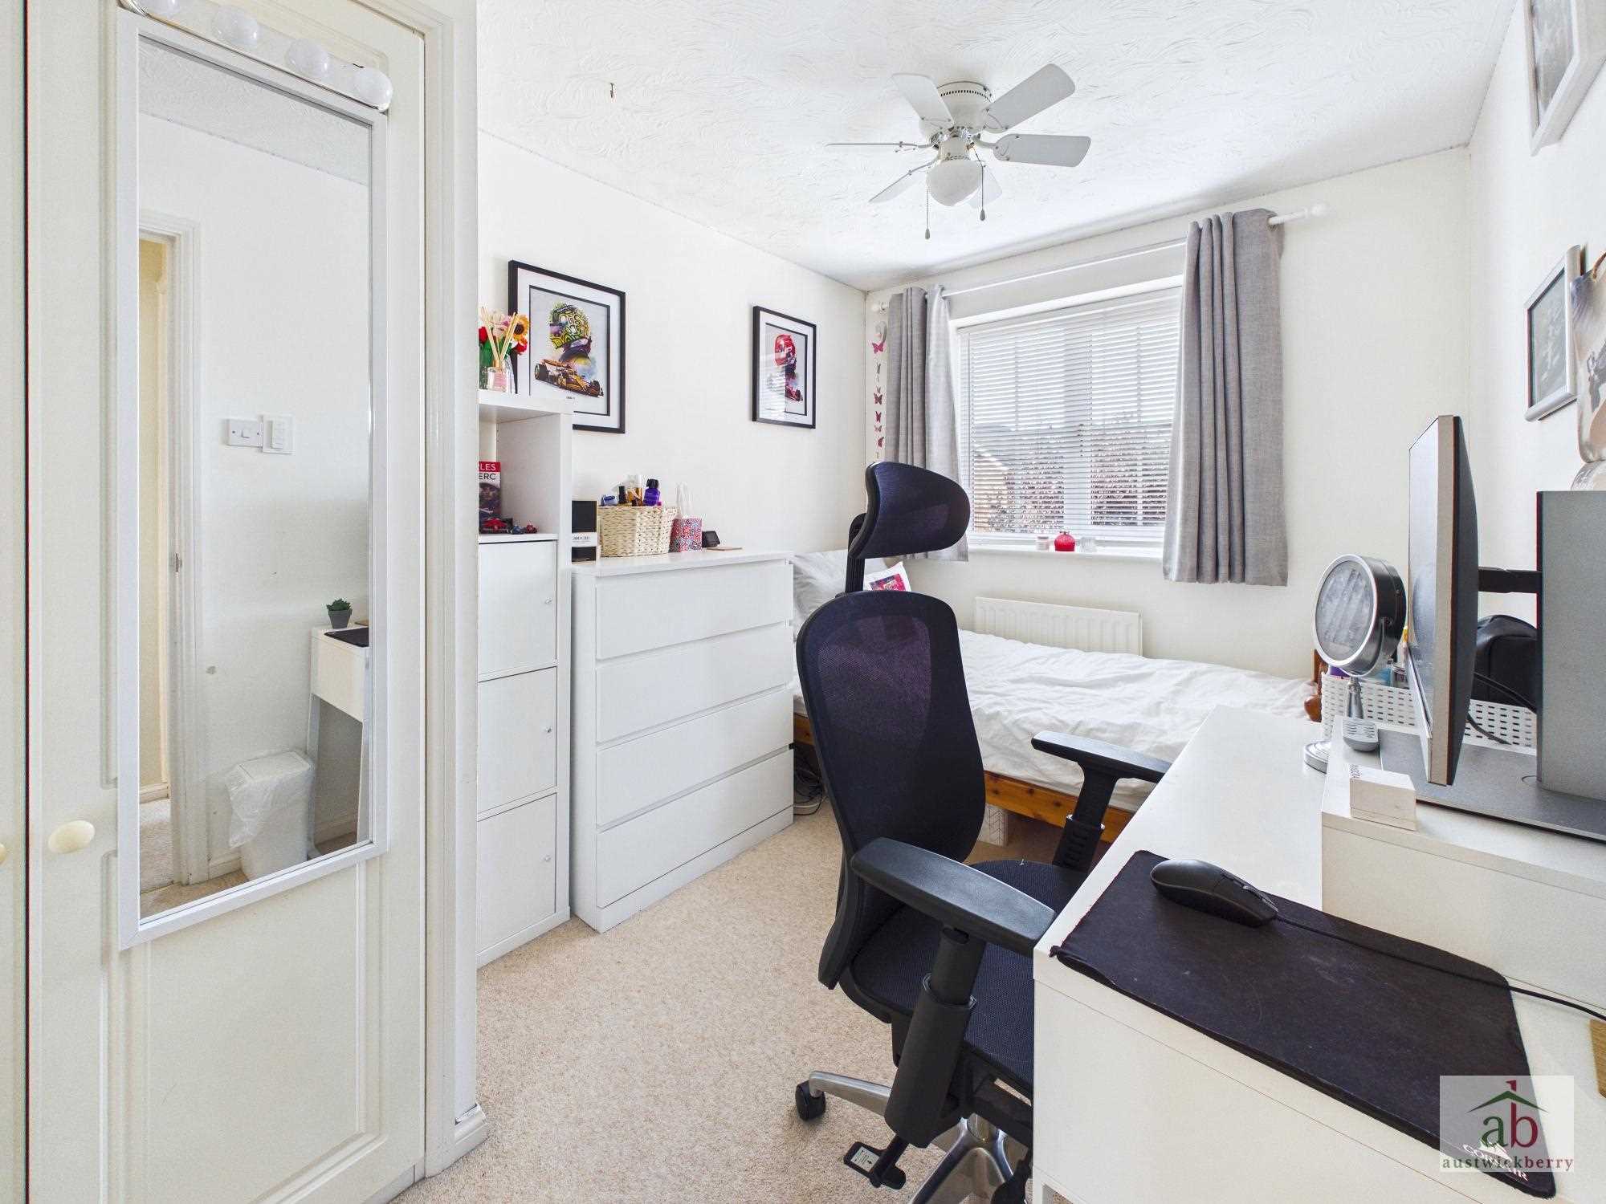
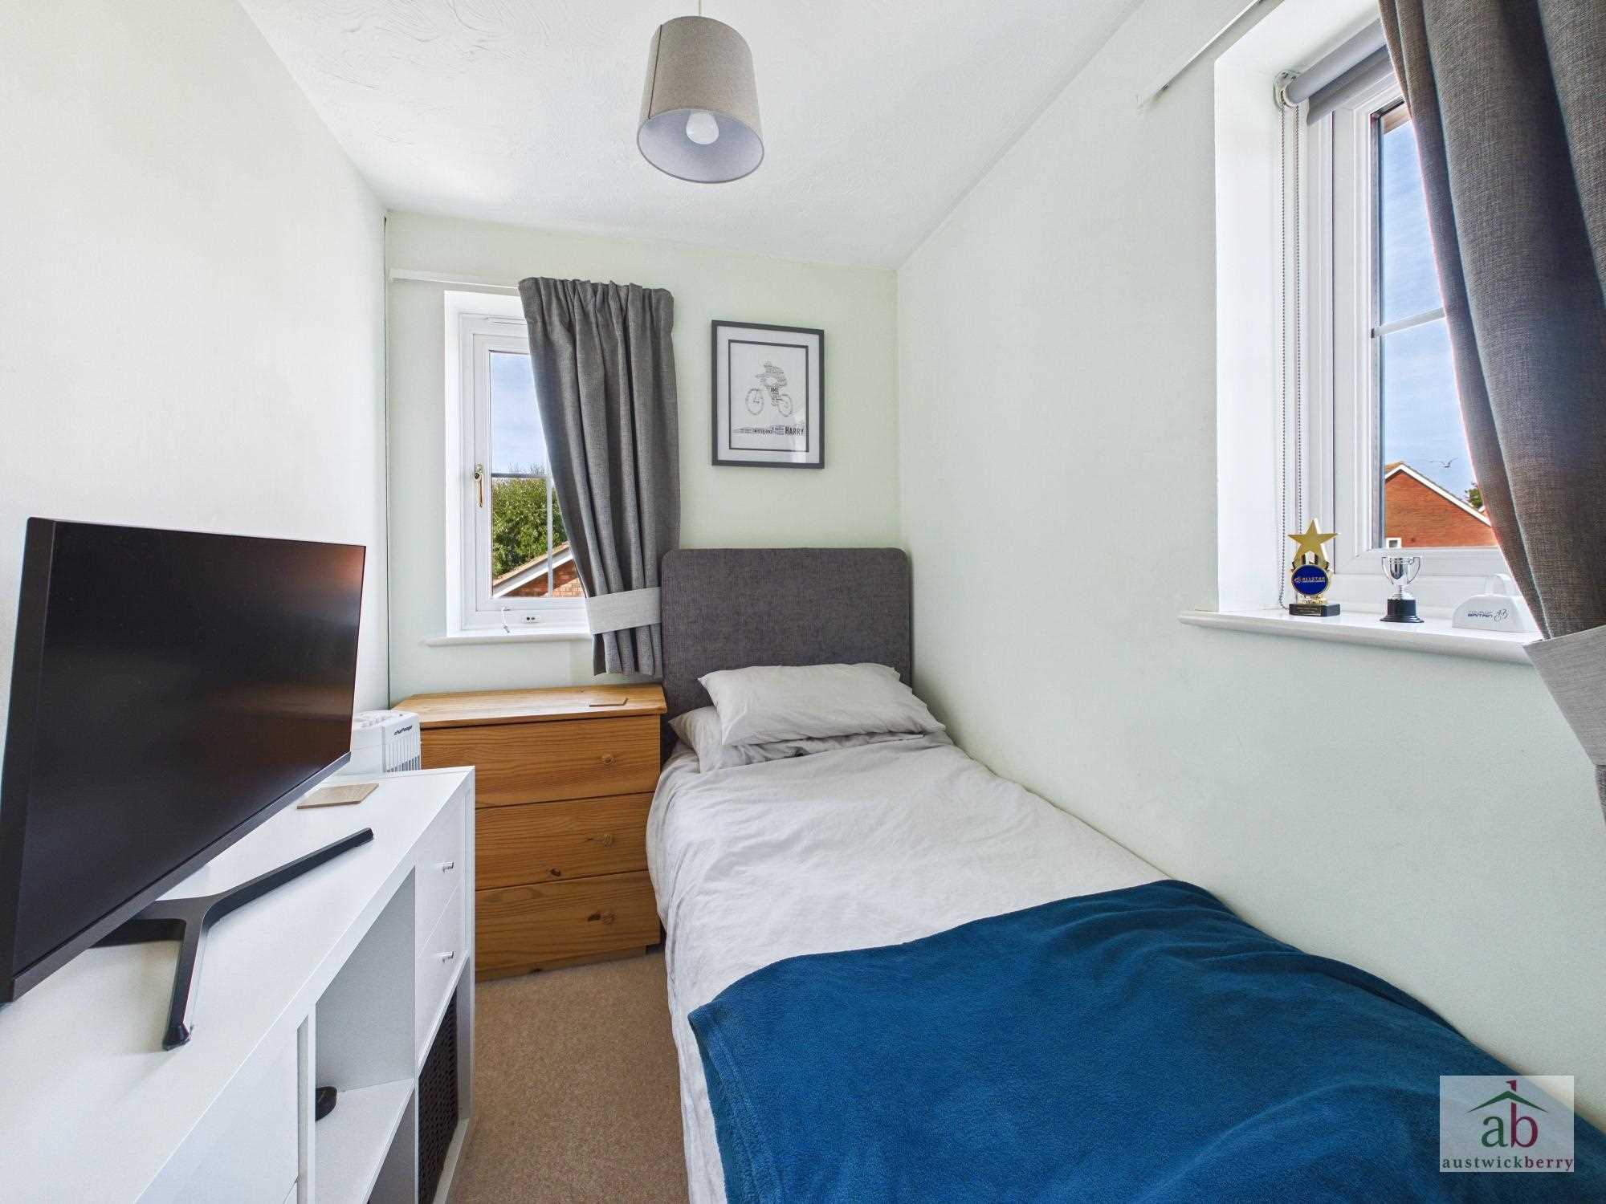
Double glazed window to rear, single radiator and built in wardrobe.
Bedroom 3
Double glazed window to rear, single radiator and built in wardrobe.
Bathroom
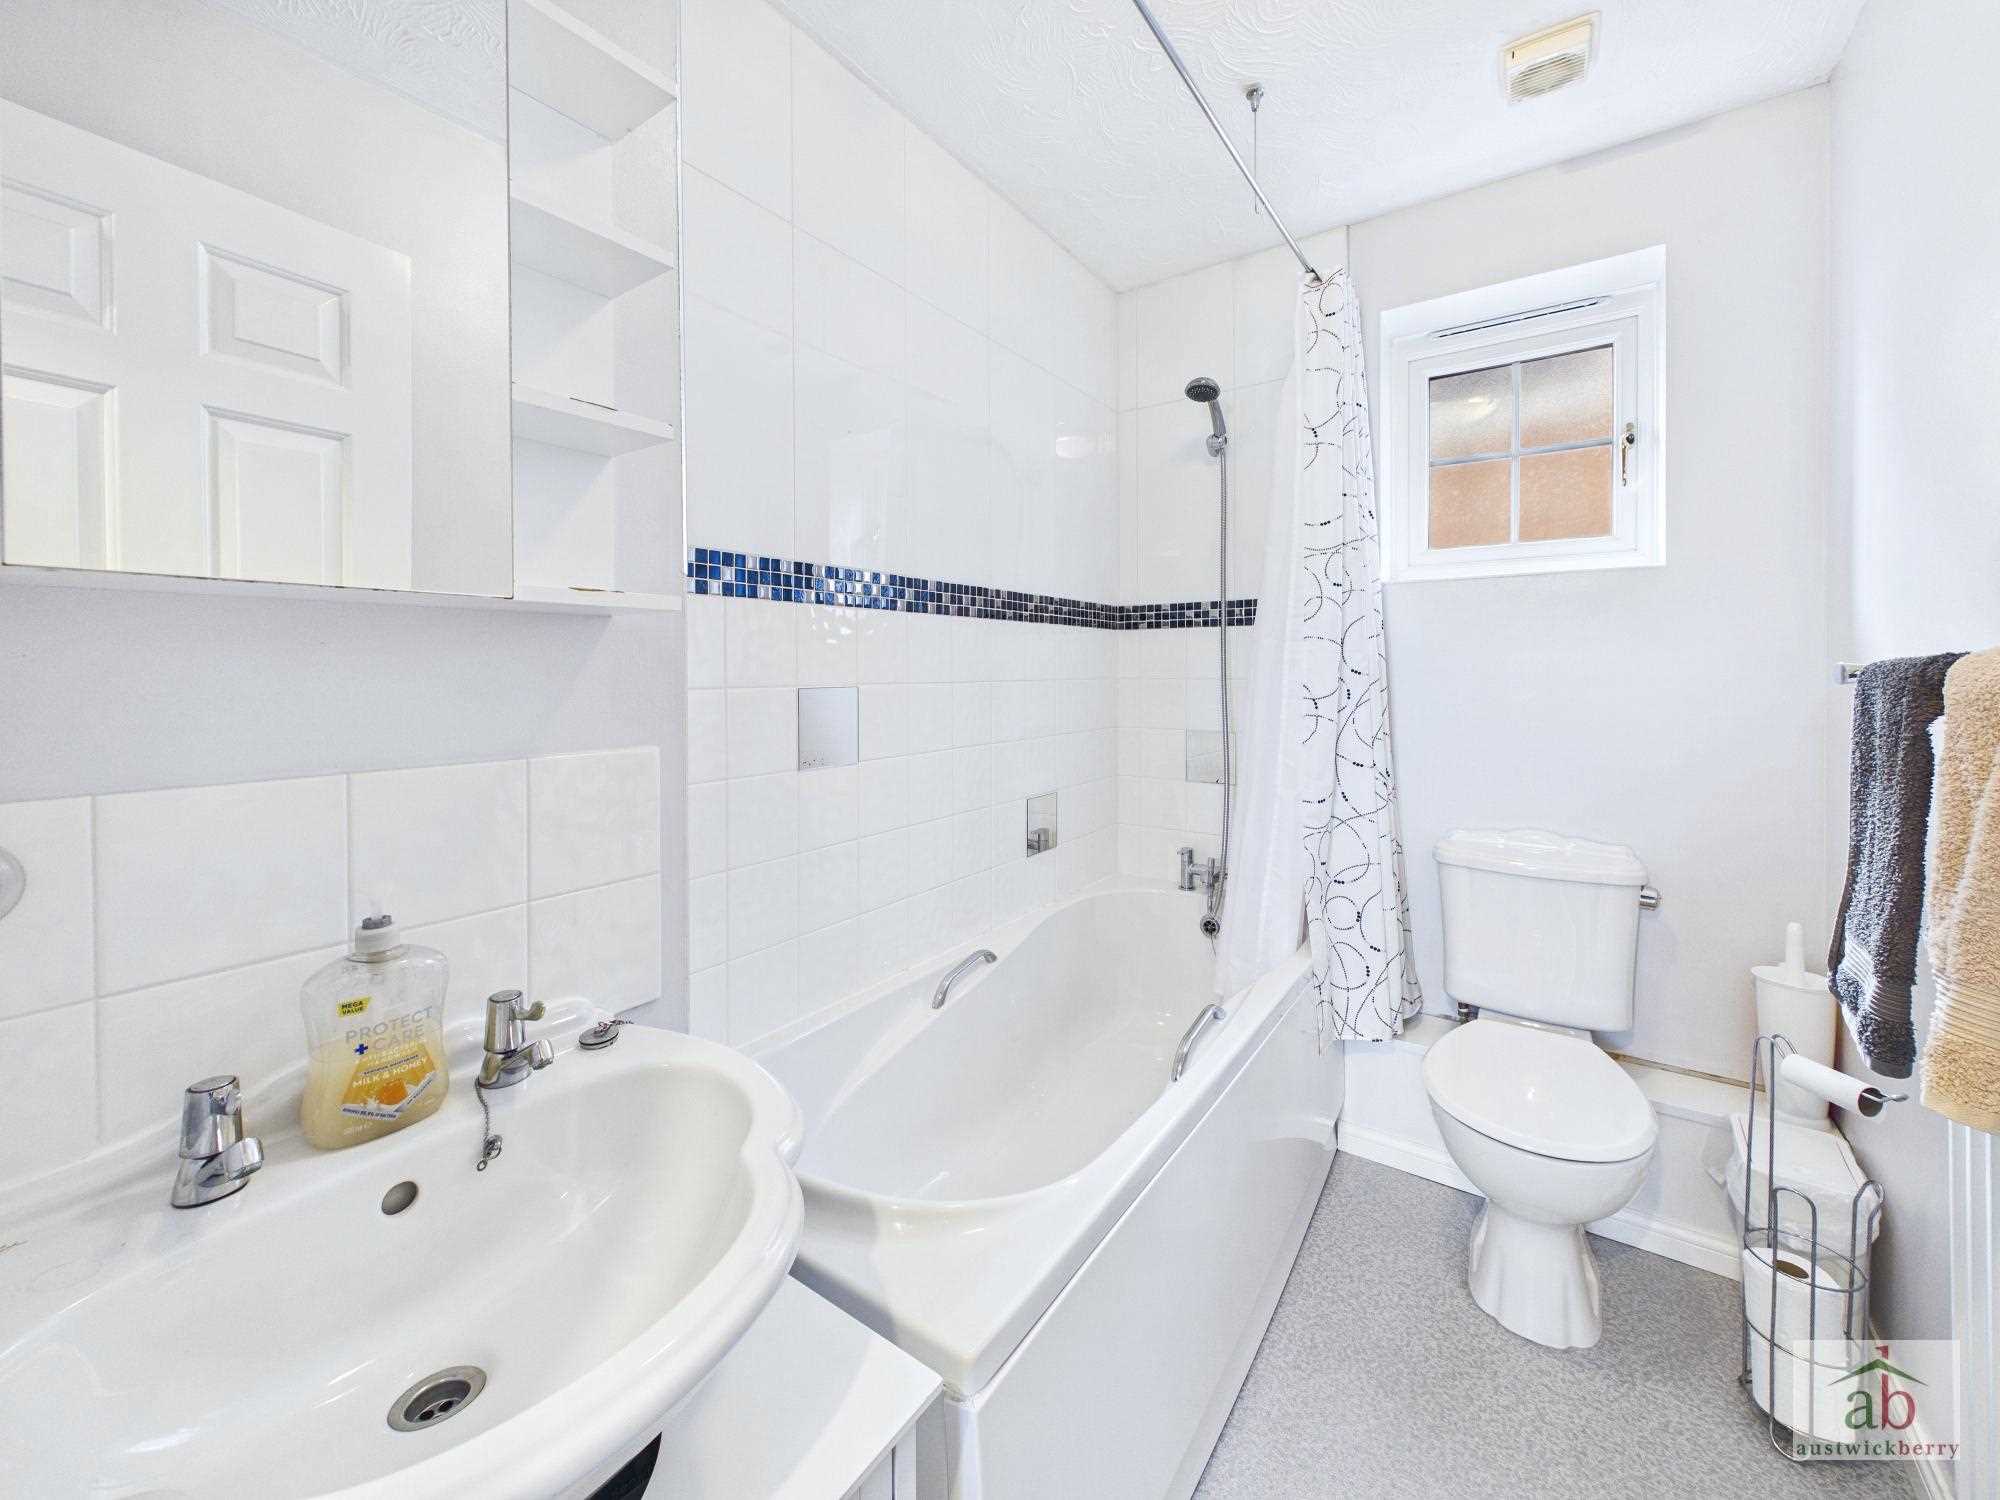
Panel enclosed bath with shower mixer attachment, low level wc, pedestal hand wash basin, single radiator and tiled splashbacks.
Outside
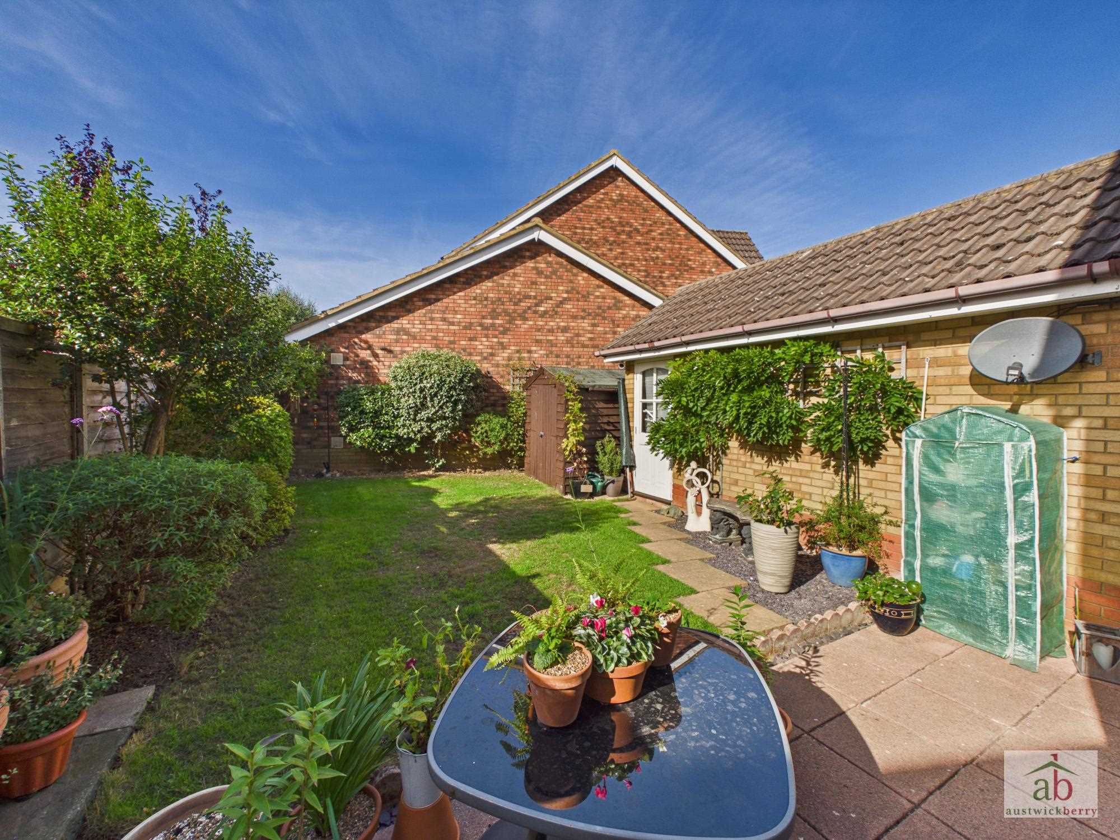
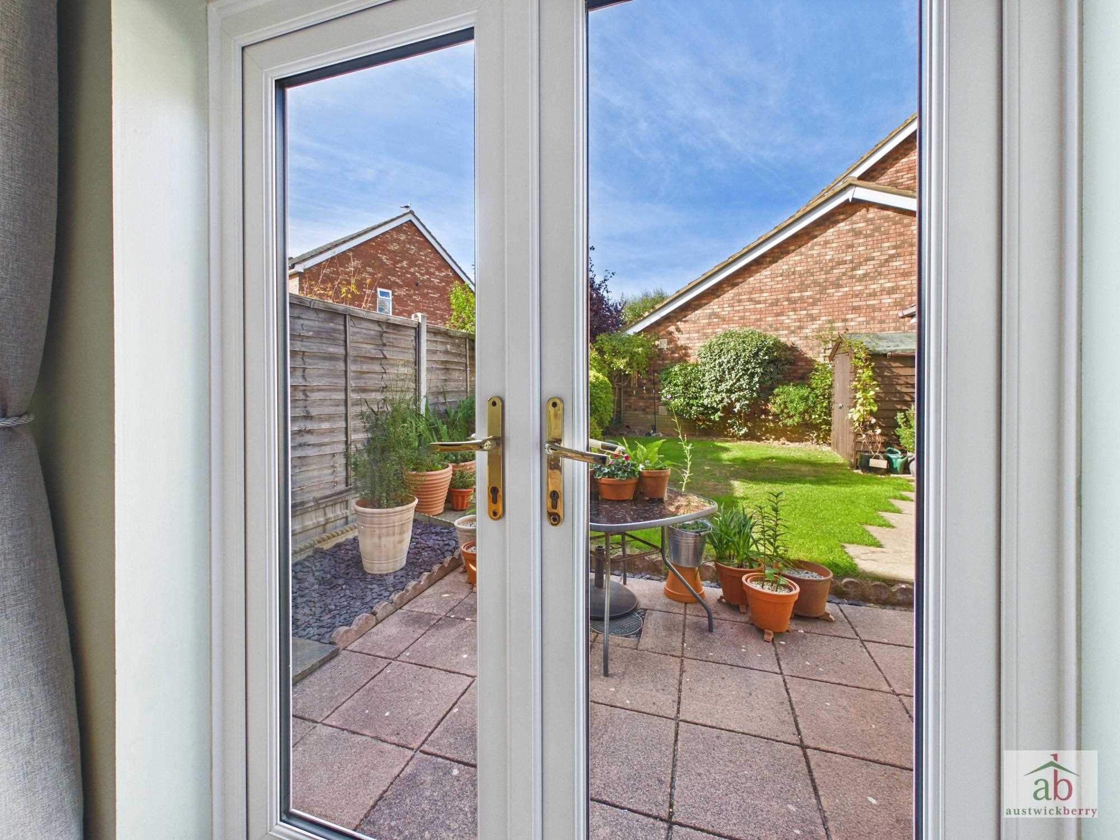
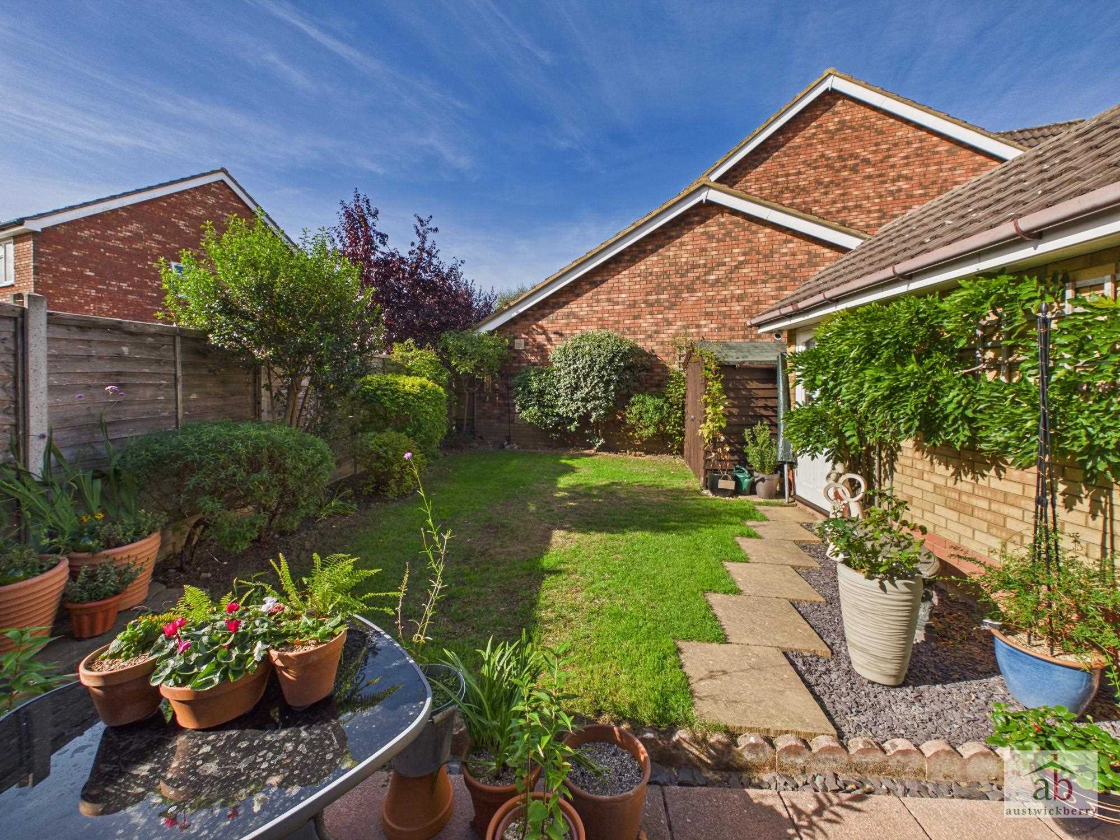
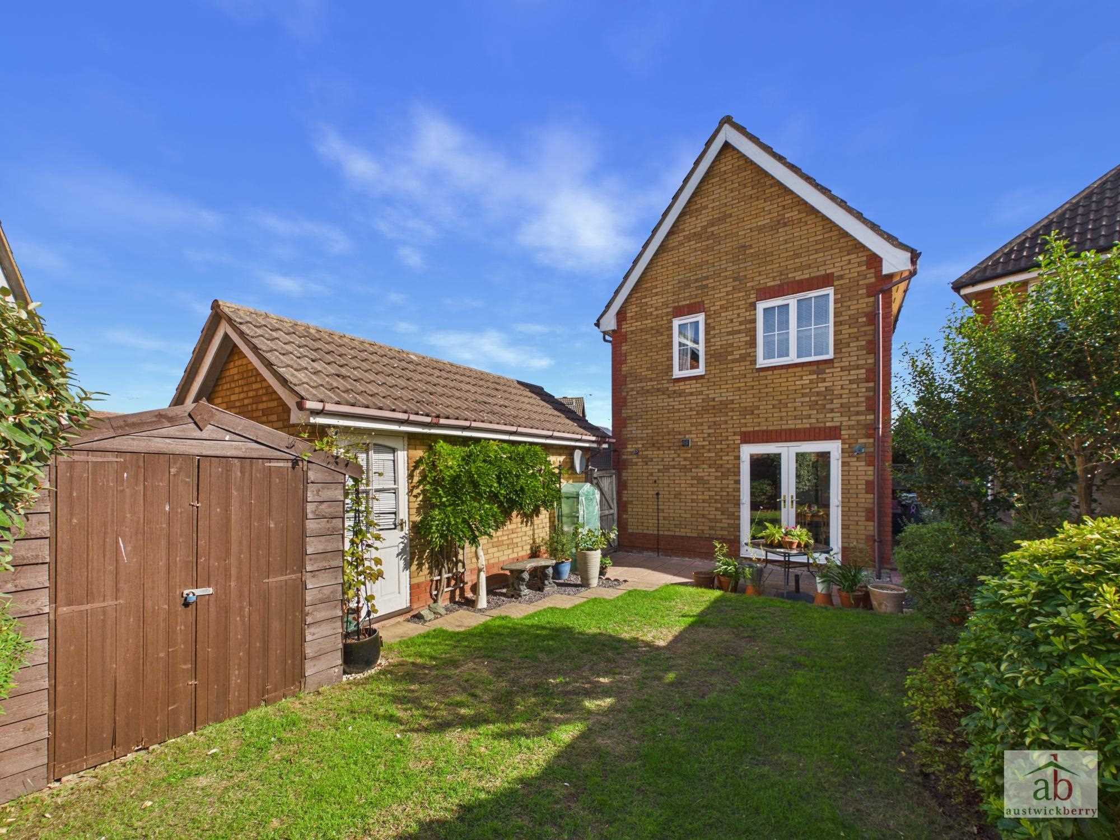
The property benefits from a beautifully landscaped rear garden, enclosed by panel fencing and predominantly laid to lawn, with mature borders well stocked with a variety of established plants and shrubs. A paved patio seating area provides an ideal space for outdoor dining and entertaining.
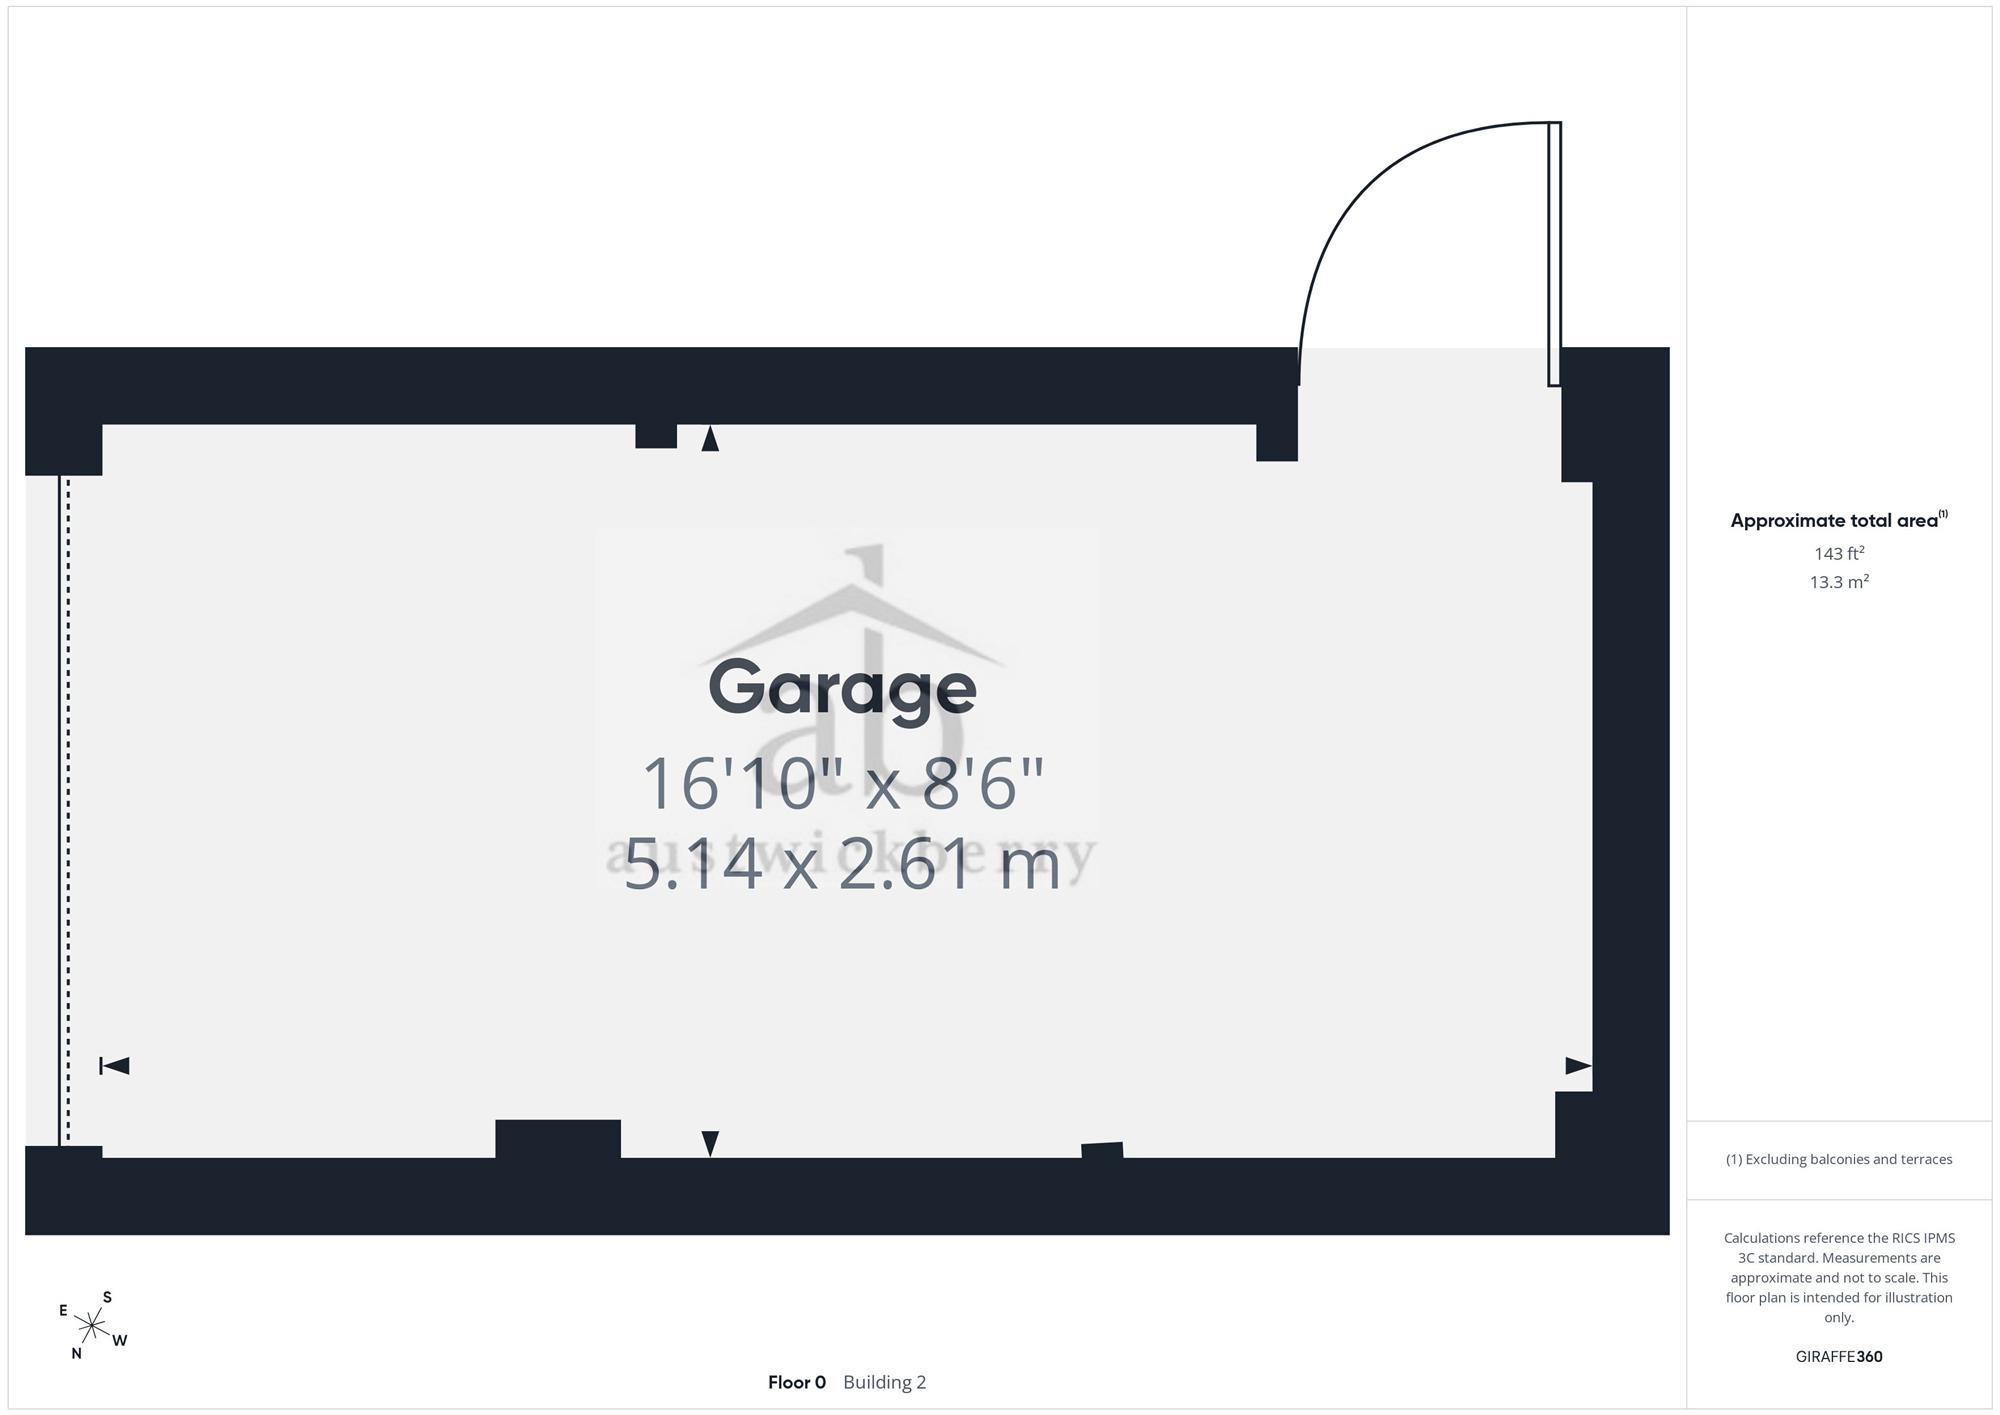
Gated side access leads to a detached garage, which benefits from an up and over door, power and lighting, together with a private side access door. To the front, there is a tarmac driveway providing off-road parking and an additional shingle parking area with an EV charging point.
Reference: AWK1004339
Disclaimer
These particulars are intended to give a fair description of the property but their accuracy cannot be guaranteed, and they do not constitute an offer of contract. Intending purchasers/tenants must rely on their own inspection of the property. None of the above appliances/services have been tested by ourselves. We recommend purchasers arrange for a qualified person to check all appliances/services before legal commitment.