Sales: 01473 610790
Lettings: 01473 636864
Lettings: 01473 636864
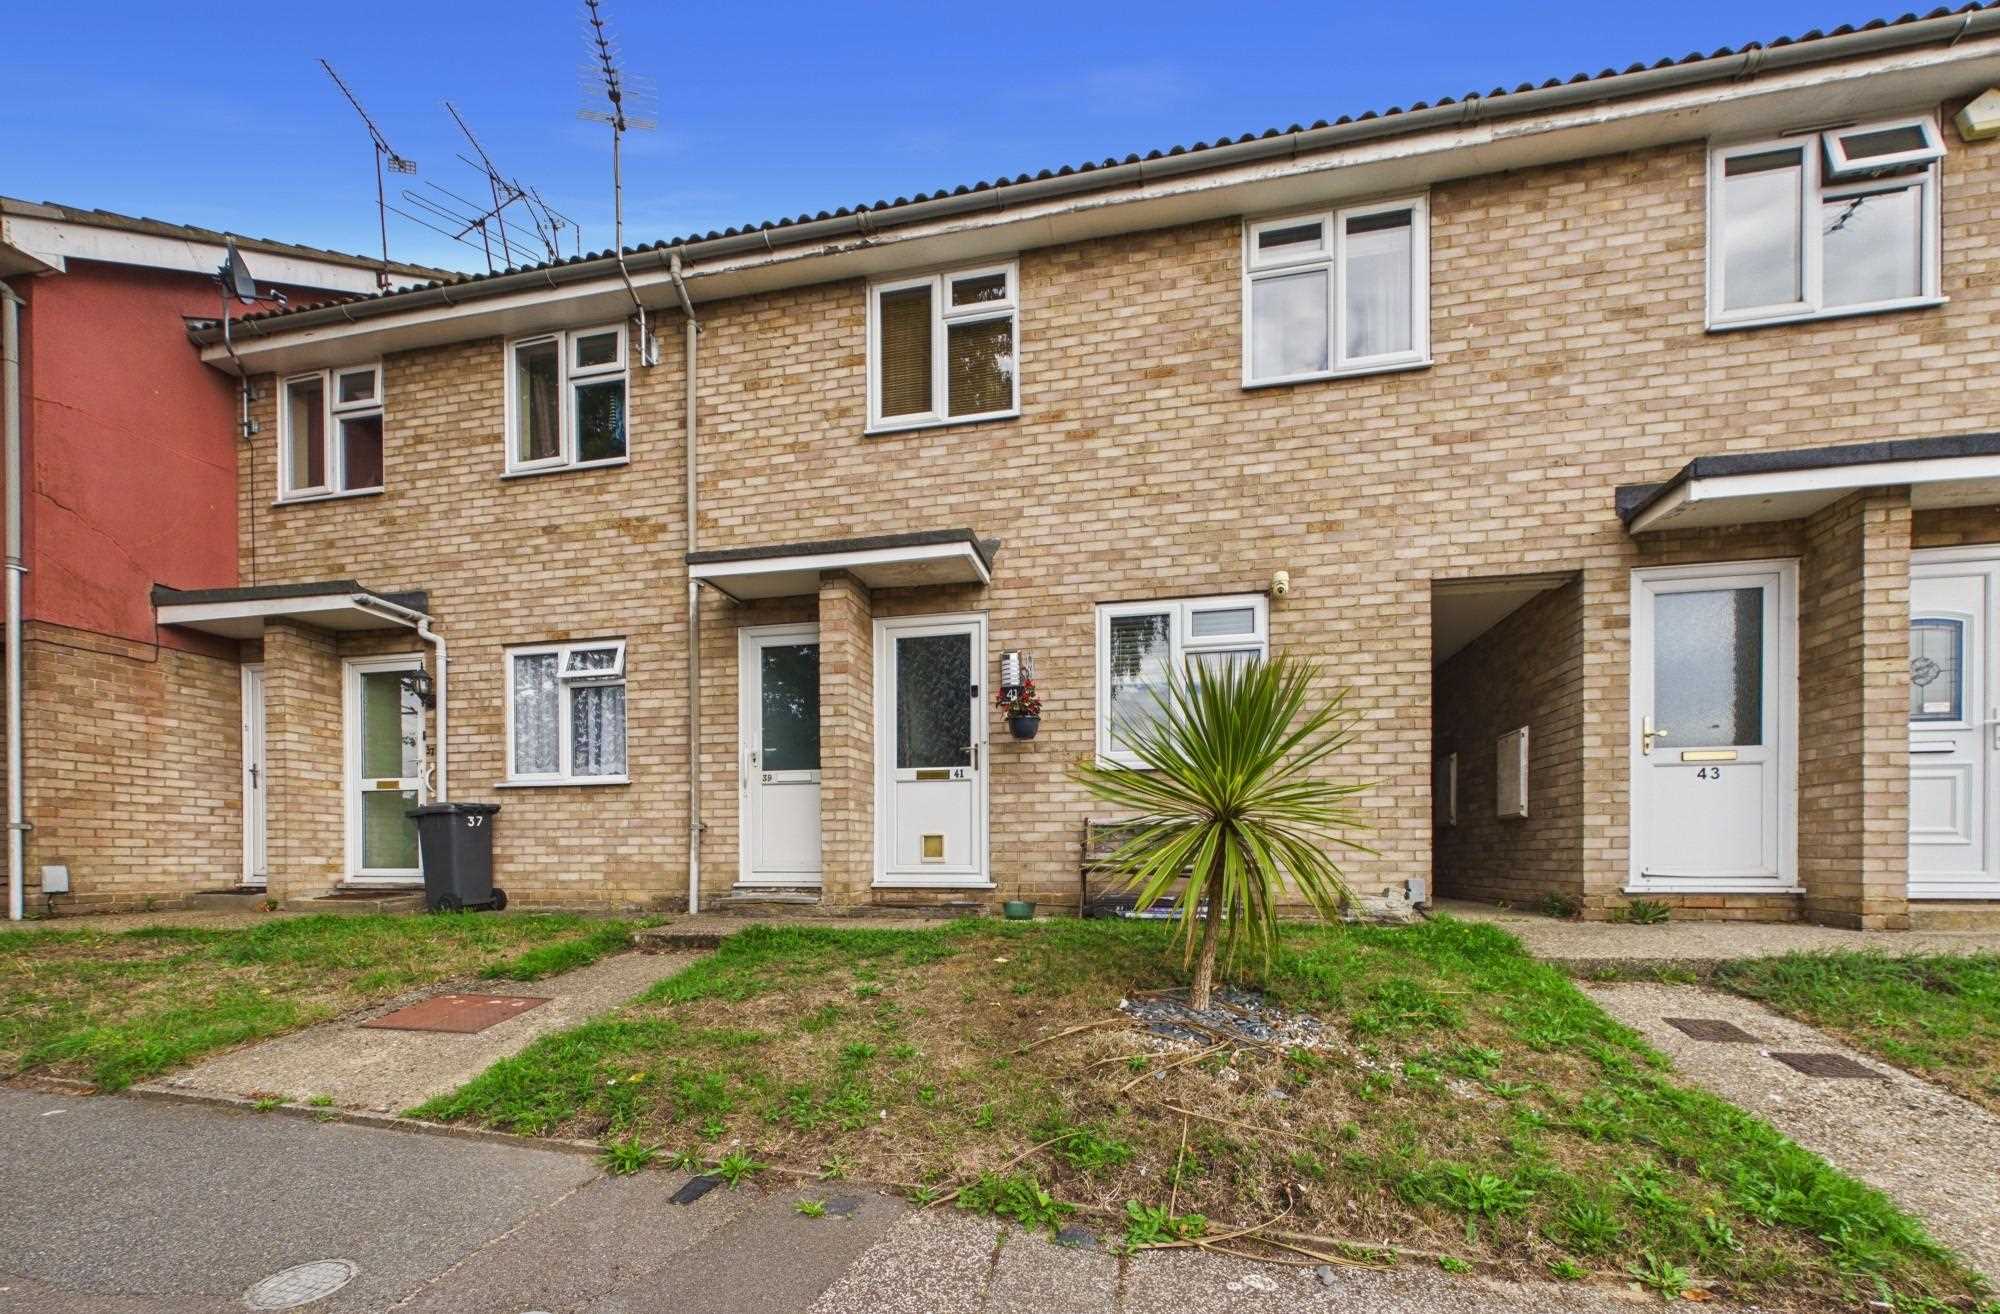
2 Bedrooms / 1 Bathrooms / 1 Reception
11 photos
Virtual tour


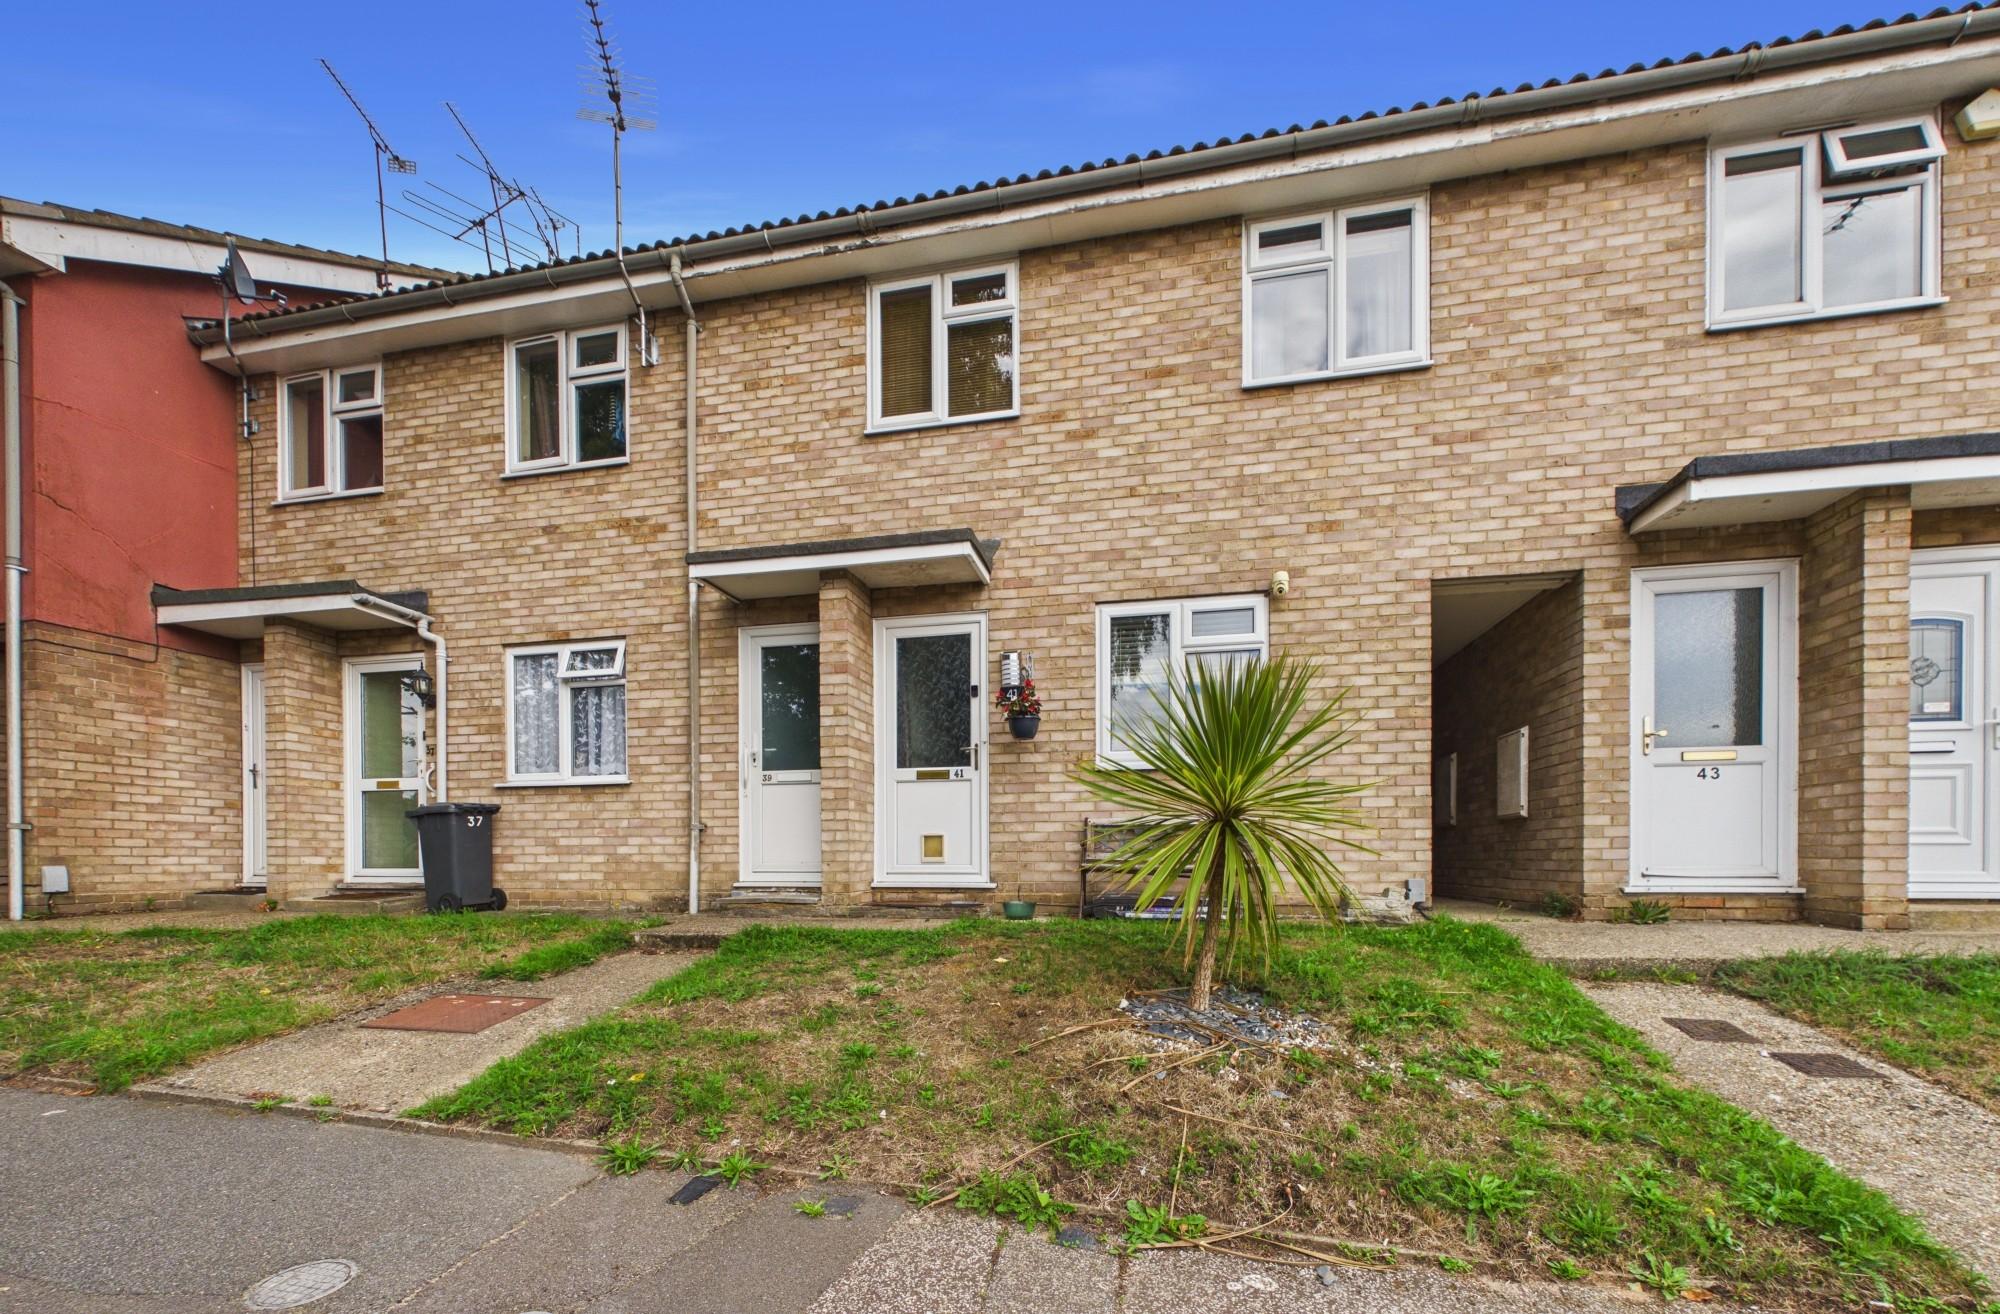
Rarely available, TWO BEDROOM first-floor maisonette with its own personal entrance hallway, entrance door and private rear garden, offered for sale with no onward chain. Situated within a desirable cul-de-sac in the highly popular East of Ipswich, the property is ideally located for easy access to Ipswich Hospital, local amenities and excellent transport links.
The accommodation is presented in good decorative order throughout and offers spacious and well-proportioned living accommodation, making it an ideal choice for first-time buyers, downsizers or investors.
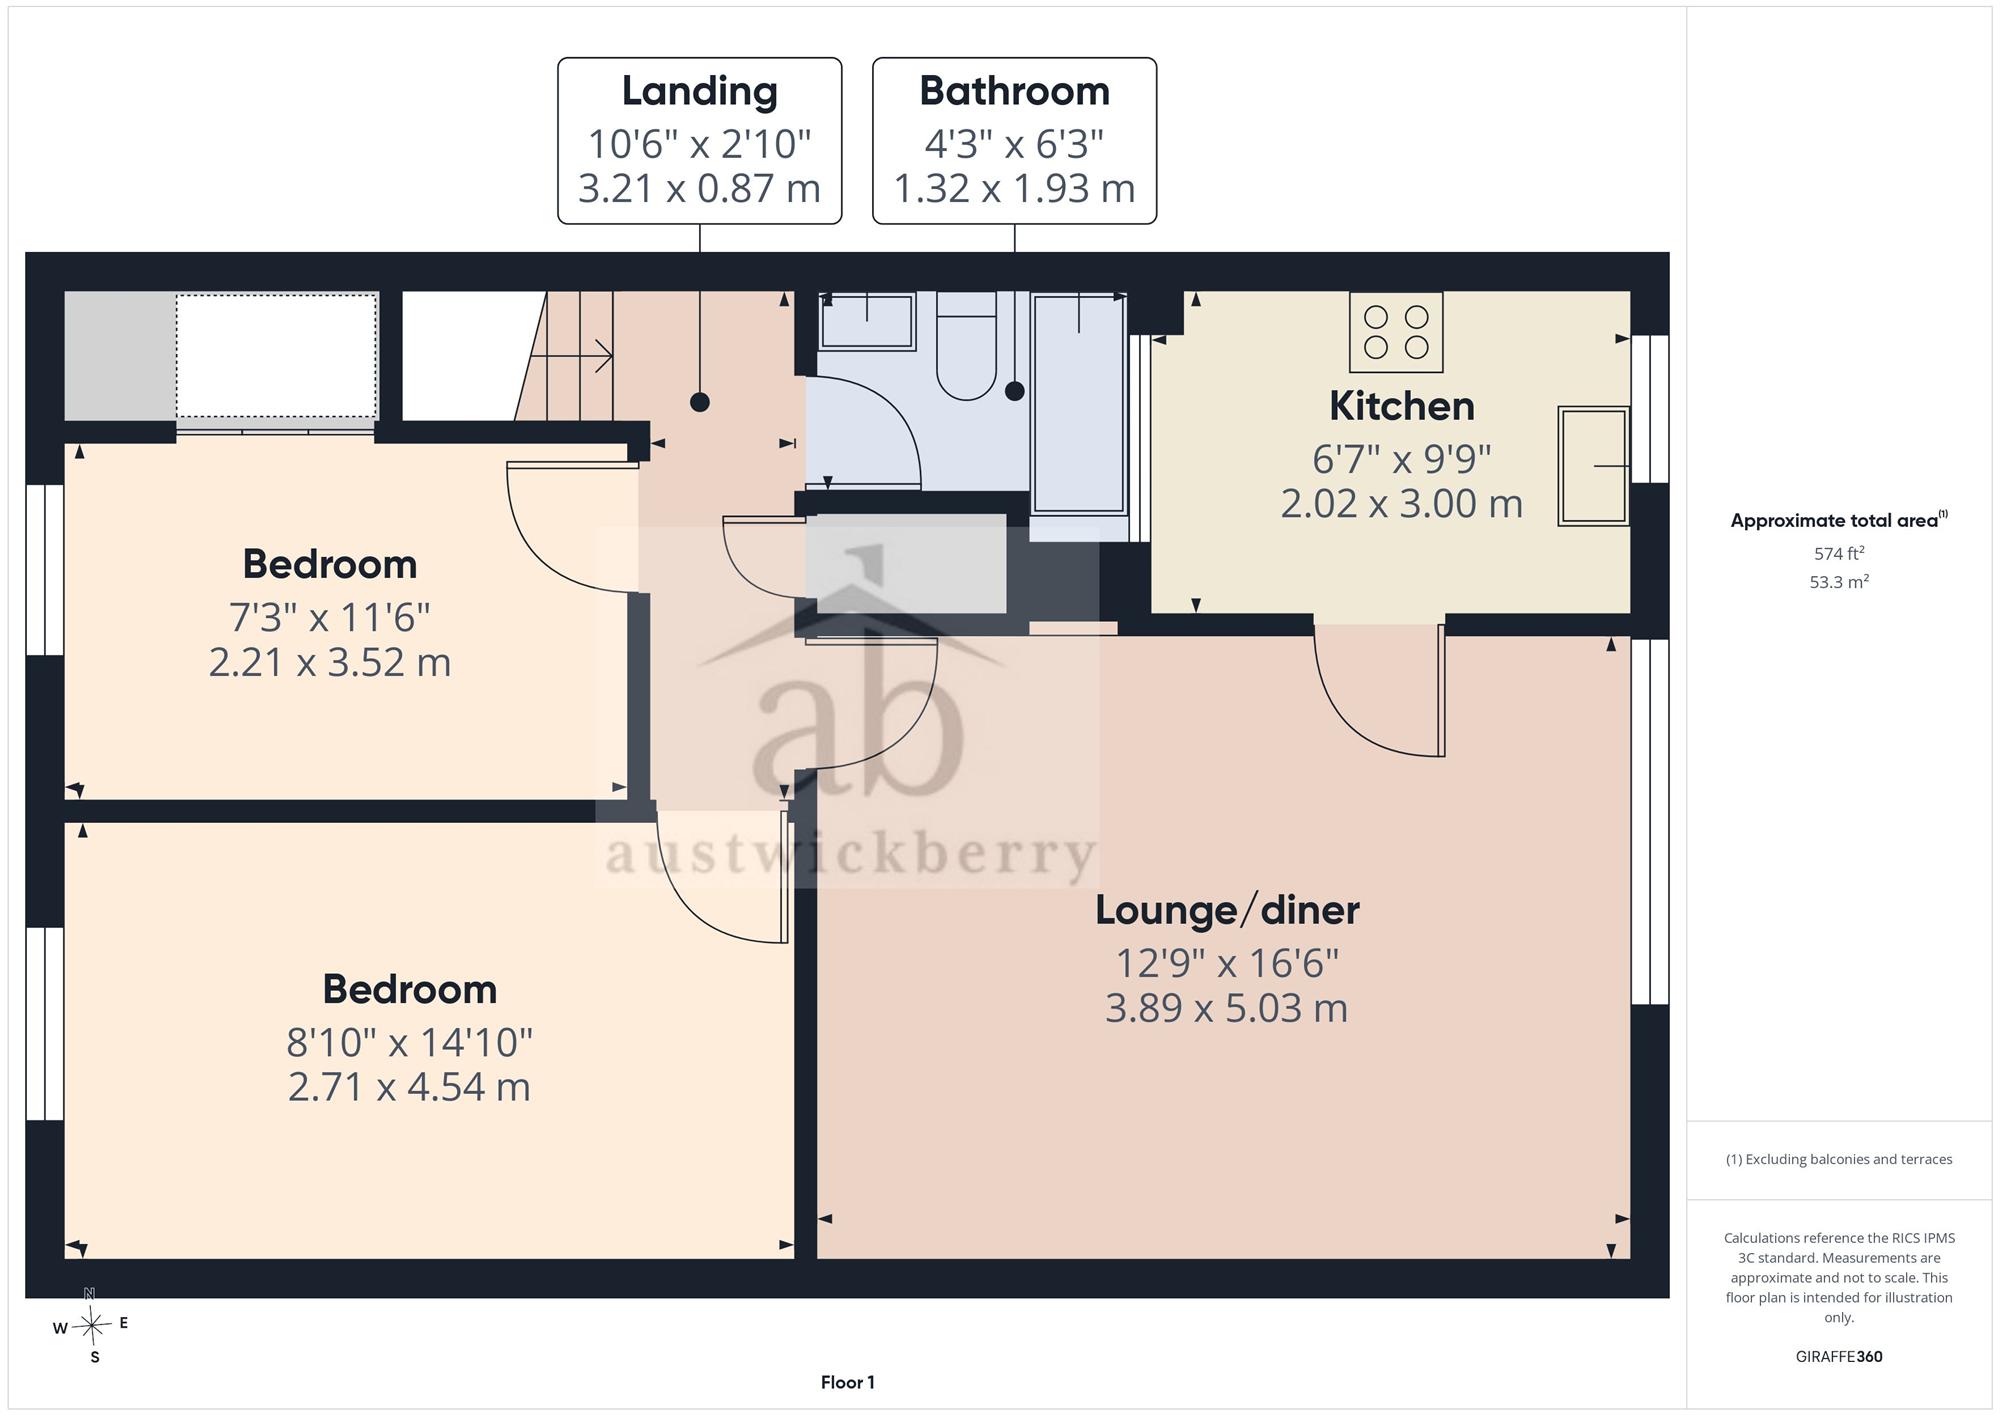
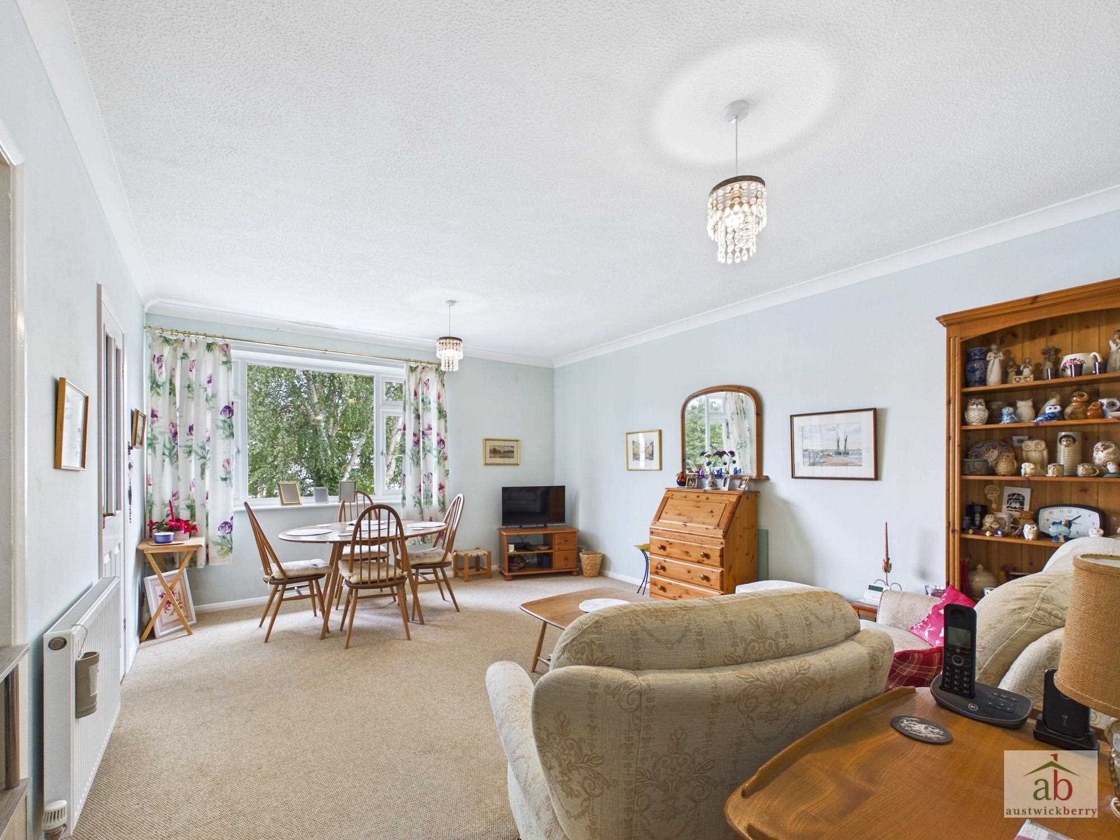
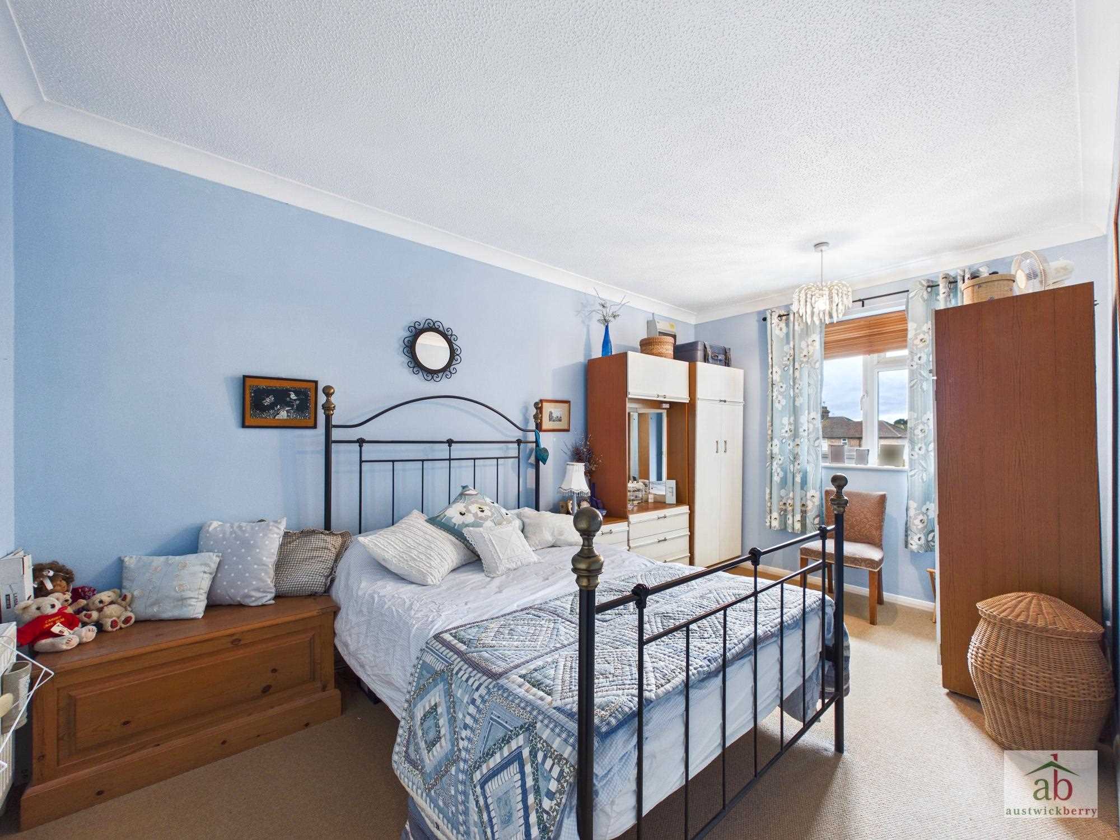
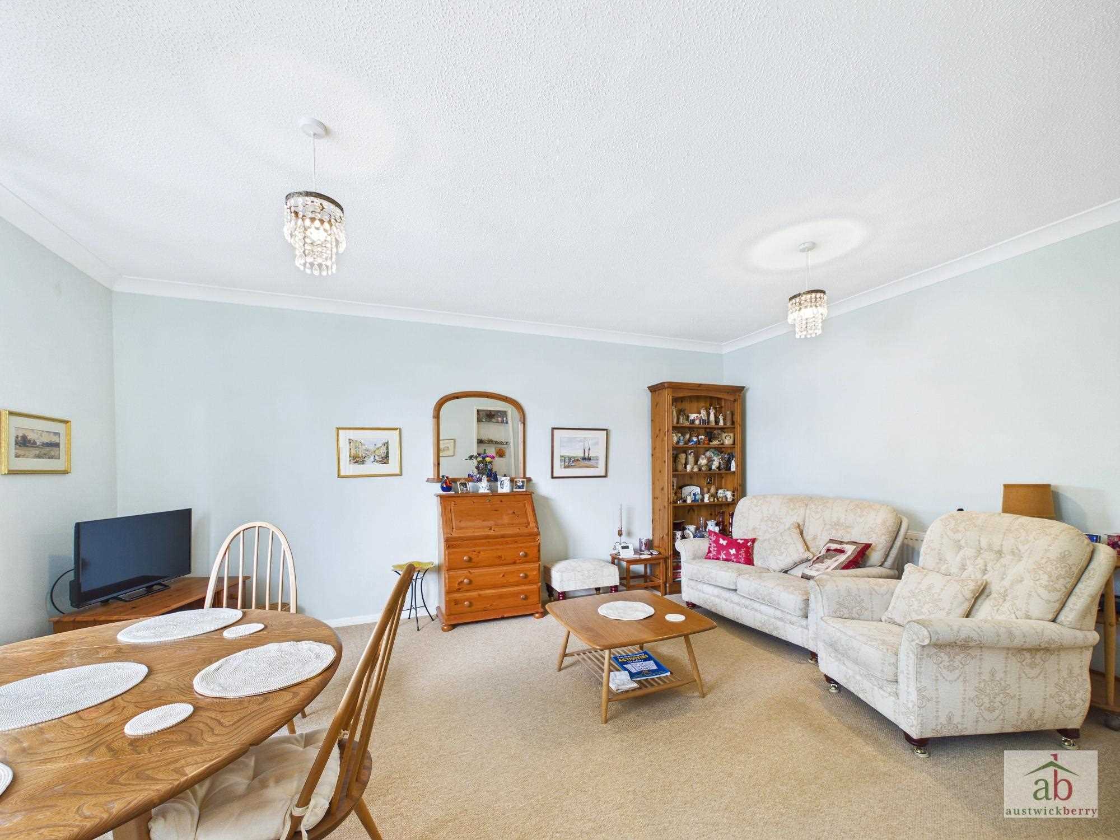
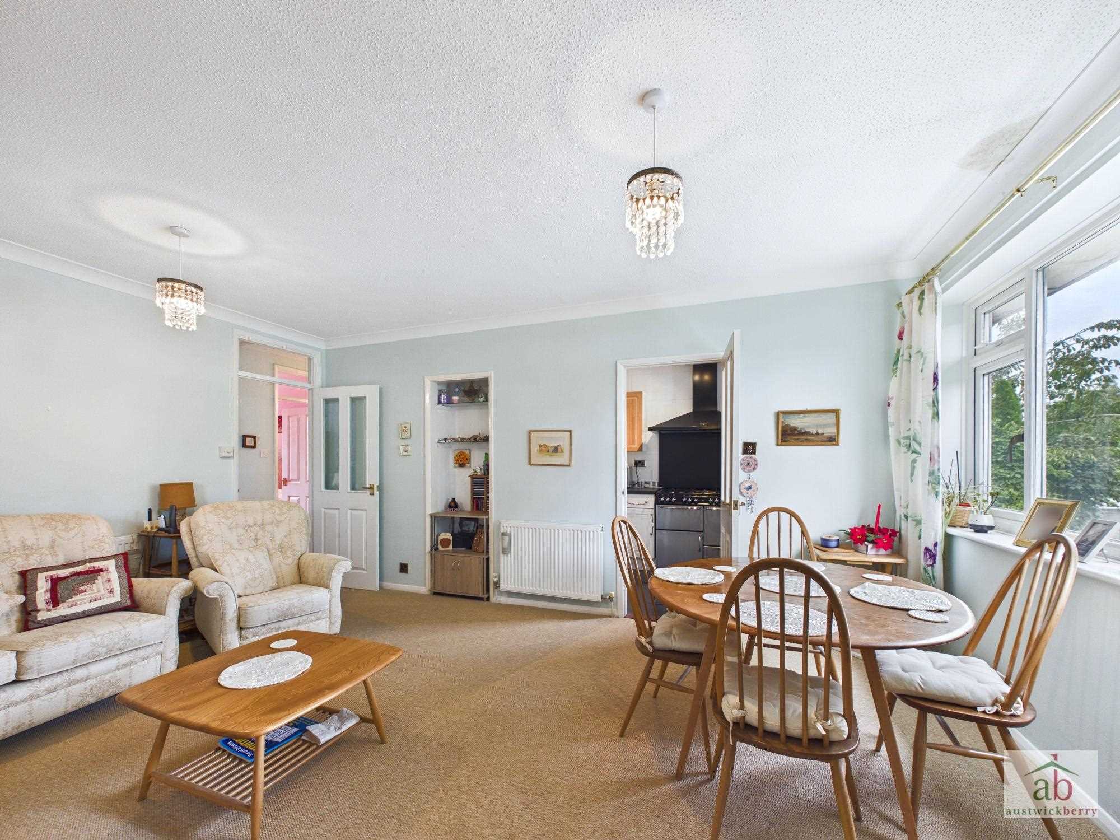
The property is accessed via its own personal entrance door leading into an entrance hallway with stairs rising to the first floor. The first floor provides a large lounge/diner, a modern fitted kitchen, two excellent-sized bedrooms and a fitted family bathroom.
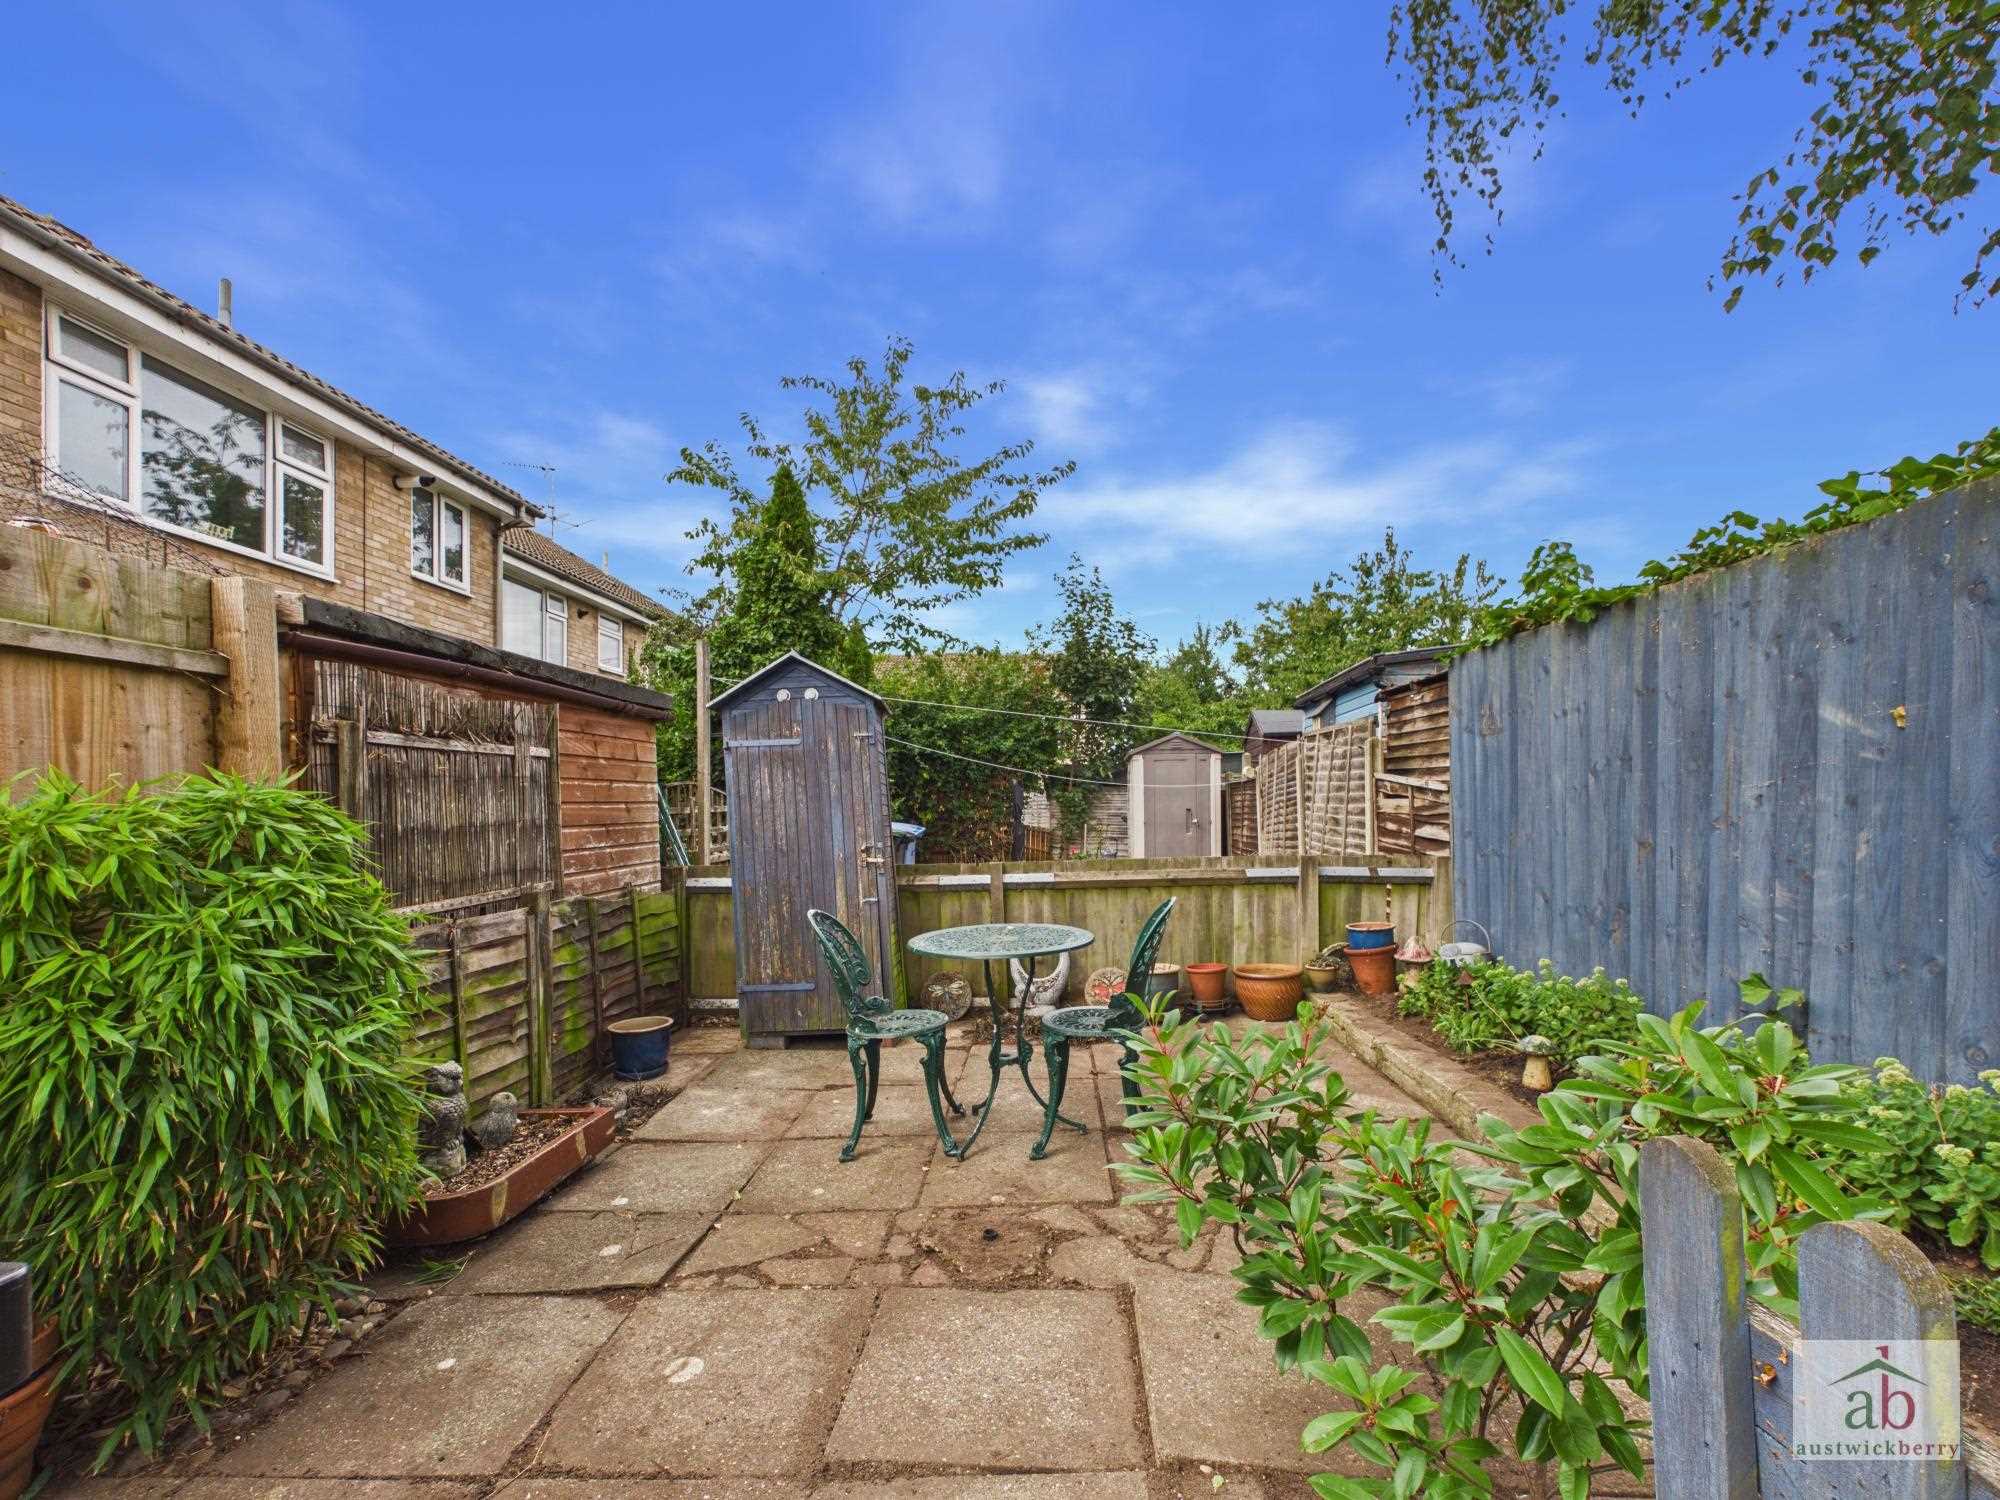
Outside, the property benefits from its own personal rear garden, providing a private outdoor space and adding further appeal to this rarely available maisonette. Further benefits include gas central heating and UPVC double glazing.
With its desirable cul-de-sac position, private garden, spacious accommodation and vacant possession with NO ONWARD CHAIN, this property is sure to attract considerable interest.
Viewing is highly recommended to fully appreciate the accommodation and position on offer.
*Agents Notes*
-Ground rent is £15.00 per annum.
-999 years left on the lease from 29th September 1976.
-No service charge.
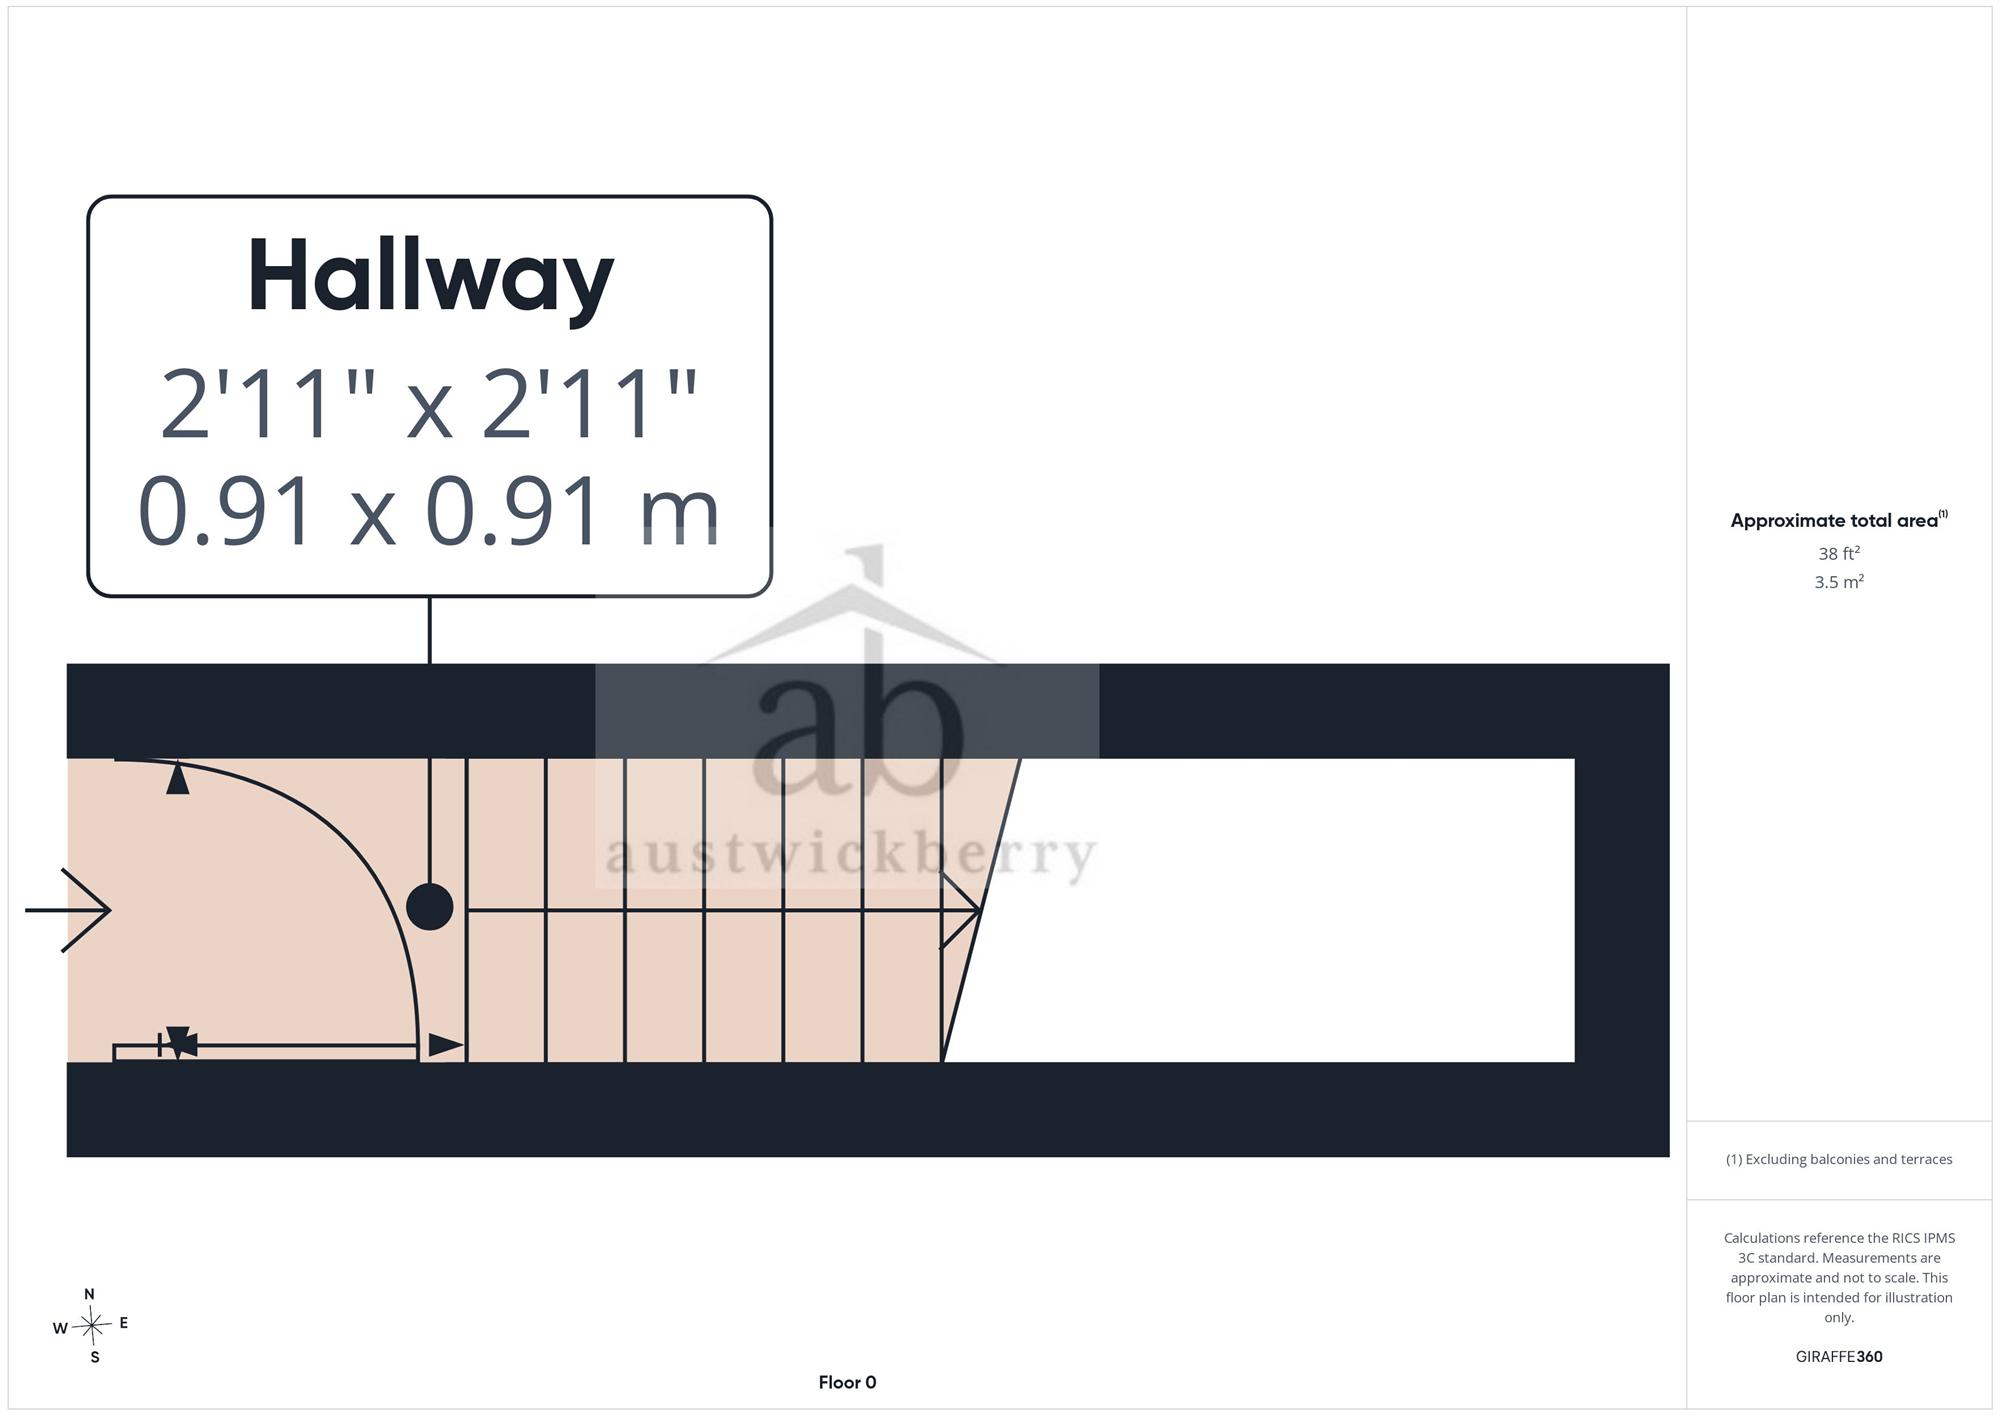
Entrance hallway
Own personal UPVC double glazed door to entrance hallway, stair flight to first floor and single radiator.
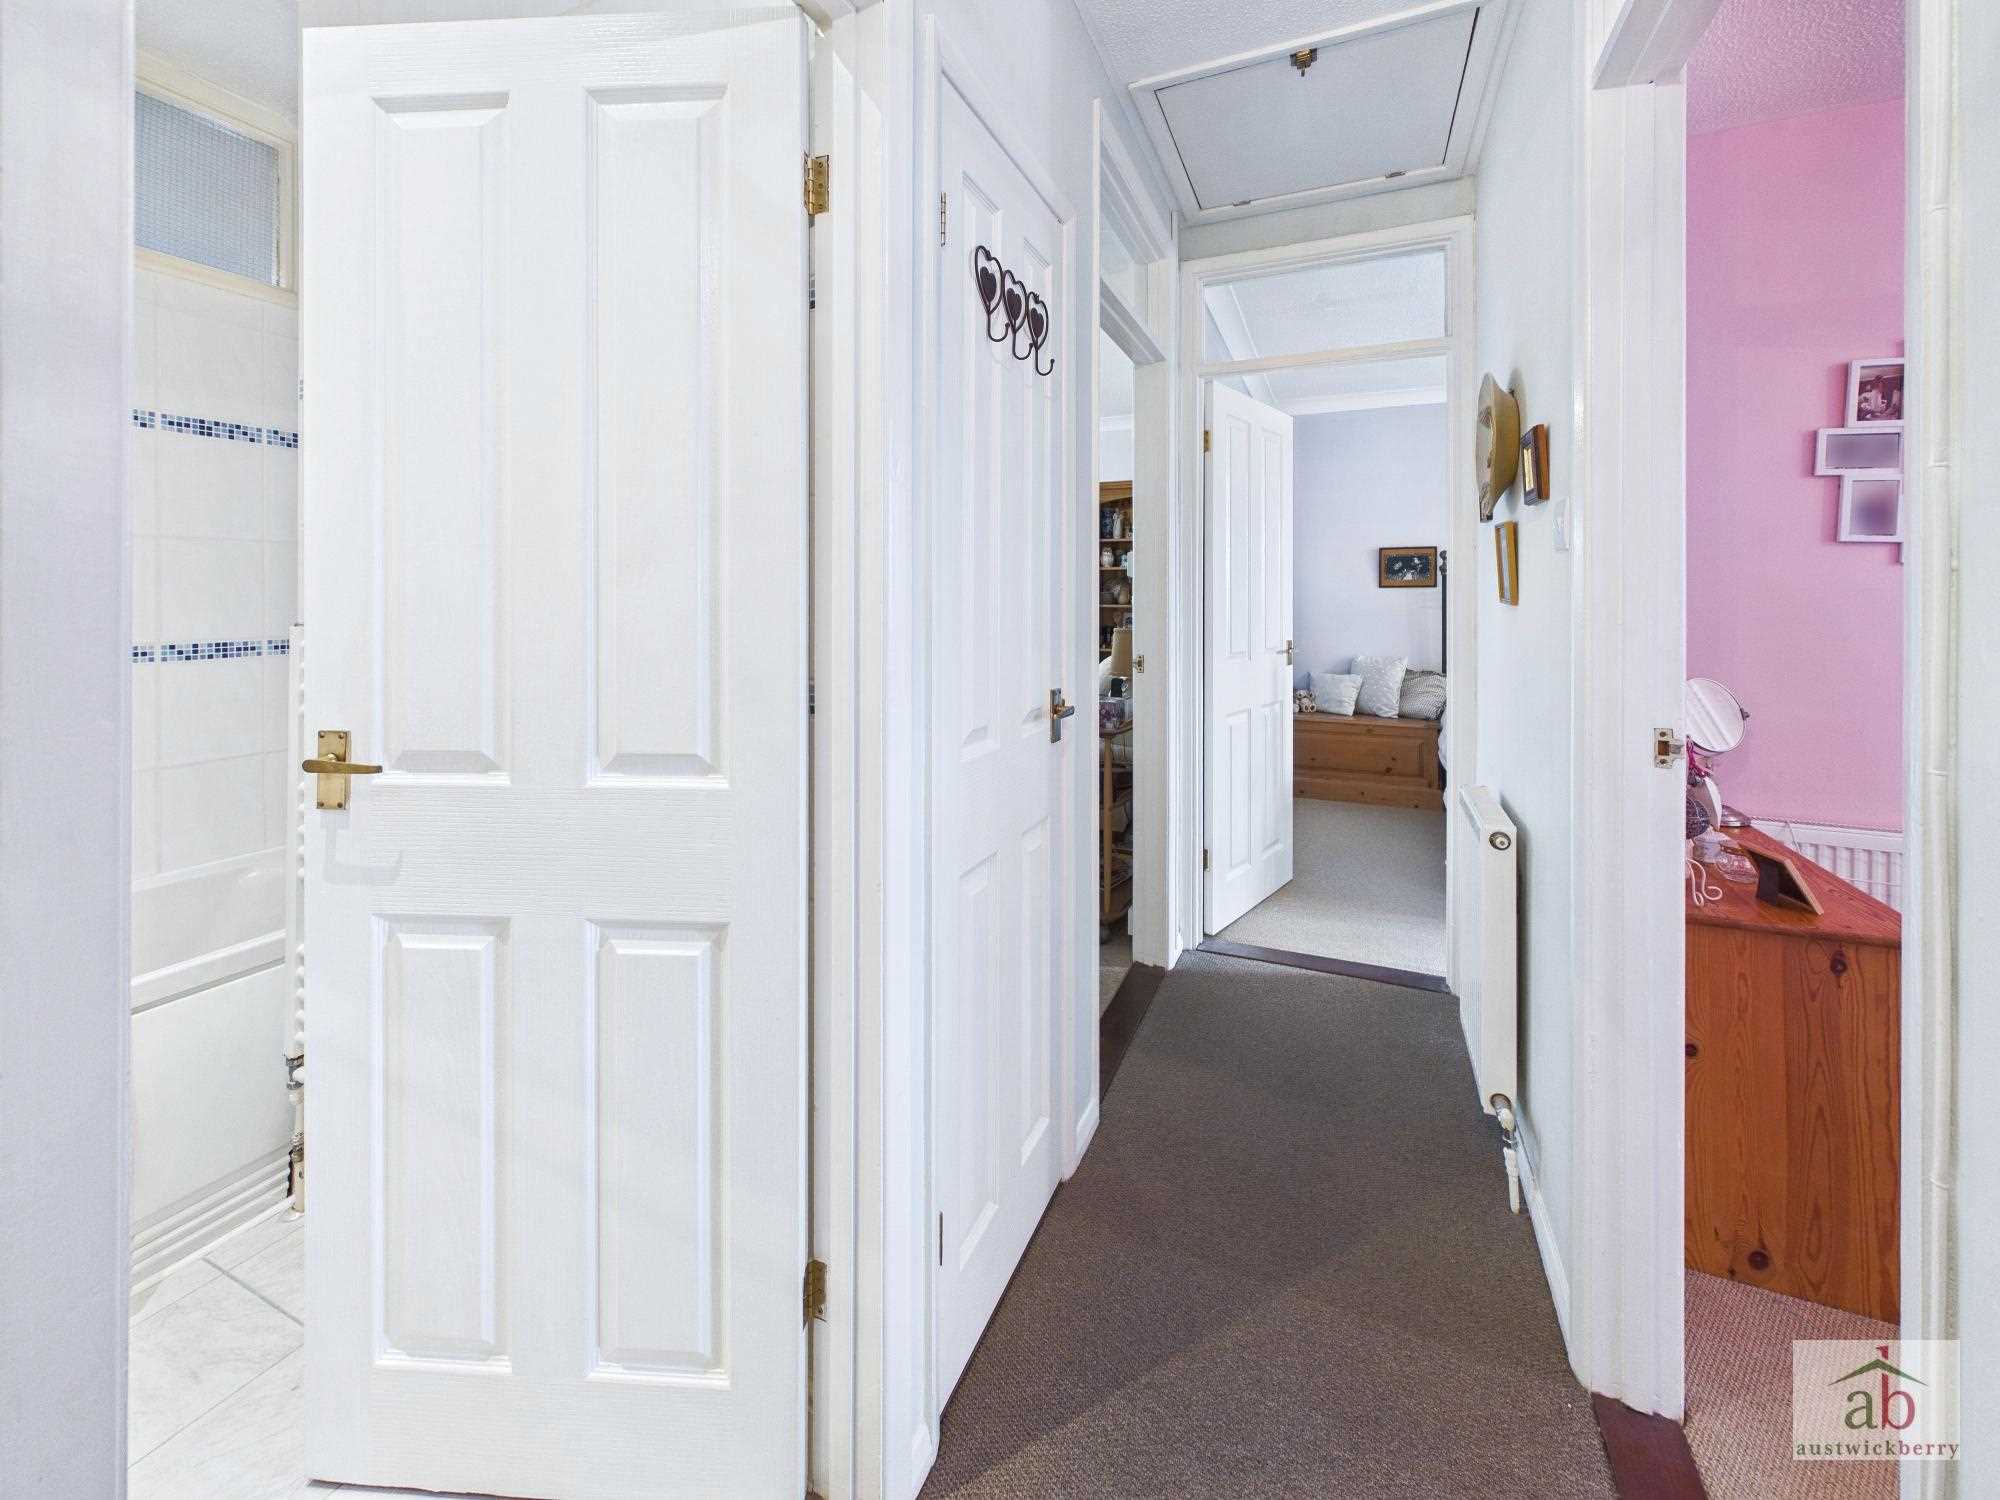
First floor landing
Loft access and single radiator.
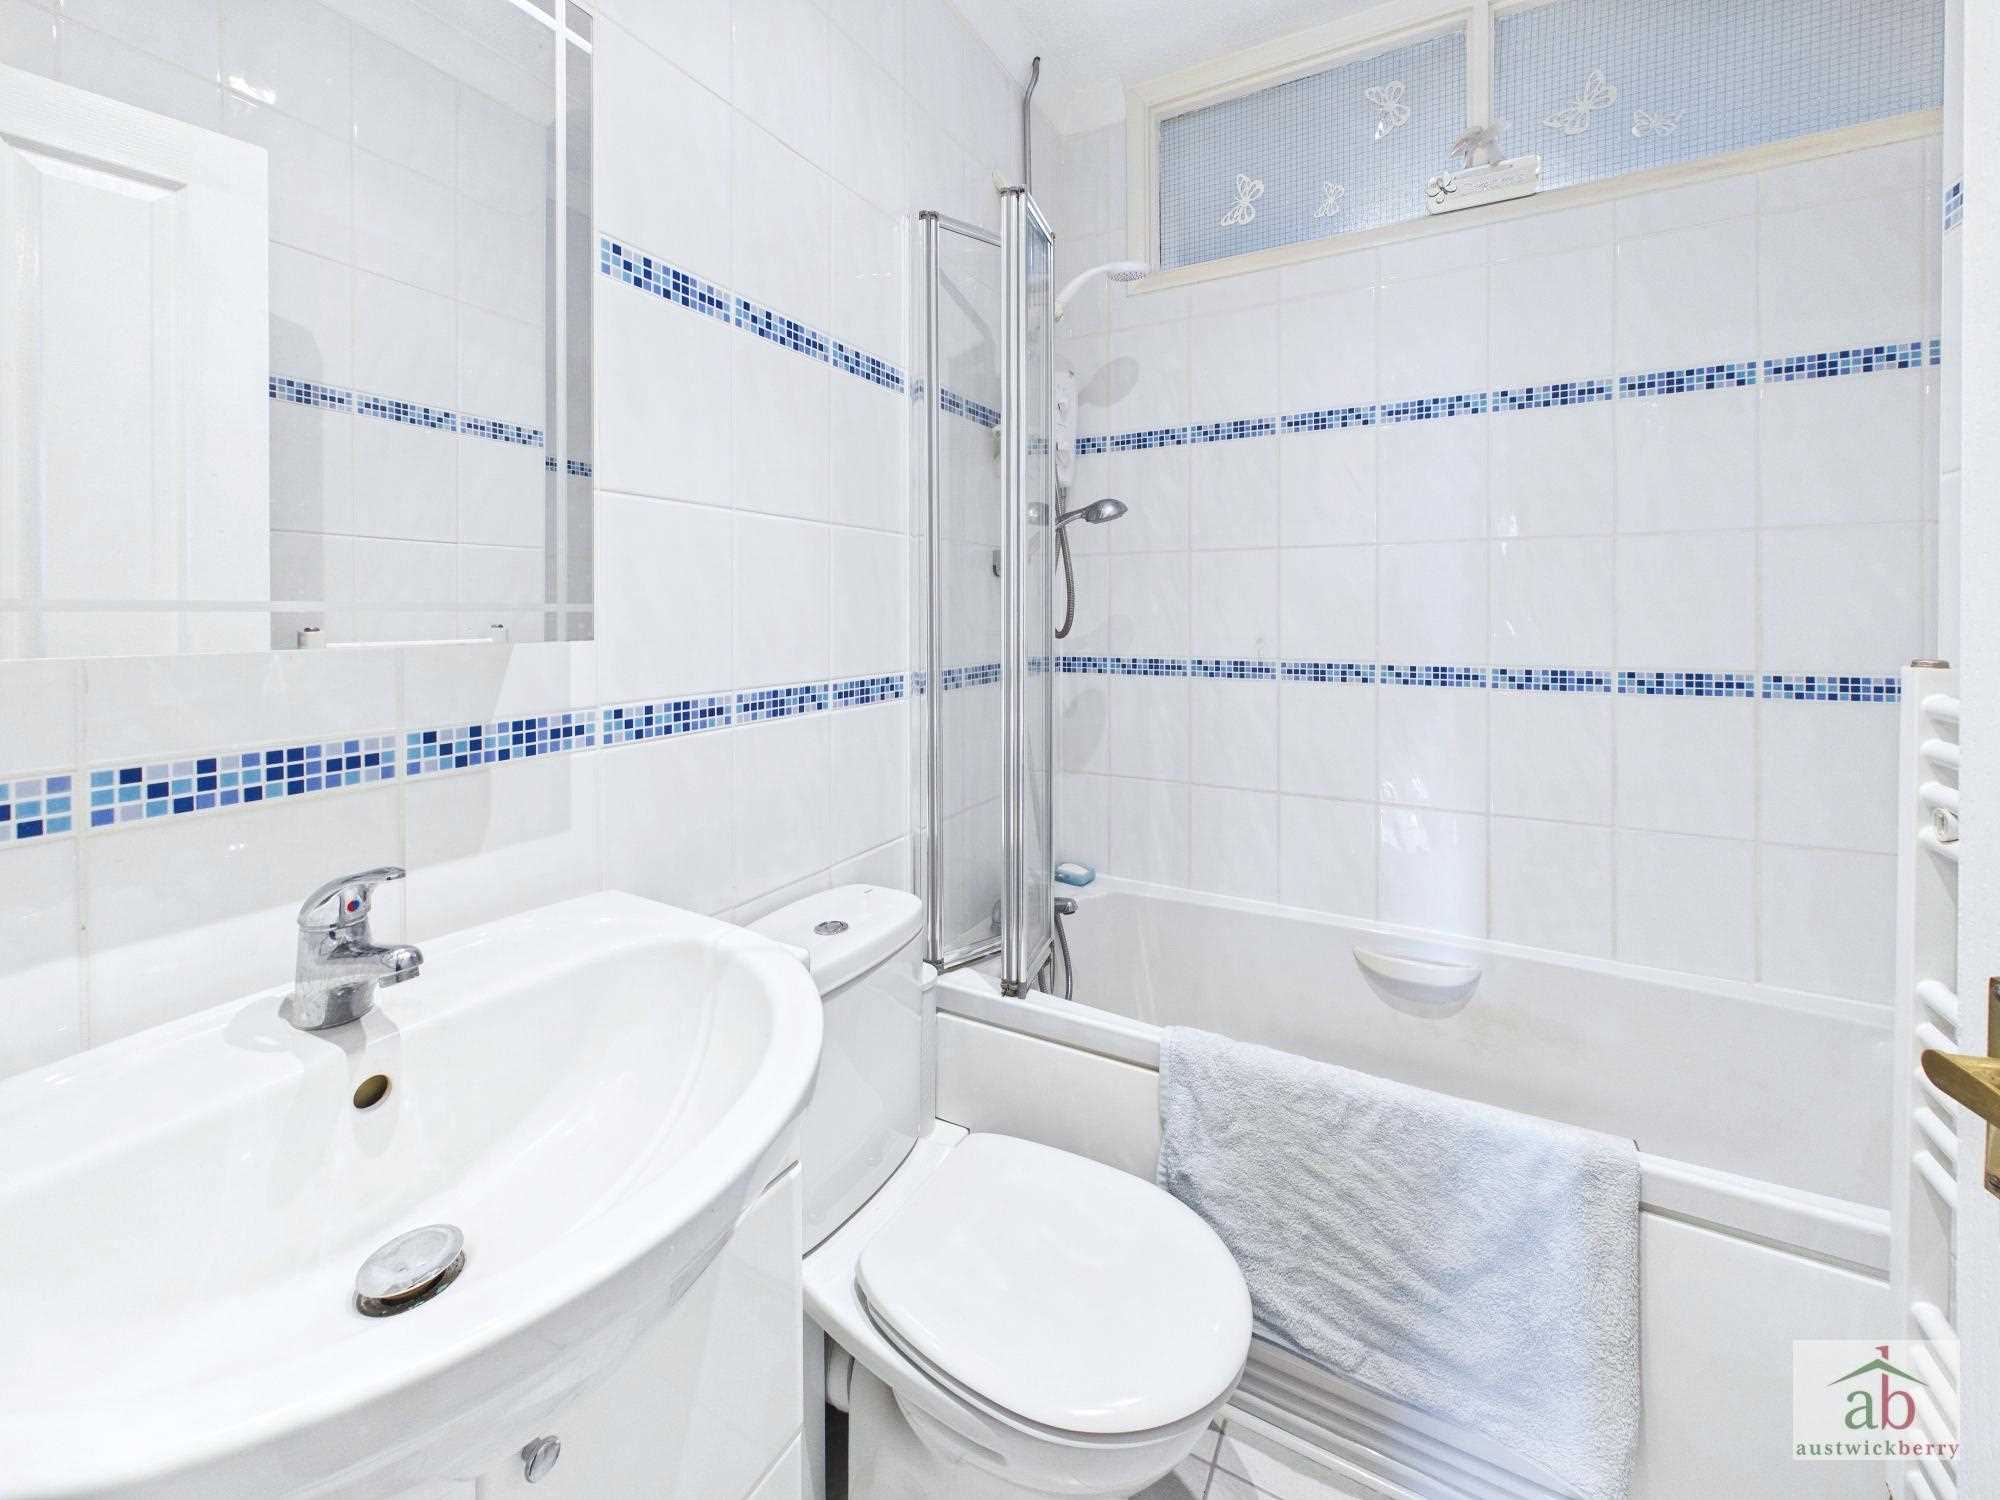
Bathroom
Vanity hand wash basin with mixer taps and vanity cupboards under, low level wc, panel enclosed bath, luxury wall tiles, wall mounted shower, contemporary towel rail and glass shower screen.
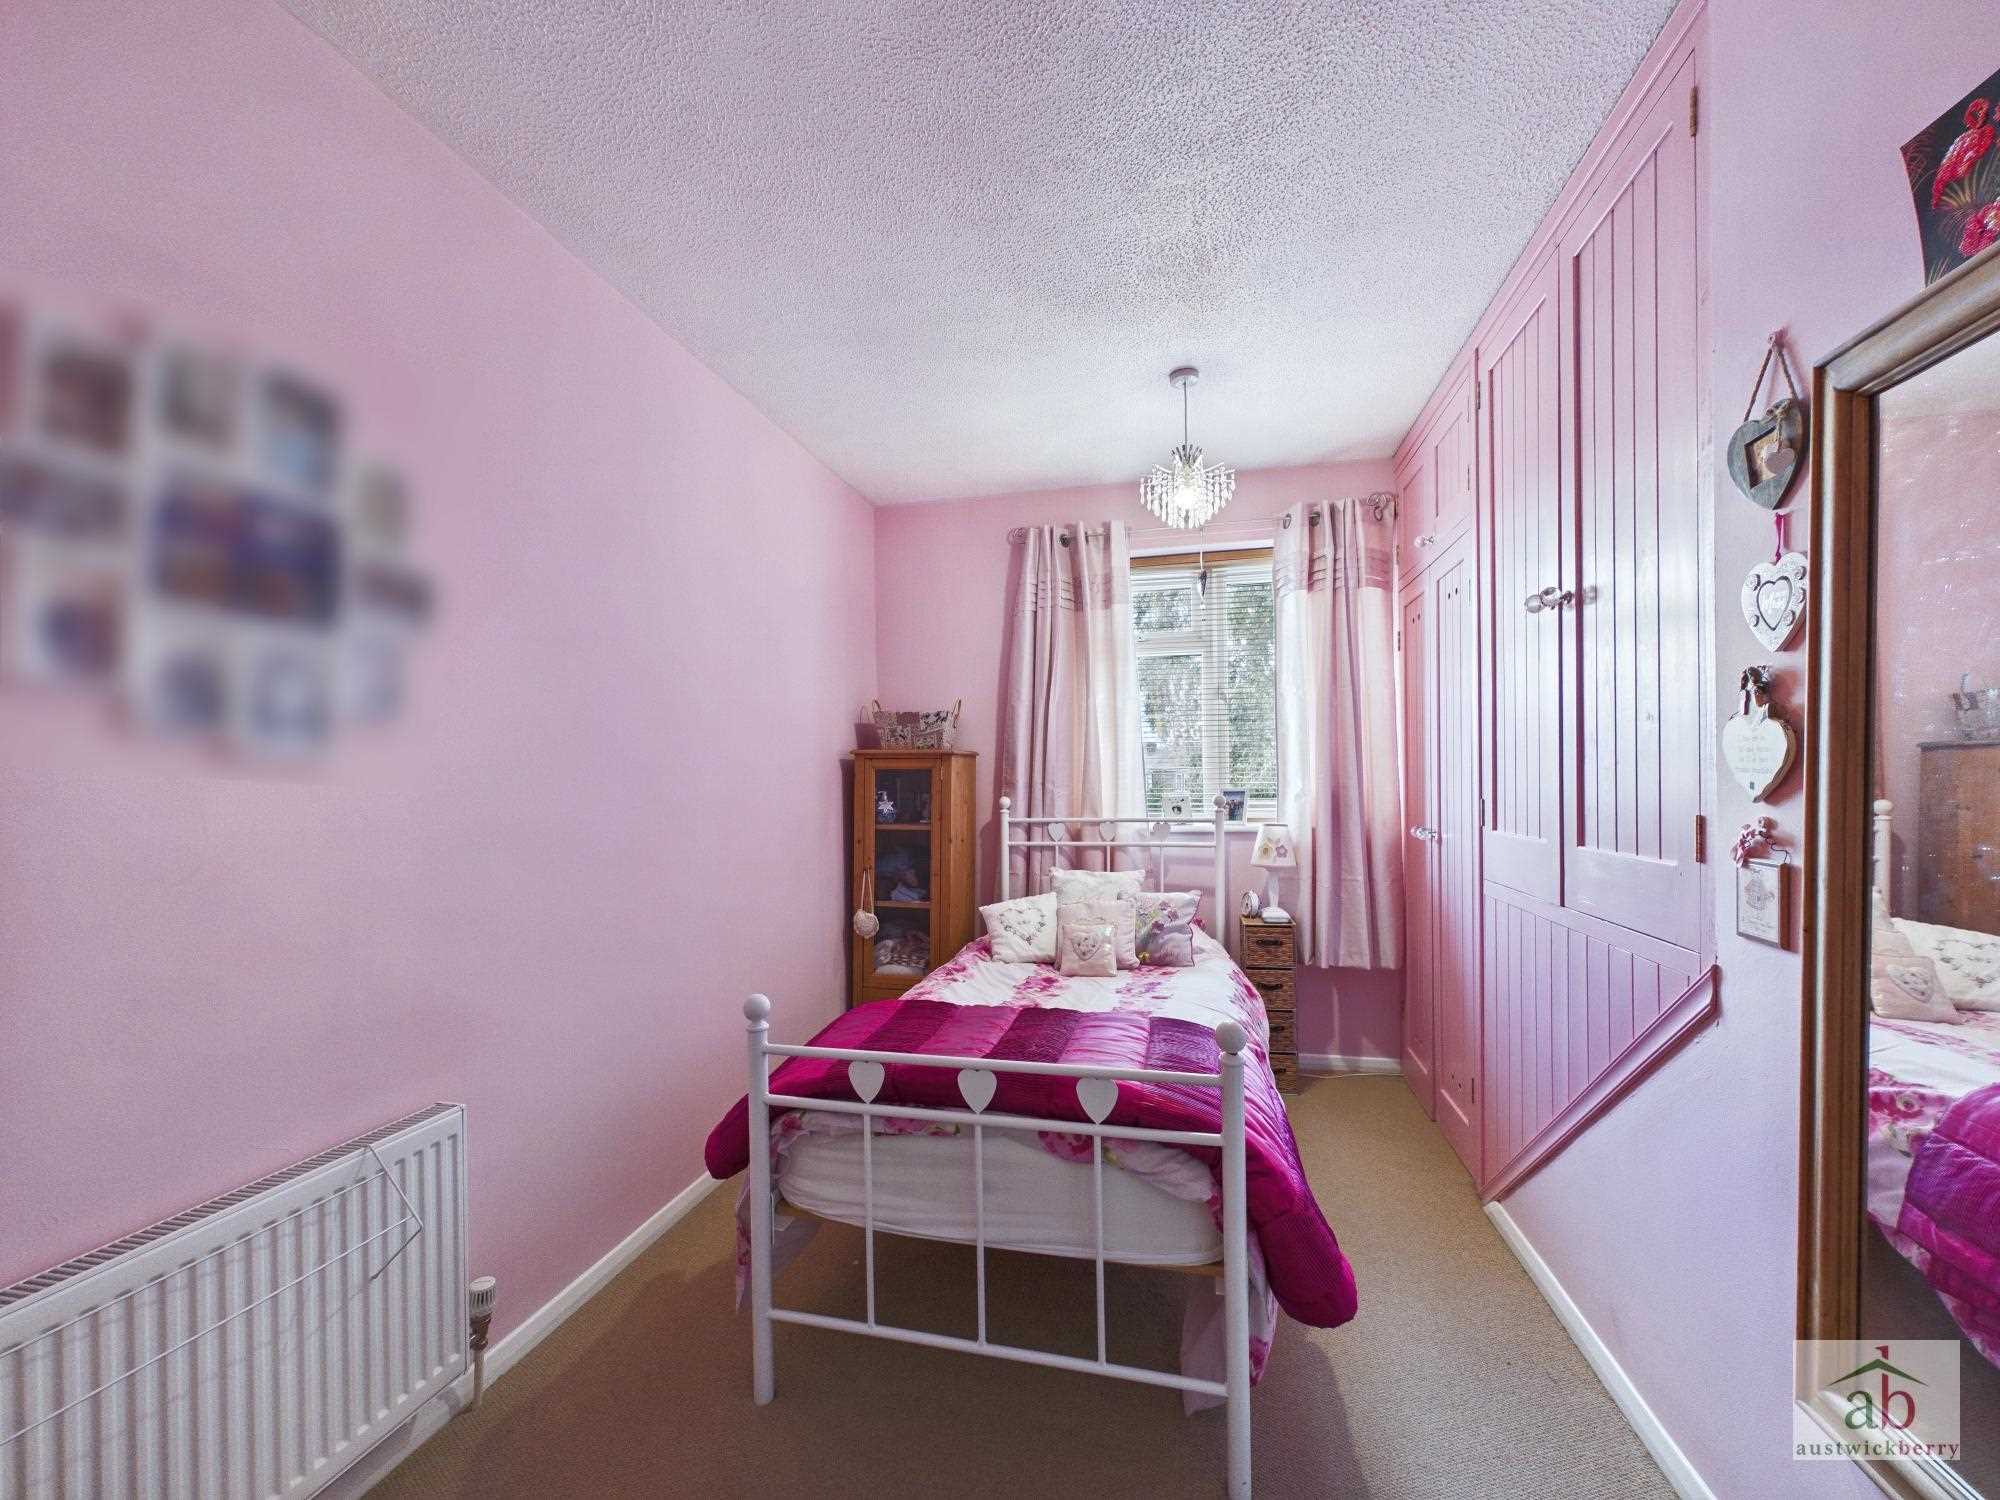
Bedroom 2
Double glazed window to front, airing cupboard, single radiator and fitted wardrobes.
Bedroom 1
Double glazed window to front and single radiator.
Lounge/diner
Double glazed windows overlooking gardens, single radiator x2 and cupboard recess with shelving.
Kitchen
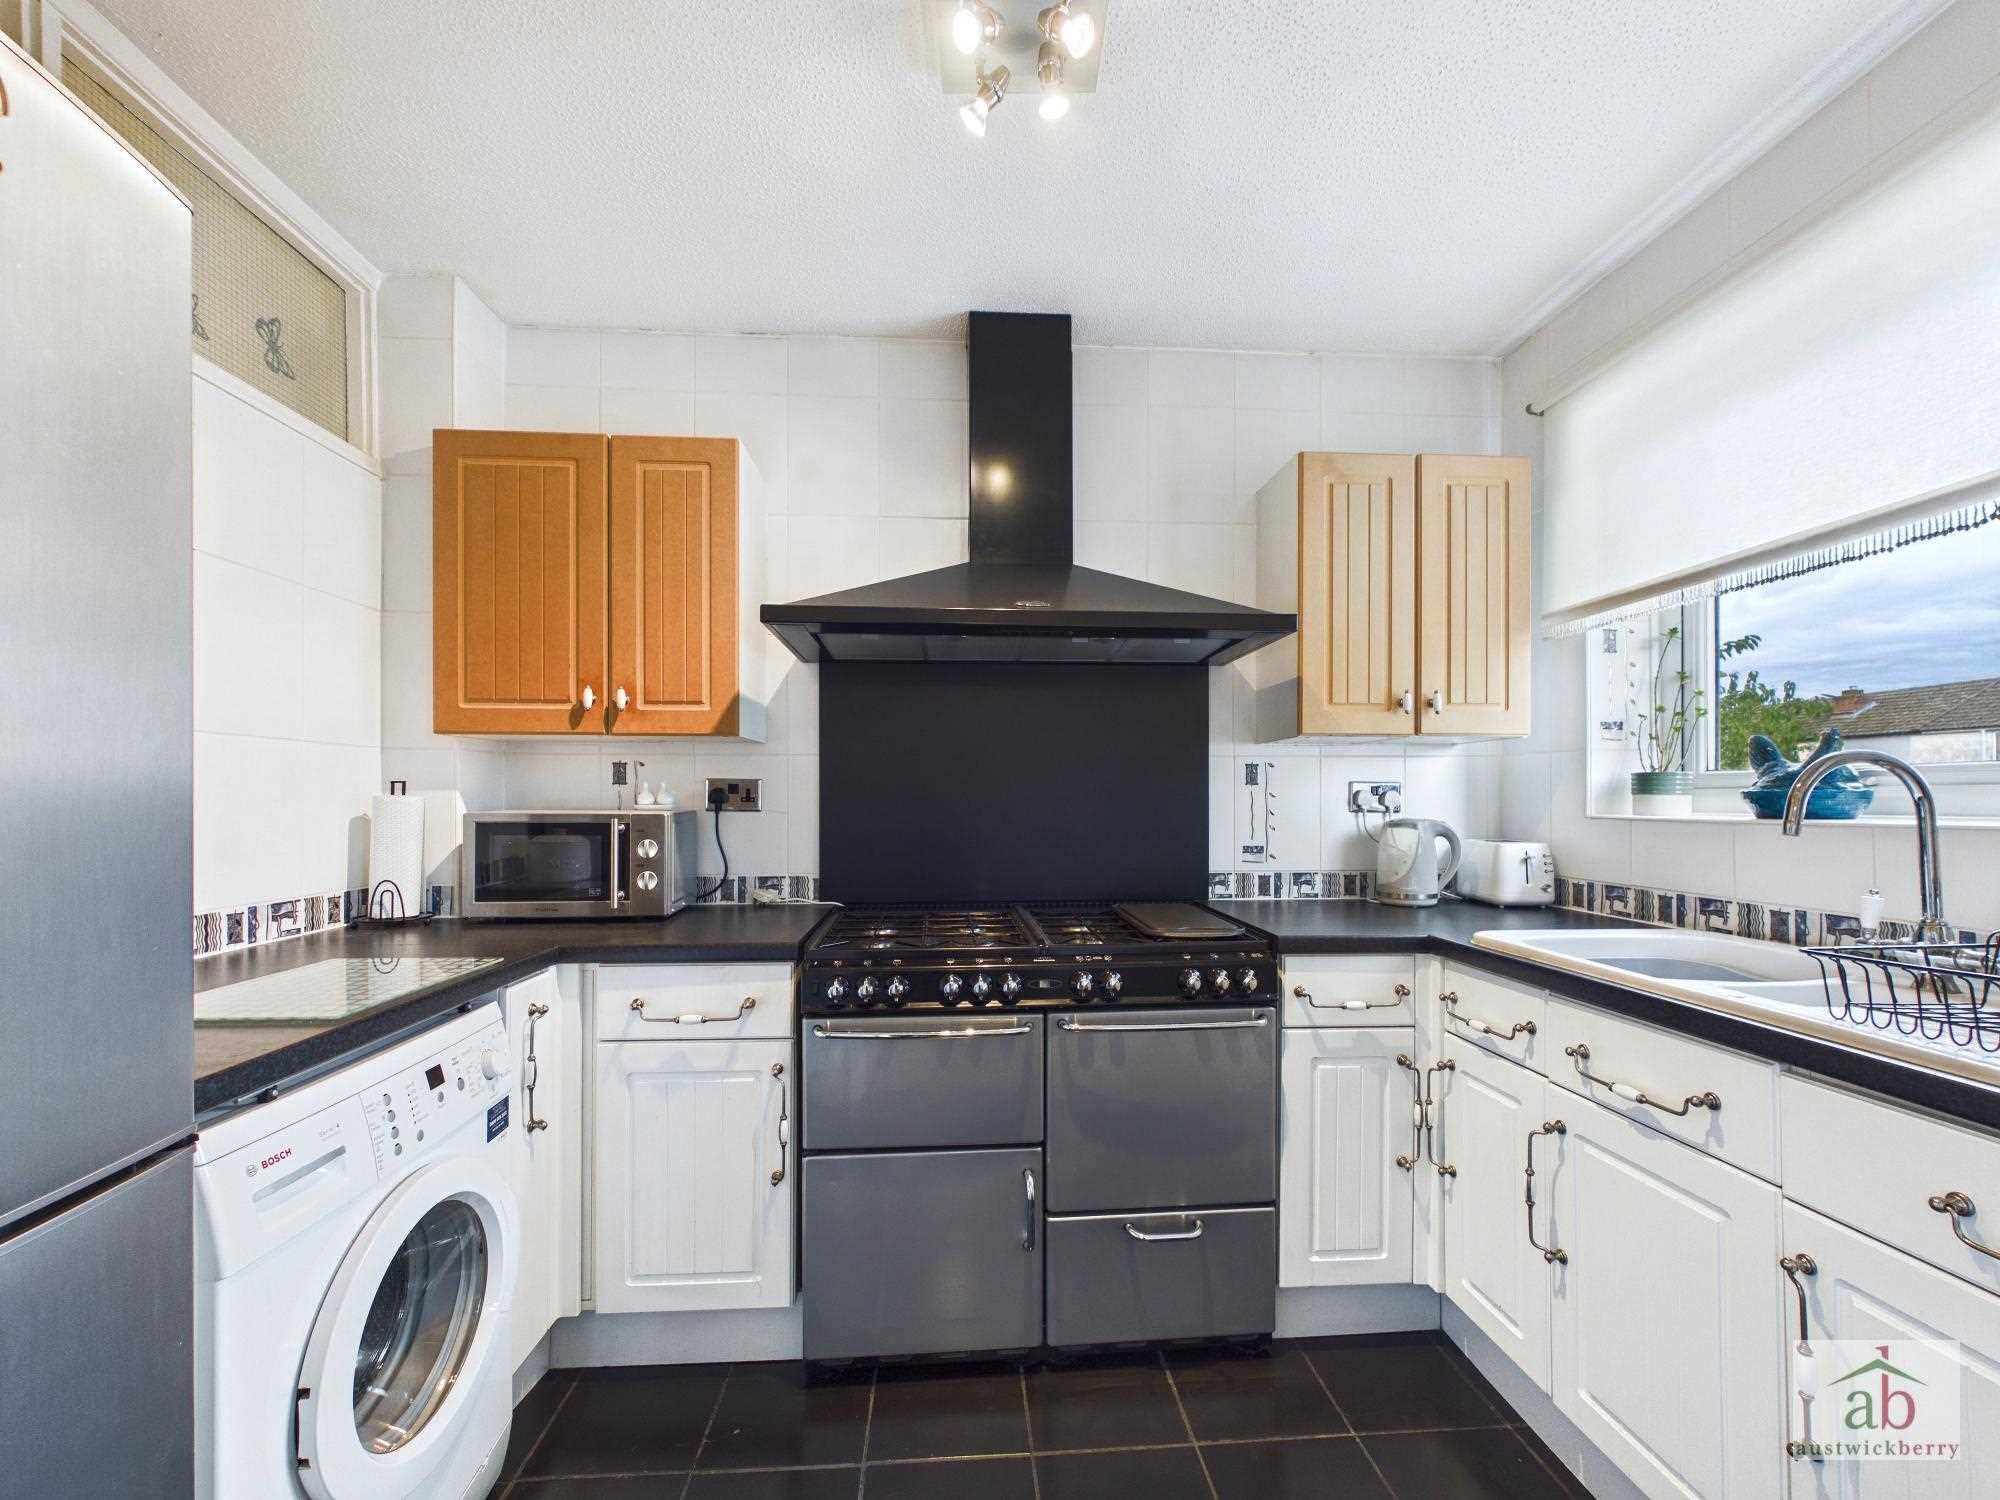
Double glazed window to rear, range style oven, splashbacks, contemporary extractor, one and a half ceramic sink and drainer with mixer taps set in work surfaces, wall mounted cupboards, space for fridge freezer, space for washing machine and tiled floor.
Outside
Personal rear garden which is paved and enclosed by fencing.
Reference: AWK1004336
Disclaimer
These particulars are intended to give a fair description of the property but their accuracy cannot be guaranteed, and they do not constitute an offer of contract. Intending purchasers/tenants must rely on their own inspection of the property. None of the above appliances/services have been tested by ourselves. We recommend purchasers arrange for a qualified person to check all appliances/services before legal commitment.