Sales: 01473 610790
Lettings: 01473 636864
Lettings: 01473 636864
3 Bedrooms / 2 Bathrooms / 1 Reception
15 photos


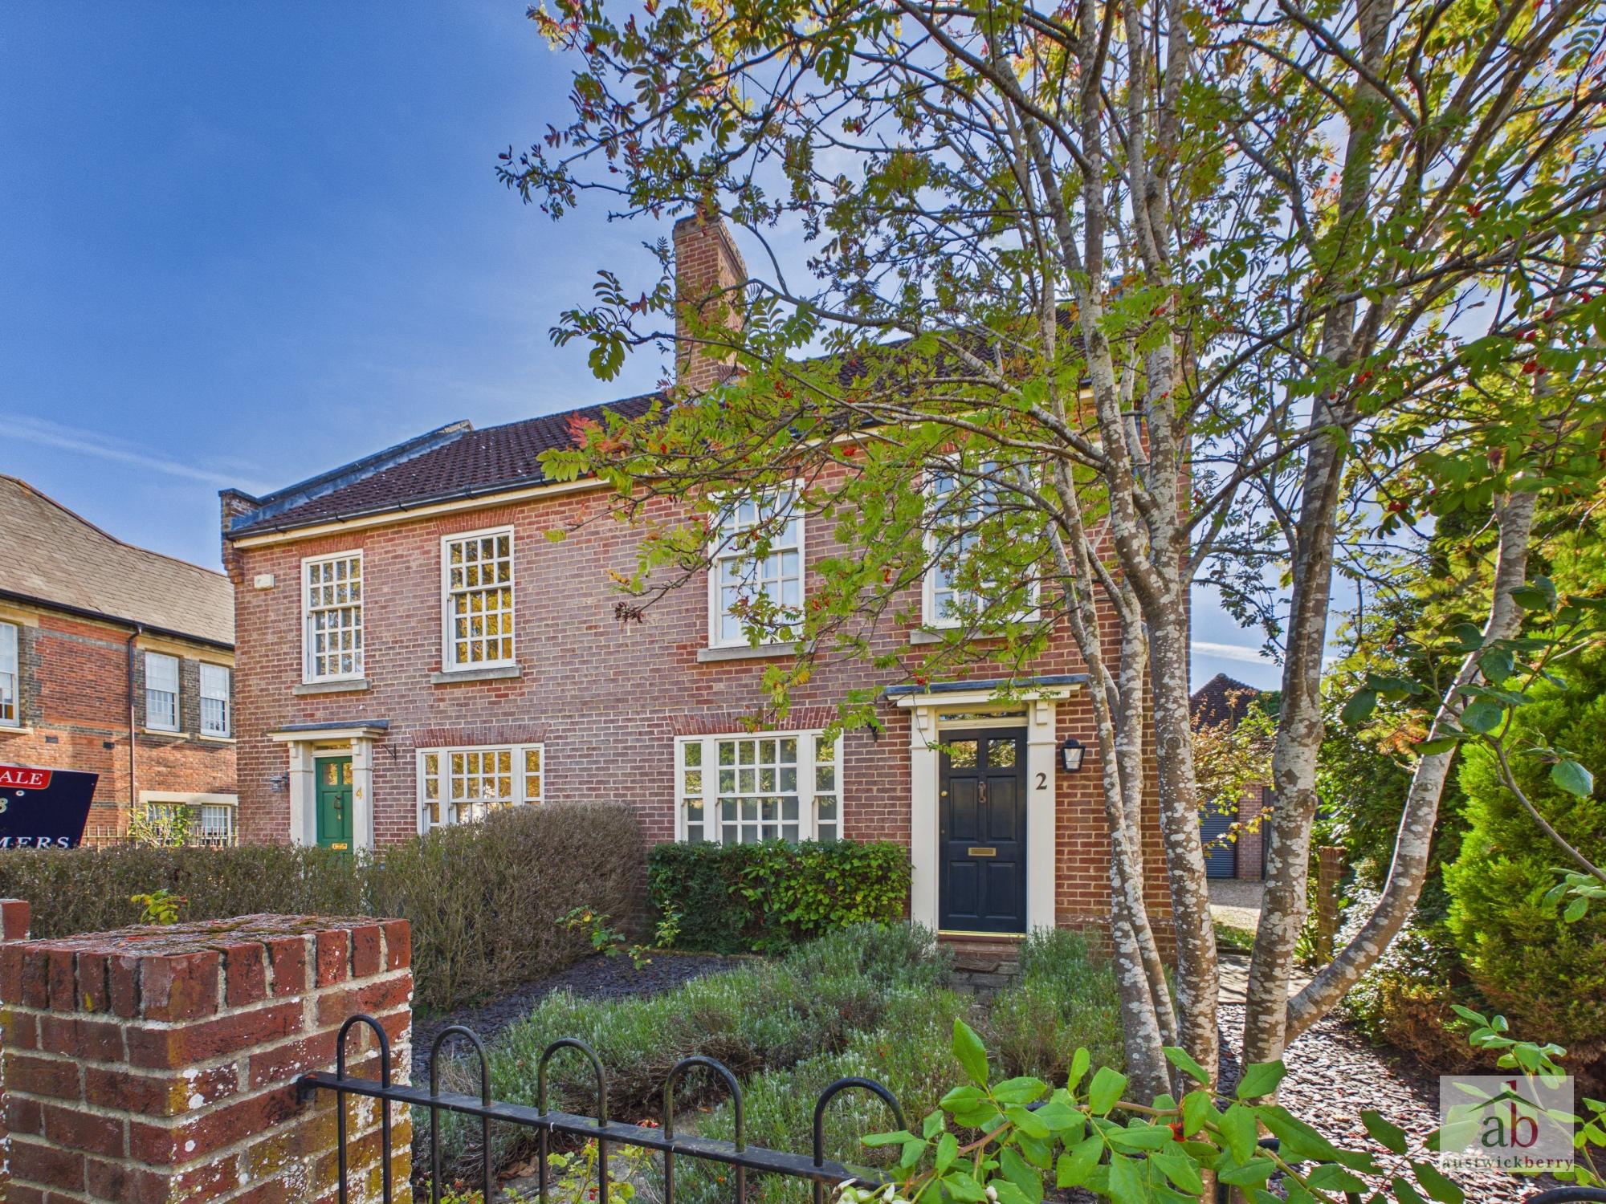
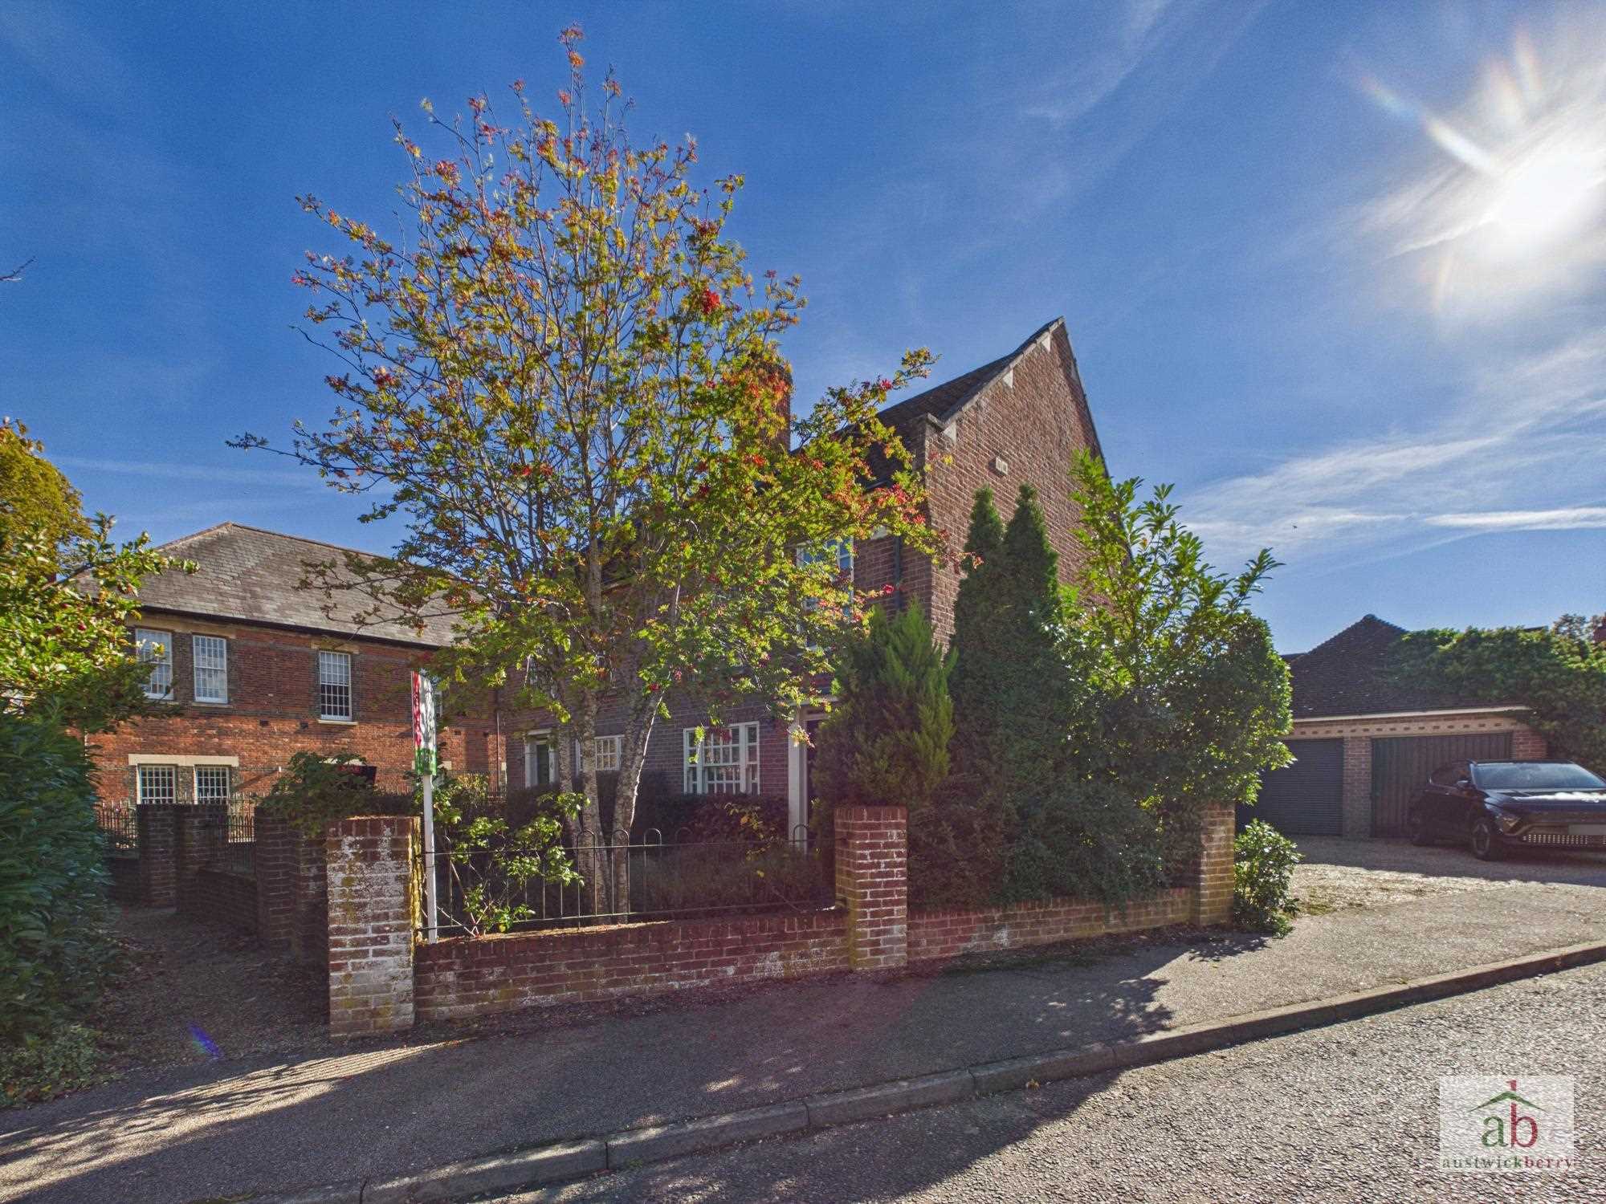
Situated within the picturesque St Audrey's Park, surrounded by beautiful grounds and benefiting from the highly regarded St Audrey's Park Golf Club, is this handsome THREE BEDROOM semi-detached family home, constructed by the award-winning Hopkins Homes.
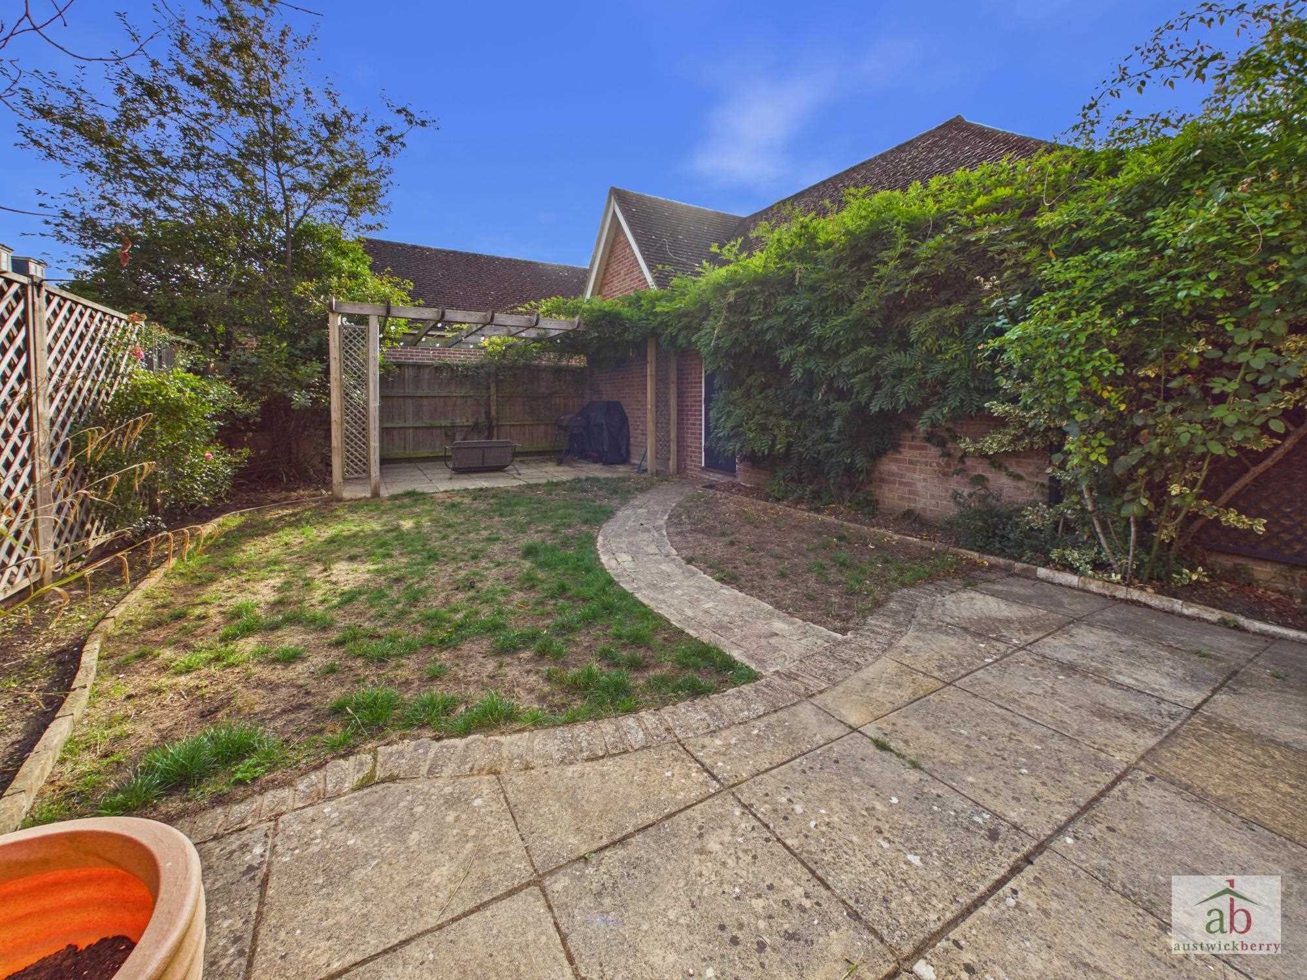
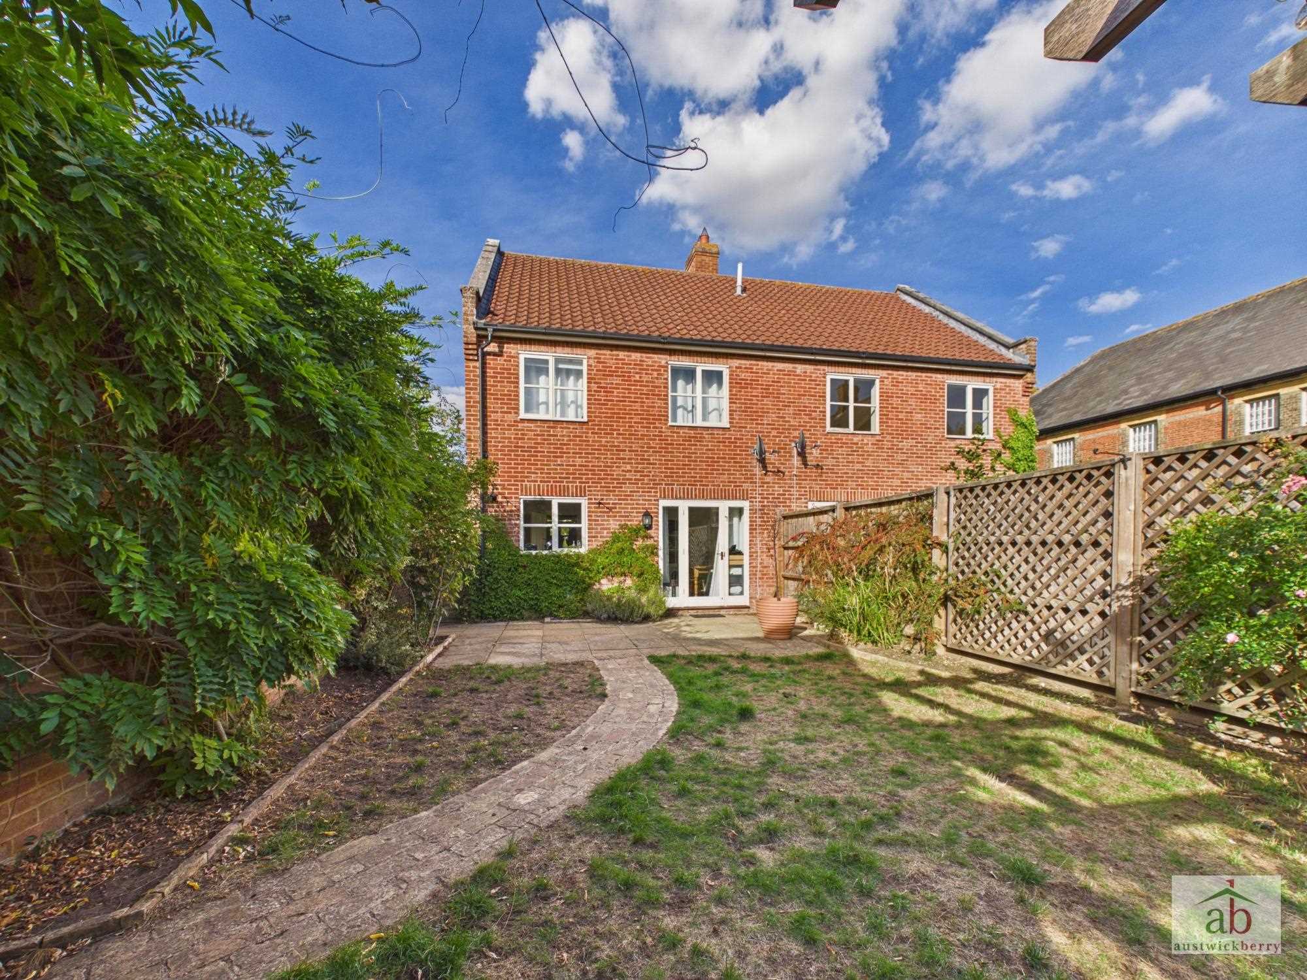
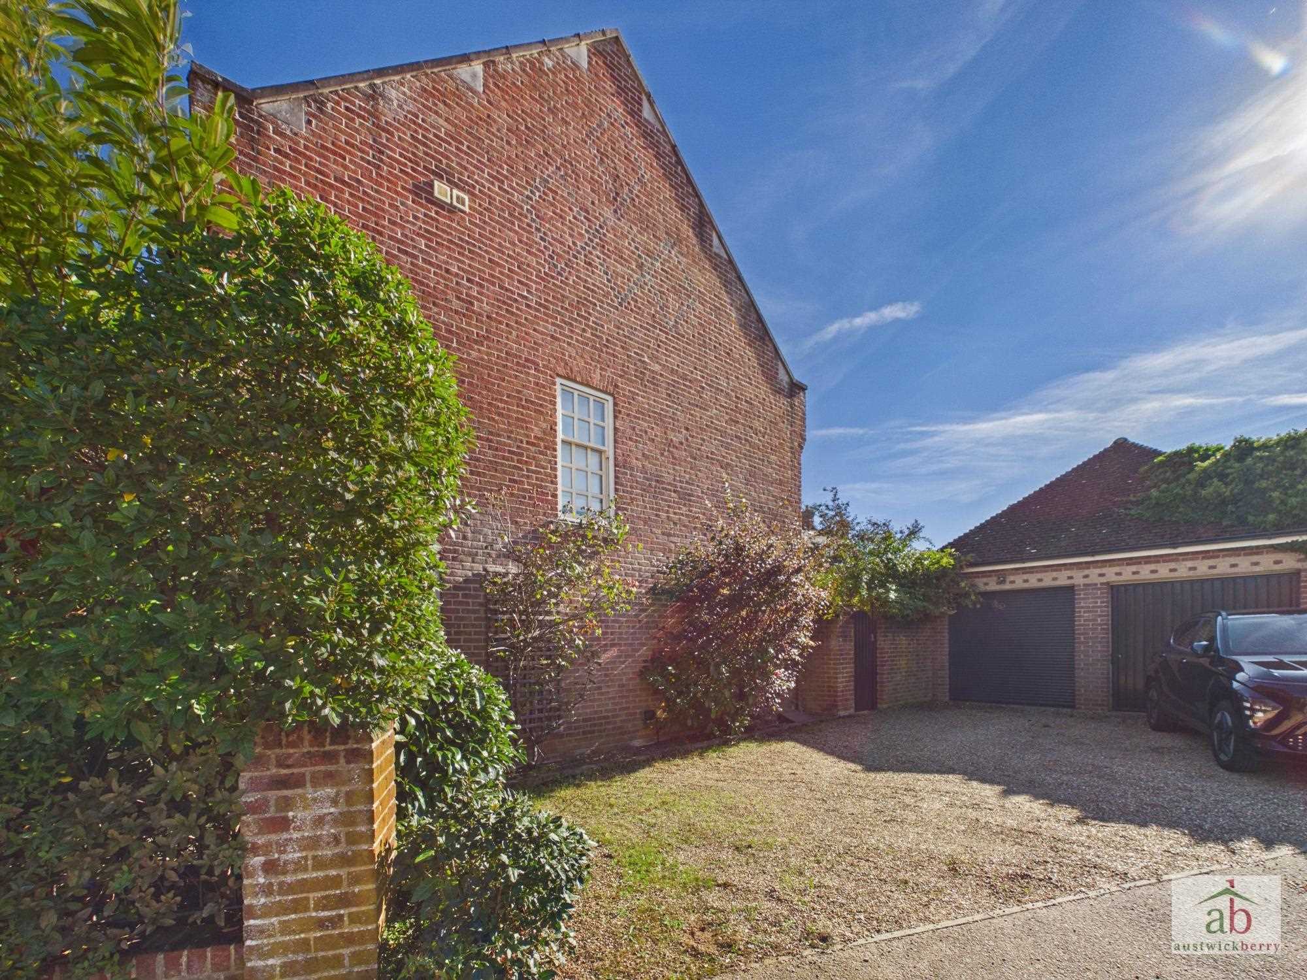
The property offers well-proportioned accommodation throughout, together with a large, unoverlooked rear garden, driveway providing off-street parking and a garage with convenient side-door access directly from the garden, allowing access without having to open the main garage door.
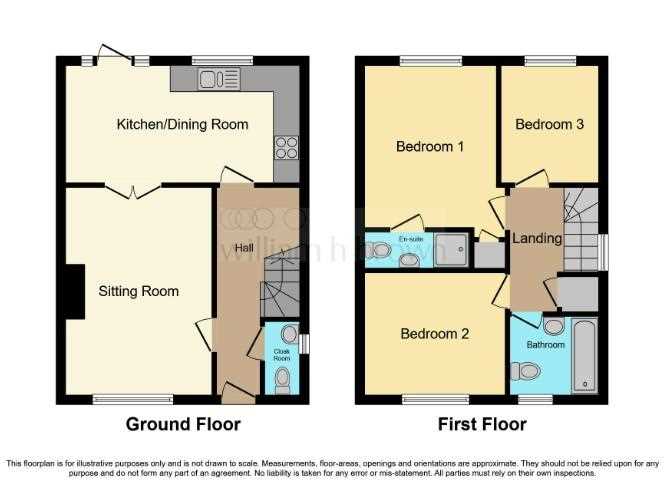
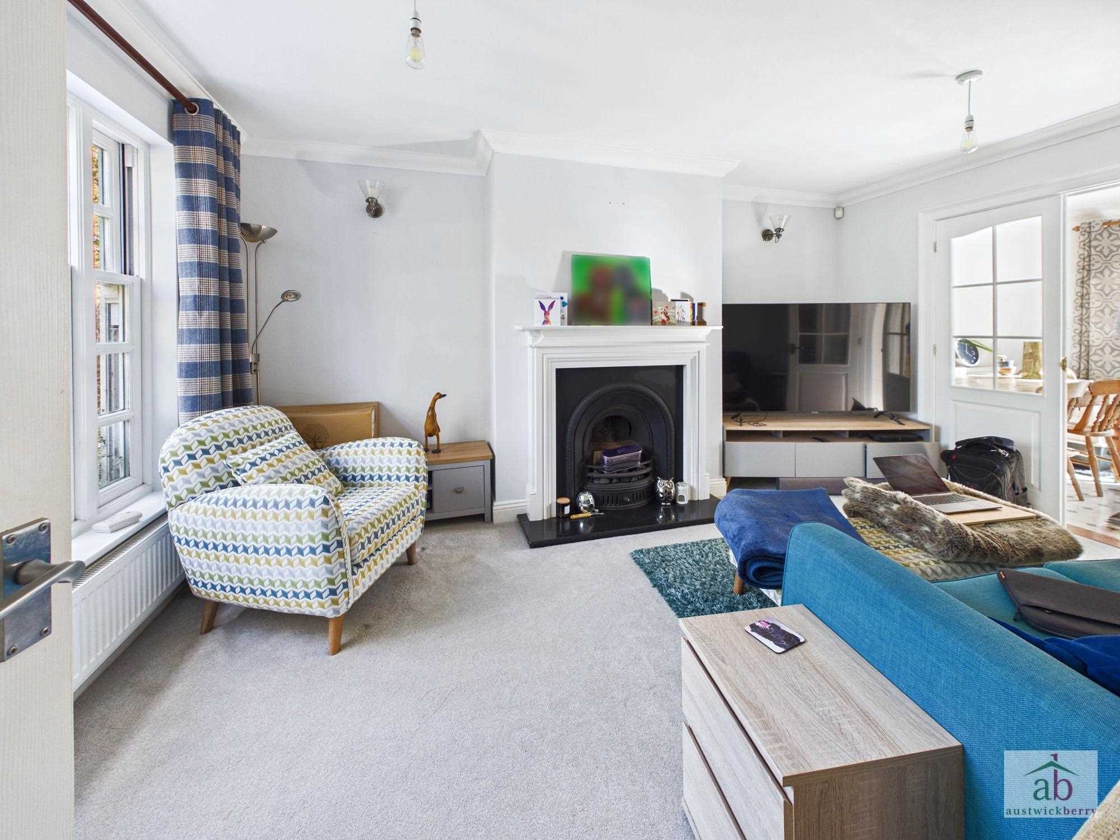
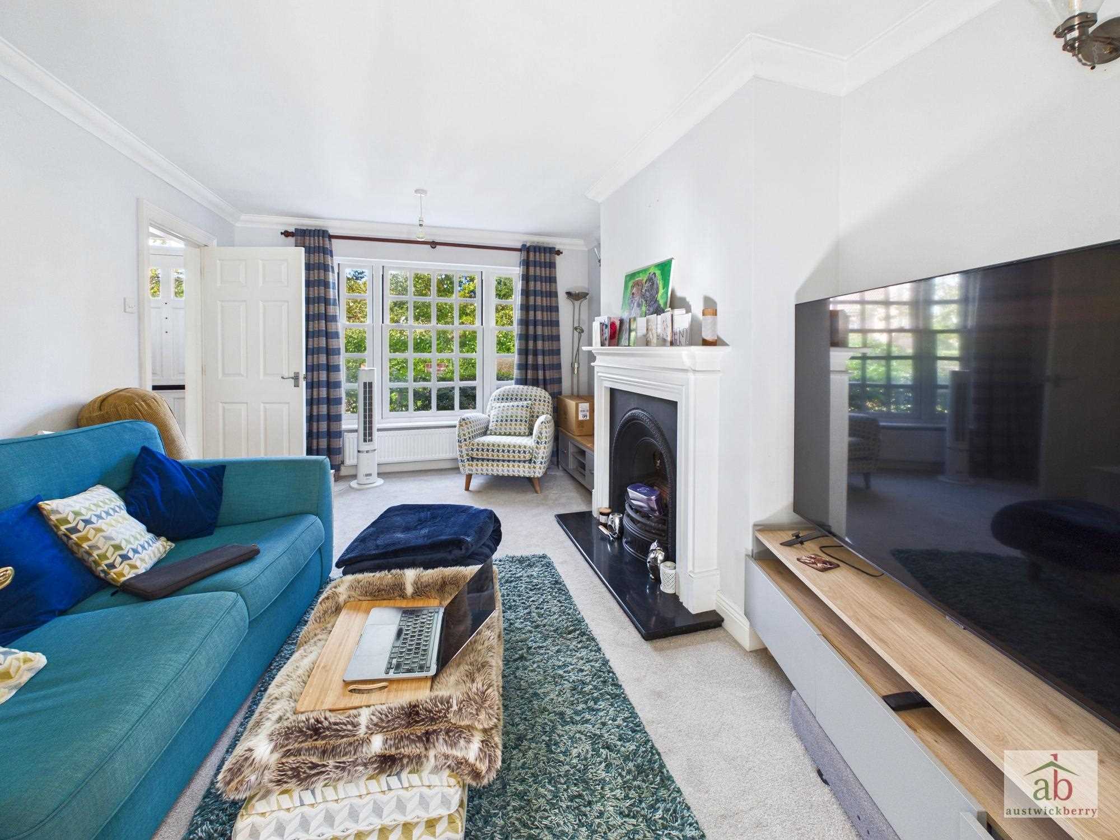
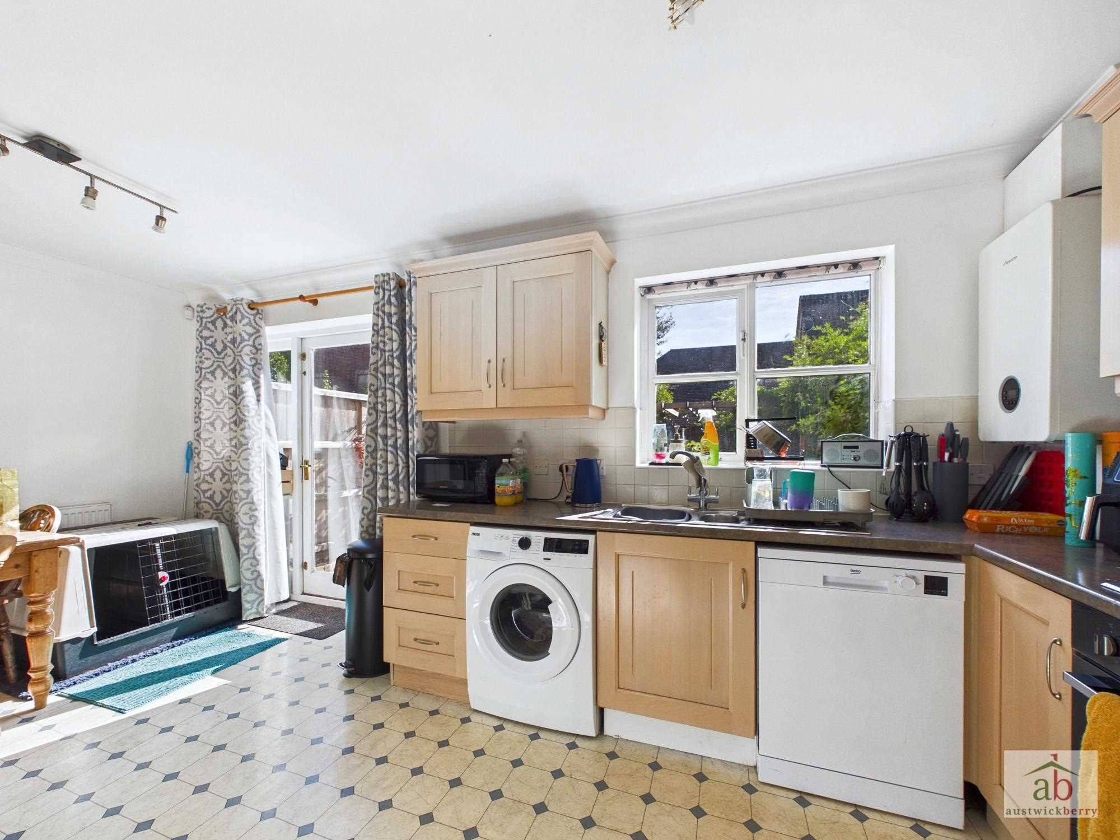
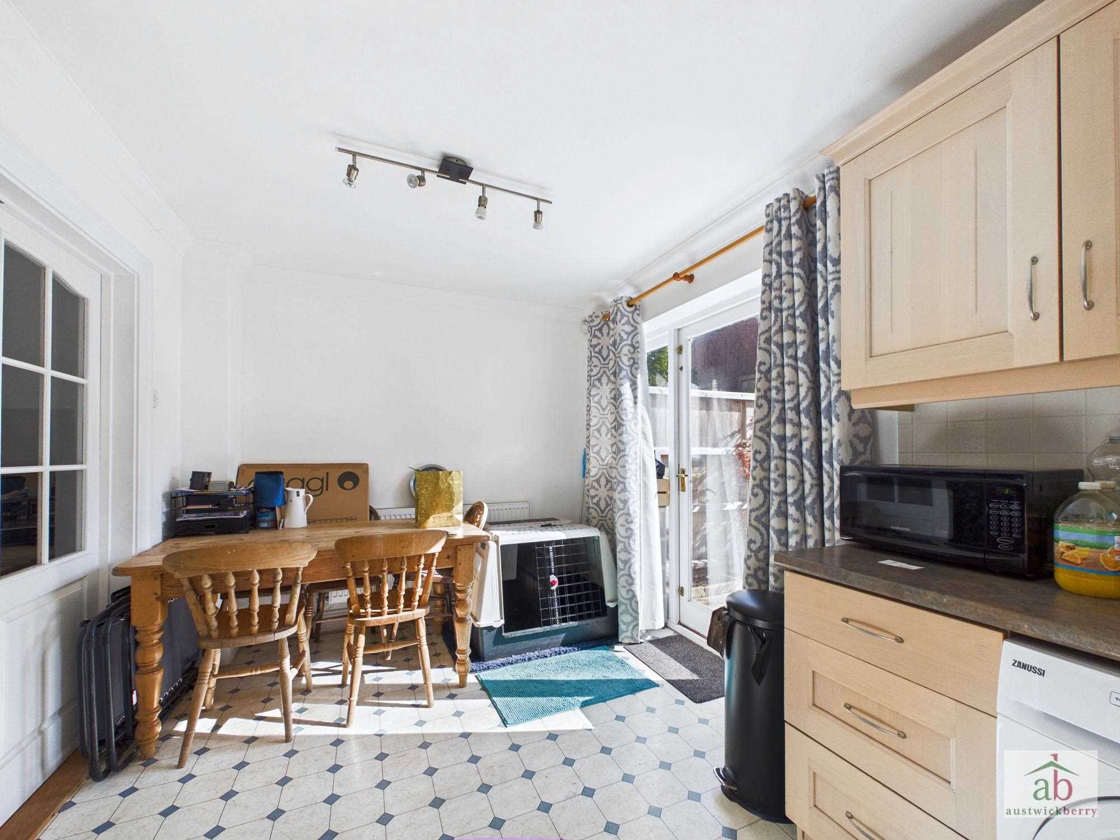
The property is approached via a landscaped walled front garden, with the accommodation comprising an entrance hallway with stairs rising to the first floor, ground floor cloakroom, spacious lounge and a good-sized fitted kitchen/diner.
To the first floor are three excellent-sized bedrooms, including a principal bedroom with fitted en-suite, together with a fitted family bathroom.
The property further benefits from double glazed feature sash windows to the front, gas central heating and is offered for sale with NO ONWARD CHAIN.
Ideally positioned for access to the historic and picturesque waterside town of Woodbridge, with its excellent range of shops, restaurants, caf£s and riverside walks.
Viewing is highly advised to fully appreciate this attractive family home, its generous outside space and superb setting.
Entrance hallway
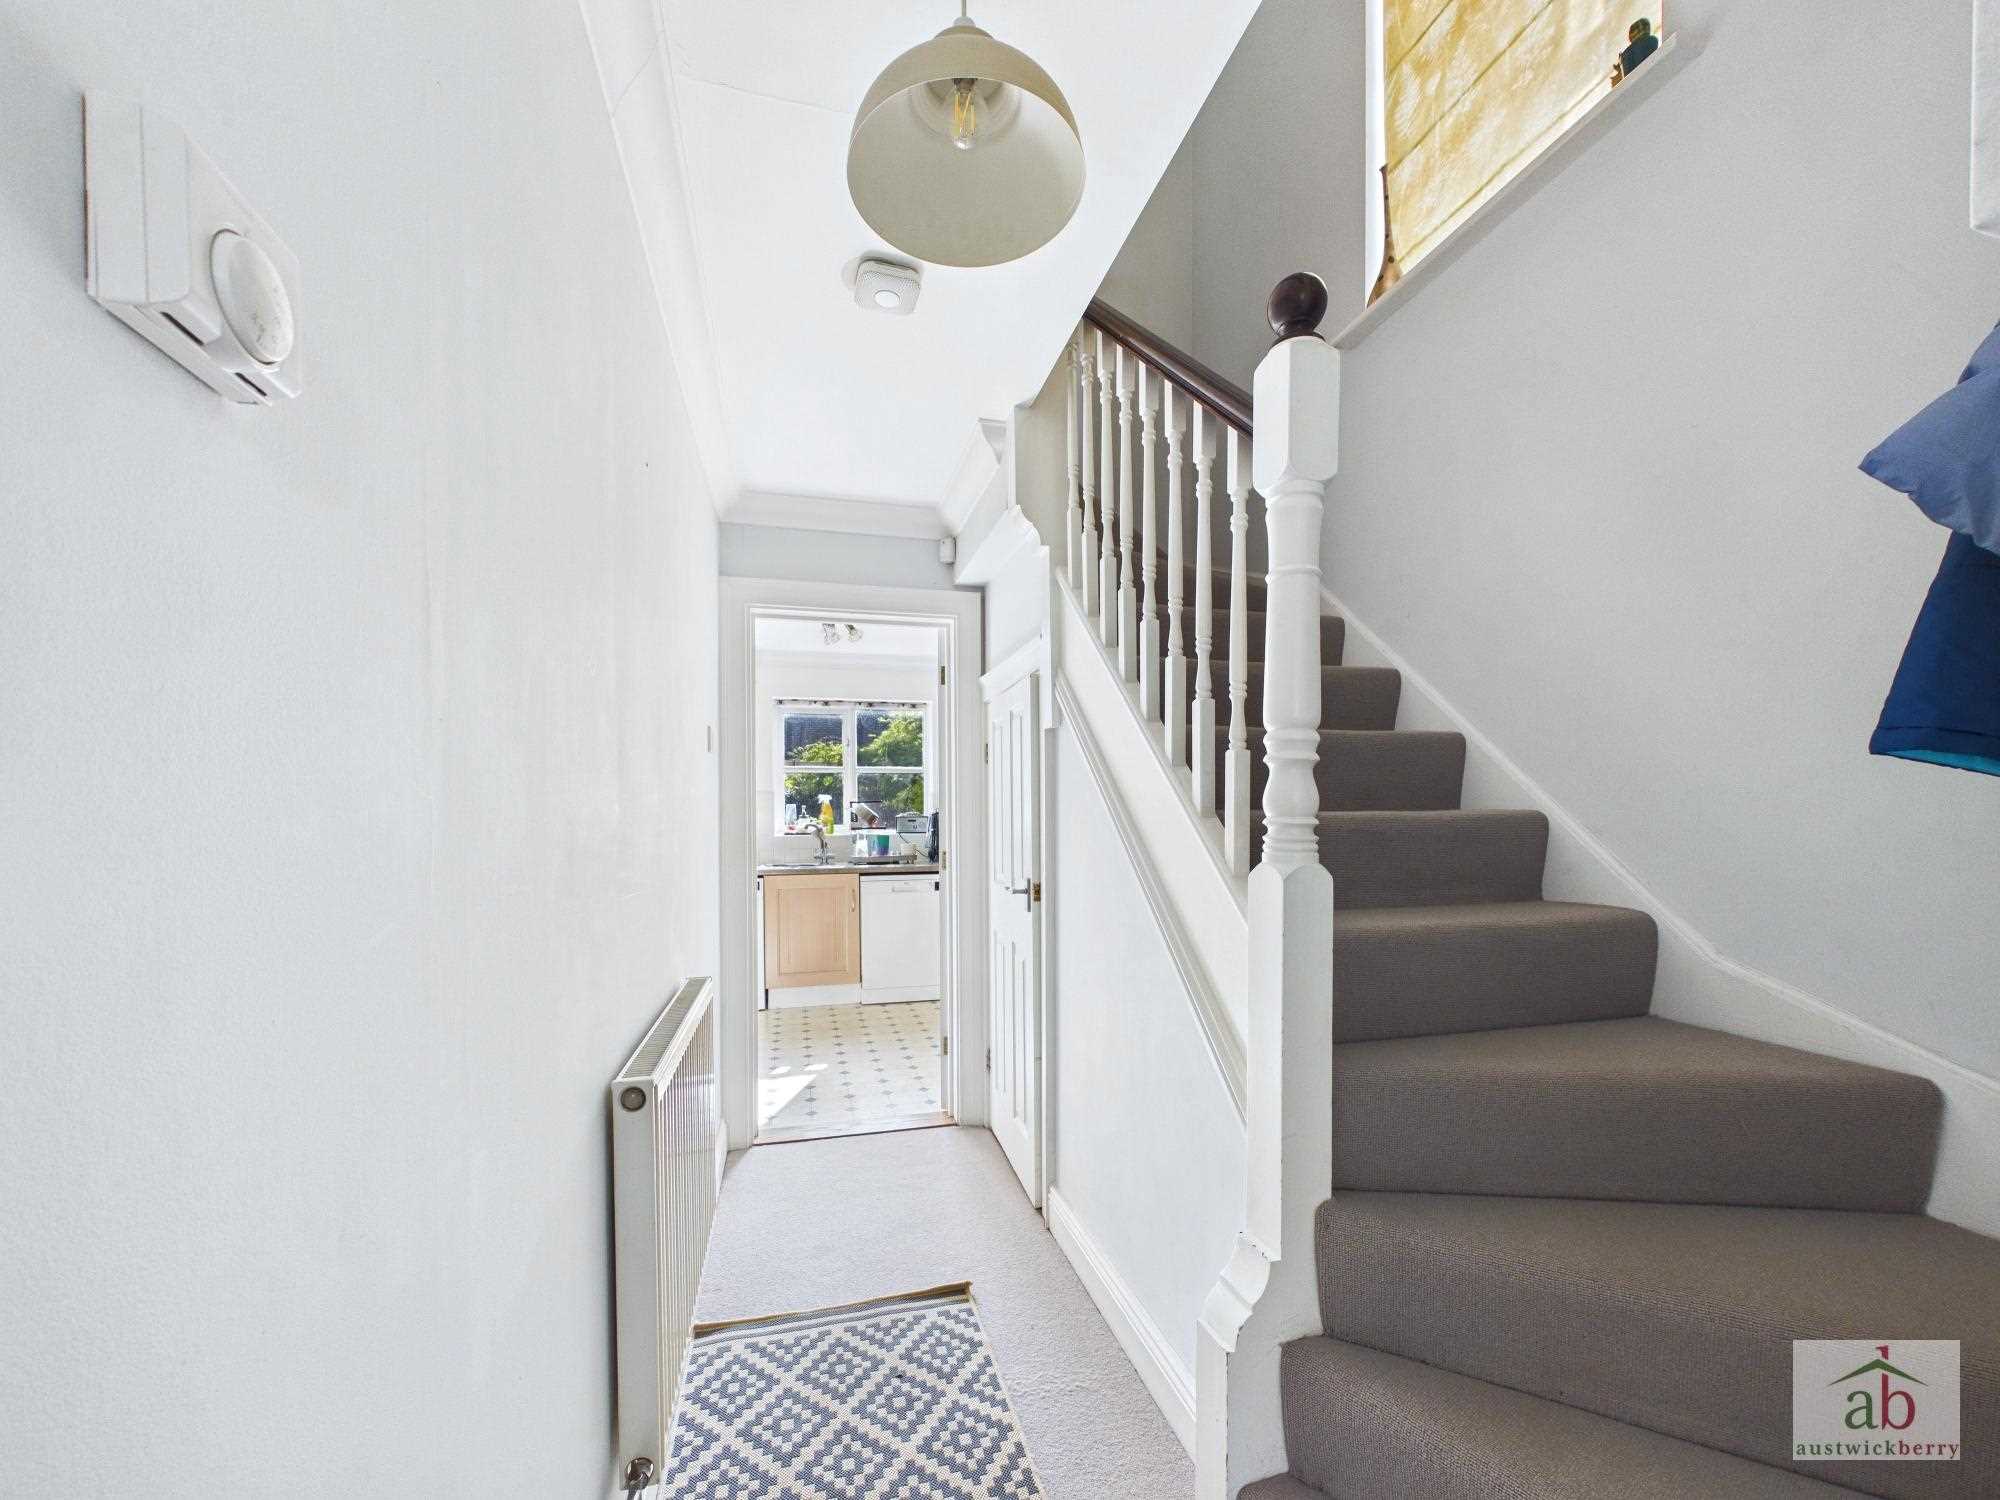
Double glazed door to entrance hallway, stair flight to first floor, single radiator and built in cupboard under stairs.
Ground floor cloakroom
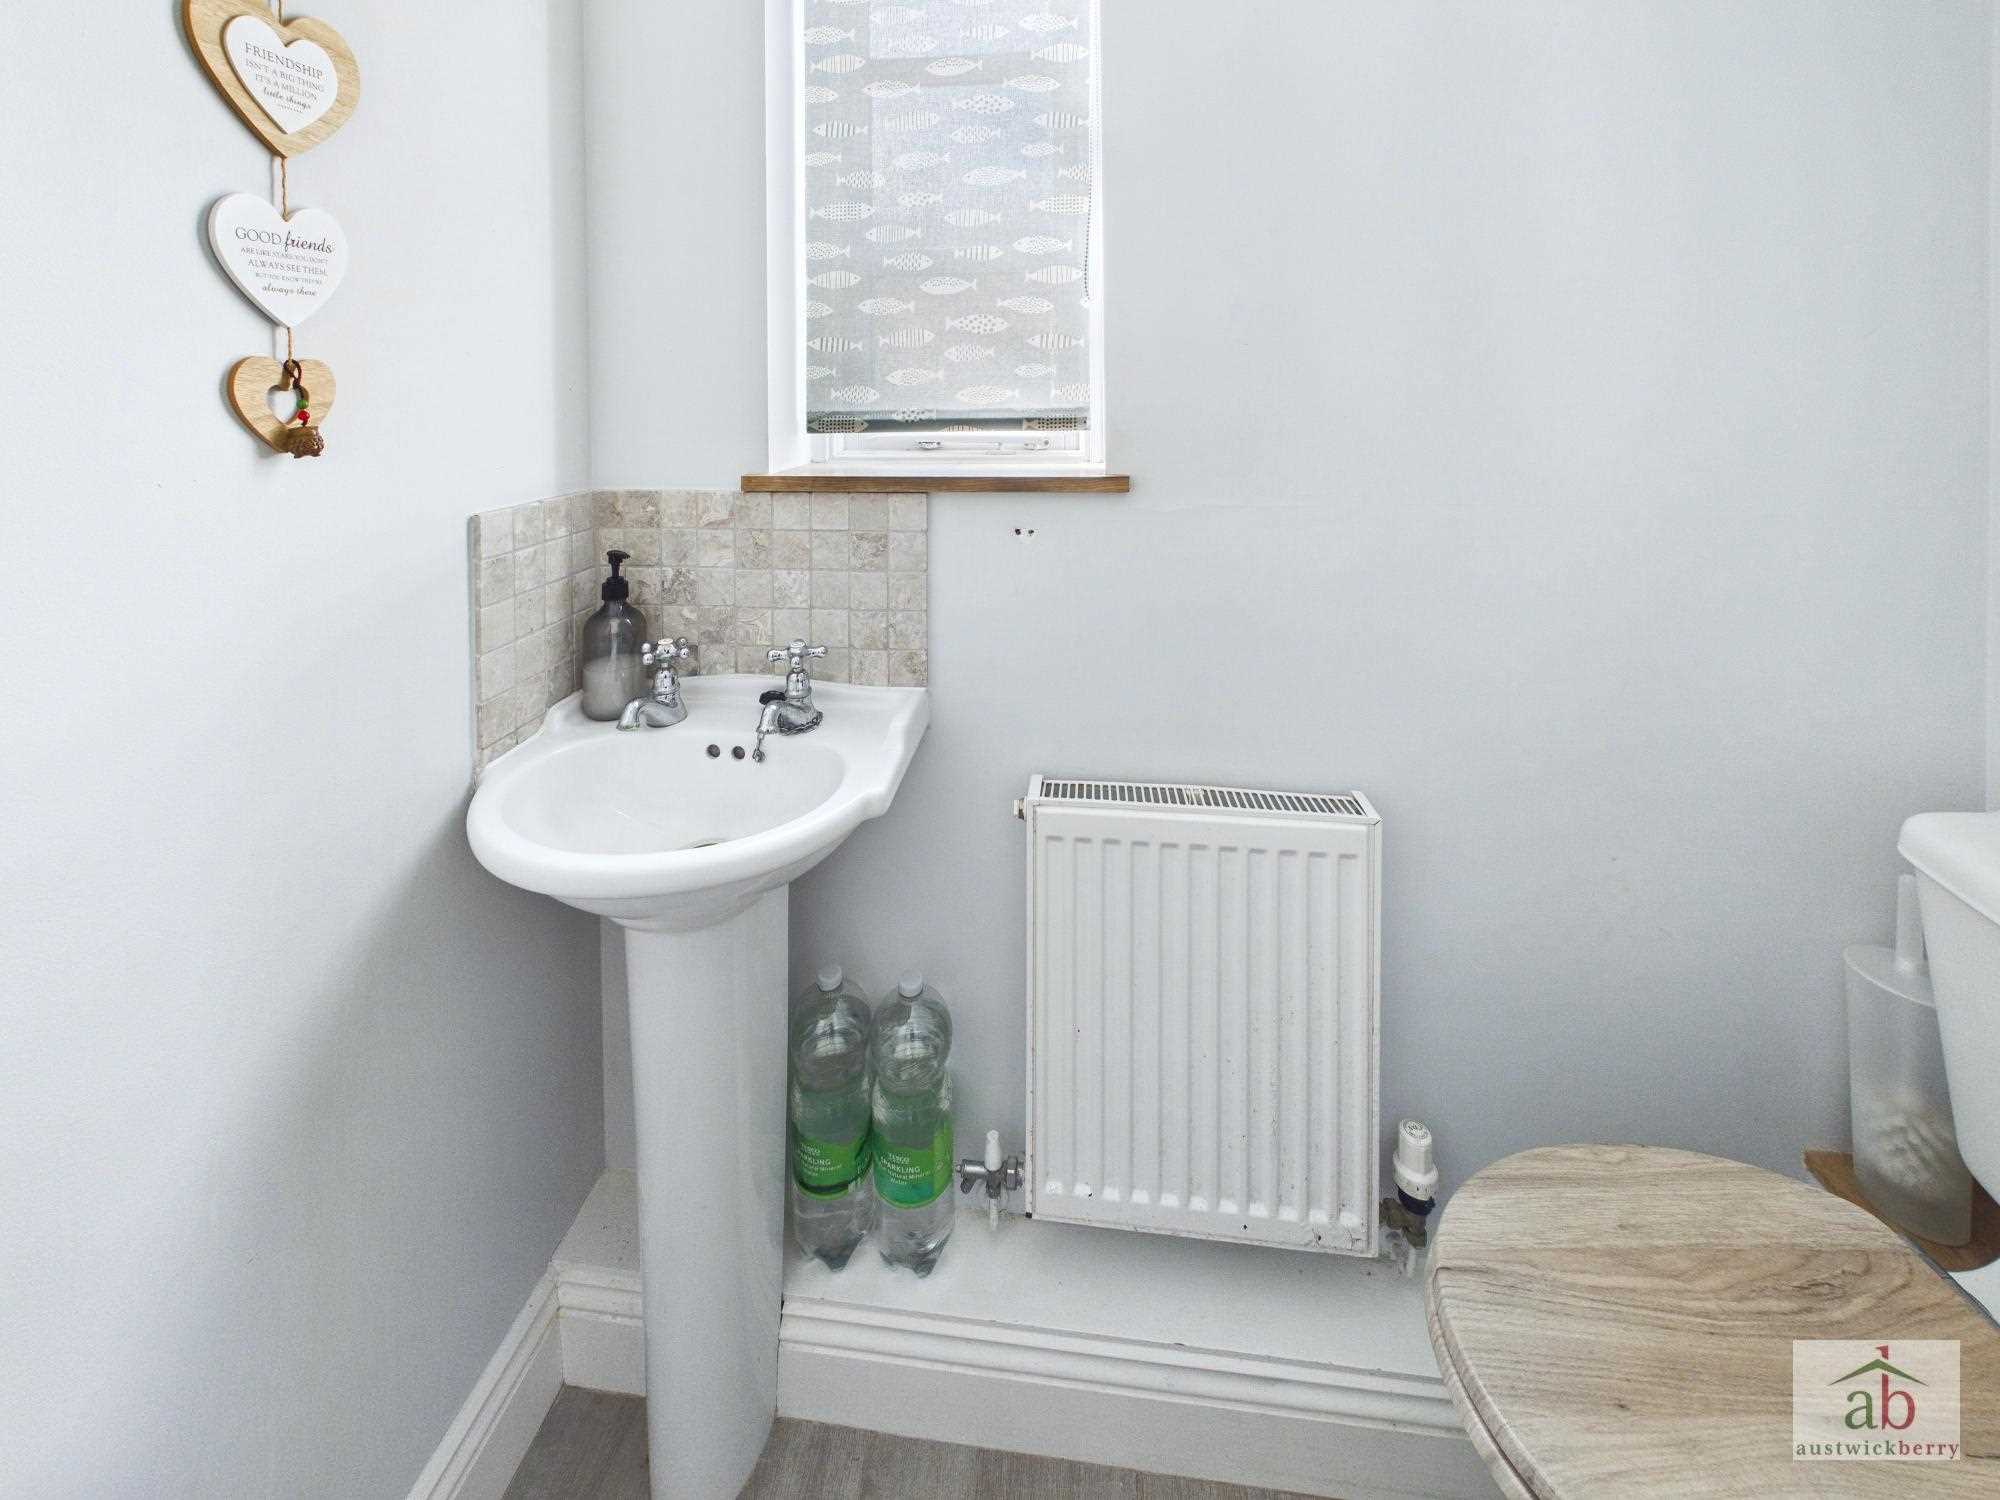
Double glazed window to rear, low level wc, single radiator, pedestal hand wash basin and half tile surround.
Lounge
Double glazed sash window to front, luxury feature fireplace, single radiator and glazed internal doors leading to kitchen/diner.
Kitchen/diner
Double glazed window and double glazed door to rear, wall mounted gas boiler, one and a half stainless steel sink and drainer set in work surfaces with mixer taps, space for washing machine, space for dishwasher, integrated hob/oven/extractor and single radiator.
First floor landing
Double glazed window to side and airing cupboard.
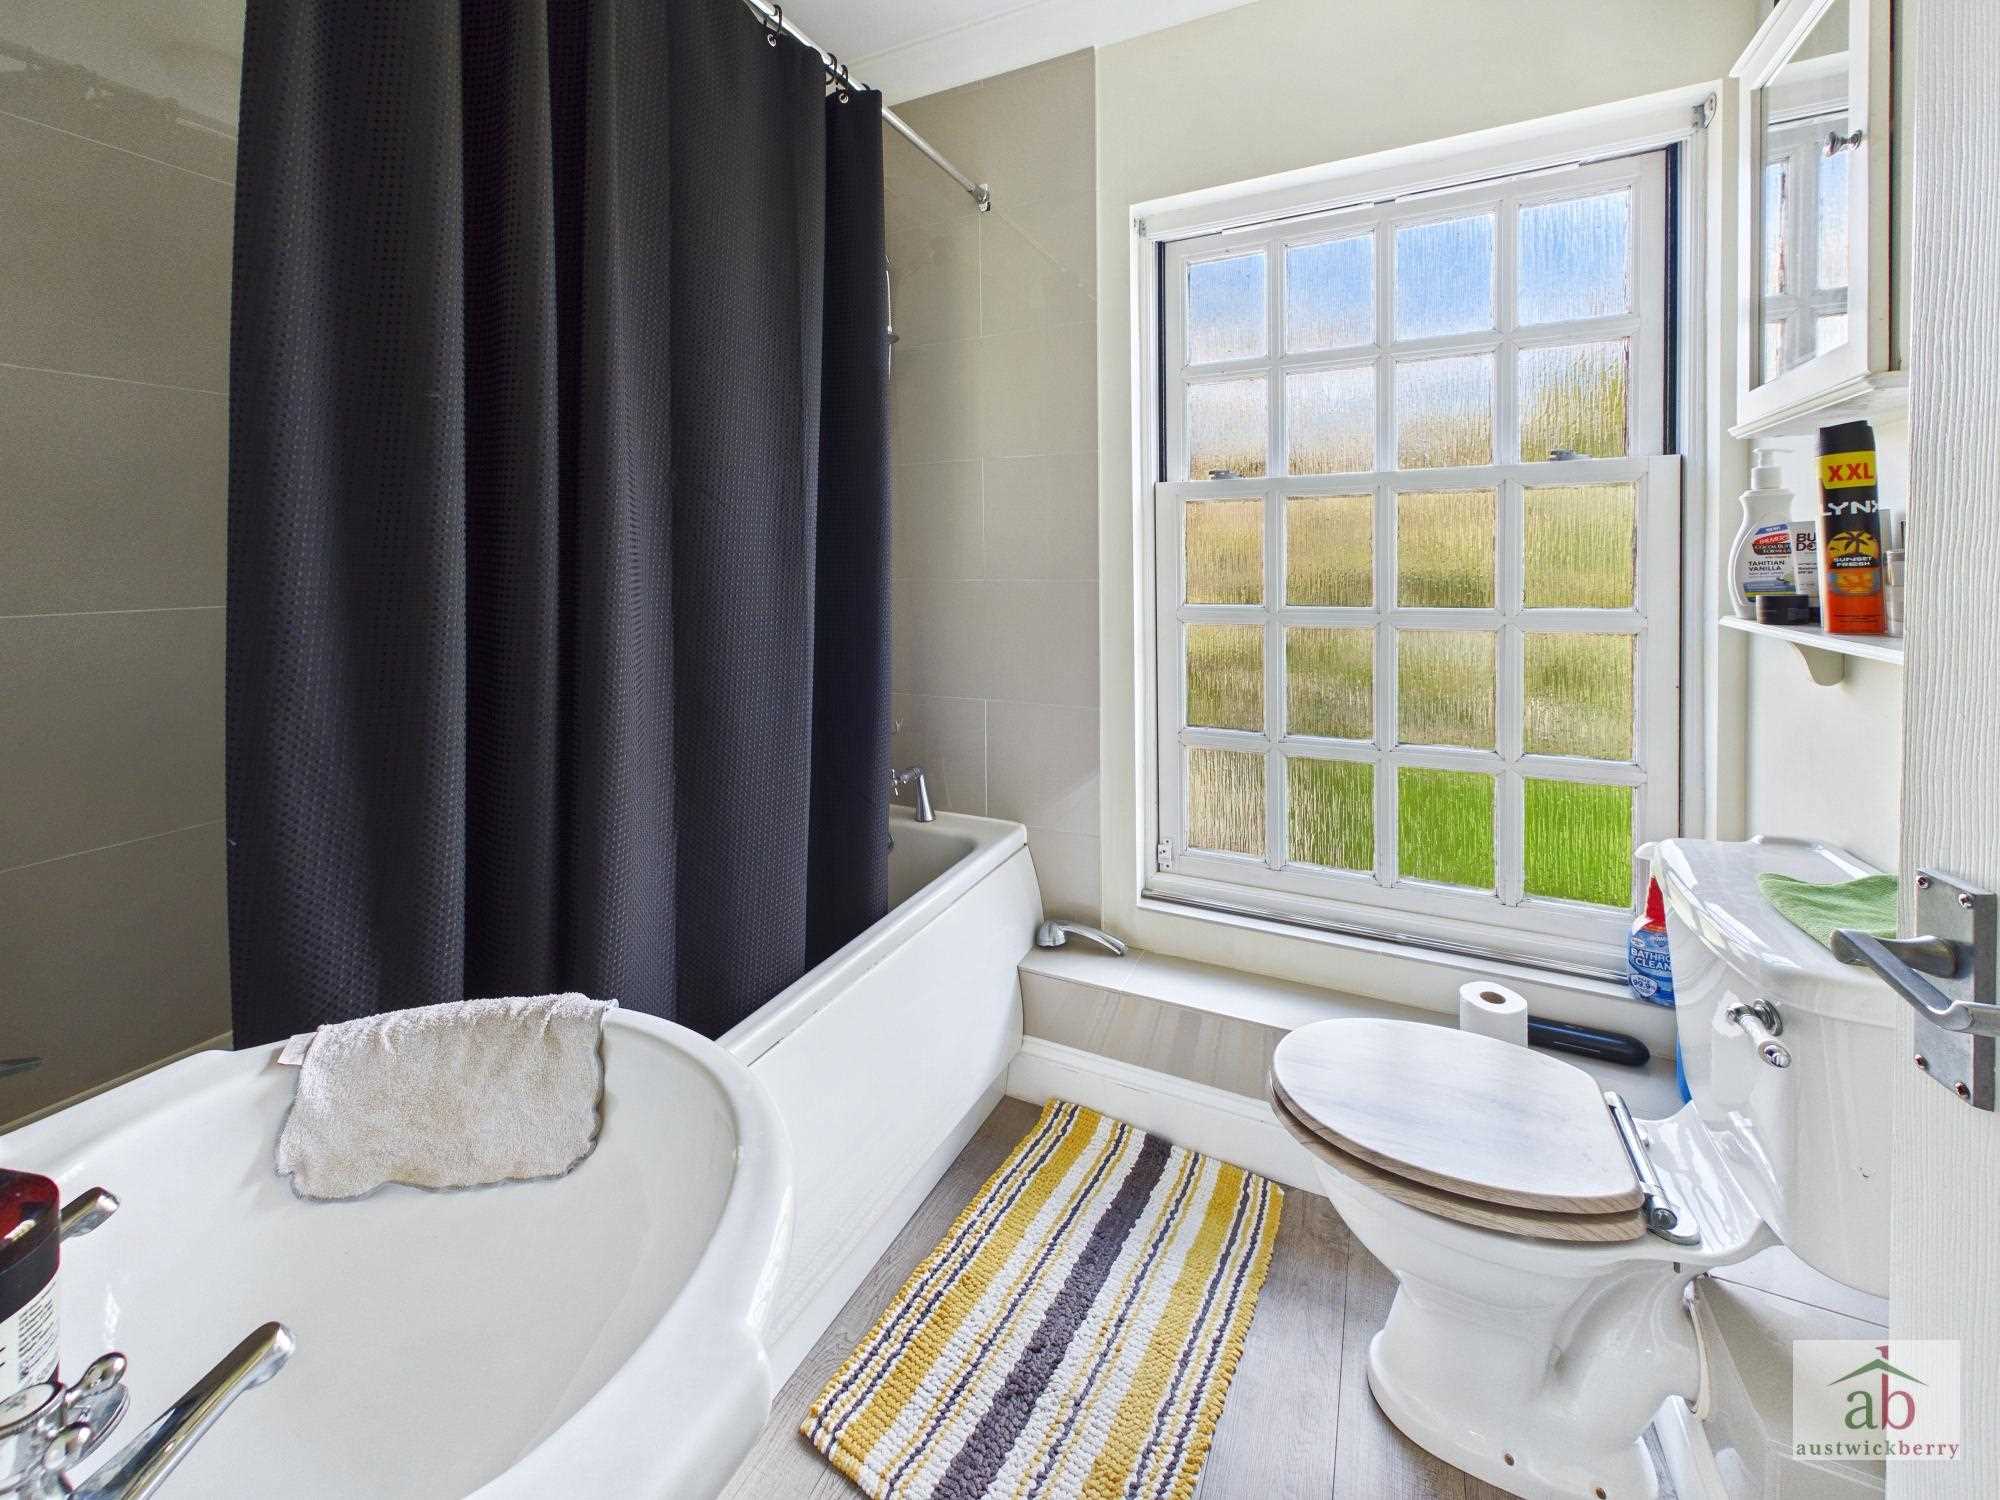
Bathroom
Double glazed sash window to front, panel enclosed bath, low level wc, luxury tiling, pedestal hand wash basin and single radiator.
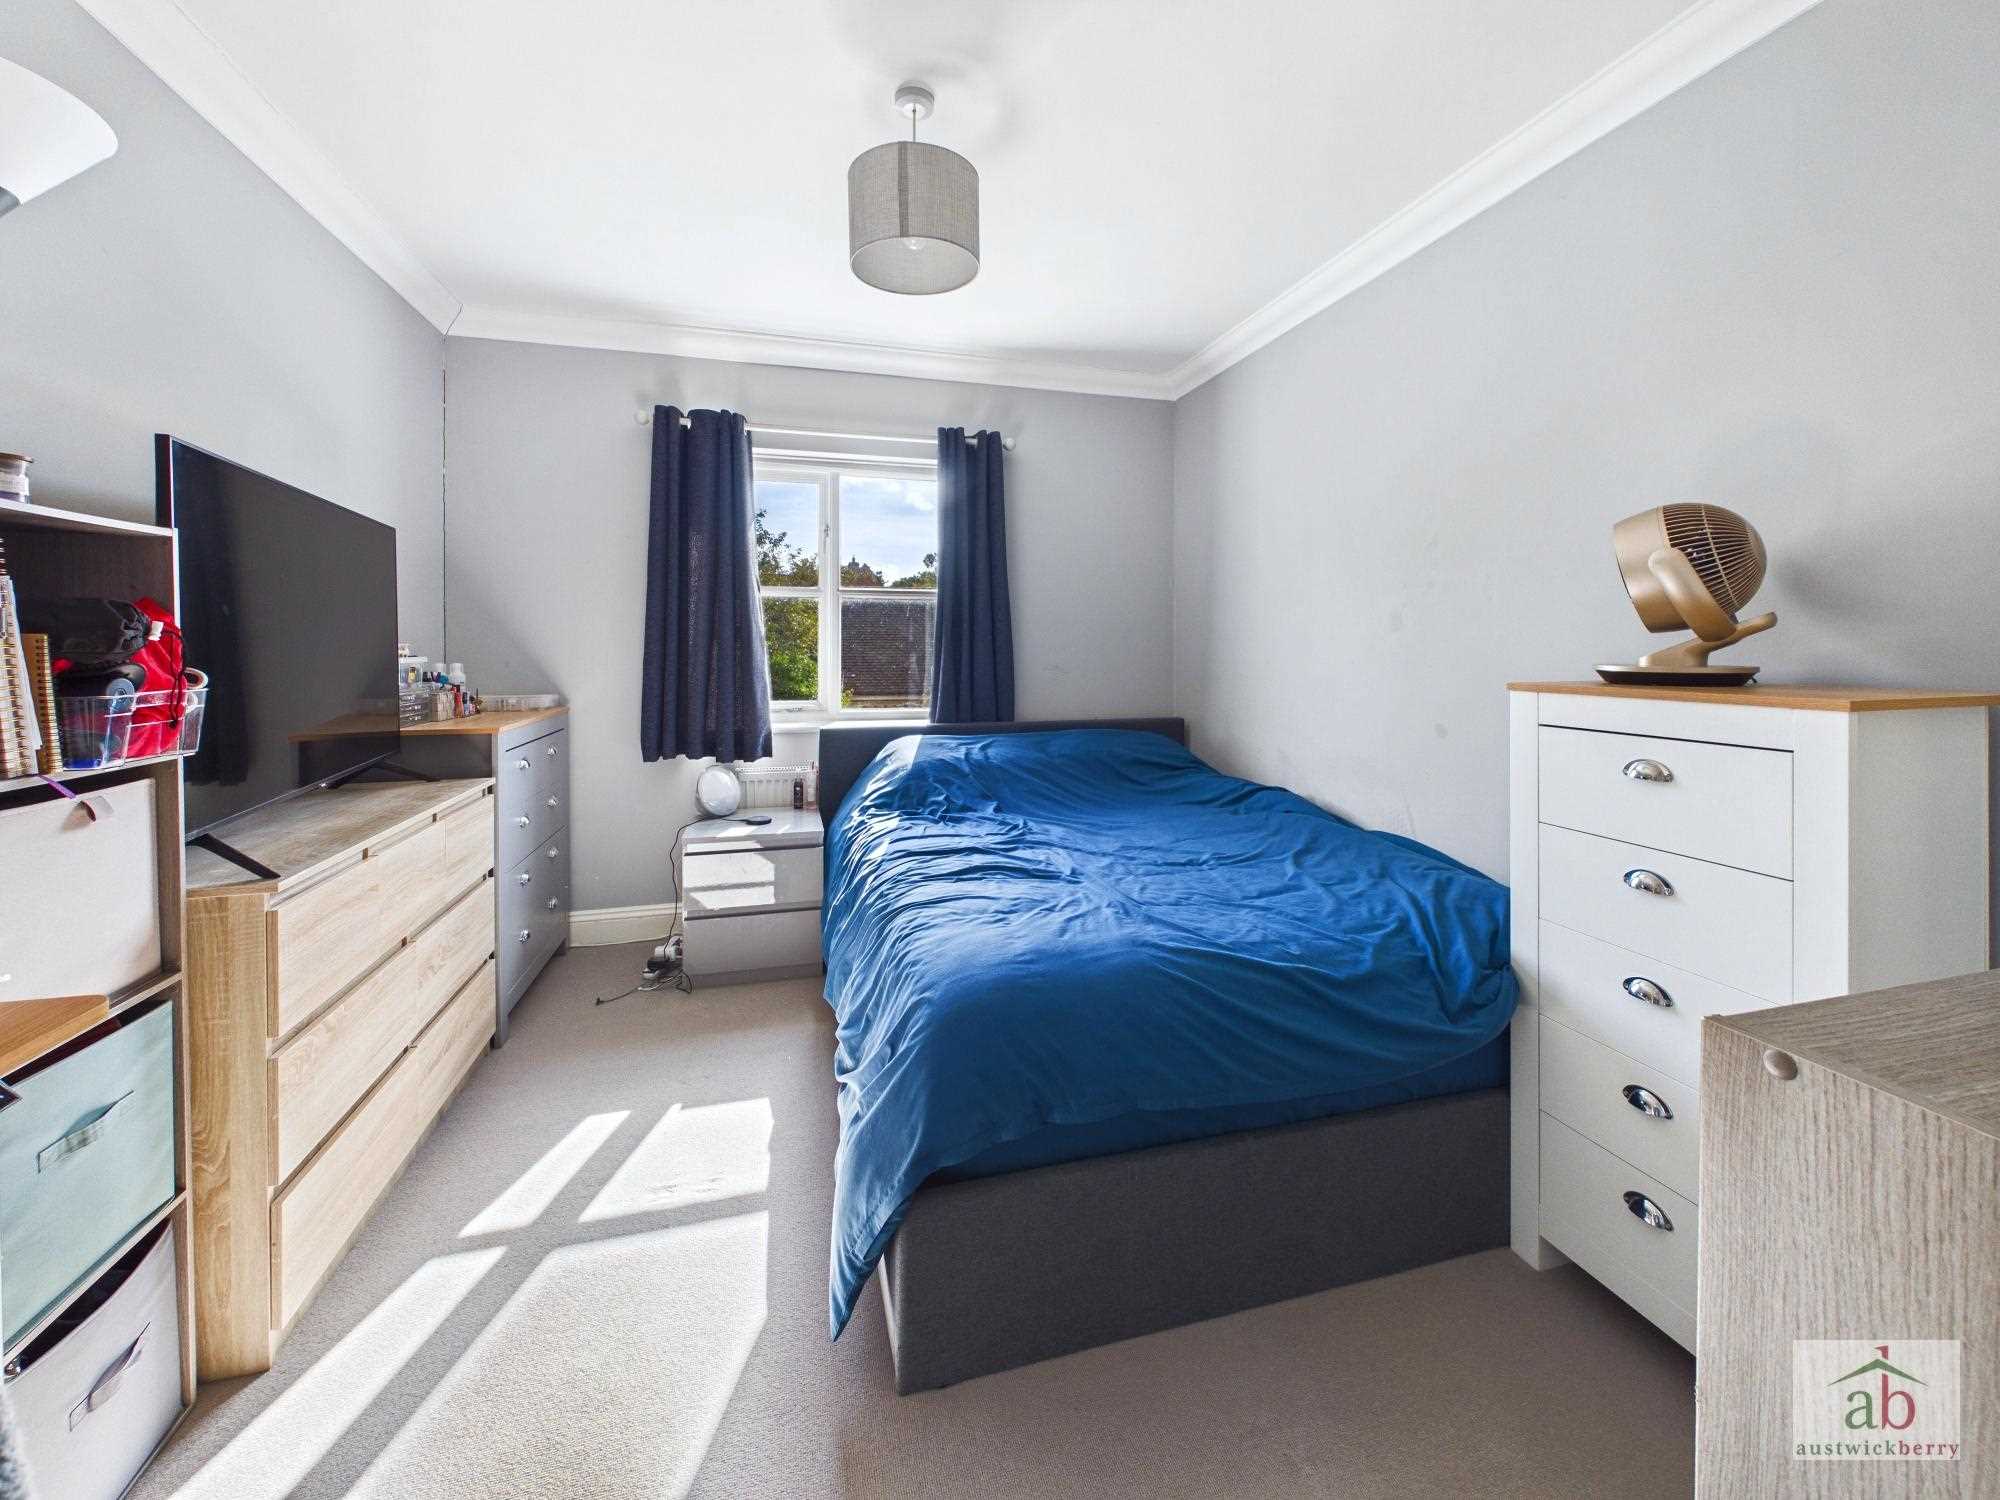
Bedroom 1
Double glazed window to rear and single radiator.
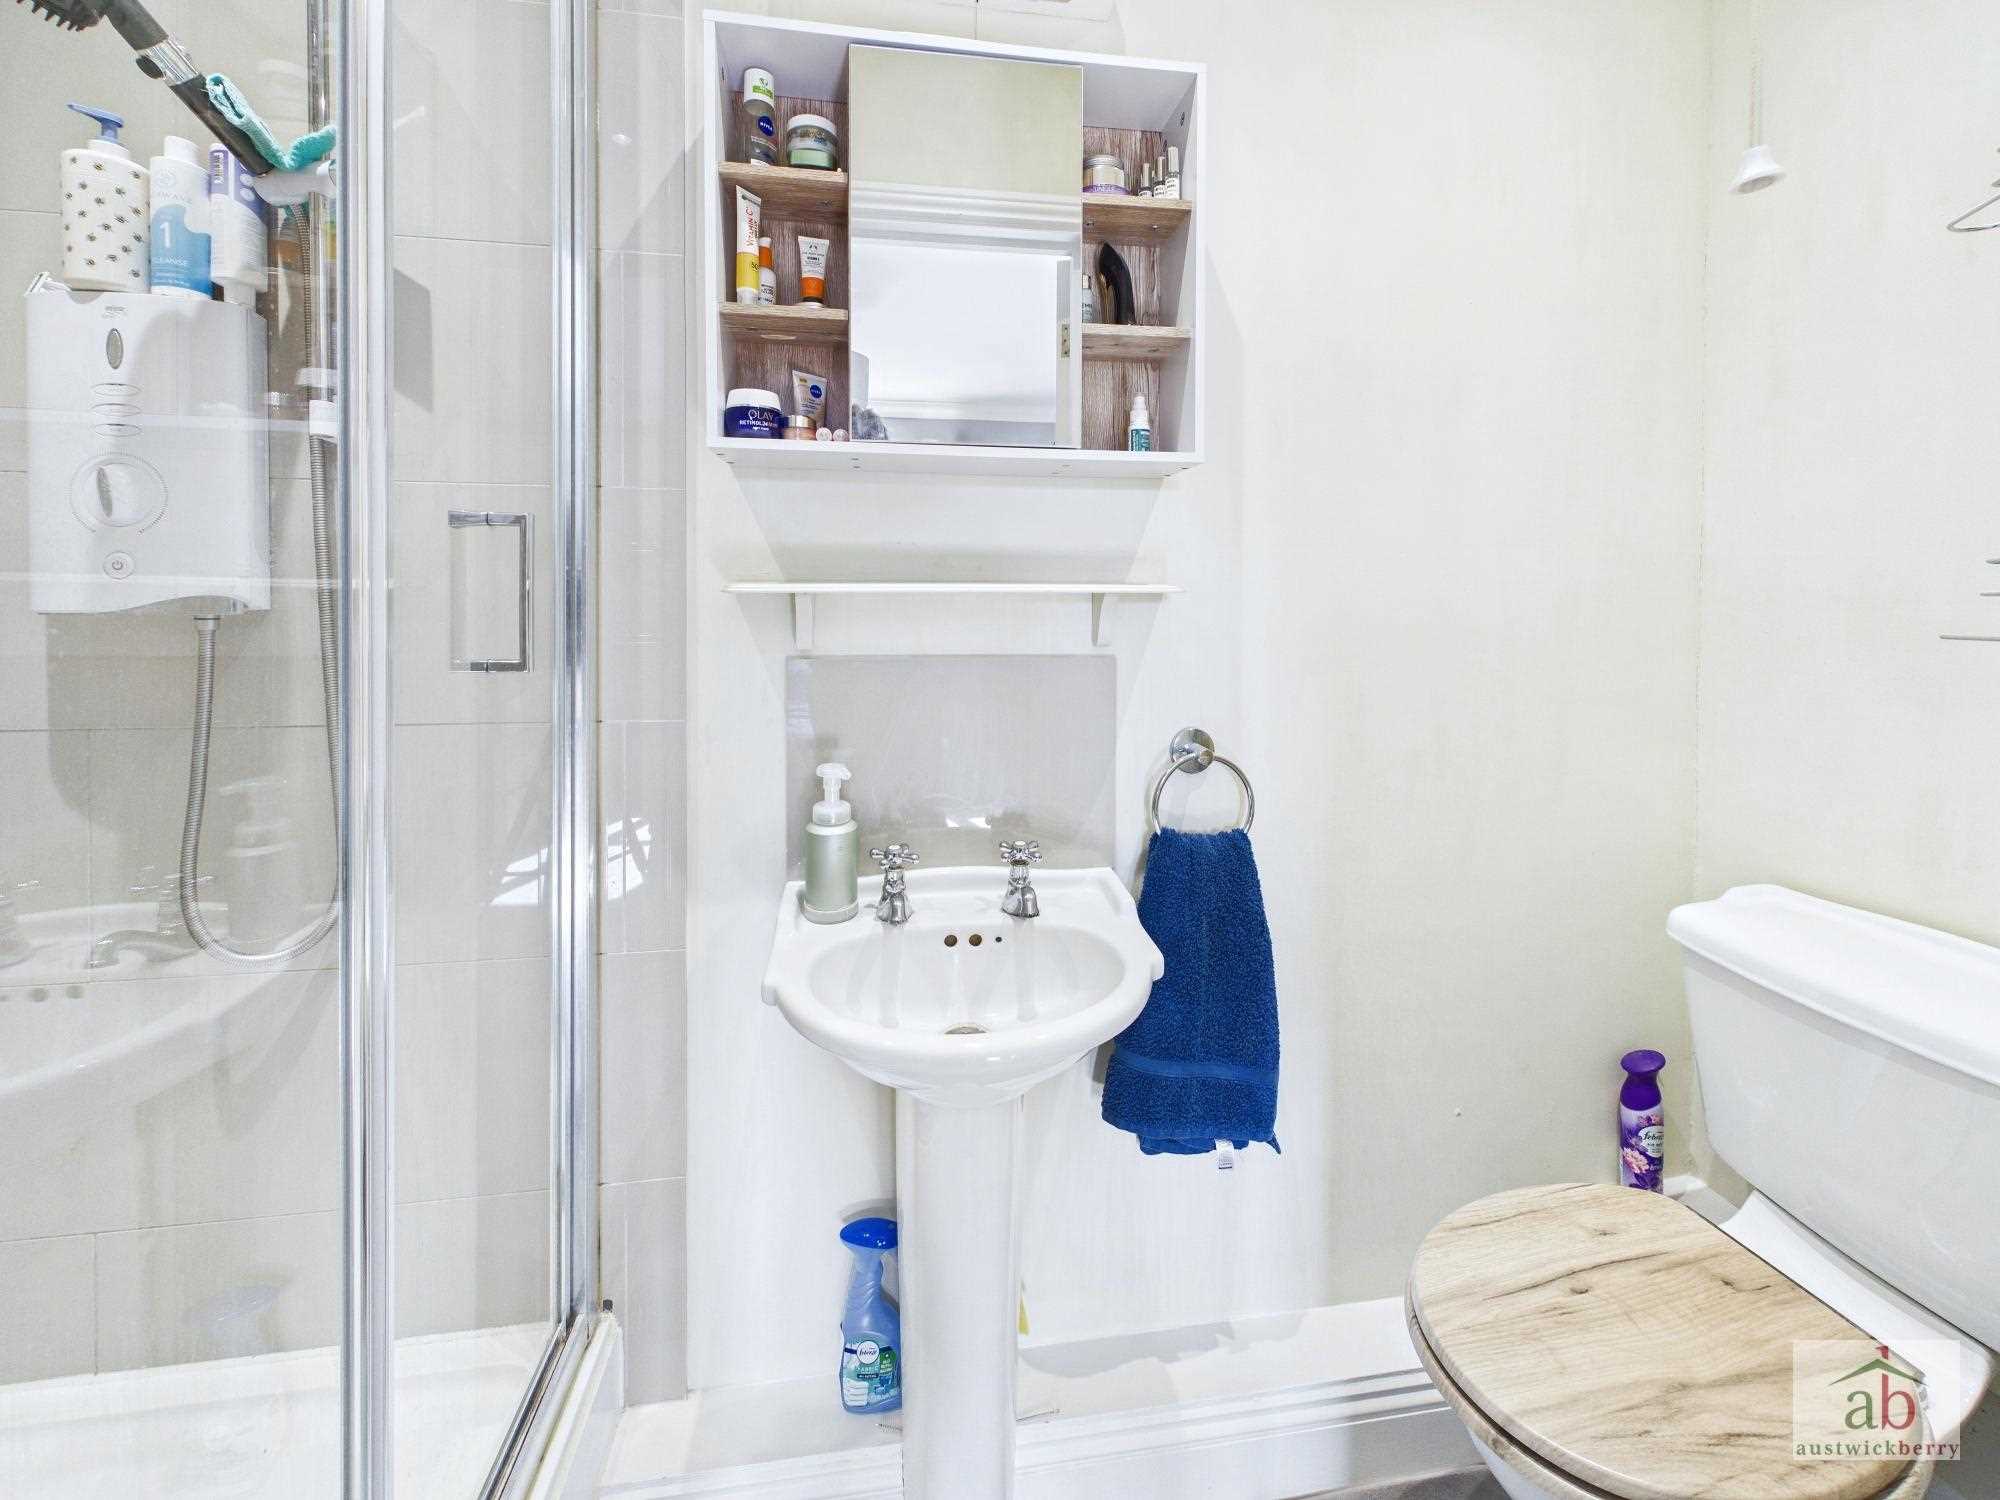
En-Suite
Shower cubicle, pedestal hand wash basin, low level wc and half tile surround.
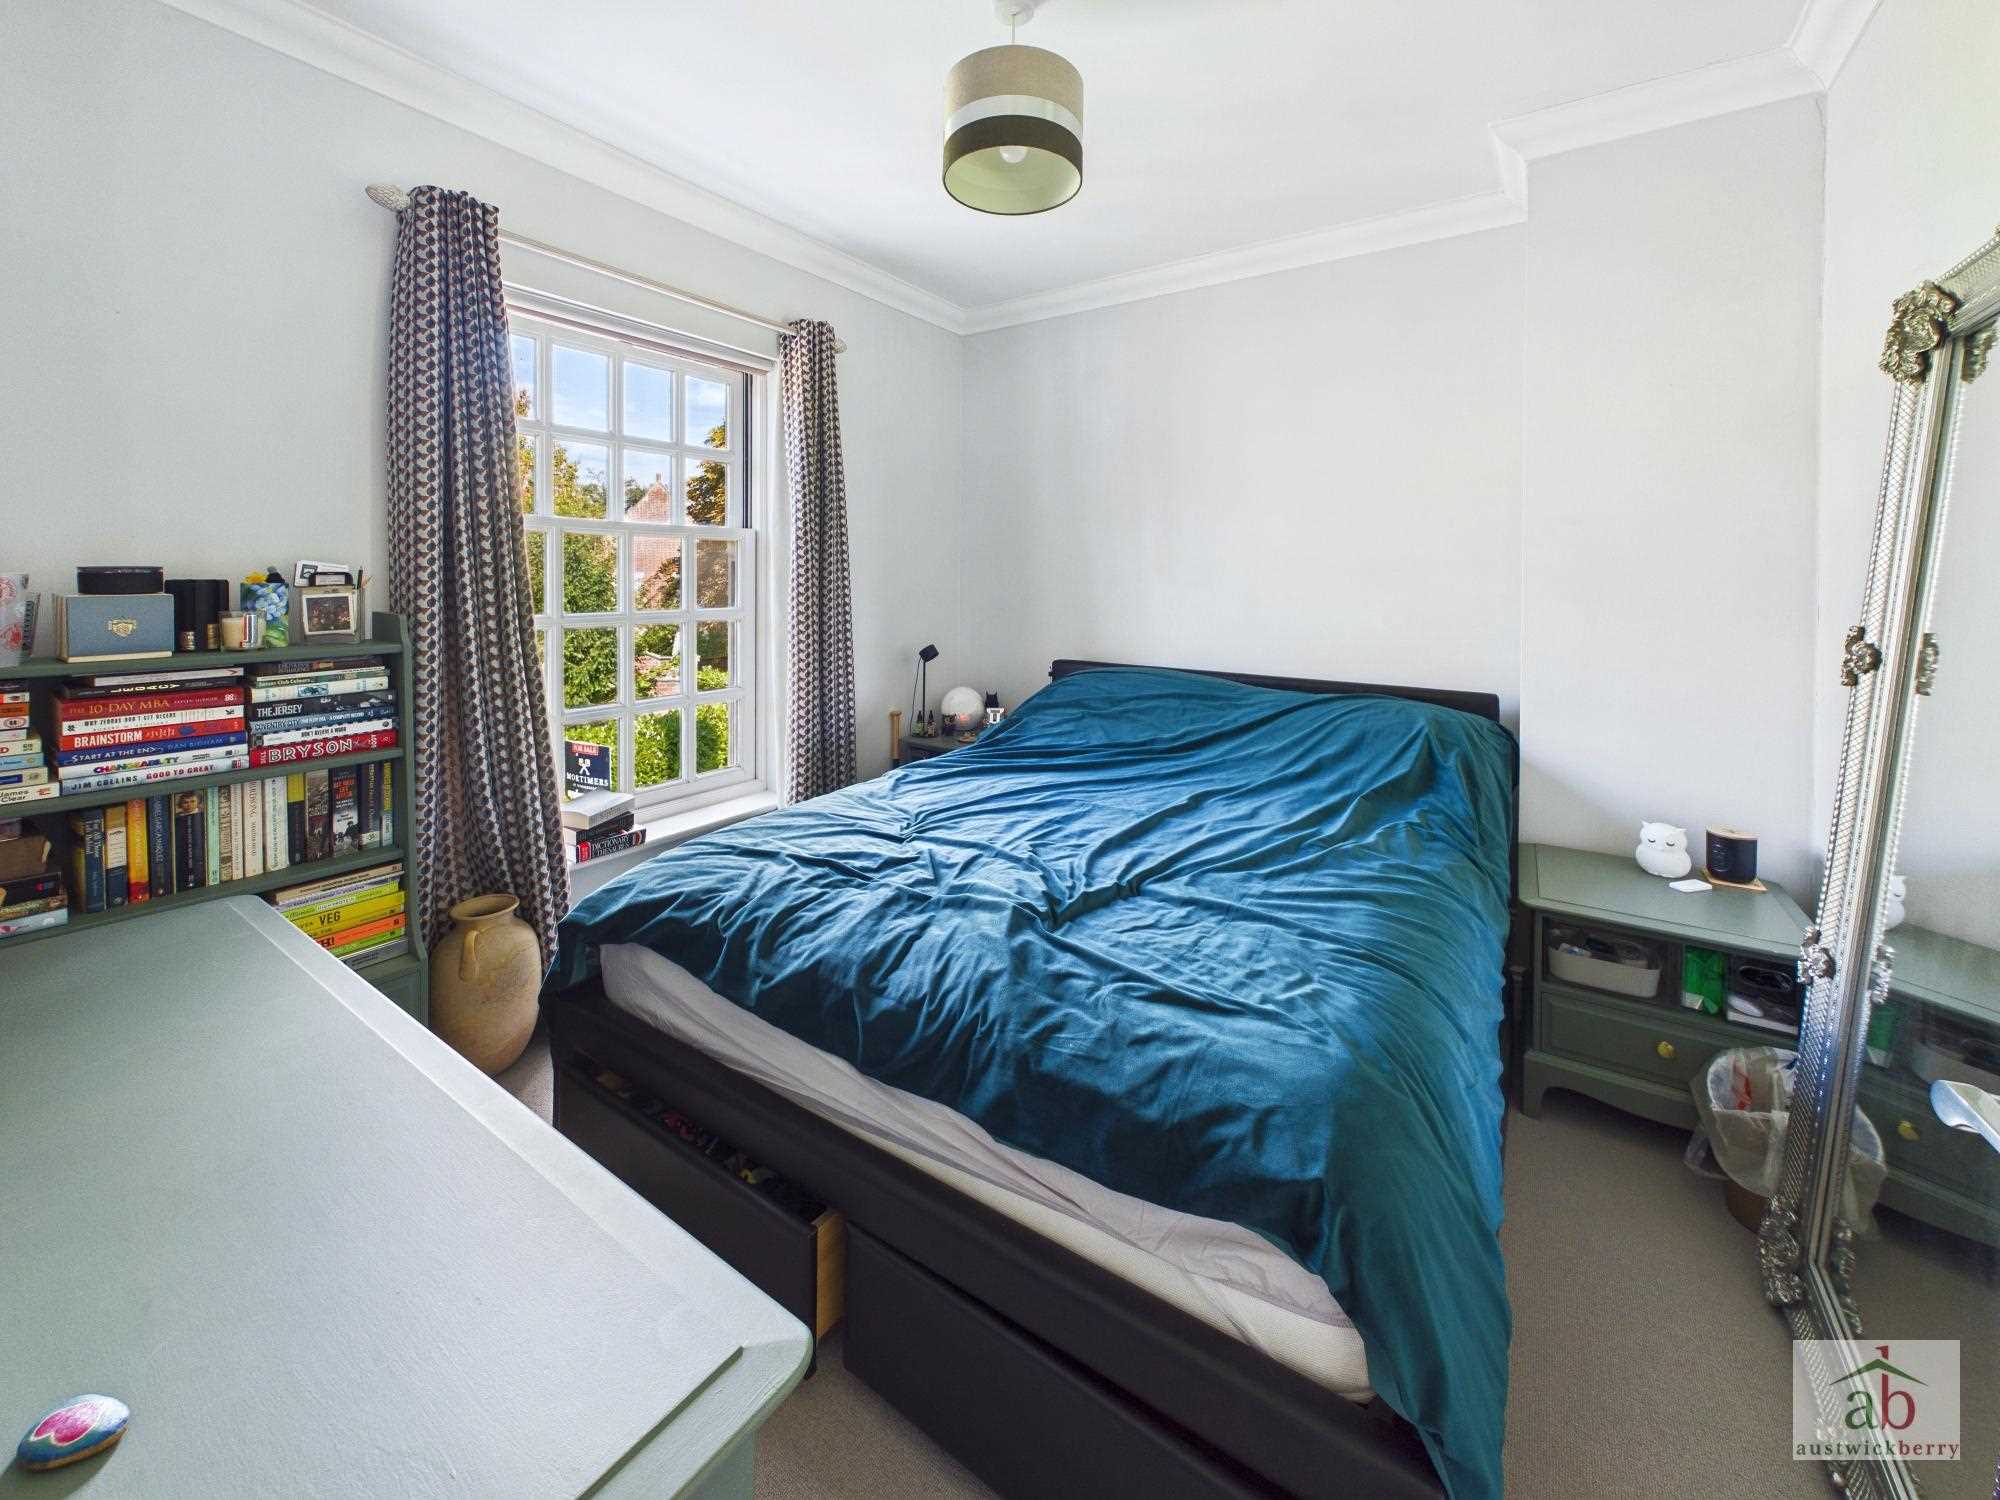
Bedroom 2
Double glazed sash window to front and single radiator.
Bedroom 3
Double glazed window to rear and single radiator.
Outside
To the front of the property is an attractive enclosed garden, retained by a brick wall and well landscaped with a variety of flowers and shrubs. A gravelled driveway to the side provides off-street parking and leads to the garage, which also benefits from convenient side-door access directly from the rear garden, allowing access without the need to open the main garage door. The generous rear garden is mainly laid to lawn and is well stocked with a variety of flowers and shrubs, with a paved patio area, pergola and being fully unoverlooked.
Reference: AWK1004334
Disclaimer
These particulars are intended to give a fair description of the property but their accuracy cannot be guaranteed, and they do not constitute an offer of contract. Intending purchasers/tenants must rely on their own inspection of the property. None of the above appliances/services have been tested by ourselves. We recommend purchasers arrange for a qualified person to check all appliances/services before legal commitment.