Sales: 01473 610790
Lettings: 01473 636864
Lettings: 01473 636864
4 Bedrooms / 2 Bathrooms / 2 Reception
23 photos
Virtual tour


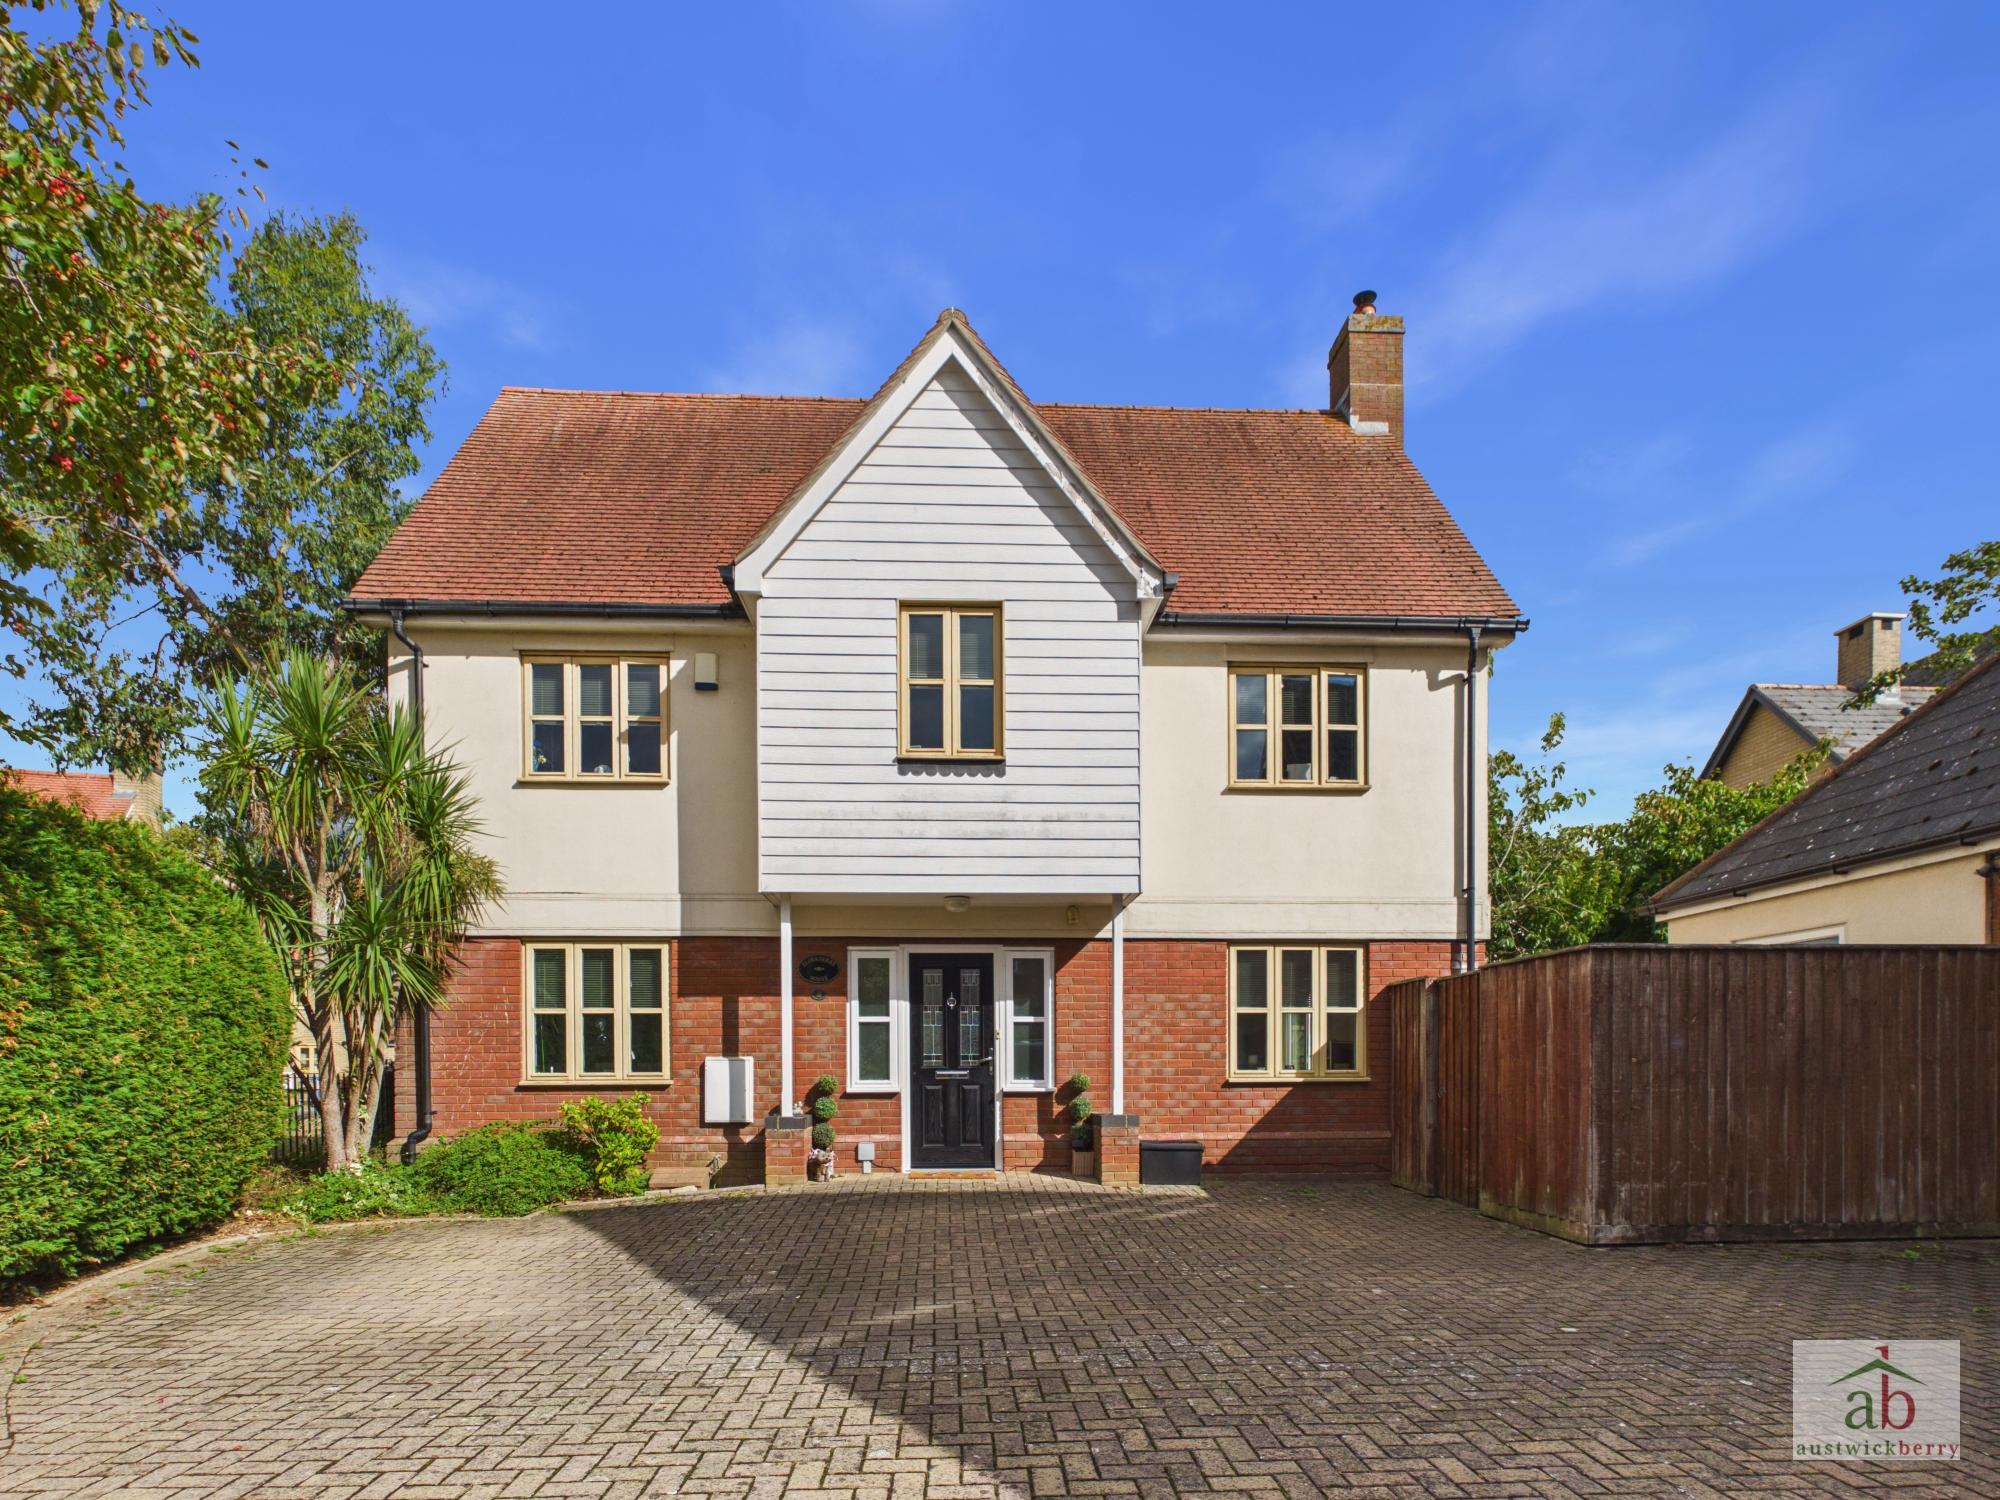
Situated in a particularly private position on the highly popular Ravenswood development, Austwick Berry are delighted to offer for sale this handsome FOUR BEDROOM DETACHED EXECUTIVE FAMILY HOME.
The property offers spacious and well-planned accommodation throughout and is ideally positioned for access to local amenities, schools and excellent road links, including the A12.
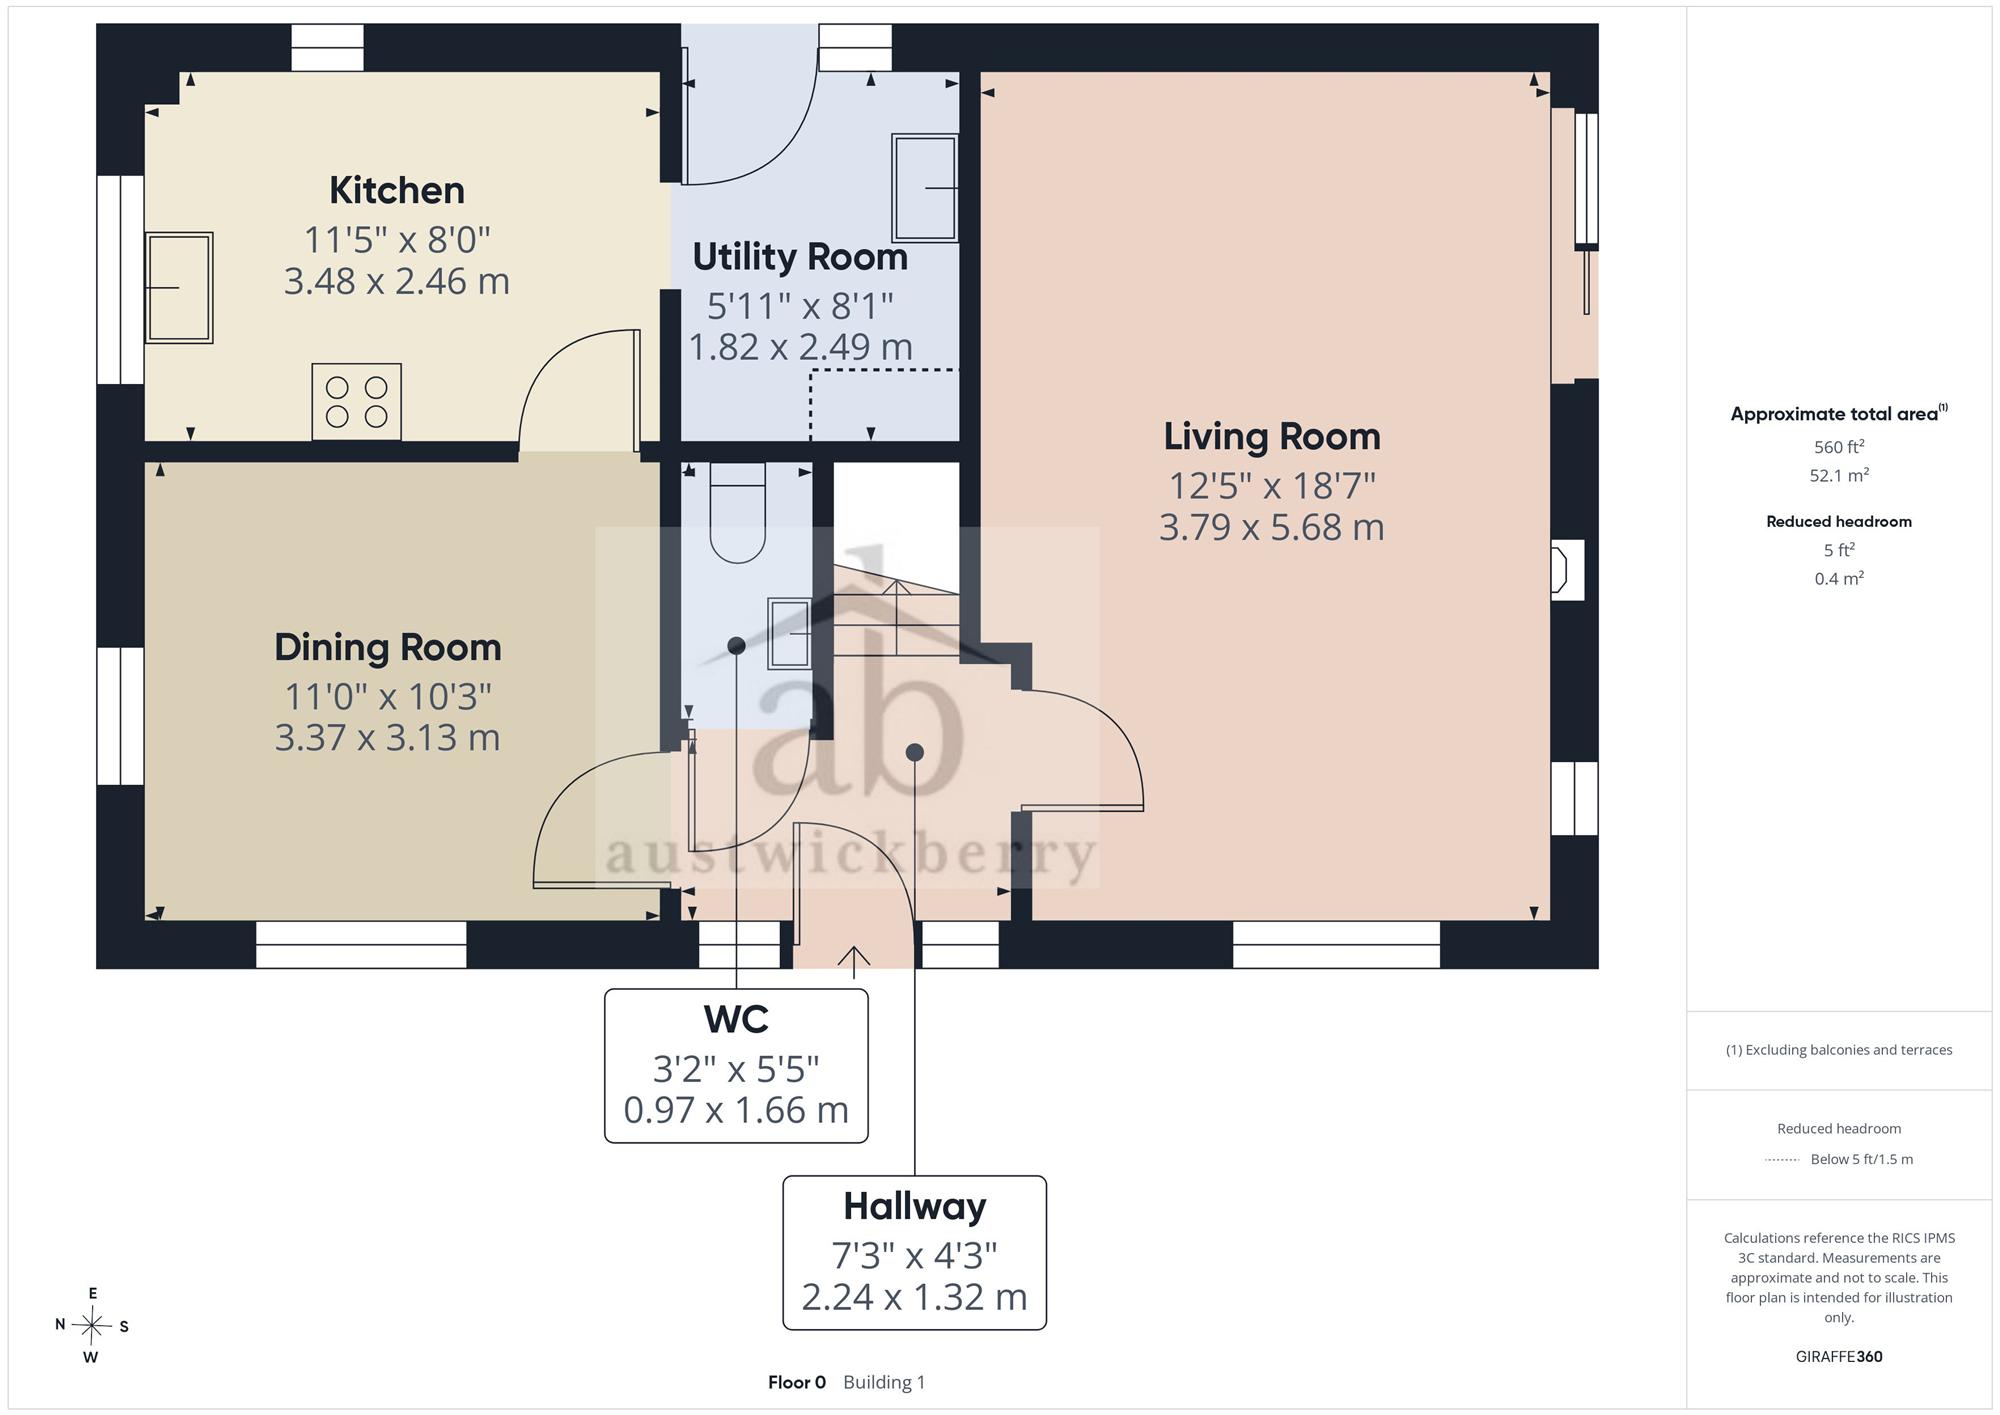
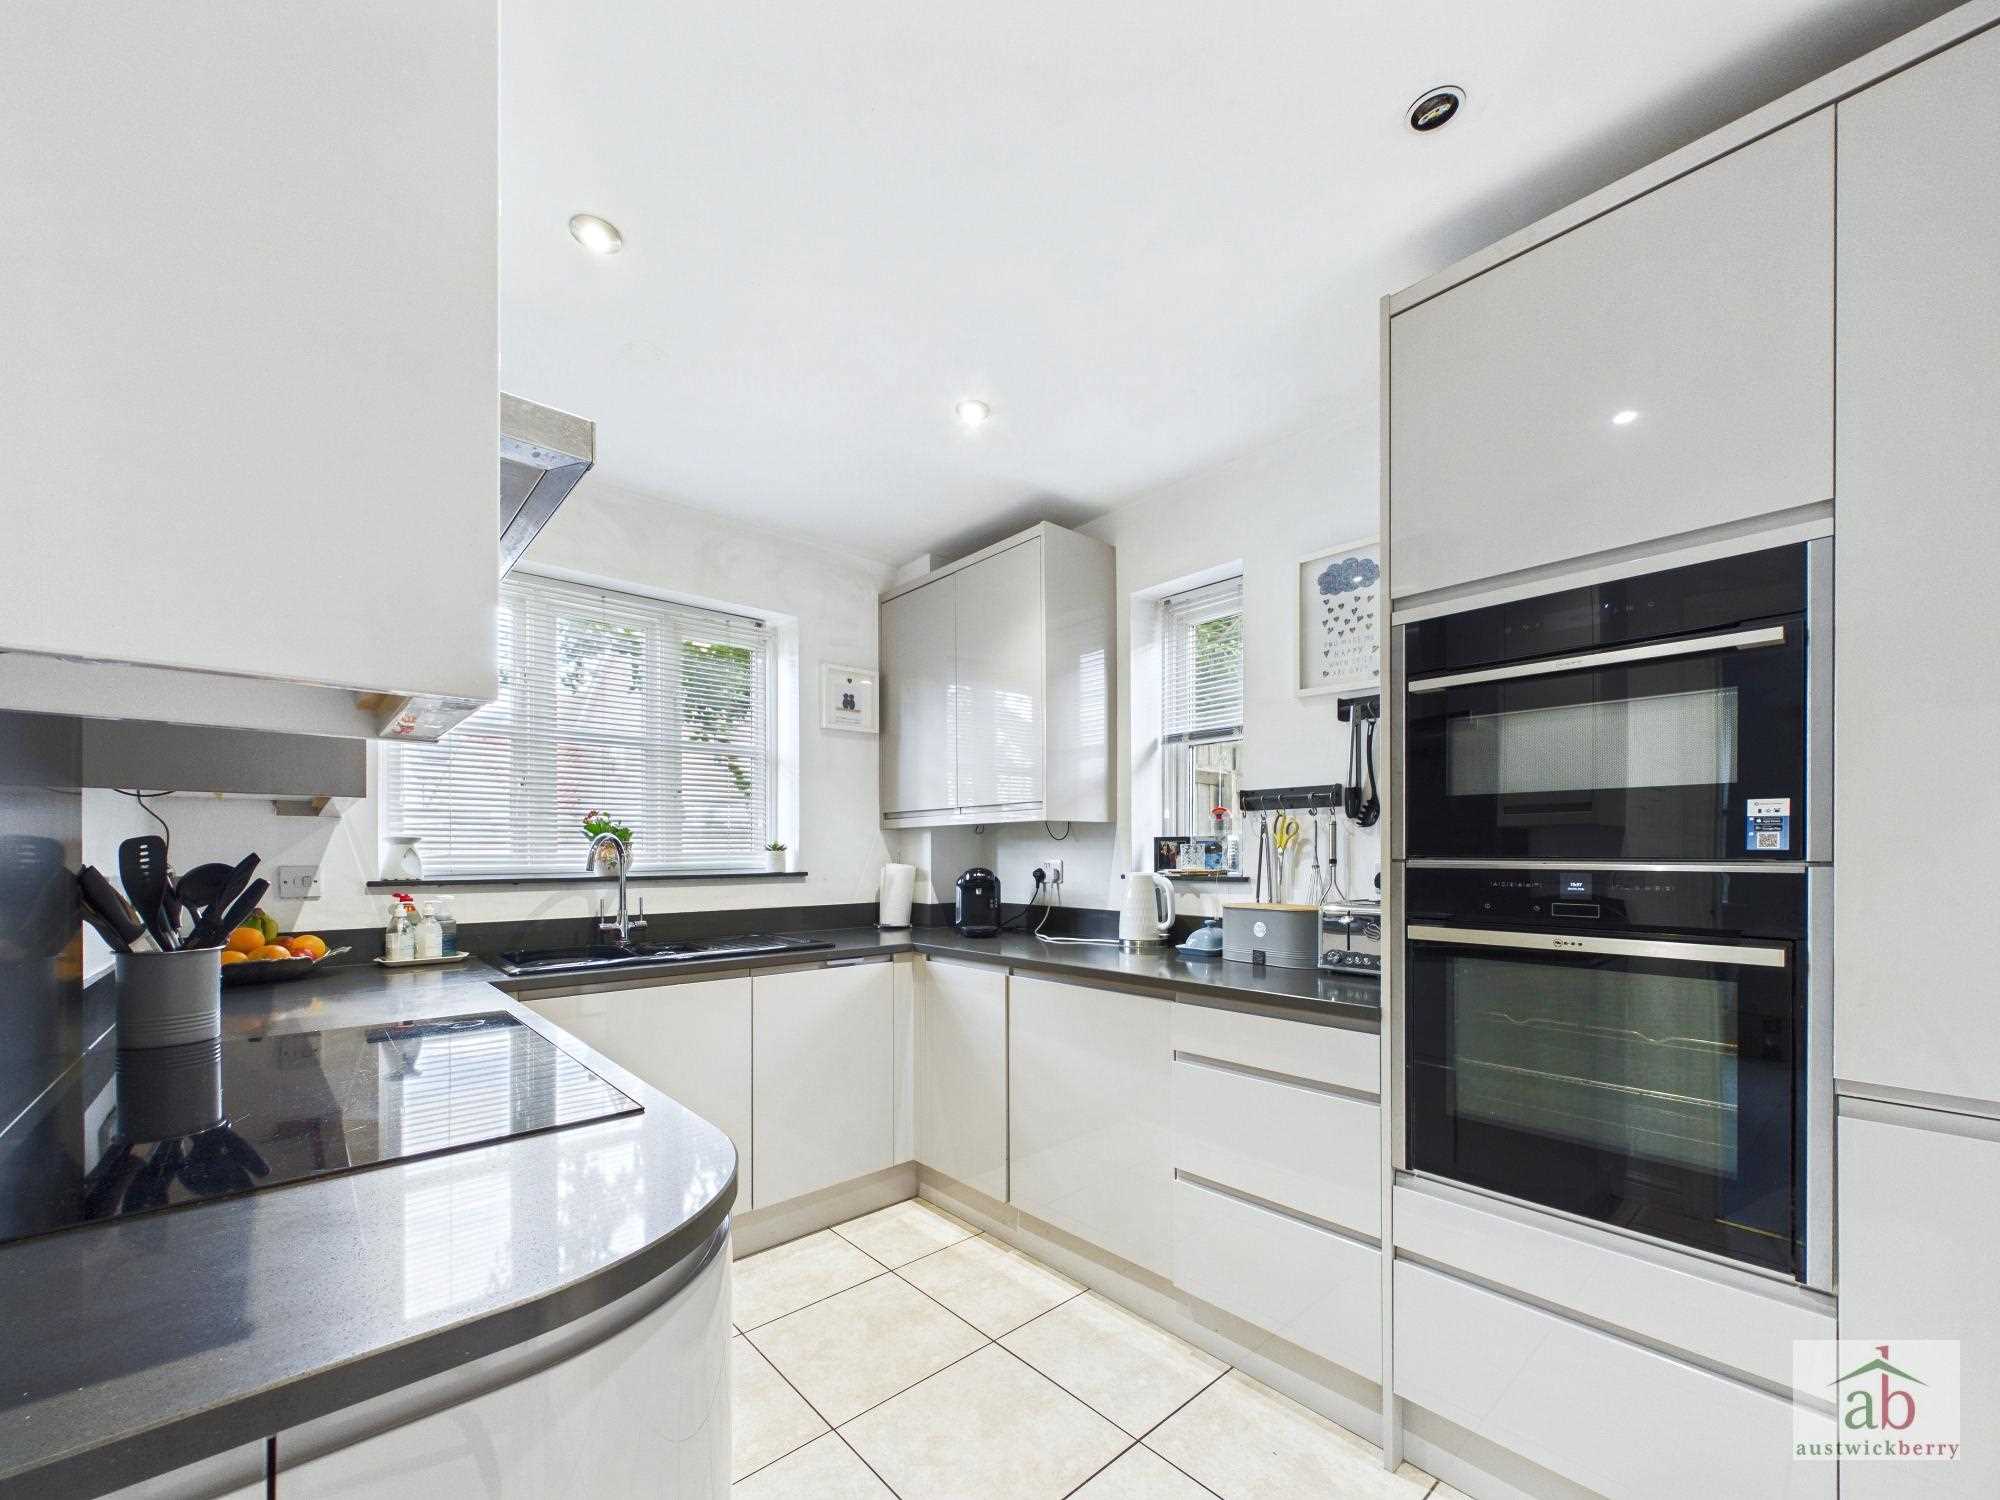
The welcoming entrance hallway leads to a ground floor cloakroom, large lounge, separate dining room and a superb luxury refitted kitchen, complemented by a separate utility room.
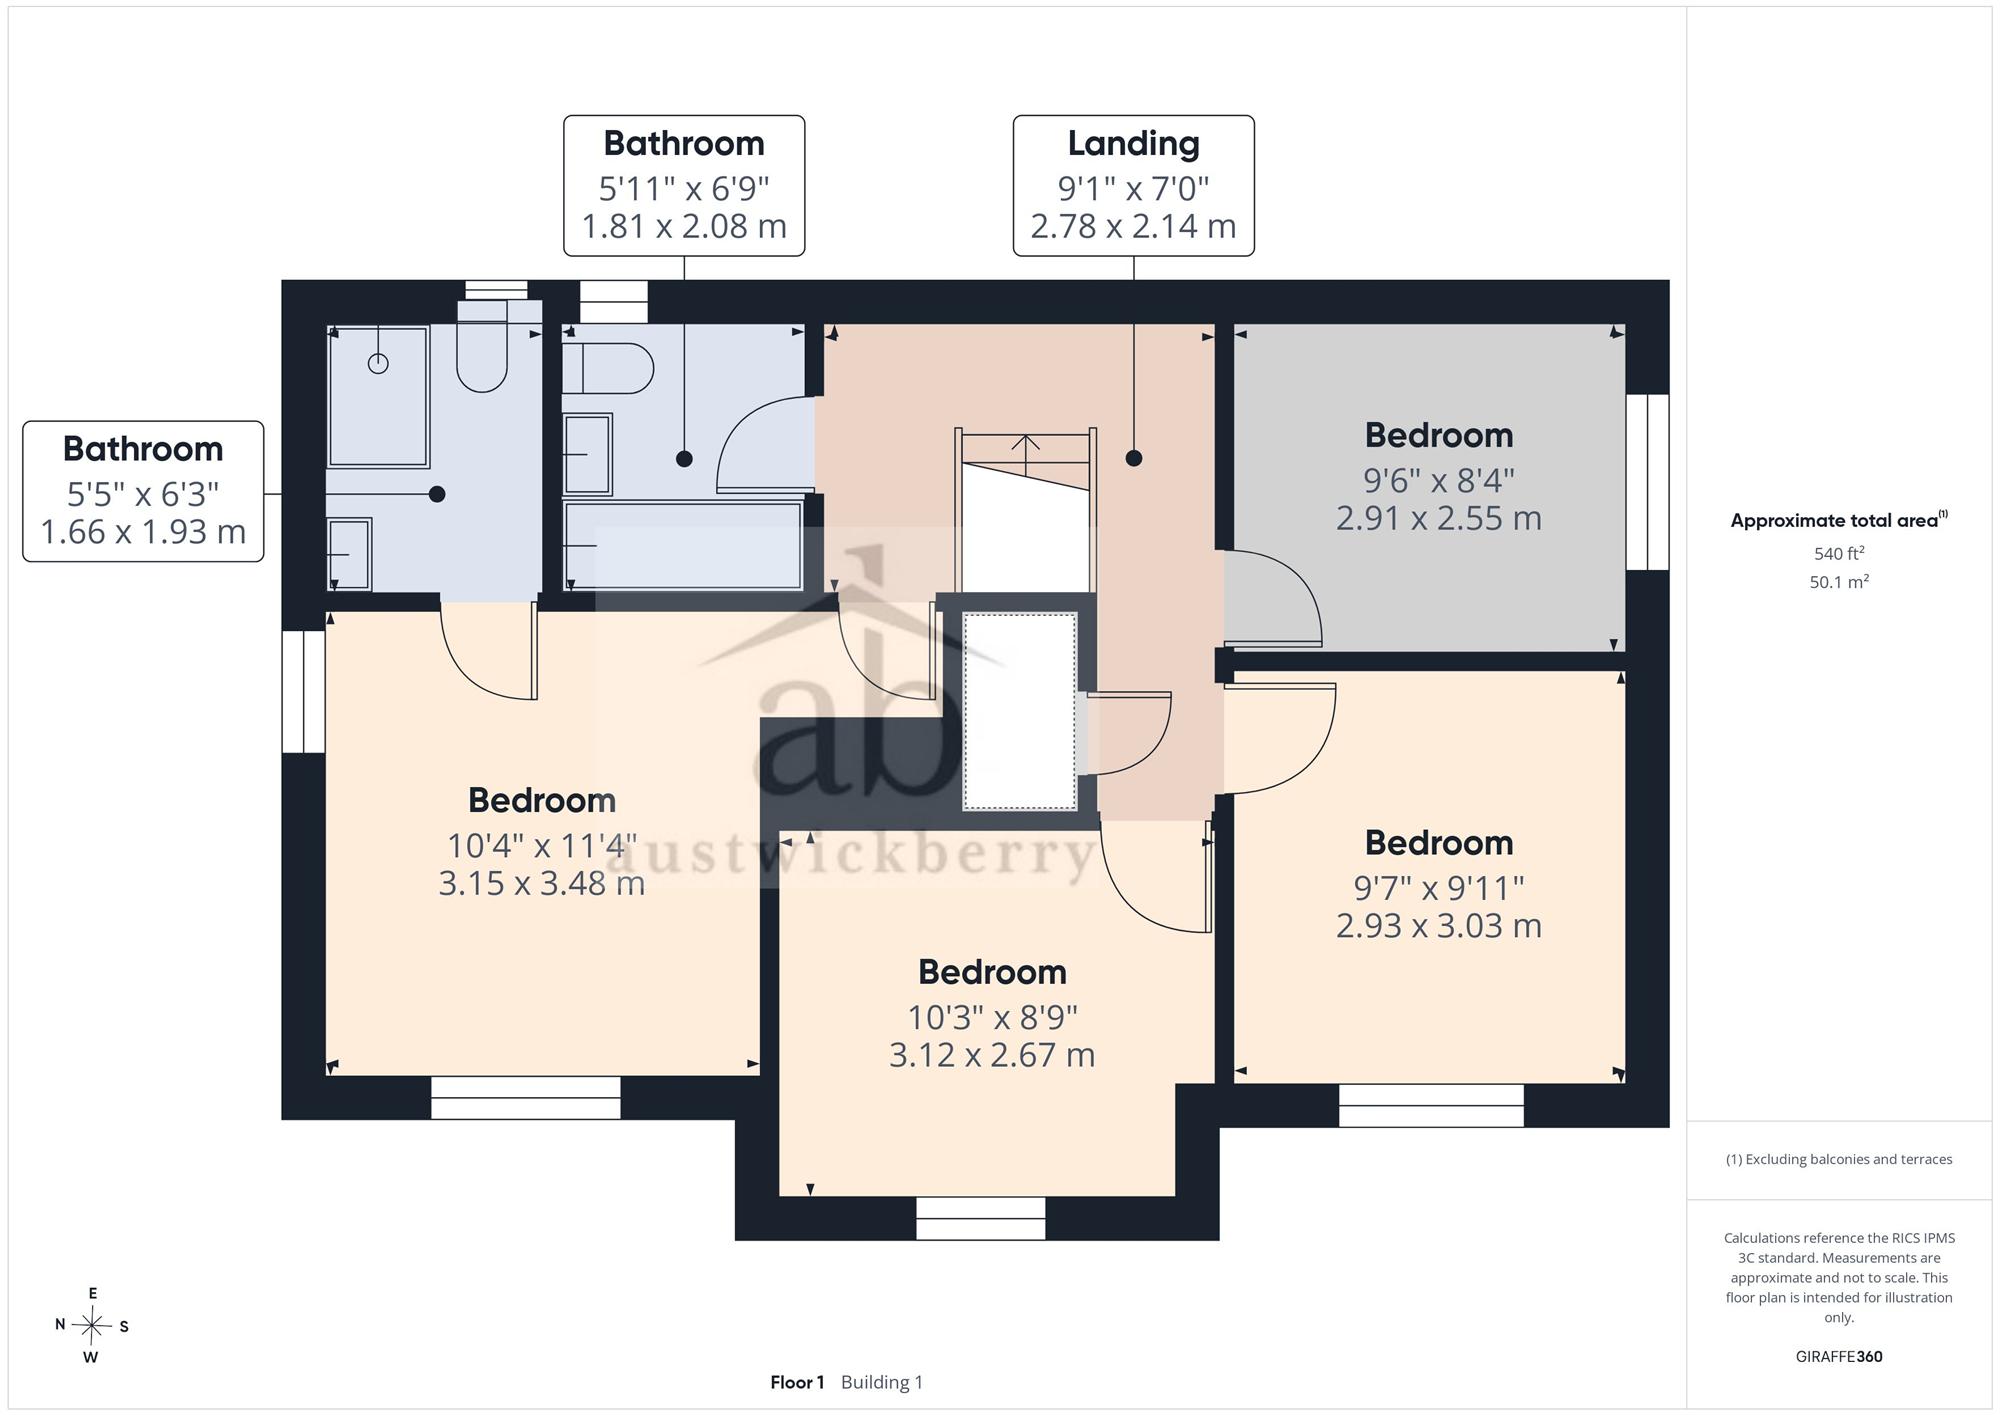
To the first floor are four excellent-sized bedrooms, including a luxurious en-suite to the principal bedroom, together with a modern fitted family bathroom.
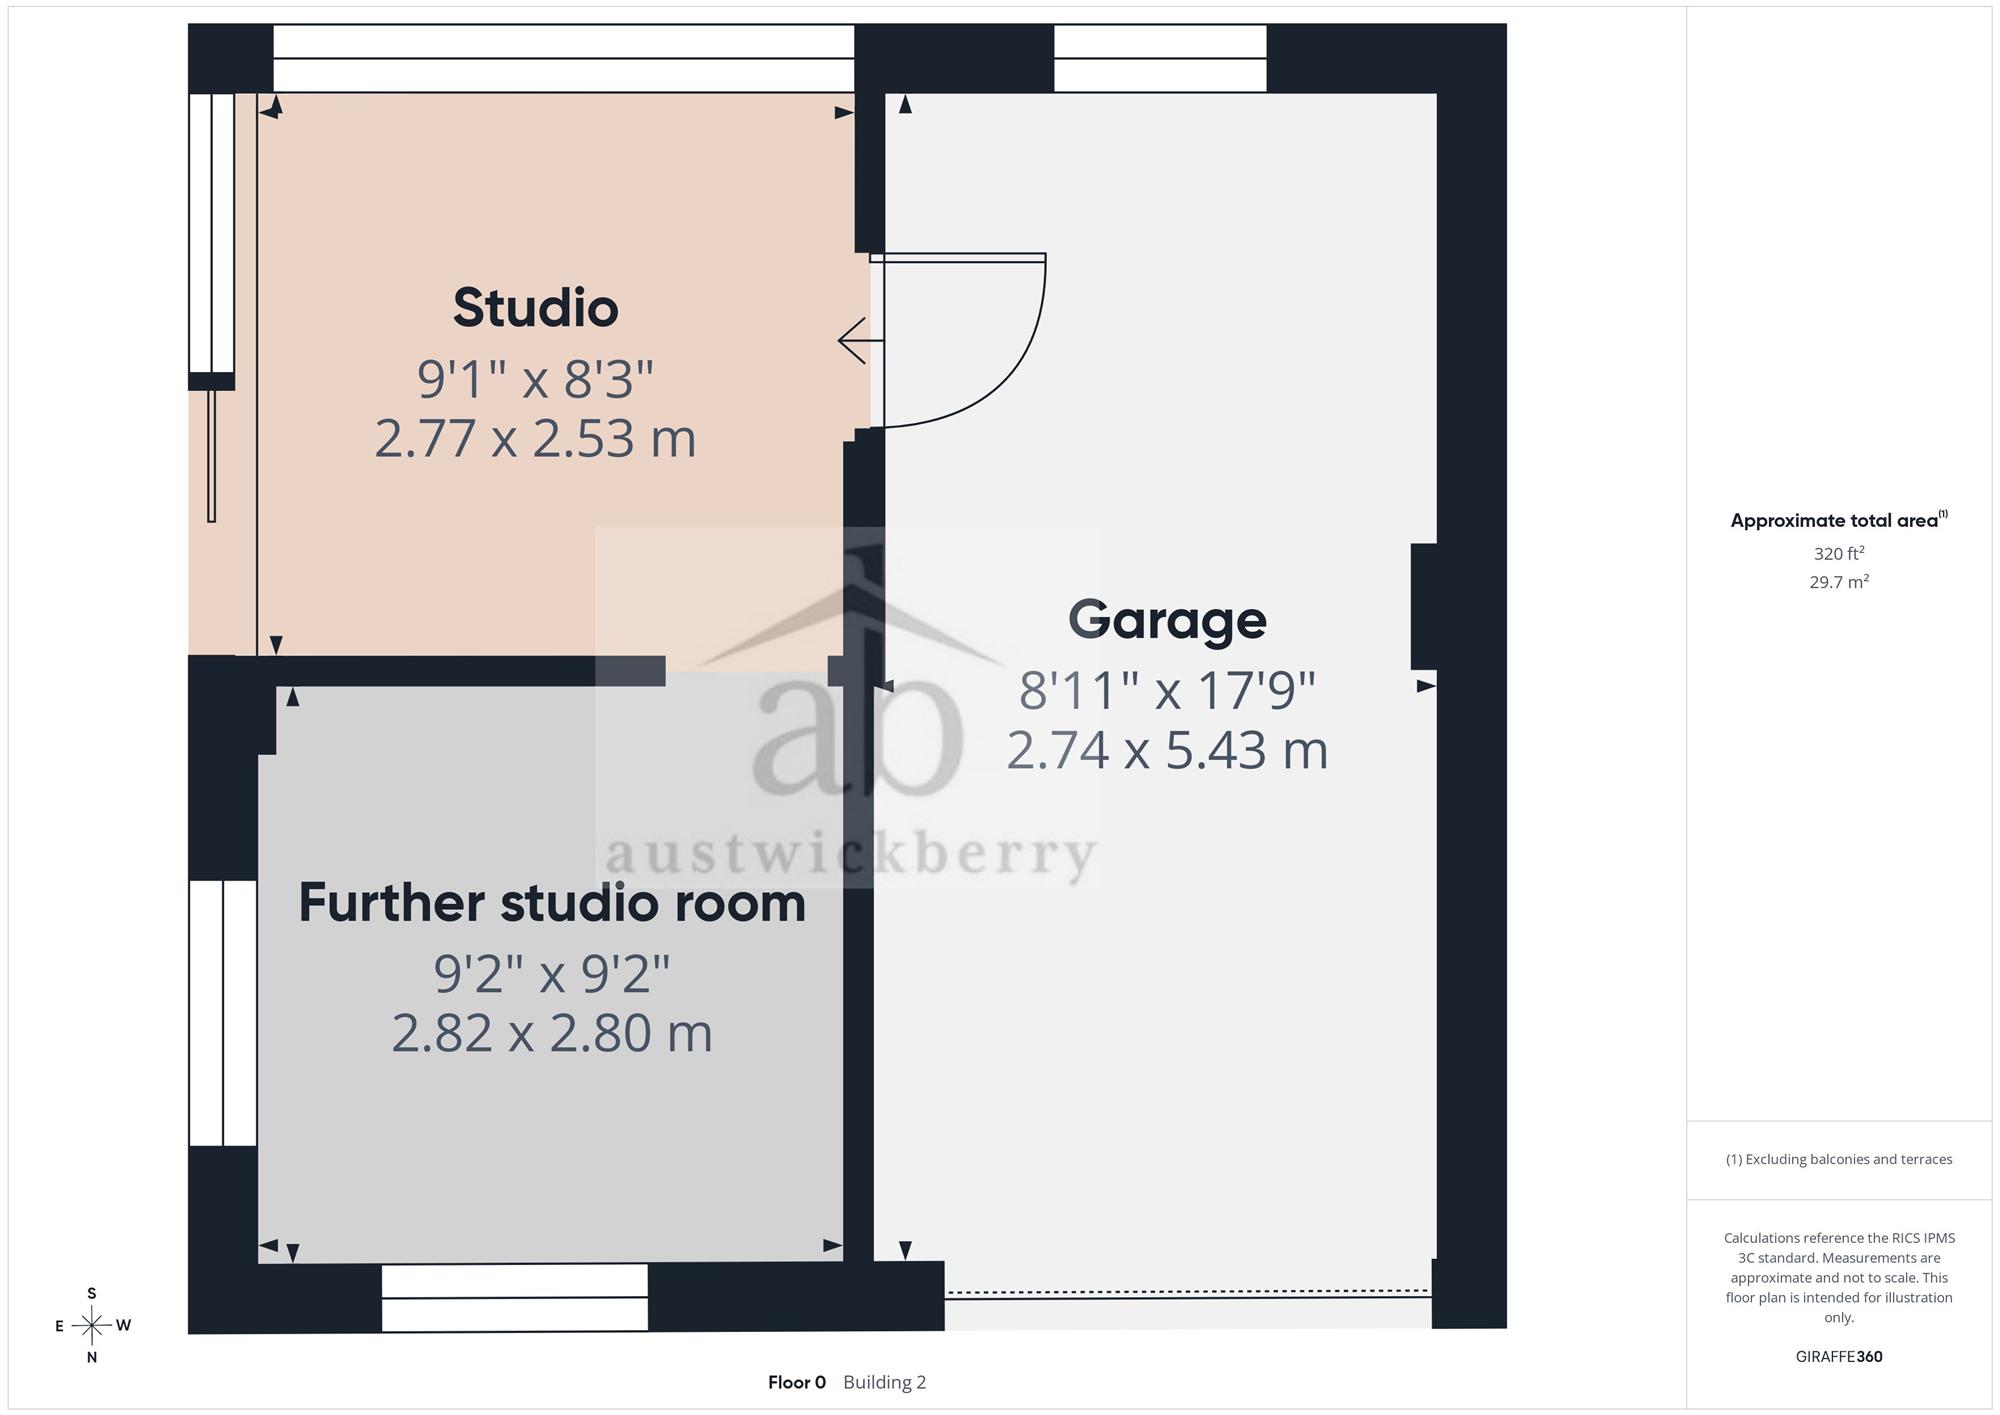
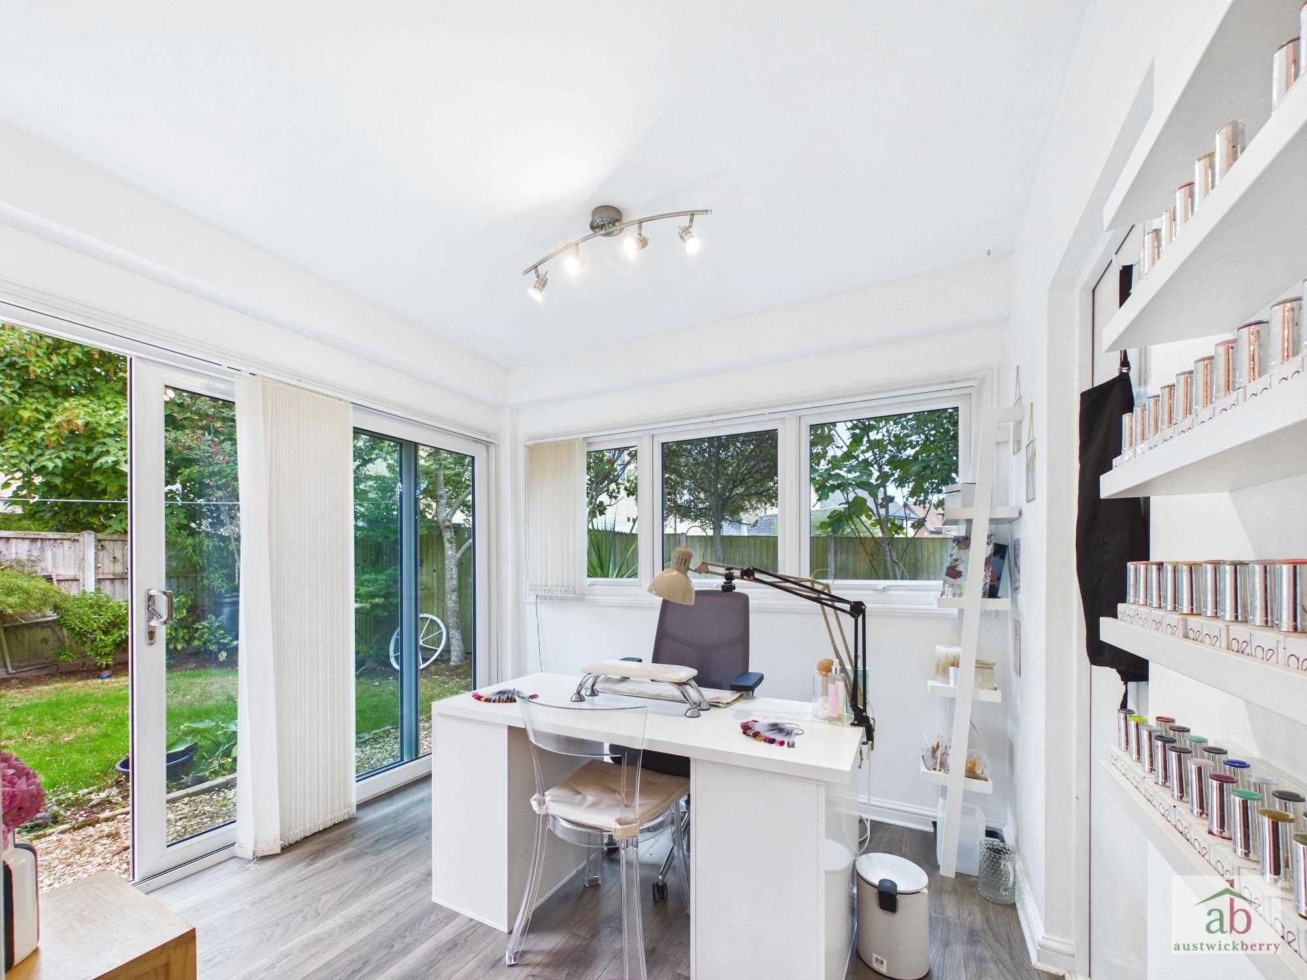
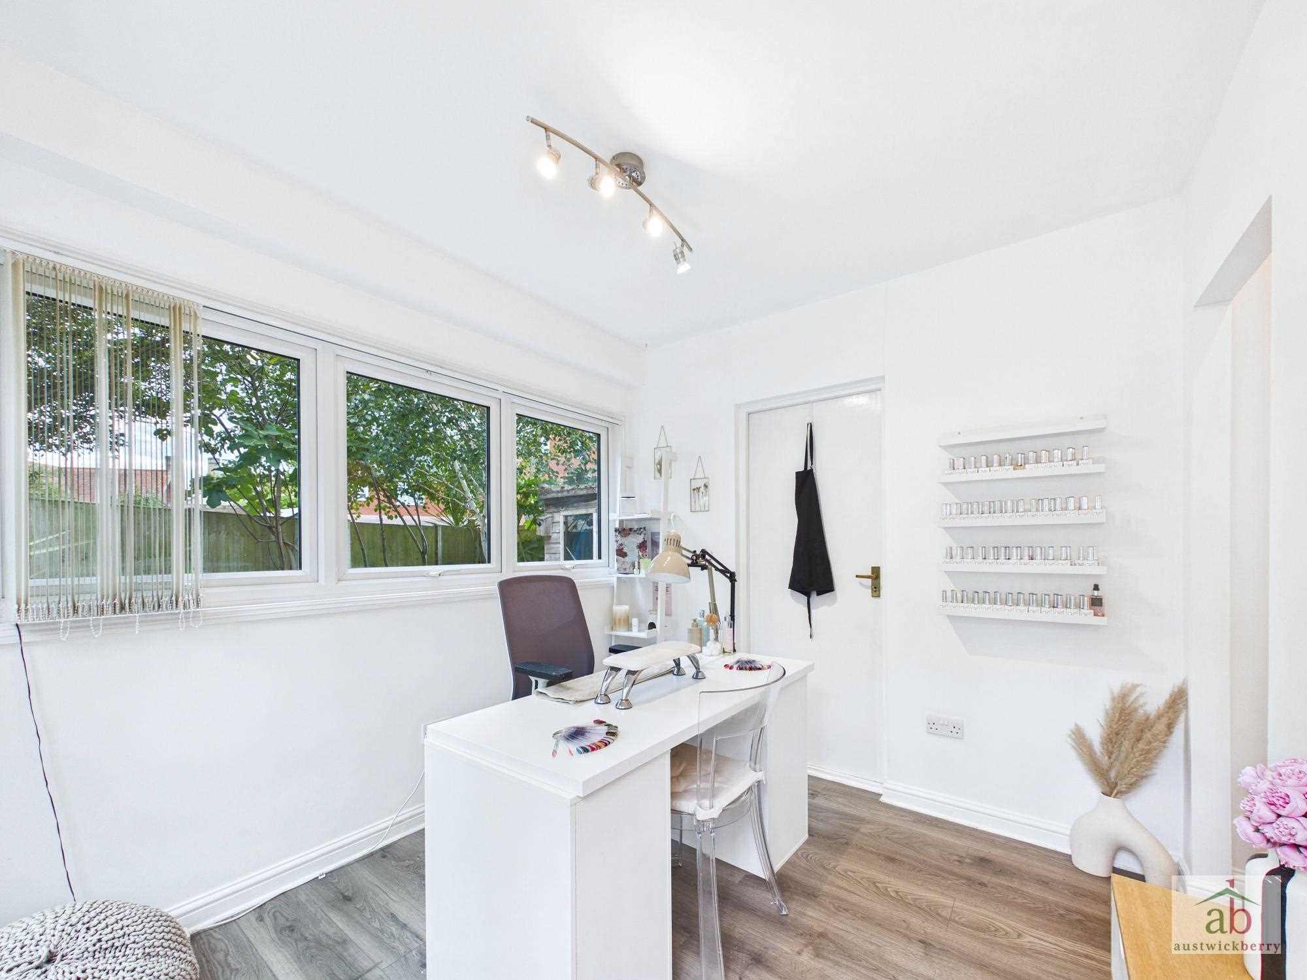
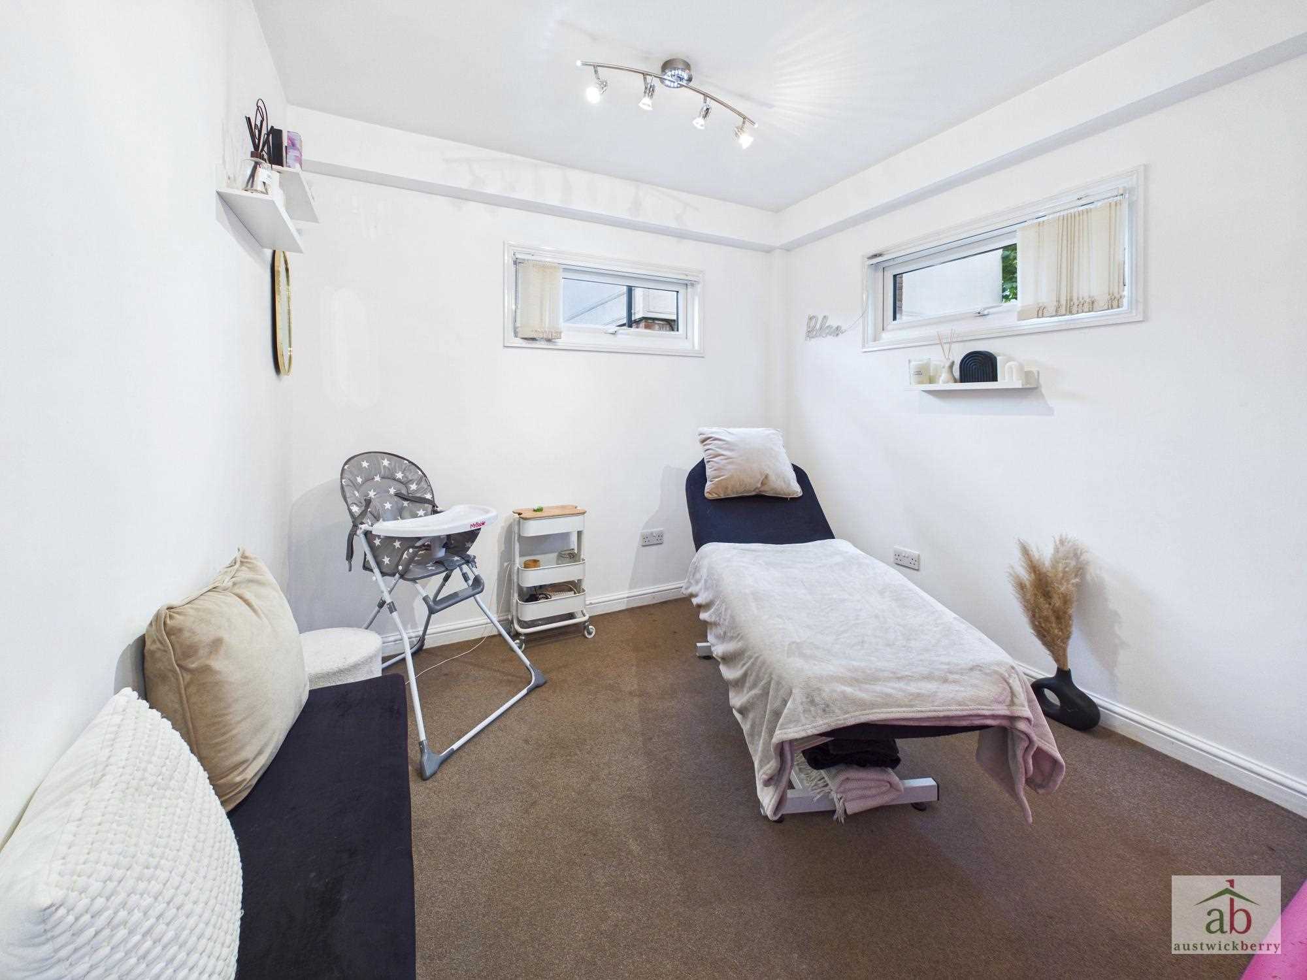
Externally, the property benefits from a private position with a driveway providing off-street parking and a double garage, one side of which has been part-converted to provide a useful studio space. Further benefits include double glazing and gas central heating.
Located in a superb and highly desirable position within Ravenswood, this impressive executive home is ideally suited to family living.
Viewing is highly recommended and is considered essential to fully appreciate the accommodation and location on offer.
Entrance hallway
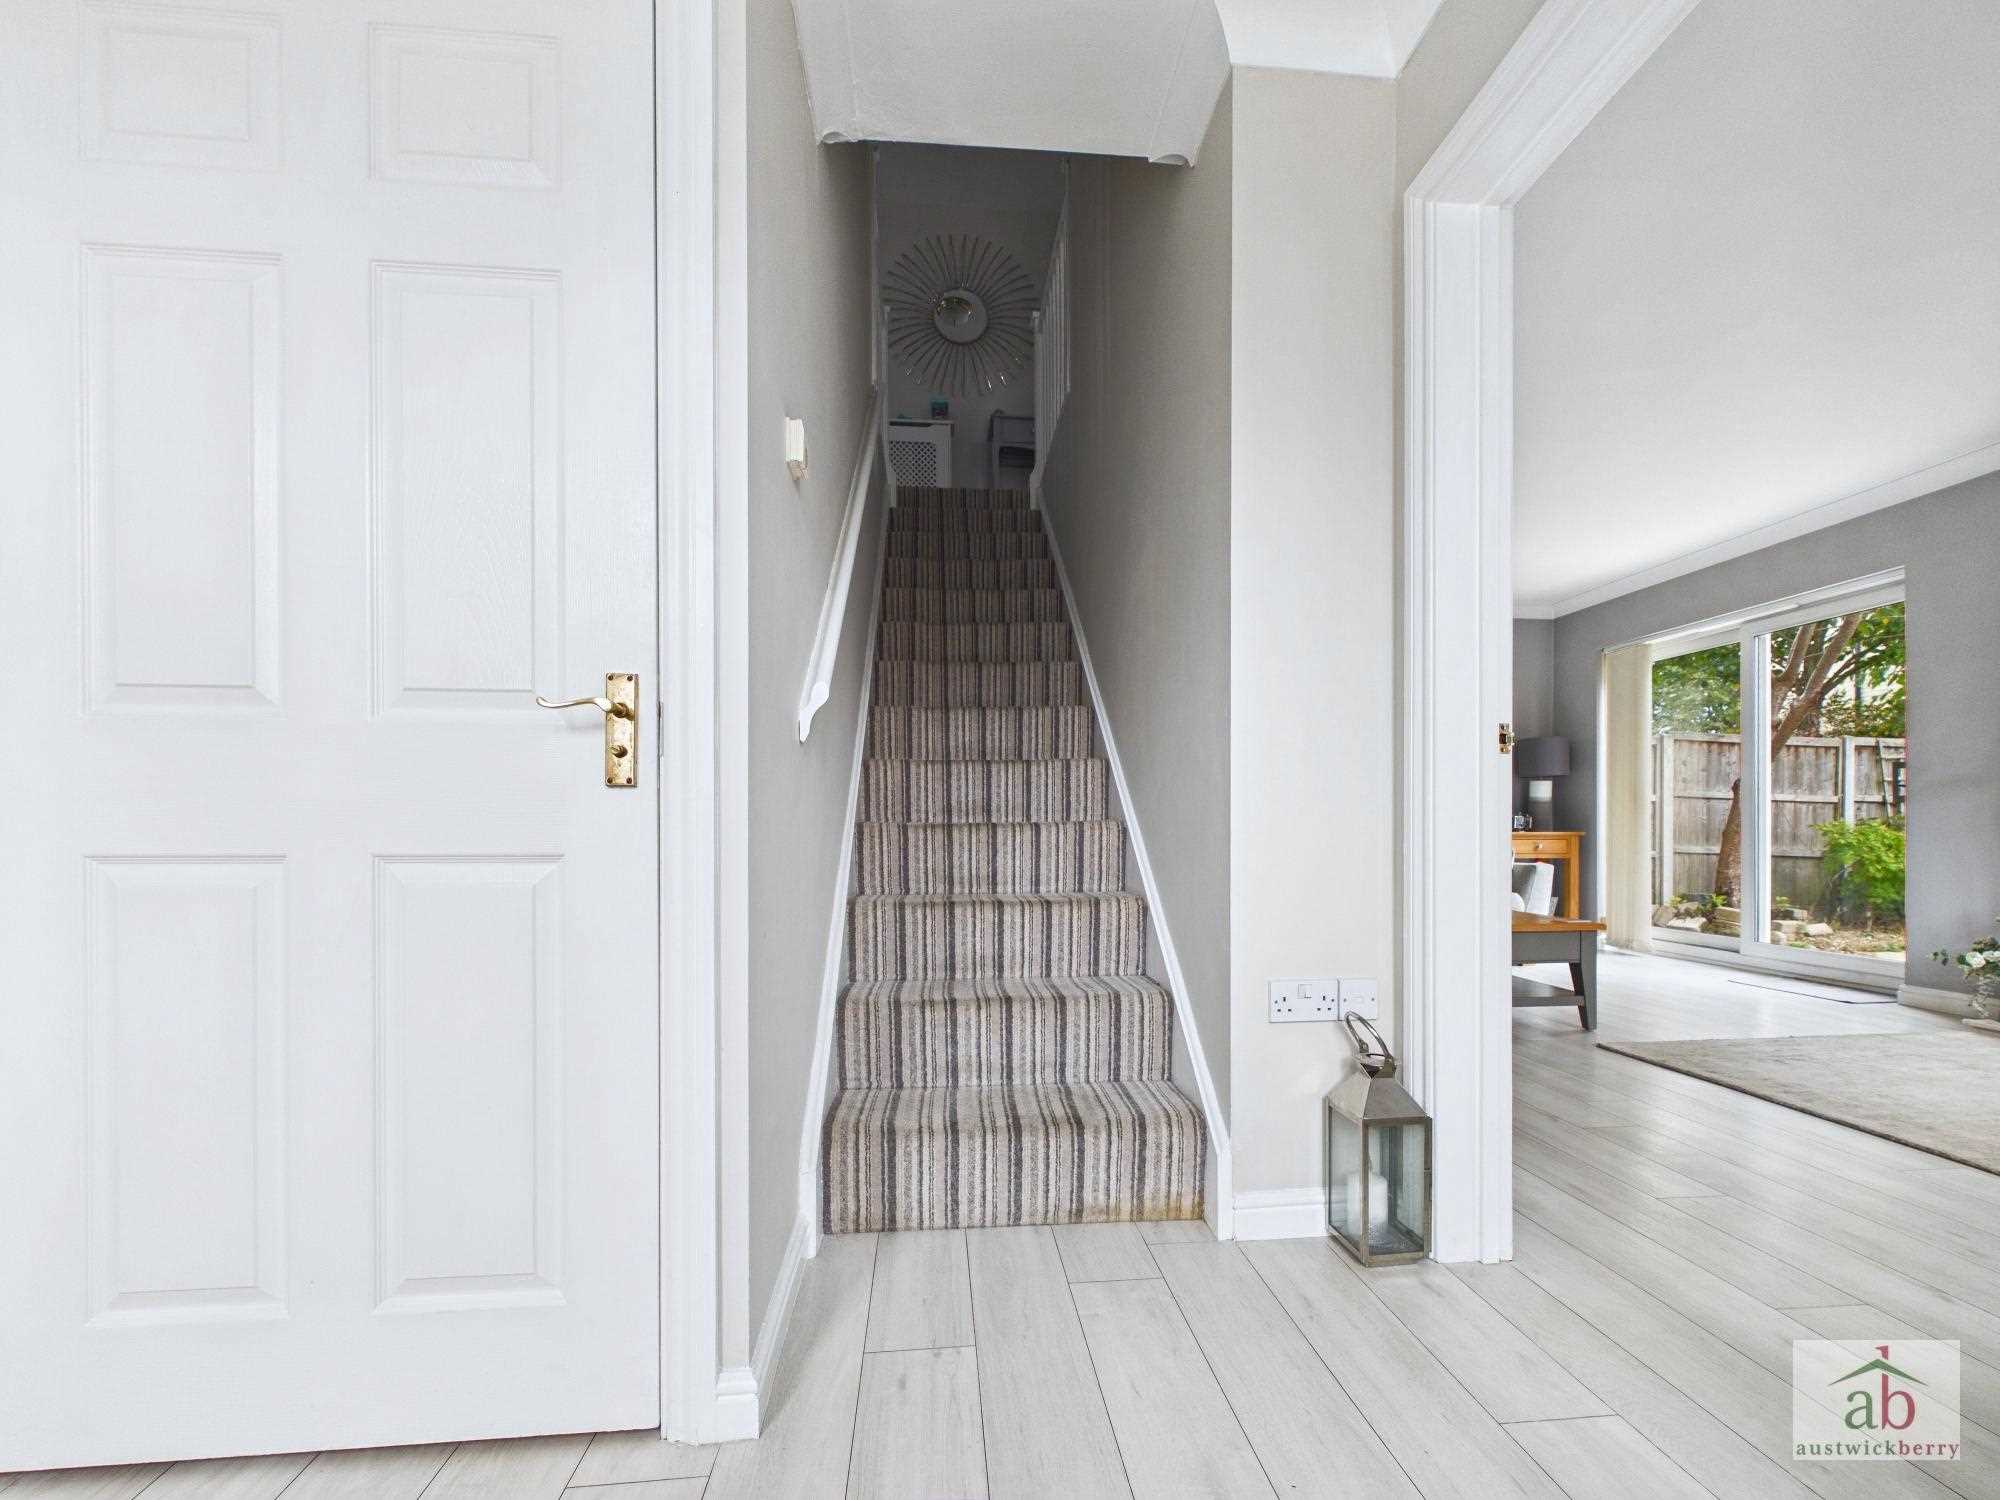
UPVC double glazed door to entrance hallway, contemporary style radiator, luxury flooring and stair flight to first floor.
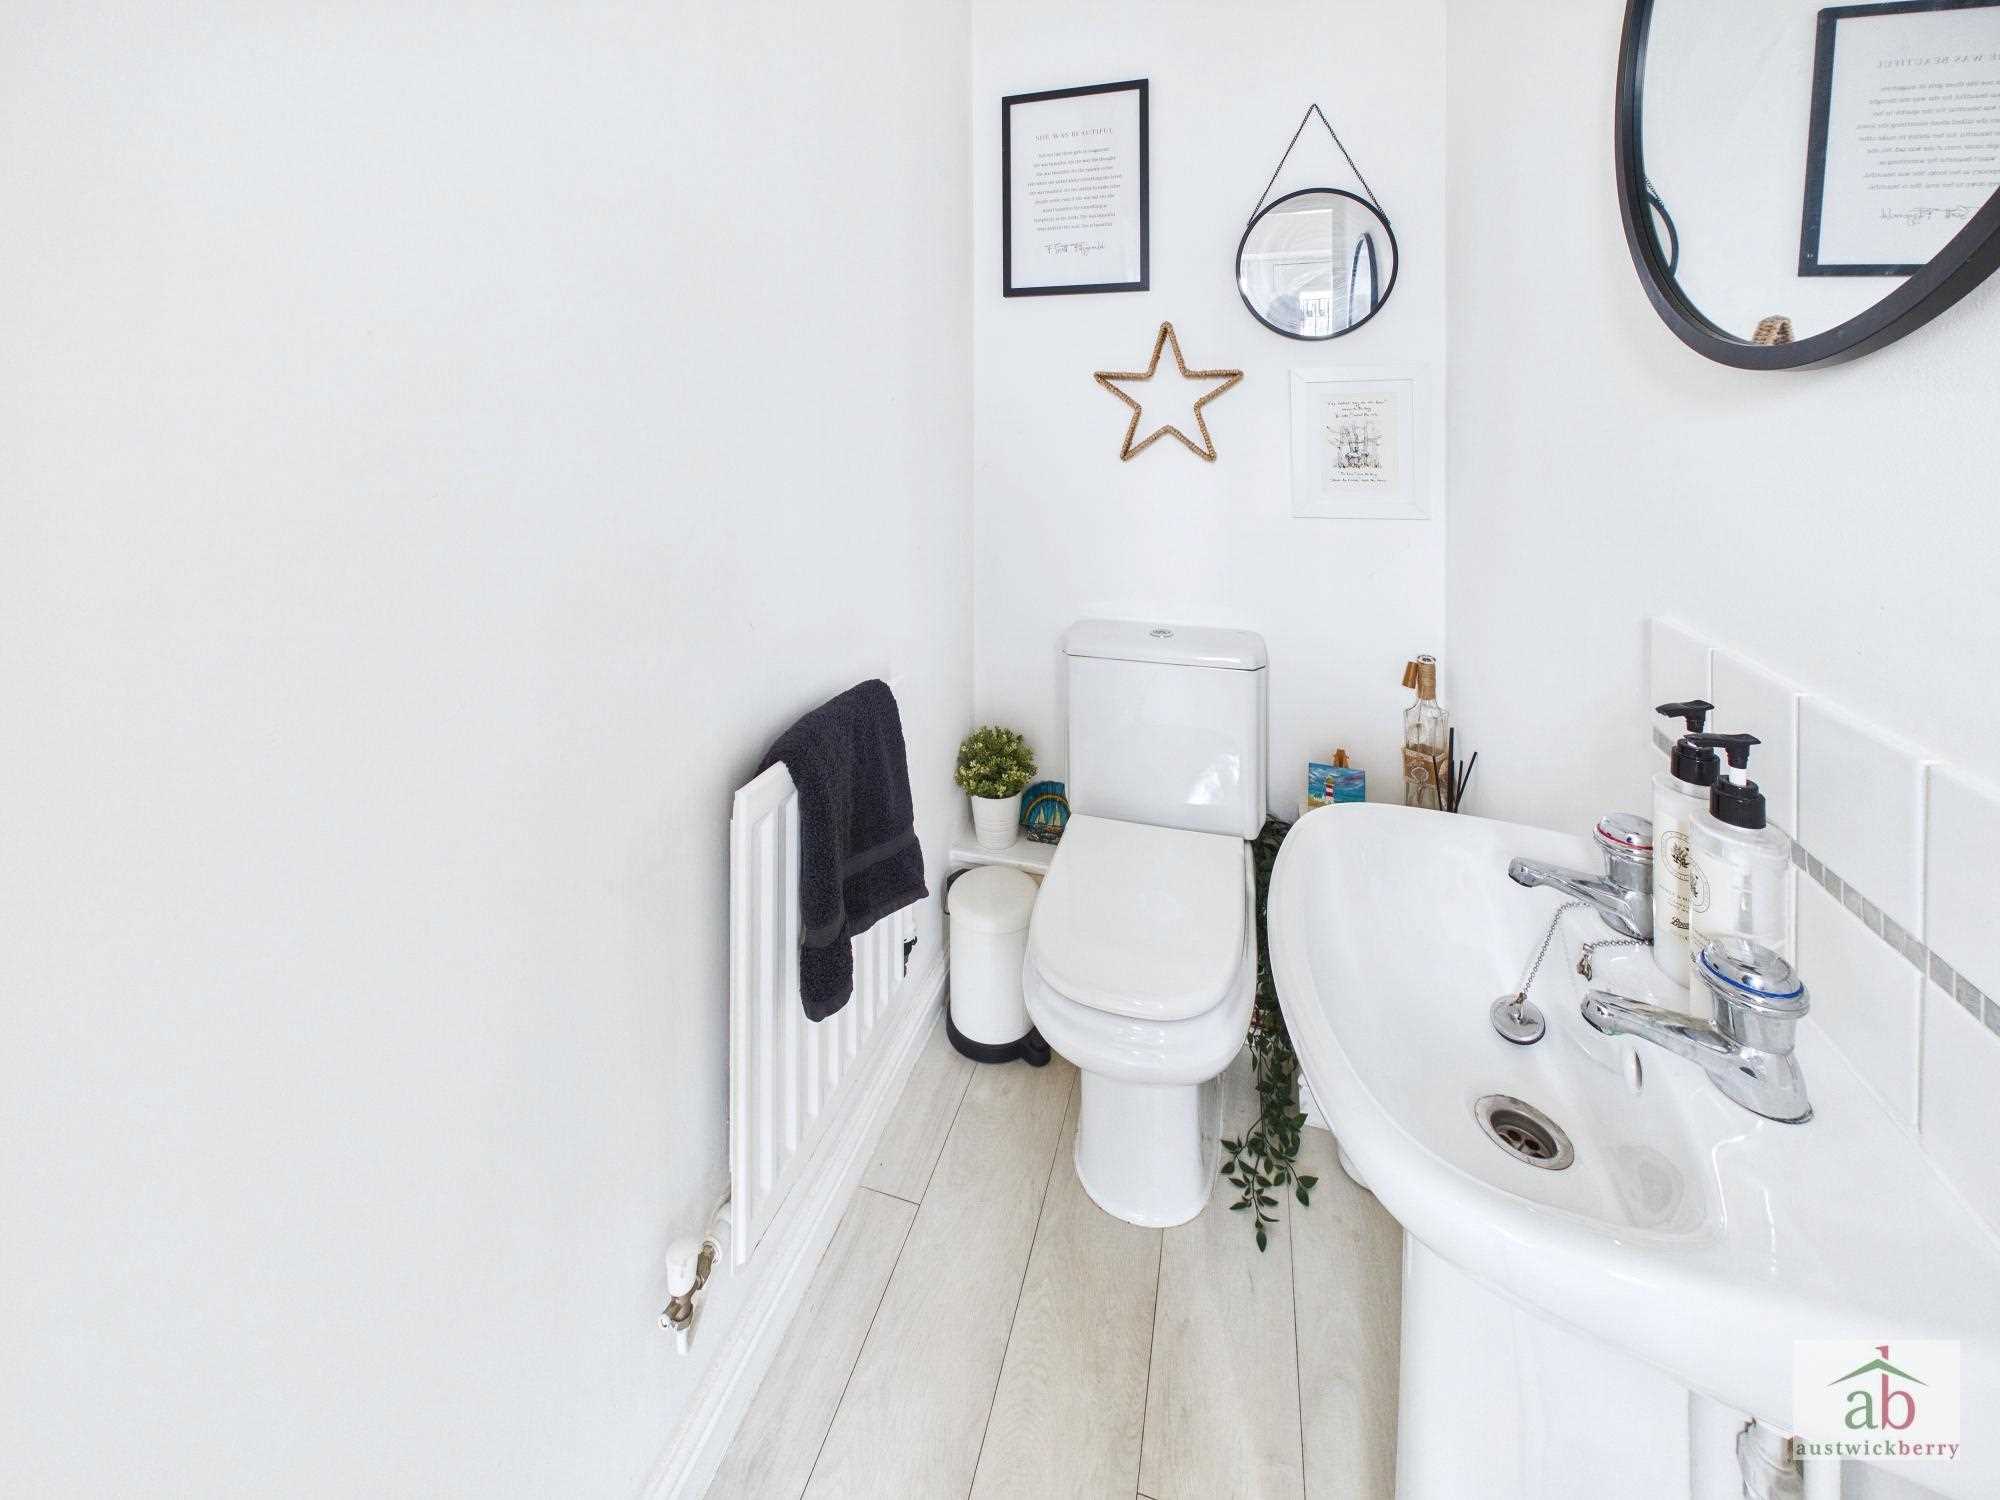
Ground floor cloakroom
Single radiator, low level wc, pedestal hand wash basin and half tile surround.
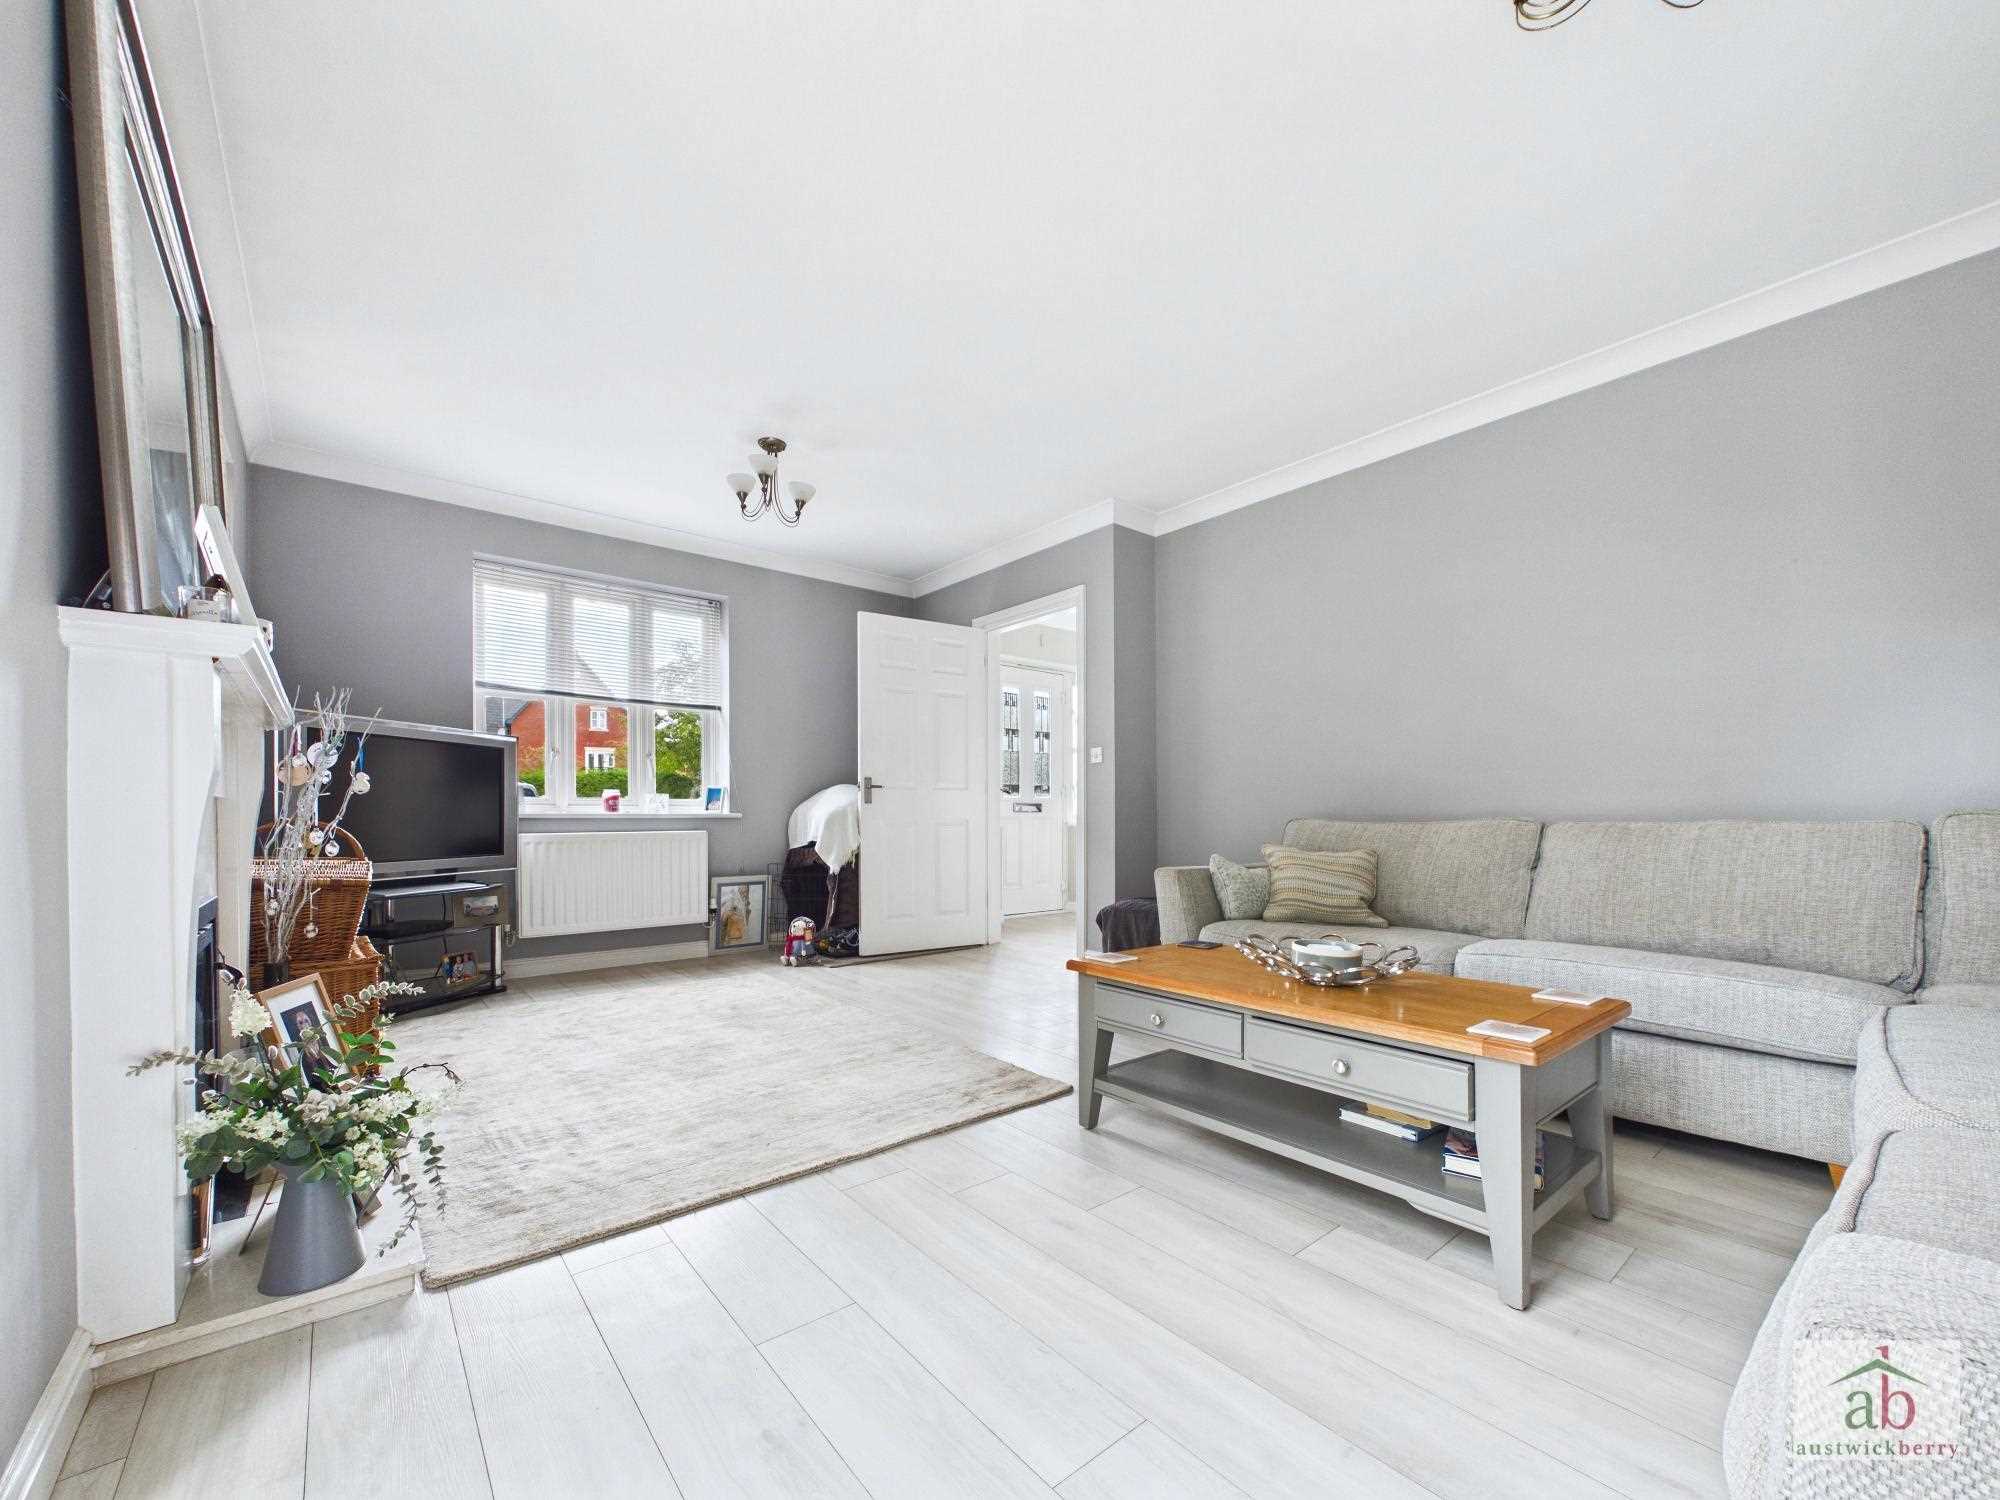
Lounge
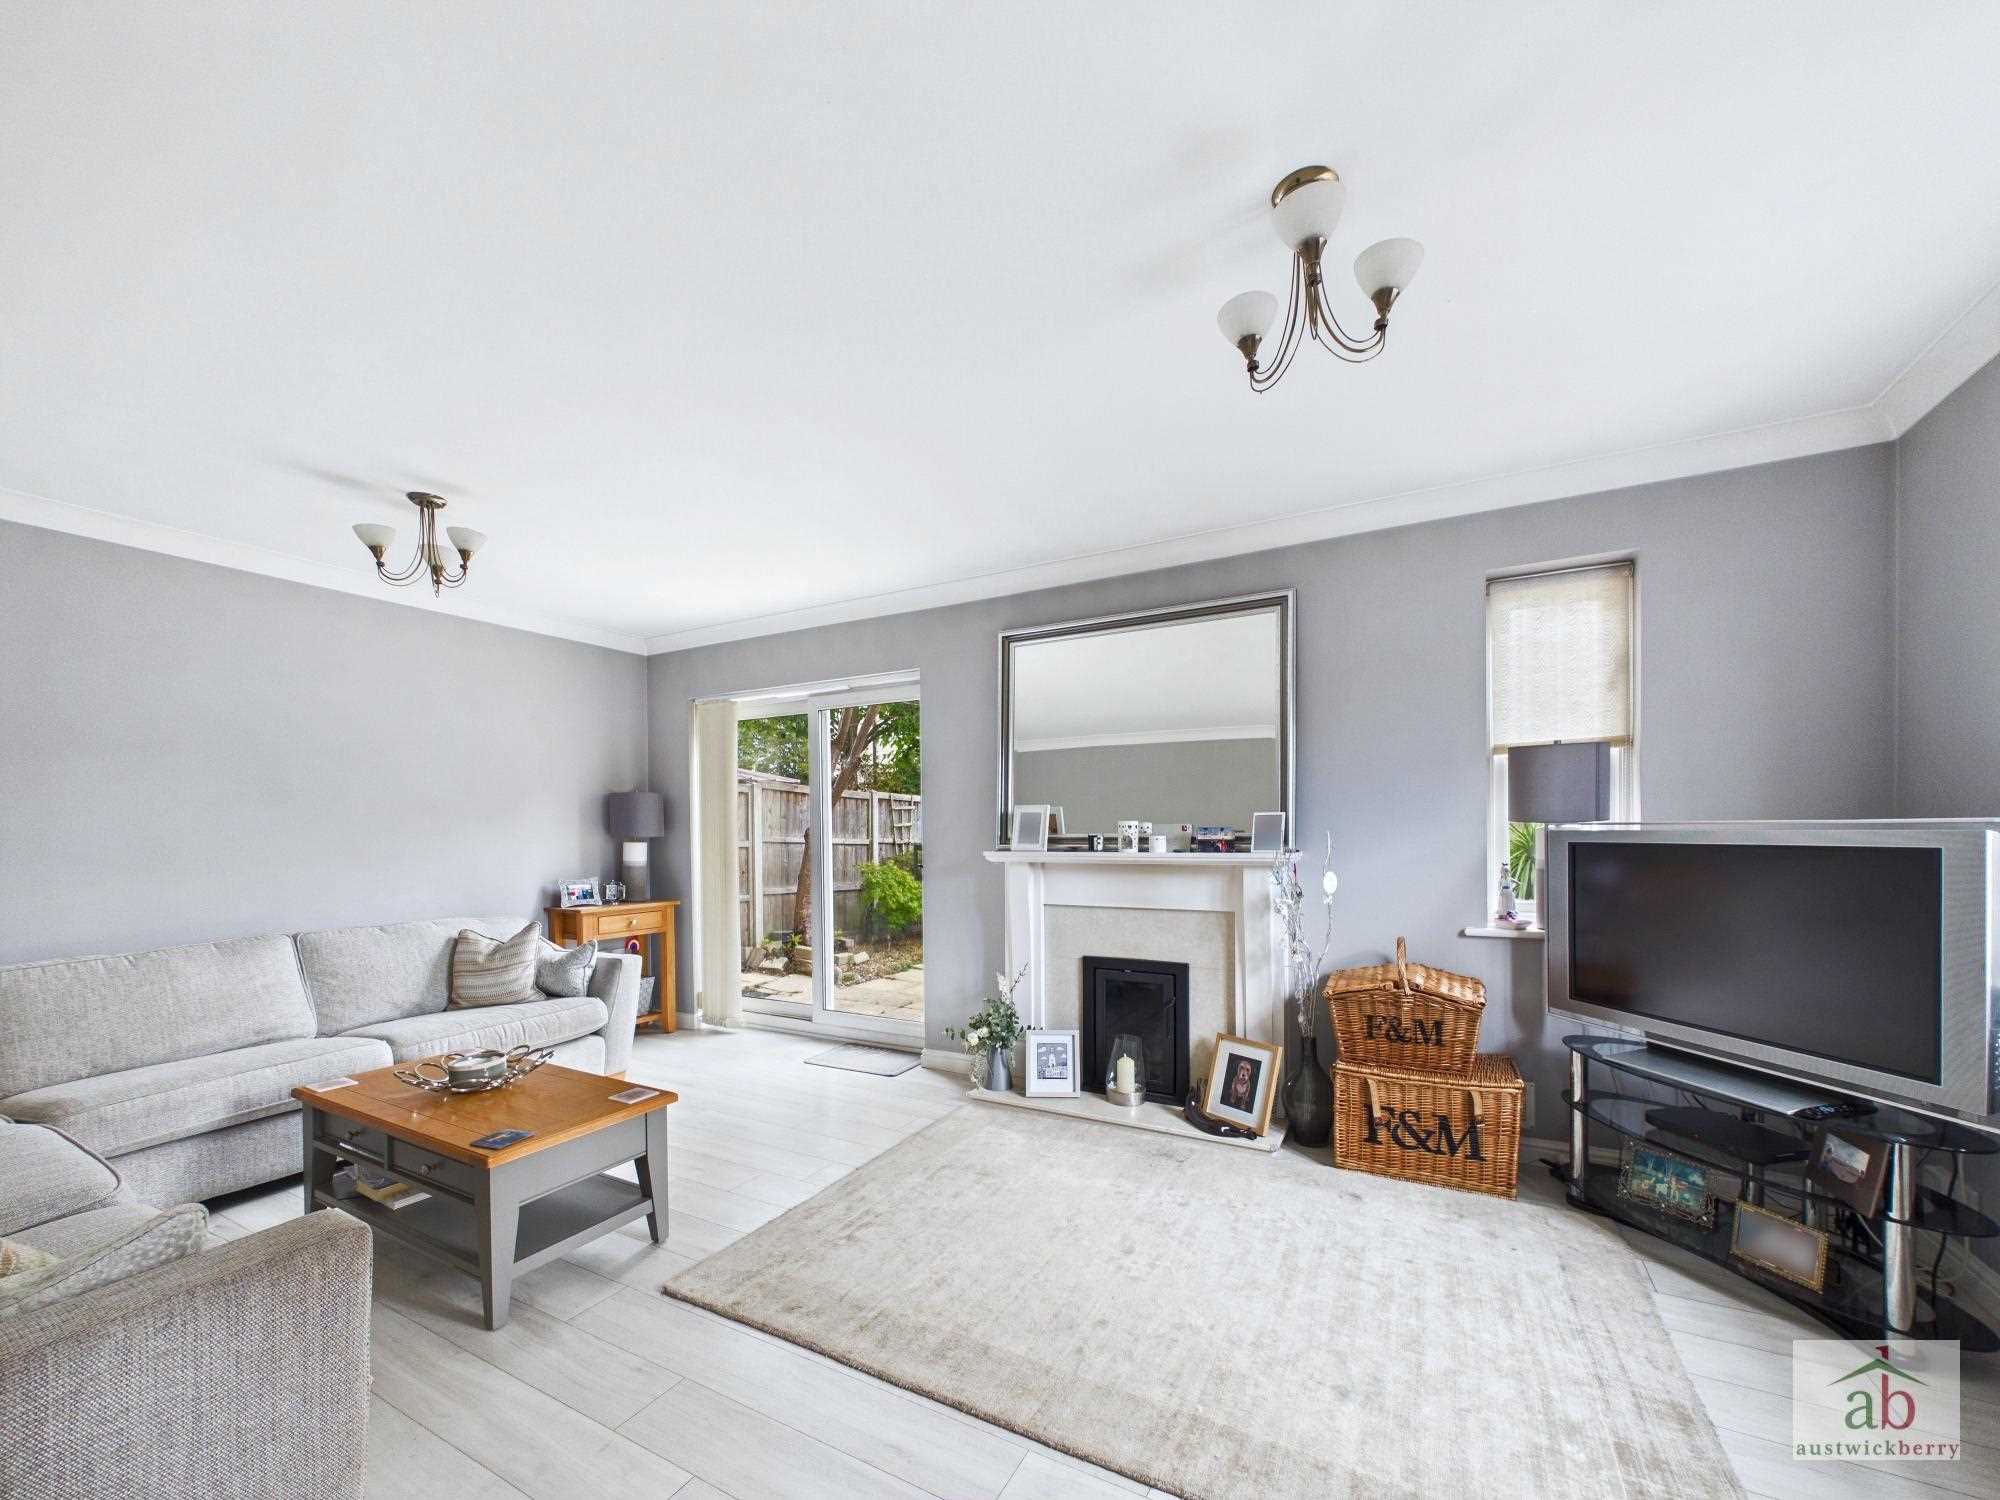
Double glazed window to front, fireplace with contemporary inset wood burner, double glazed doors to rear garden, further double glazed window to side, single radiator and luxury flooring.
Dining Room
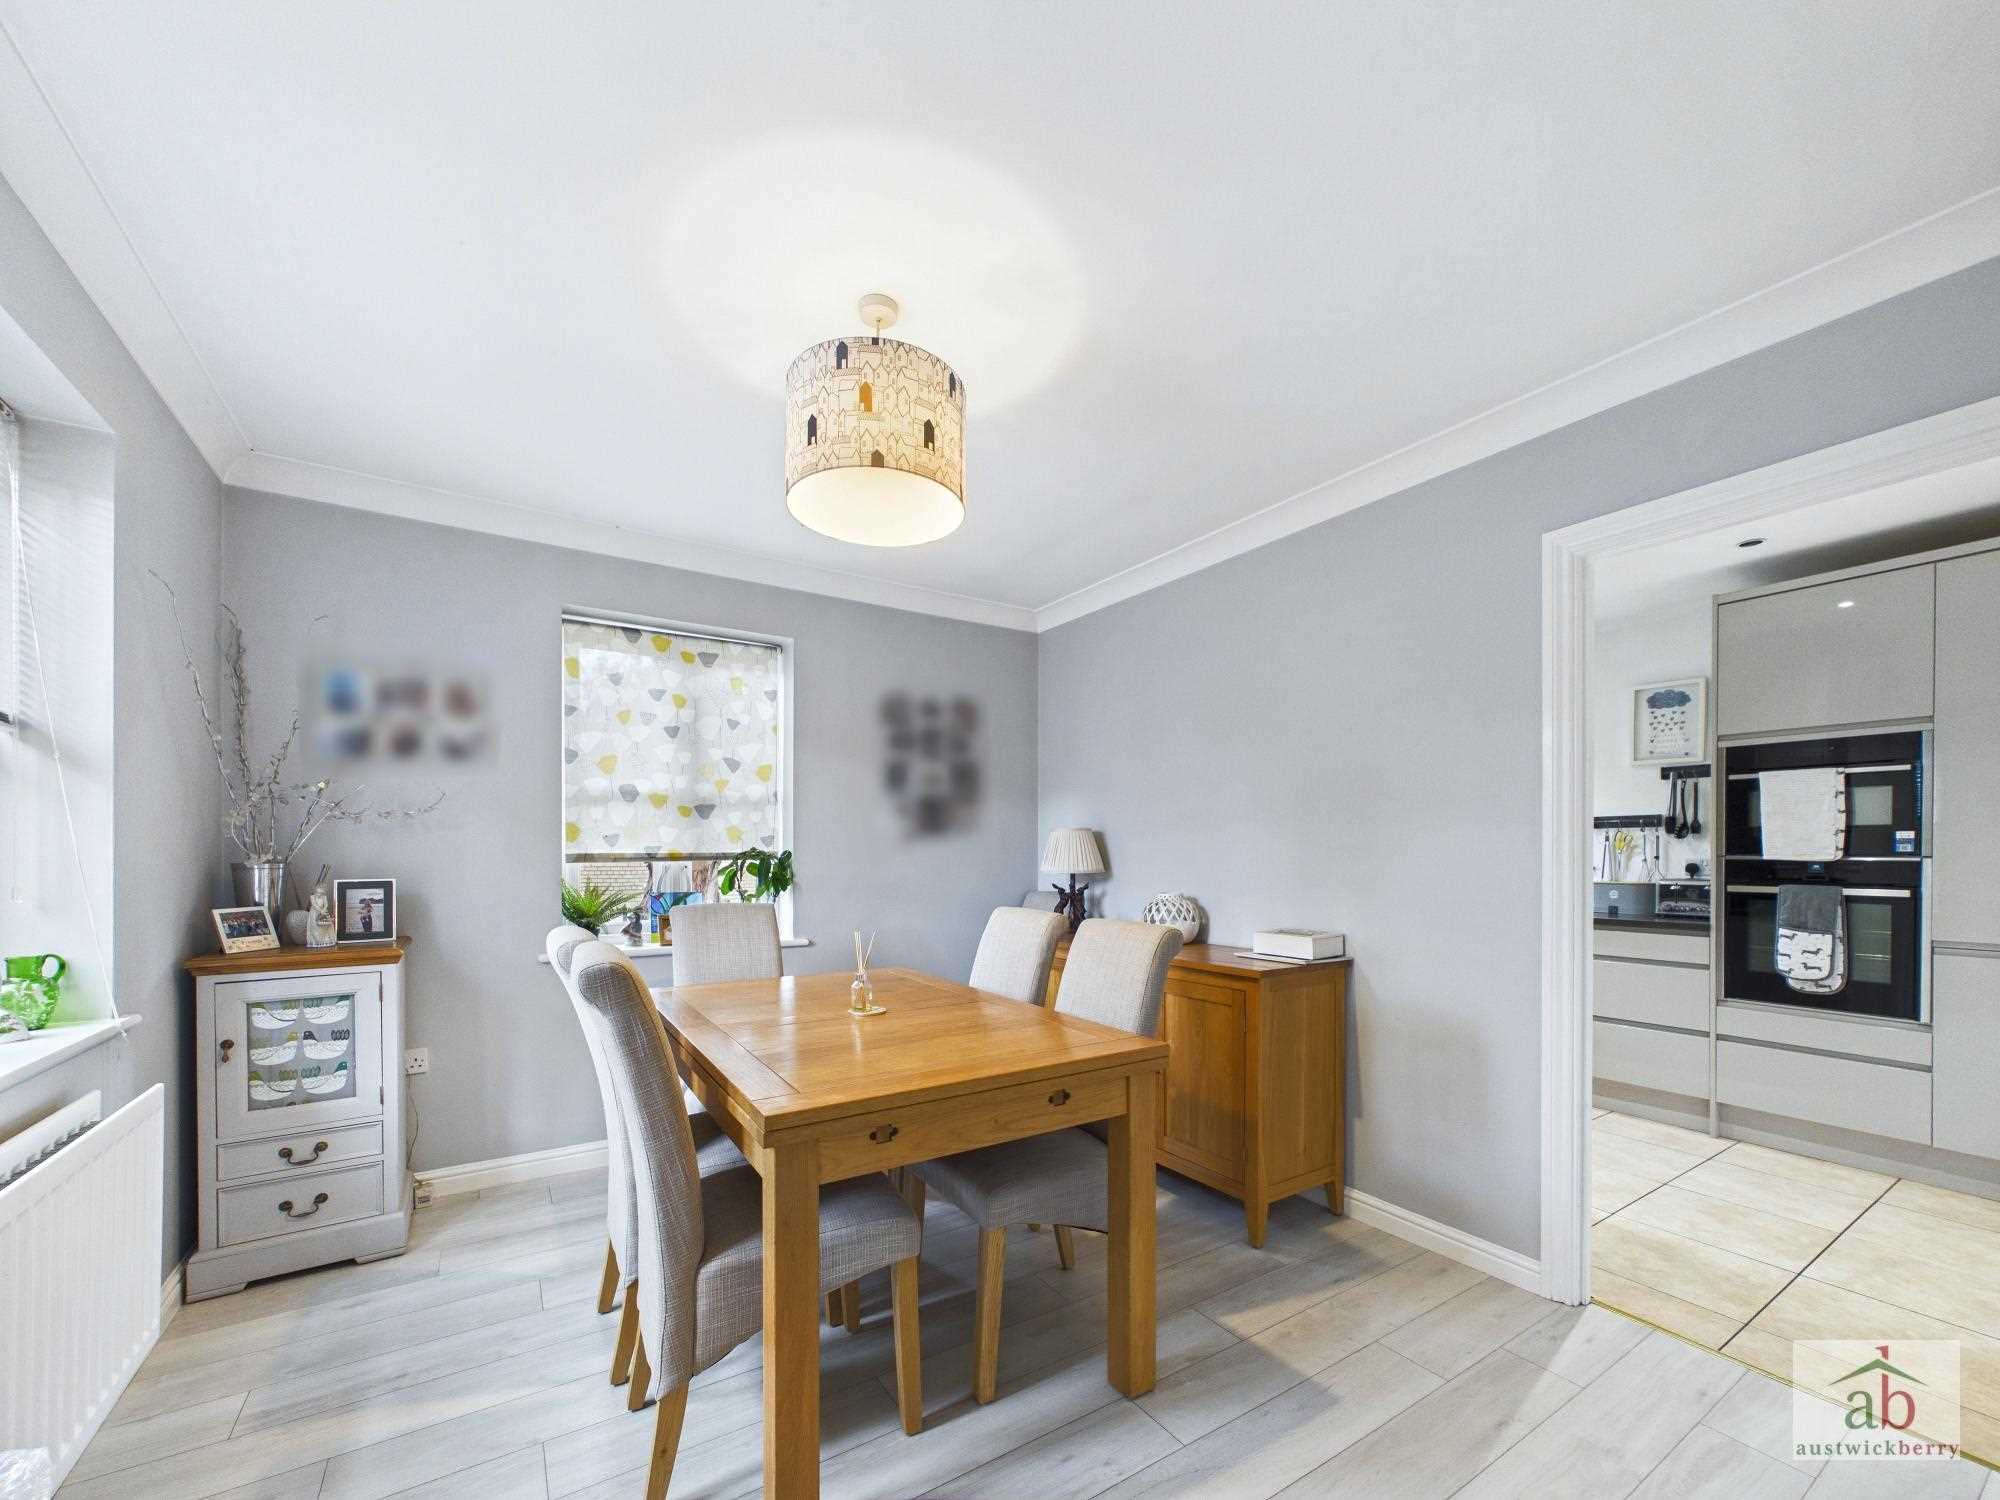
Double glazed window to front, double glazed window to side and single radiator.
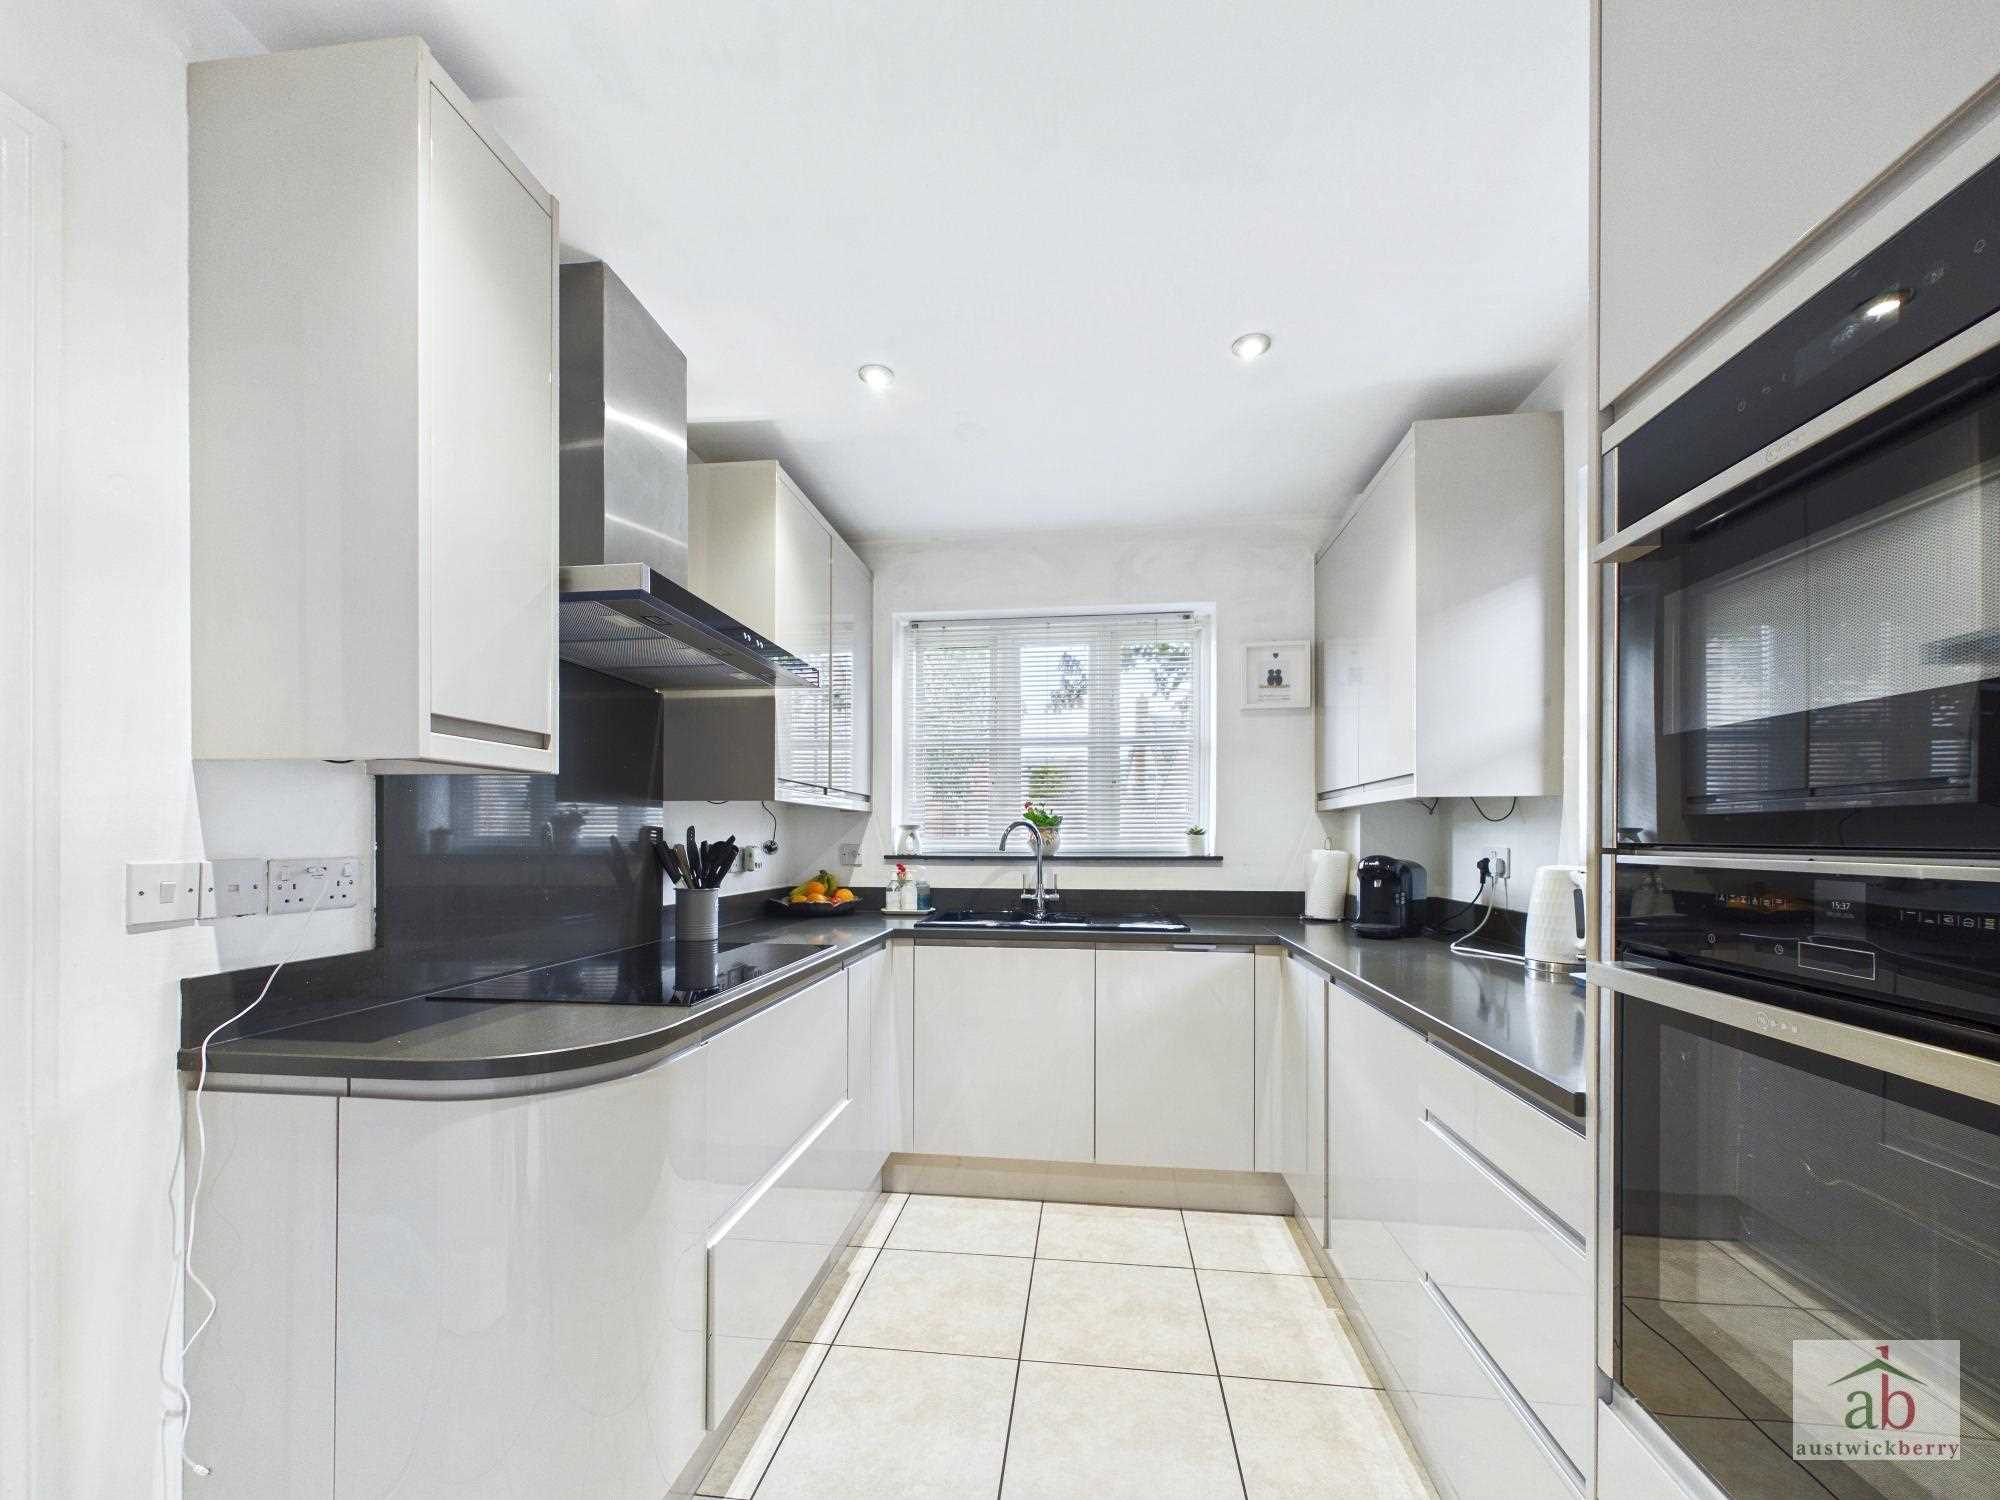
Kitchen
Double glazed window to side, double glazed window to rear, quartz work surfaces, one and a half ceramic sink and drainer with mixer taps set in work surfaces, integrated hob, integrated extractor, contemporary splashbacks, high gloss cupboards, integrated top oven with a variety of features, including microwave, integrated bottom oven, integrated fridge freezer, integrated dishwasher and tiled floor.
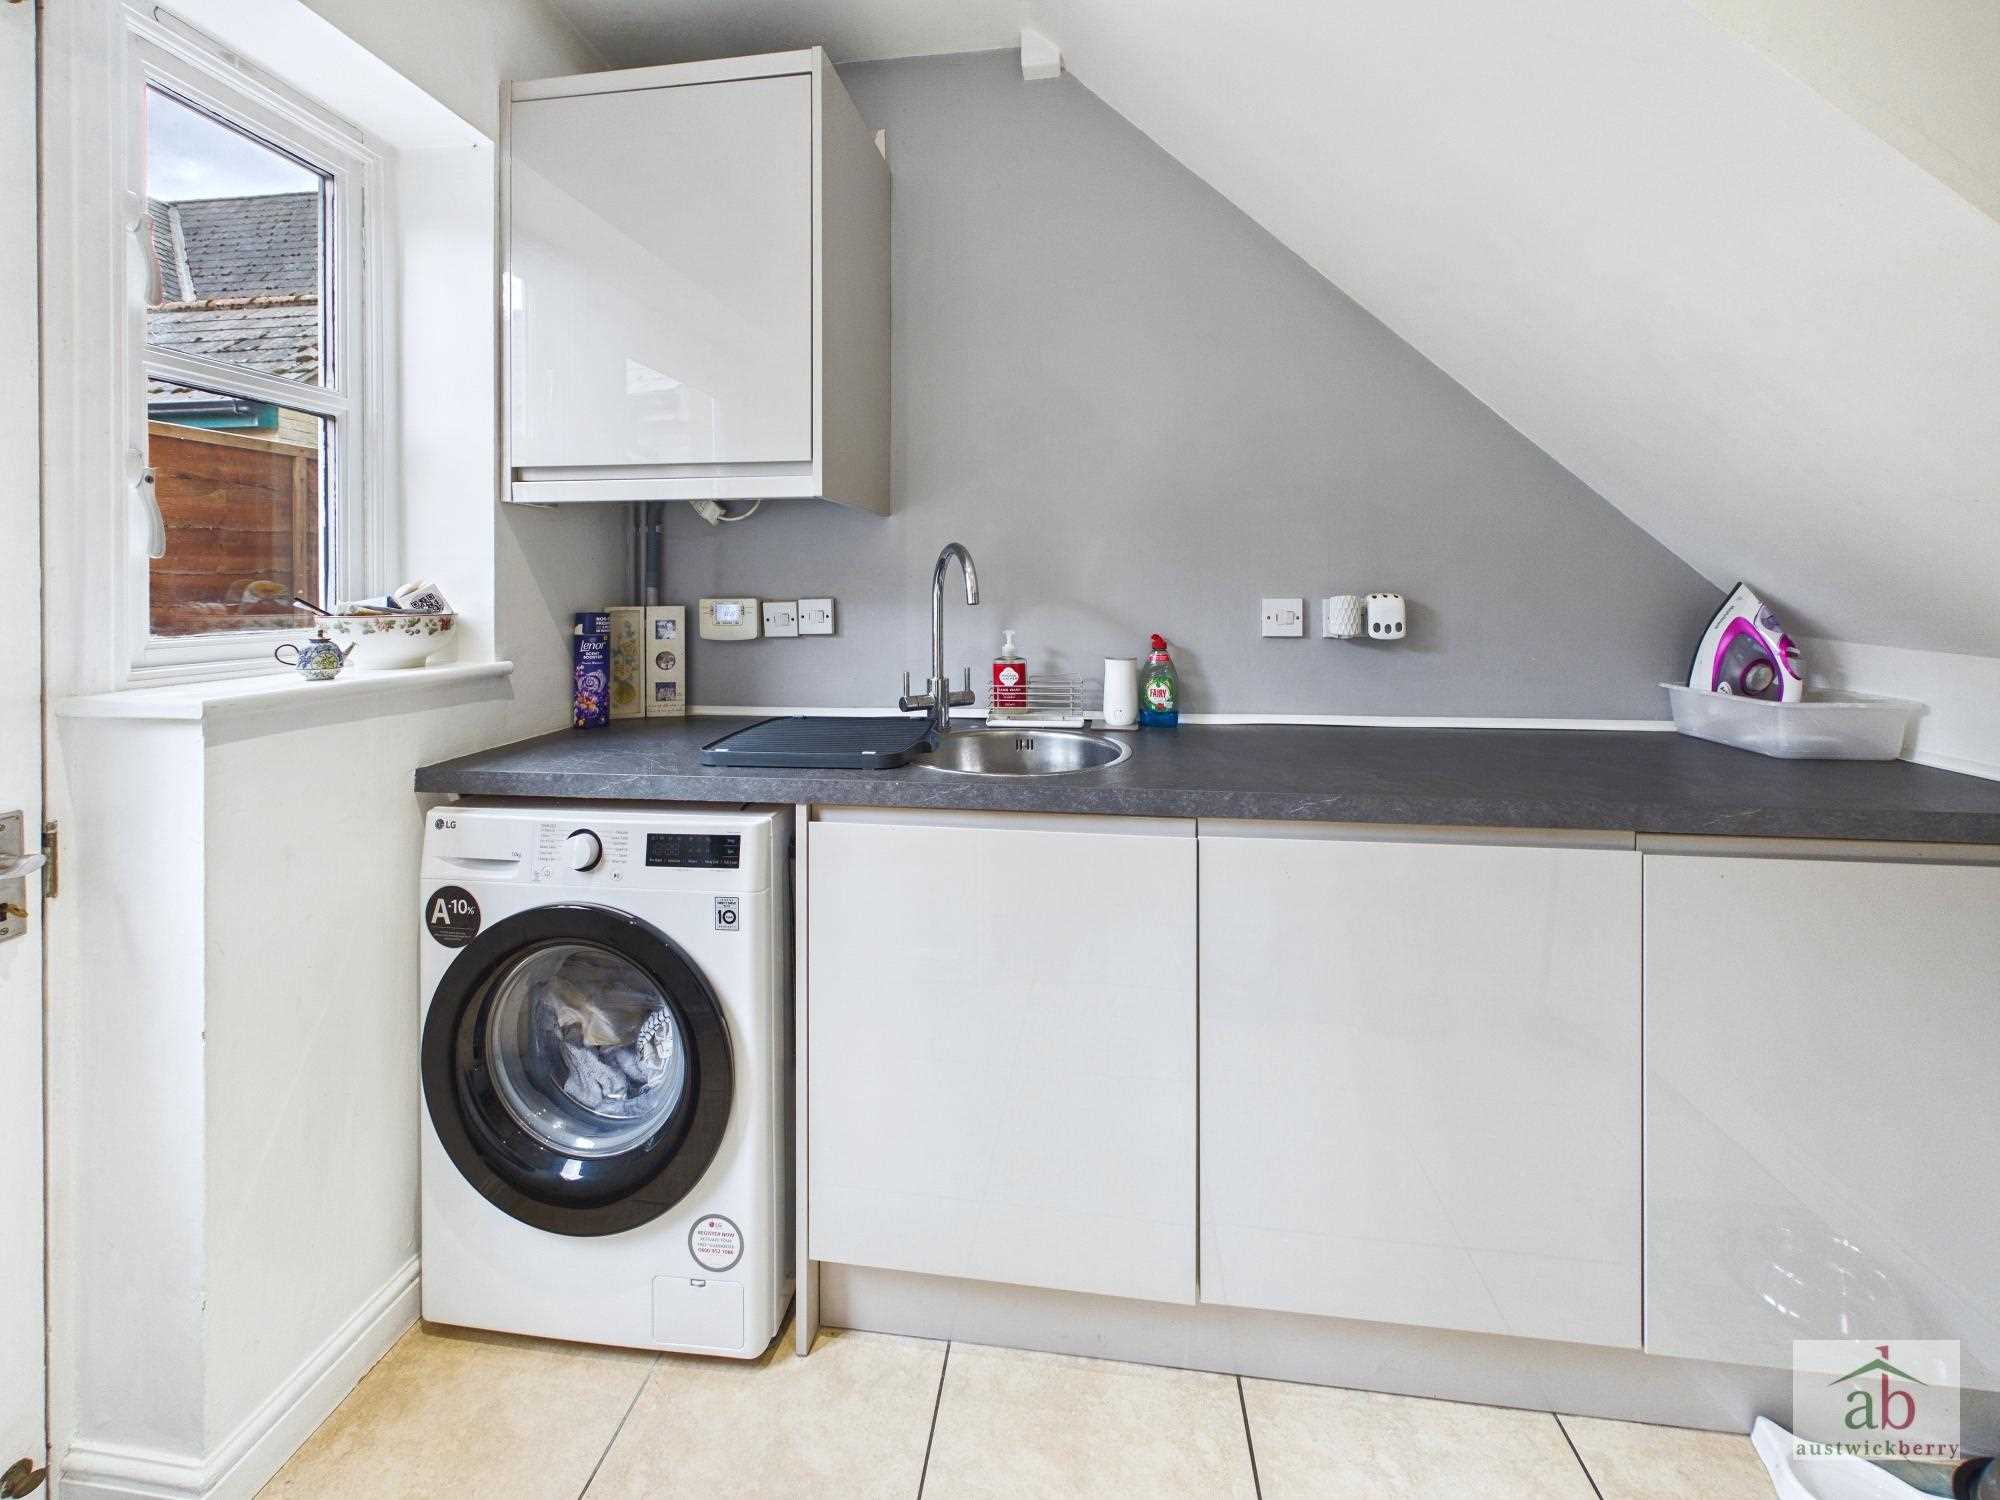
Utility Room
Double glazed door and double glazed window to rear, stainless steel sink bowl with mixer taps set in work surfaces, space for washing machine, tiled floor, wall mounted gas boiler, integrated fridge and integrated recycling facility
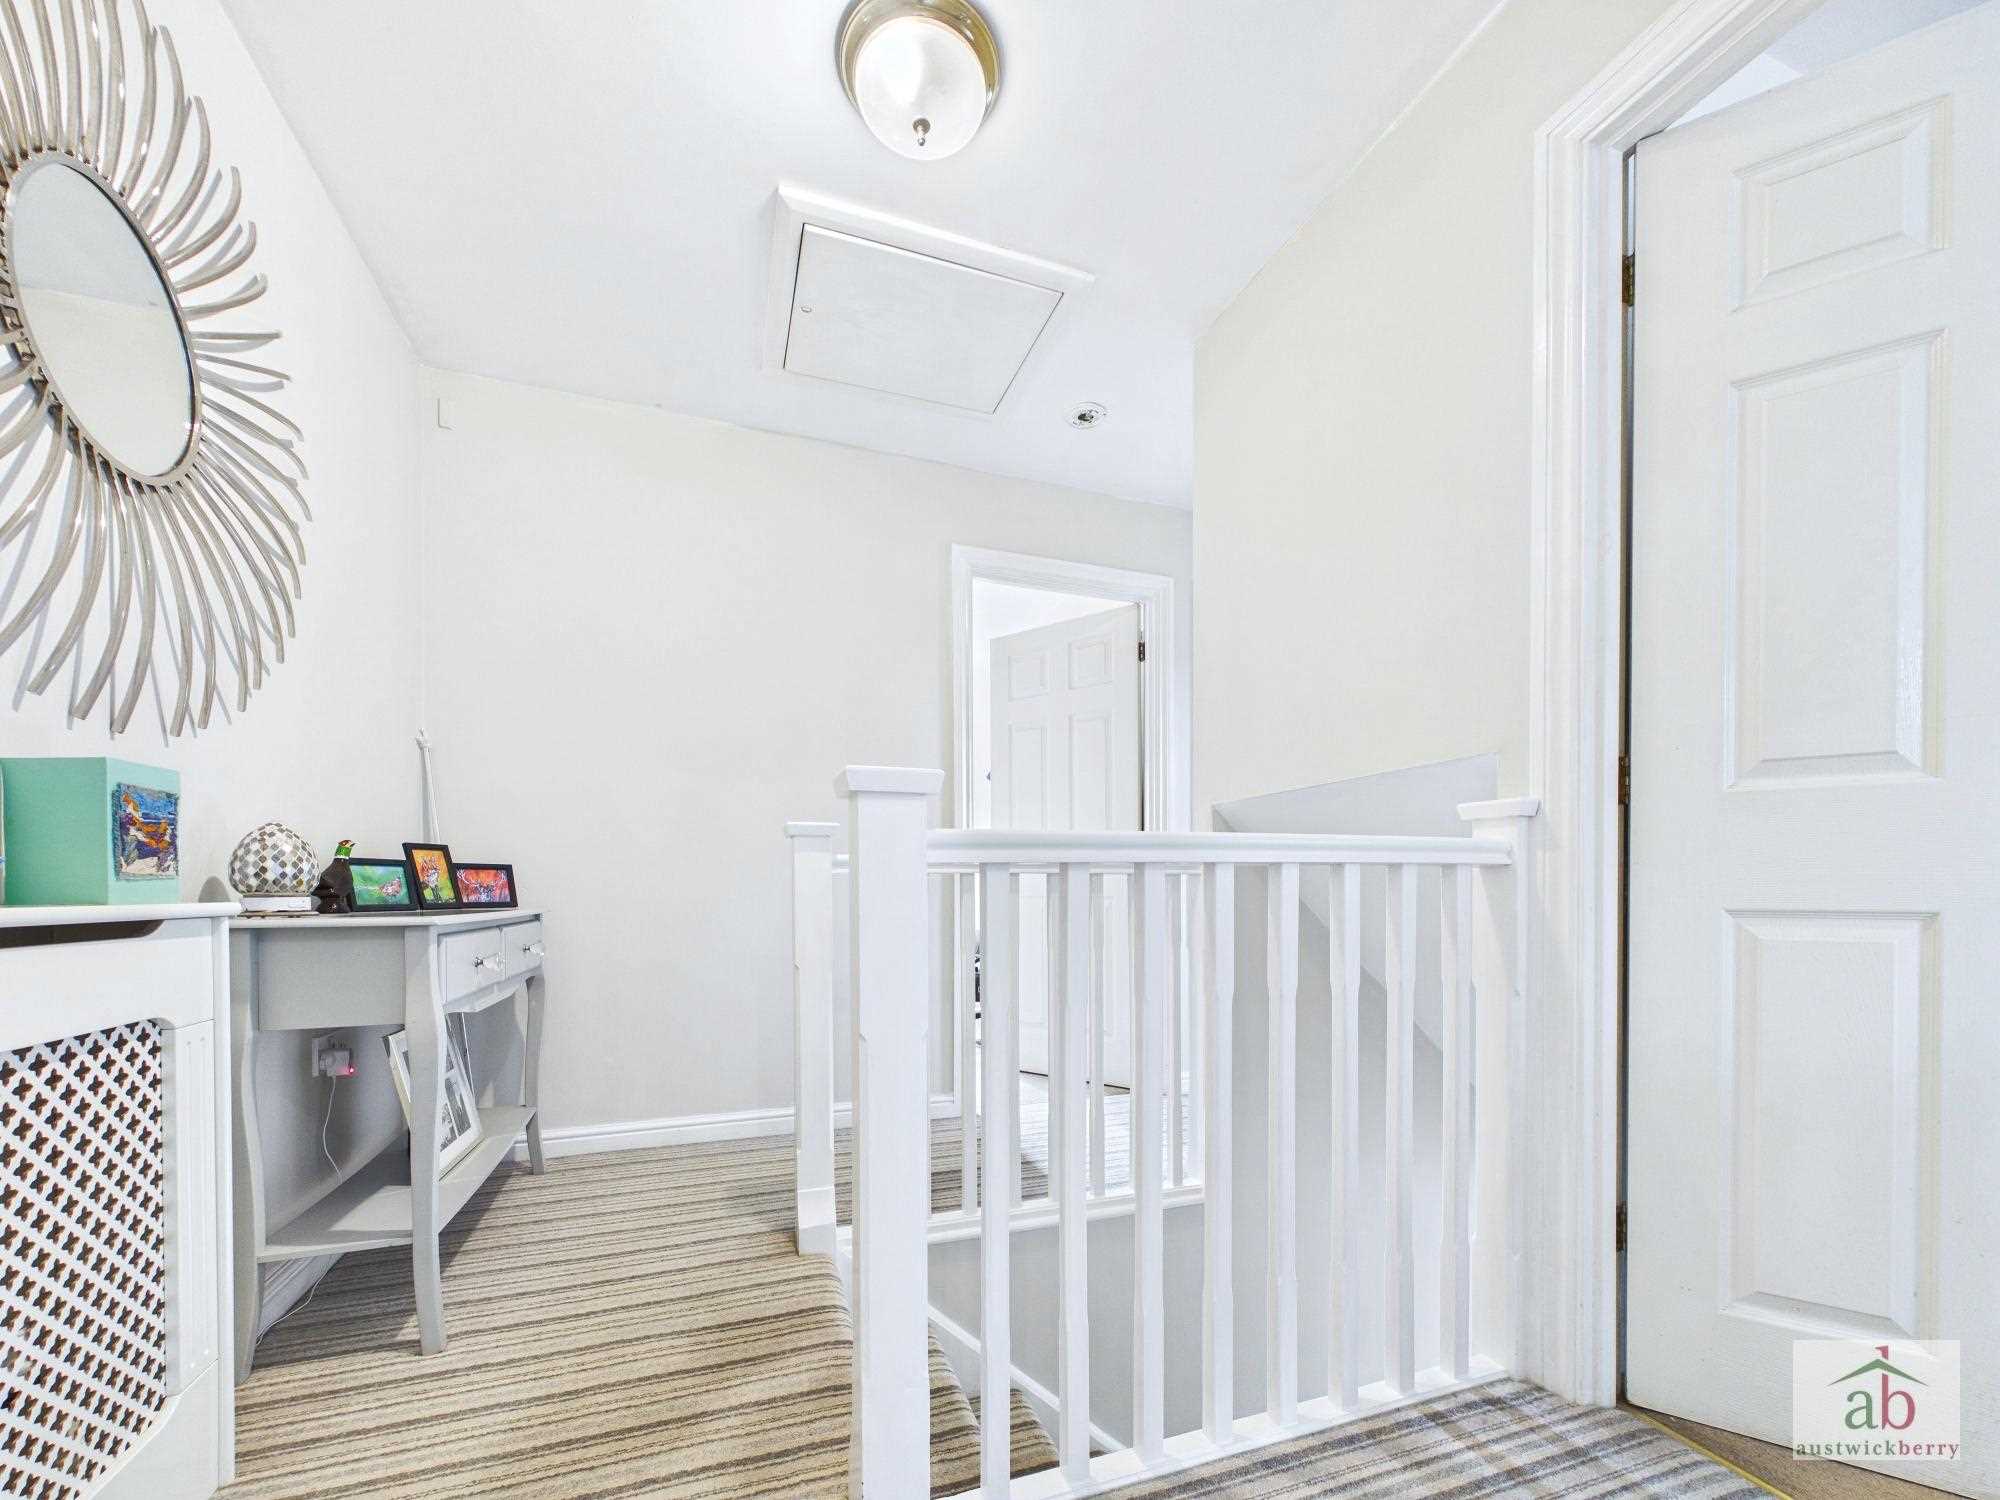
First floor landing
Single radiator.
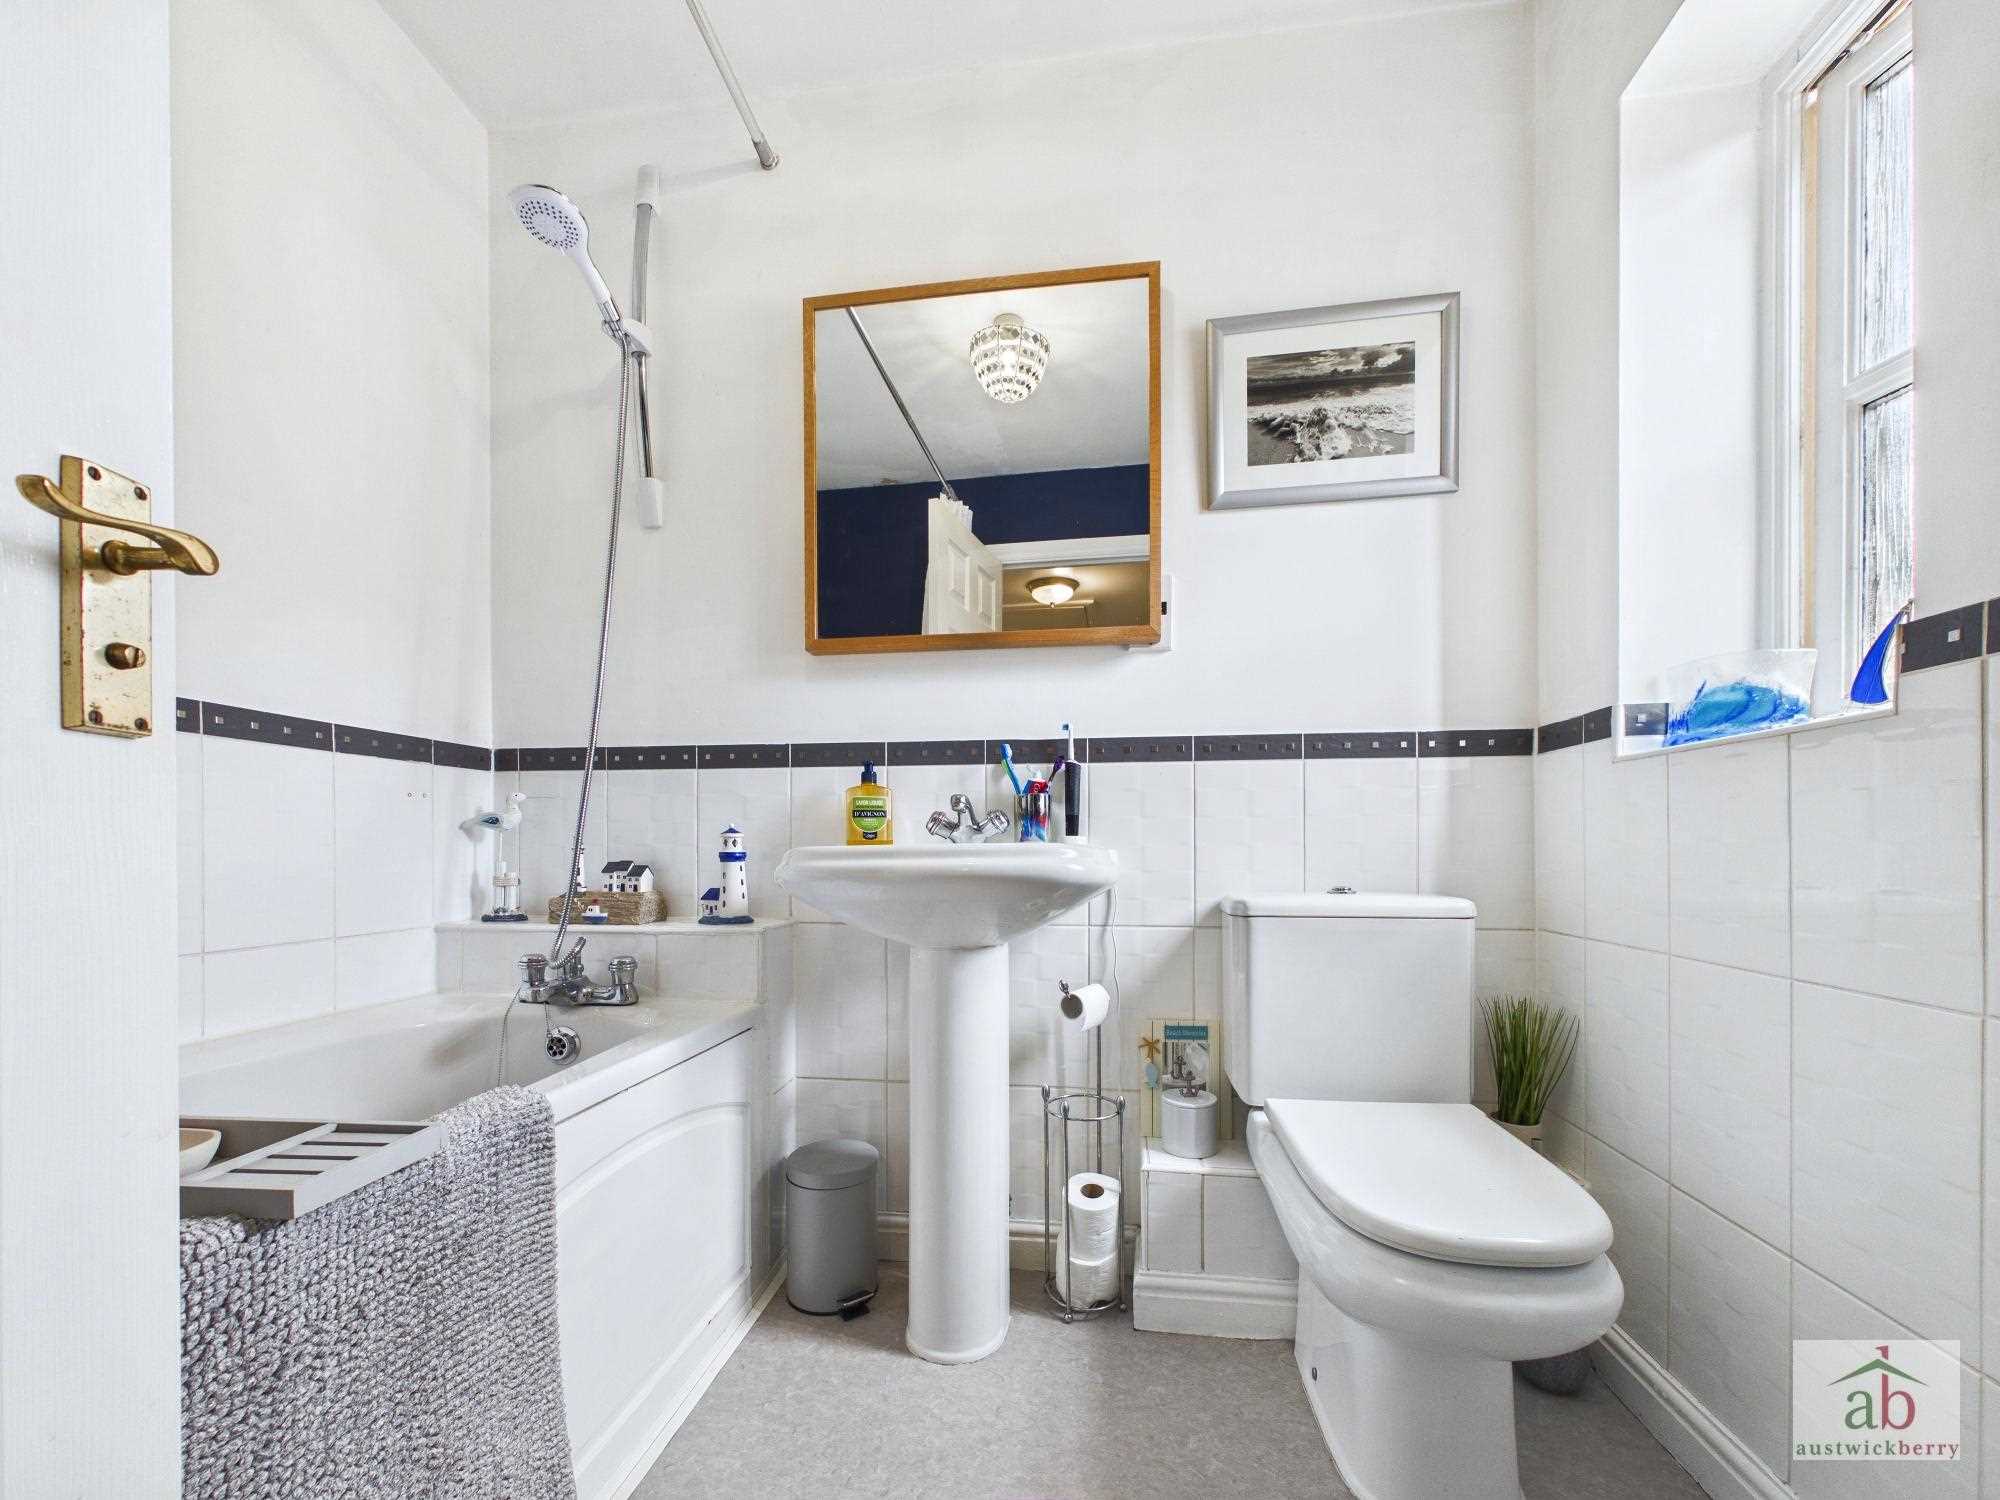
Bathroom
Double glazed window to rear, panel enclosed bath with mixer taps and shower attachment, low level wc, pedestal hand wash basin with mixer taps, single radiator and half tile surround.
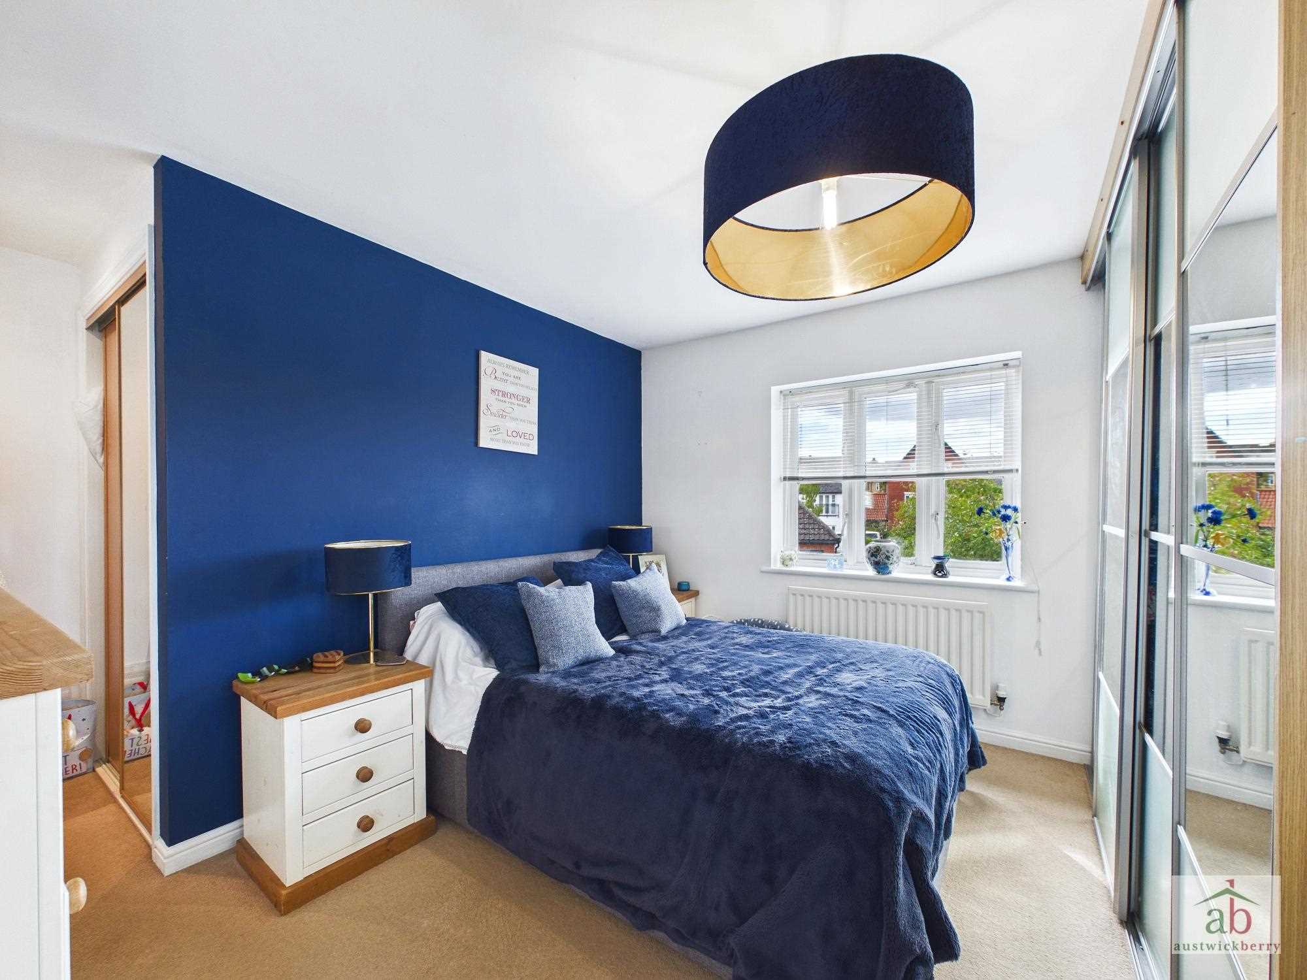
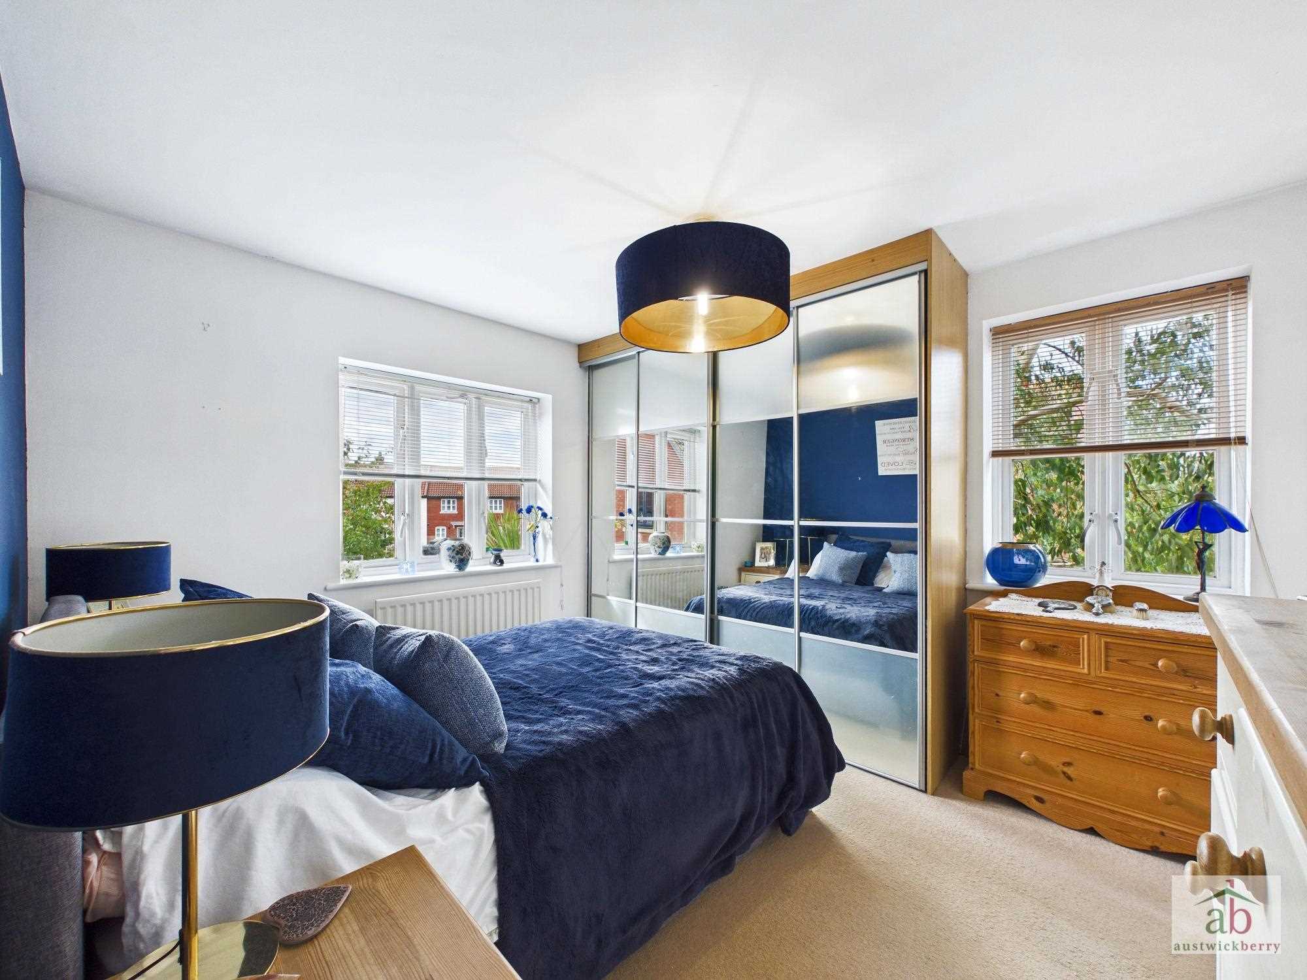
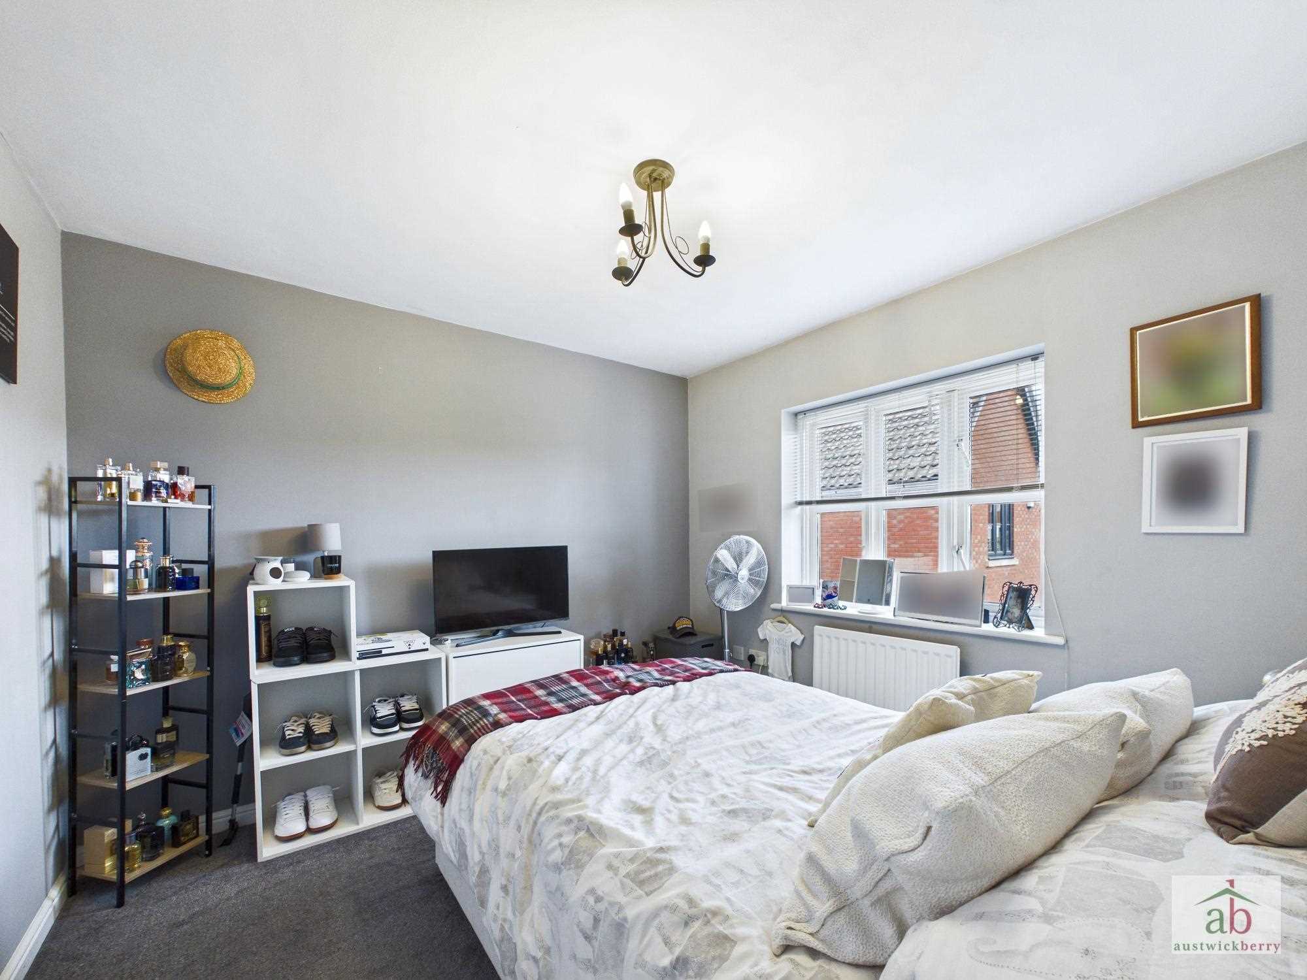
Bedroom 1
Double glazed window to front, single radiator, fitted wardrobes and further fitted wardrobe.
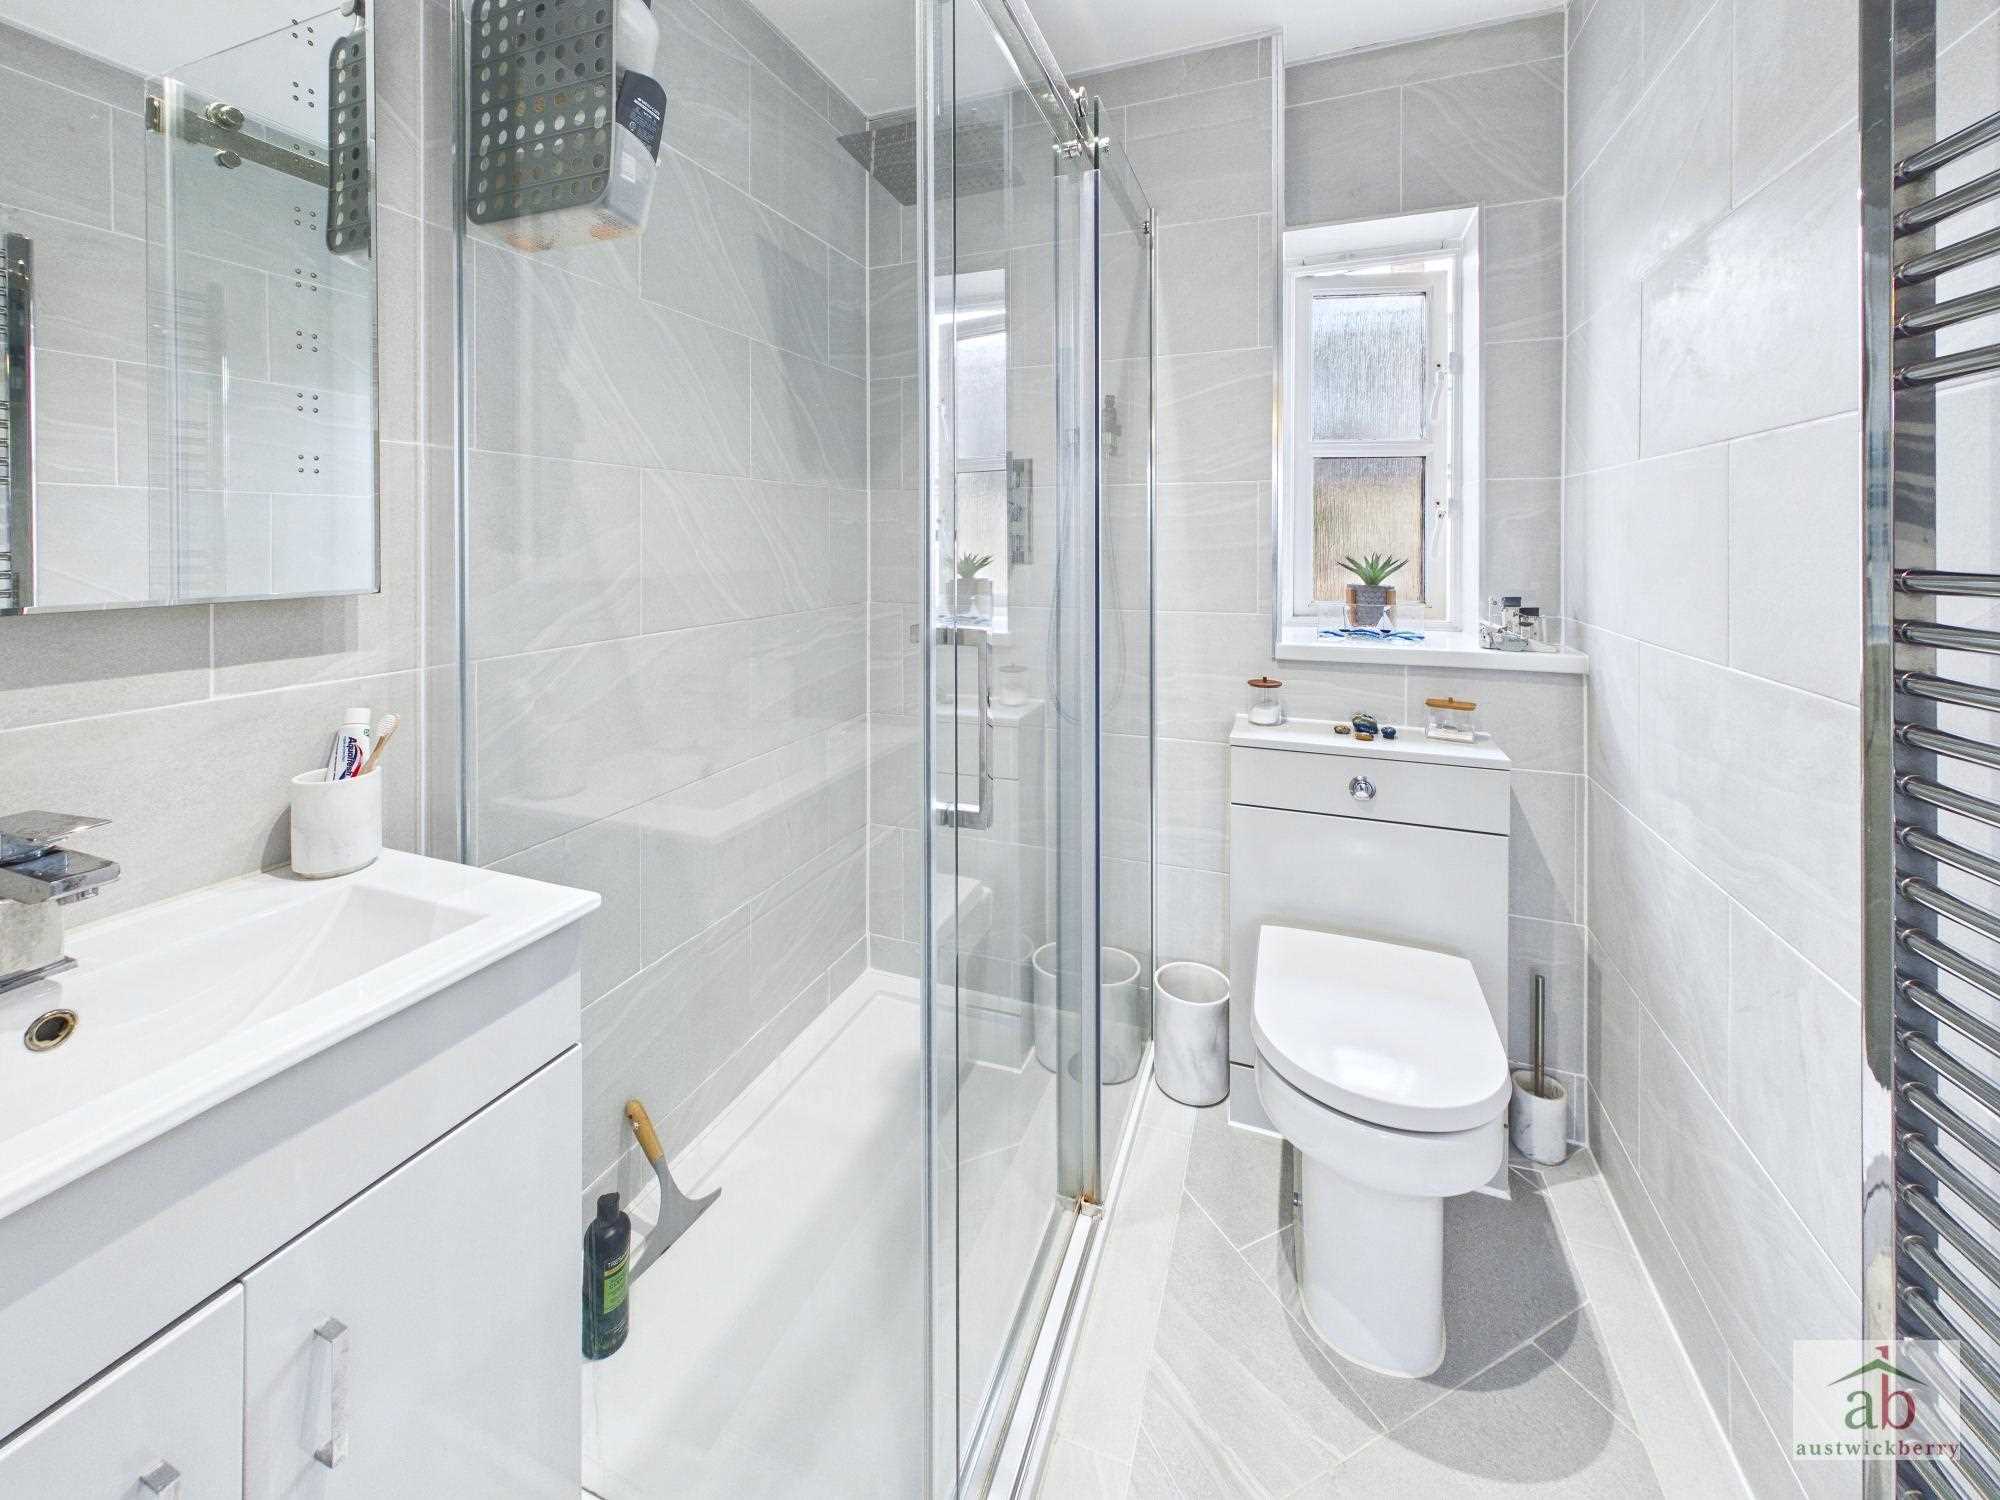
En-Suite
Double glazed window to rear, contemporary towel rail, contemporary shower cubicle, luxury wall tiling, low level wc, illuminated mirror, vanity hand wash basin with mixer taps and vanity cupboard under.
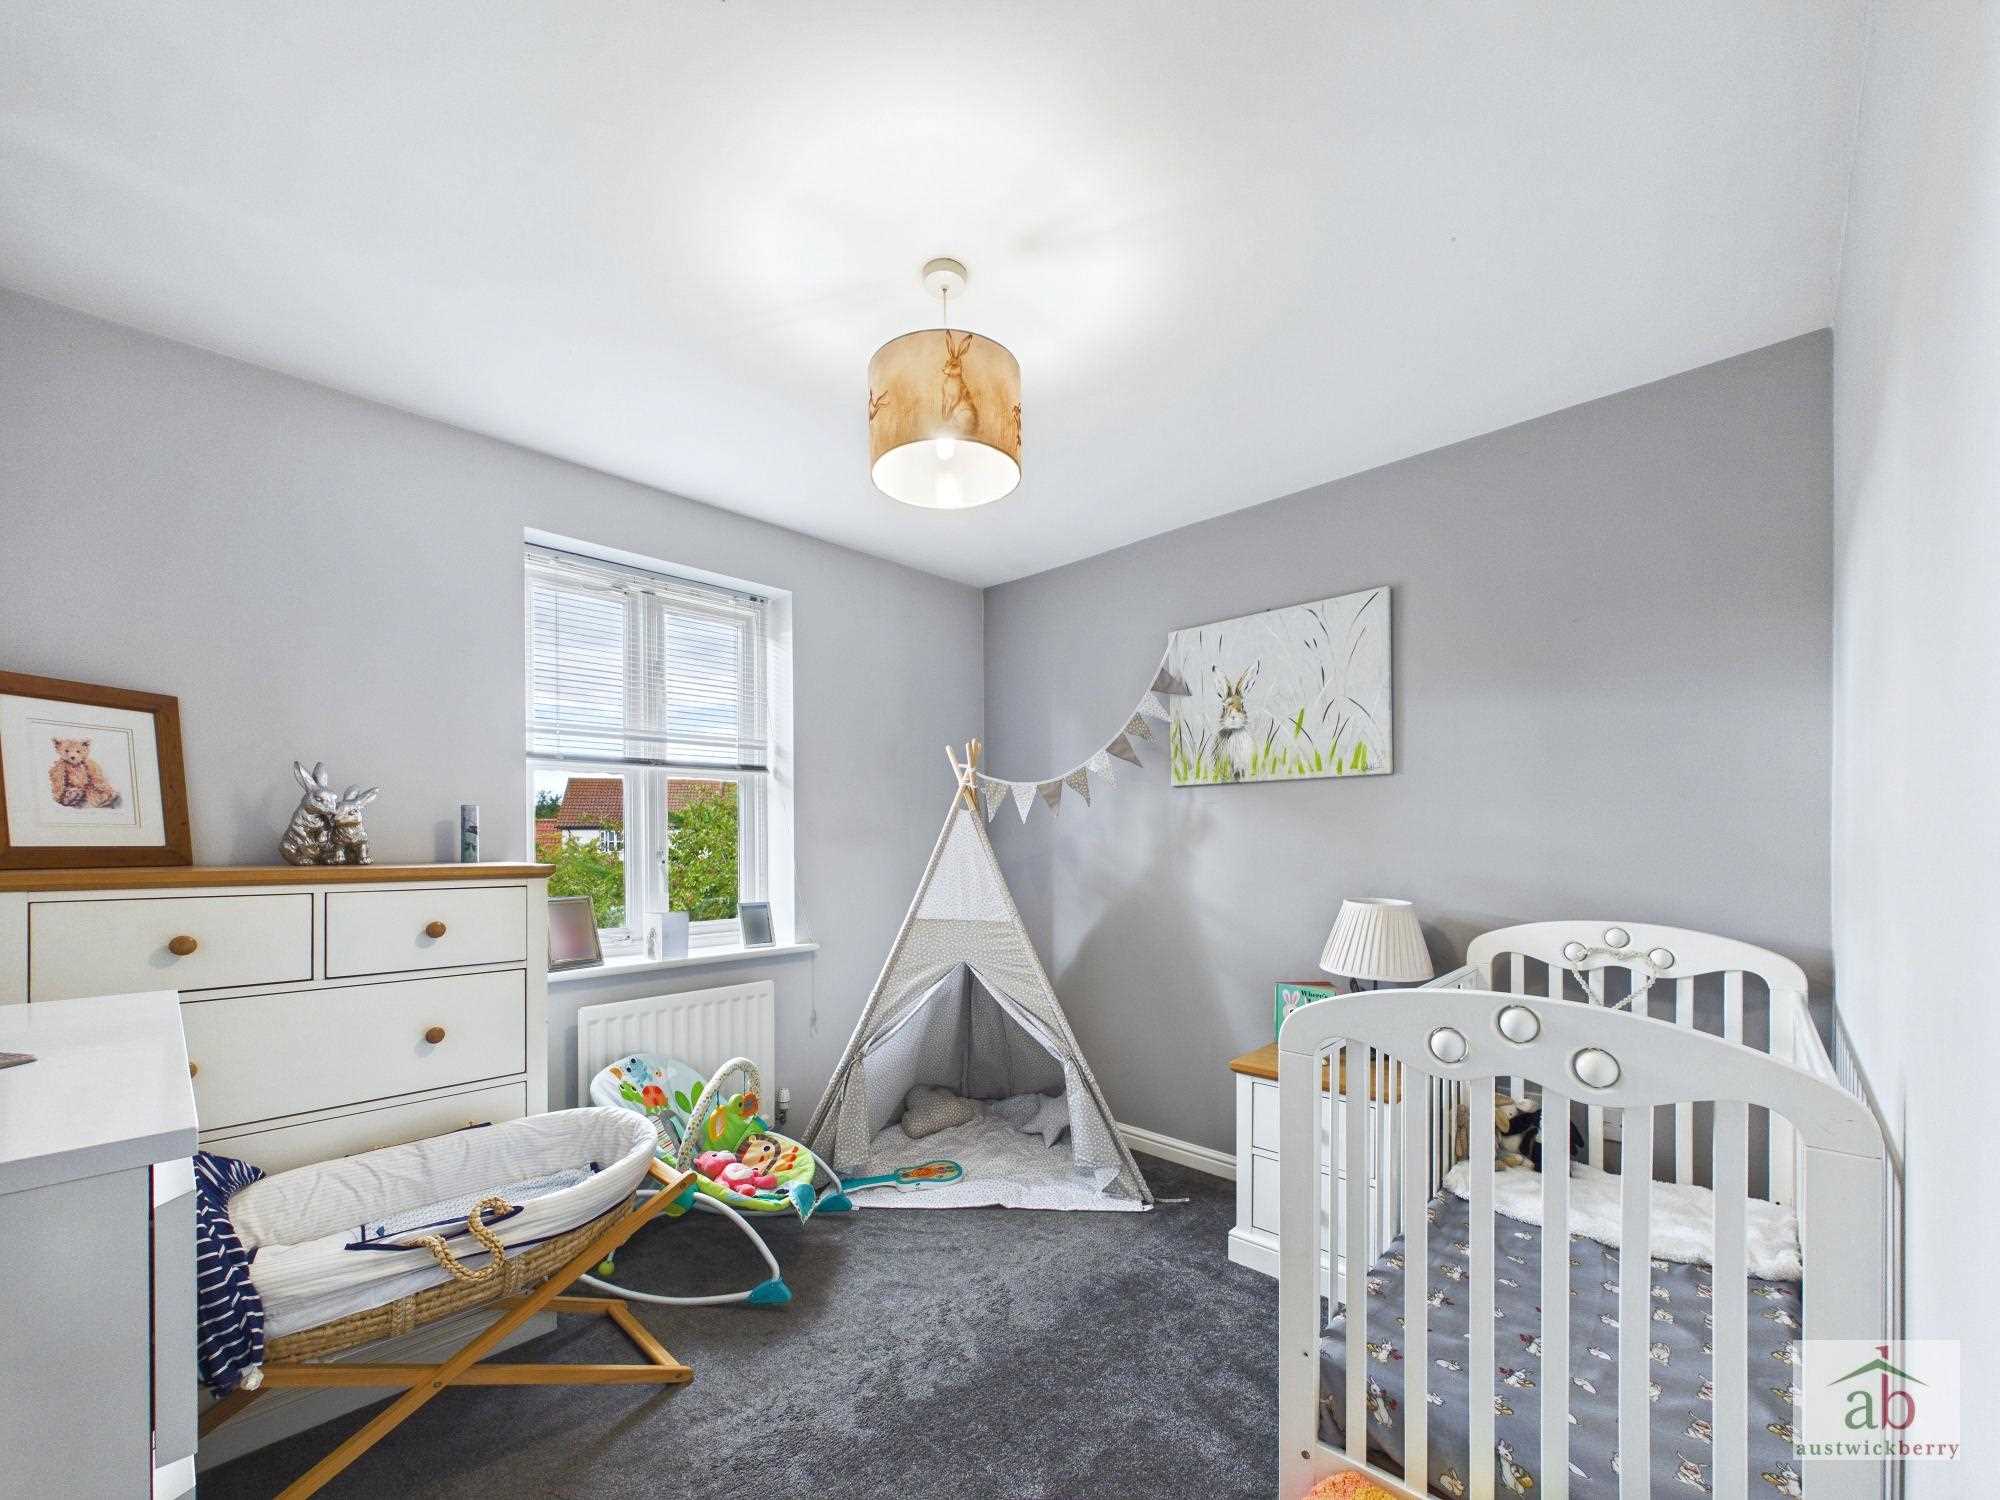
Bedroom 2
Double glazed window to front and single radiator.
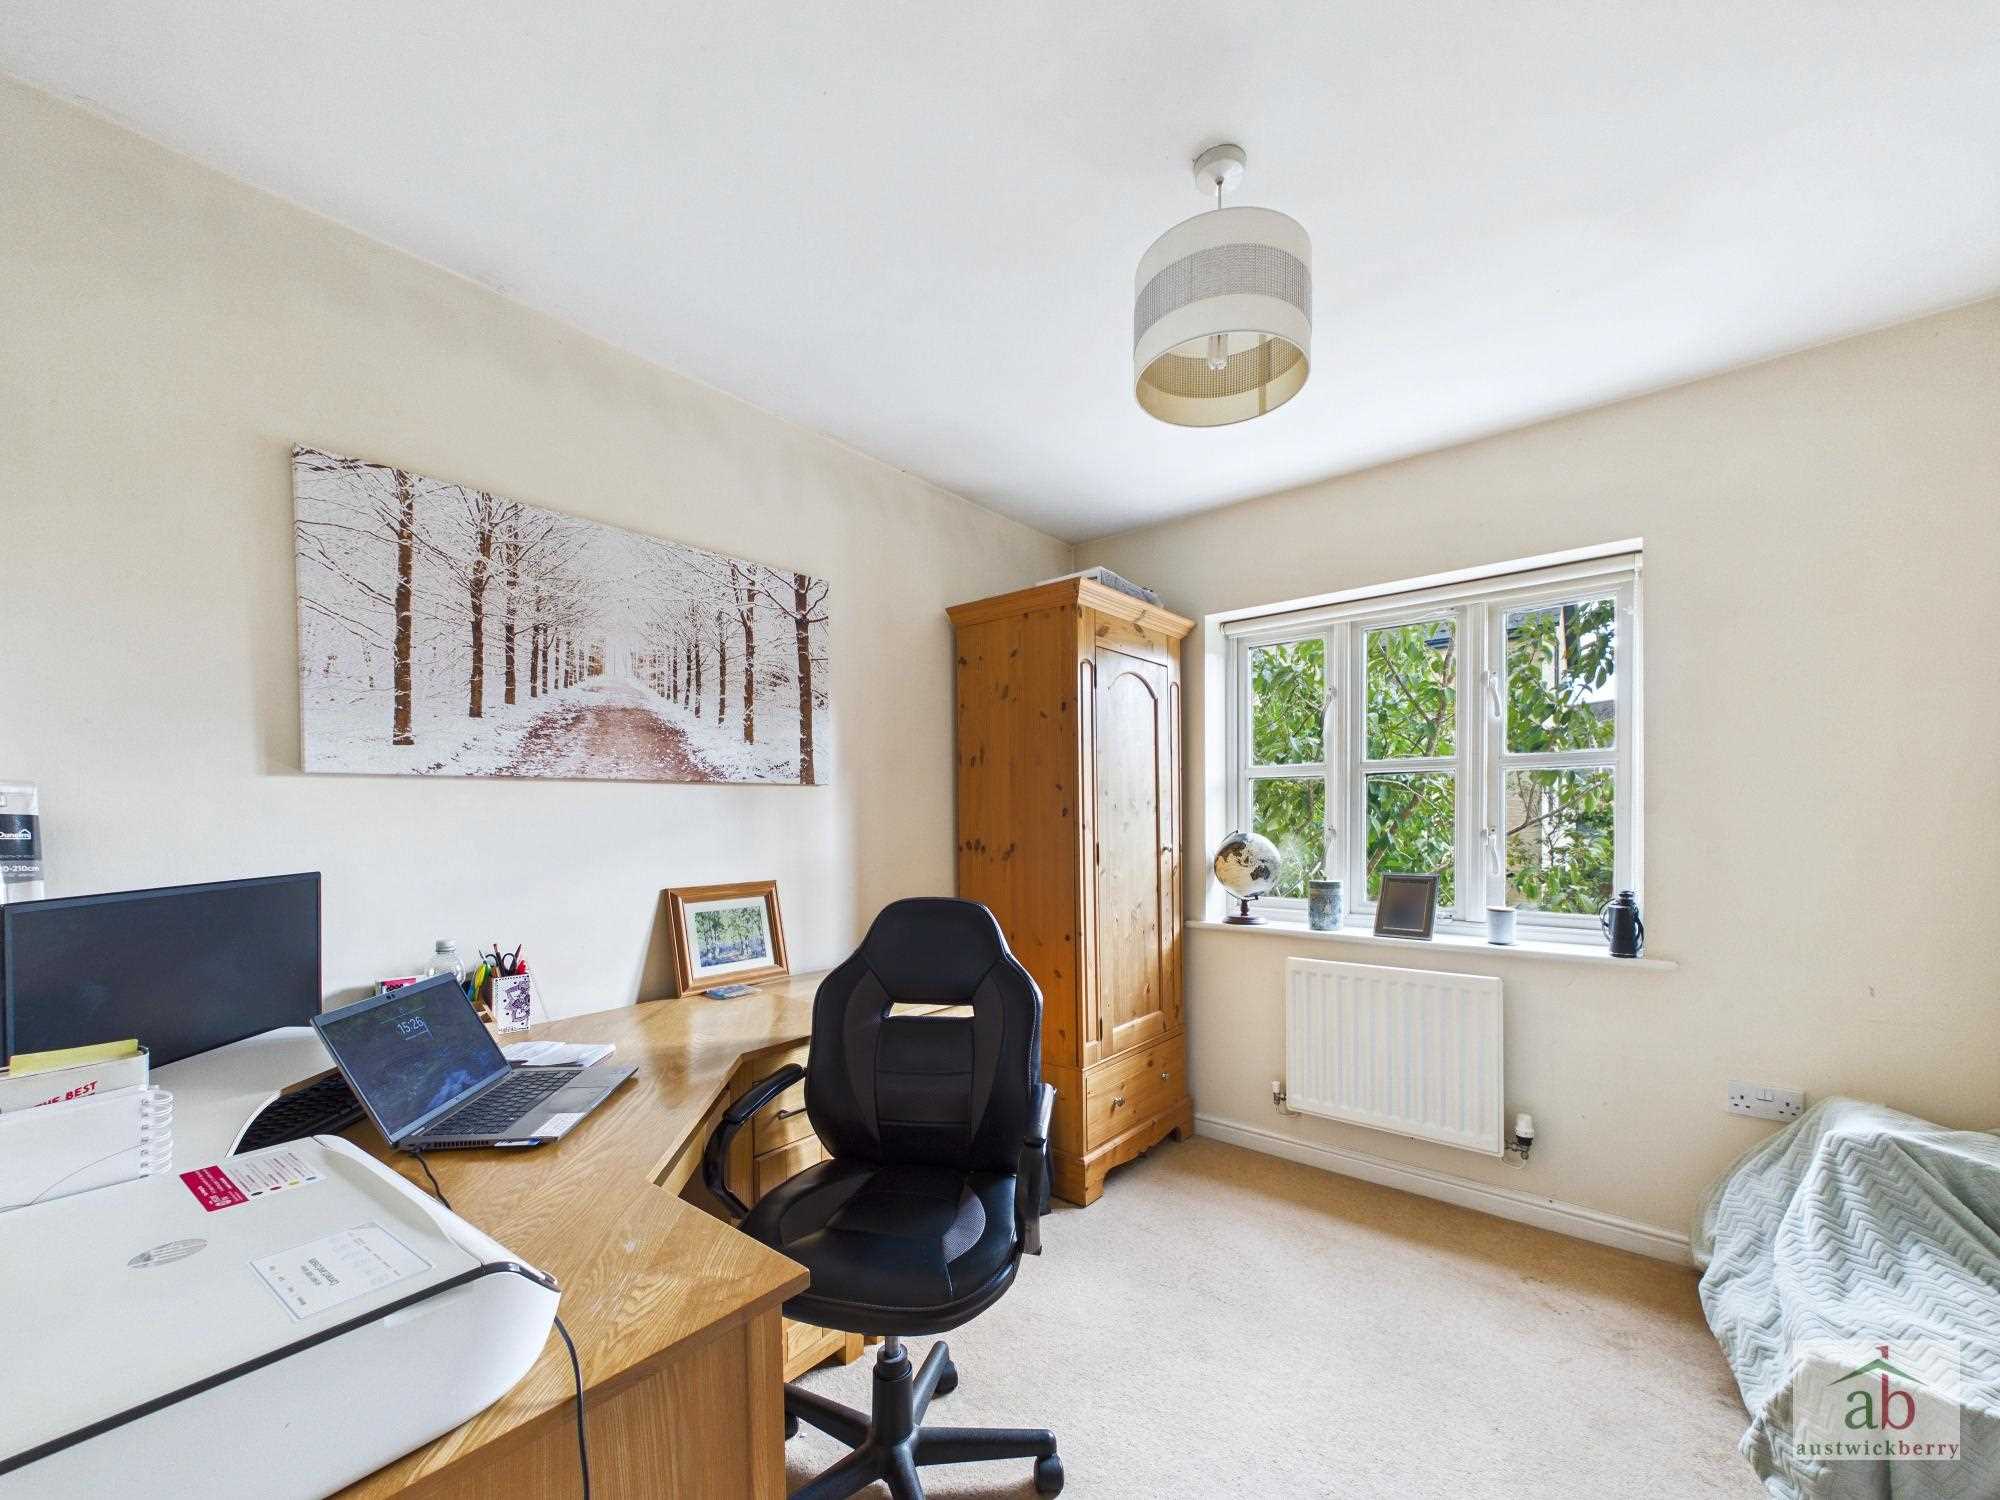
Bedroom 3
Double glazed window to front and single radiator.
Bedroom 4
Double glazed window to side and single radiator.
Outside
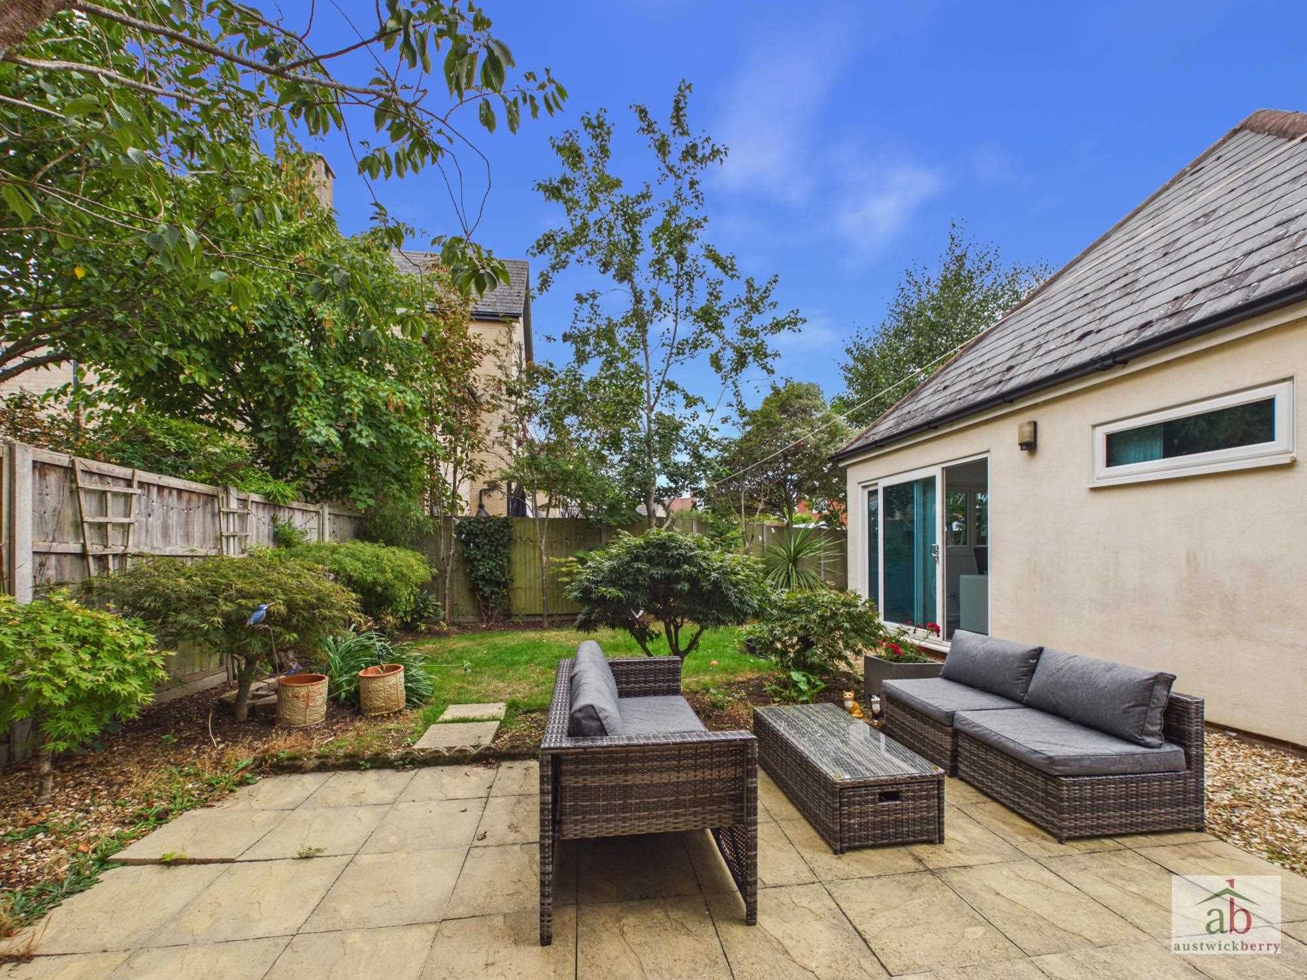
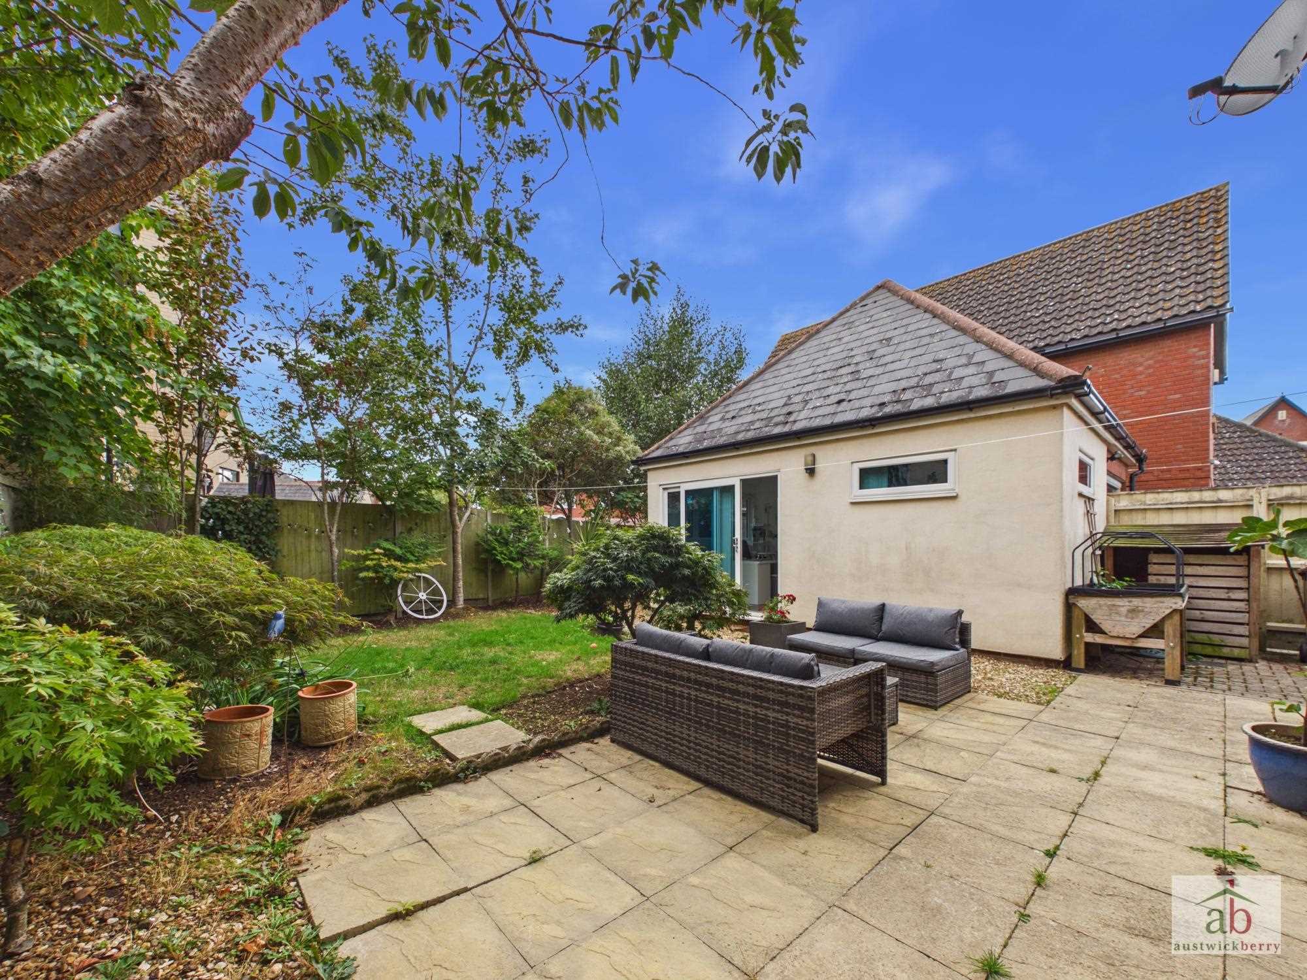
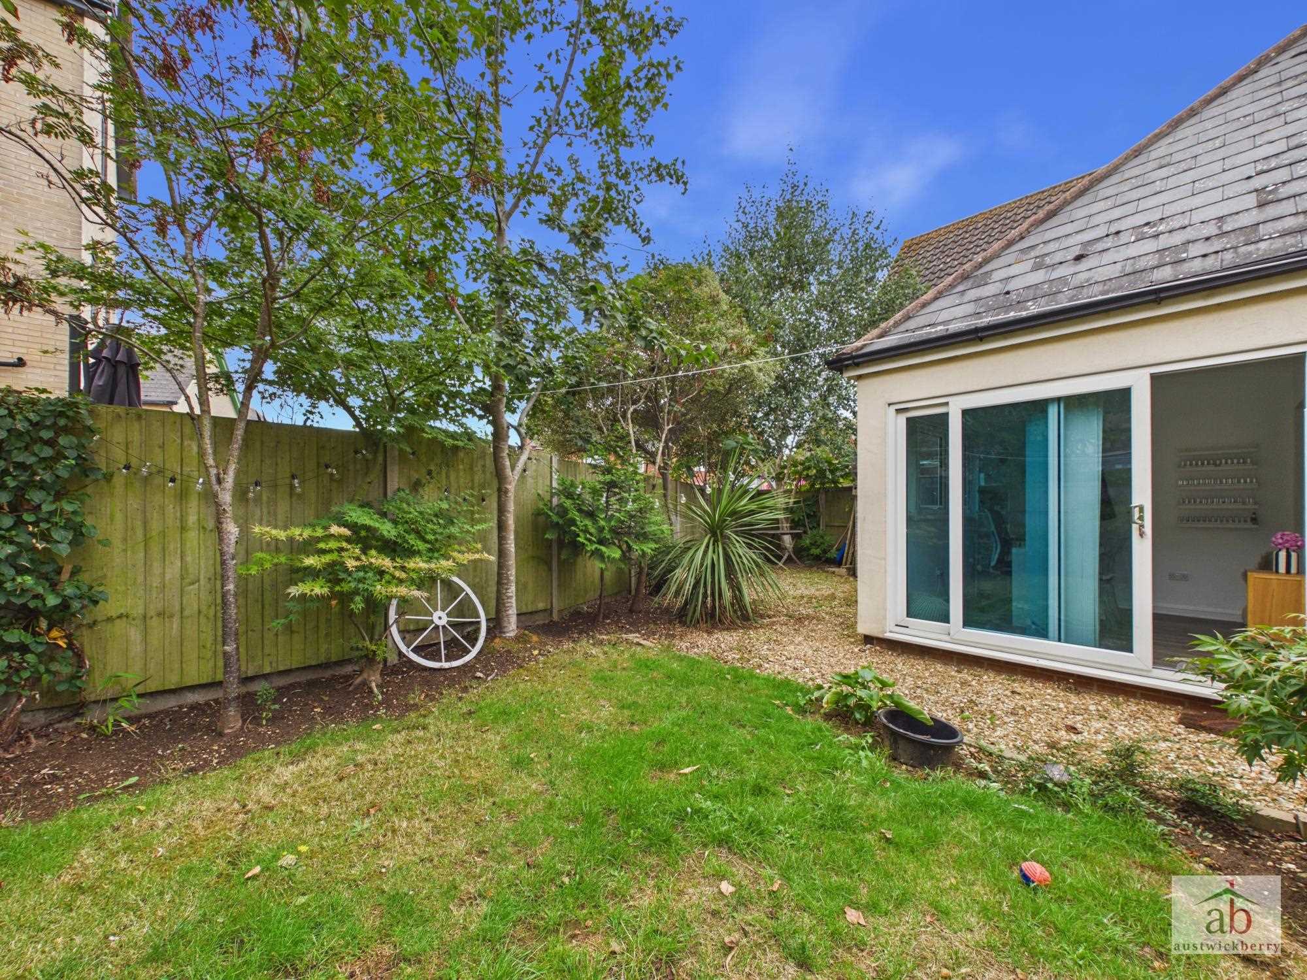
Large blockpaved driveway to front providing off-street parking for multiple vehicles. Double garage with up and over door (power and light connected). Further half of the double garage has been converted into a studio. A good sized rear garden with patio area, laid to lawn, garden shed, well stocked with flowers and shrubs, all enclosed by panel fencing and a further garden to the rear of the double garage.
Studio
Spotlights, access door to further garage, double glazed windows to rear, further studio room with spotlights, underfloor heating system and control panel also in the studio room.
Reference: AWK1004330
Disclaimer
These particulars are intended to give a fair description of the property but their accuracy cannot be guaranteed, and they do not constitute an offer of contract. Intending purchasers/tenants must rely on their own inspection of the property. None of the above appliances/services have been tested by ourselves. We recommend purchasers arrange for a qualified person to check all appliances/services before legal commitment.