Sales: 01473 610790
Lettings: 01473 636864
Lettings: 01473 636864

2 Bedrooms / 2 Bathrooms / 1 Reception
11 photos
Virtual tour


Situated in a peaceful part of the highly sought-after Grange Farm development, this property enjoys an attractive position backing onto the wooded Long Strops bridleway and Millennium Playing Fields.
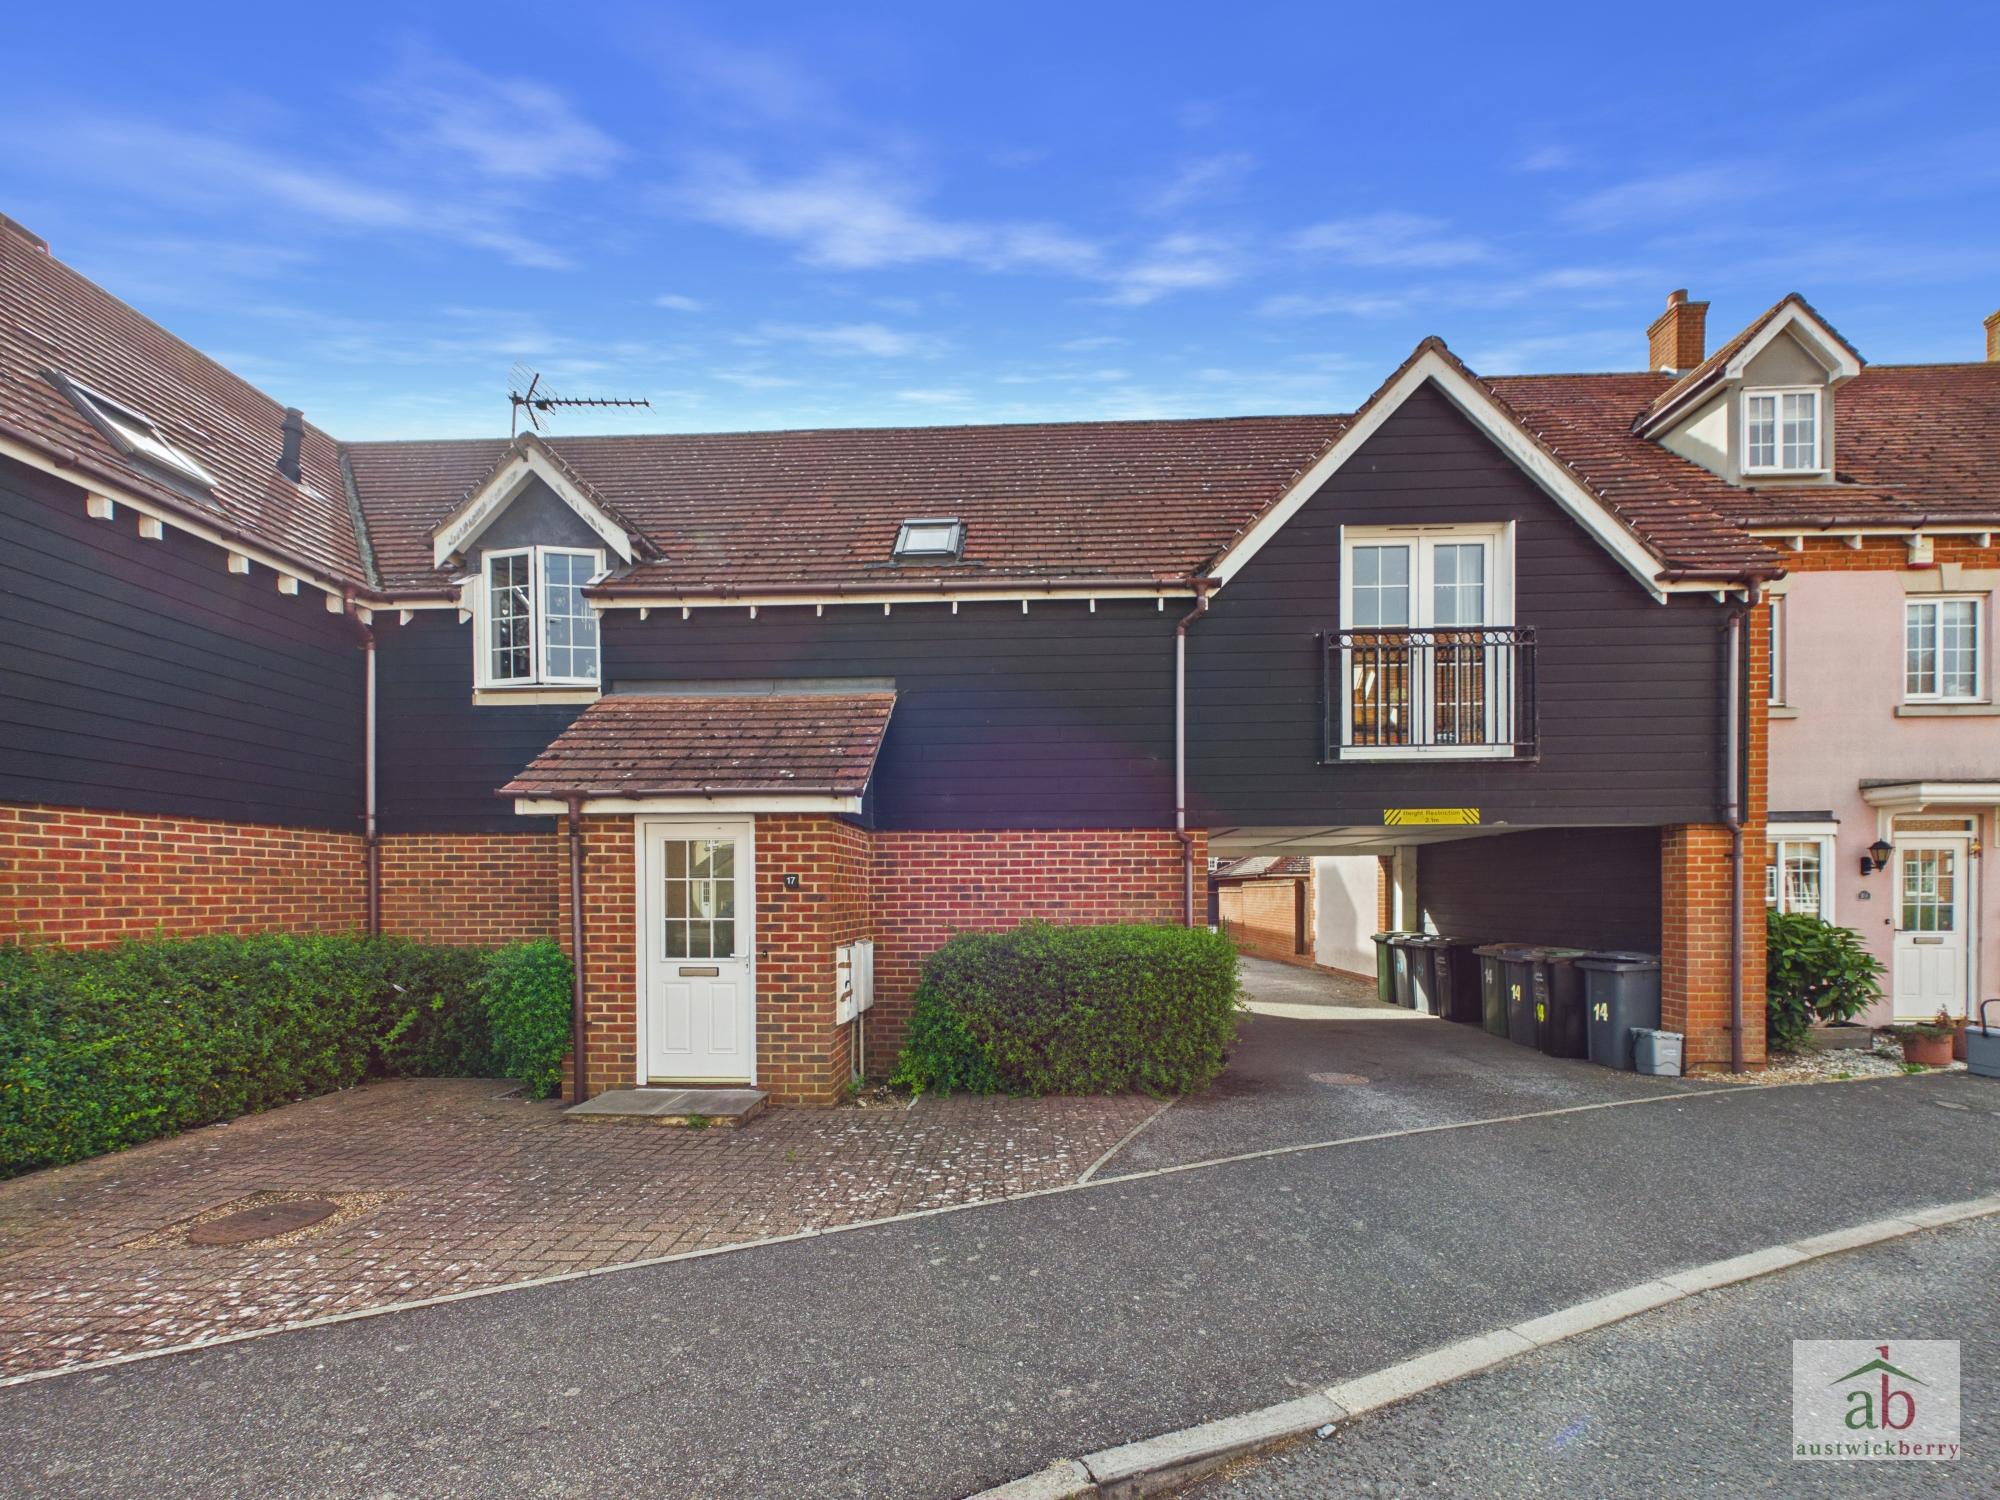
Austwick Berry are delighted to offer for sale this spacious and immaculately presented TWO BEDROOM first floor maisonette, offering well-proportioned accommodation throughout.
The property benefits from both a shower room and separate bathroom, together with the added advantage of a garage and allocated parking.
*Agents notes*
- £200 per year Ground Rent.
- £839 per year Service Charge including insurance.
-125 years from 1st April 2003, leaving 102 years to date on the lease.
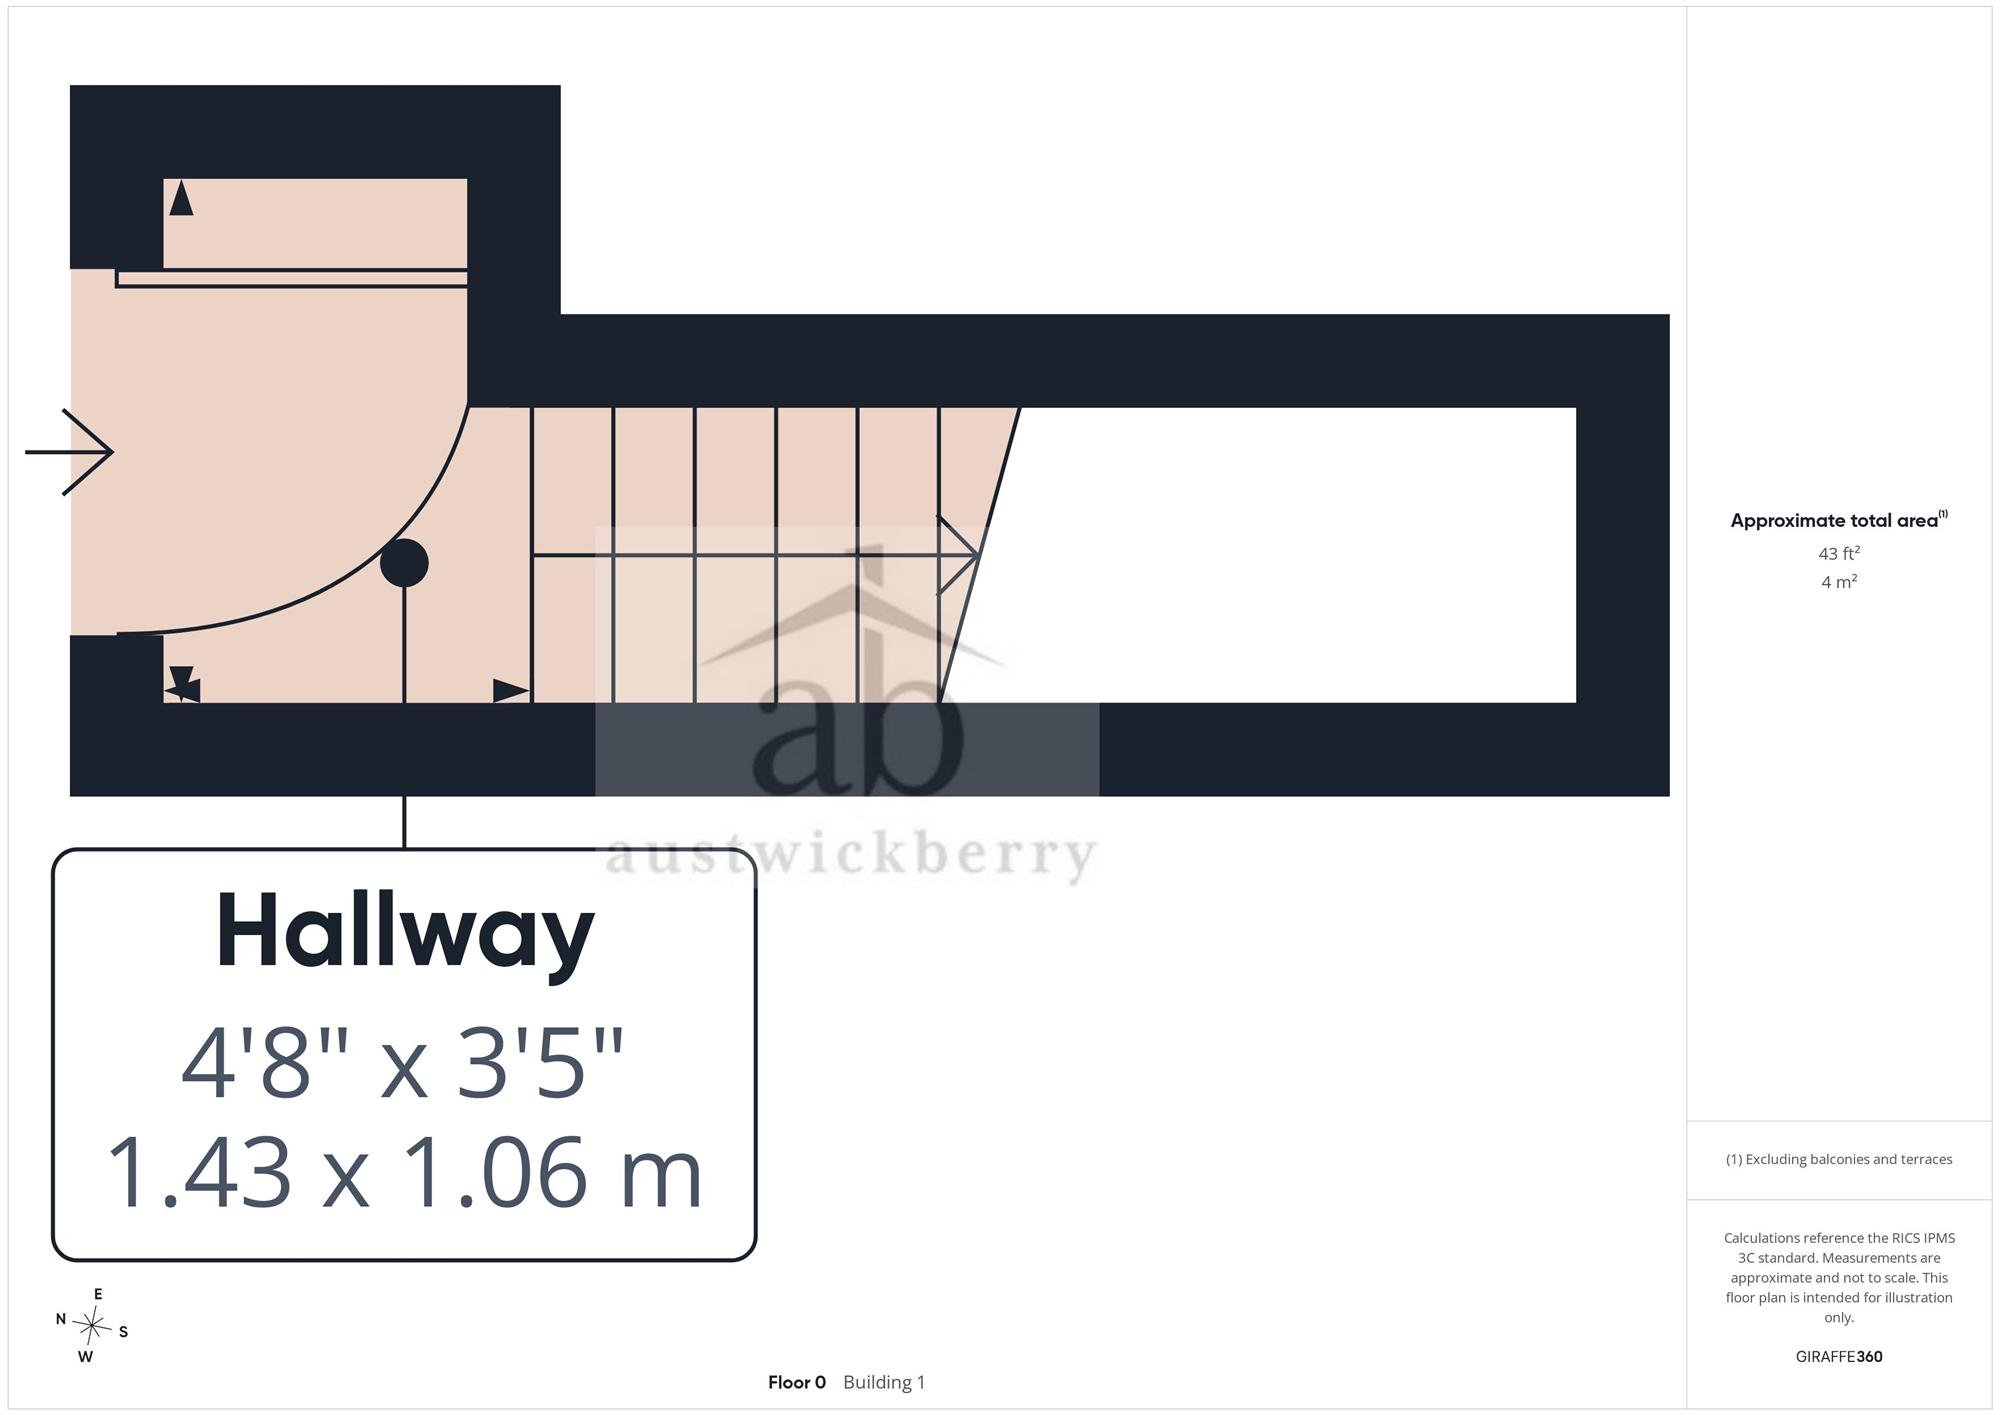
Entrance hallway
Double glazed door into entrance hallway, single radiator, stair flight to first floor.
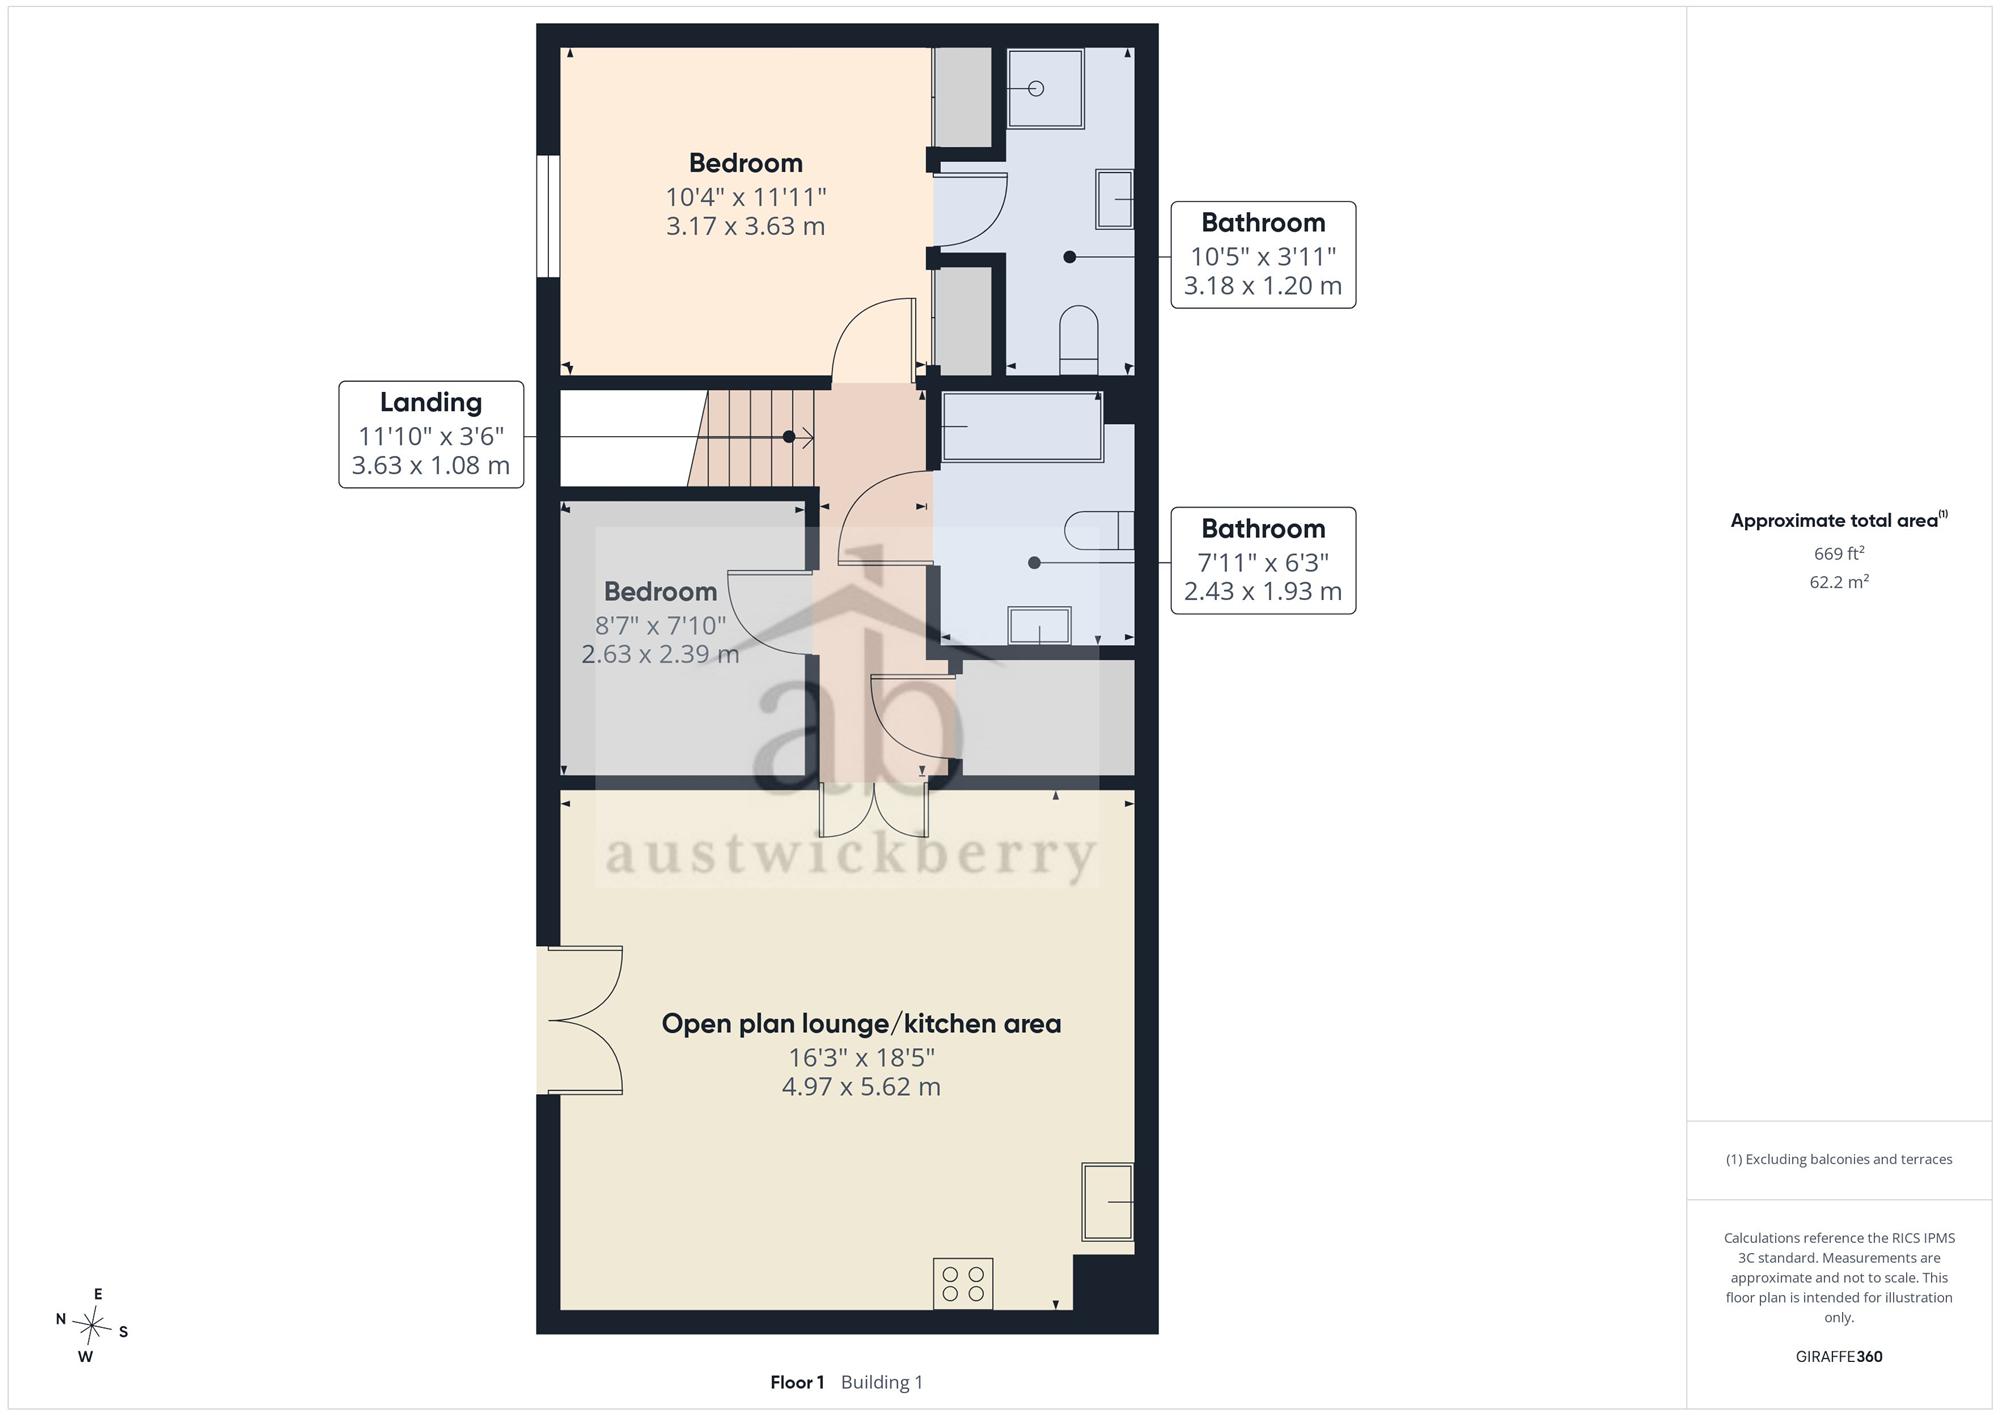
First floor landing
Single radiator, loft access, storage cupboard.
Bedroom 1
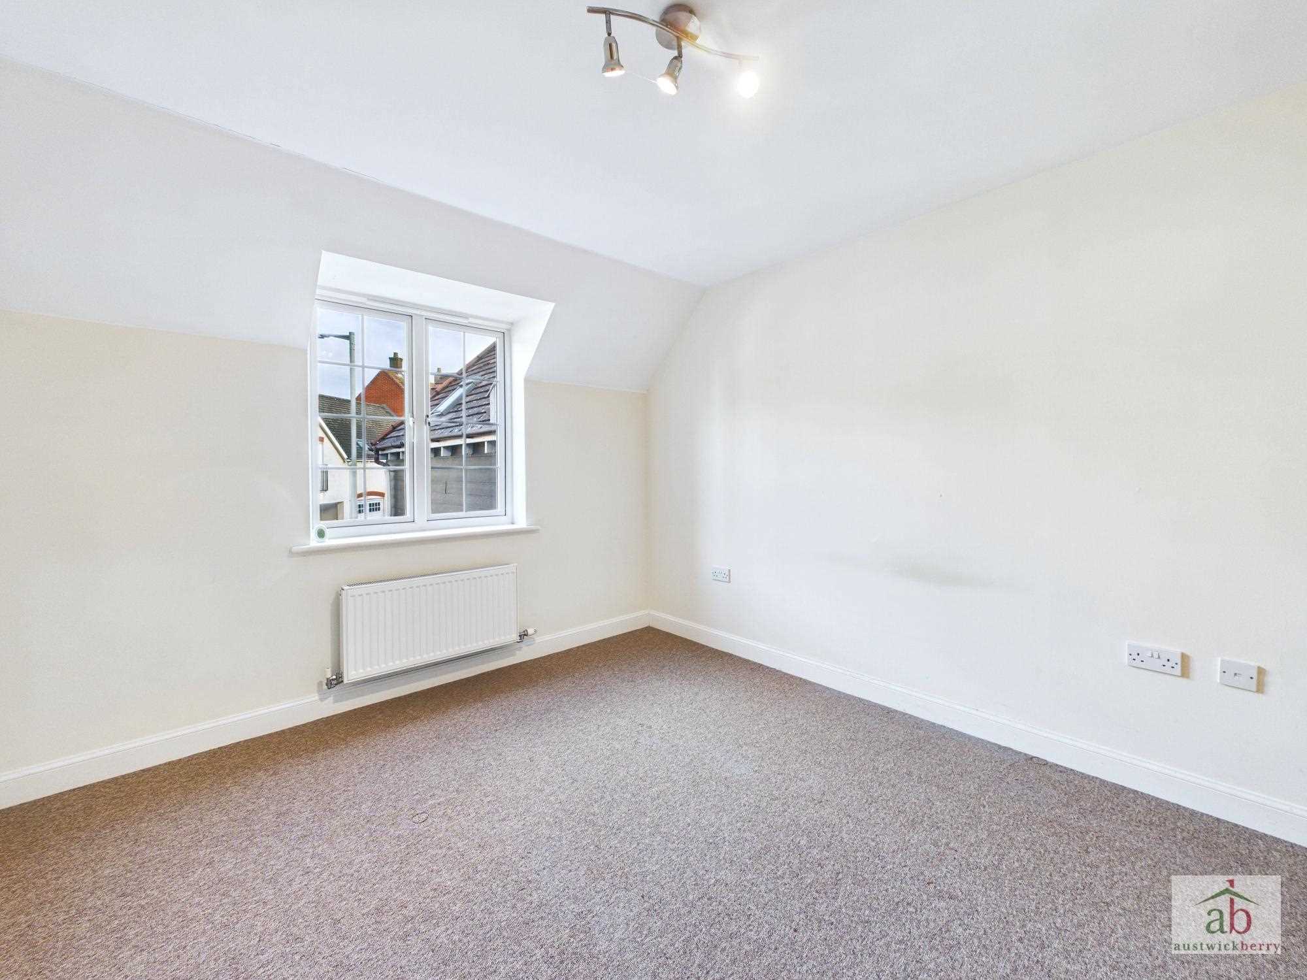
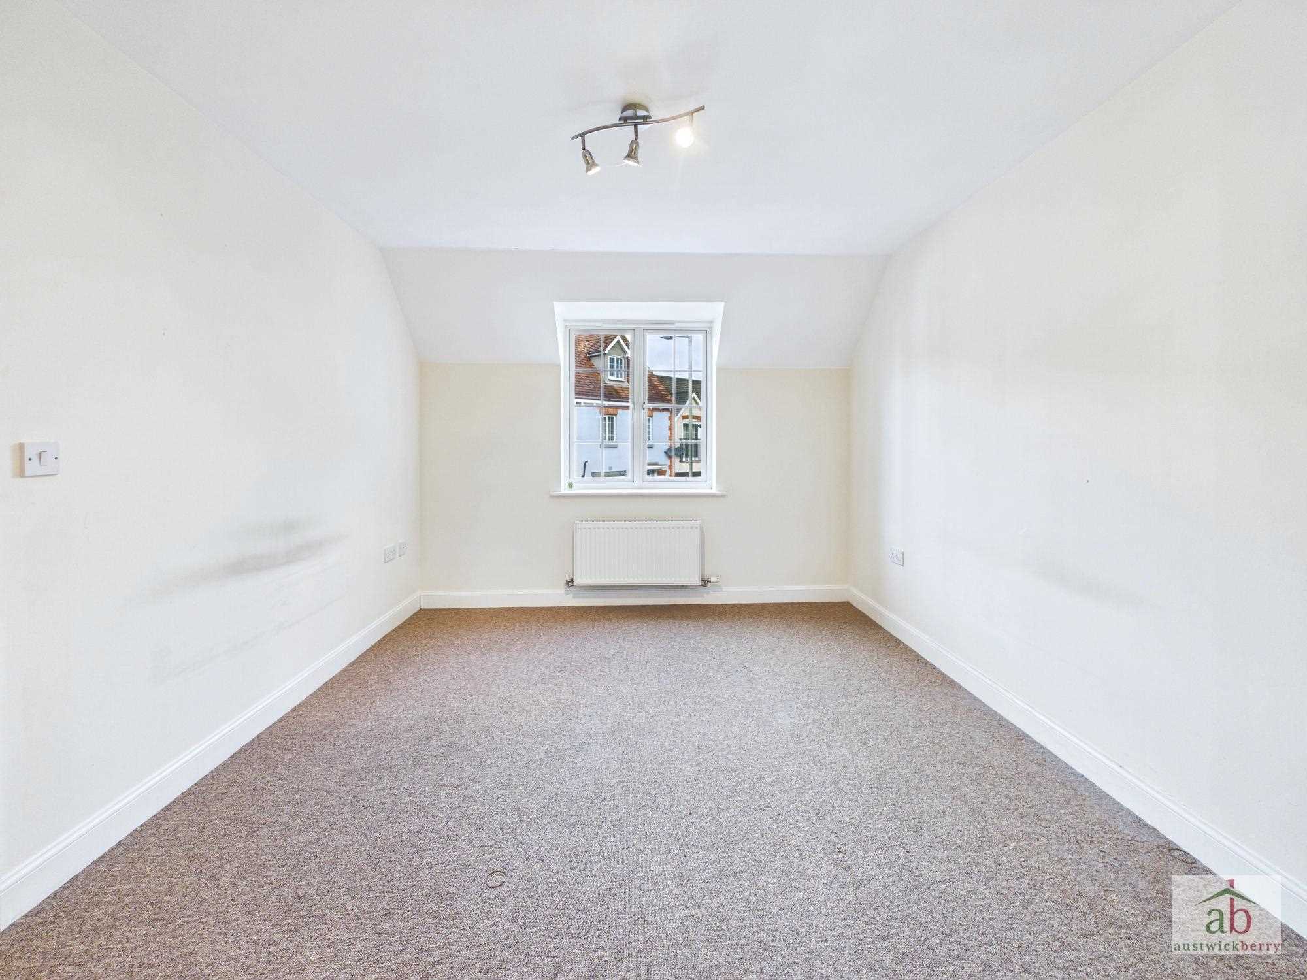
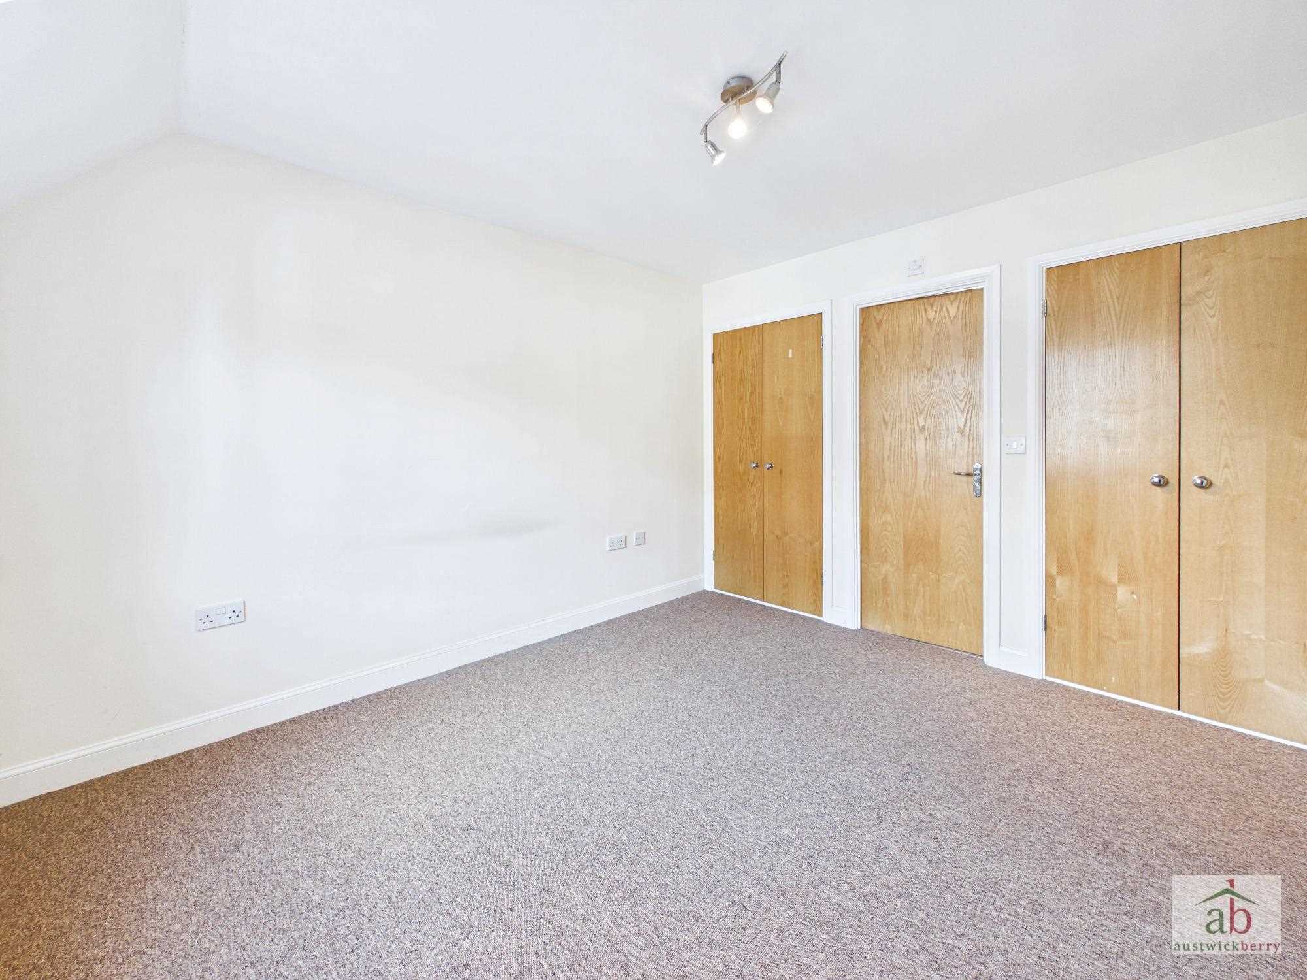
Double glazed dormer window to front, single radiator, his & hers built in wardrobes, door to en-suite.
En-Suite
Double glazed velux window to rear, low level wc, pedestal hand wash basin, walk in shower enclosure, single radiator, tiled splashbacks.
Bedroom 2
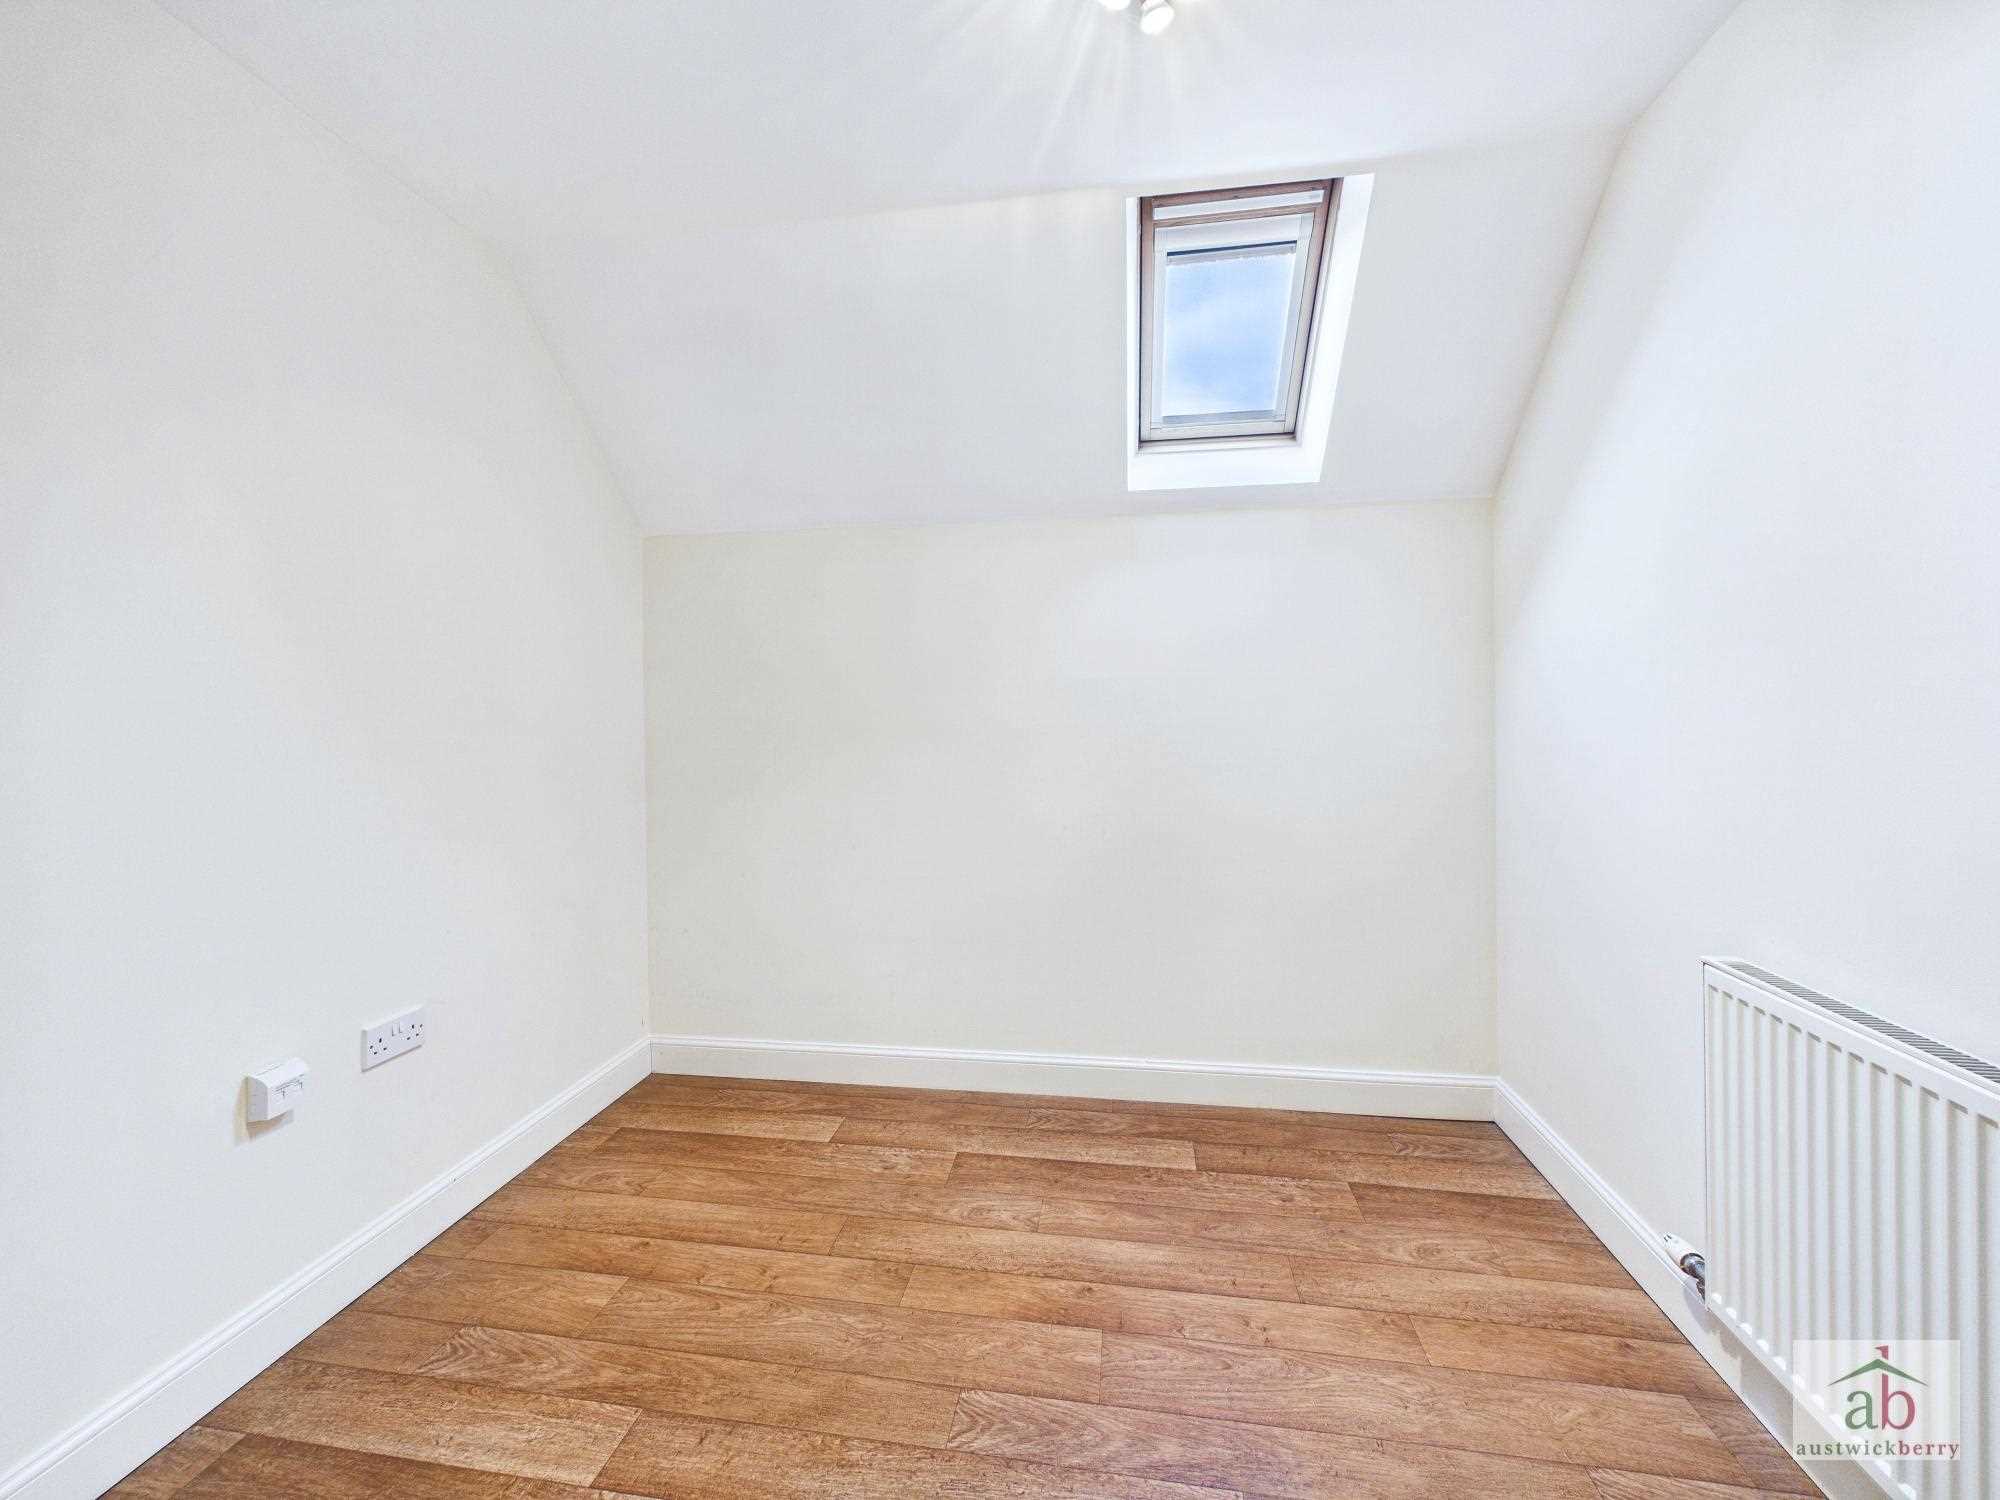
Double glazed velux window to front, single radiator.
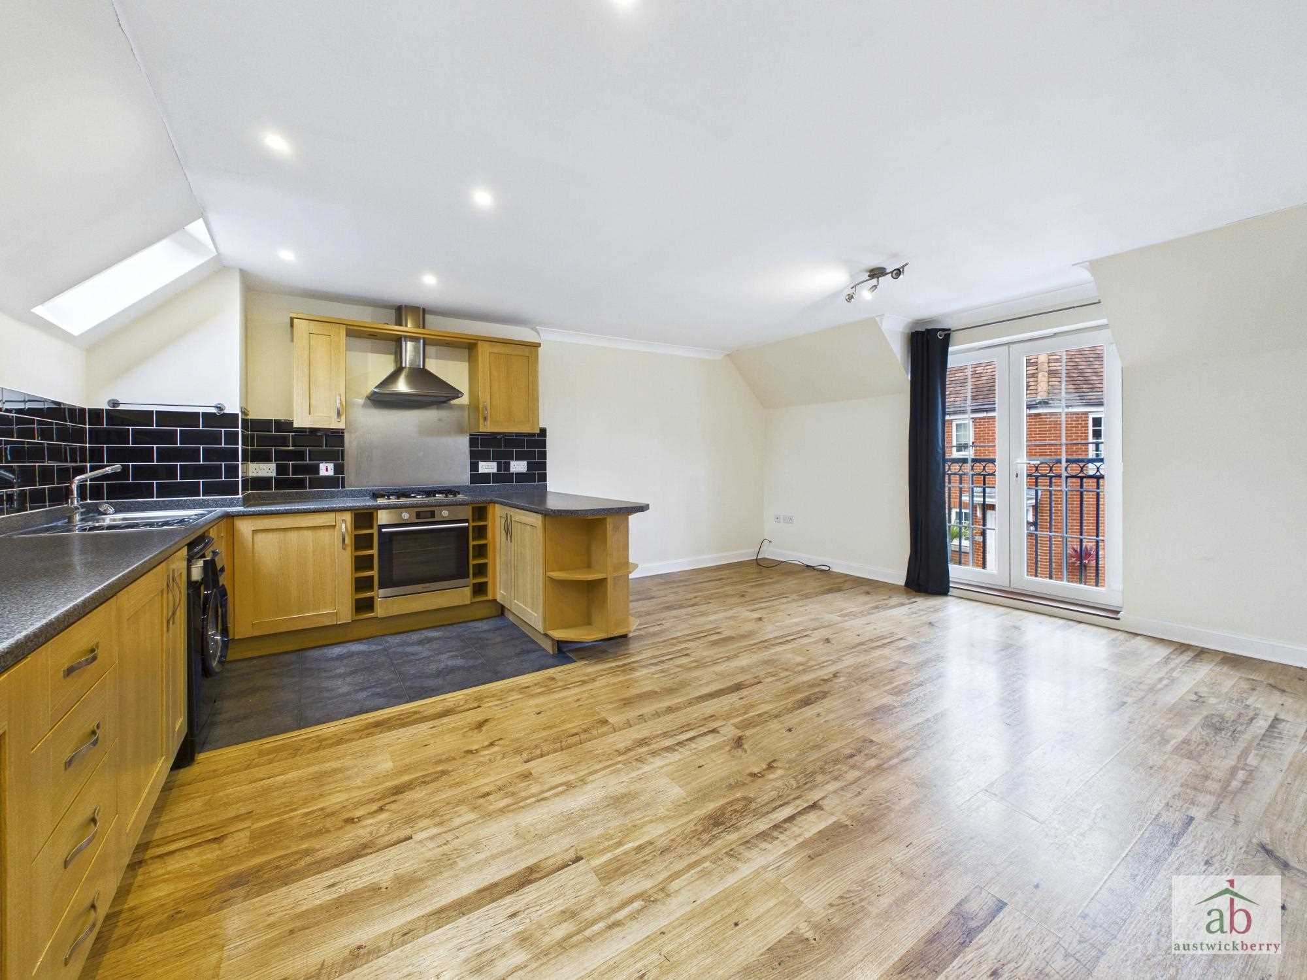
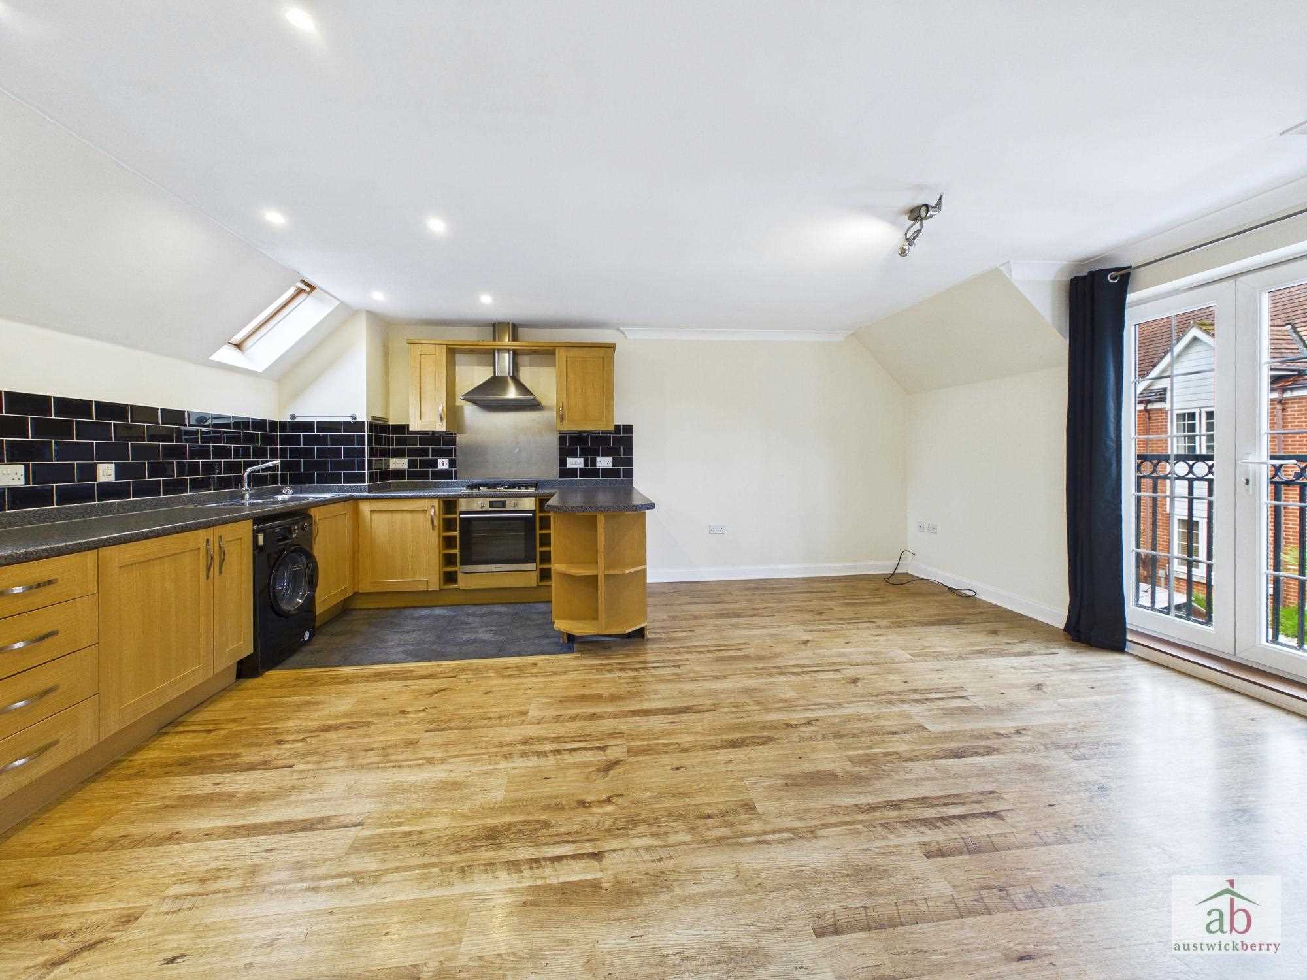
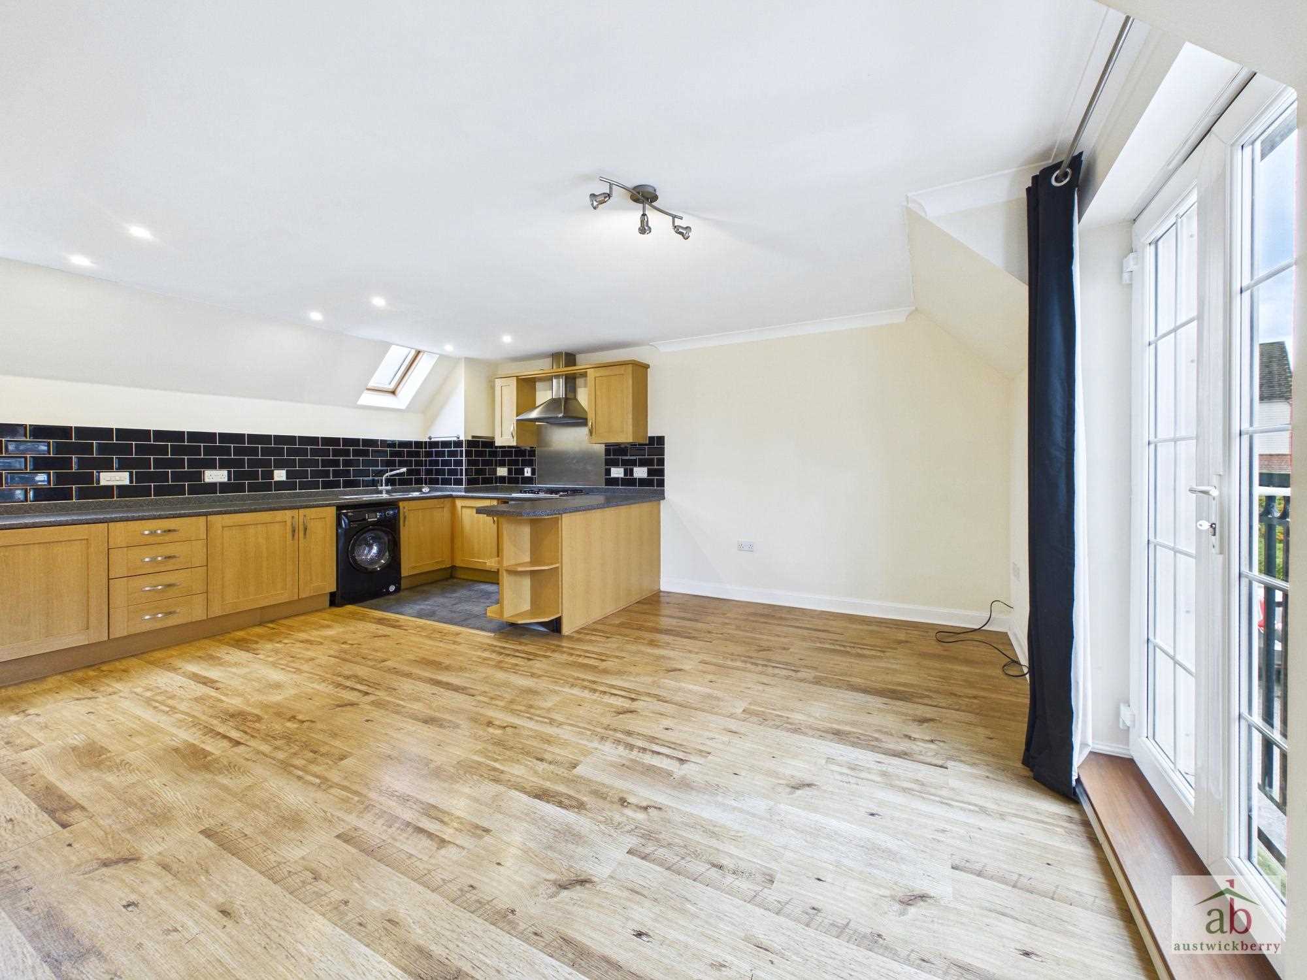
Open plan lounge/kitchen area
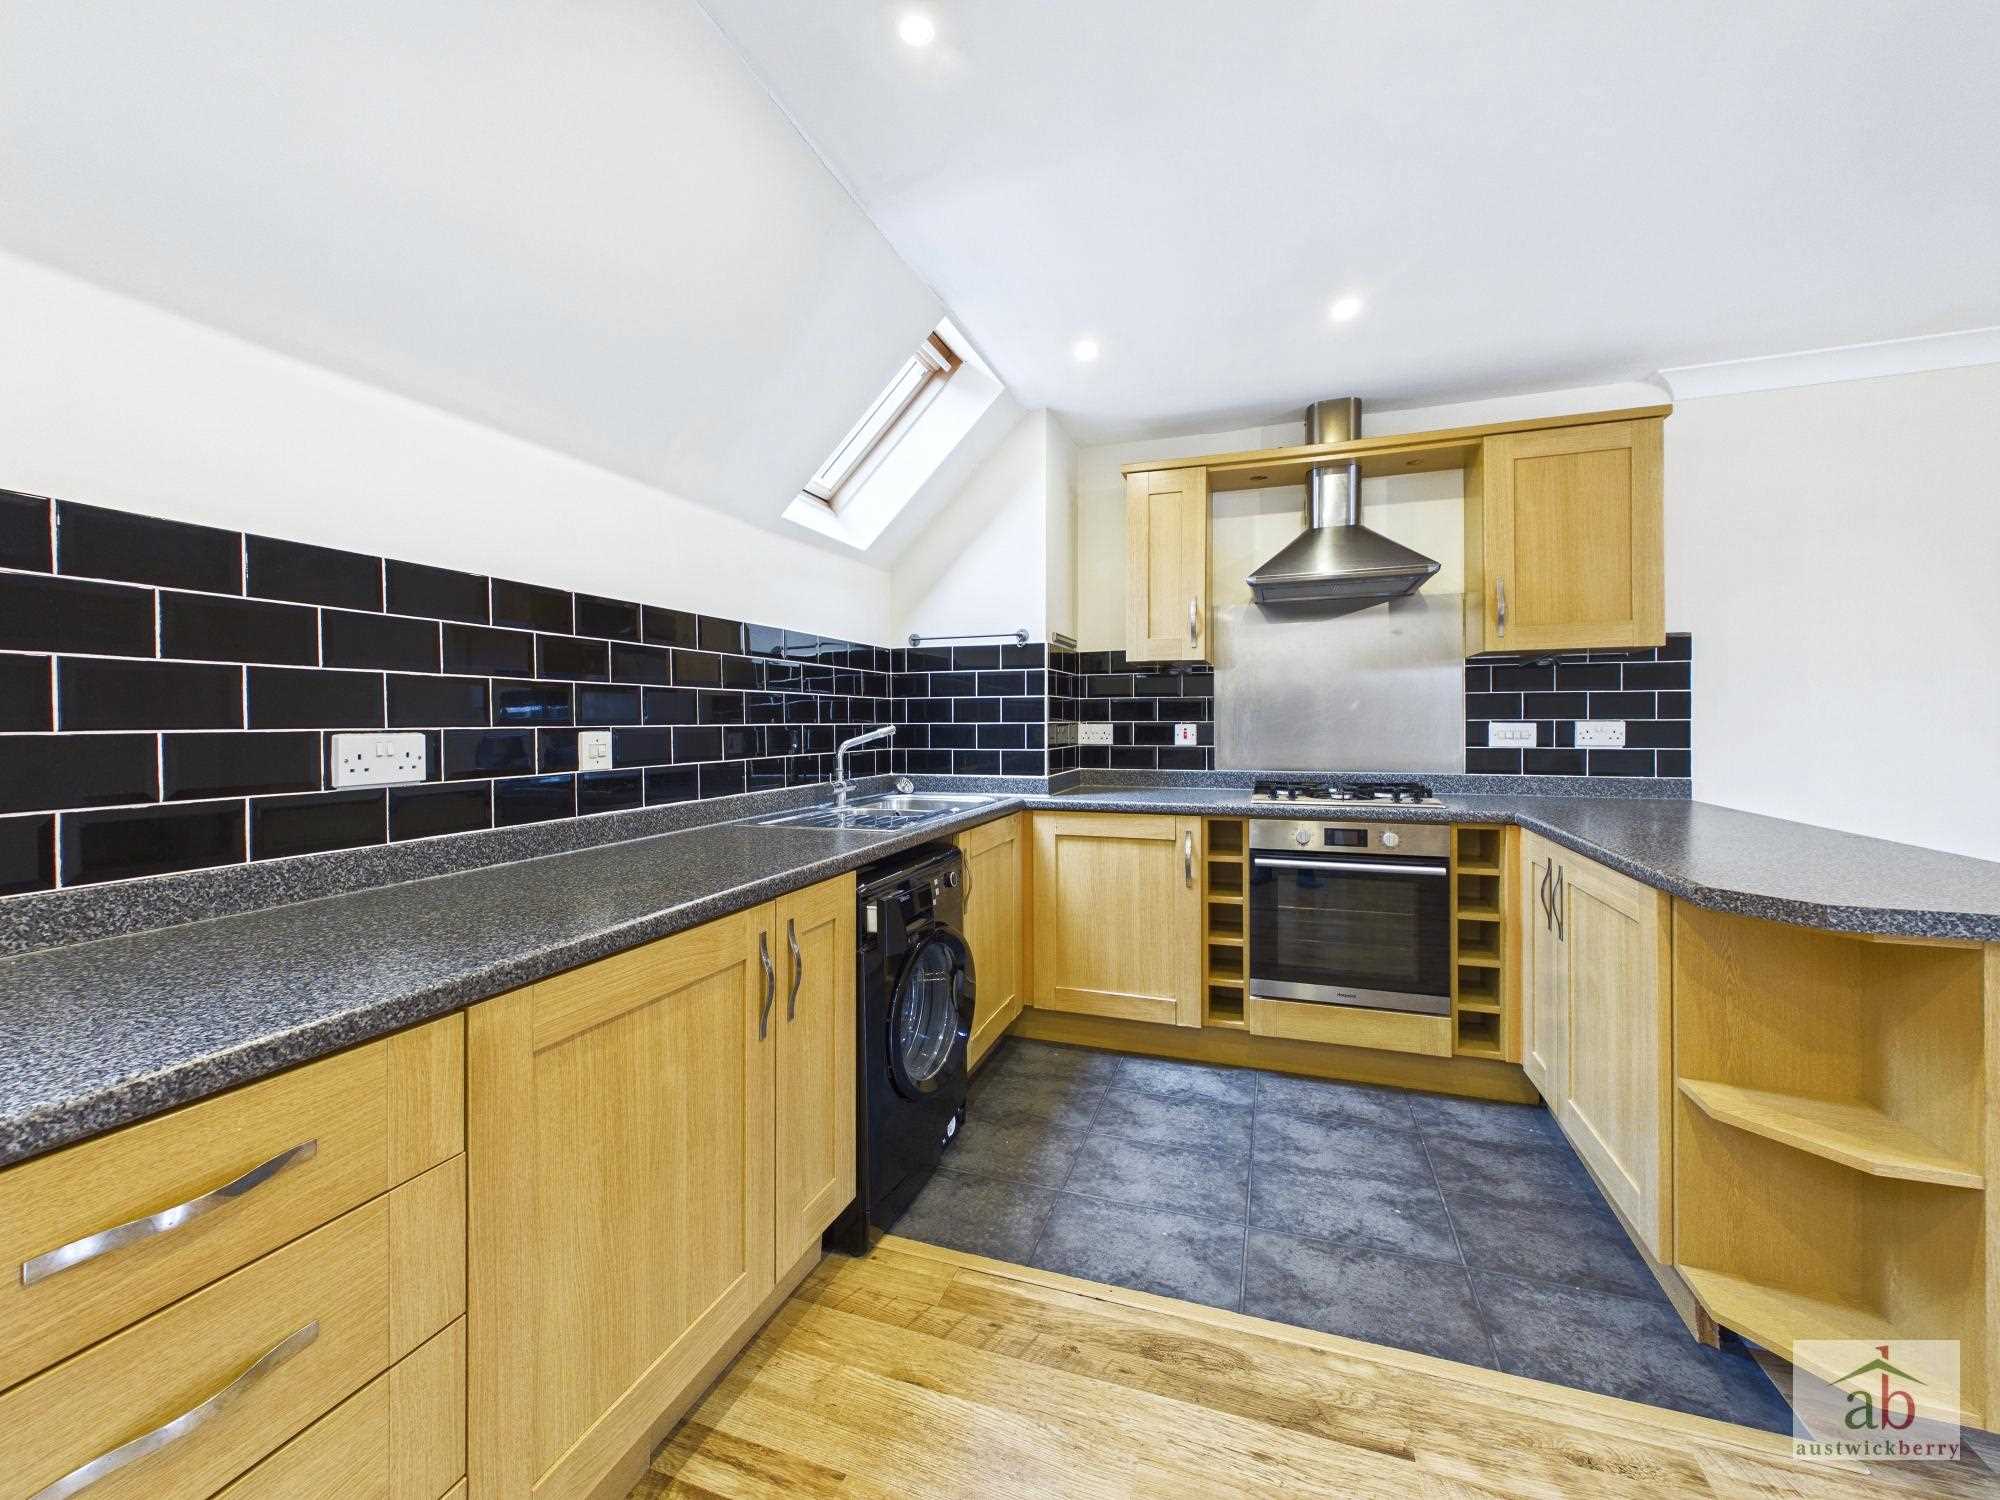
Double glazed velux windows to rear x2, double glazed french doors onto juliet balcony. Living area with laminate wood effect flooring, single radiator.
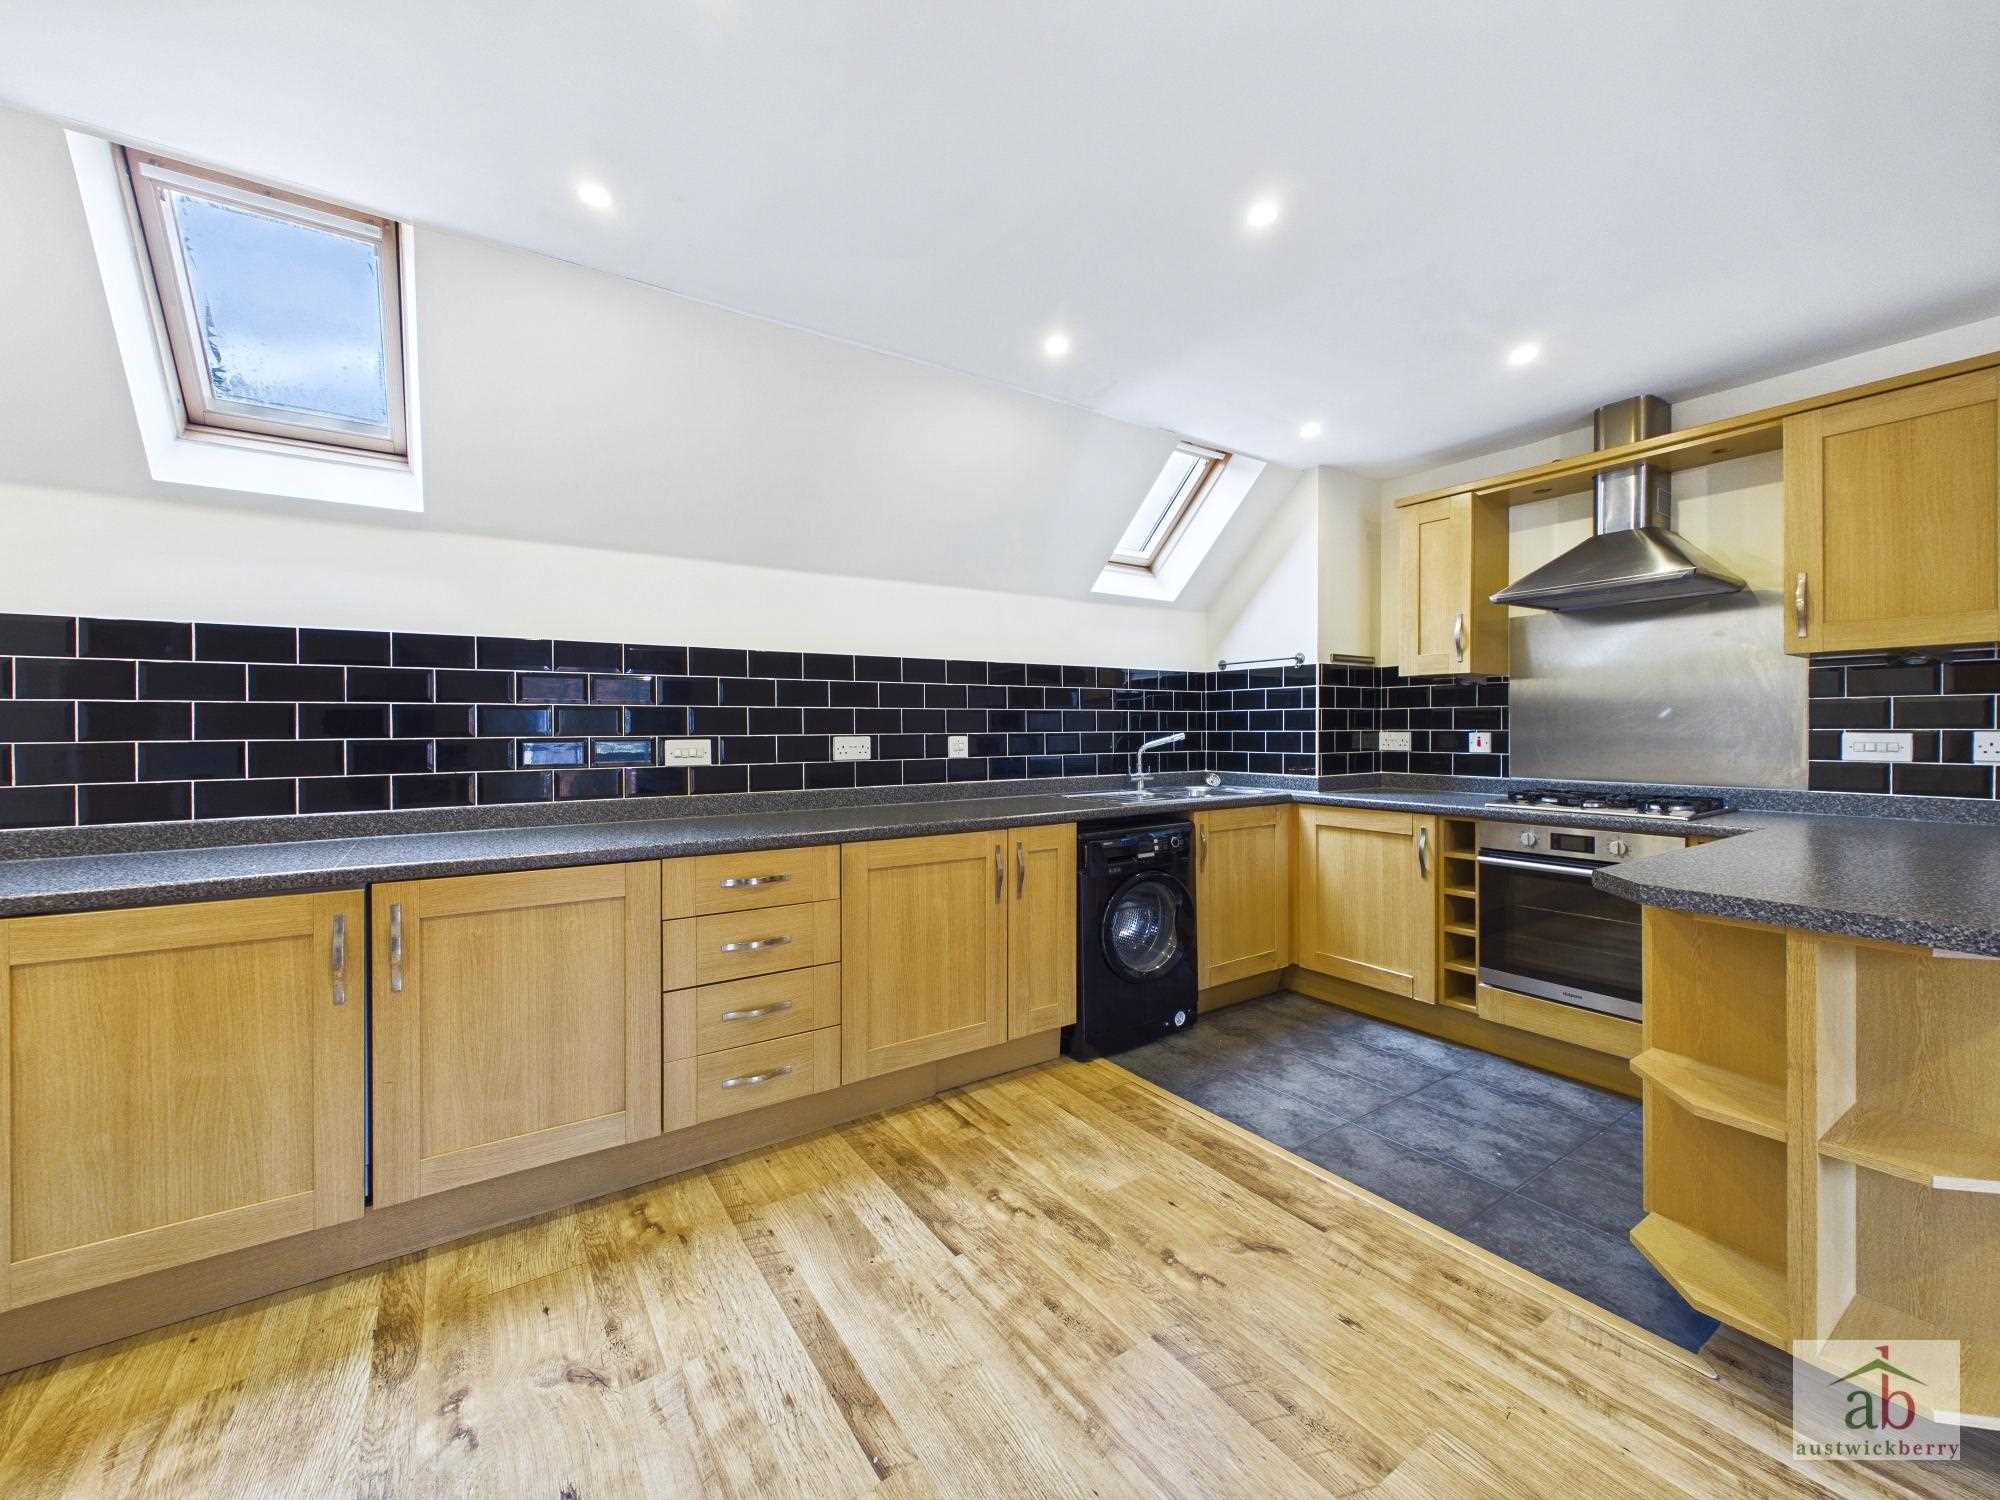
Kitchen area
Fitted matching wall and base units above and below work surface, one and a half stainless steel sink and drainer unit with mixer tap, four burner gas hob with stainless steel chimney hood over, electric oven beneath, plumbing for washing machine, integrated fridge and freezer, tiled splashbacks, single radiator.
Bathroom
Double glazed velux window to rear, panel enclosed bath with stainless steel mixer shower attachment, low level wc, pedestal hand wash basin, half tiled, single radiator.
Outside
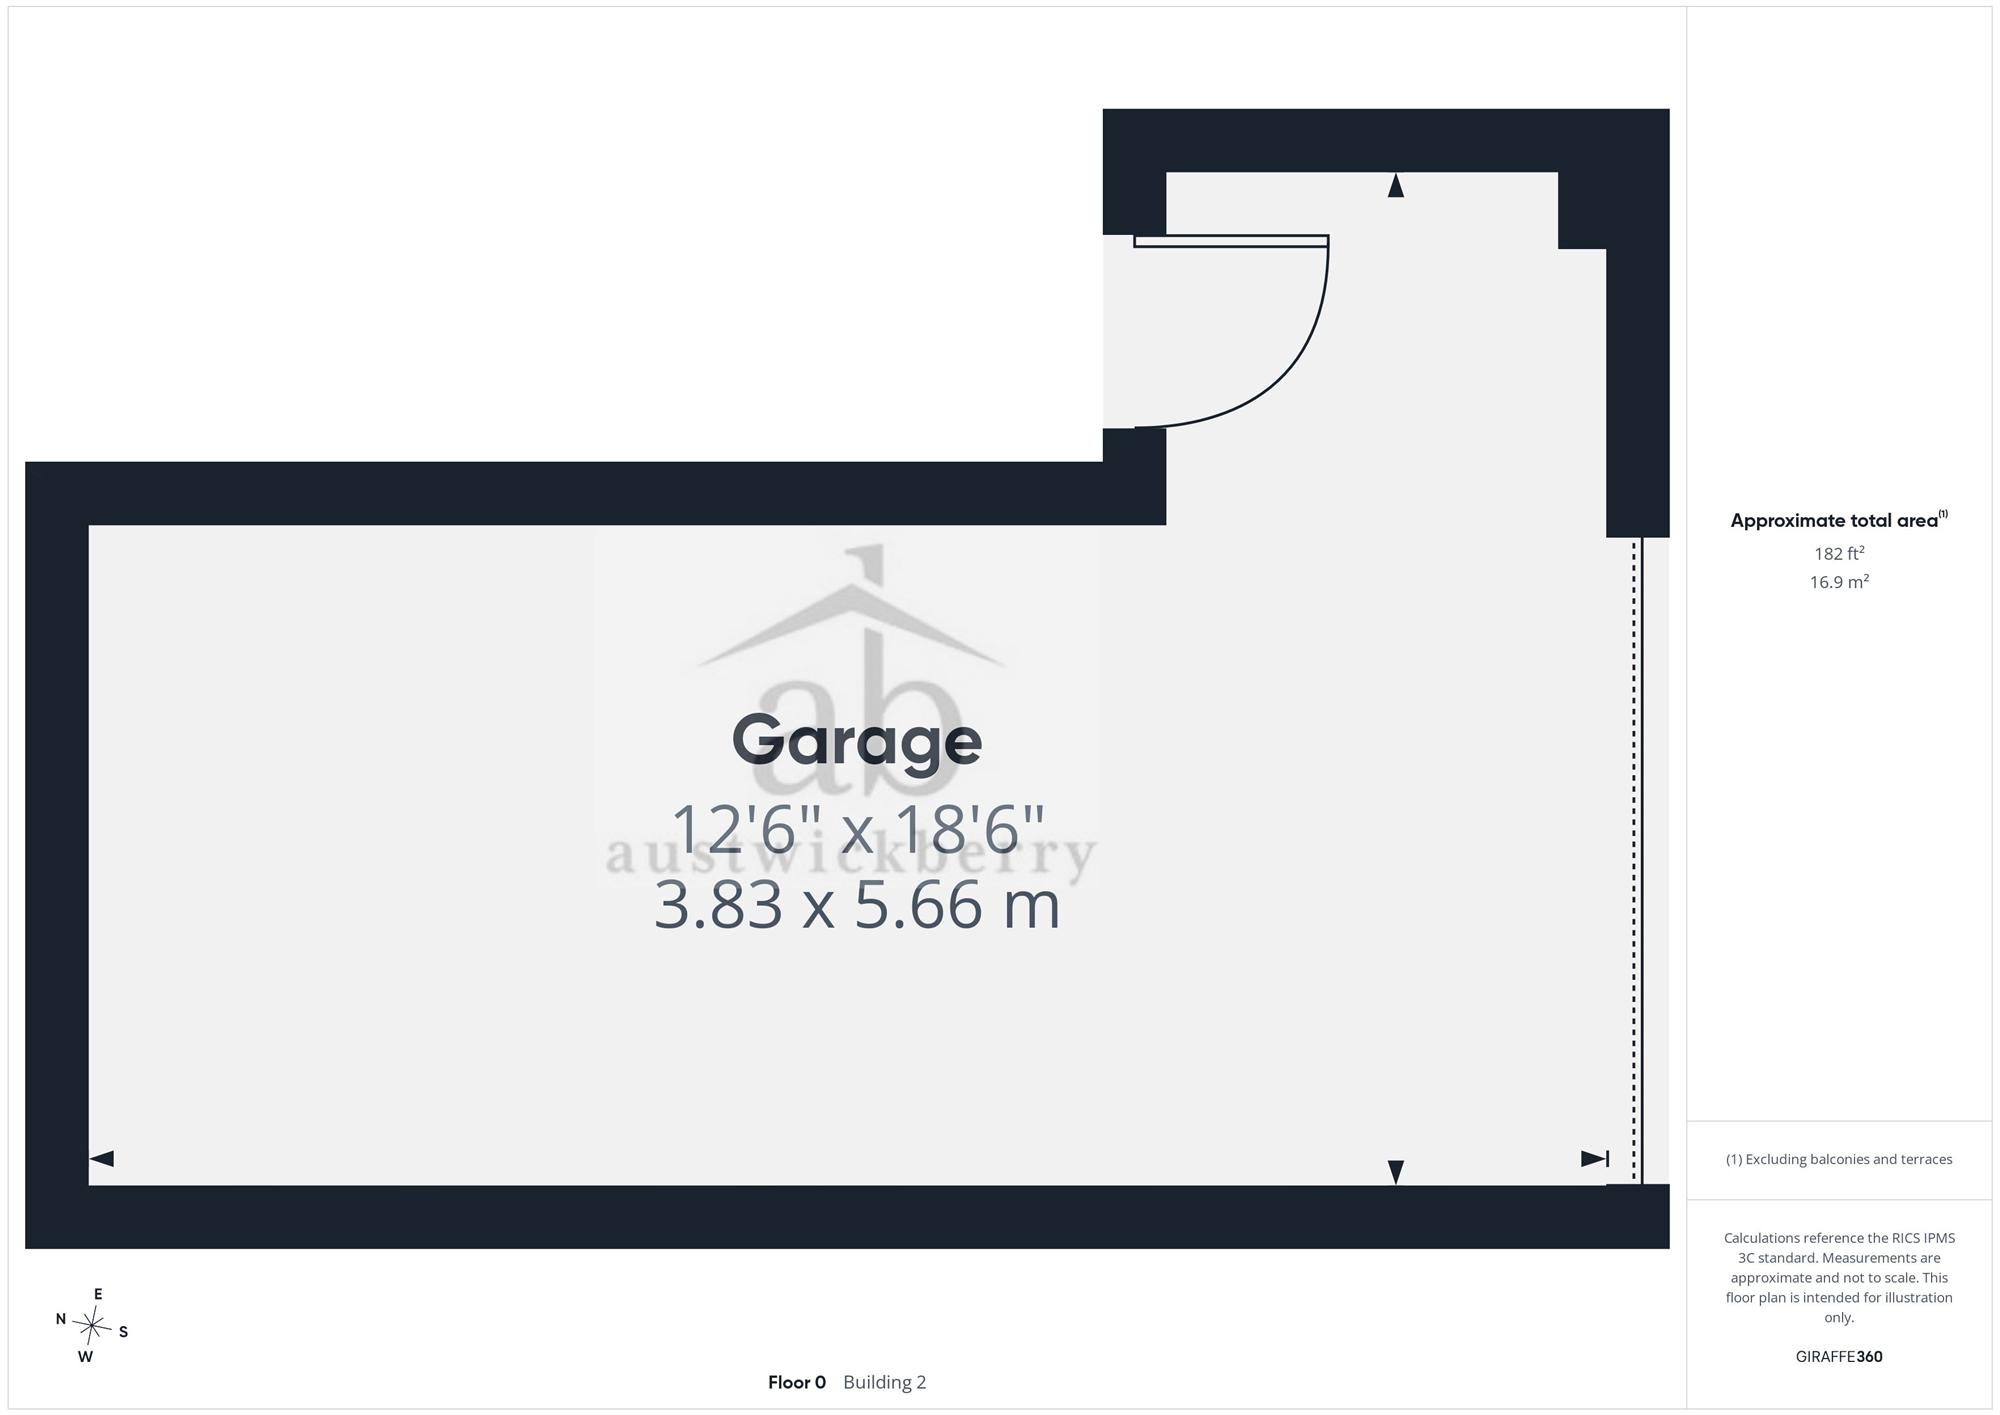
A shared covered access leading to a garage with up and over door (power, lighting and storage), tarmac driveway in front.
Reference: AWK1004327
Disclaimer
These particulars are intended to give a fair description of the property but their accuracy cannot be guaranteed, and they do not constitute an offer of contract. Intending purchasers/tenants must rely on their own inspection of the property. None of the above appliances/services have been tested by ourselves. We recommend purchasers arrange for a qualified person to check all appliances/services before legal commitment.