Sales: 01473 610790
Lettings: 01473 636864
Lettings: 01473 636864
3 Bedrooms / 1 Bathrooms / 3 Reception
24 photos
Virtual tour


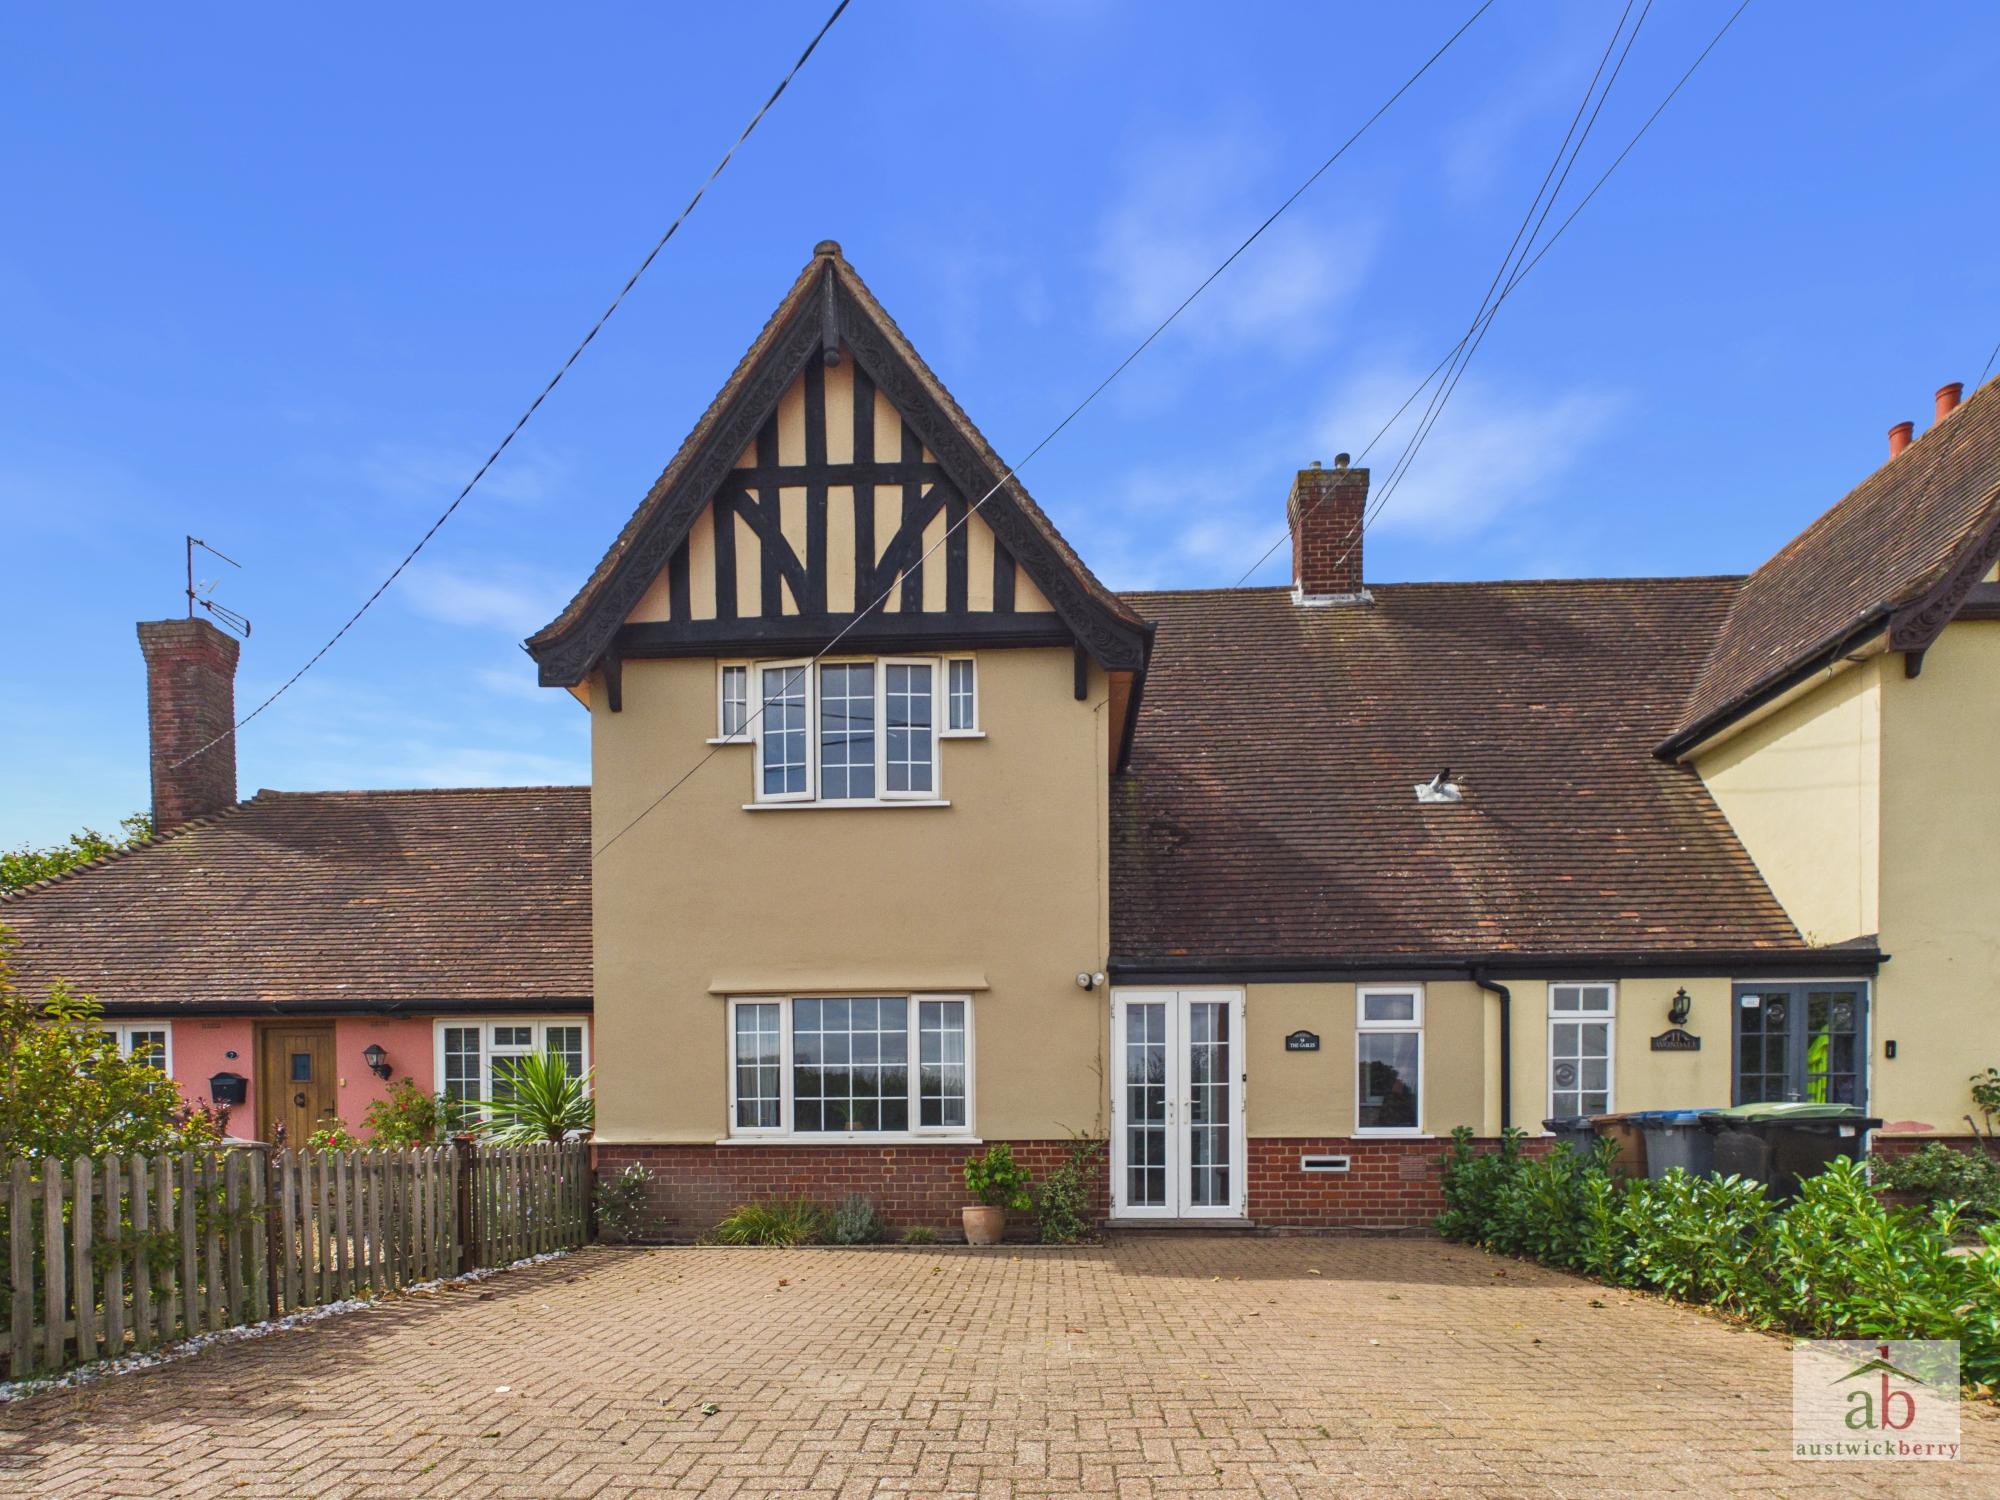
Situated in the highly requested and picturesque location of Rushmere St Andrew, this handsome THREE BEDROOM family home occupies a particularly generous plot and enjoys a wonderful semi-rural outlook, with attractive views over open farmland to the front and a desirable position backing onto the Ipswich Town Football training centre.
Offering a superb combination of period charm and modern family living, the property retains a wealth of character features whilst providing spacious and versatile accommodation arranged over two floors. The property is presented in good decorative order throughout and benefits from UPVC double glazing and gas-fired central heating.
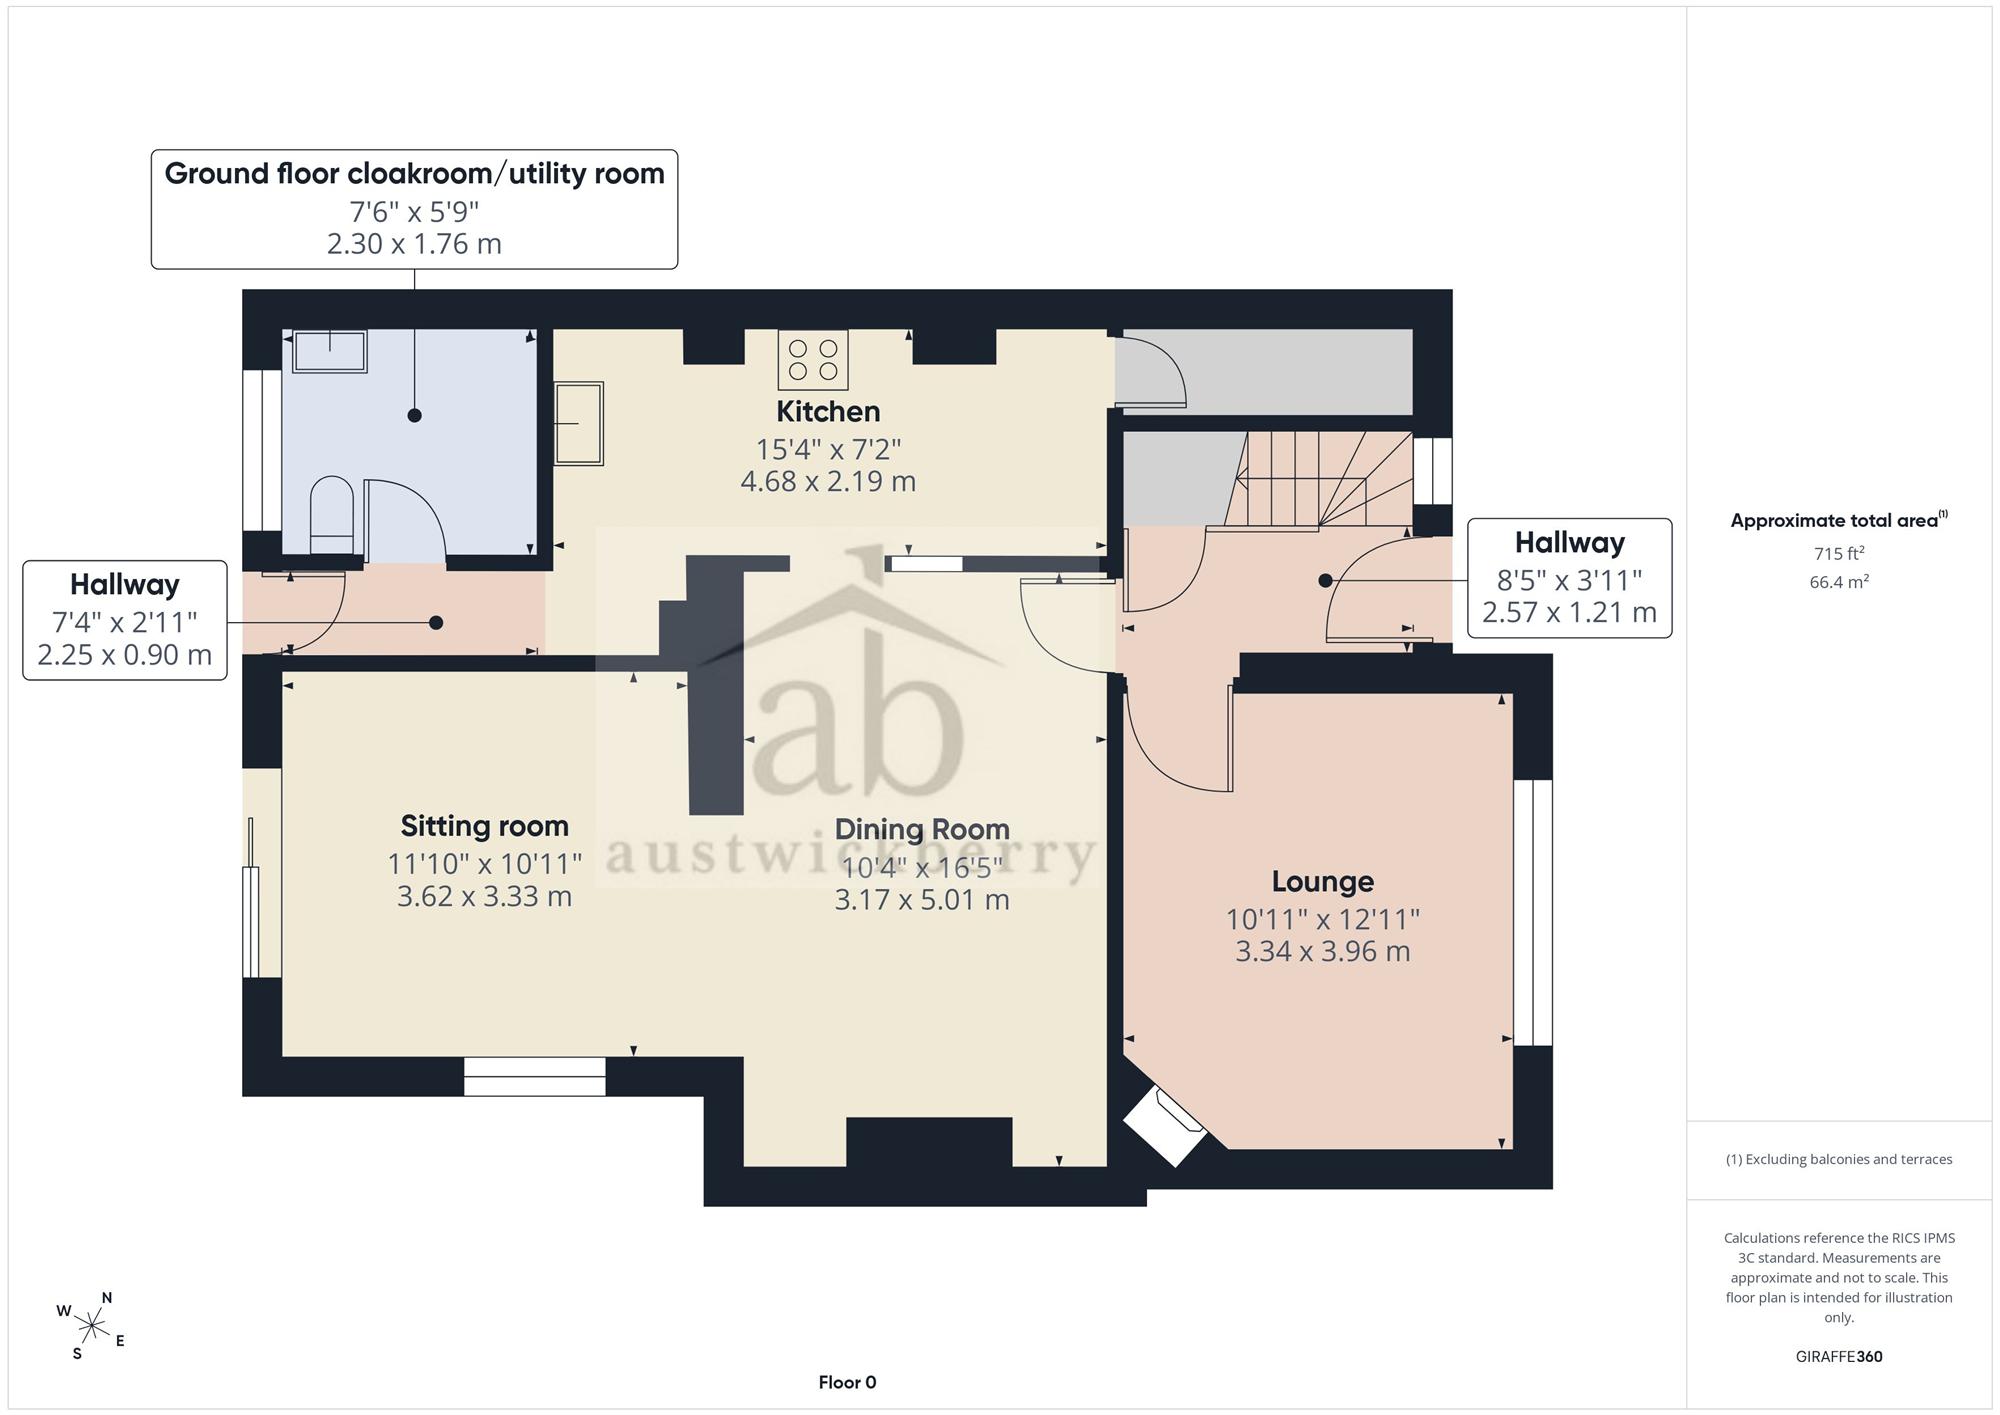
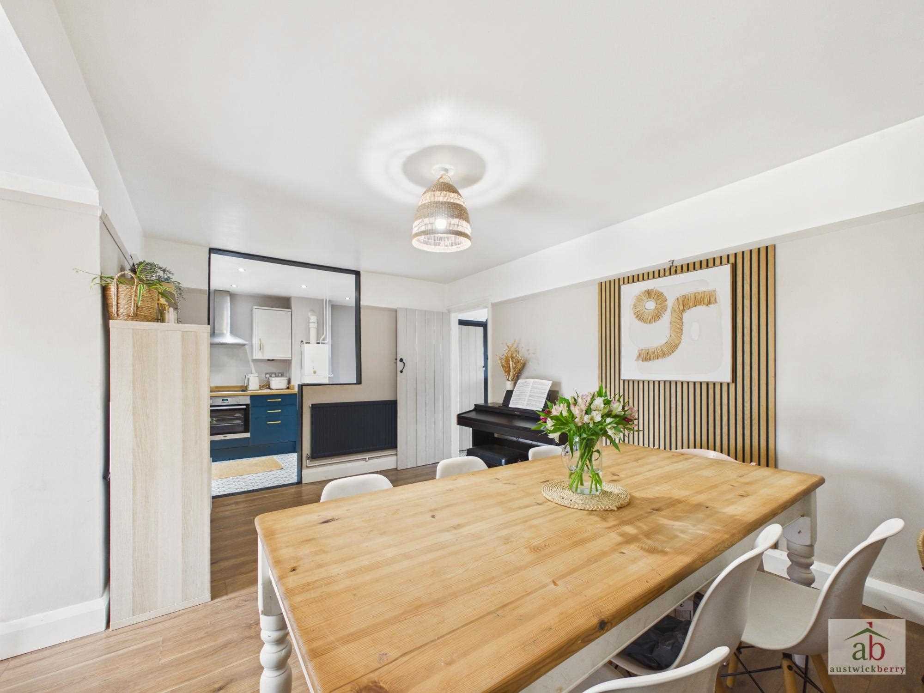
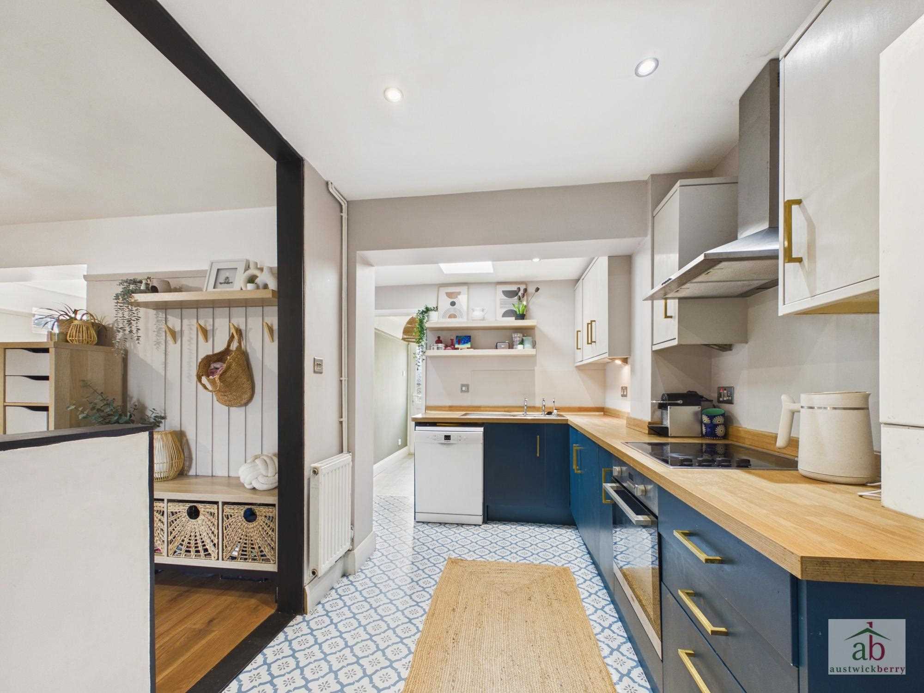
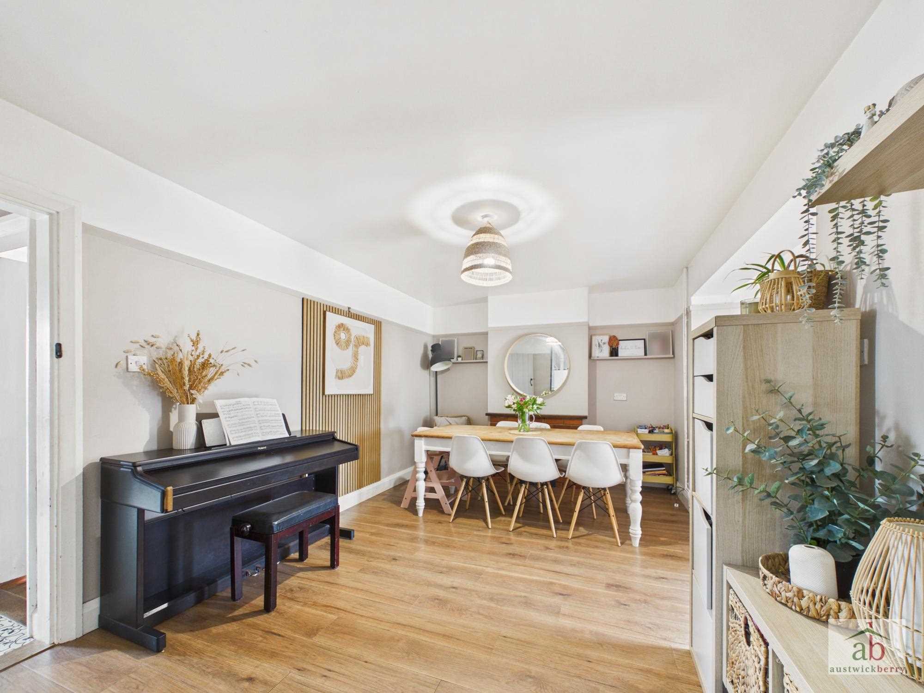
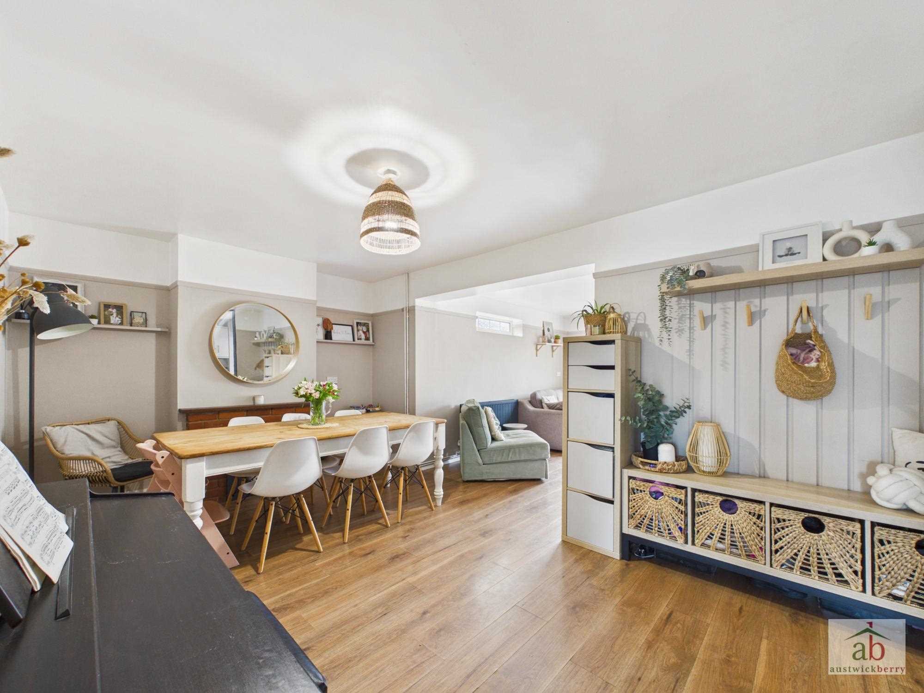
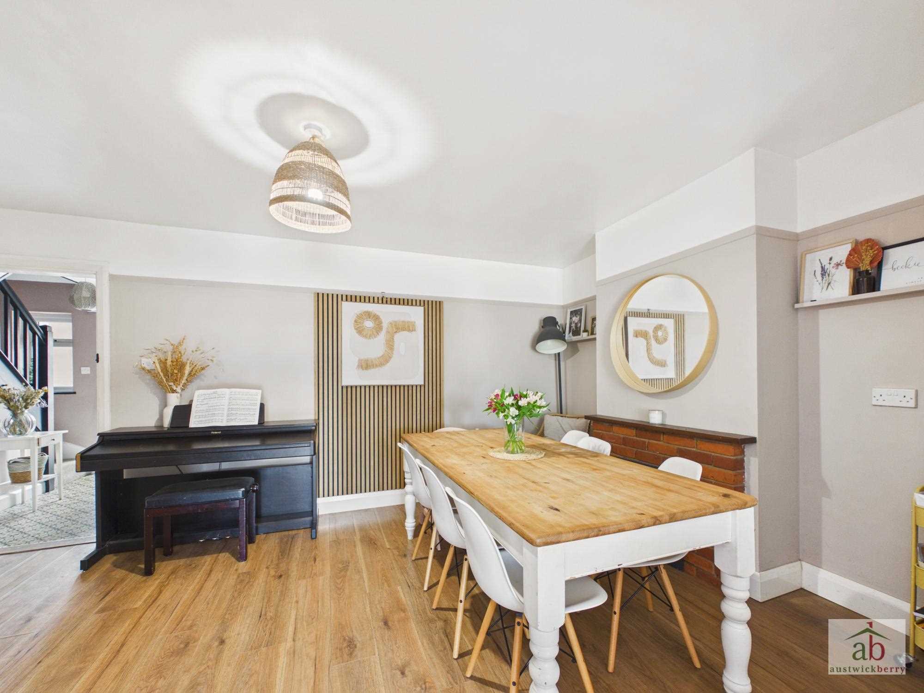
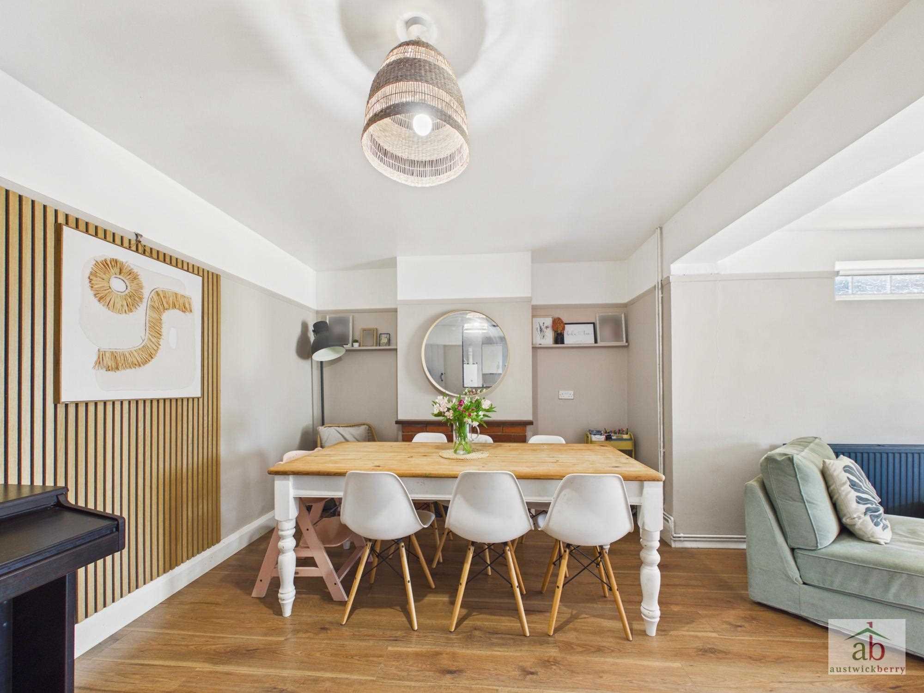
Upon entering, the property immediately provides a welcoming sense of space and character. The modern fitted kitchen is open plan to an impressive dining room, creating a fantastic social and entertaining space with plenty of natural light. There is also a formal lounge, together with a further sitting room, offering excellent flexibility for family life, working from home or entertaining guests.
A useful ground floor cloakroom/utility room completes the downstairs accommodation.
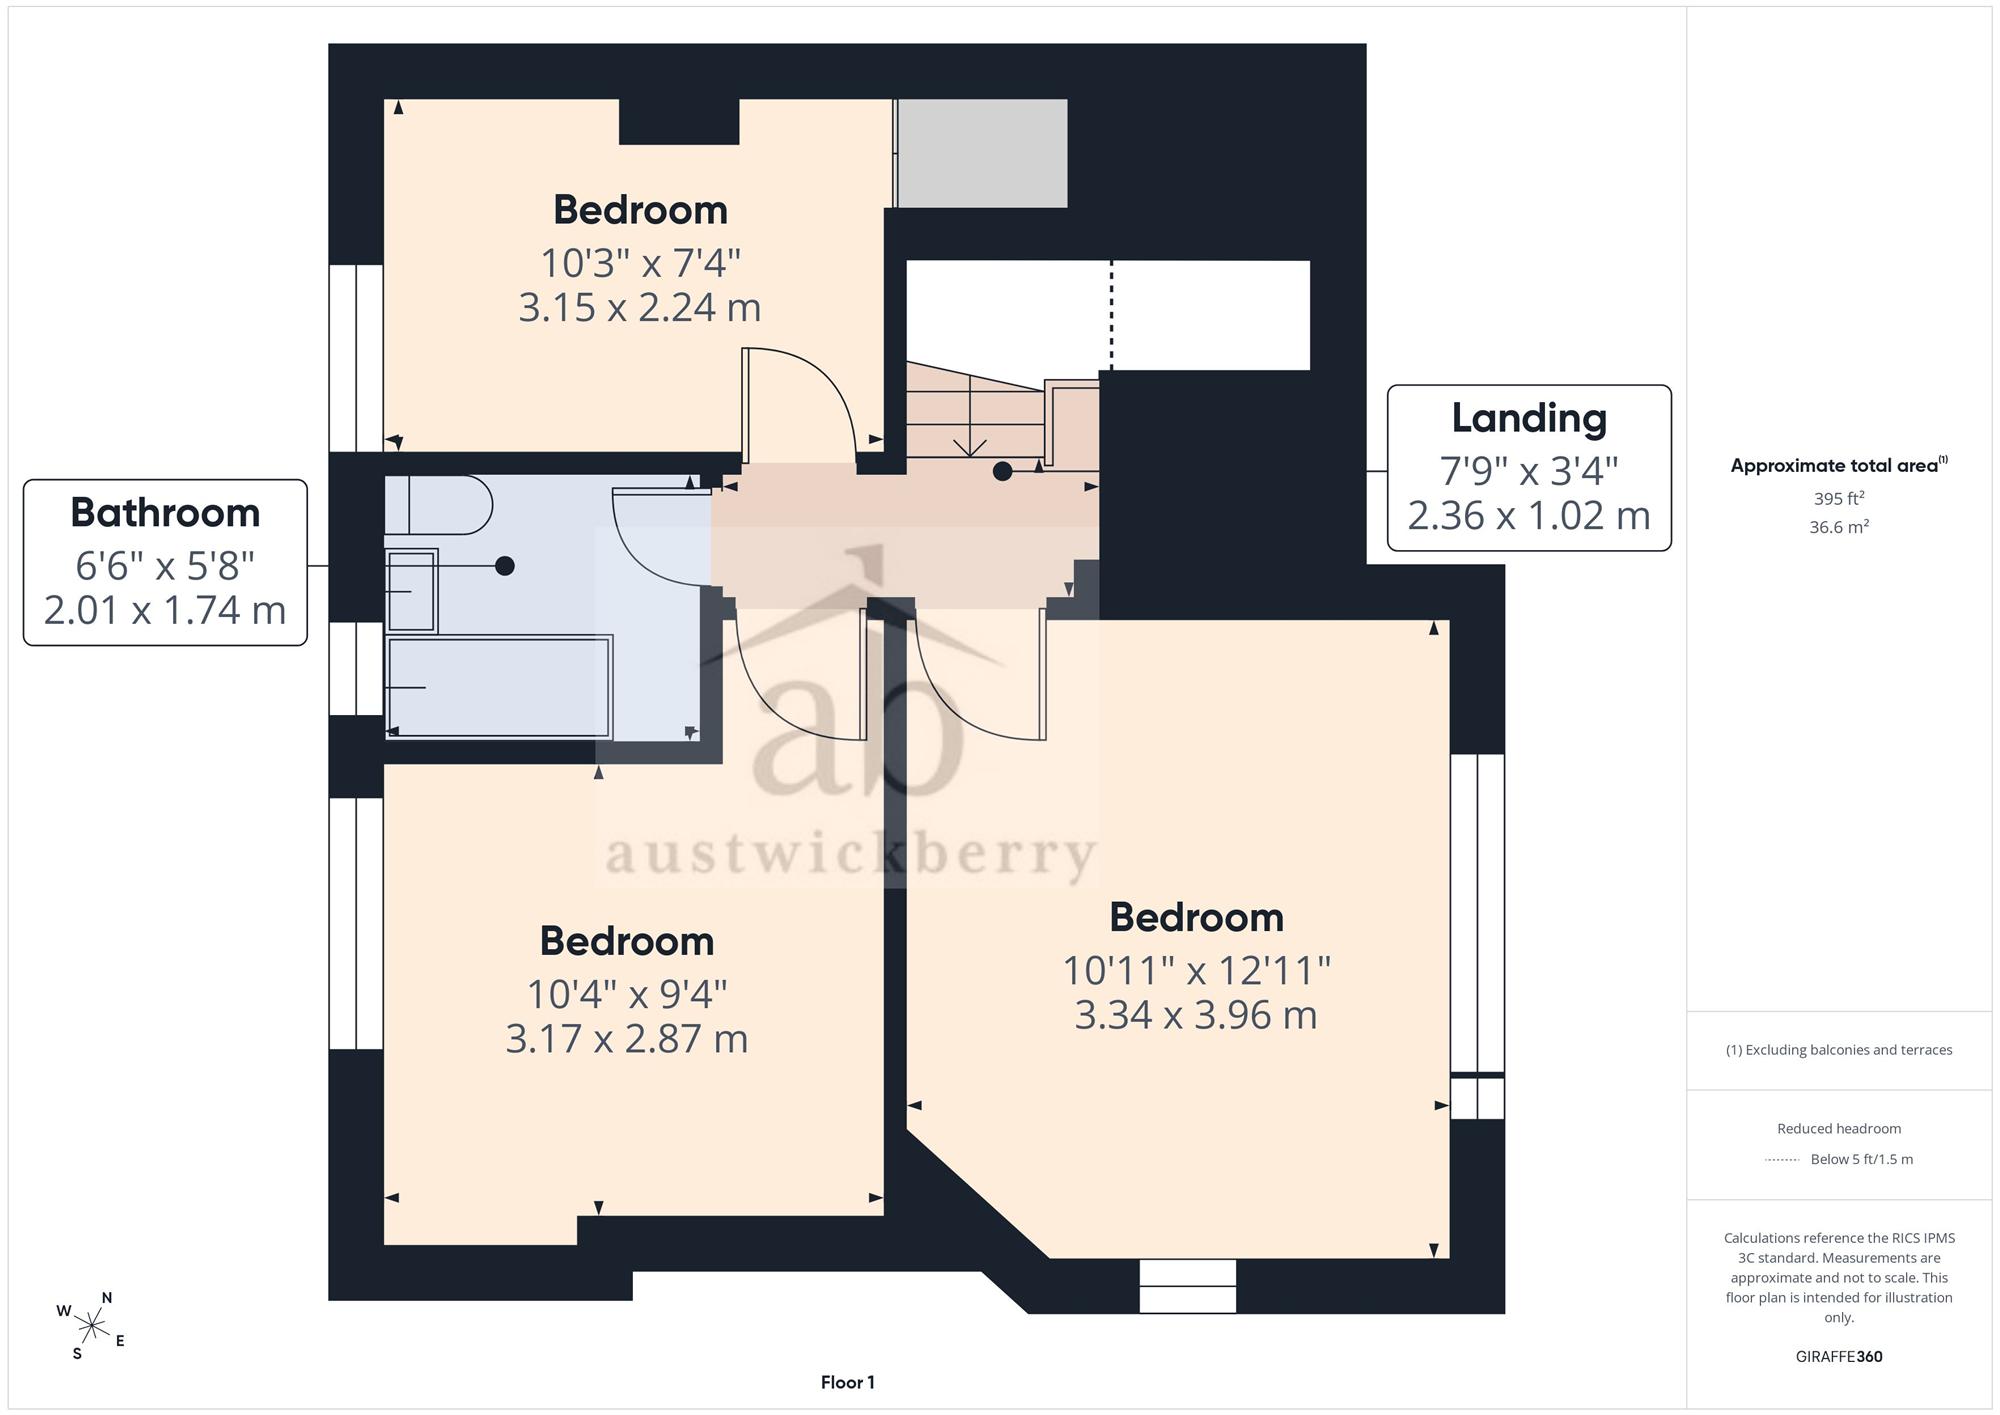
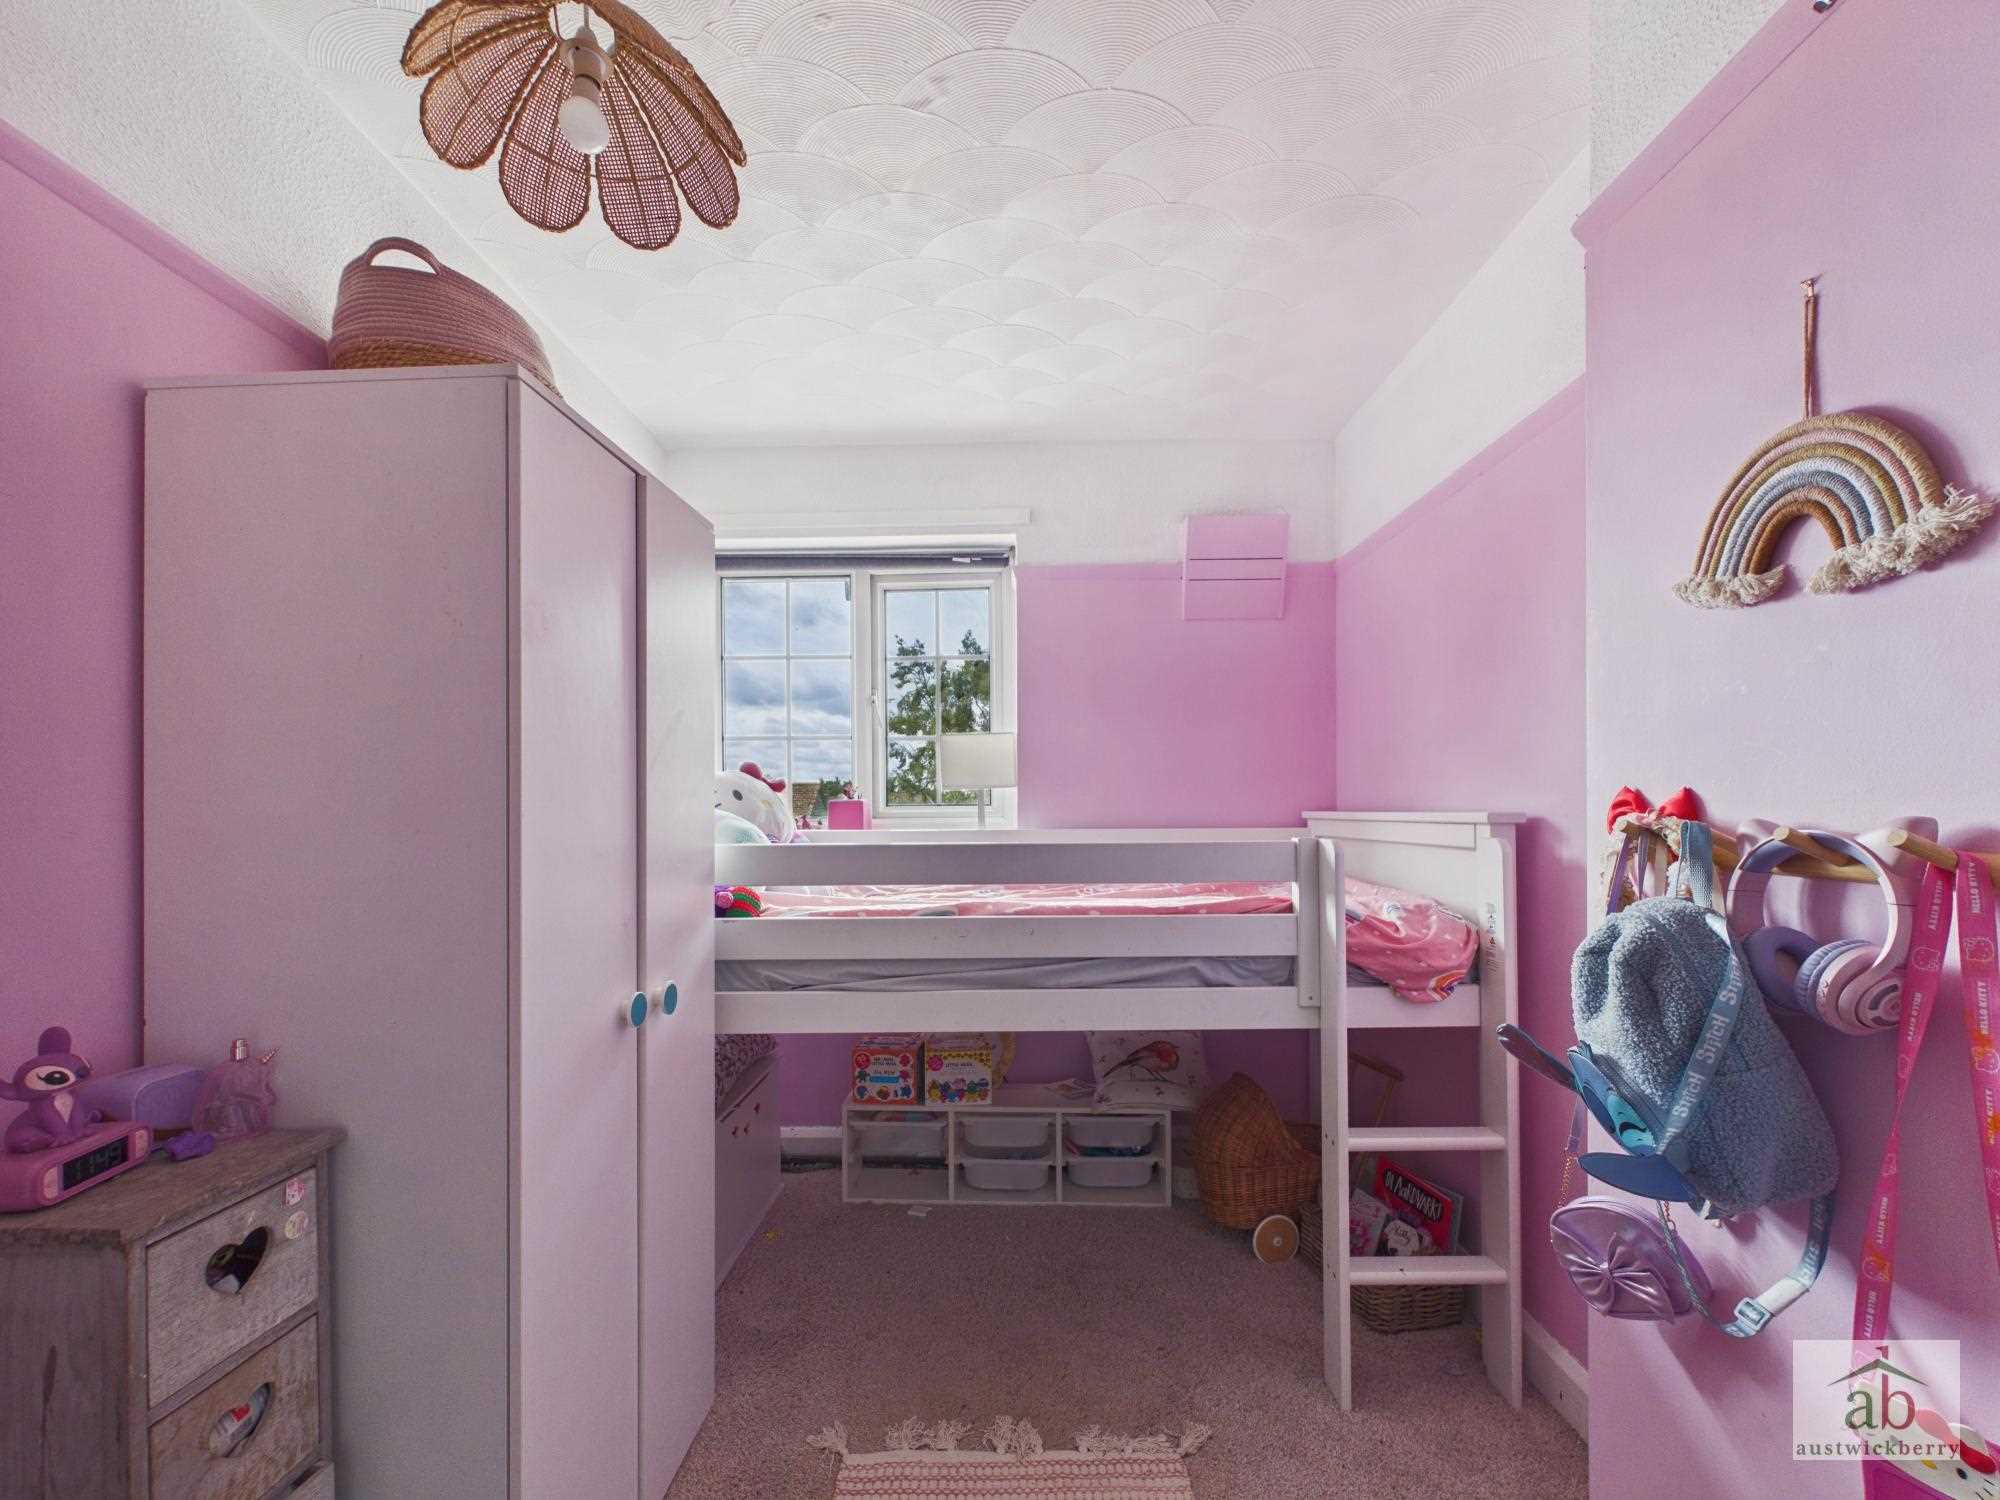
Upstairs are three generously proportioned double bedrooms, providing comfortable family accommodation, together with a well-appointed family bathroom.
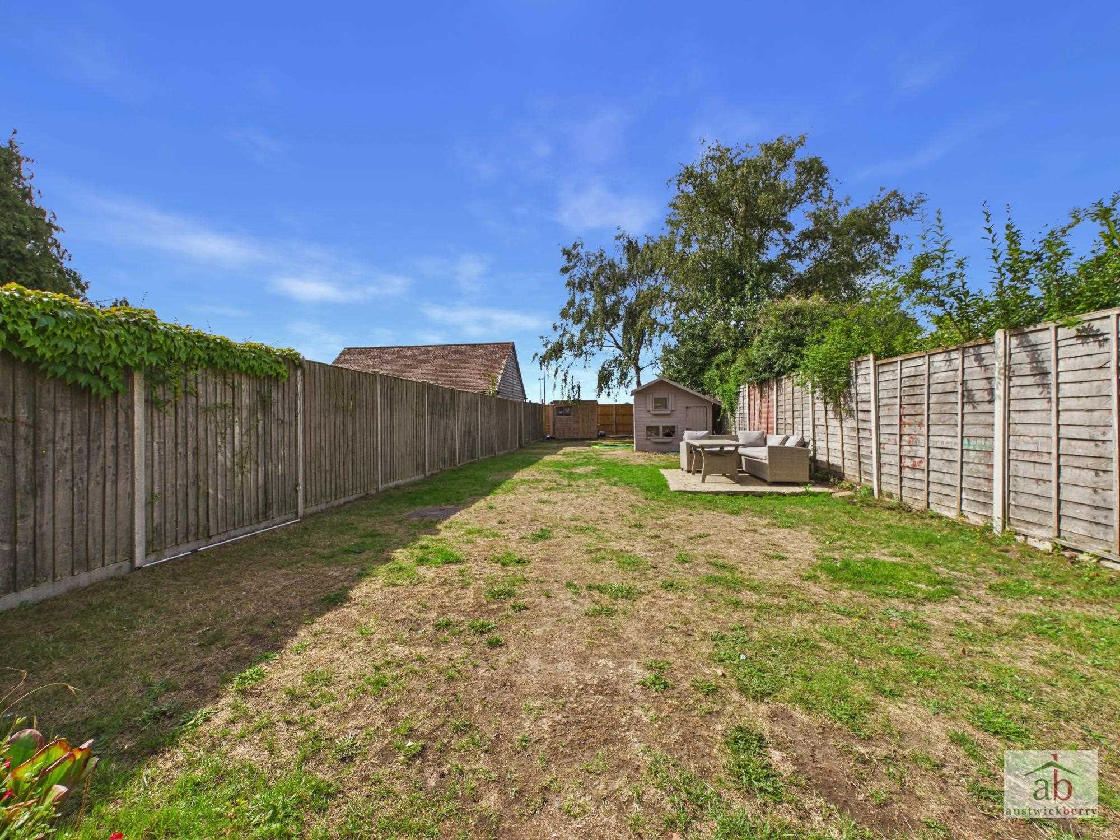
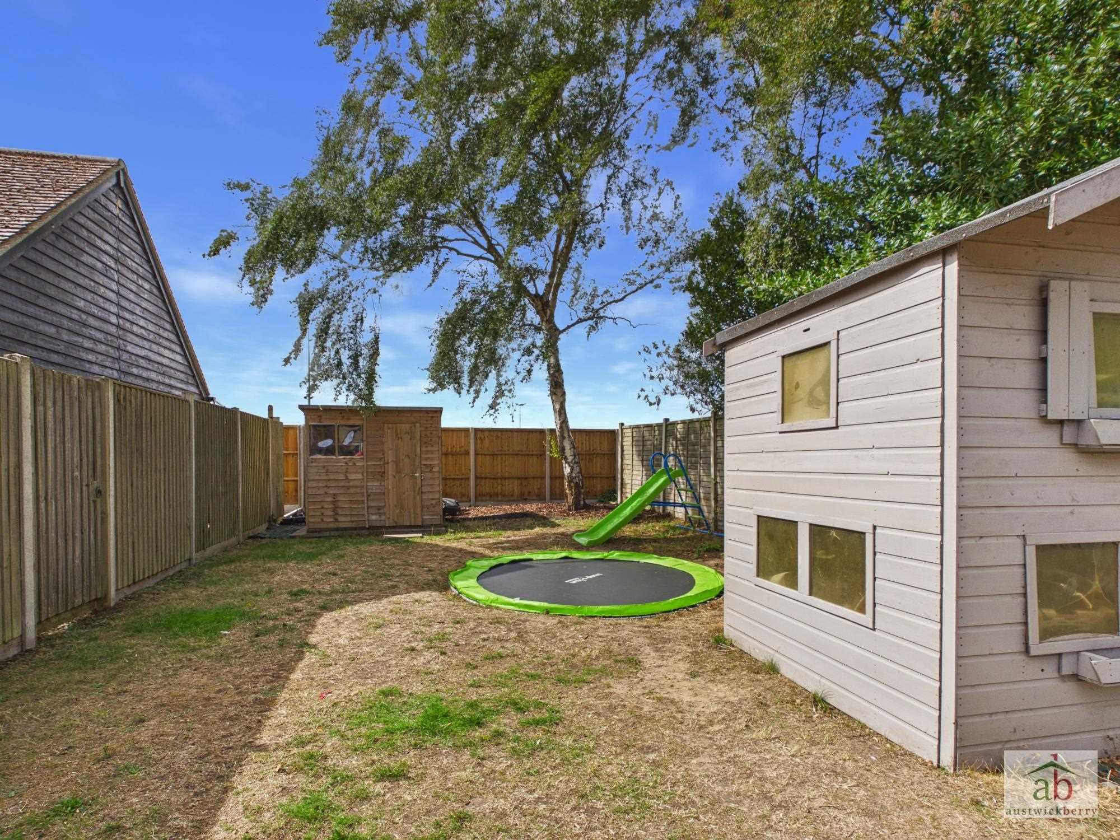
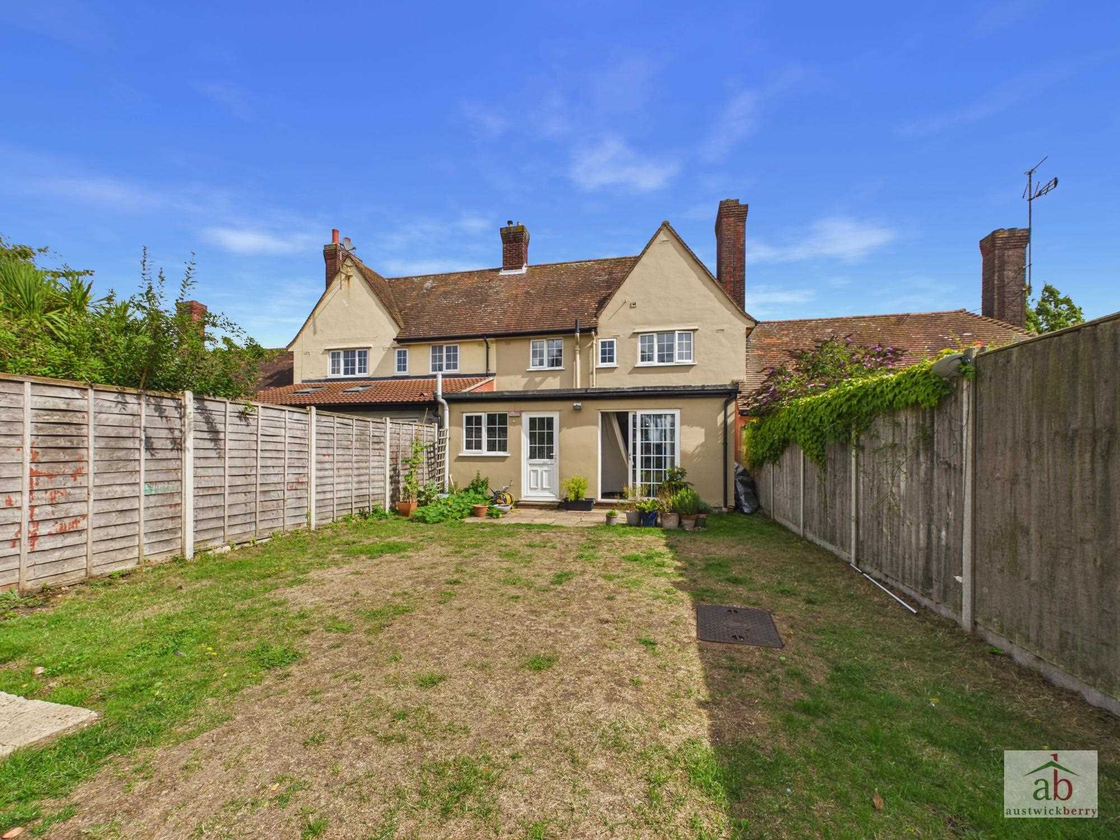
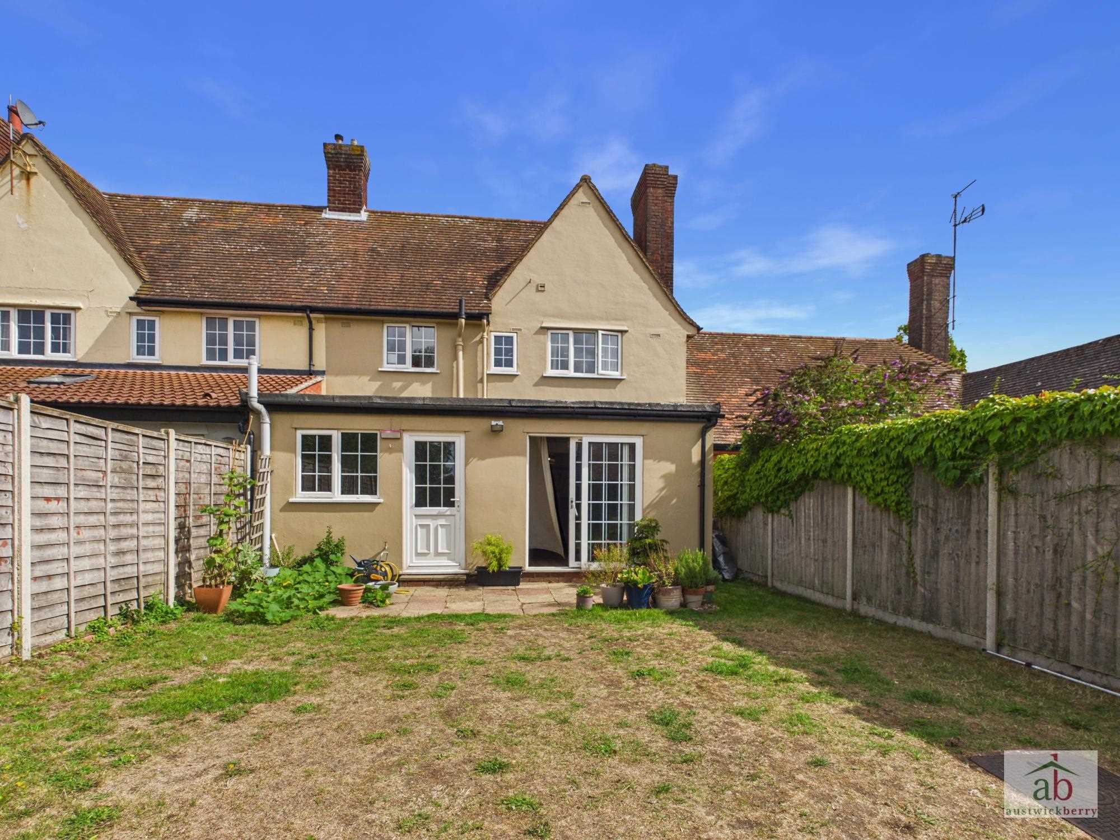
Outside, the property is equally impressive. A large driveway provides excellent off-road parking, whilst the substantial rear garden is a particular feature of the property. The garden offers an excellent degree of privacy, is unoverlooked, and provides plenty of space for children, entertaining and outdoor enjoyment.
The property is also situated within the Kesgrave High School catchment area, subject to confirmation, and benefits from excellent access to a good range of local amenities and facilities.
Rushmere St Andrew is renowned for its attractive surroundings and excellent selection of countryside and woodland walks, whilst still being conveniently positioned for access to Ipswich and the surrounding areas.
Entrance hallway
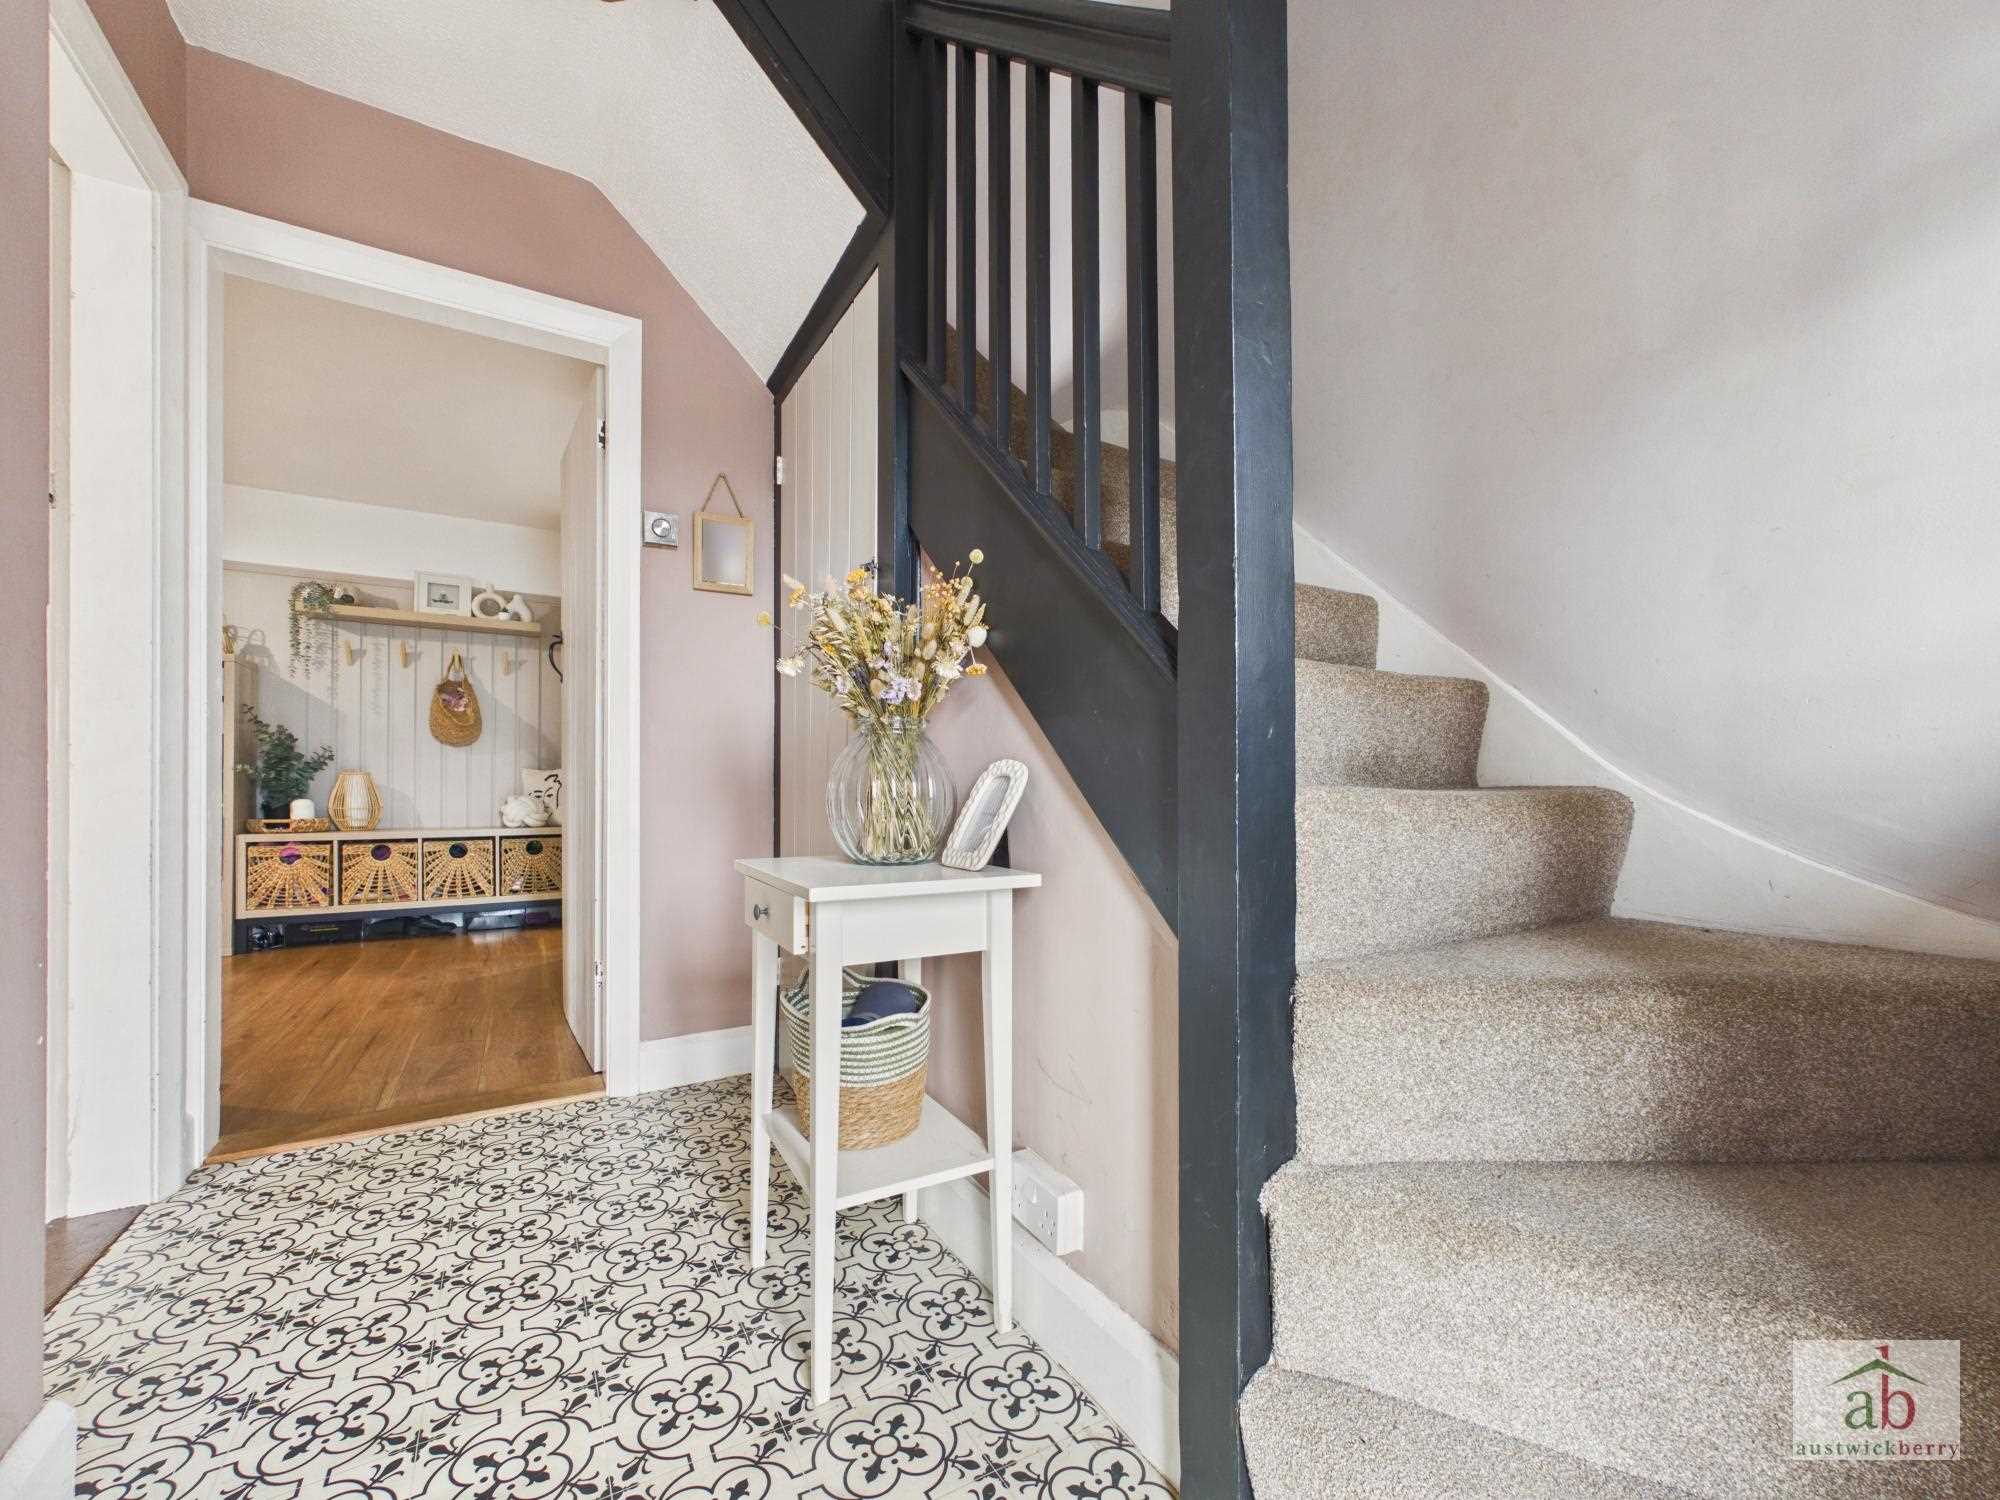
Double glazed door to storm porch with further double glazed door into entrance hallway, single radiator, stair flight to first floor and built in cupboard under stairs.
Lounge
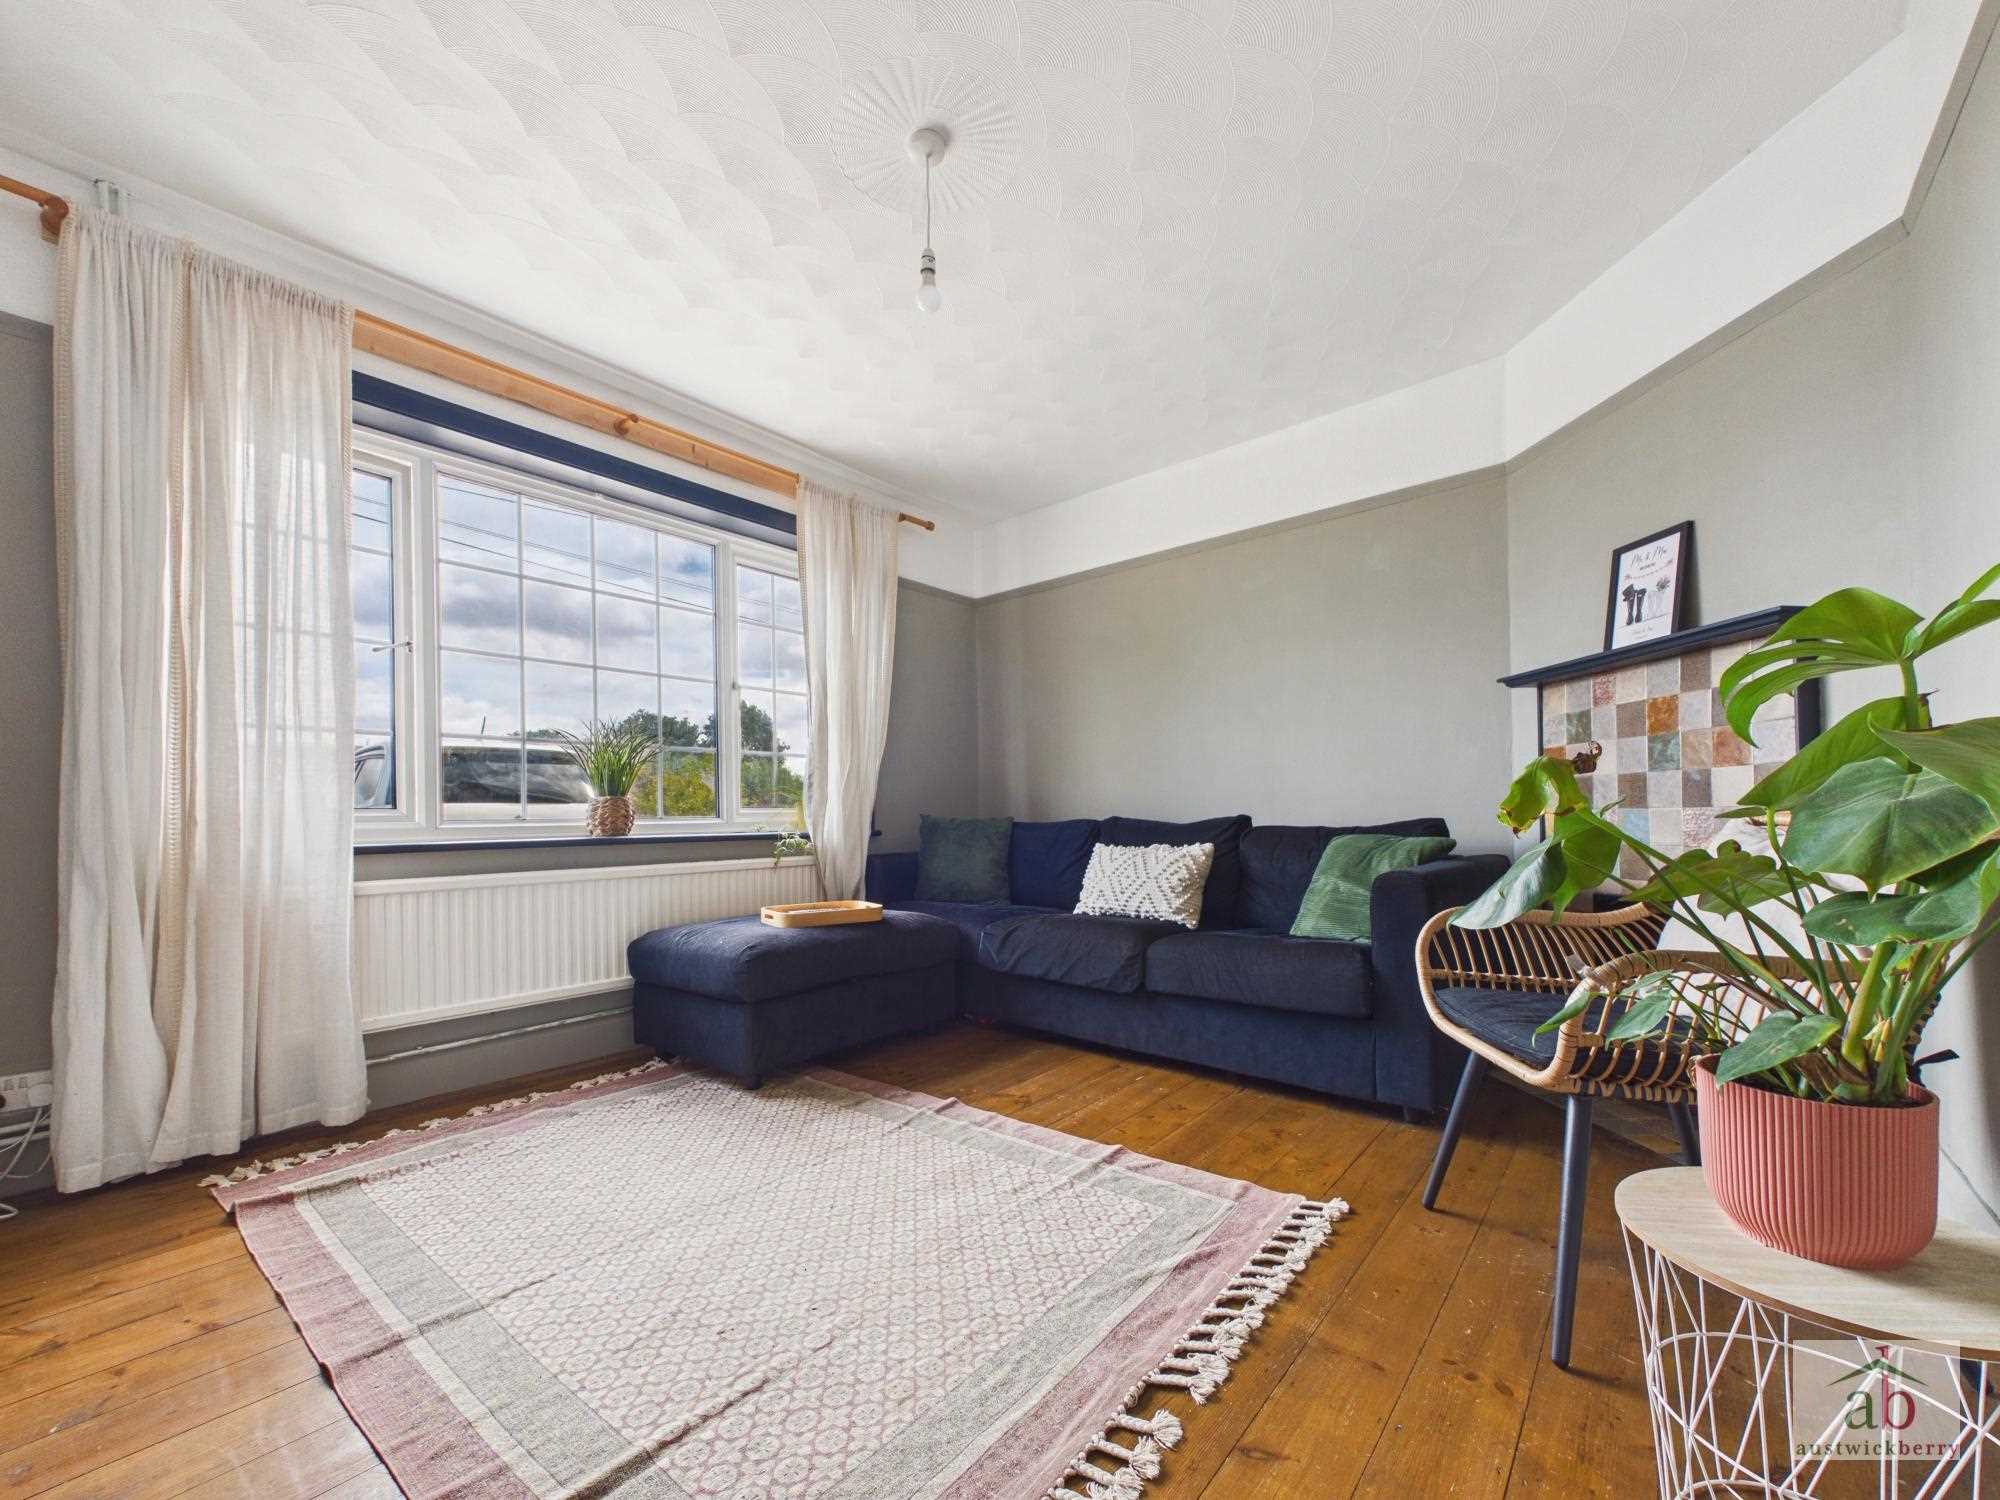
Double glazed window to front, feature tiled fireplace, single radiator, strip wood flooring, ledge and brace door leading to hallway.
Dining Room
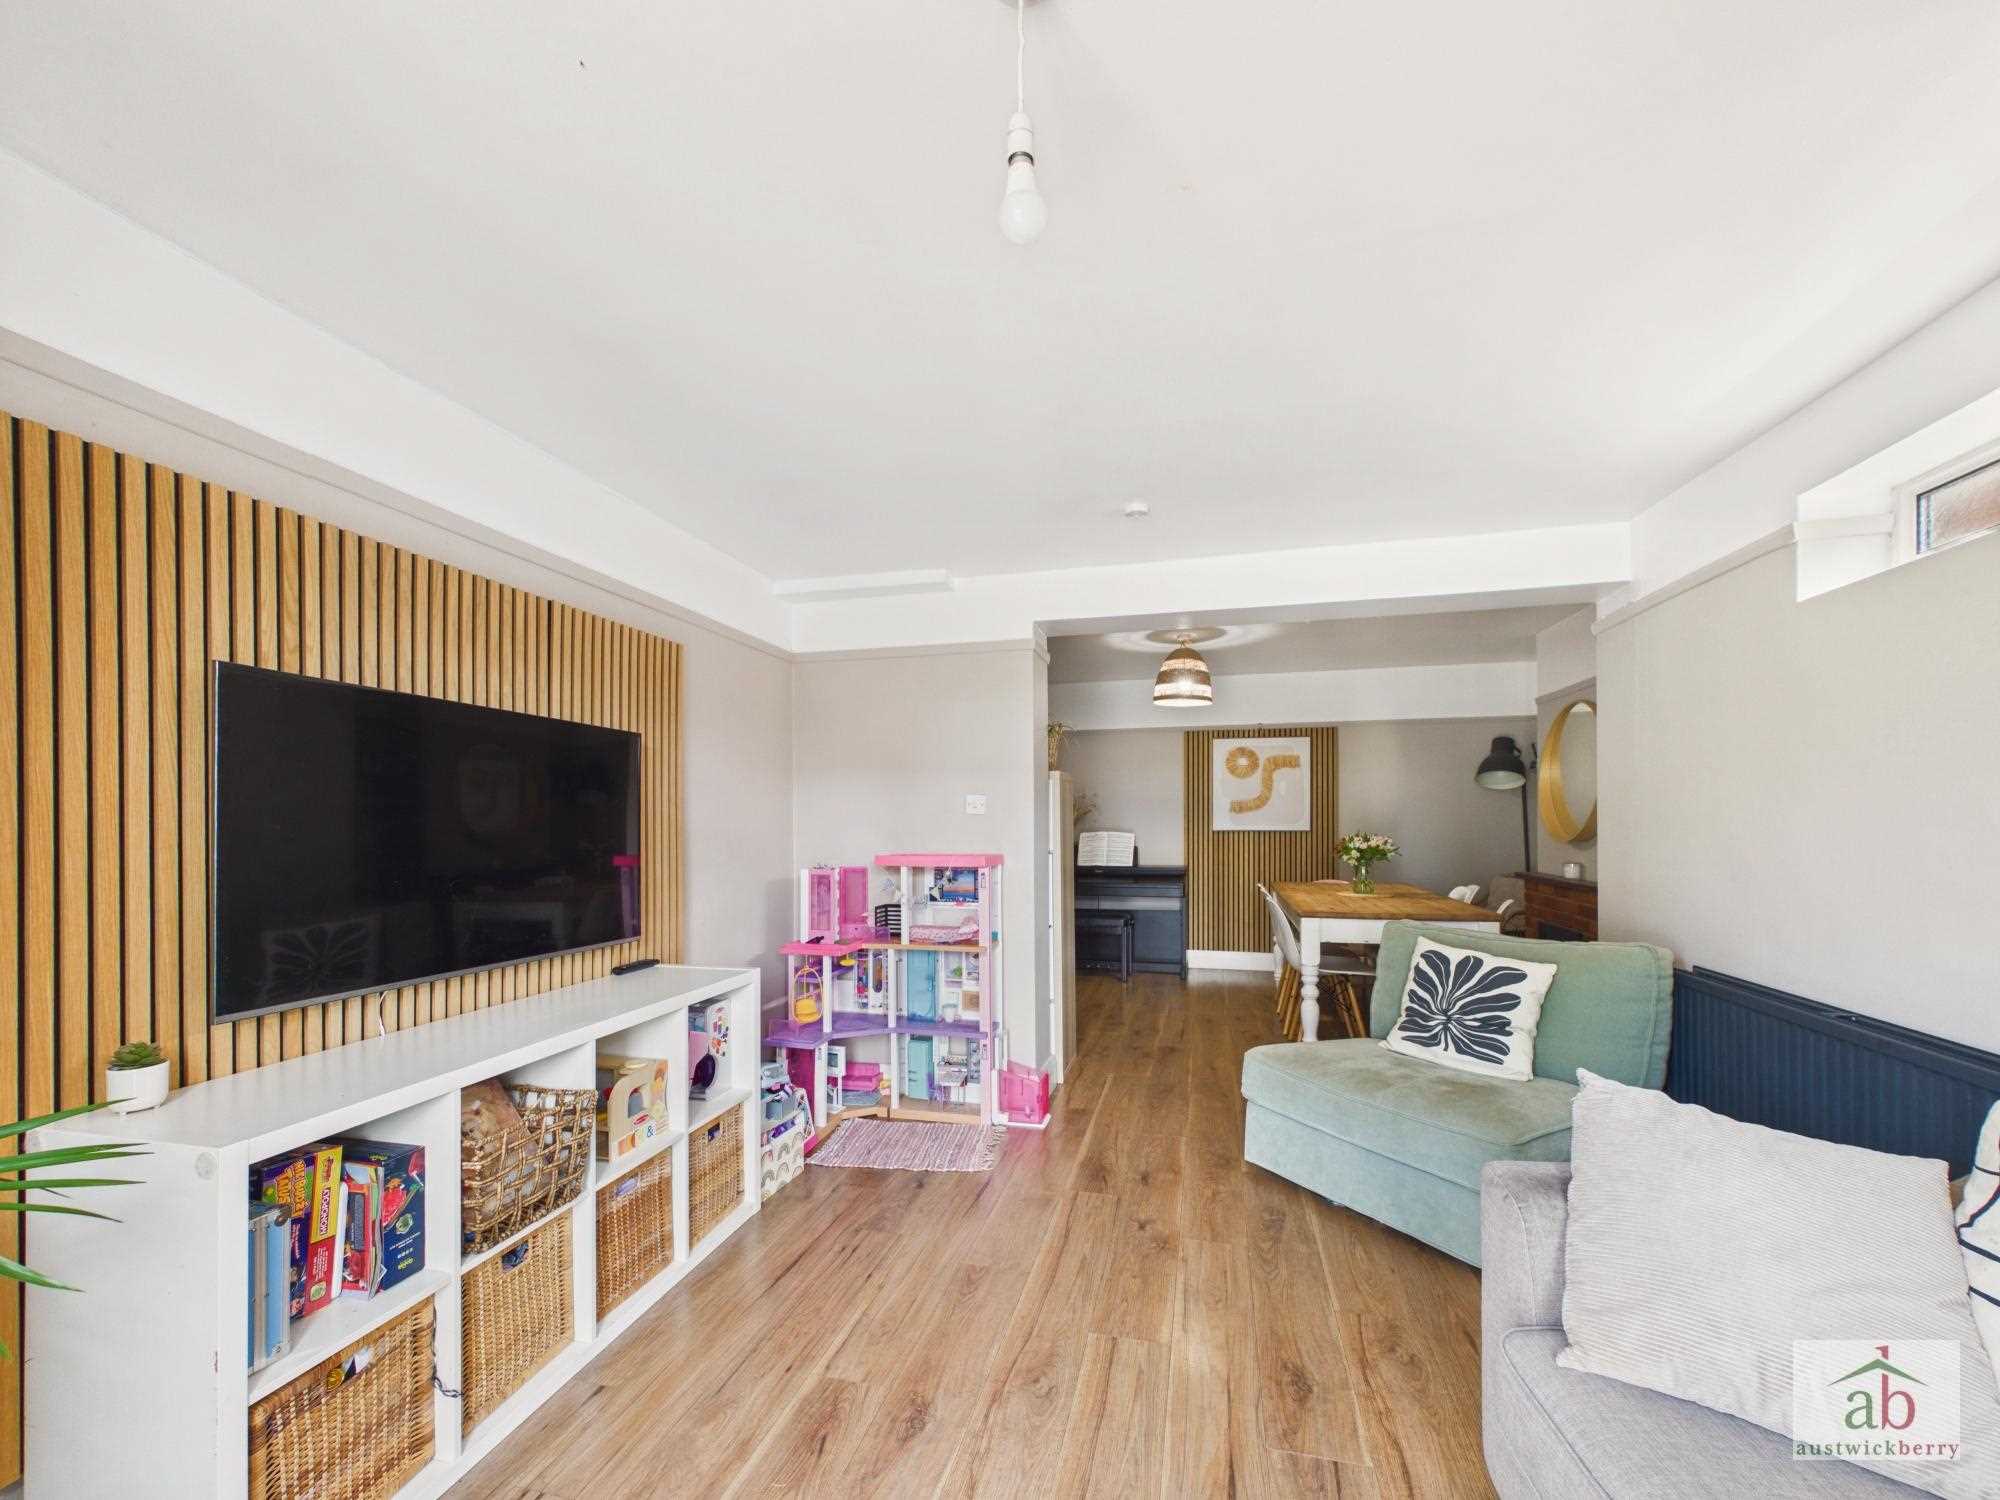
Strip wood flooring, ledge and brace door leading to hallway, single radiator, feature panelled wall, fireplace, luxury flooring and leading to the sitting room.
Sitting room
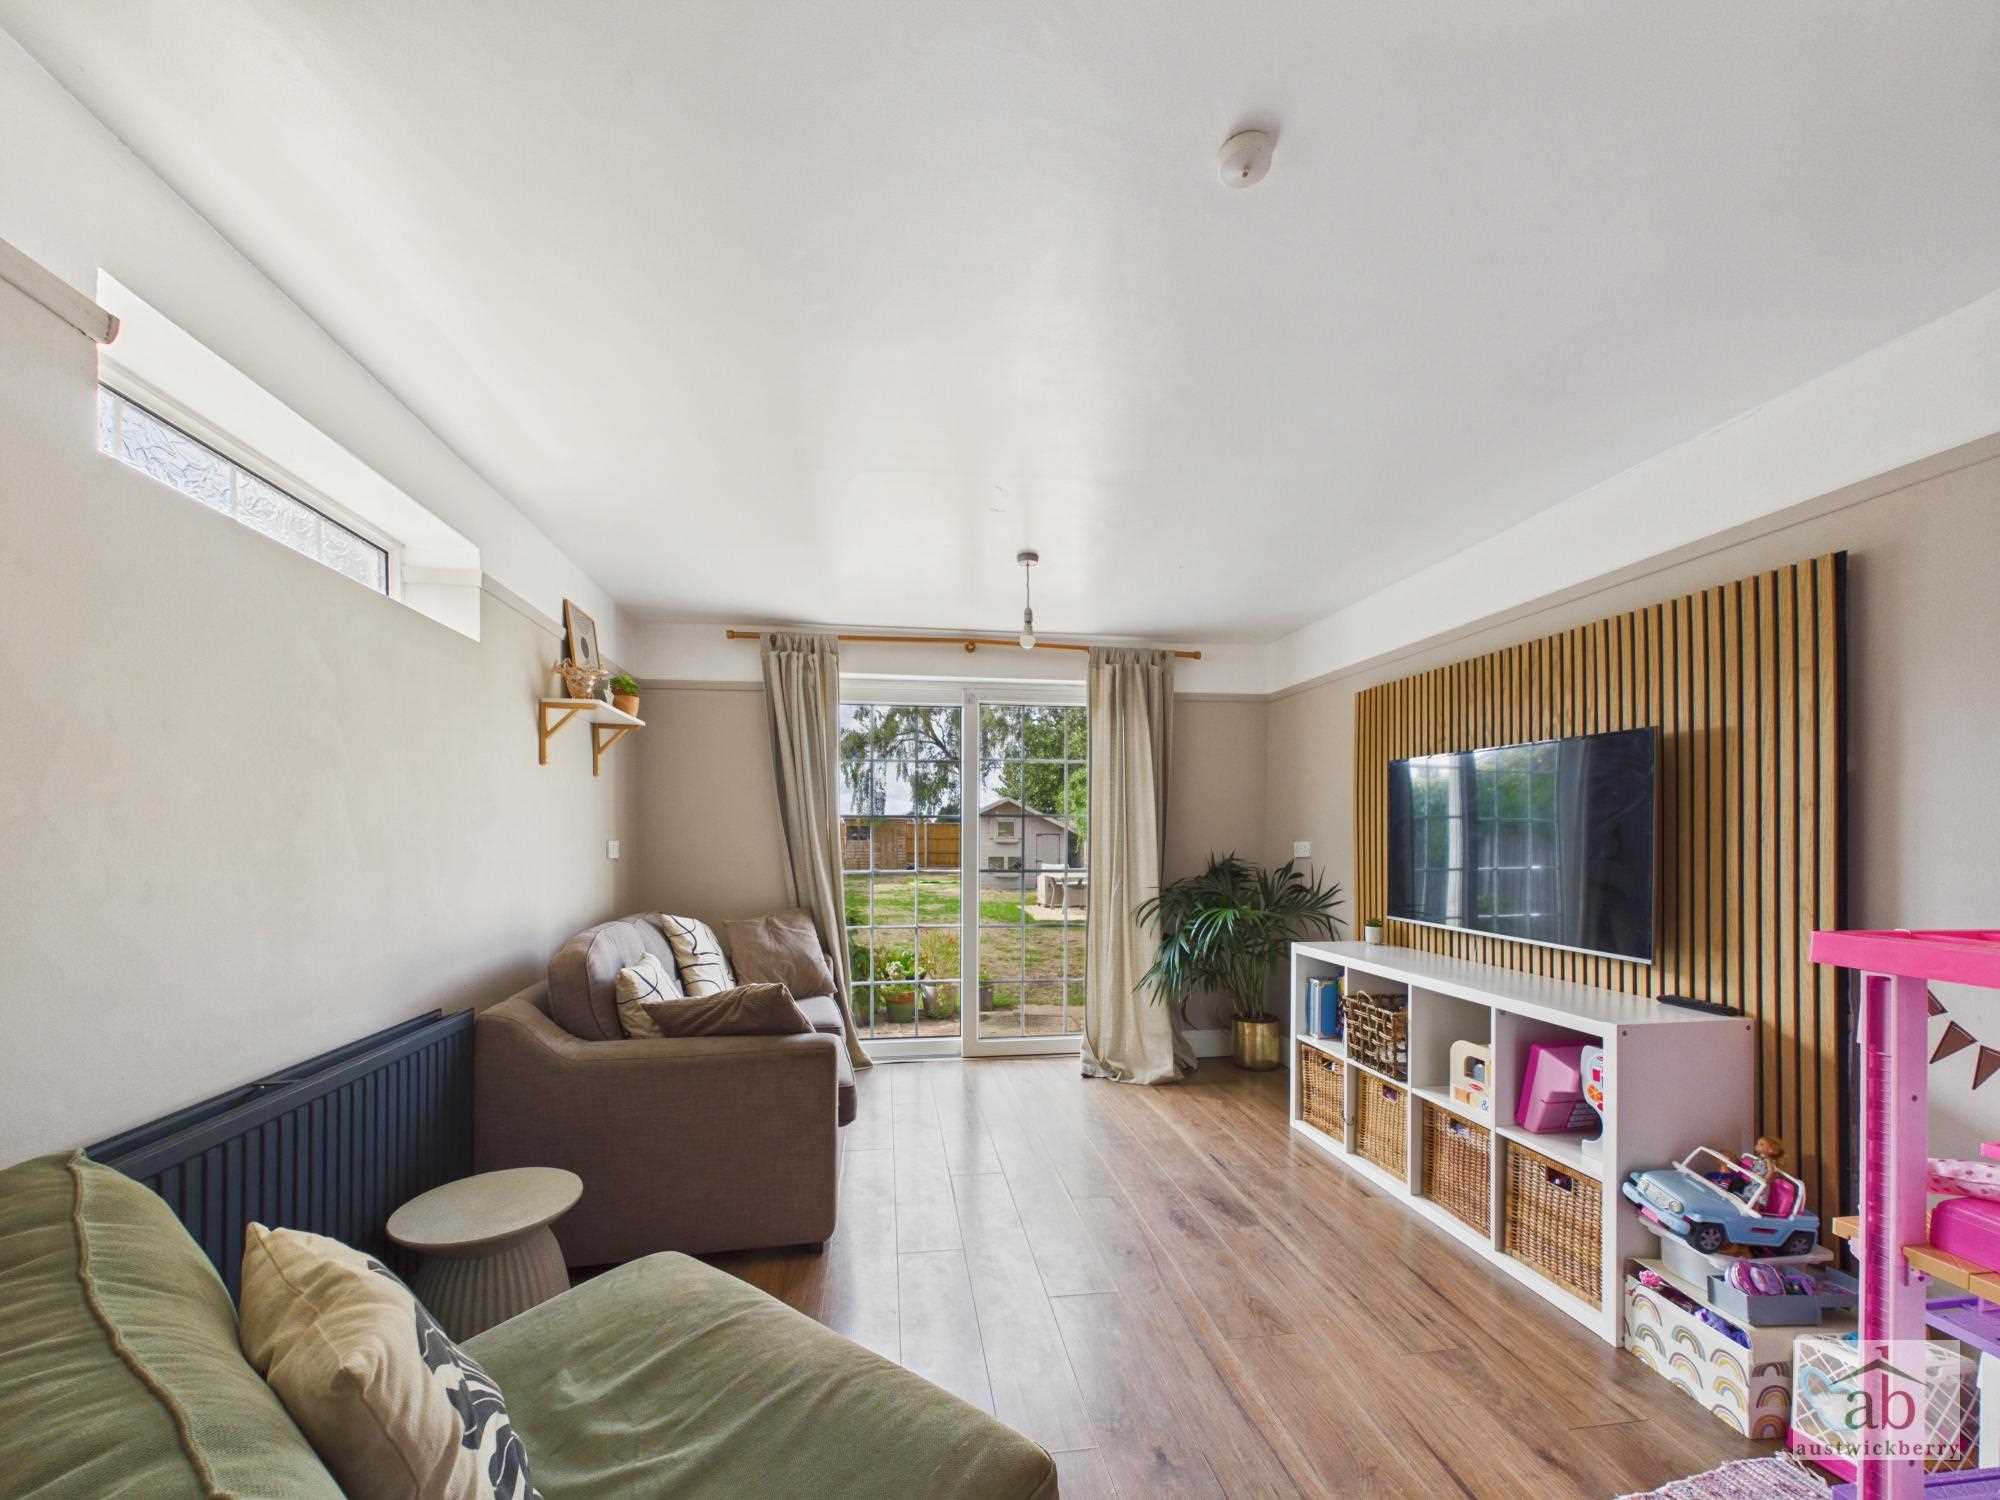
Double glazed french doors overlooking rear garden, double radiator, double glazed window to side and feature panelled media wall.
Kitchen
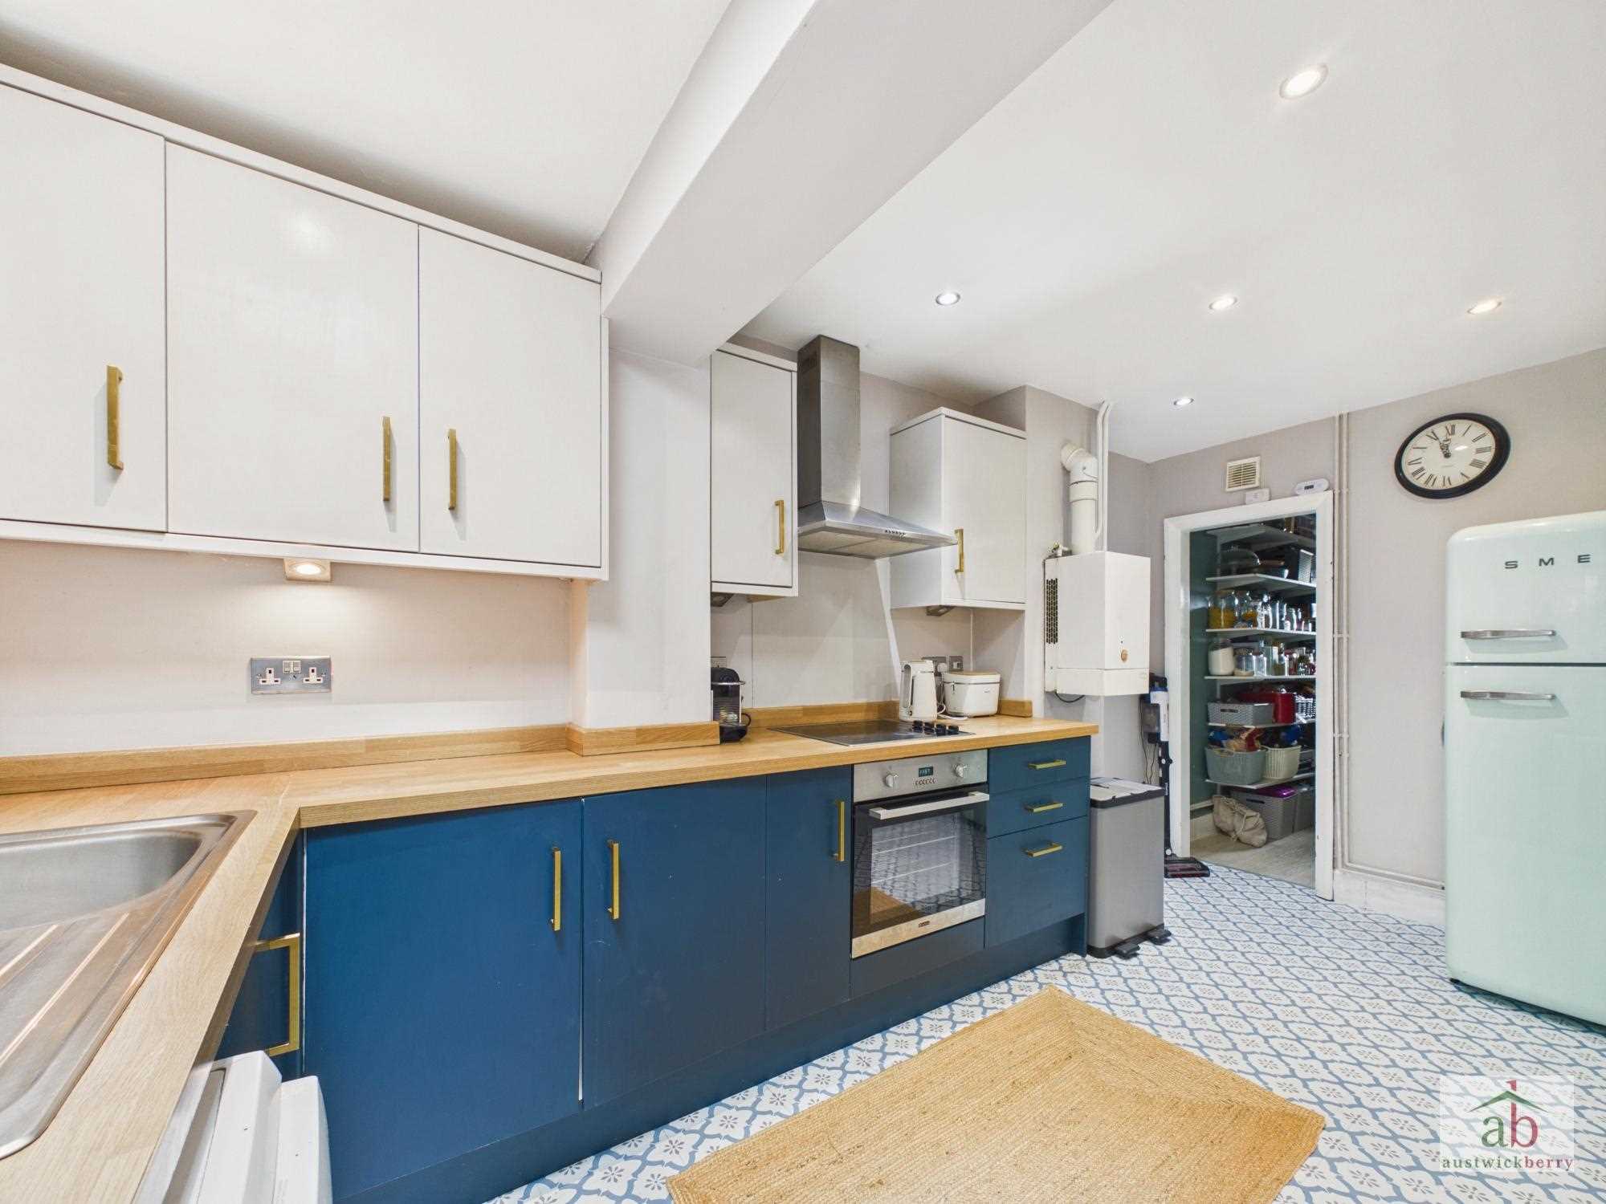
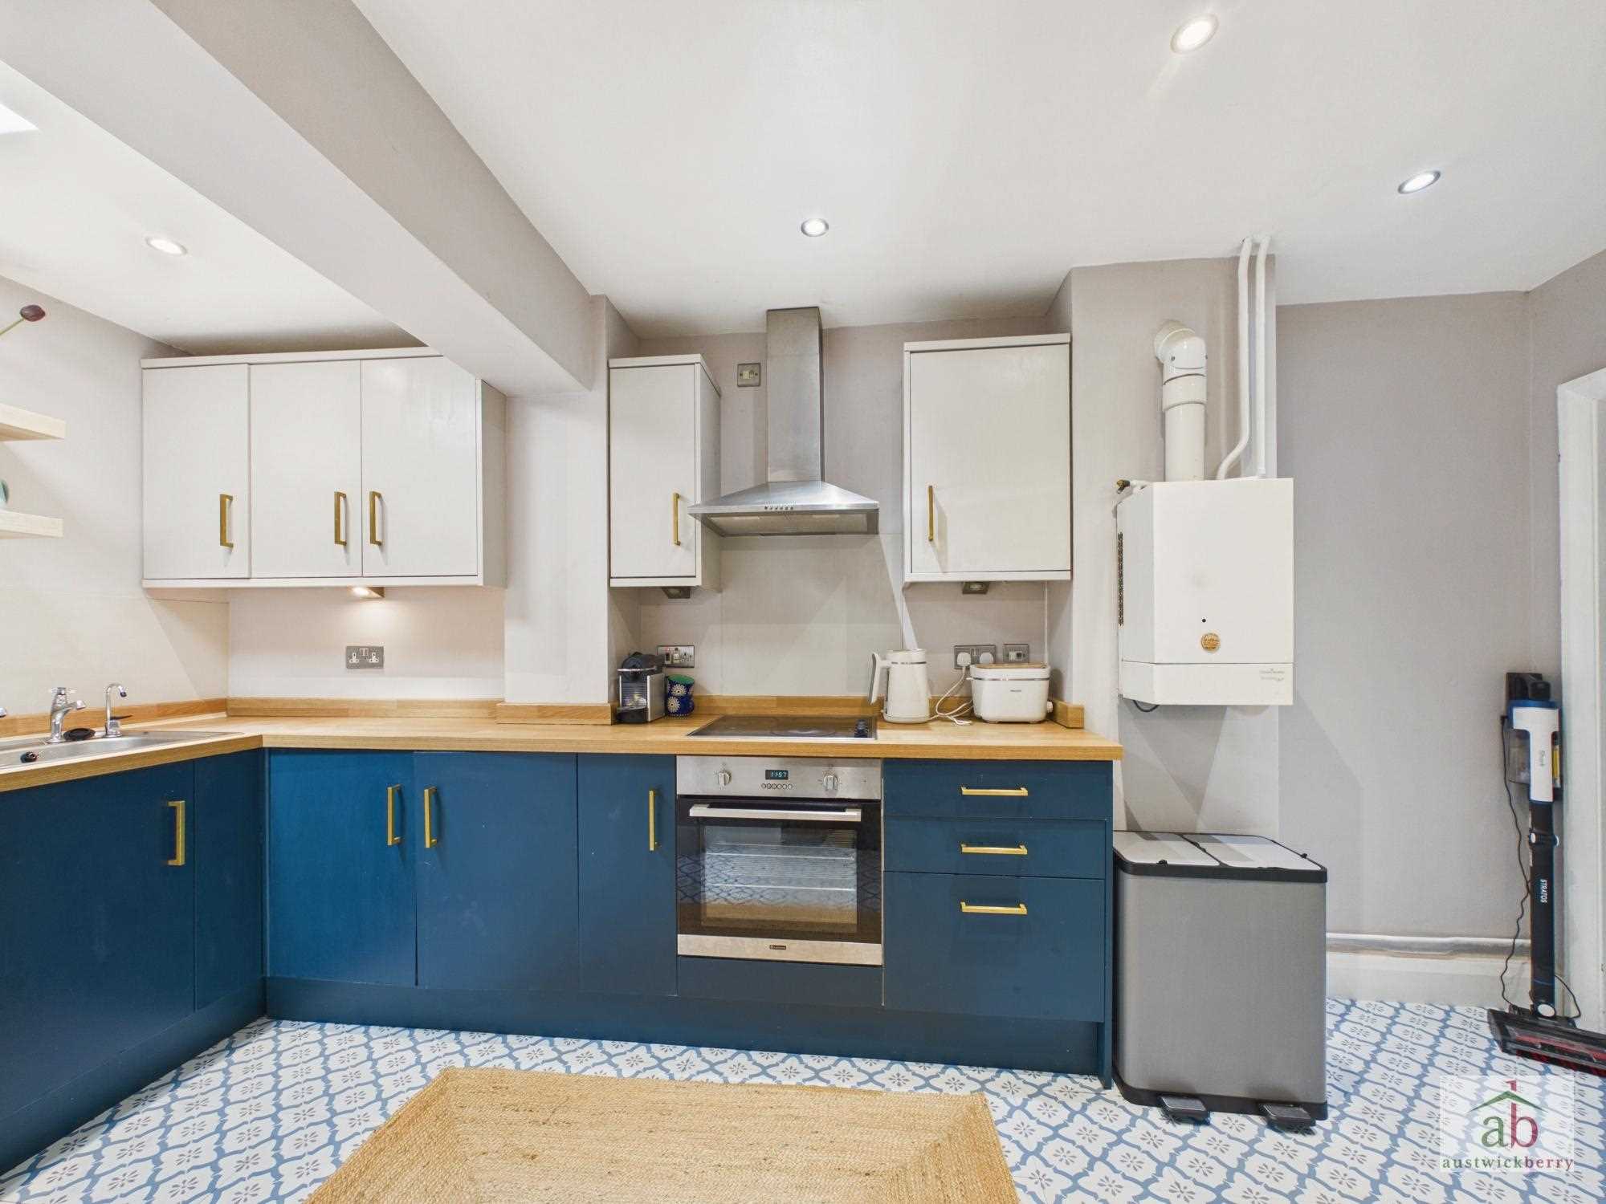
Double glazed velux window, contemporary work surfaces with cupboard and drawers under, integrated hob/oven/extractor, splashbacks, underlighting, stainless steel sink and drainer with mixer taps, space for dishwasher, wall mounted gas boiler, space for fridge freezer, mosaic style flooring, walk-in ladar cupboard, single radiator and spotlights.
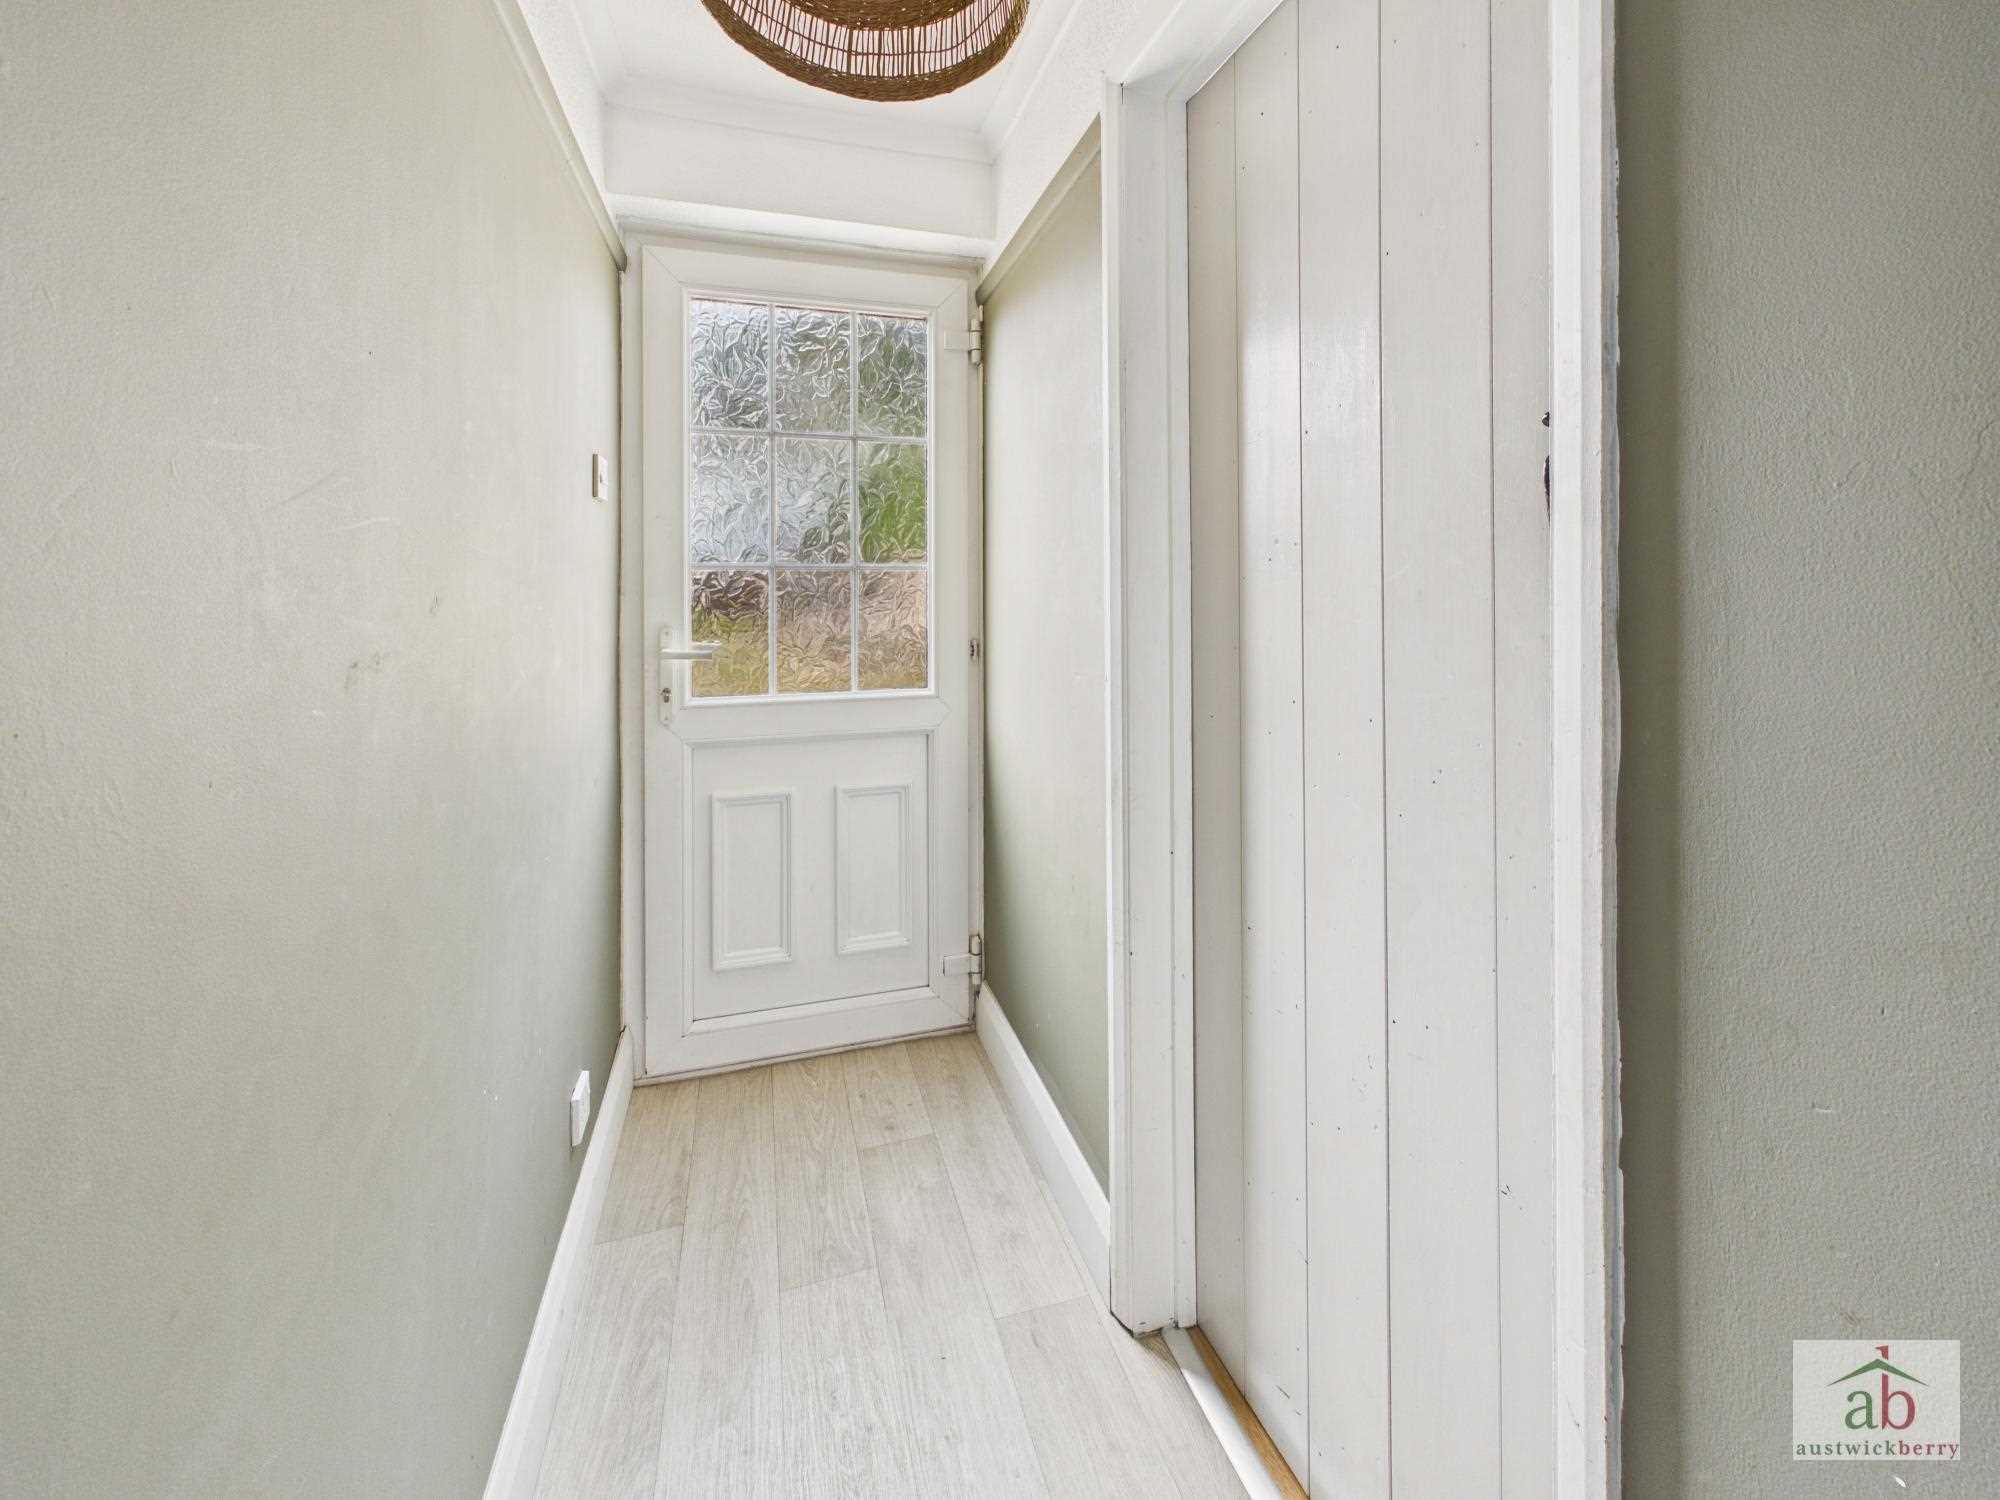
Rear hallway
Double glazed door to rear garden.
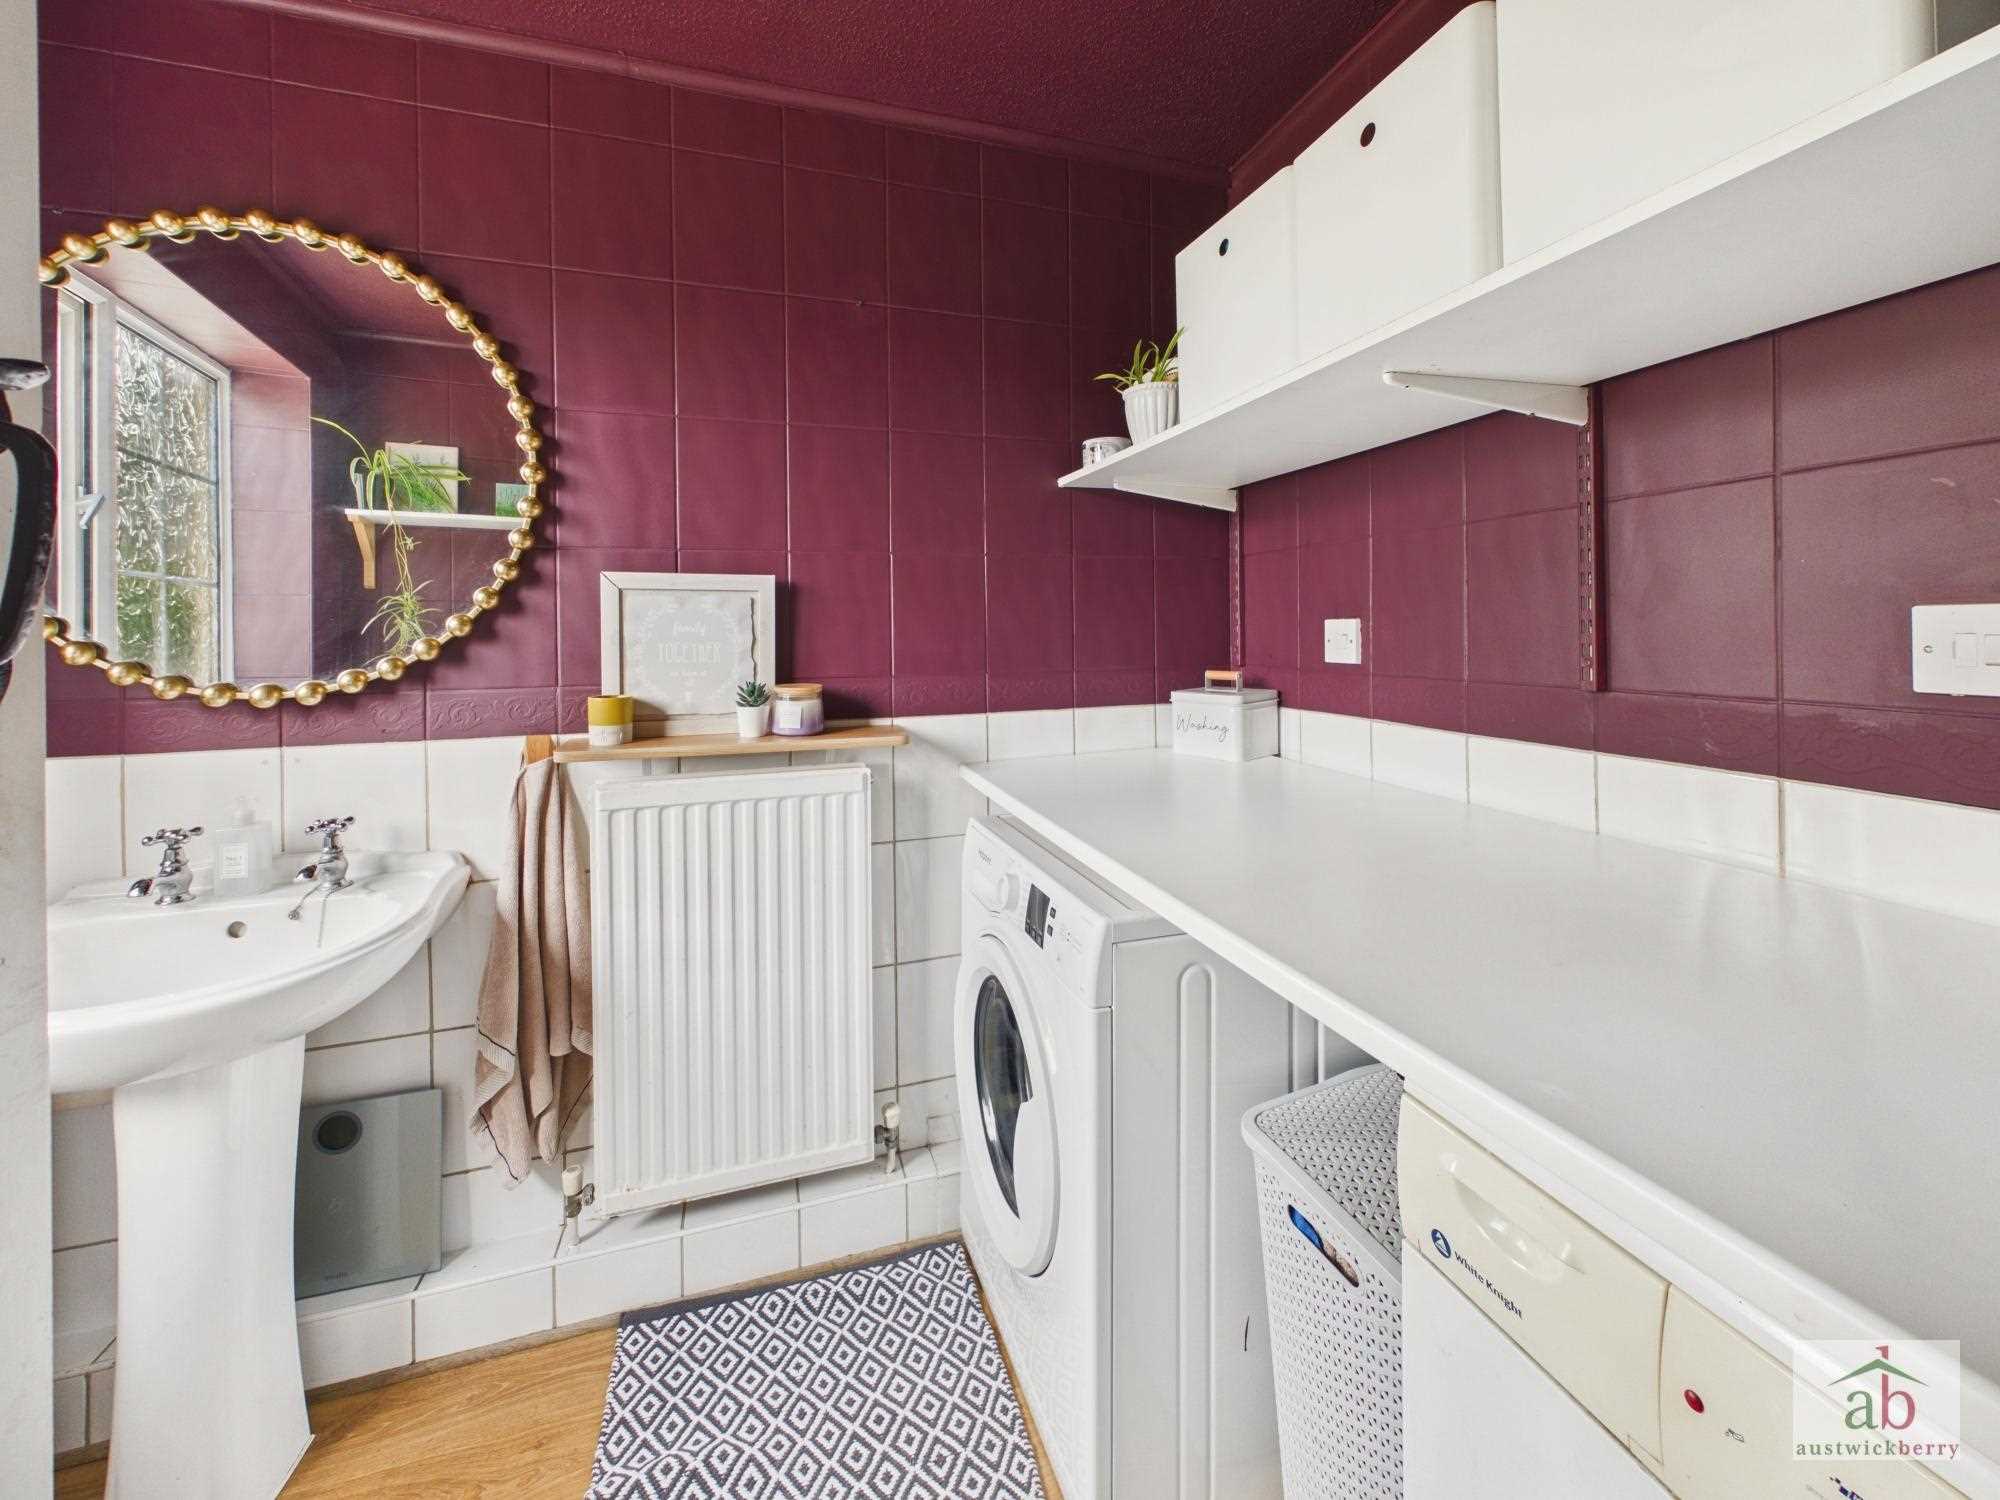
Ground floor cloakroom/utility room
Double glazed window to rear, ledge and brace door, low level wc, pedestal hand wash basin, fully tiles, double radiator, work tops, shelving, space and plumbing for washing machine and tumble dryer.
First floor landing
Loft access.
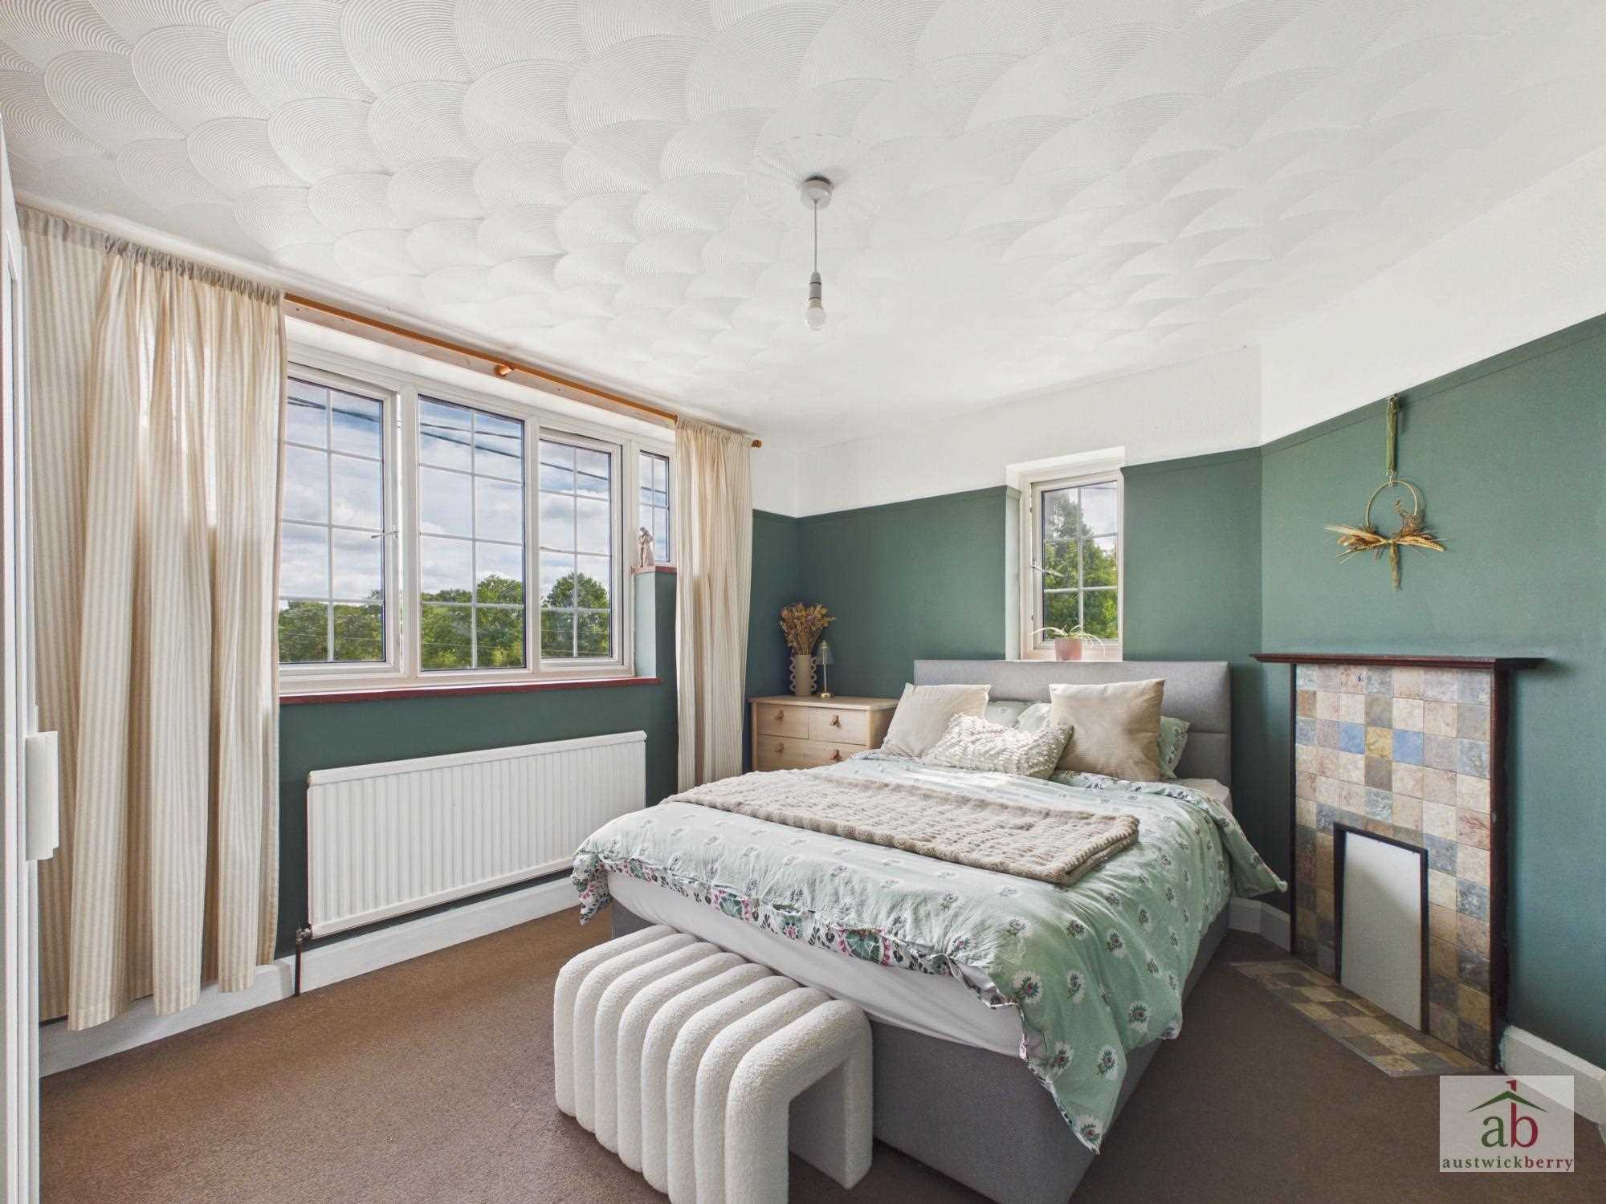
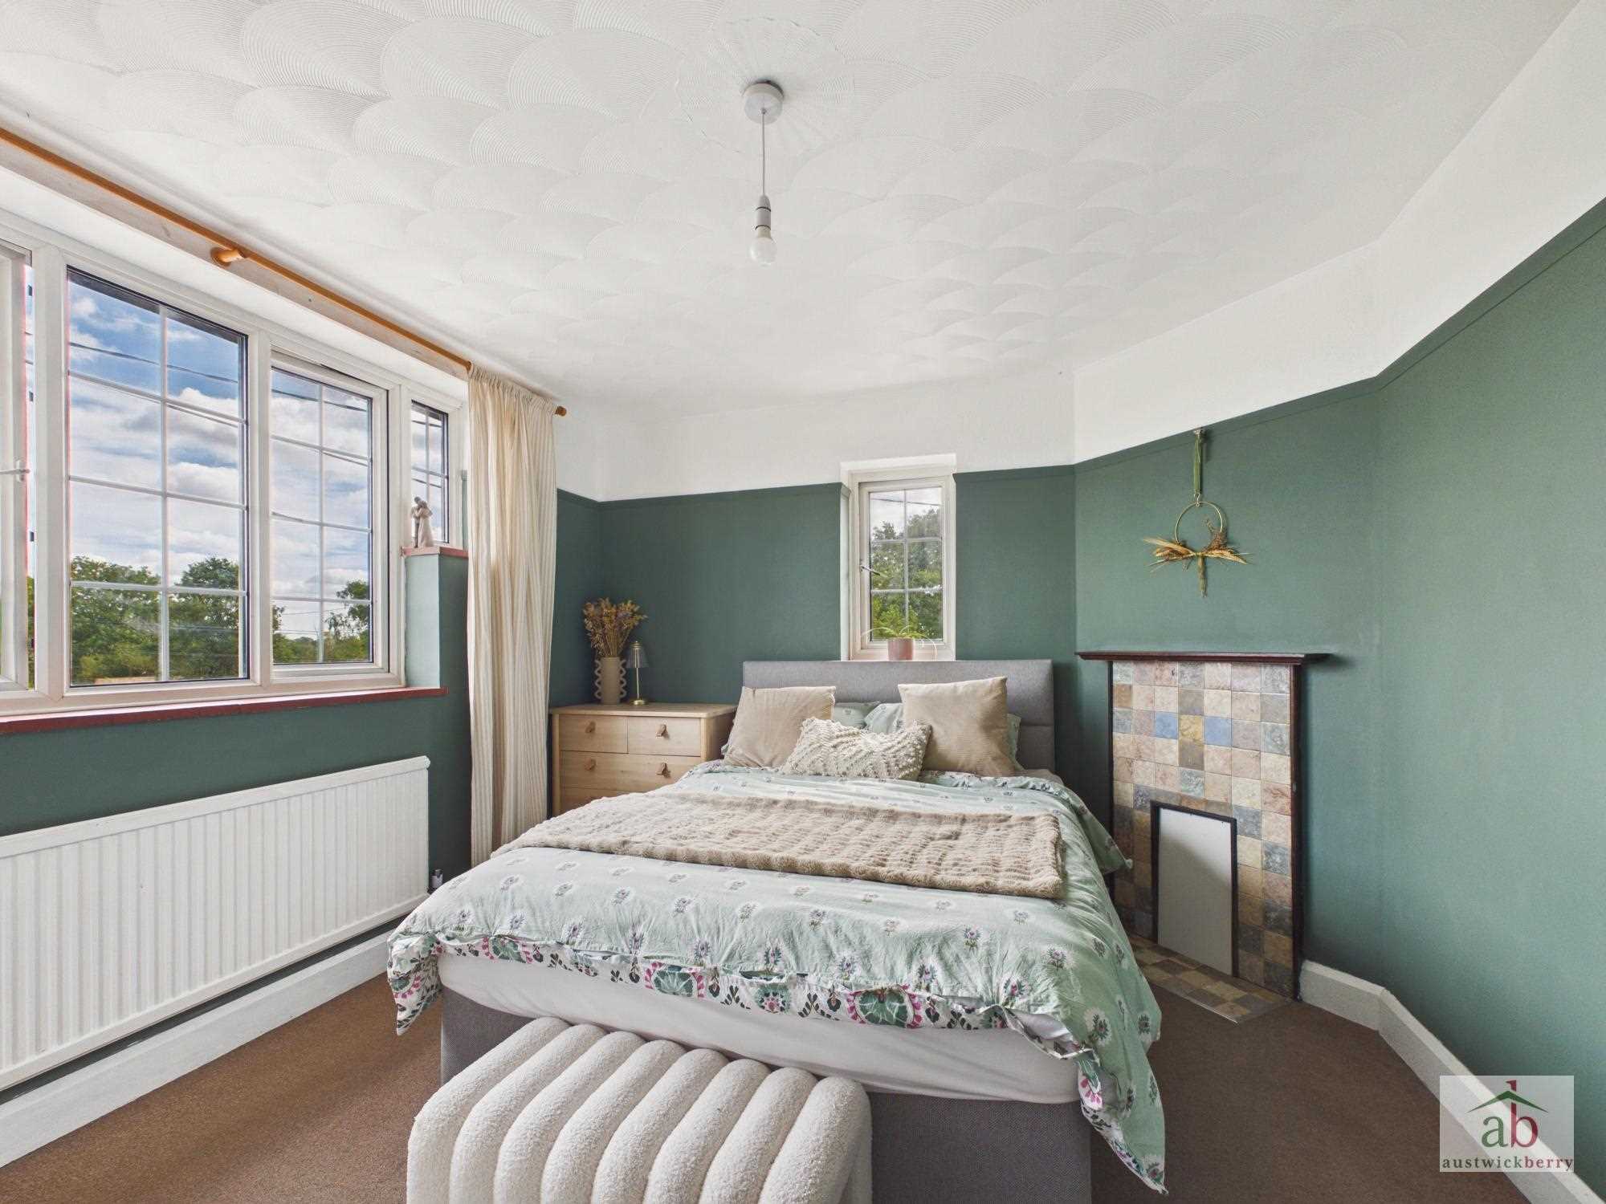
Bedroom 1
Double glazed window to front with superb views, period tiled fireplace, single radiator, double glazed window to side, ledge and brace door leading to landing.
Bedroom 2
Double glazed window to rear with views over rear garden, single radiator, ledge and brace door leading to landing.
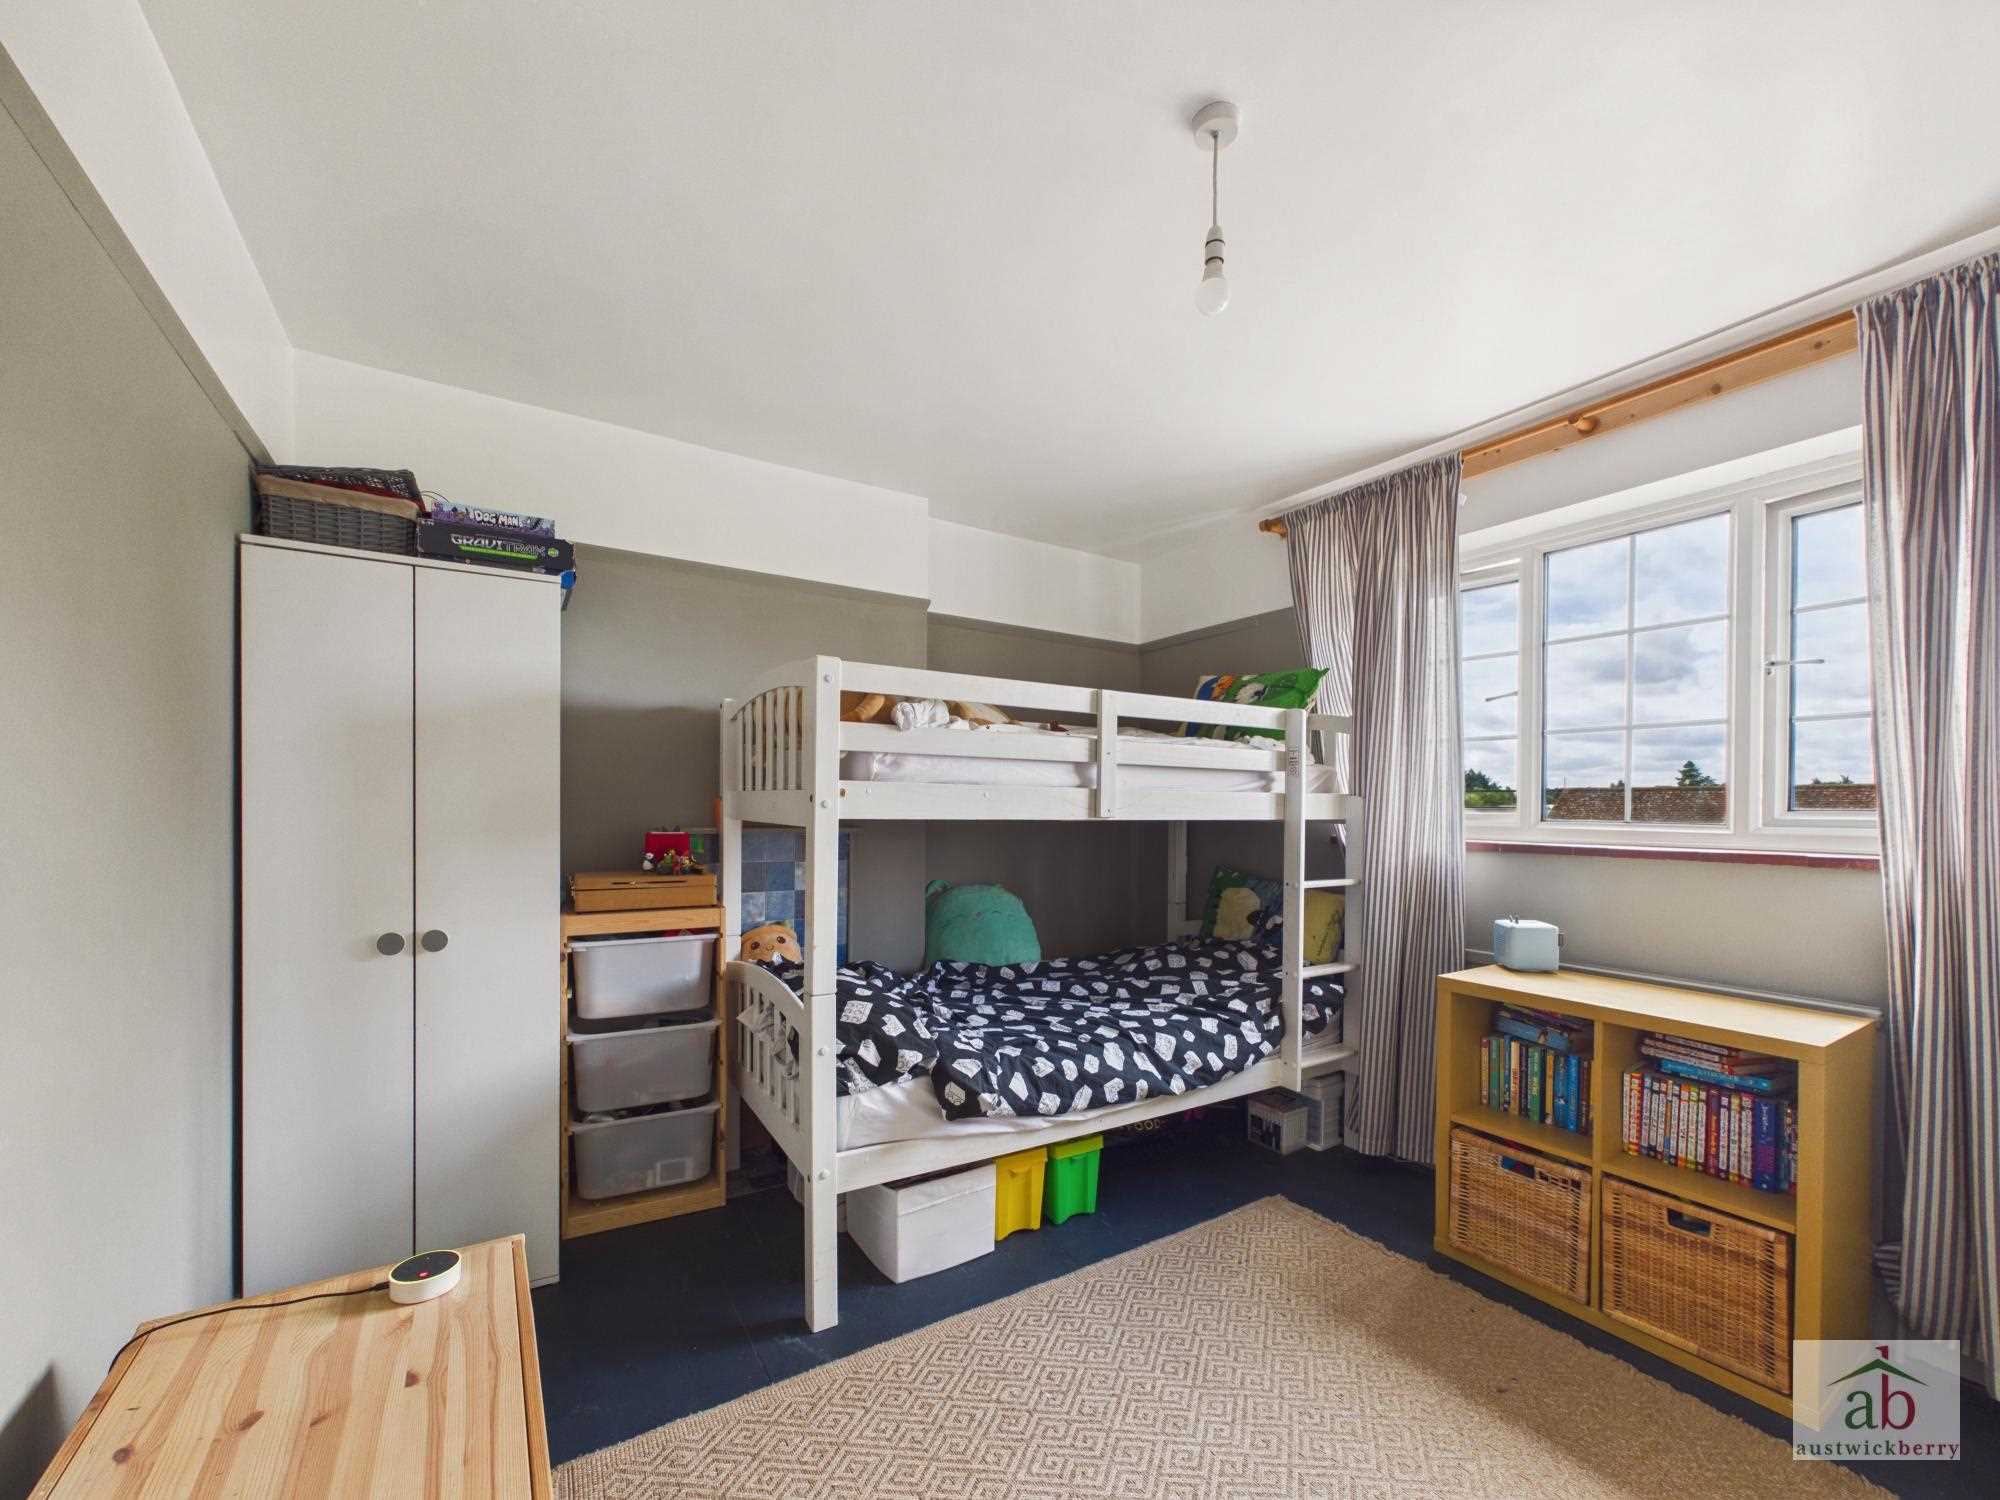
Bedroom 3
Double glazed window to rear with views over rear garden, single radiator, built in wardrobe, ledge and brace door leading to landing.
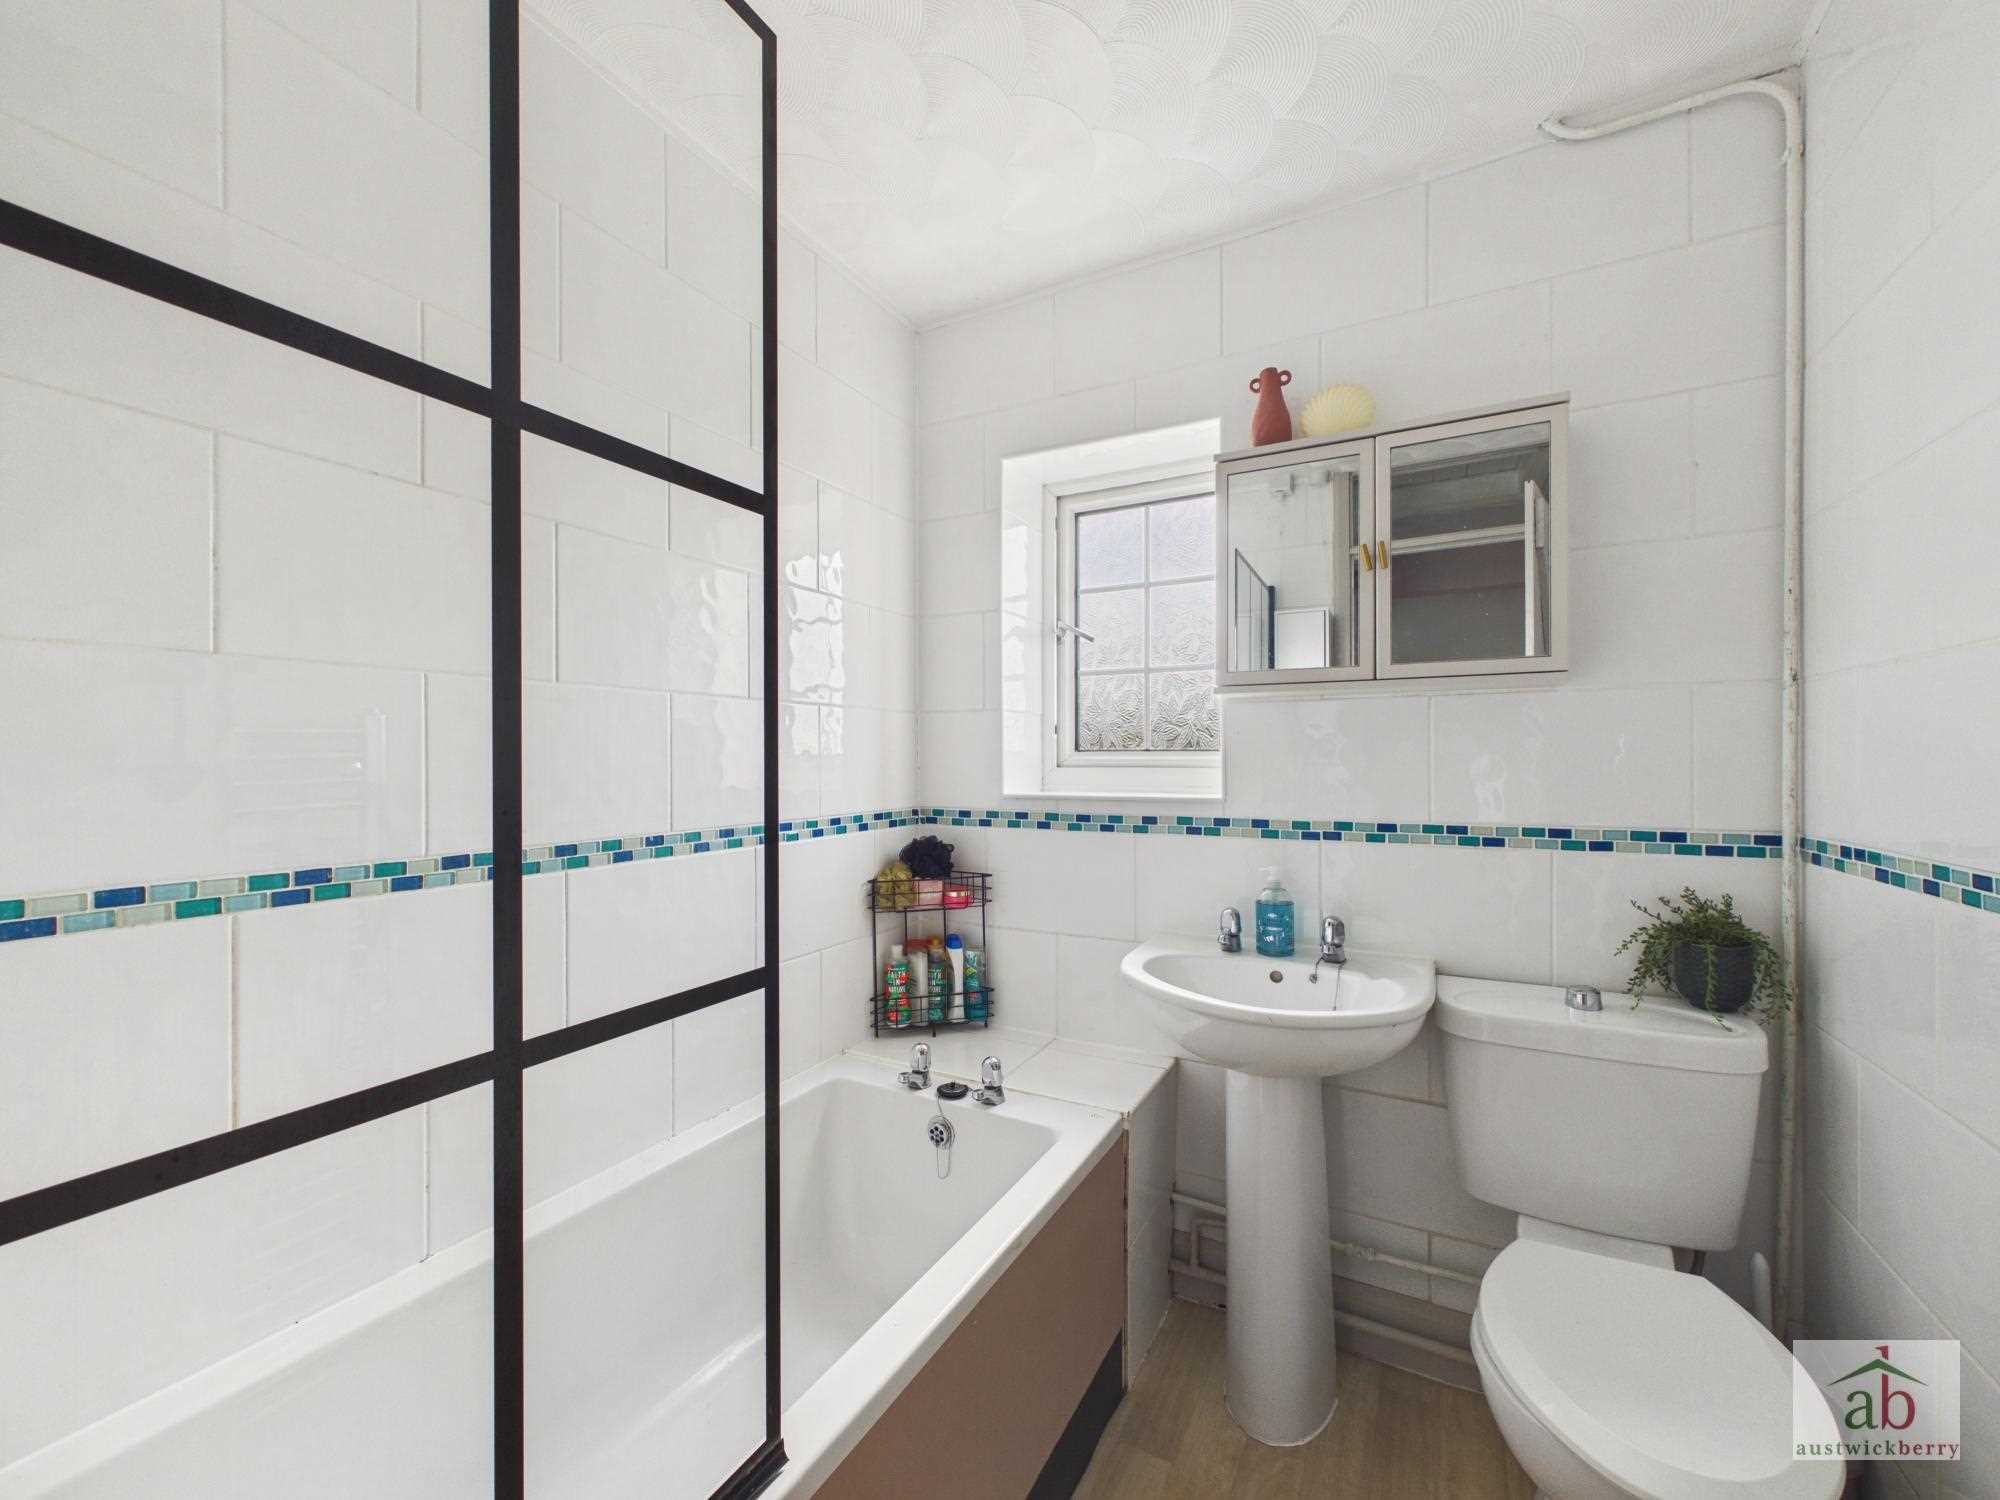
Bathroom
Double glazed window to rear, low level wc, pedestal hand wash basin, panel enclosed bath, wall mounted shower and shower screen.
Outside
Blockpaved driveway to the front of the property providing off-street parking for multiple vehicles. Rear garden which is laid to lawn, enclosed by panel fencing, two paved patio areas, playhouse and shed and un overlooked.
Reference: AWK1004326
Disclaimer
These particulars are intended to give a fair description of the property but their accuracy cannot be guaranteed, and they do not constitute an offer of contract. Intending purchasers/tenants must rely on their own inspection of the property. None of the above appliances/services have been tested by ourselves. We recommend purchasers arrange for a qualified person to check all appliances/services before legal commitment.