Sales: 01473 610790
Lettings: 01473 636864
Lettings: 01473 636864
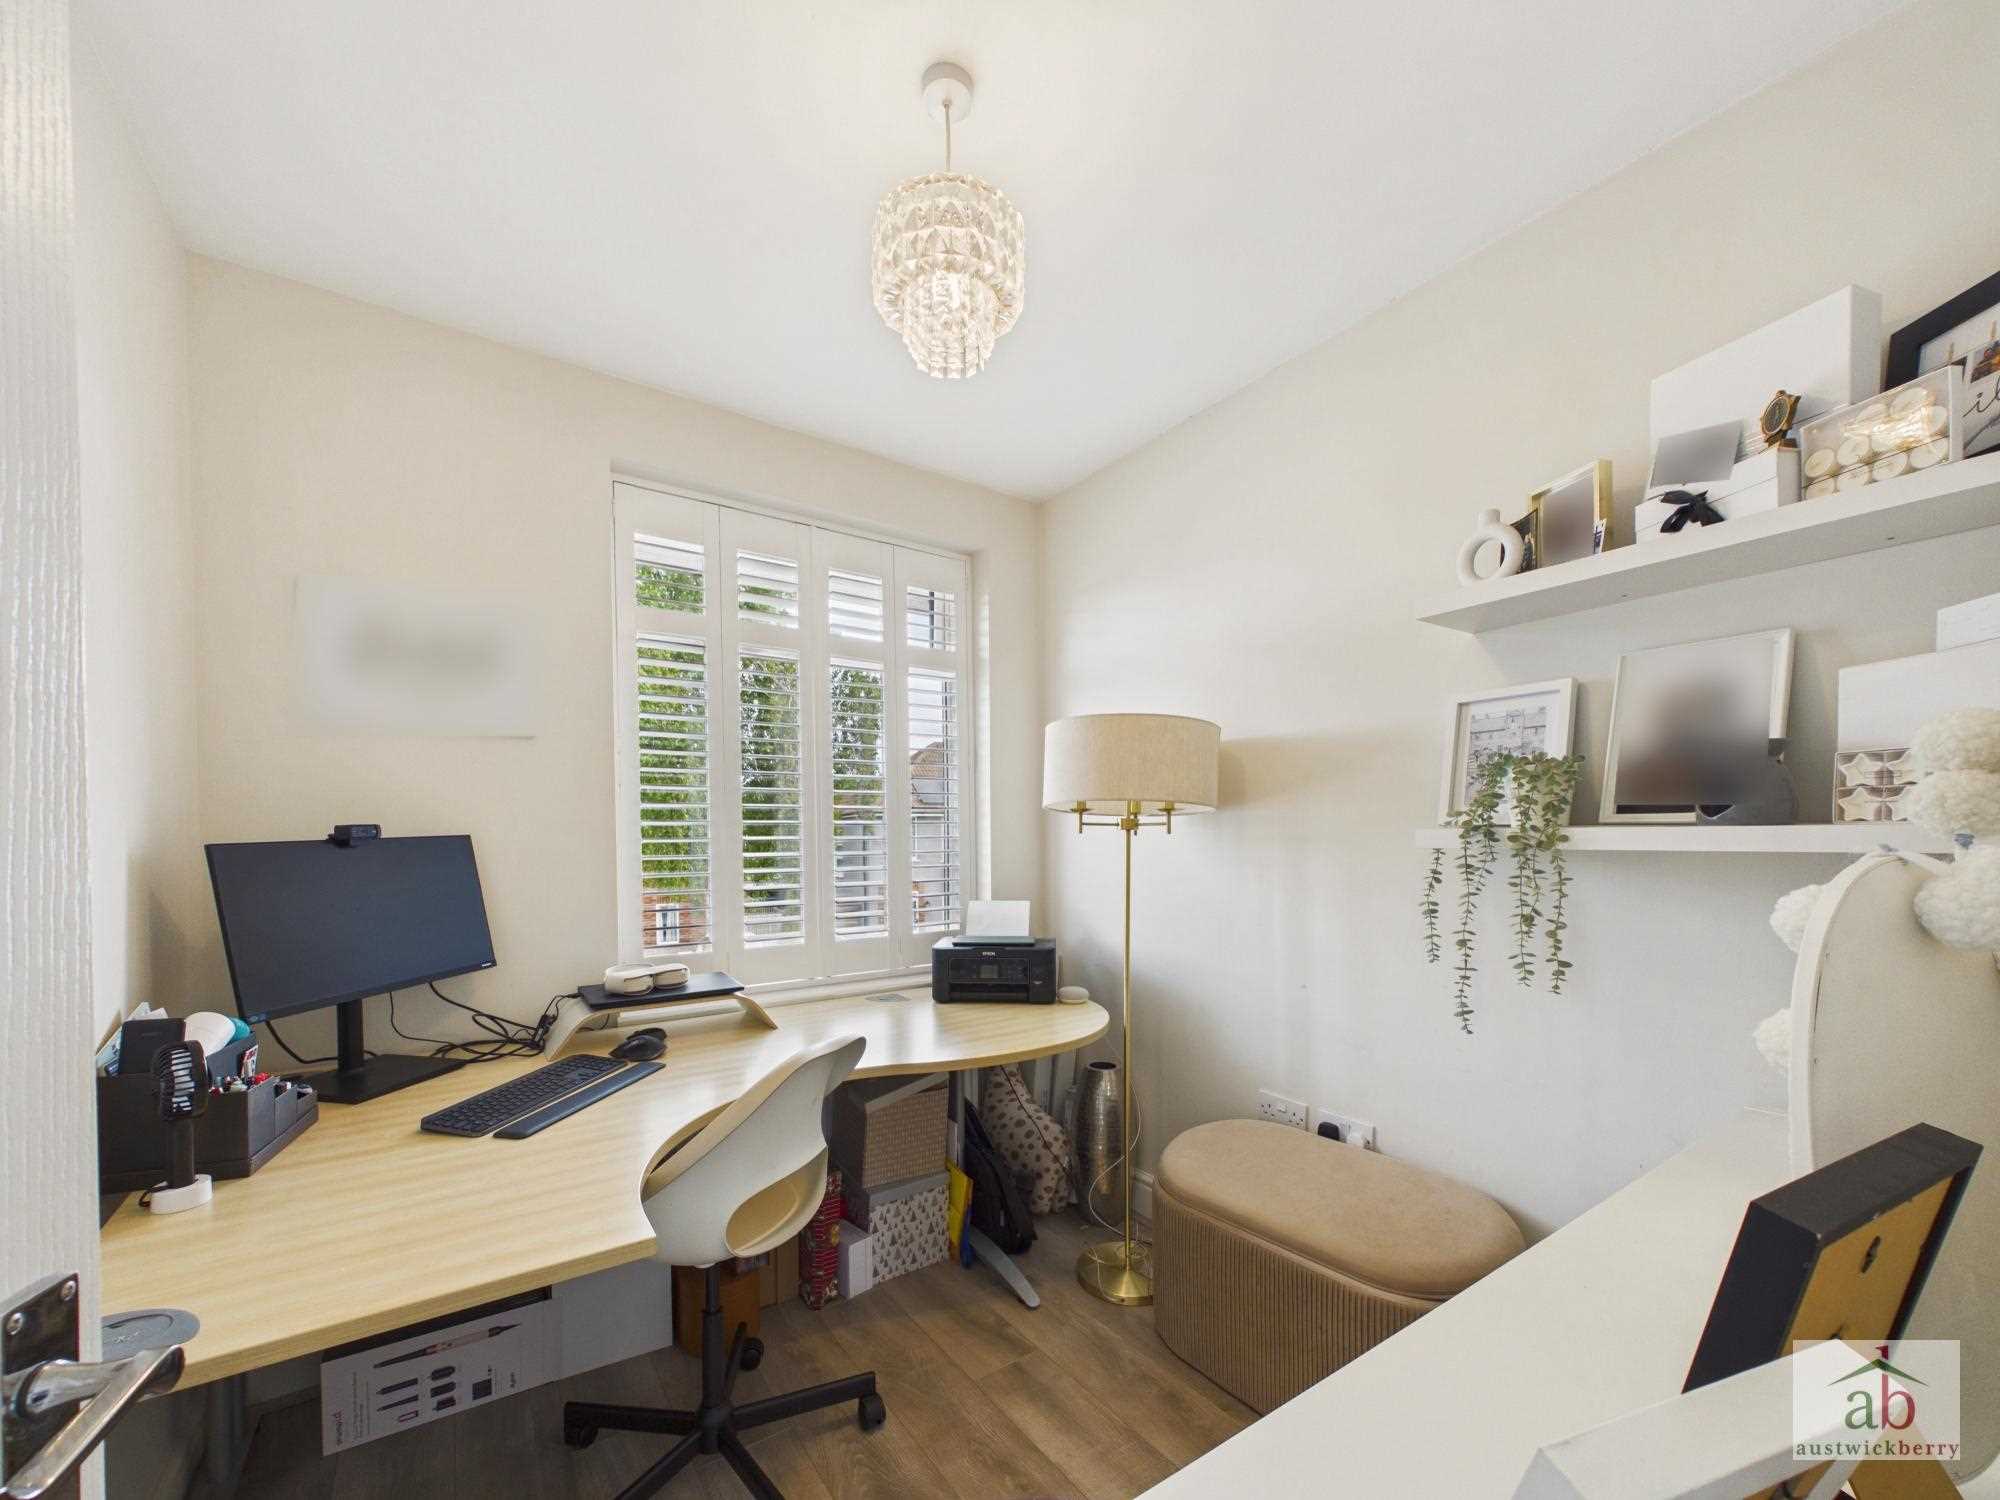
3 Bedrooms / 1 Bathrooms / 2 Reception
23 photos
Virtual tour


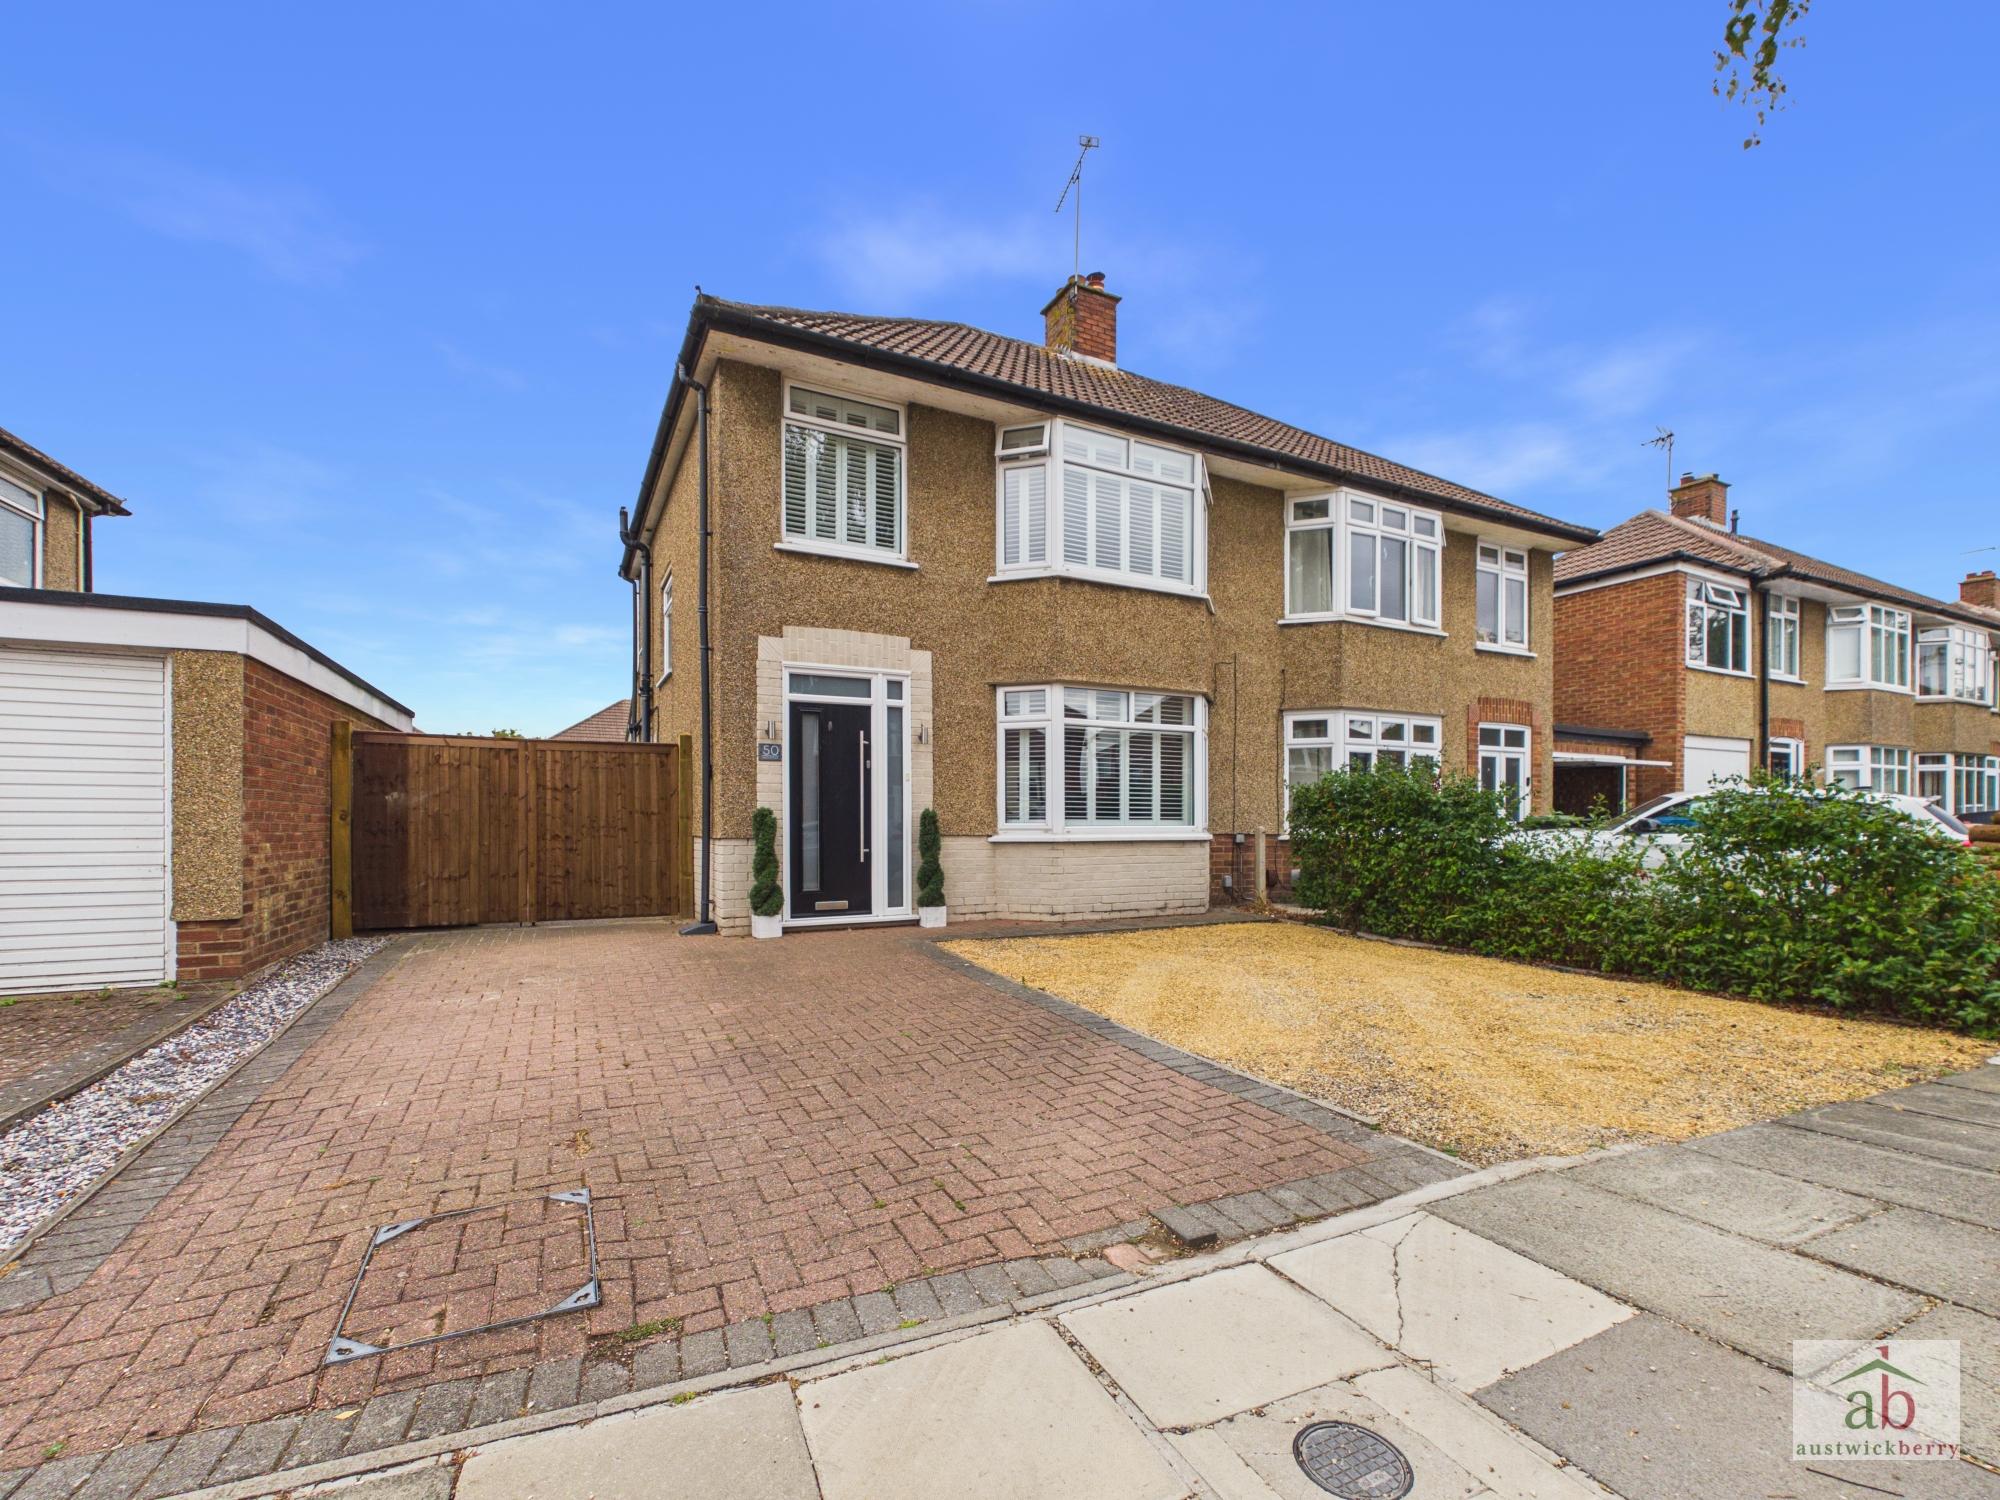
A stunning and beautifully presented THREE BEDROOM extended double-bay semi-detached family home, ideally situated on the highly requested Australian Estate in East Ipswich. The property enjoys an excellent position within a stone£s throw of Ipswich General Hospital and falls within the popular Copleston High School catchment, making this an ideal home for families.
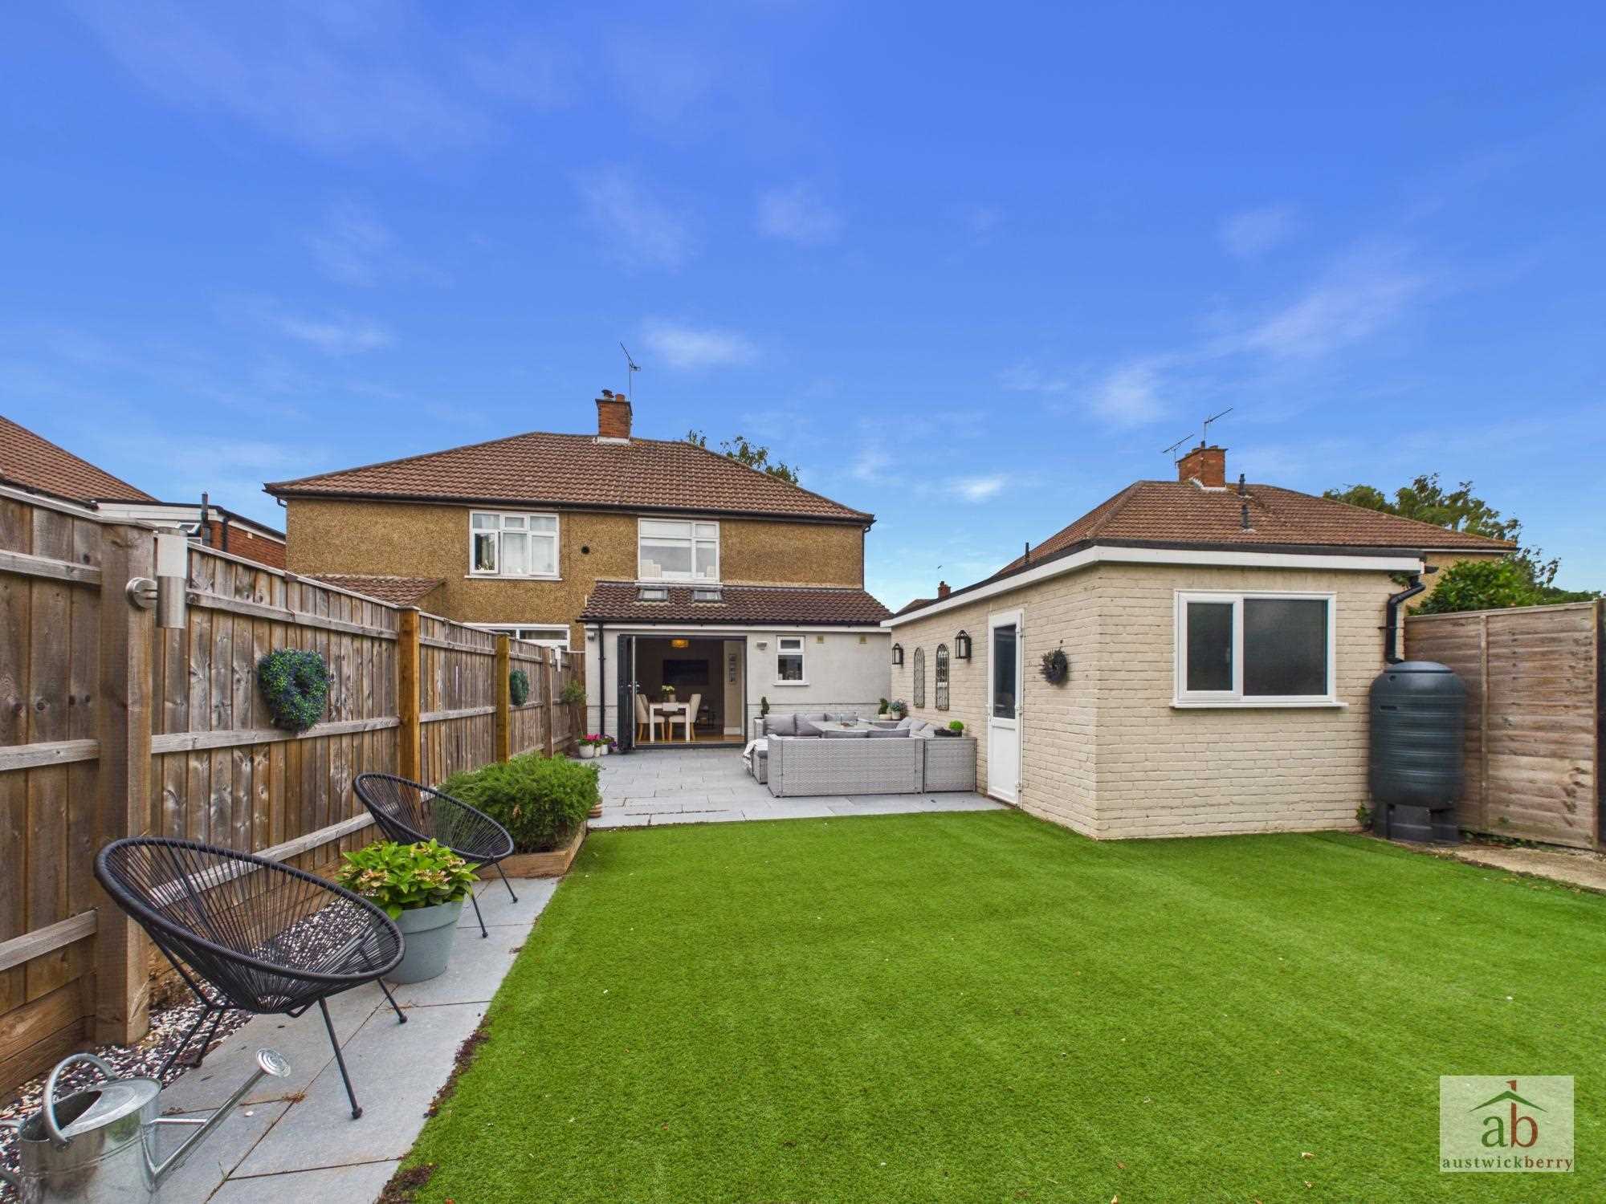
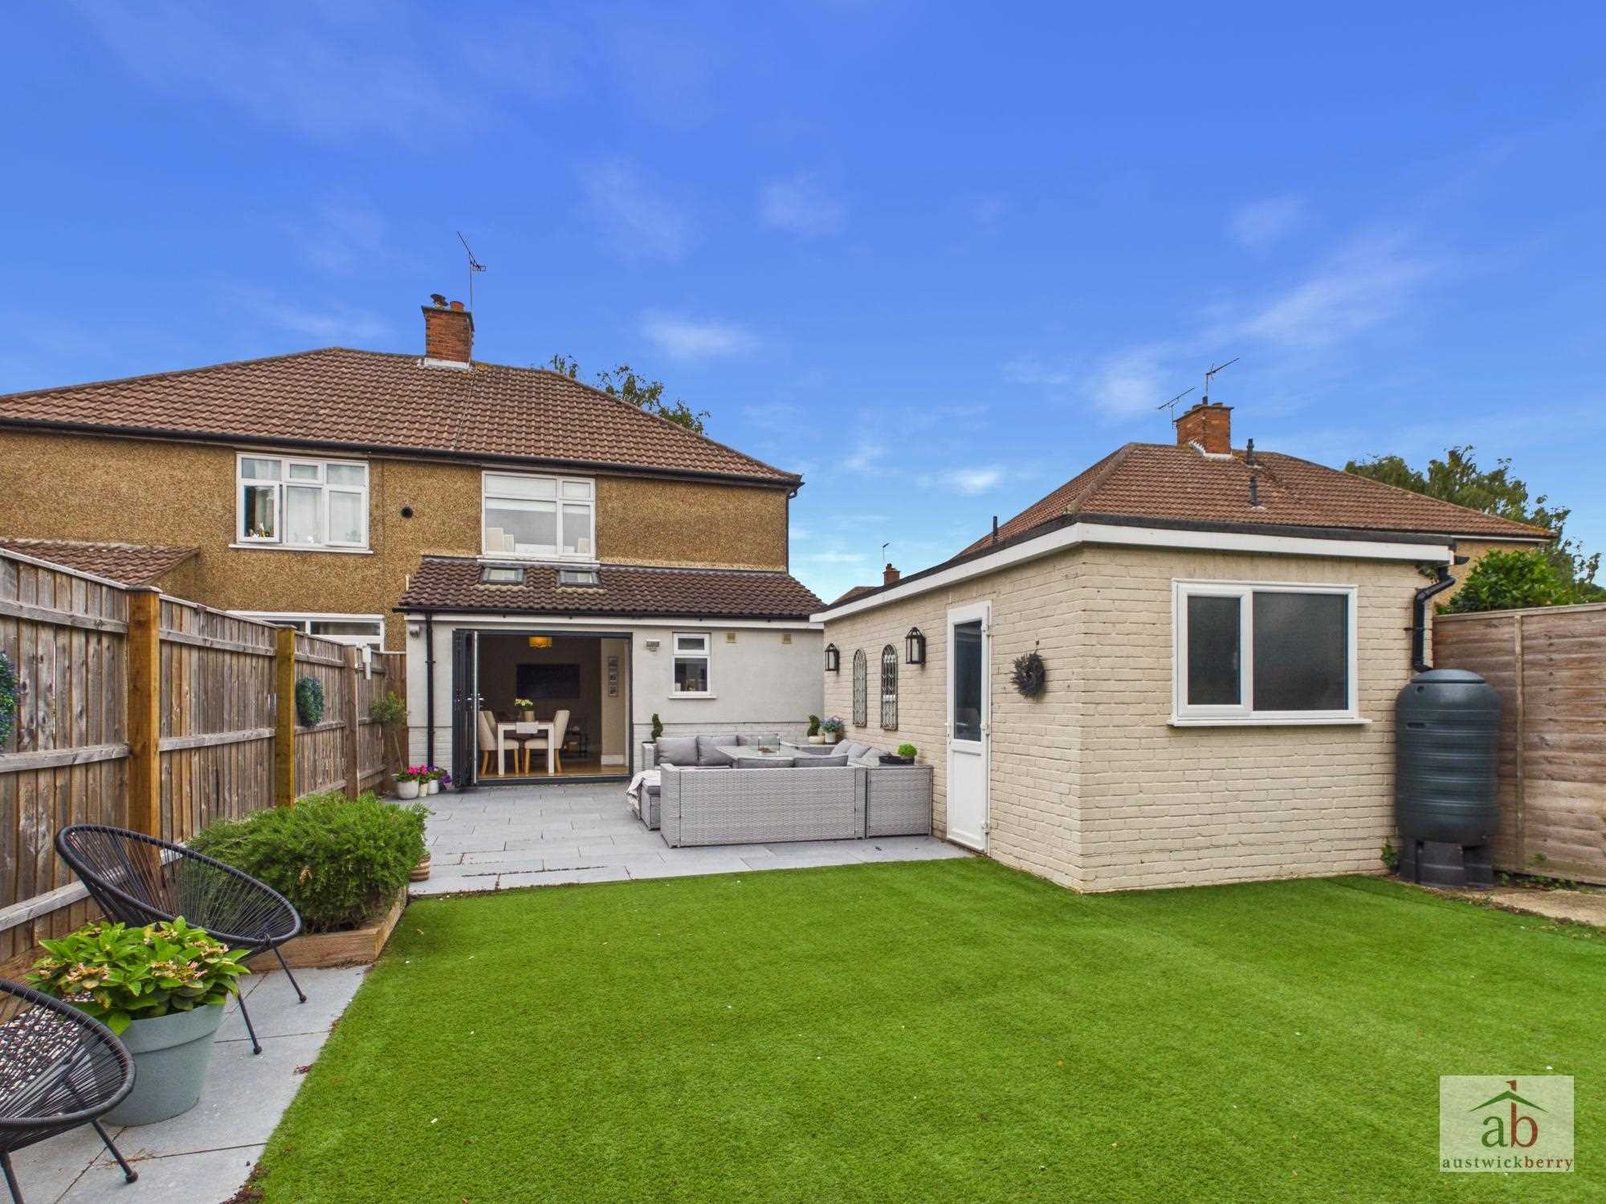
Presented in excellent decorative order throughout, the property offers generous and versatile accommodation, complemented by an impressive low-maintenance rear garden, detached garage, double-width driveway to the front and a further gated driveway providing additional parking to the side.
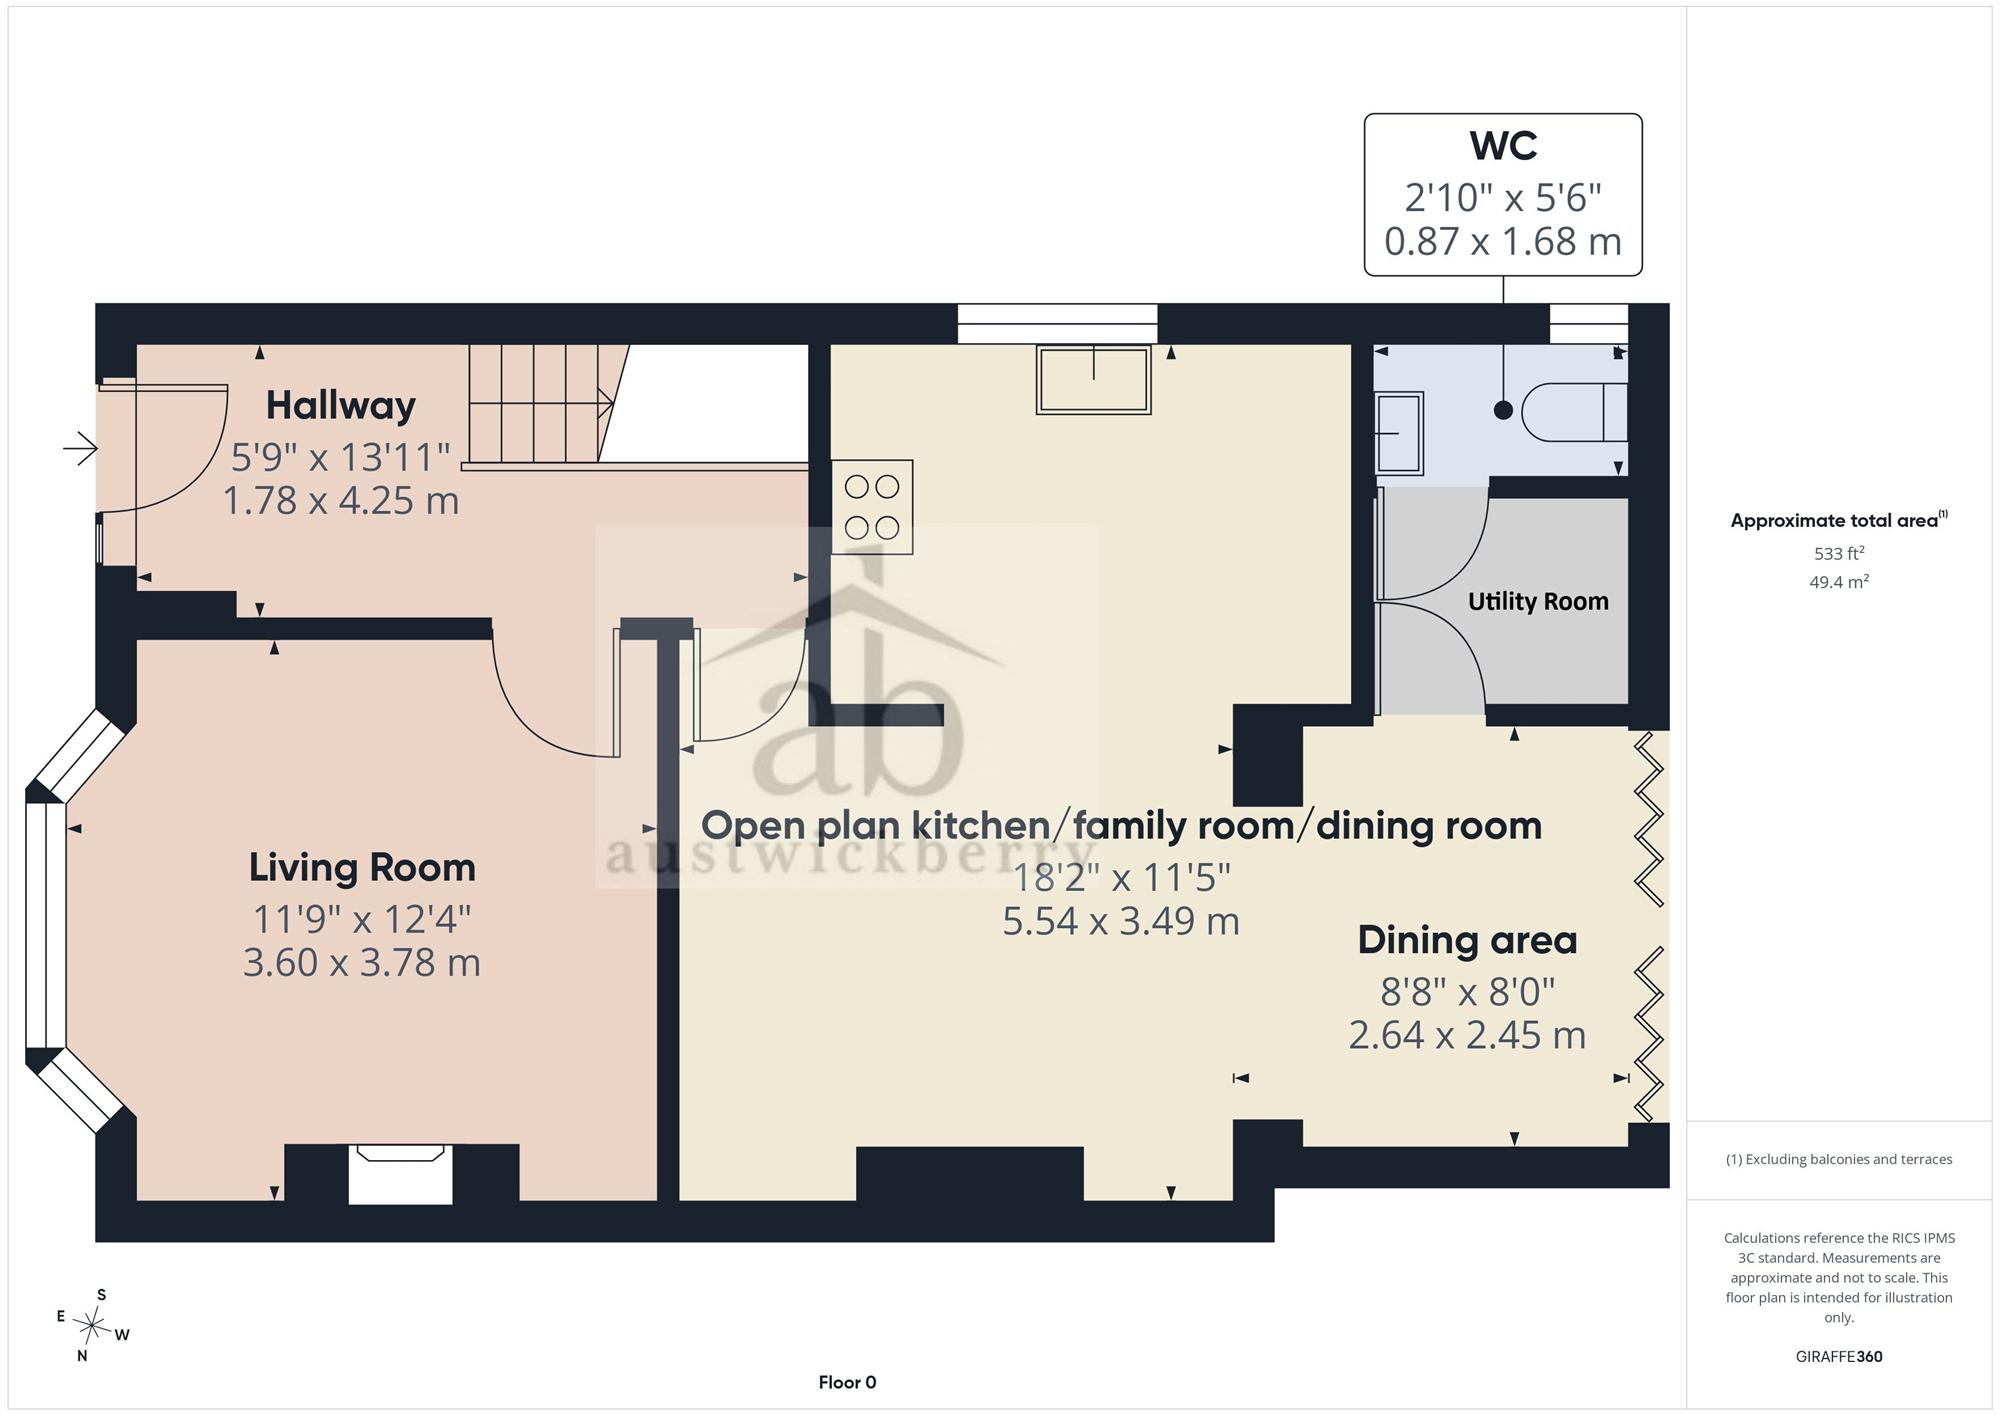
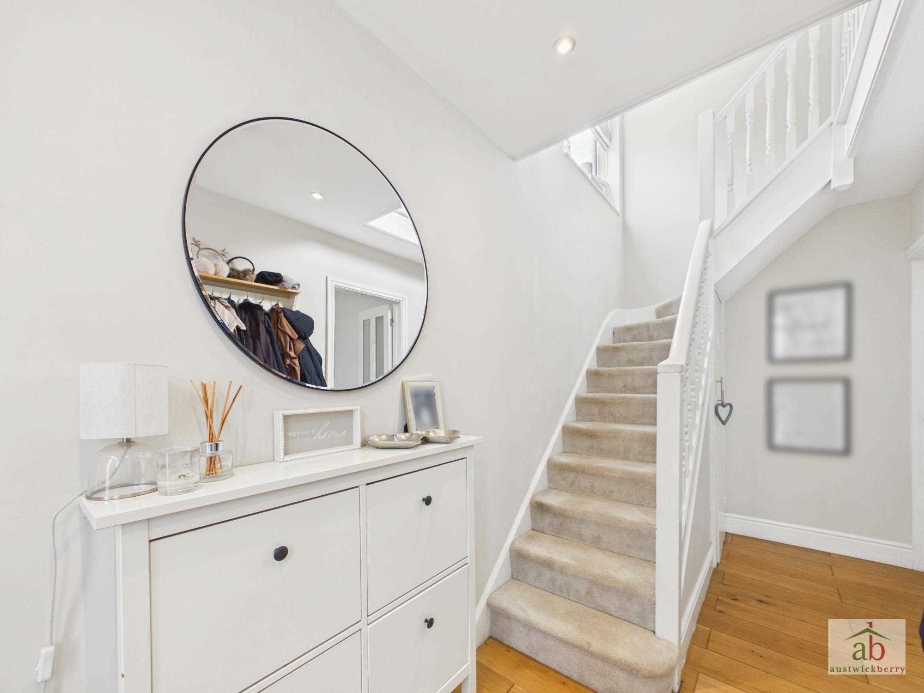
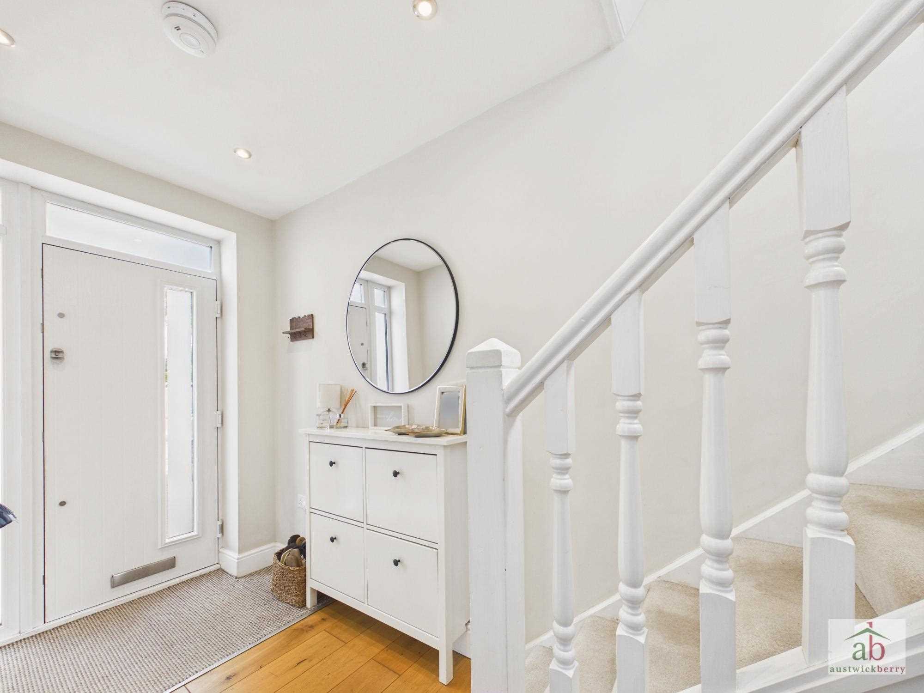
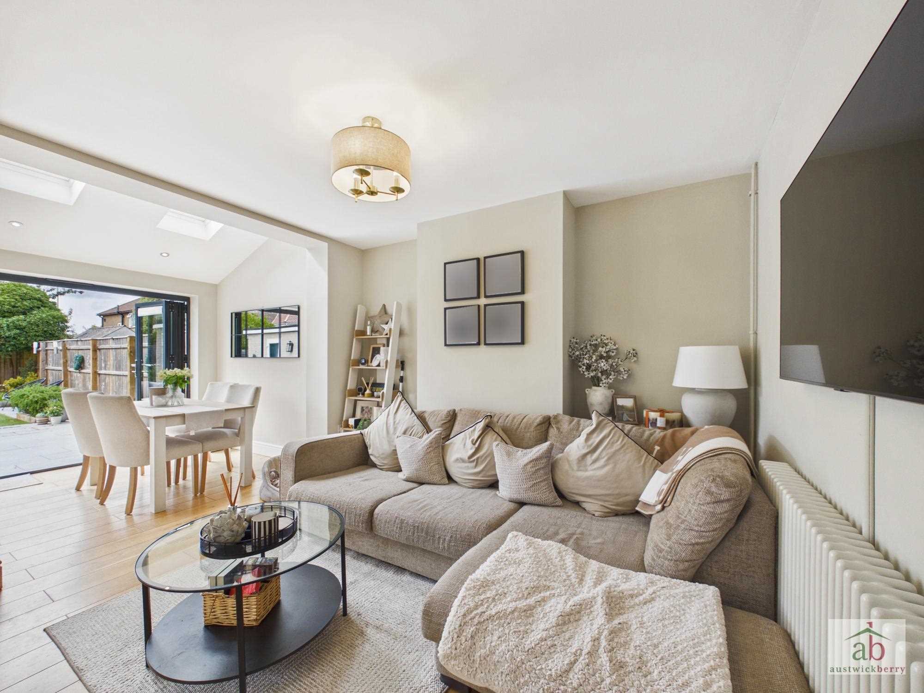
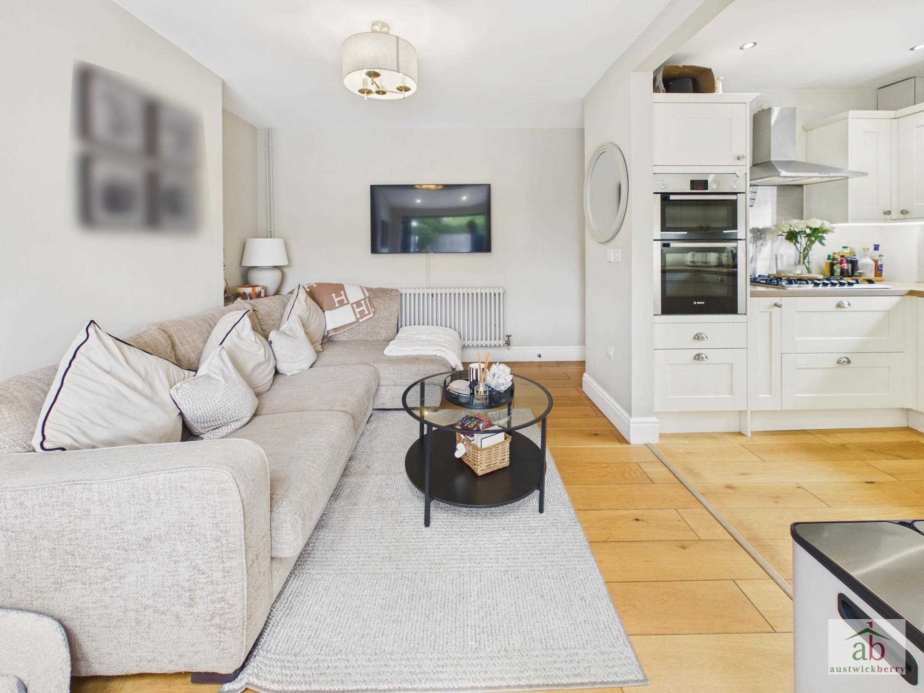
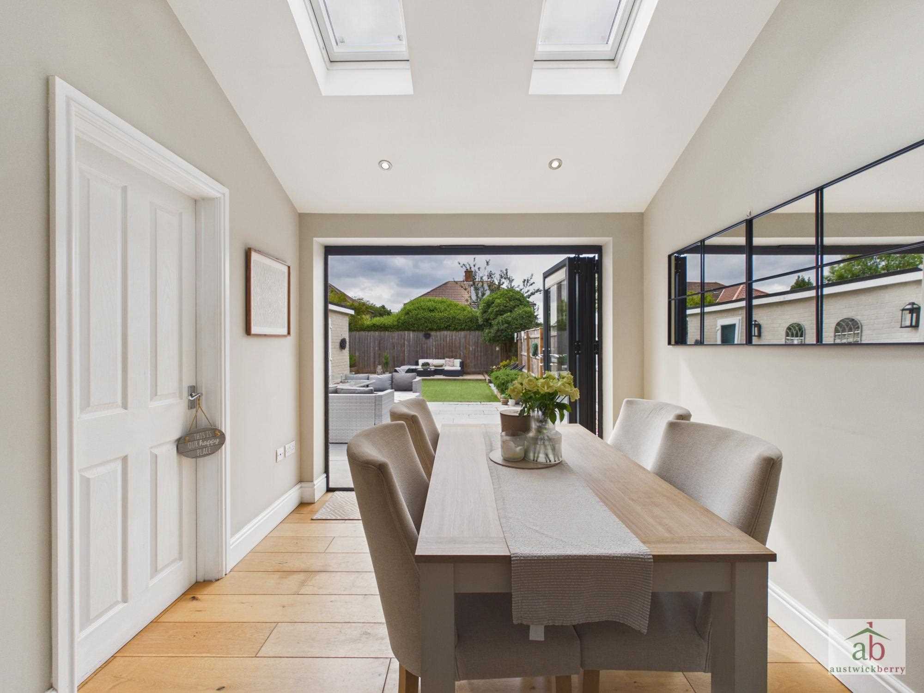
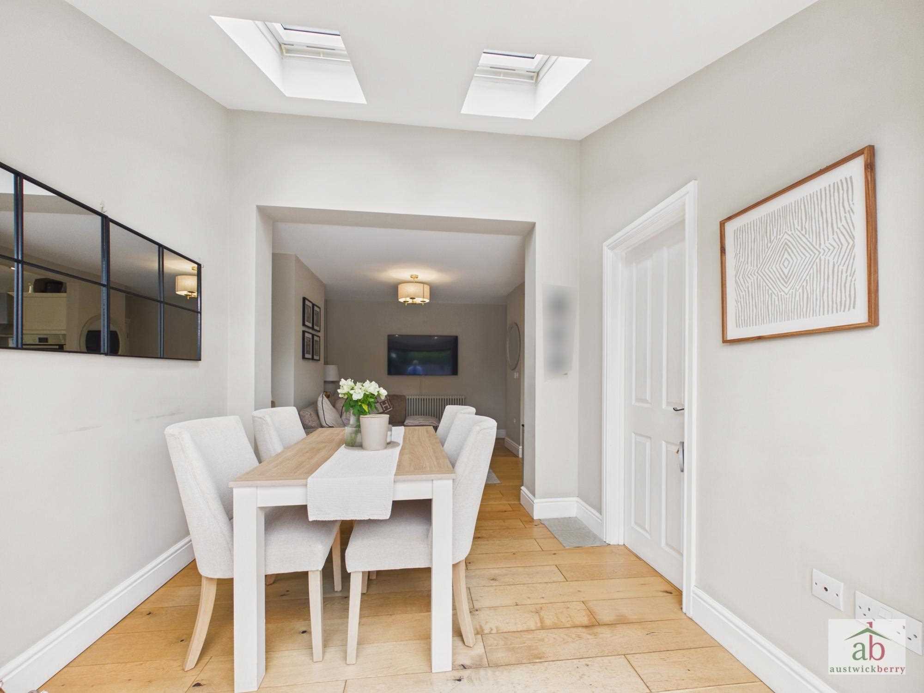
The welcoming extended entrance hallway leads into a good-sized lounge featuring a charming bay window, while the impressive open-plan kitchen/diner/family room provides a fantastic modern living space, complete with a vaulted ceiling and luxury fitted kitchen. There is also a separate utility room and convenient ground-floor cloakroom.
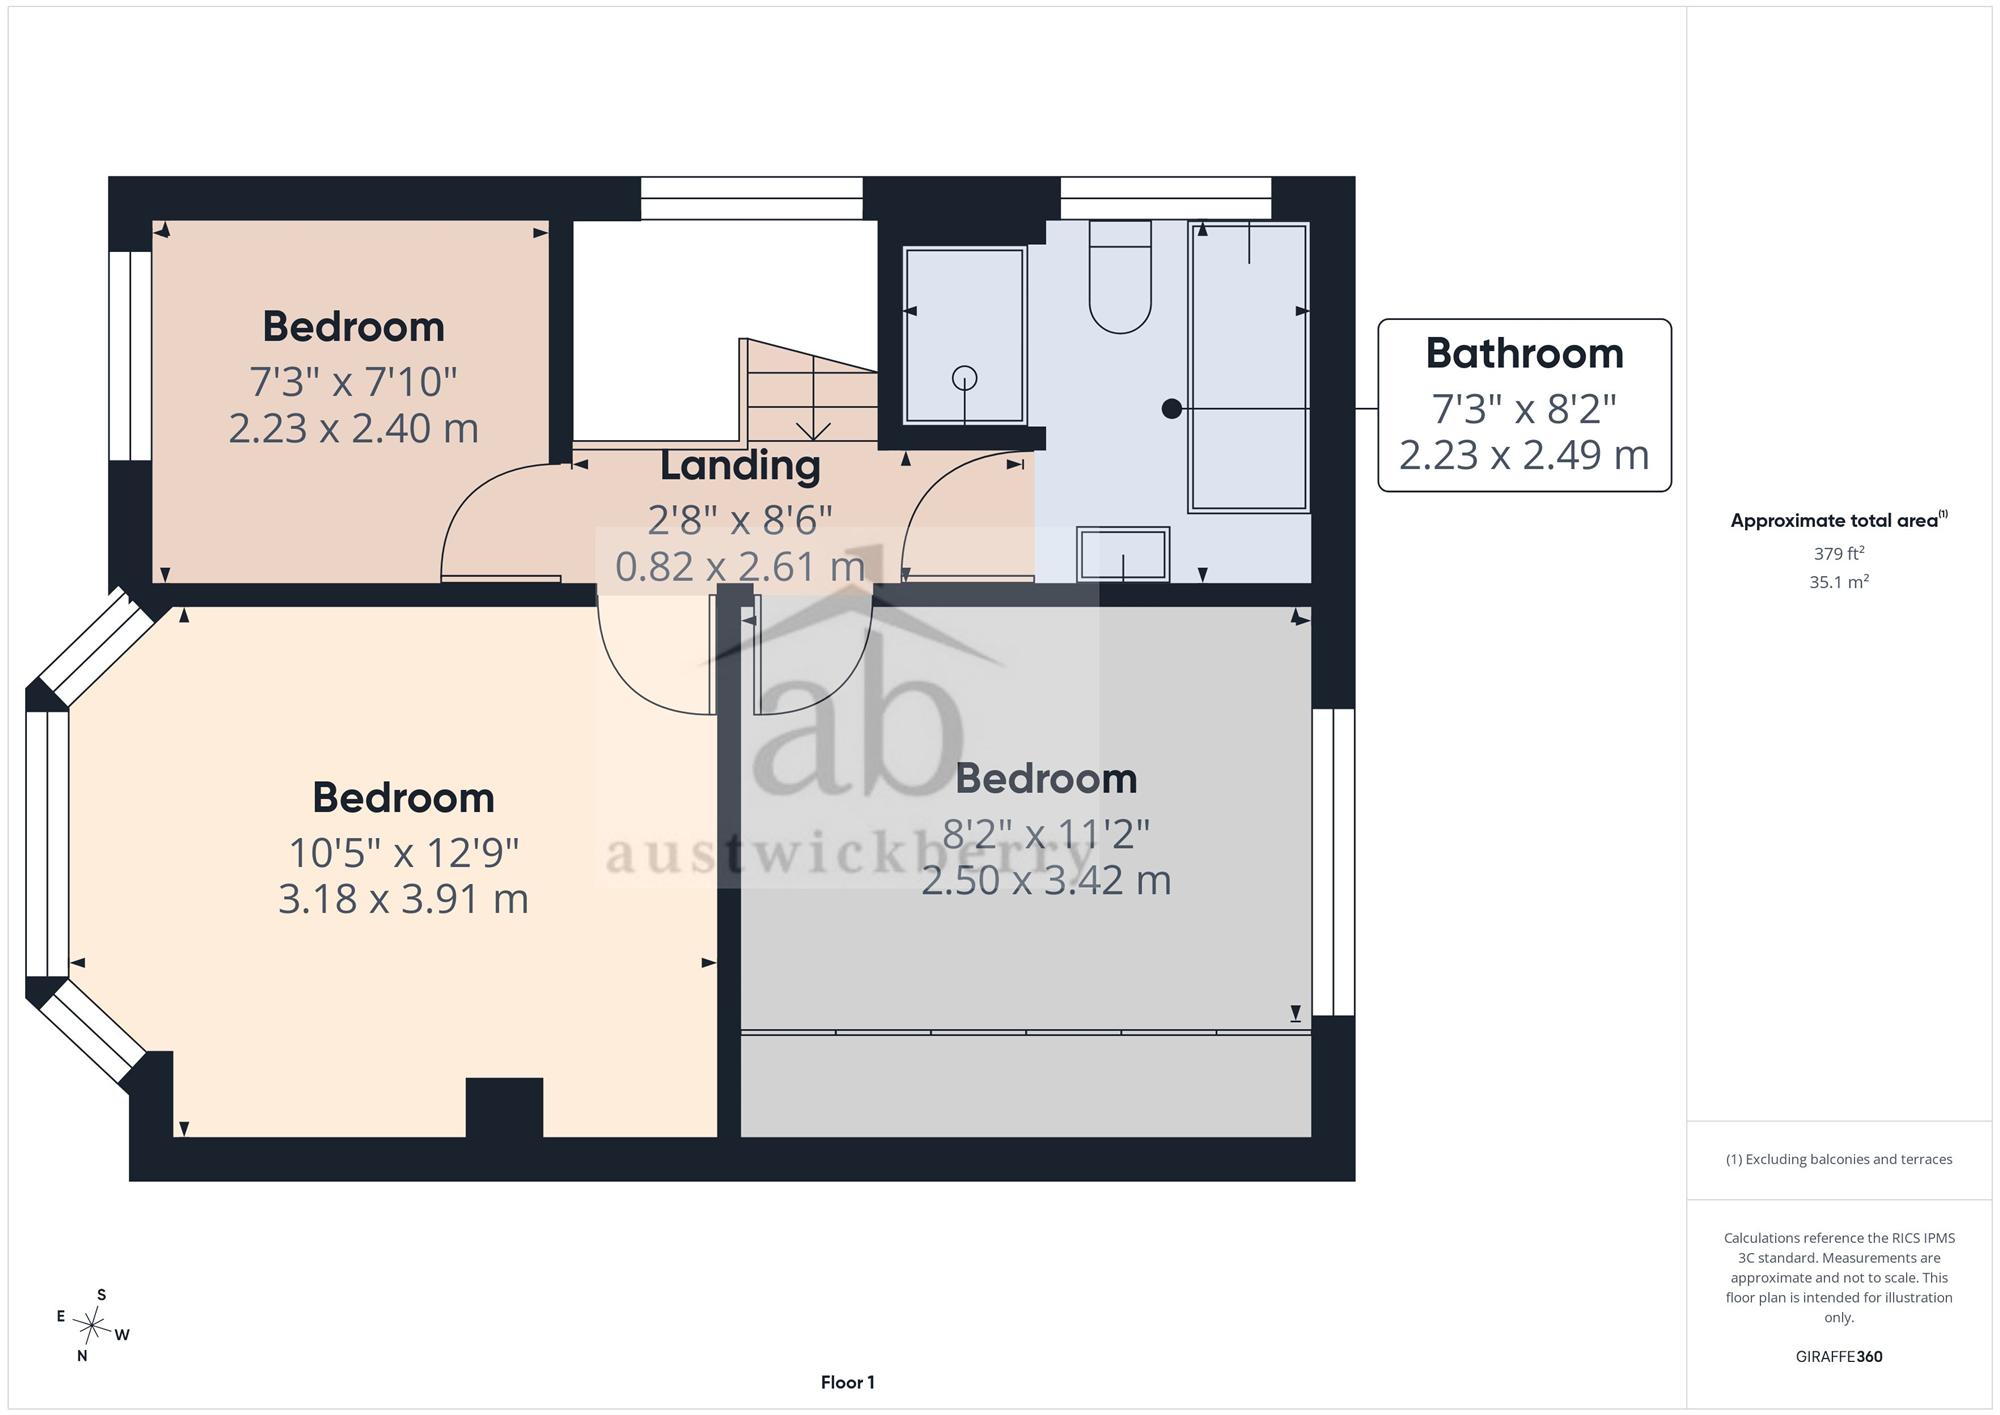
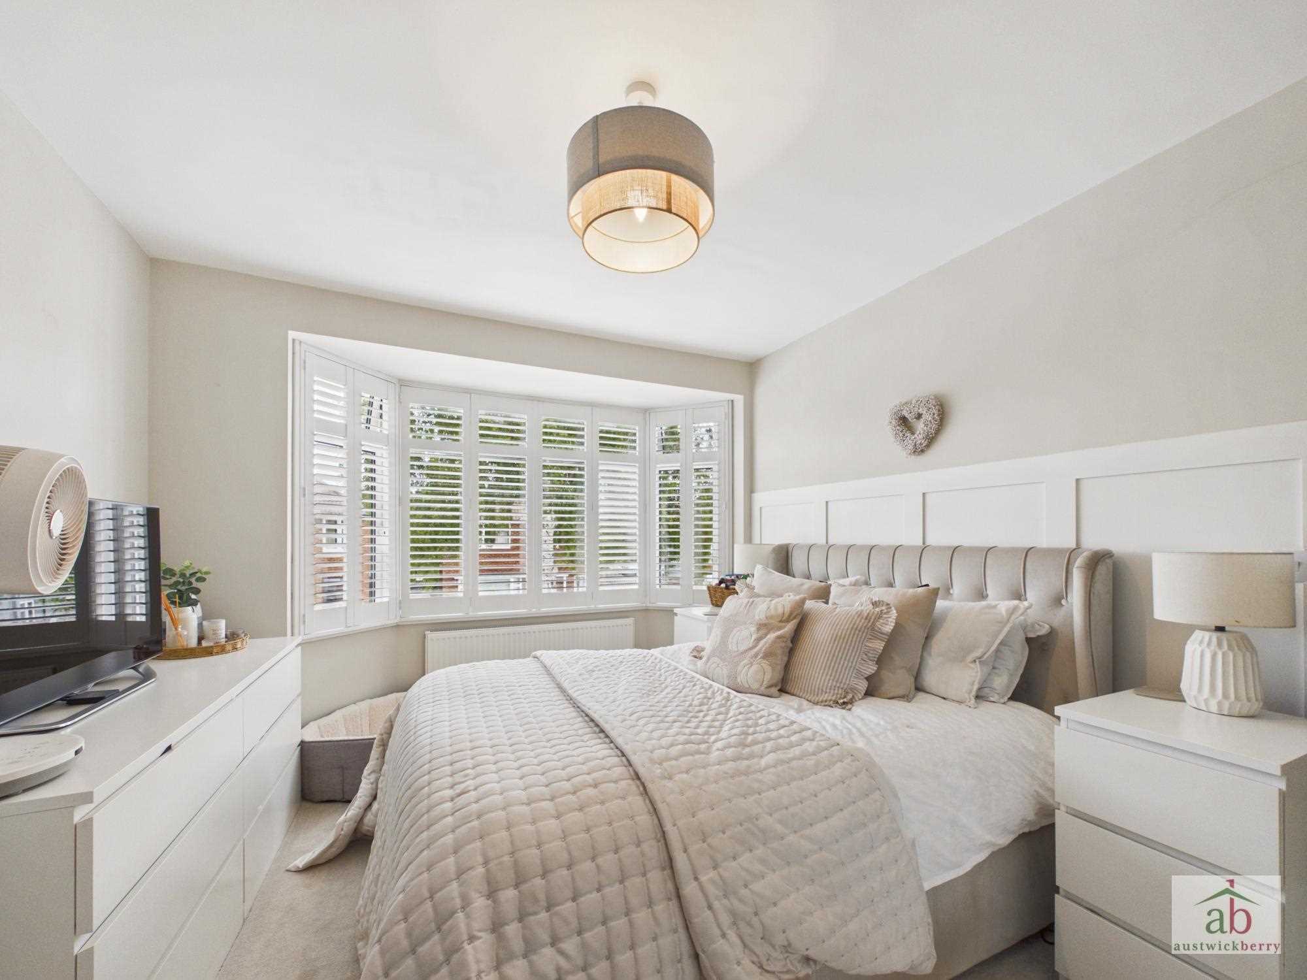
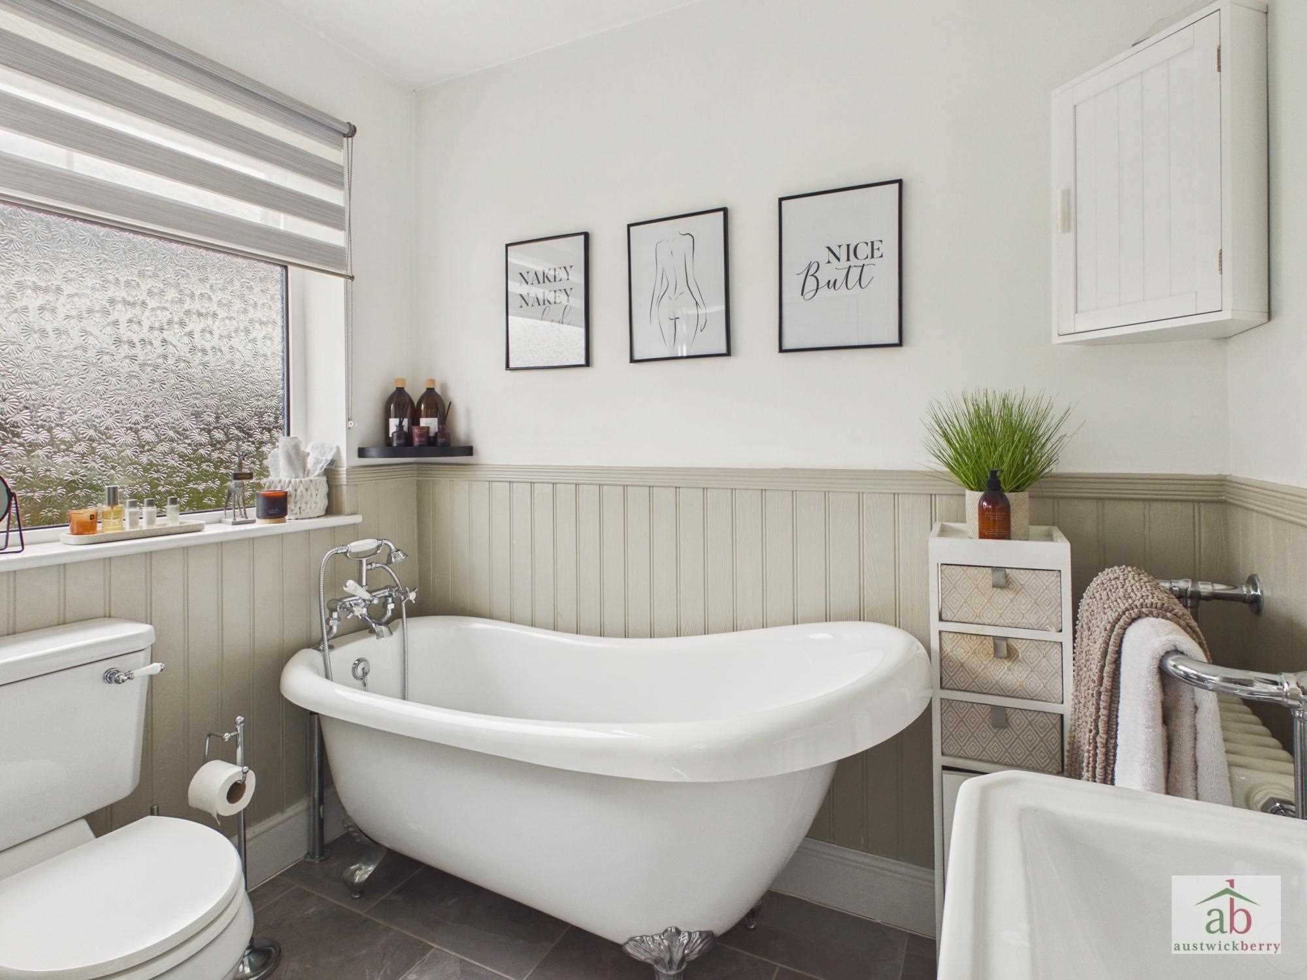
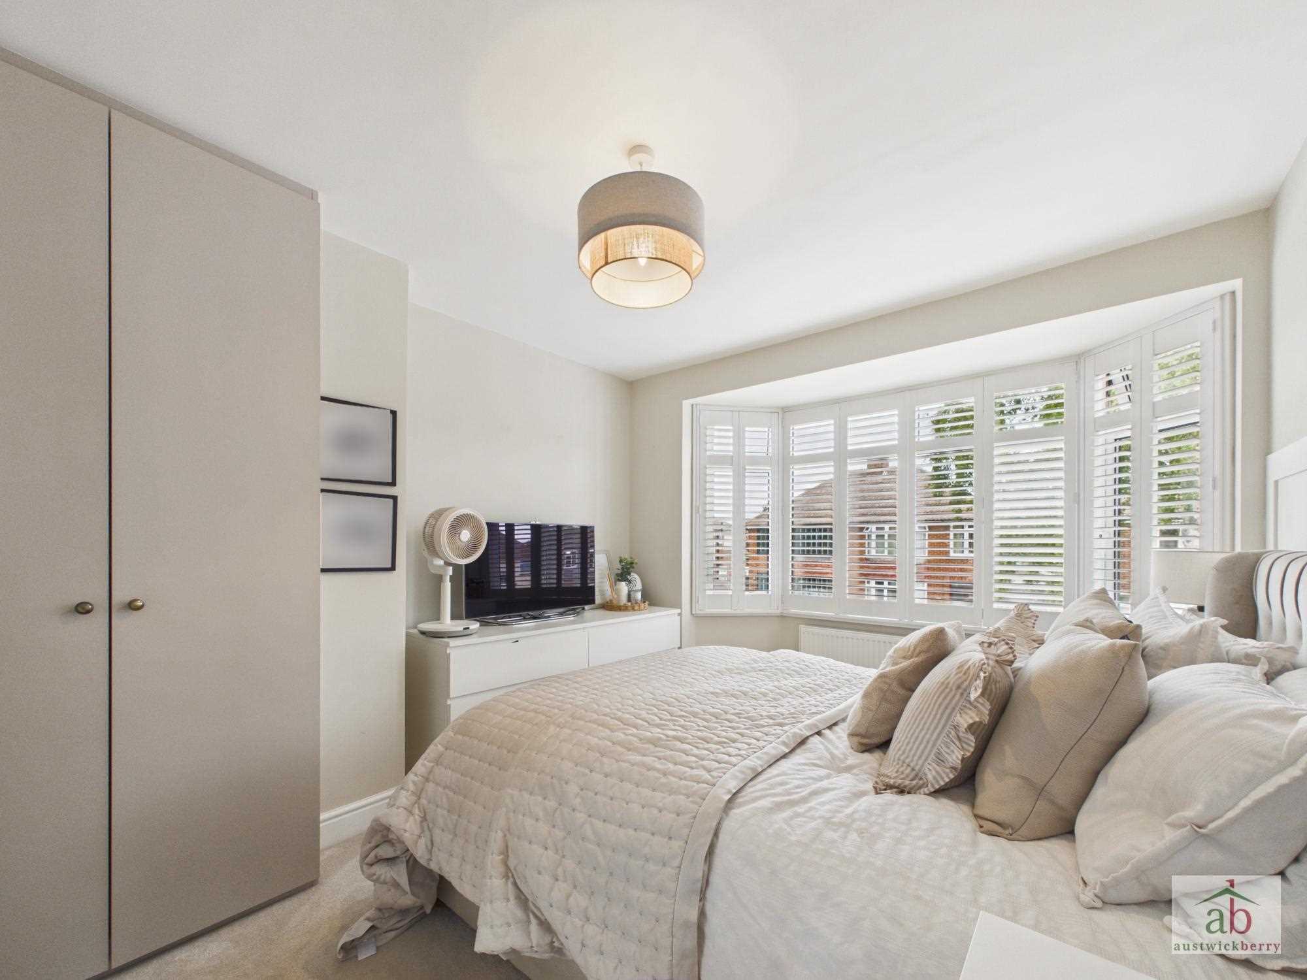
To the first floor are three excellent-sized bedrooms, with the living room, master bedroom and bedroom 3 all benefiting from fitted shutter blinds. The bedrooms are served by a beautifully appointed luxury family bathroom featuring a stunning freestanding Victorian-style bath and separate shower.
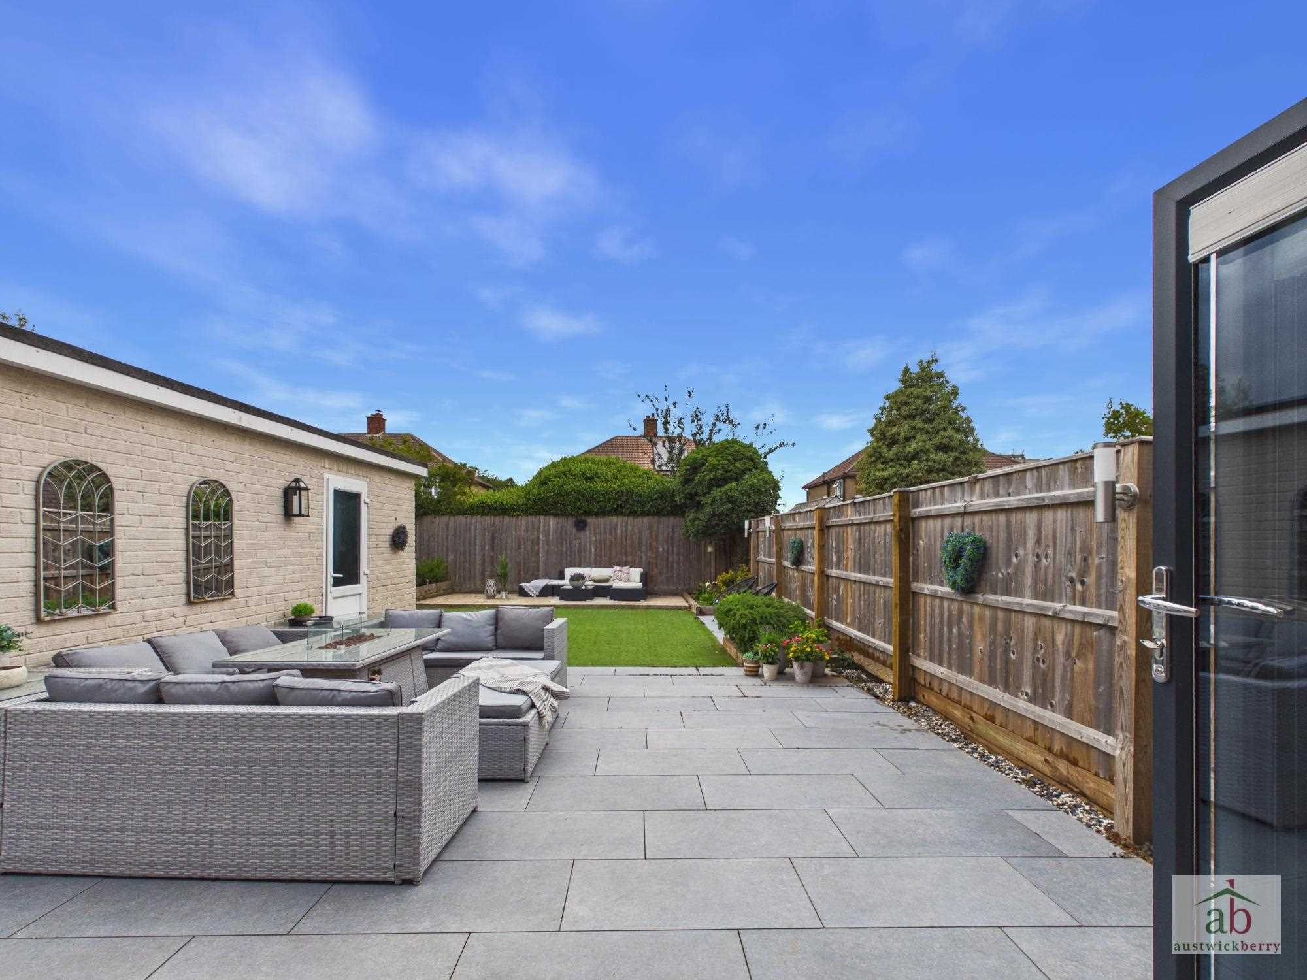
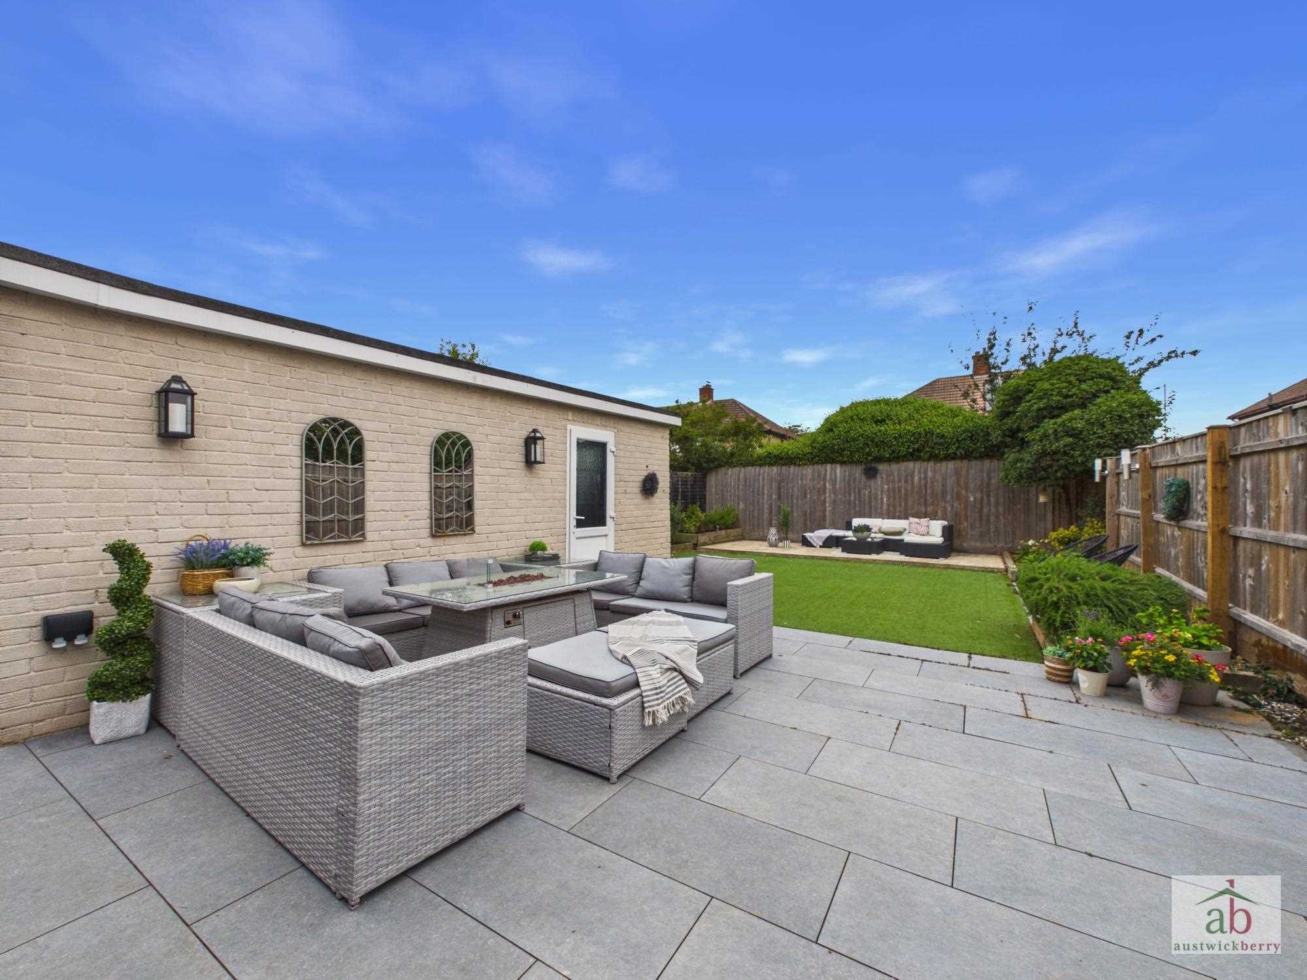
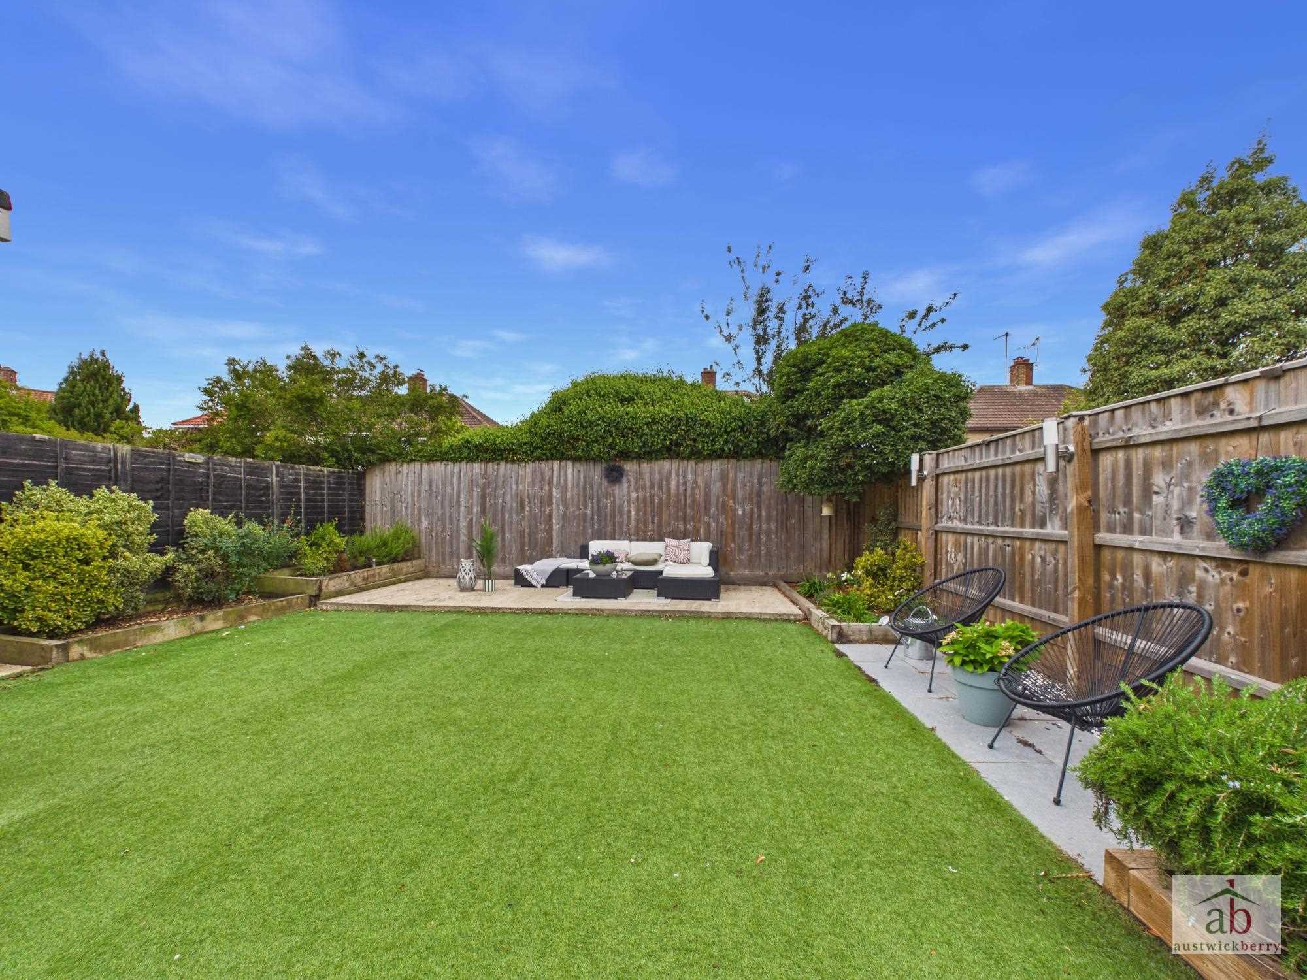
Externally, the property continues to impress with its excellent-sized, low-maintenance rear garden, detached garage, double-width front driveway and additional gated side driveway.
A handsome and substantial extended three-bedroom double-bay semi-detached family home, beautifully presented throughout.
Viewing is highly advised to fully appreciate the quality, space and superb location on offer.
Entrance hallway
UPVC double glazed door to entrance hallway, single radiator, stair flight to first floor, engineered oak wood flooring and built in cupboard.
Lounge
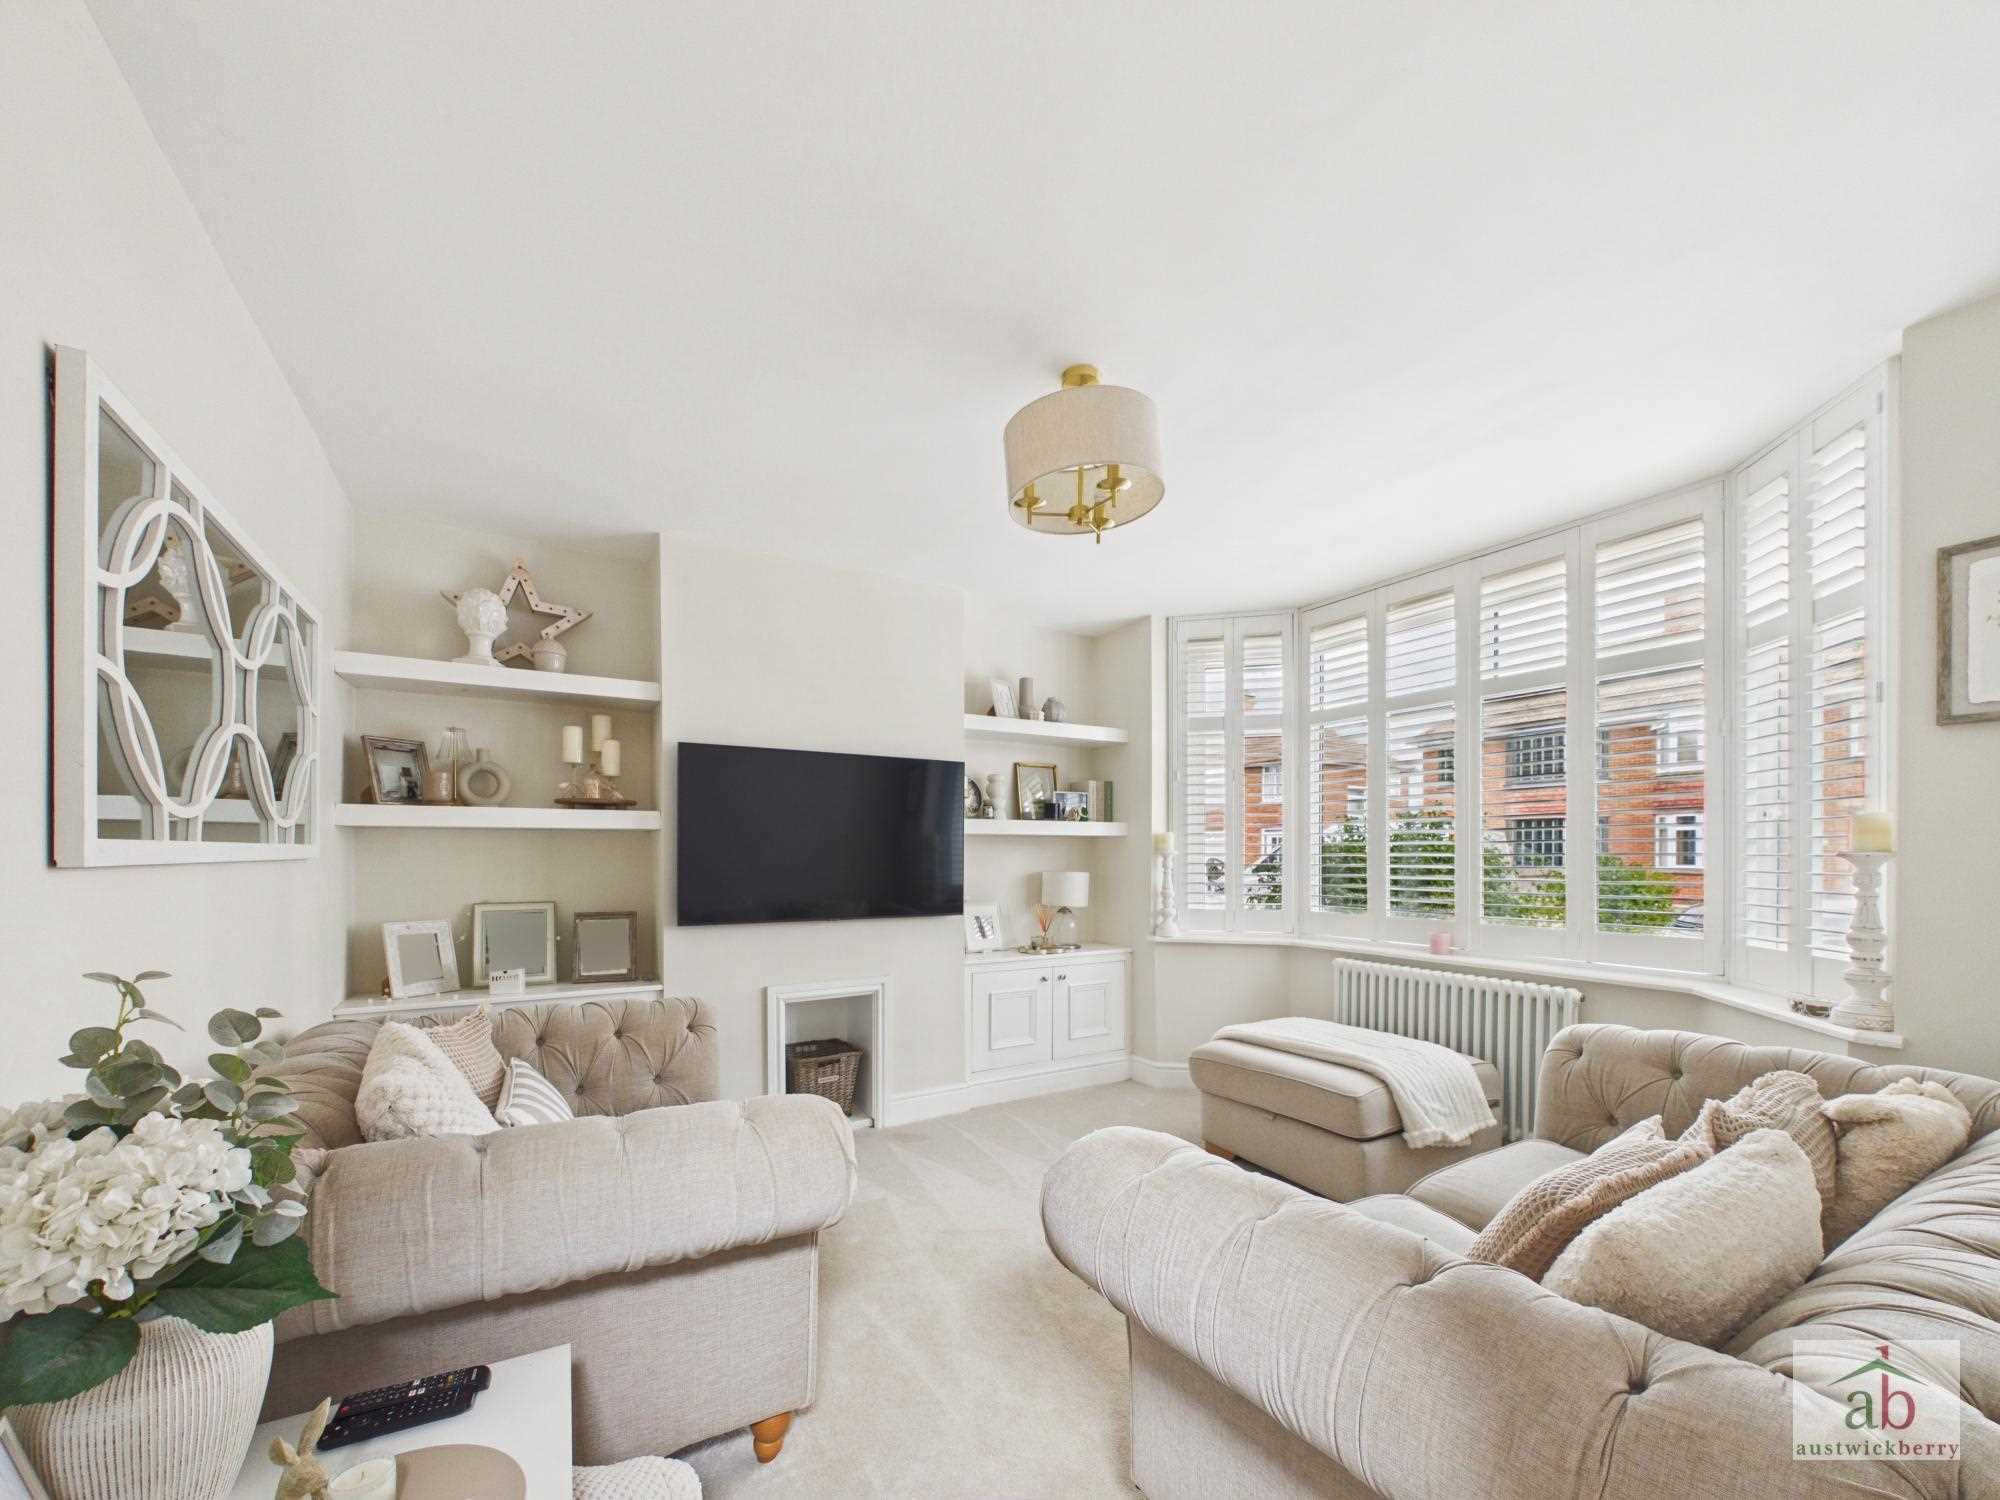
Double glazed bay window to front, school style radiator, media wall and oak wood internal door to hallway, fitted shutter blinds.
Open plan kitchen/family room/dining room
Engineered oak wood flooring and large school style radiator.
Kitchen area
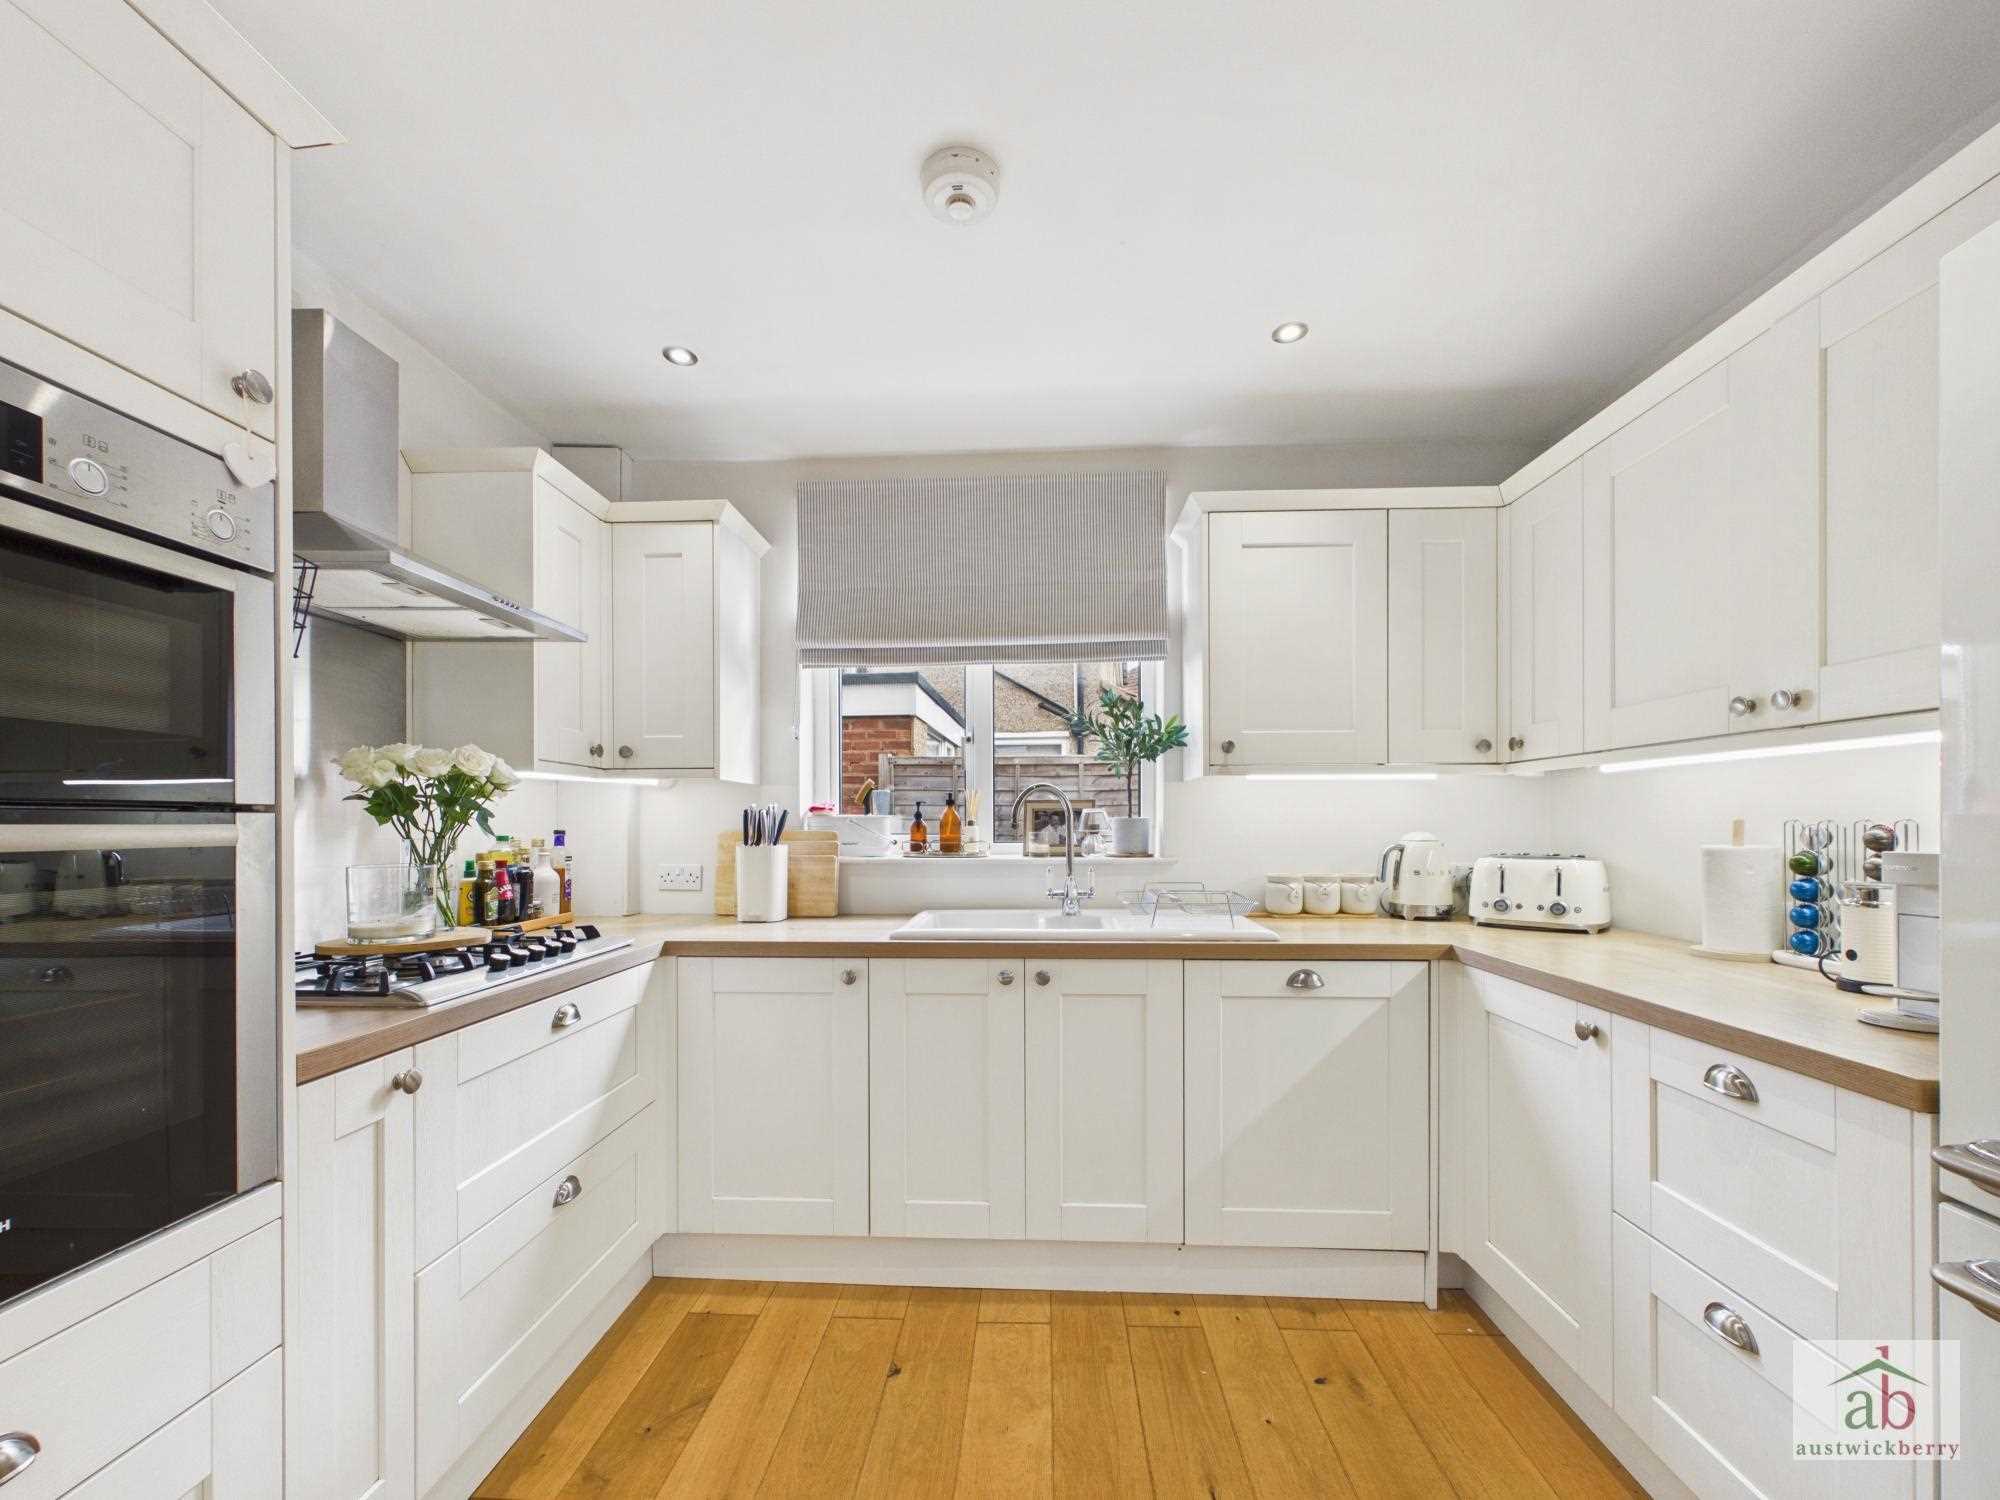
Double glazed window to side, one and a half ceramic sink and drainer with mixer taps set in work surfaces, wall mounted cupboards, further range of work surfaces, integrated dishwasher, space for contemporary fridge freezer, further wall mounted cupboards with under lighting, integrated double oven, integrated gas hob, chrome splashbacks and extractor.
Dining area
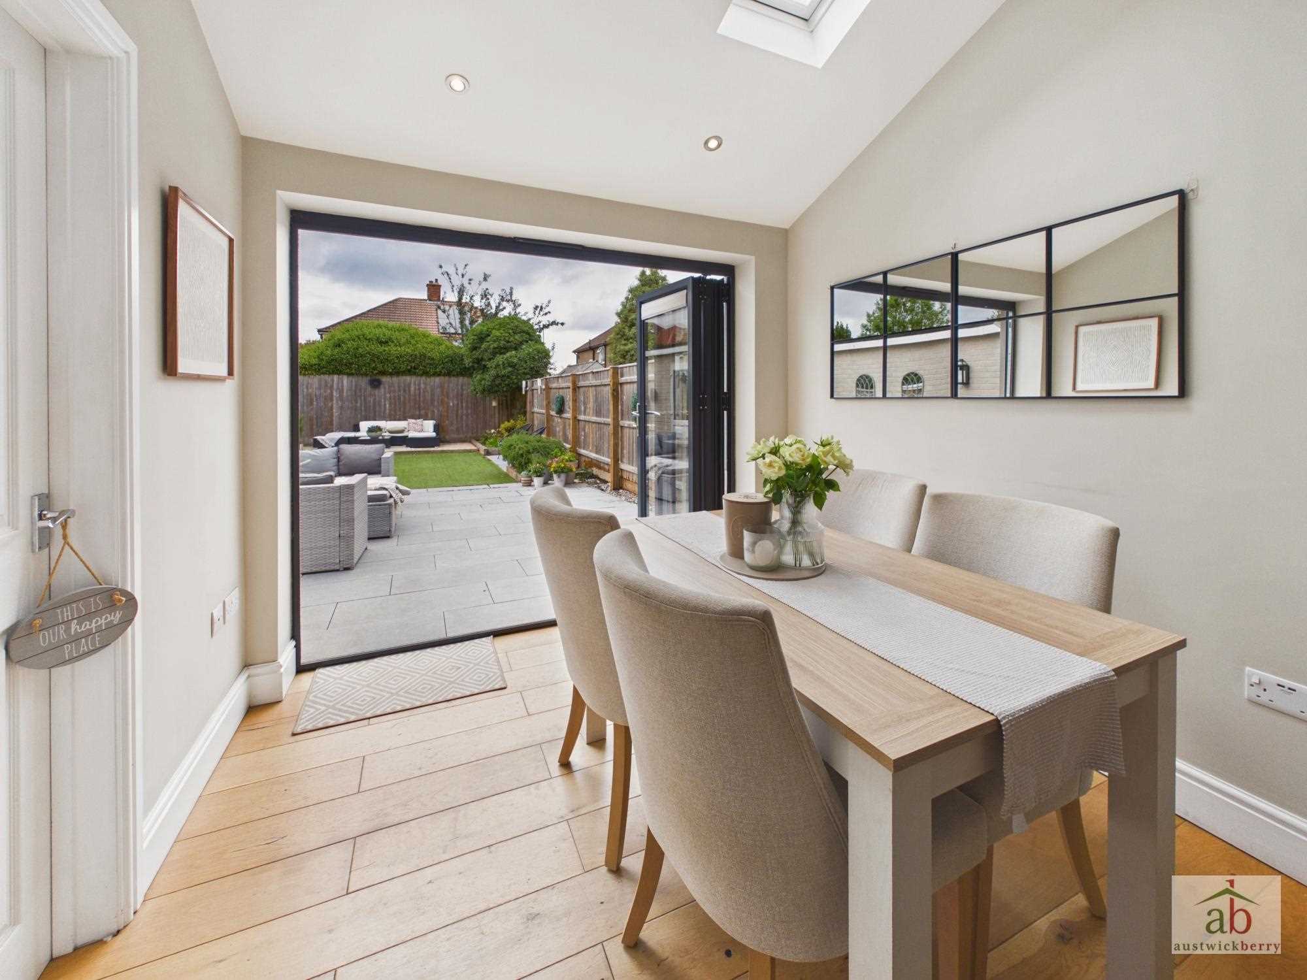
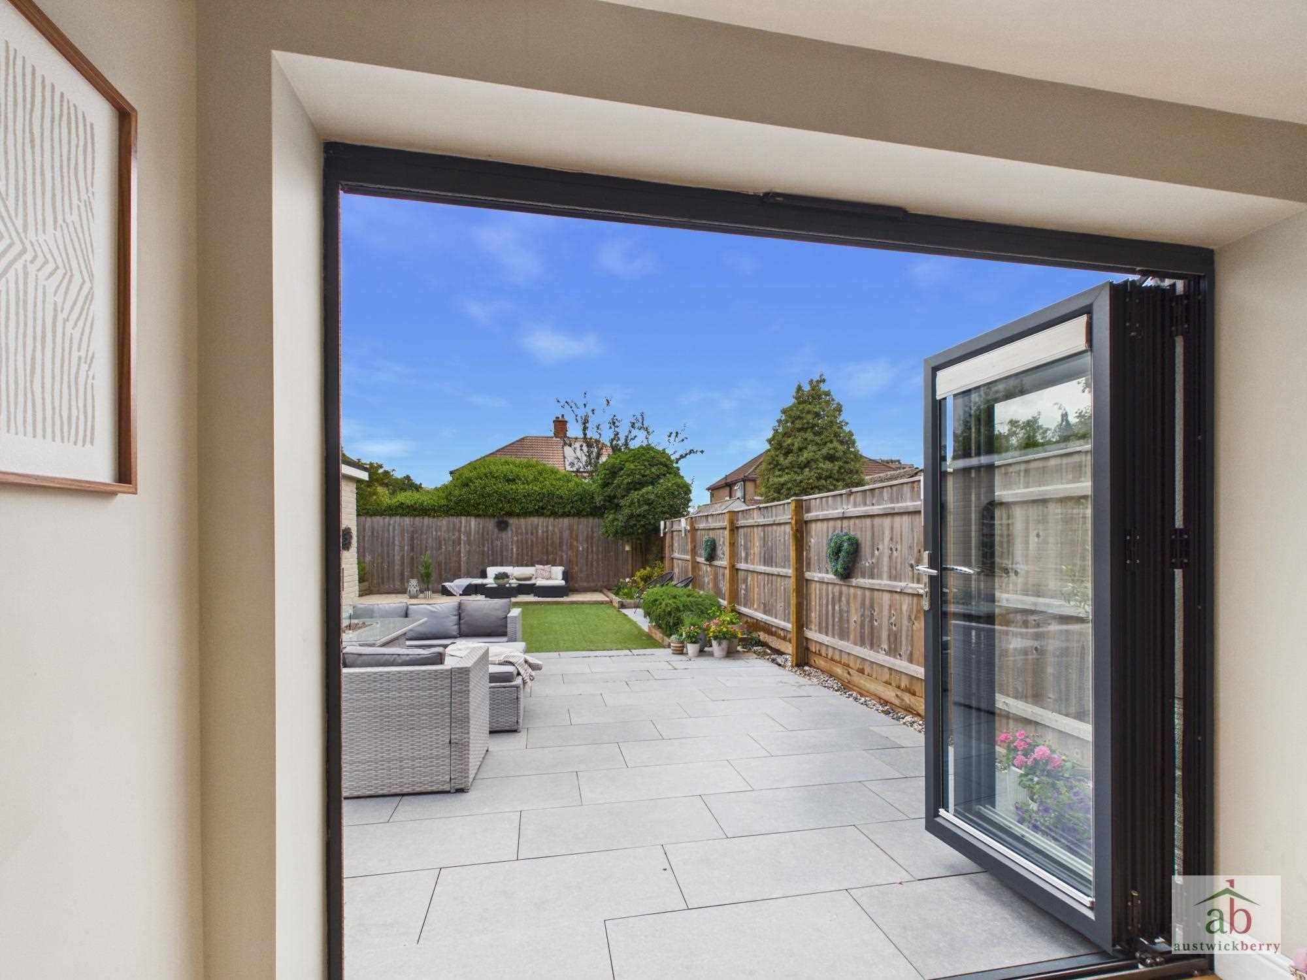
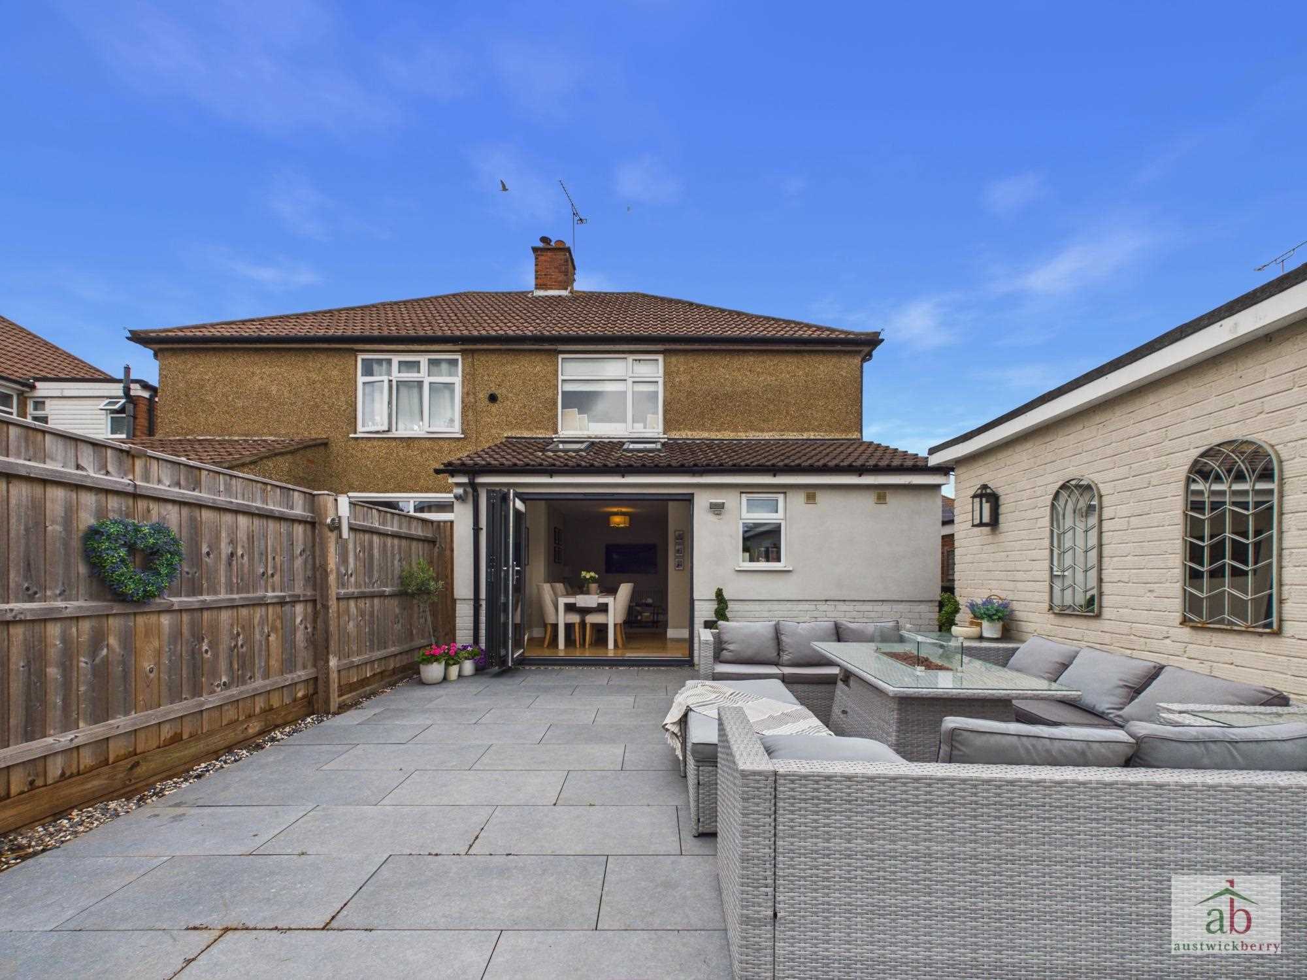
Double glazed bi-fold doors overlooking rear garden, vaulted ceiling, double glazed skylights, engineered oak wood flooring and double radiator.
Utility Room
Double glazed window to rear, work surfaces and space for washing machine.
Ground floor cloakroom
Double glazed window to side, low level wc, contemporary towel rail, wall mounted gas boiler and pedestal hand wash basin.
First floor landing
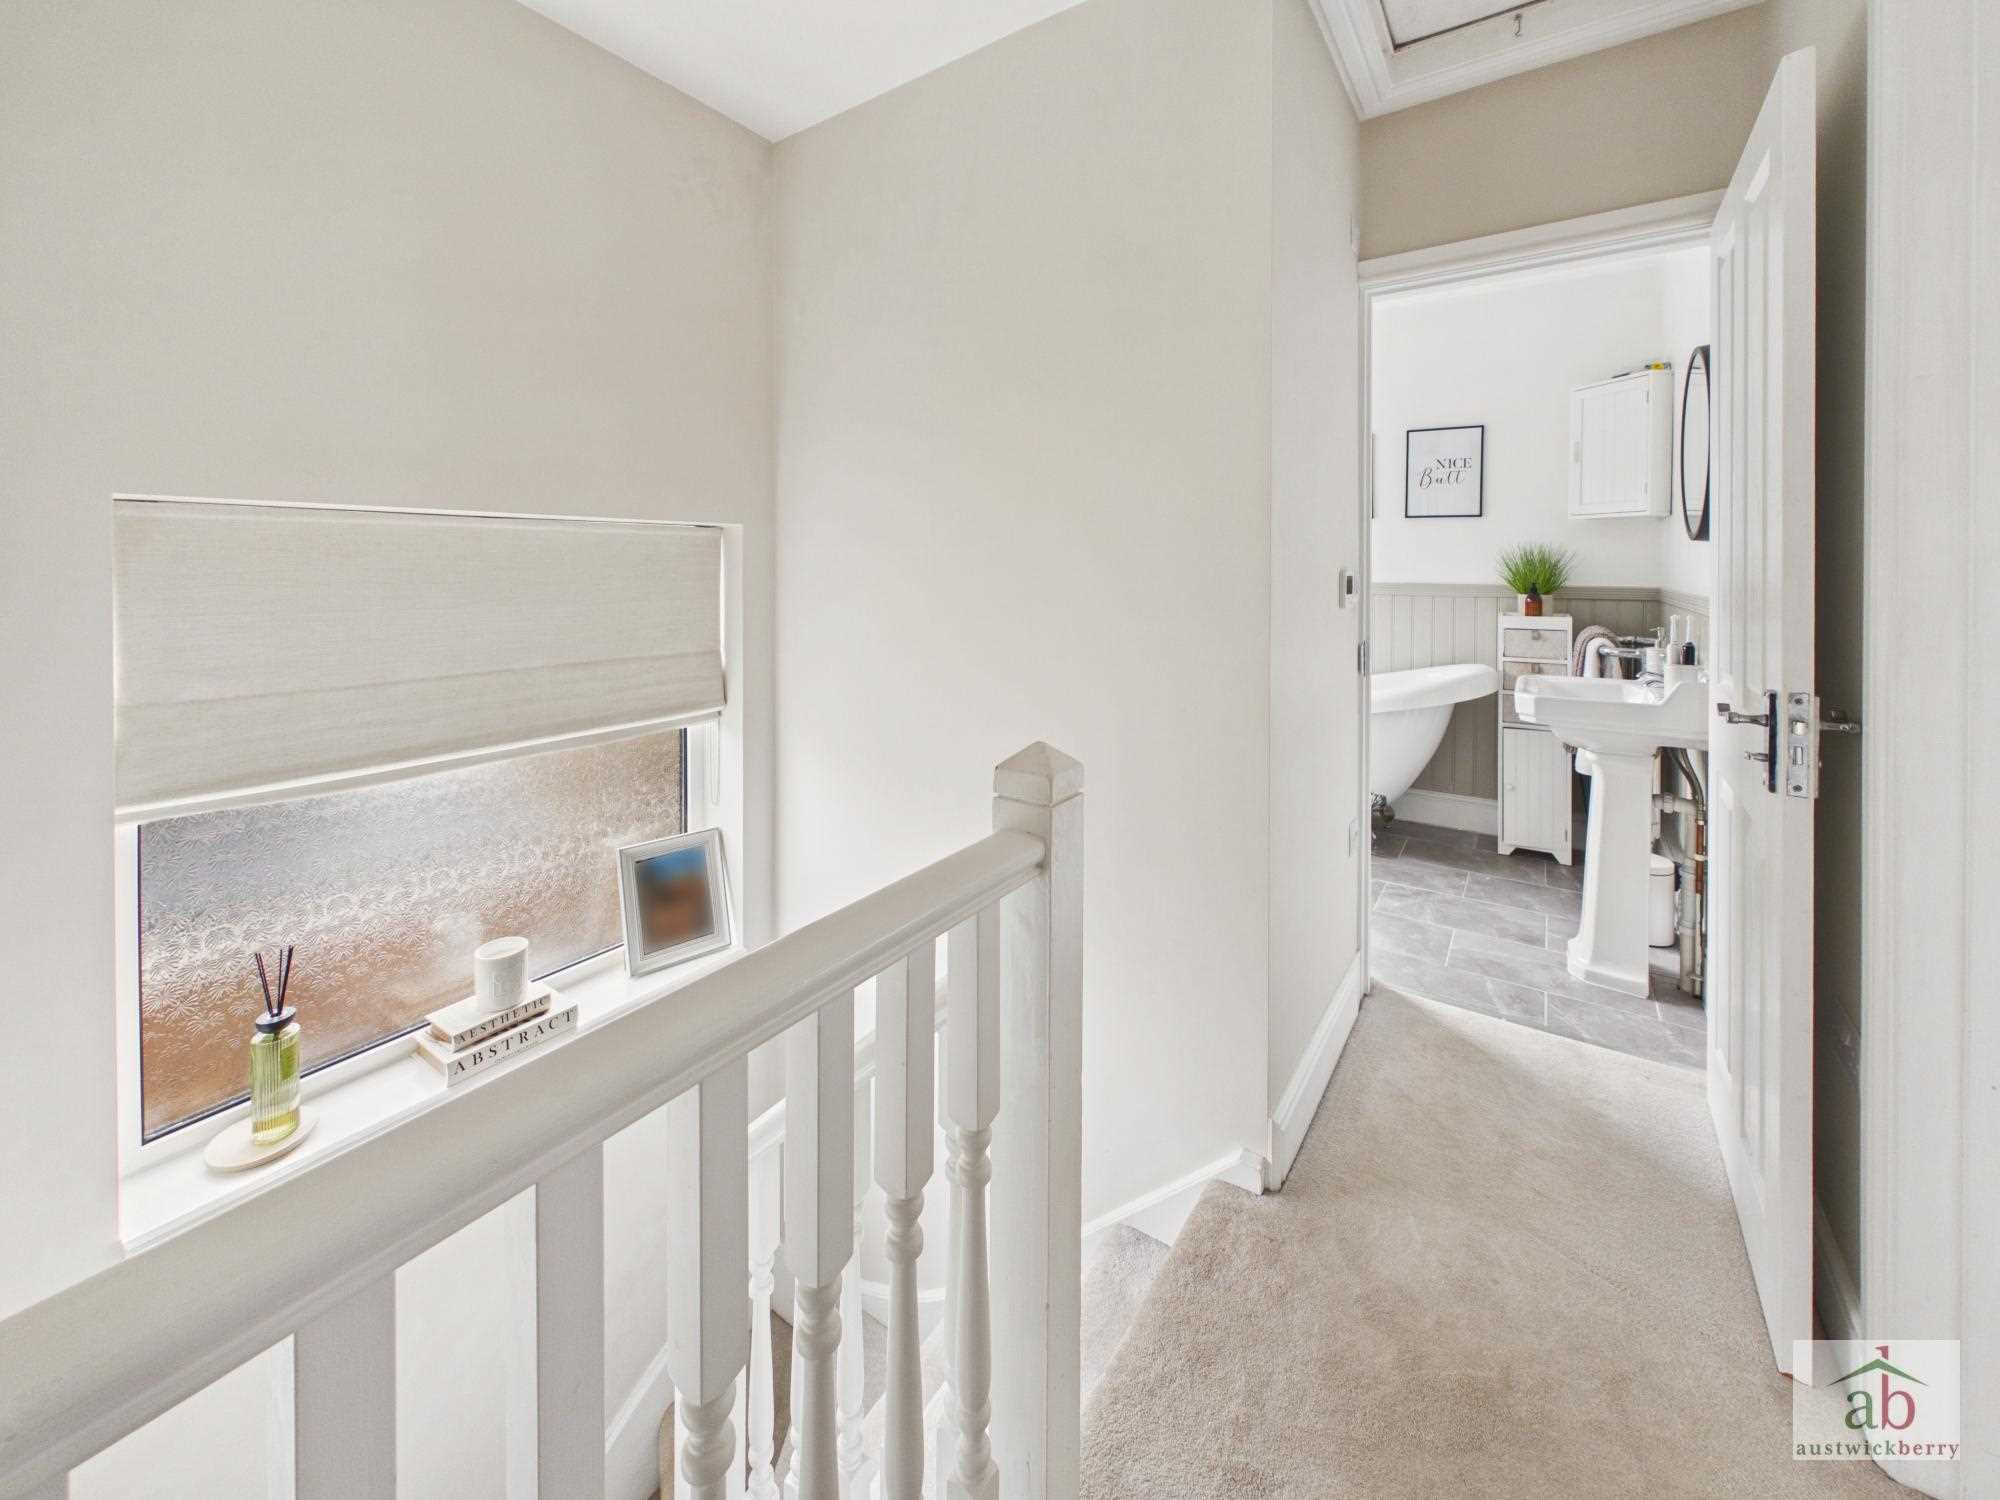
Double glazed window to side and loft access.
Bathroom
Double glazed window to side, free-standing bath with mixer taps, shower attachment, pedestal hand wash basin, school style heated towel rail radiator, low level wc, shower cubicle and feature wall panelling.
Bedroom 1
Double glazed bay window to front and single radiator, fitted shutter blinds.
Bedroom 2
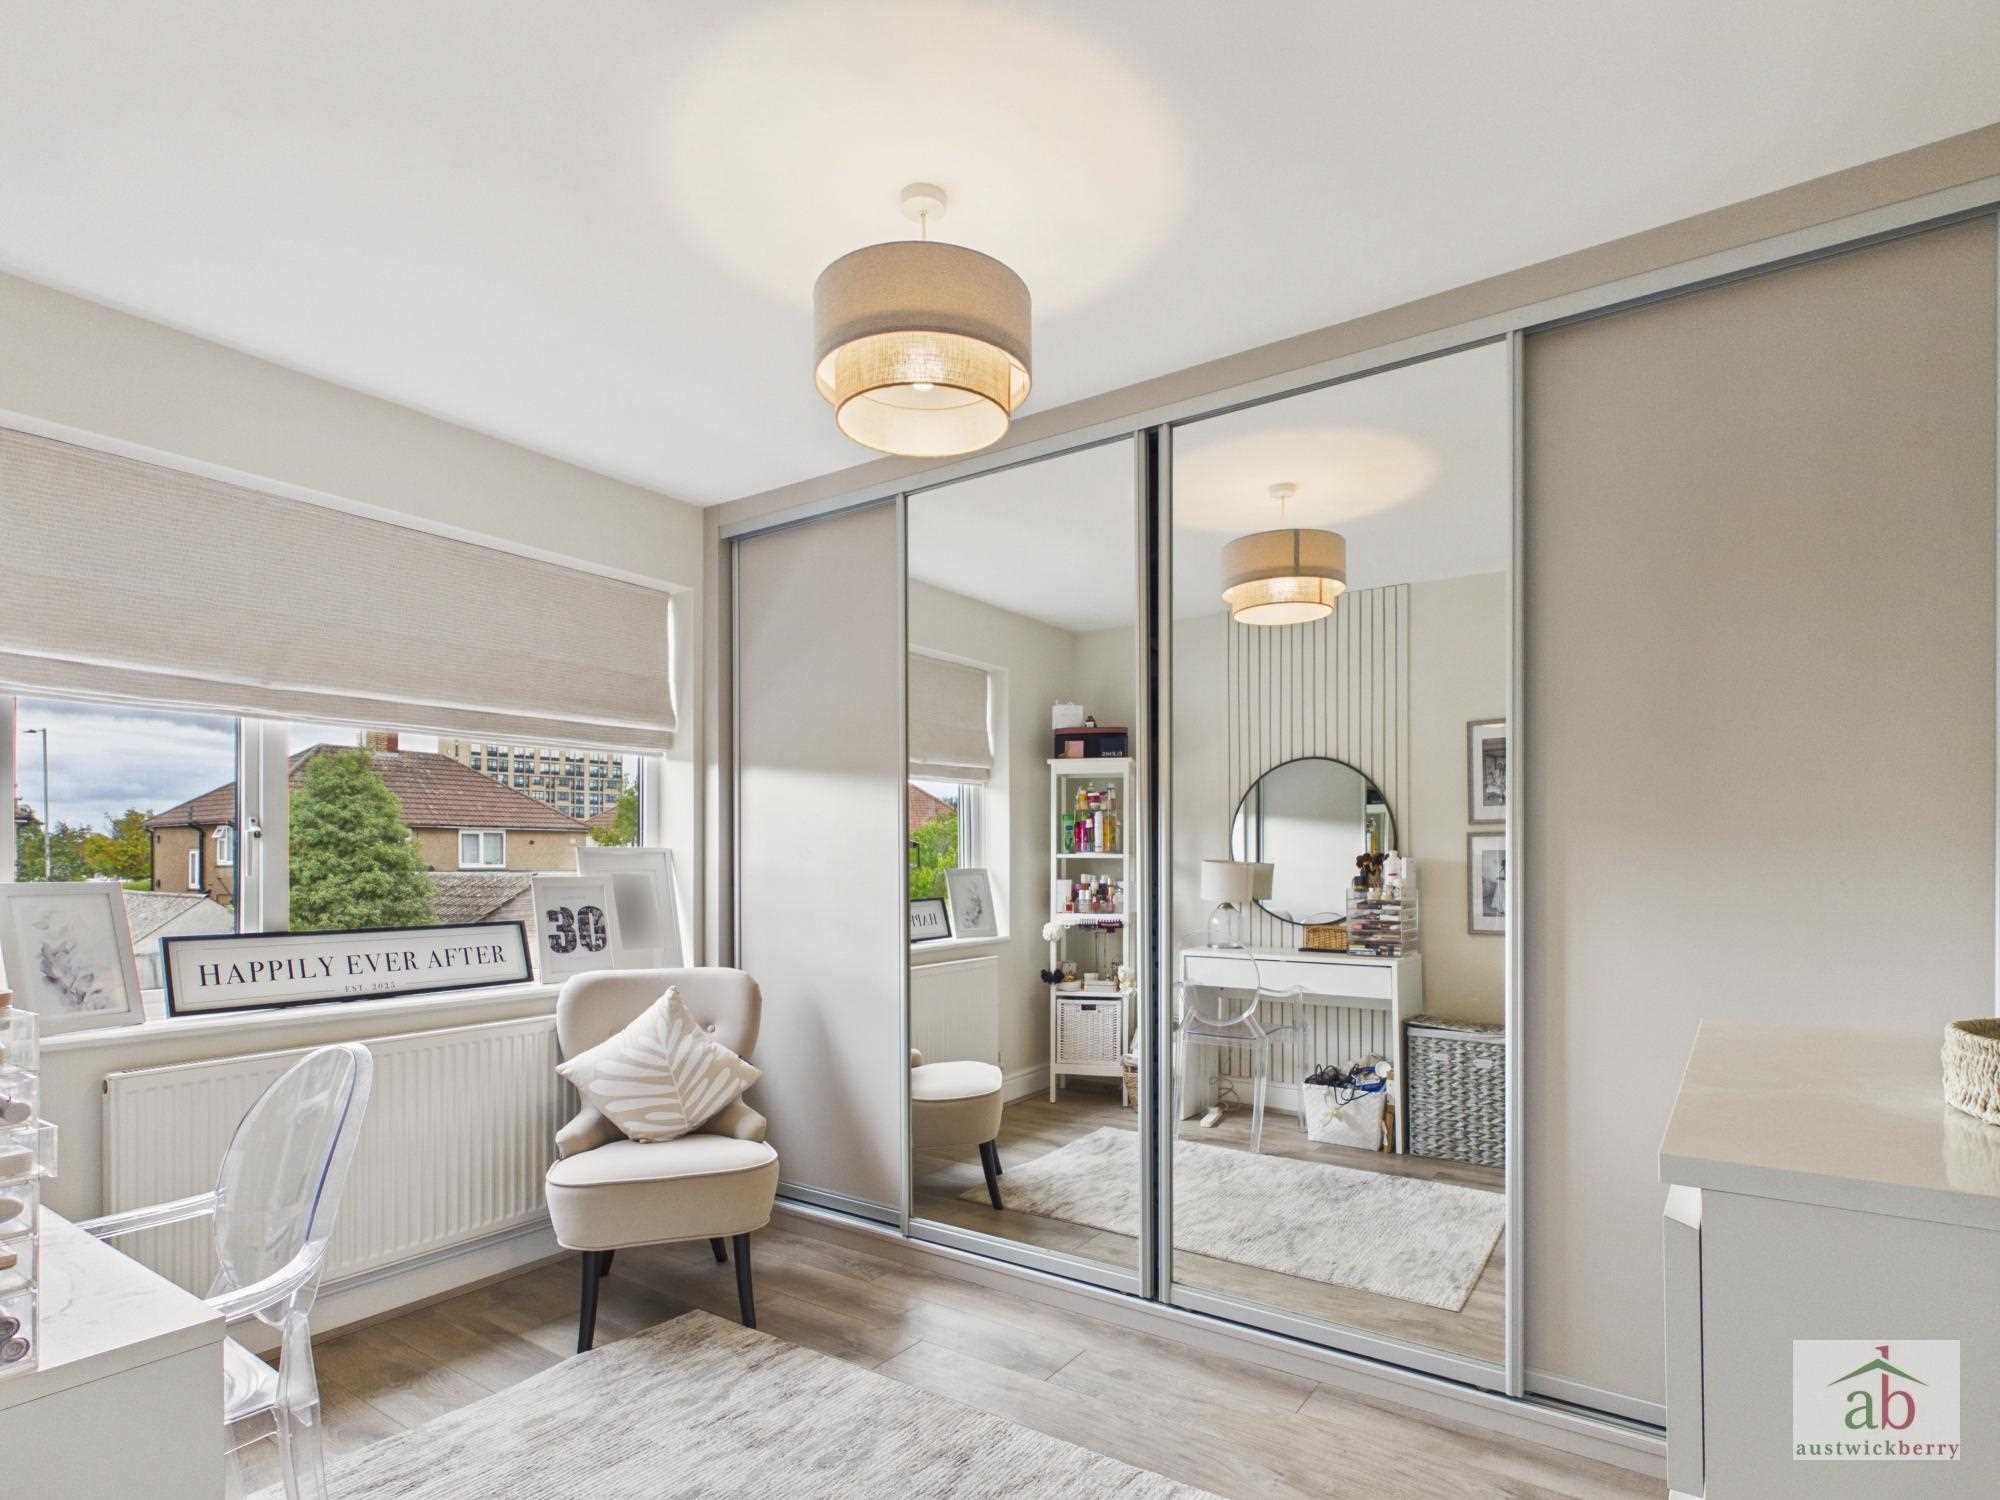
Double glazed window to rear, single radiator, wall to wall and floor to ceiling fitted wardrobes.
Bedroom 3
Double glazed window to front and single radiator, fitted shutter blinds.
Outside
Double width driveway to front featuring a combination of gravel and block paving with double gates providing access to a further driveway and detached garage. The garage benefits from an up and over door, with power and lighting connected. To the rear is an excellent-sized, fully enclosed garden, featuring a large paved patio area, artificial lawn and attractive sleeper-edged flower and shrub borders, all enclosed by panel fencing.
Reference: AWK1004323
Disclaimer
These particulars are intended to give a fair description of the property but their accuracy cannot be guaranteed, and they do not constitute an offer of contract. Intending purchasers/tenants must rely on their own inspection of the property. None of the above appliances/services have been tested by ourselves. We recommend purchasers arrange for a qualified person to check all appliances/services before legal commitment.