Sales: 01473 610790
Lettings: 01473 636864
Lettings: 01473 636864
3 Bedrooms / 2 Bathrooms / 2 Reception
22 photos
Virtual tour


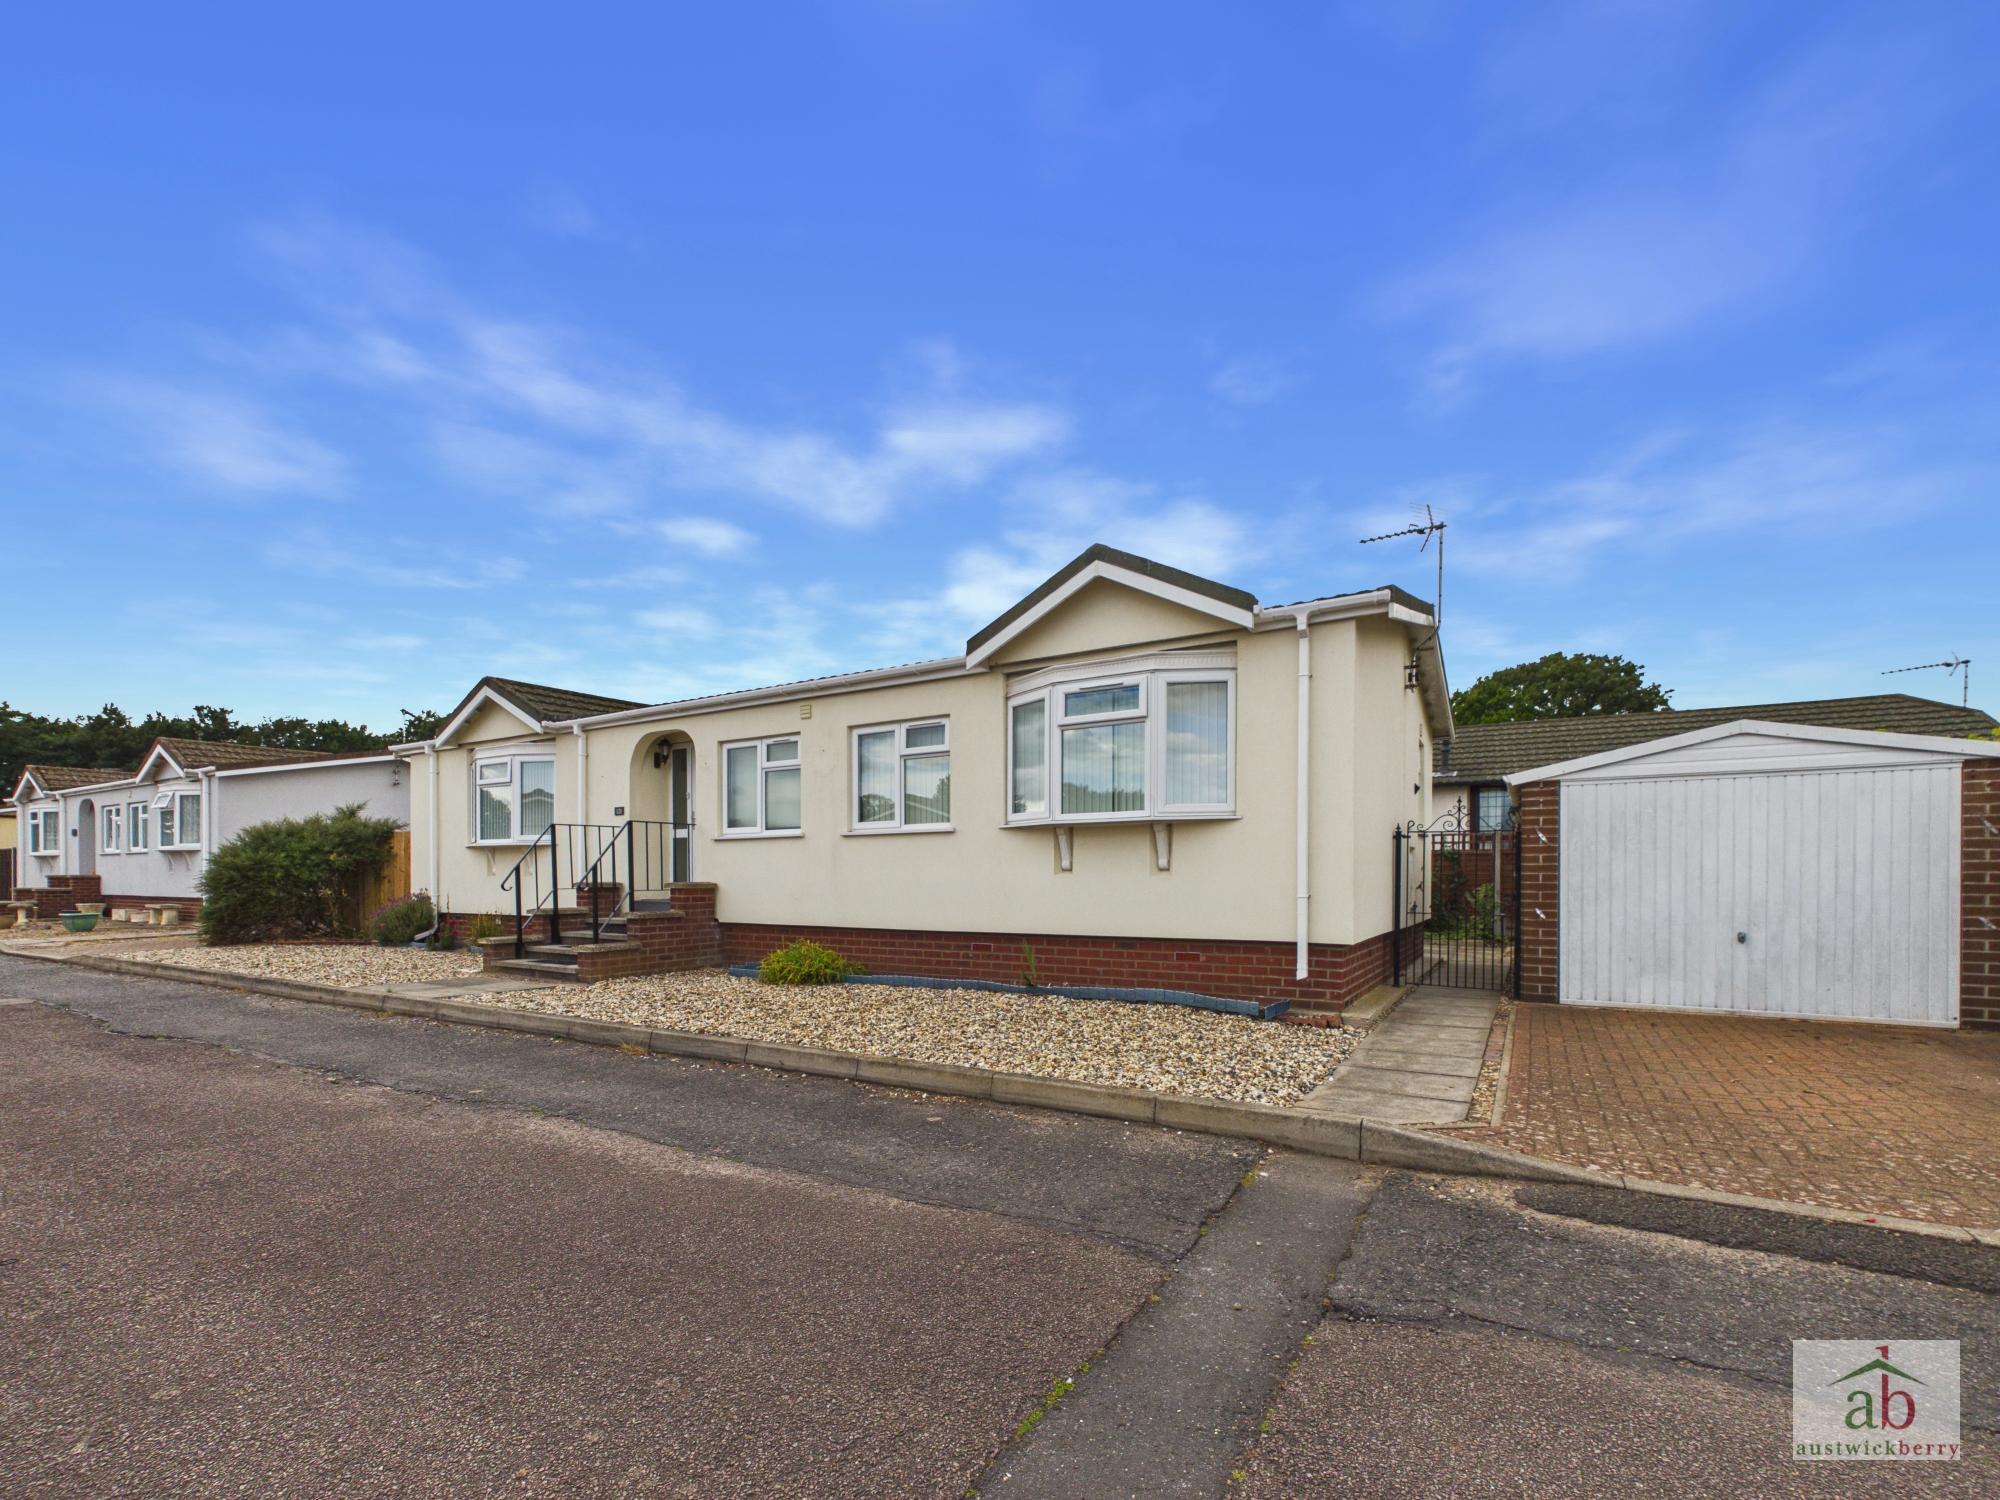
A THREE BEDROOM park home situated on the popular Falcon Park in Martlesham Heath, offering a private rear garden, garage and off-road parking.
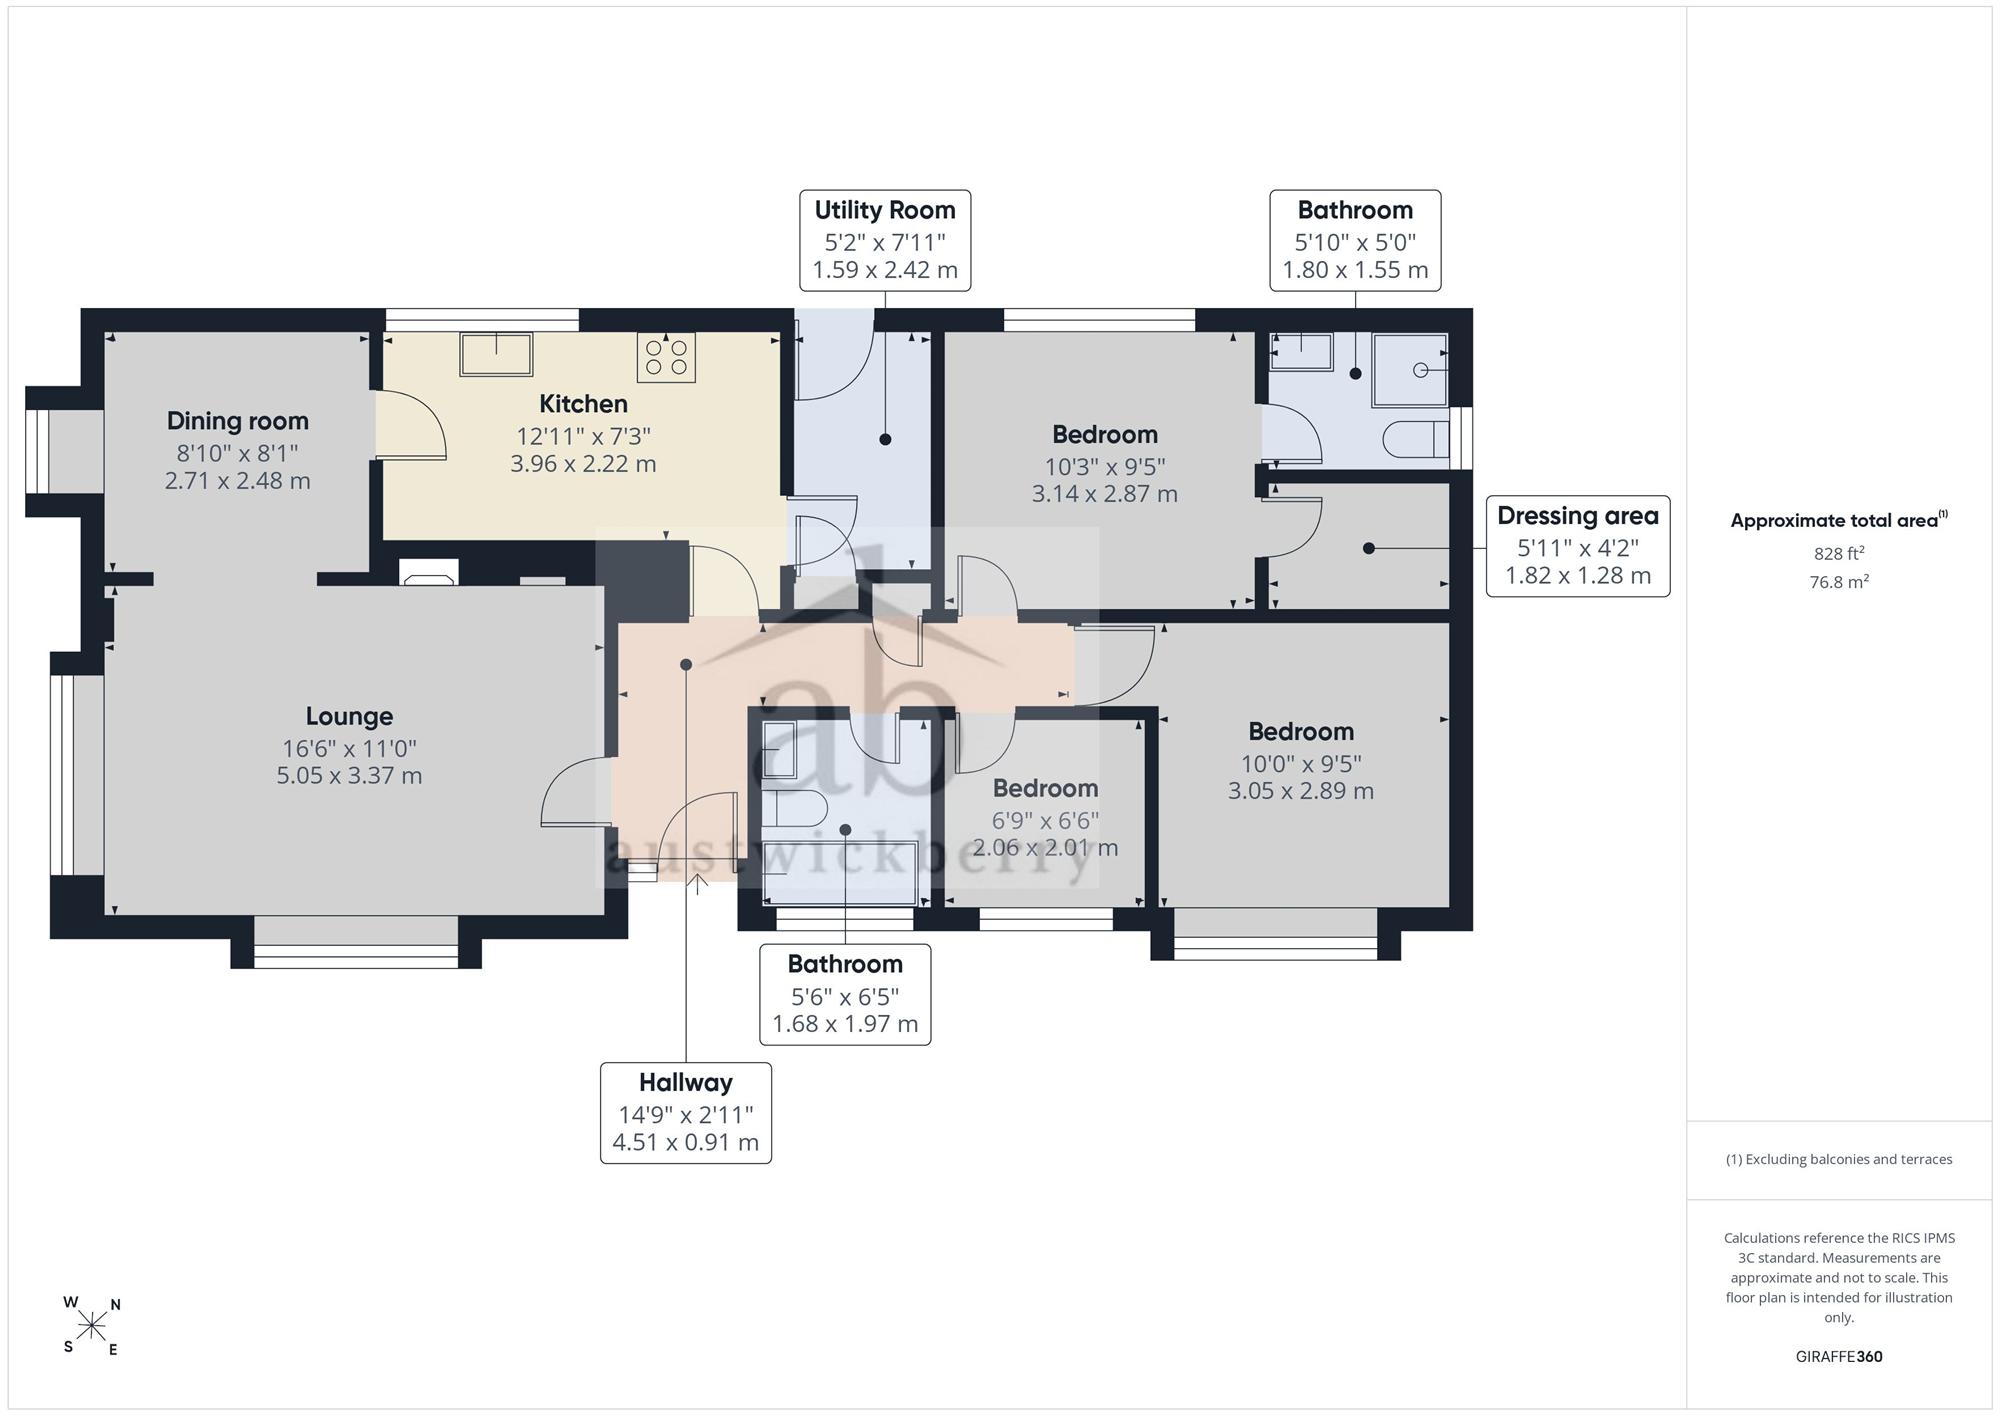
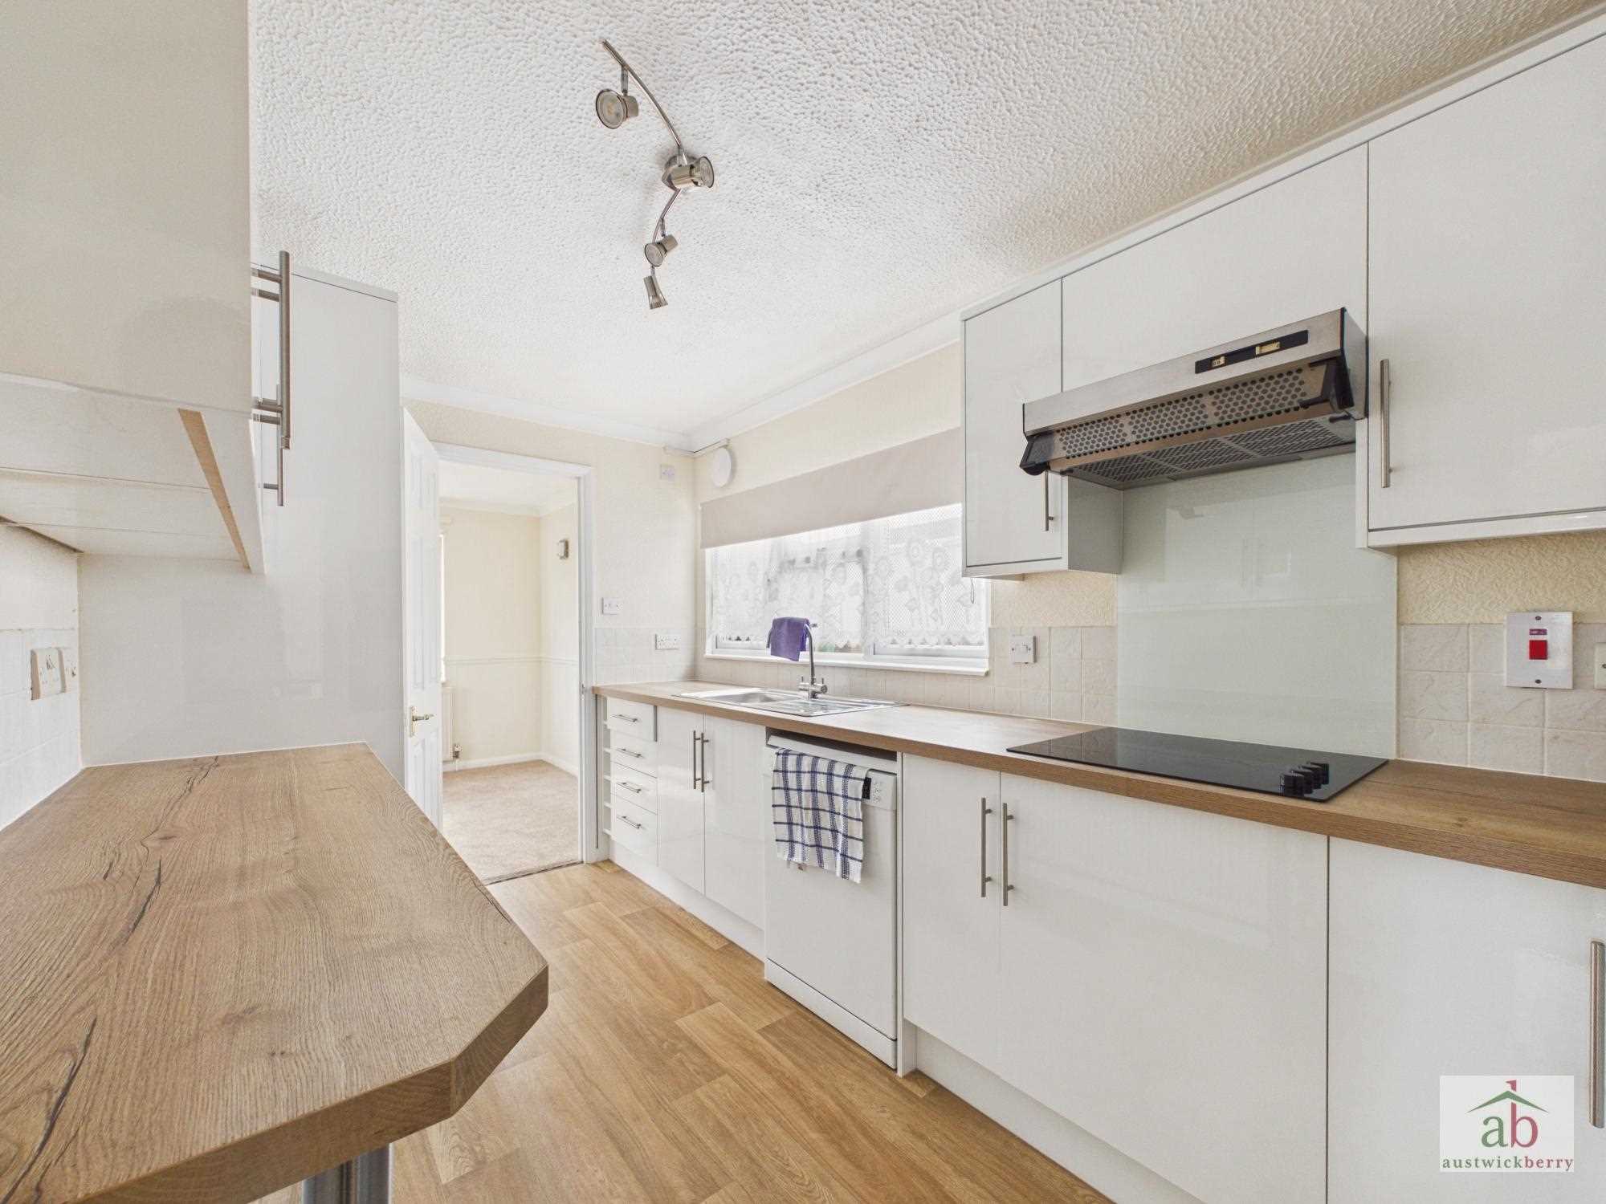
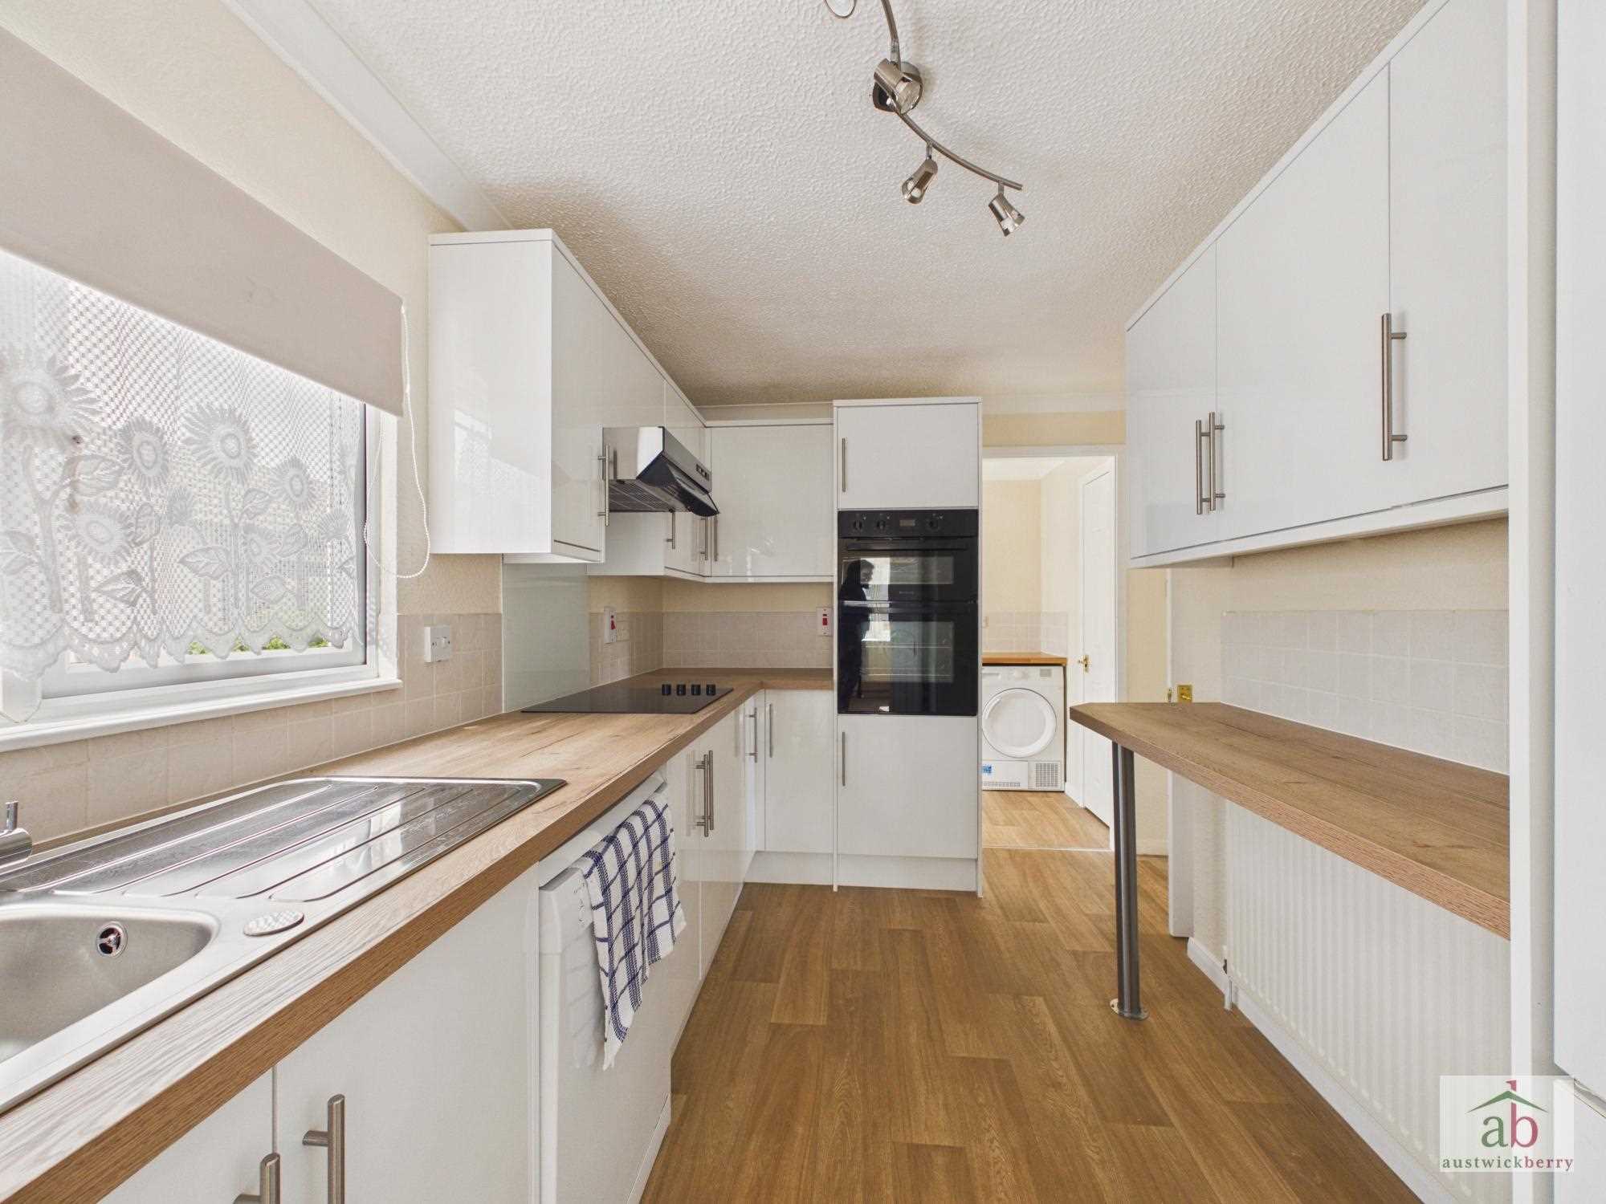
The well-presented accommodation comprises an entrance hall leading into a spacious open-plan sitting/dining room, a modern kitchen fitted with a new Howdens kitchen and a separate utility room. There are two bedrooms, with the principal bedroom benefiting from a walk-in wardrobe and en-suite shower room, alongside a further bedroom/study and a family bathroom.
Externally, the property enjoys a private rear garden, garage and off-road parking.
This property also is NO ONWARD CHAIN.
An internal viewing is strongly recommended to fully appreciate the space, layout and accommodation this property has to offer.
*Agents notes*
The pitch fee/lease hold charge is £215.55 per month as of June 2026 and is due to be reviewed in May 2027.
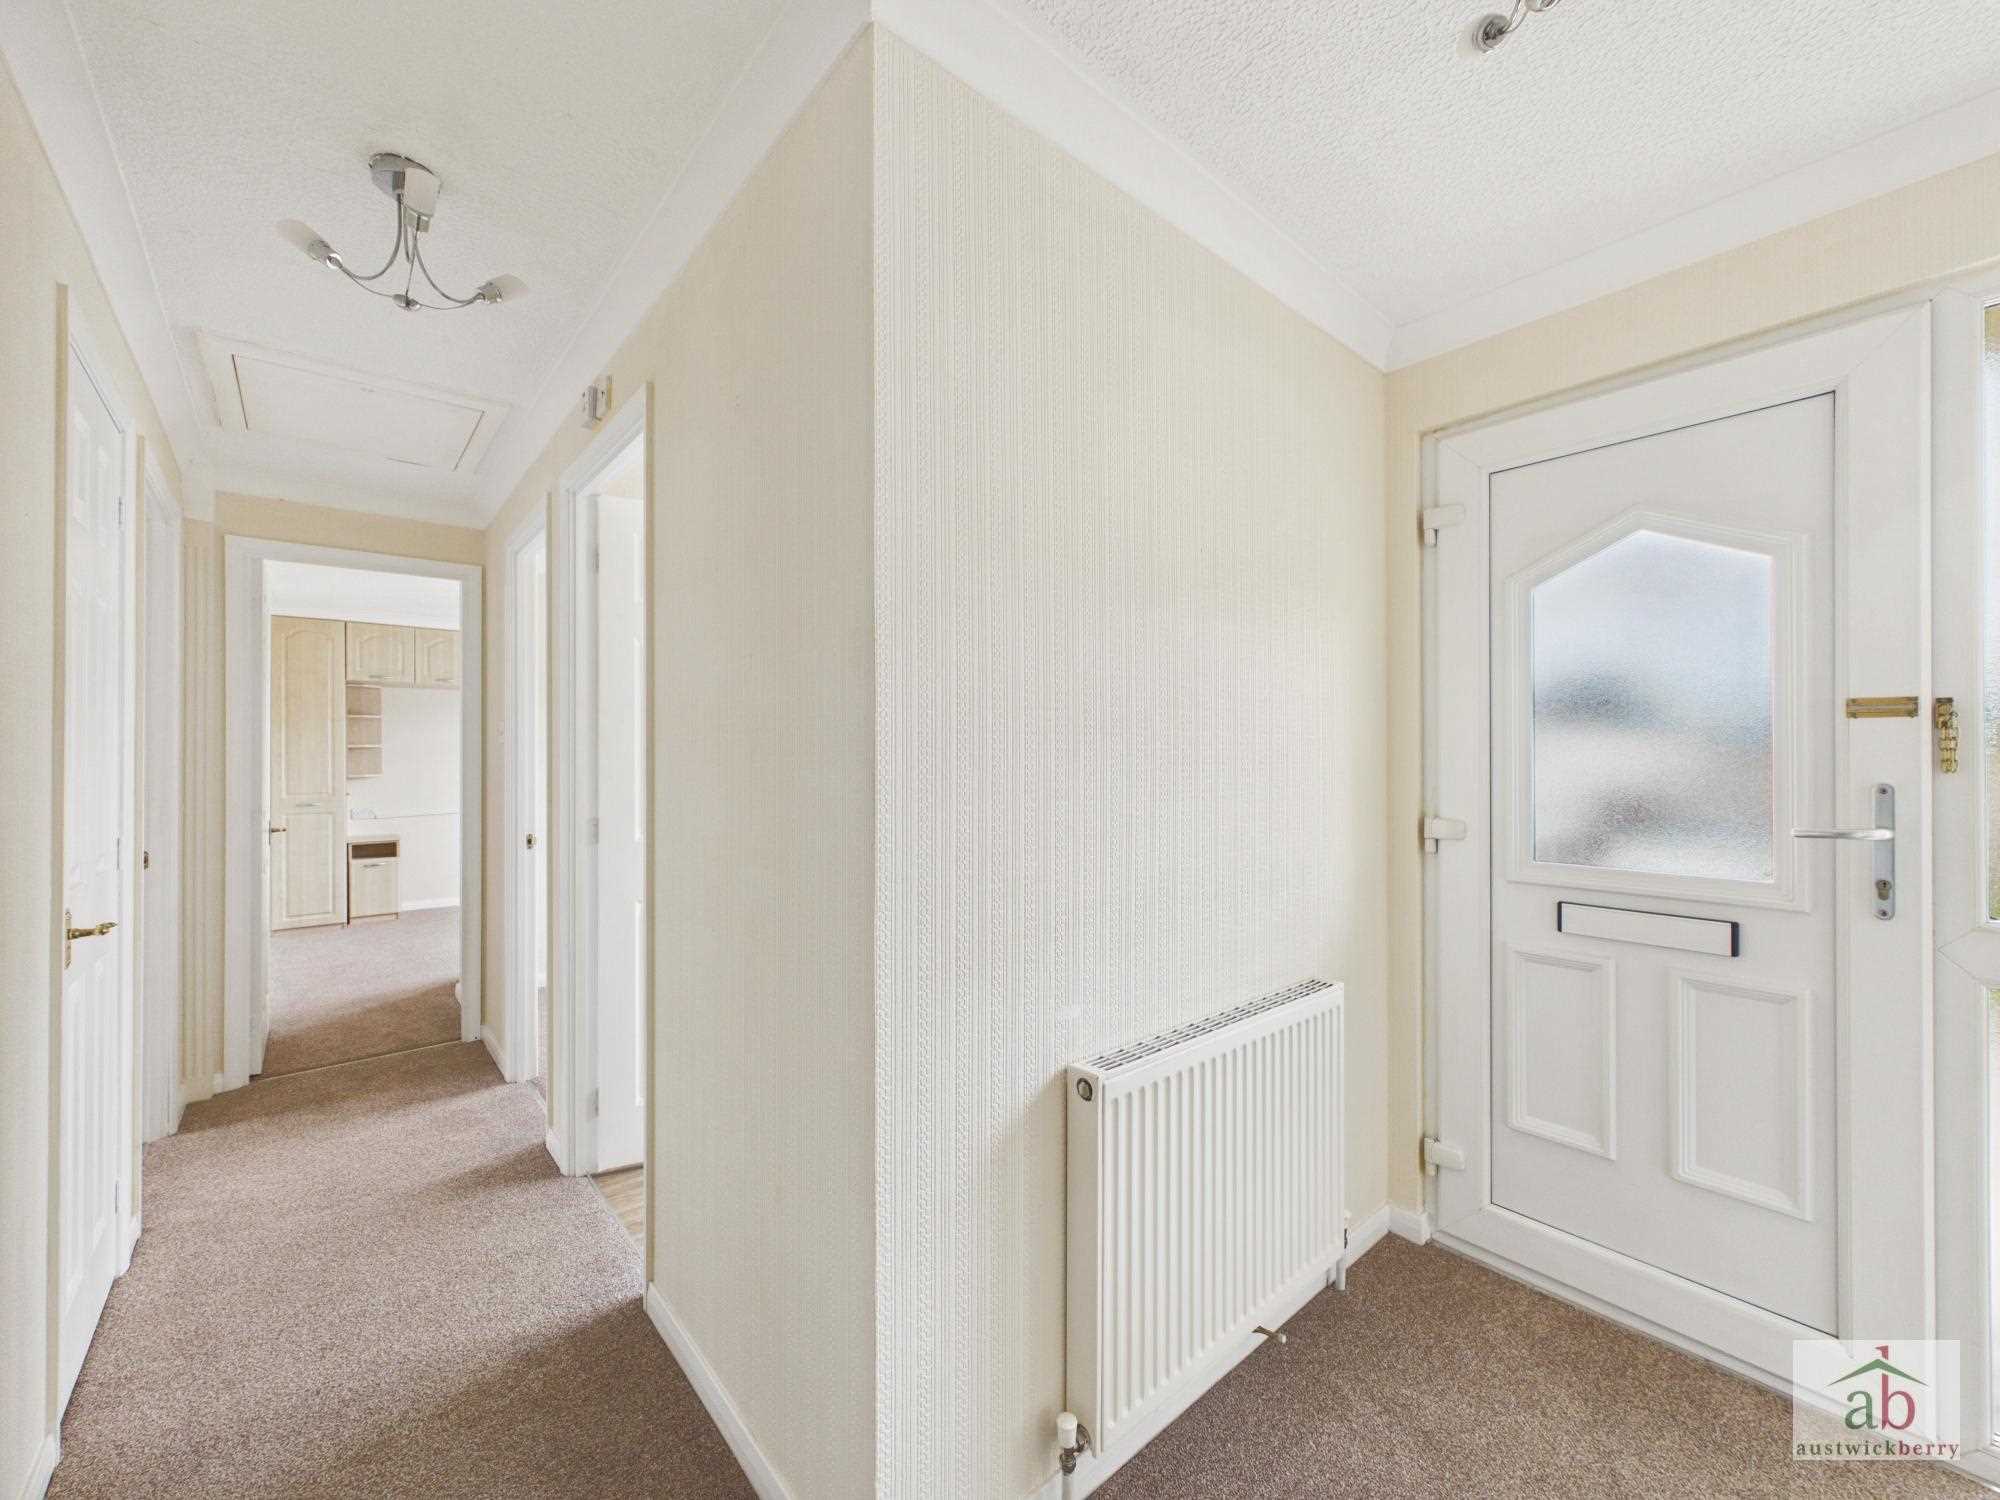
Entrance hallway
Double glazed door into entrance hallway, single radiator.
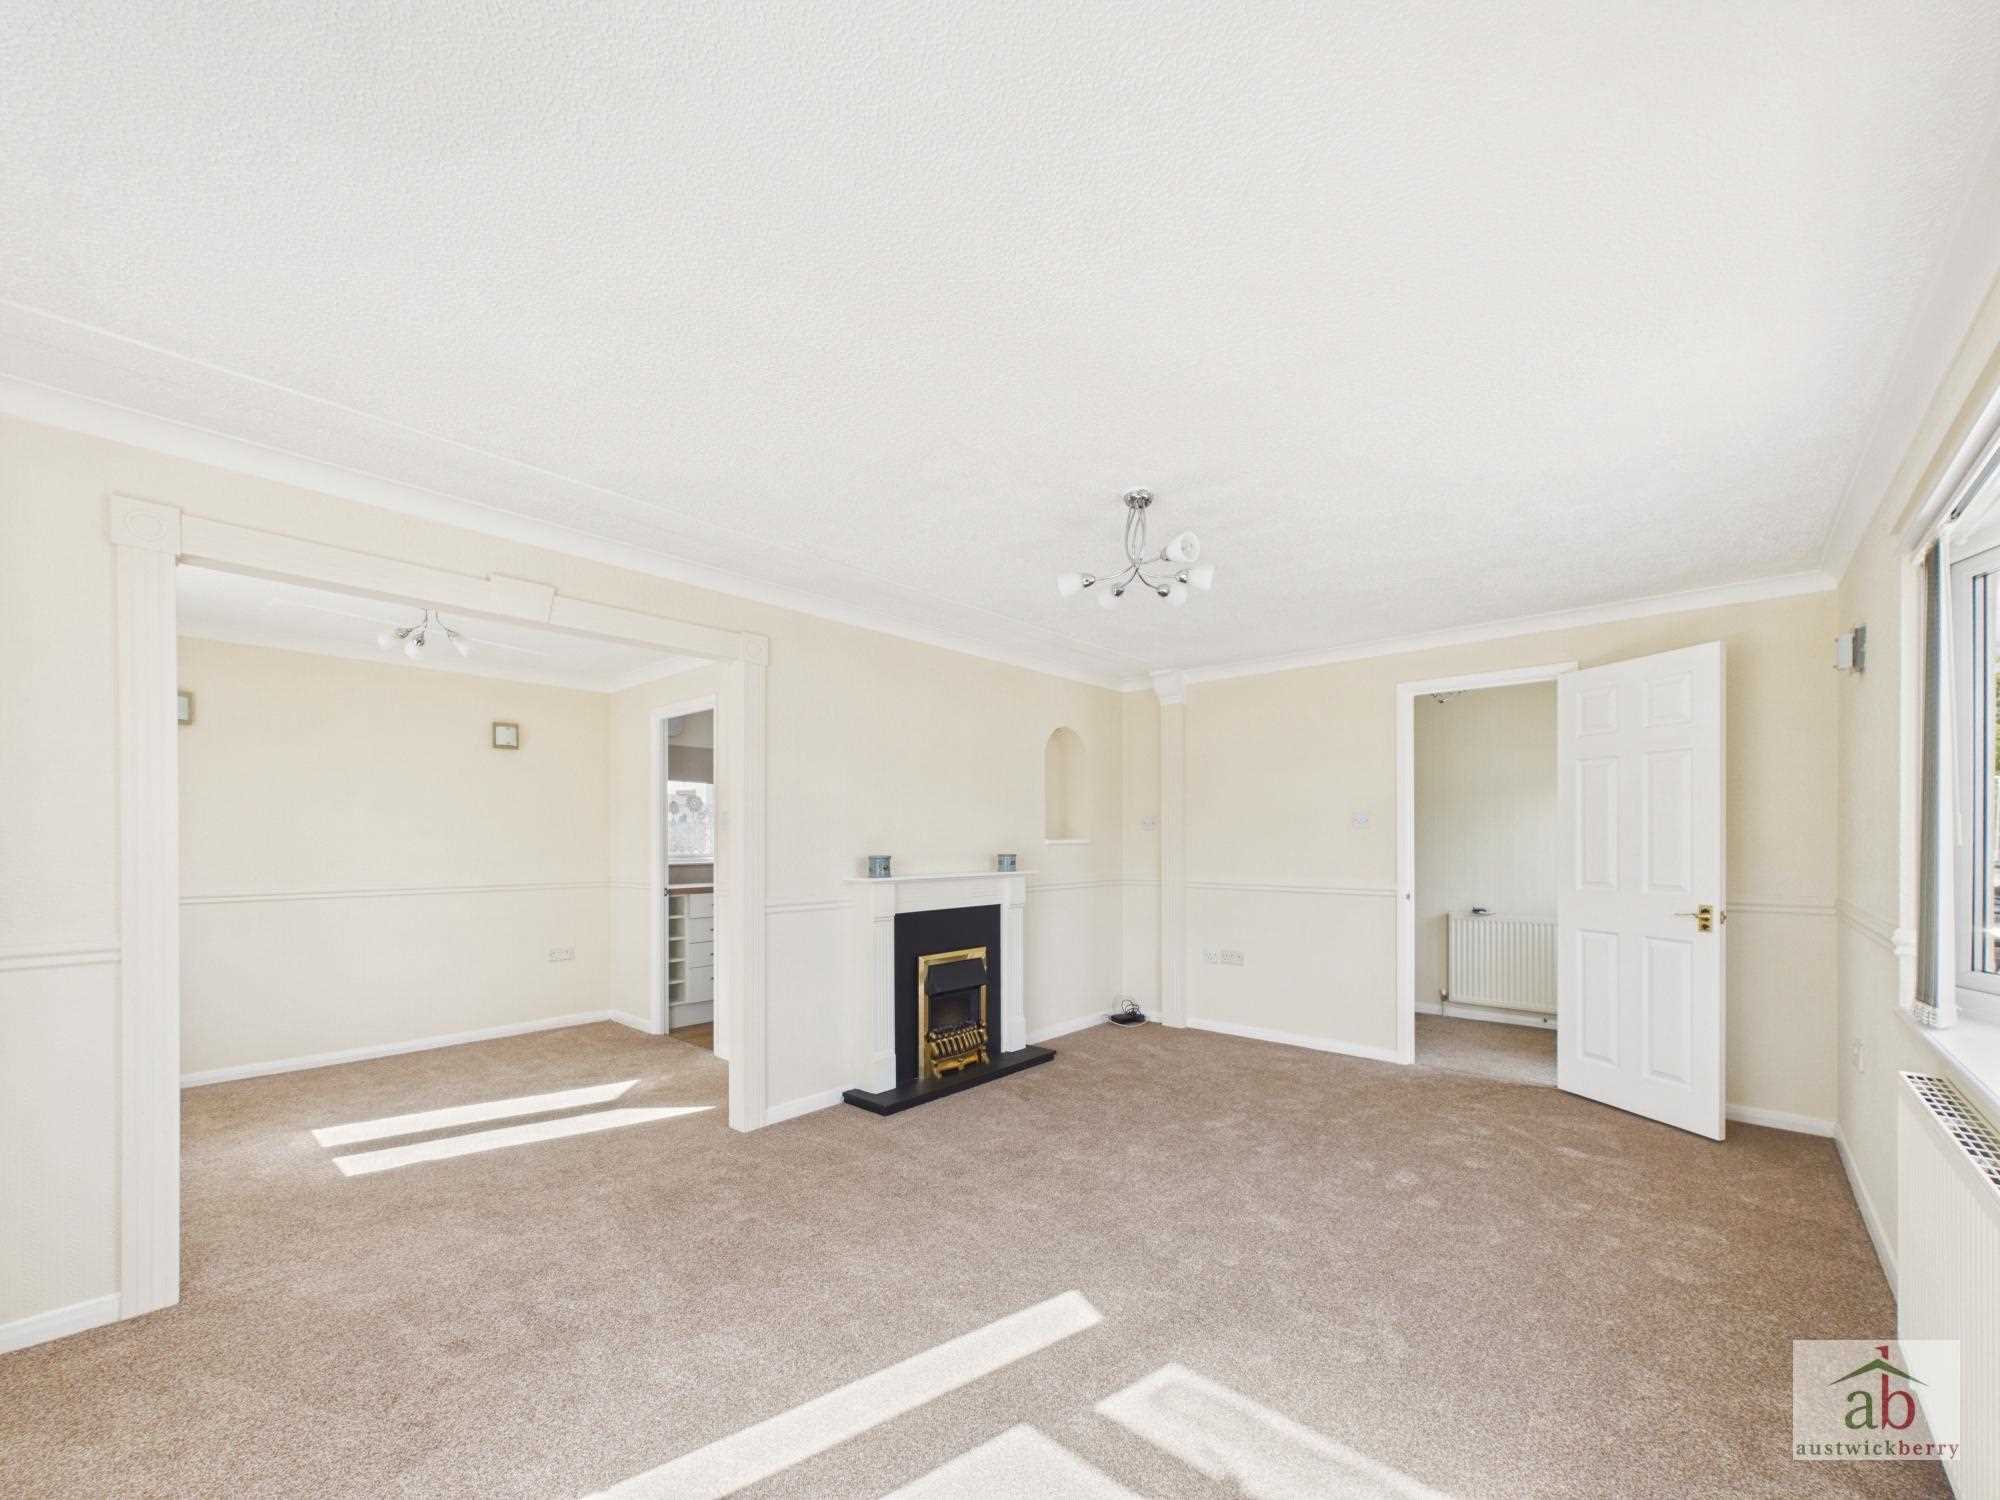
Lounge
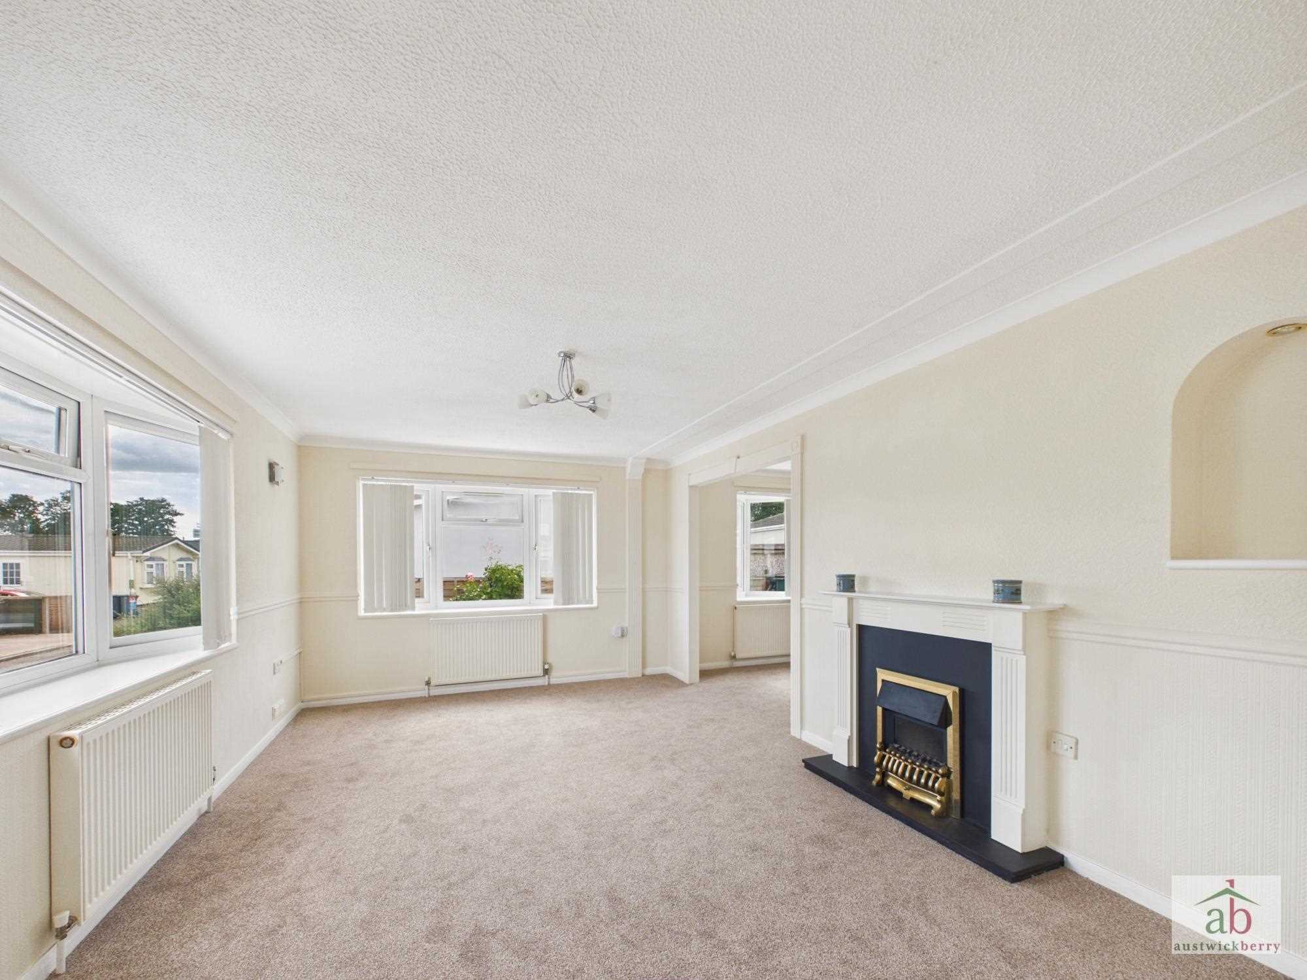
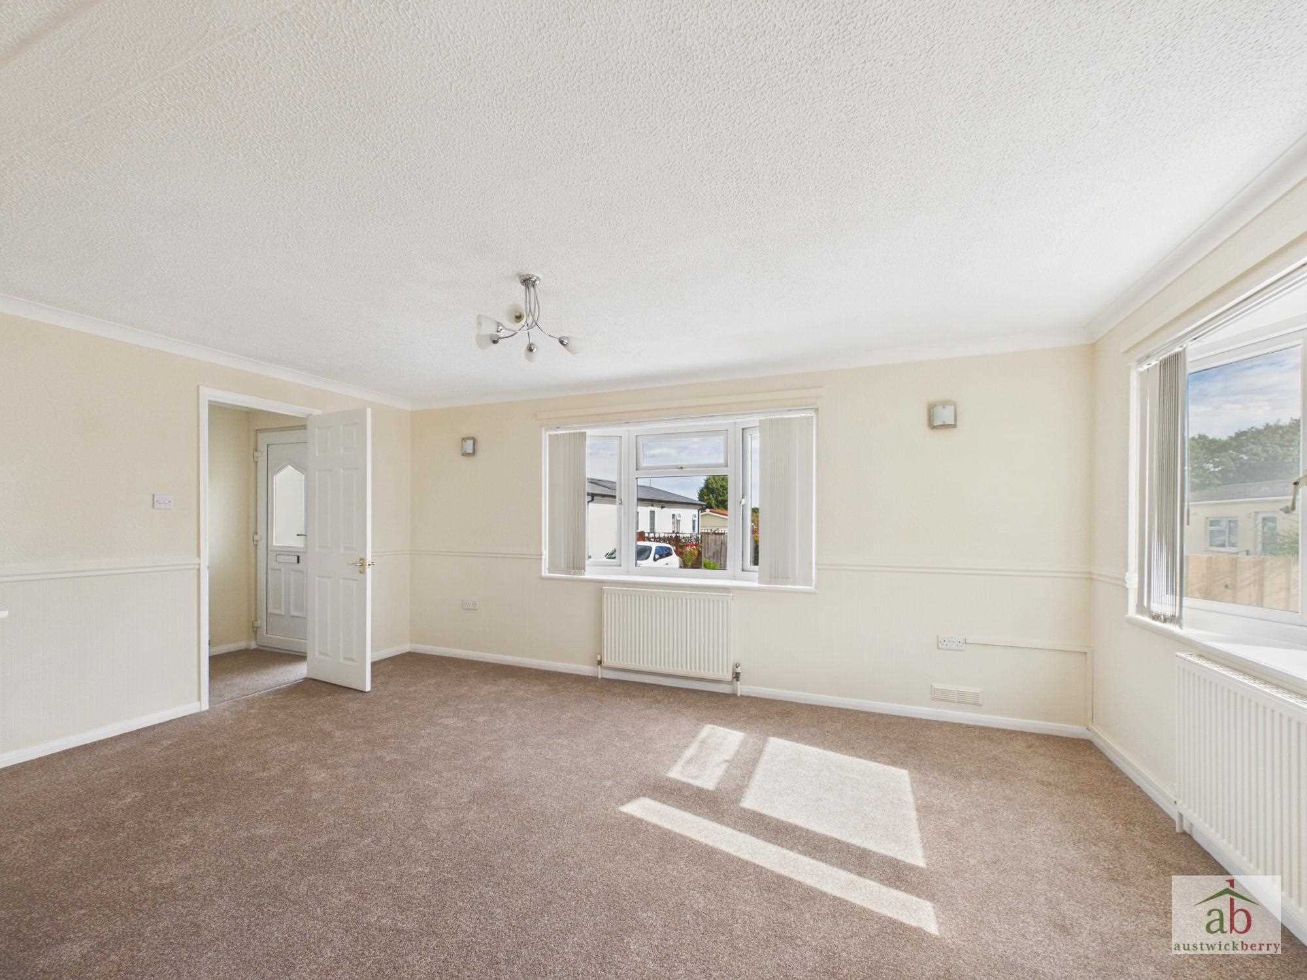
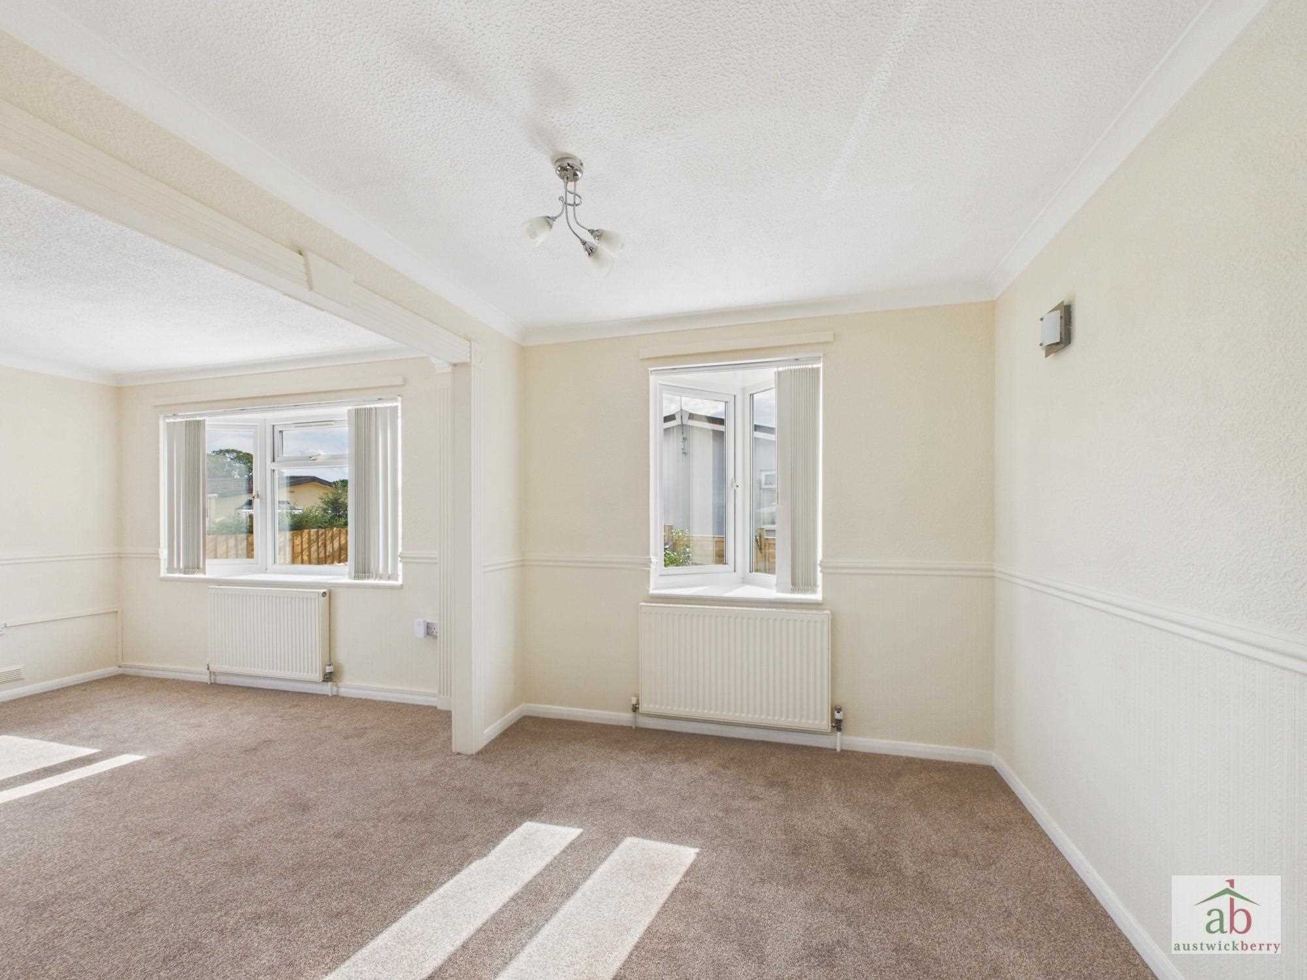
Dual aspect lounge with double glazed bay window to front and further double glazed bay window to side, feature fireplace, single radiator x2.
Dining Room
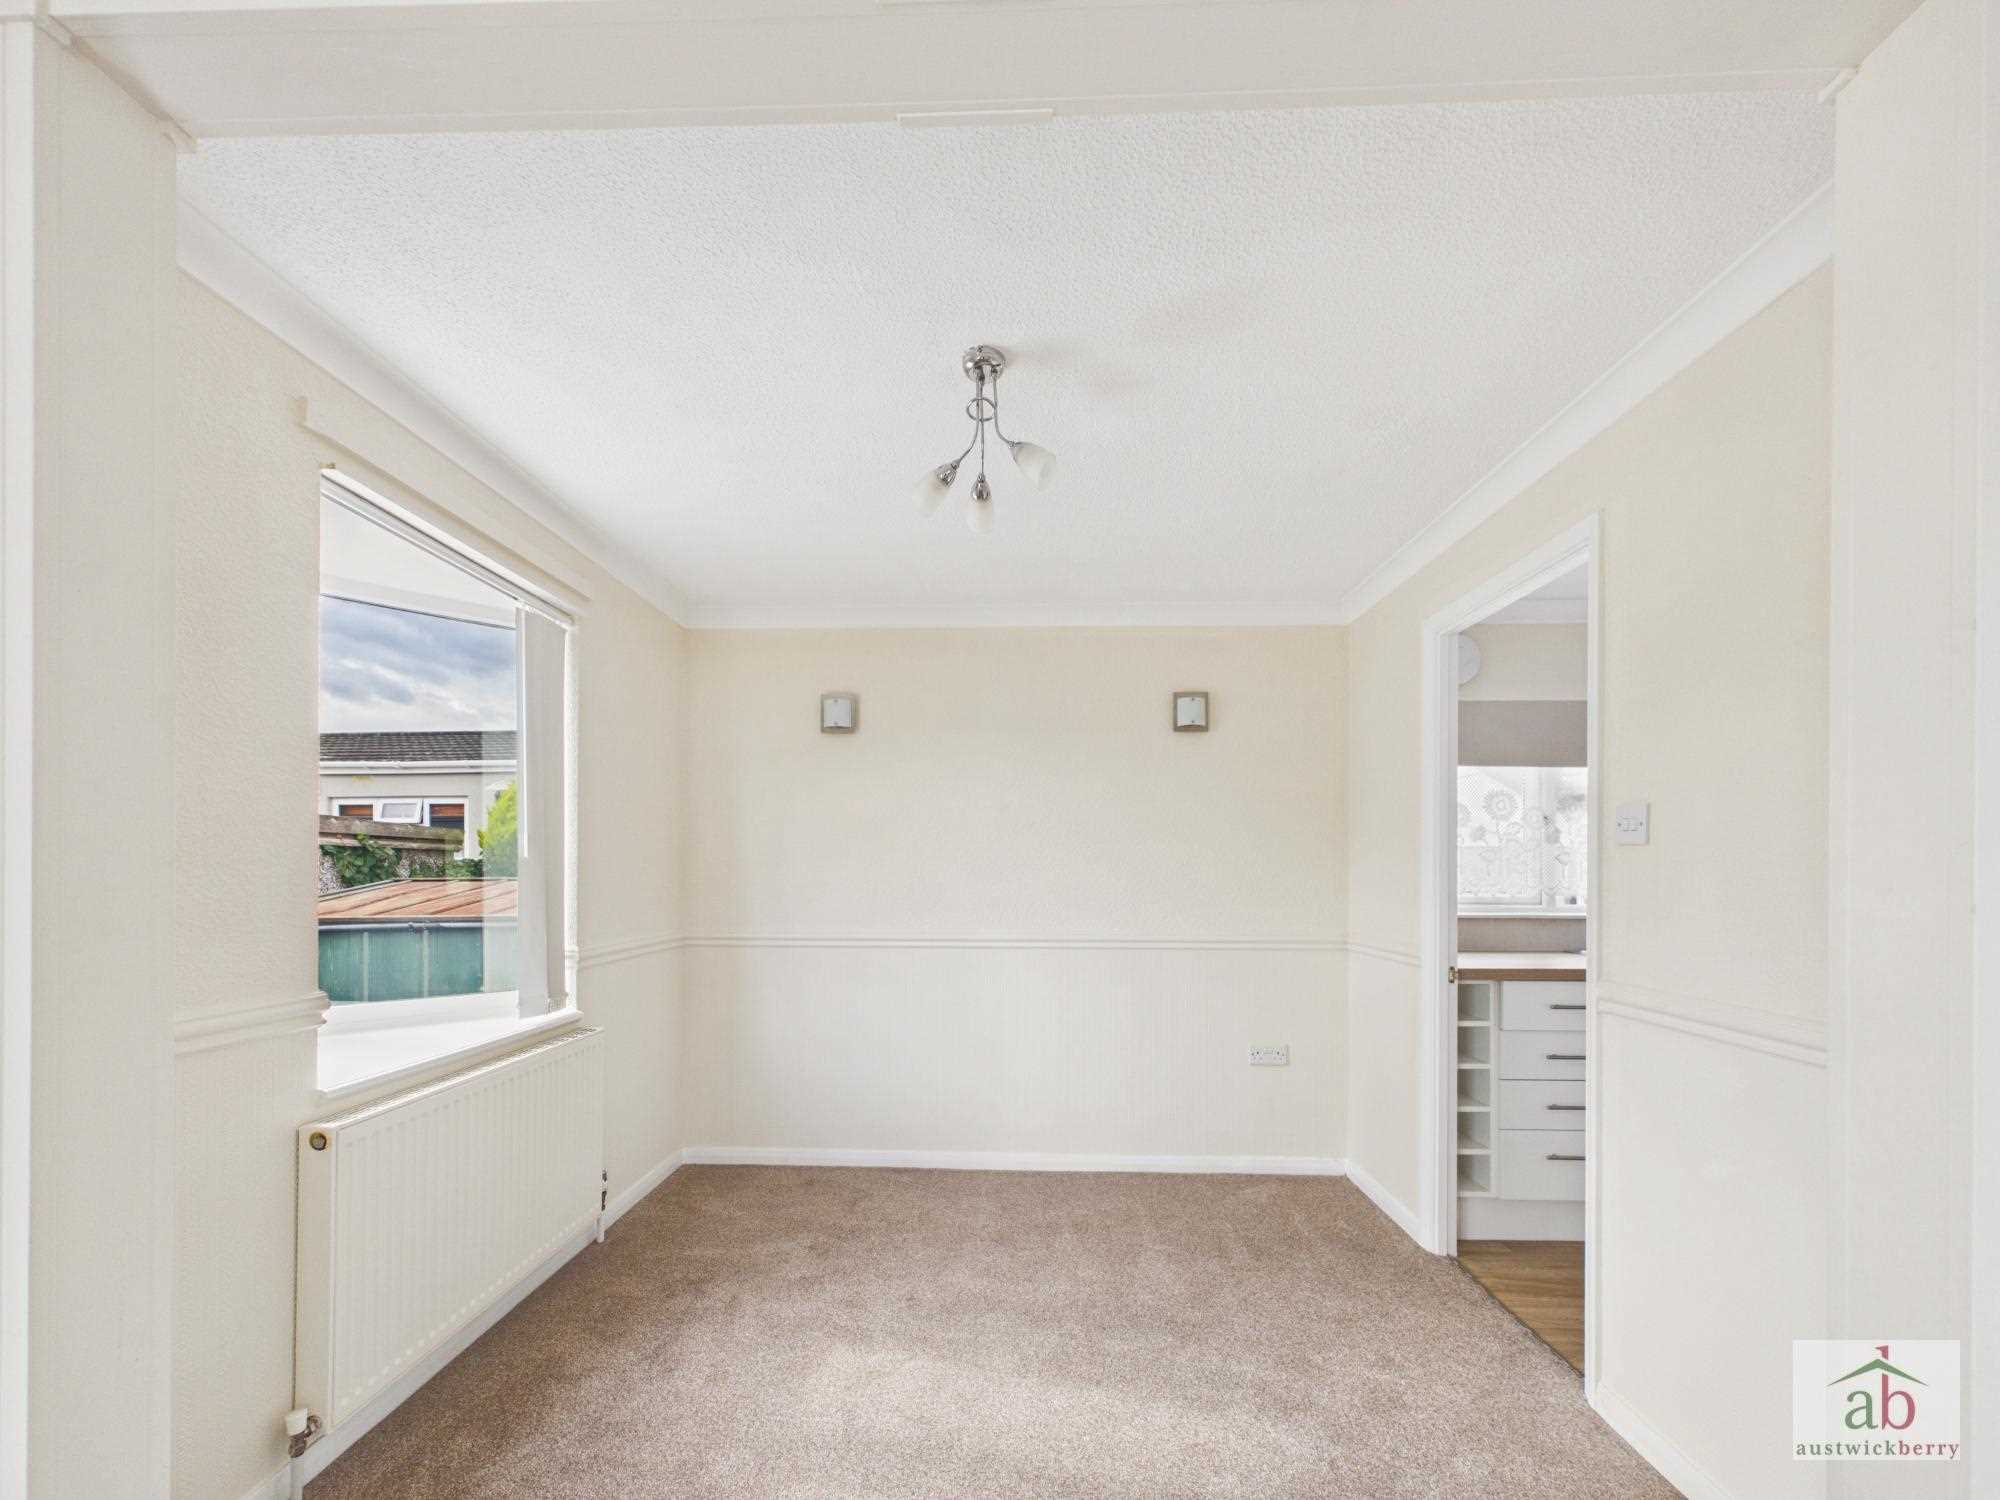
Double glazed window to side, single radiator.
Kitchen
Double glazed window to side, work surfaces with matching wall and base units, breakfast bar, sink and drainer with mixer taps set in work surfaces, further range of work surfaces, further wall mounted cupboards, single radiator, integrated oven/ hob/extractor over, half tile surround, space for a fridge freezer, space for dishwasher,
Utility Room
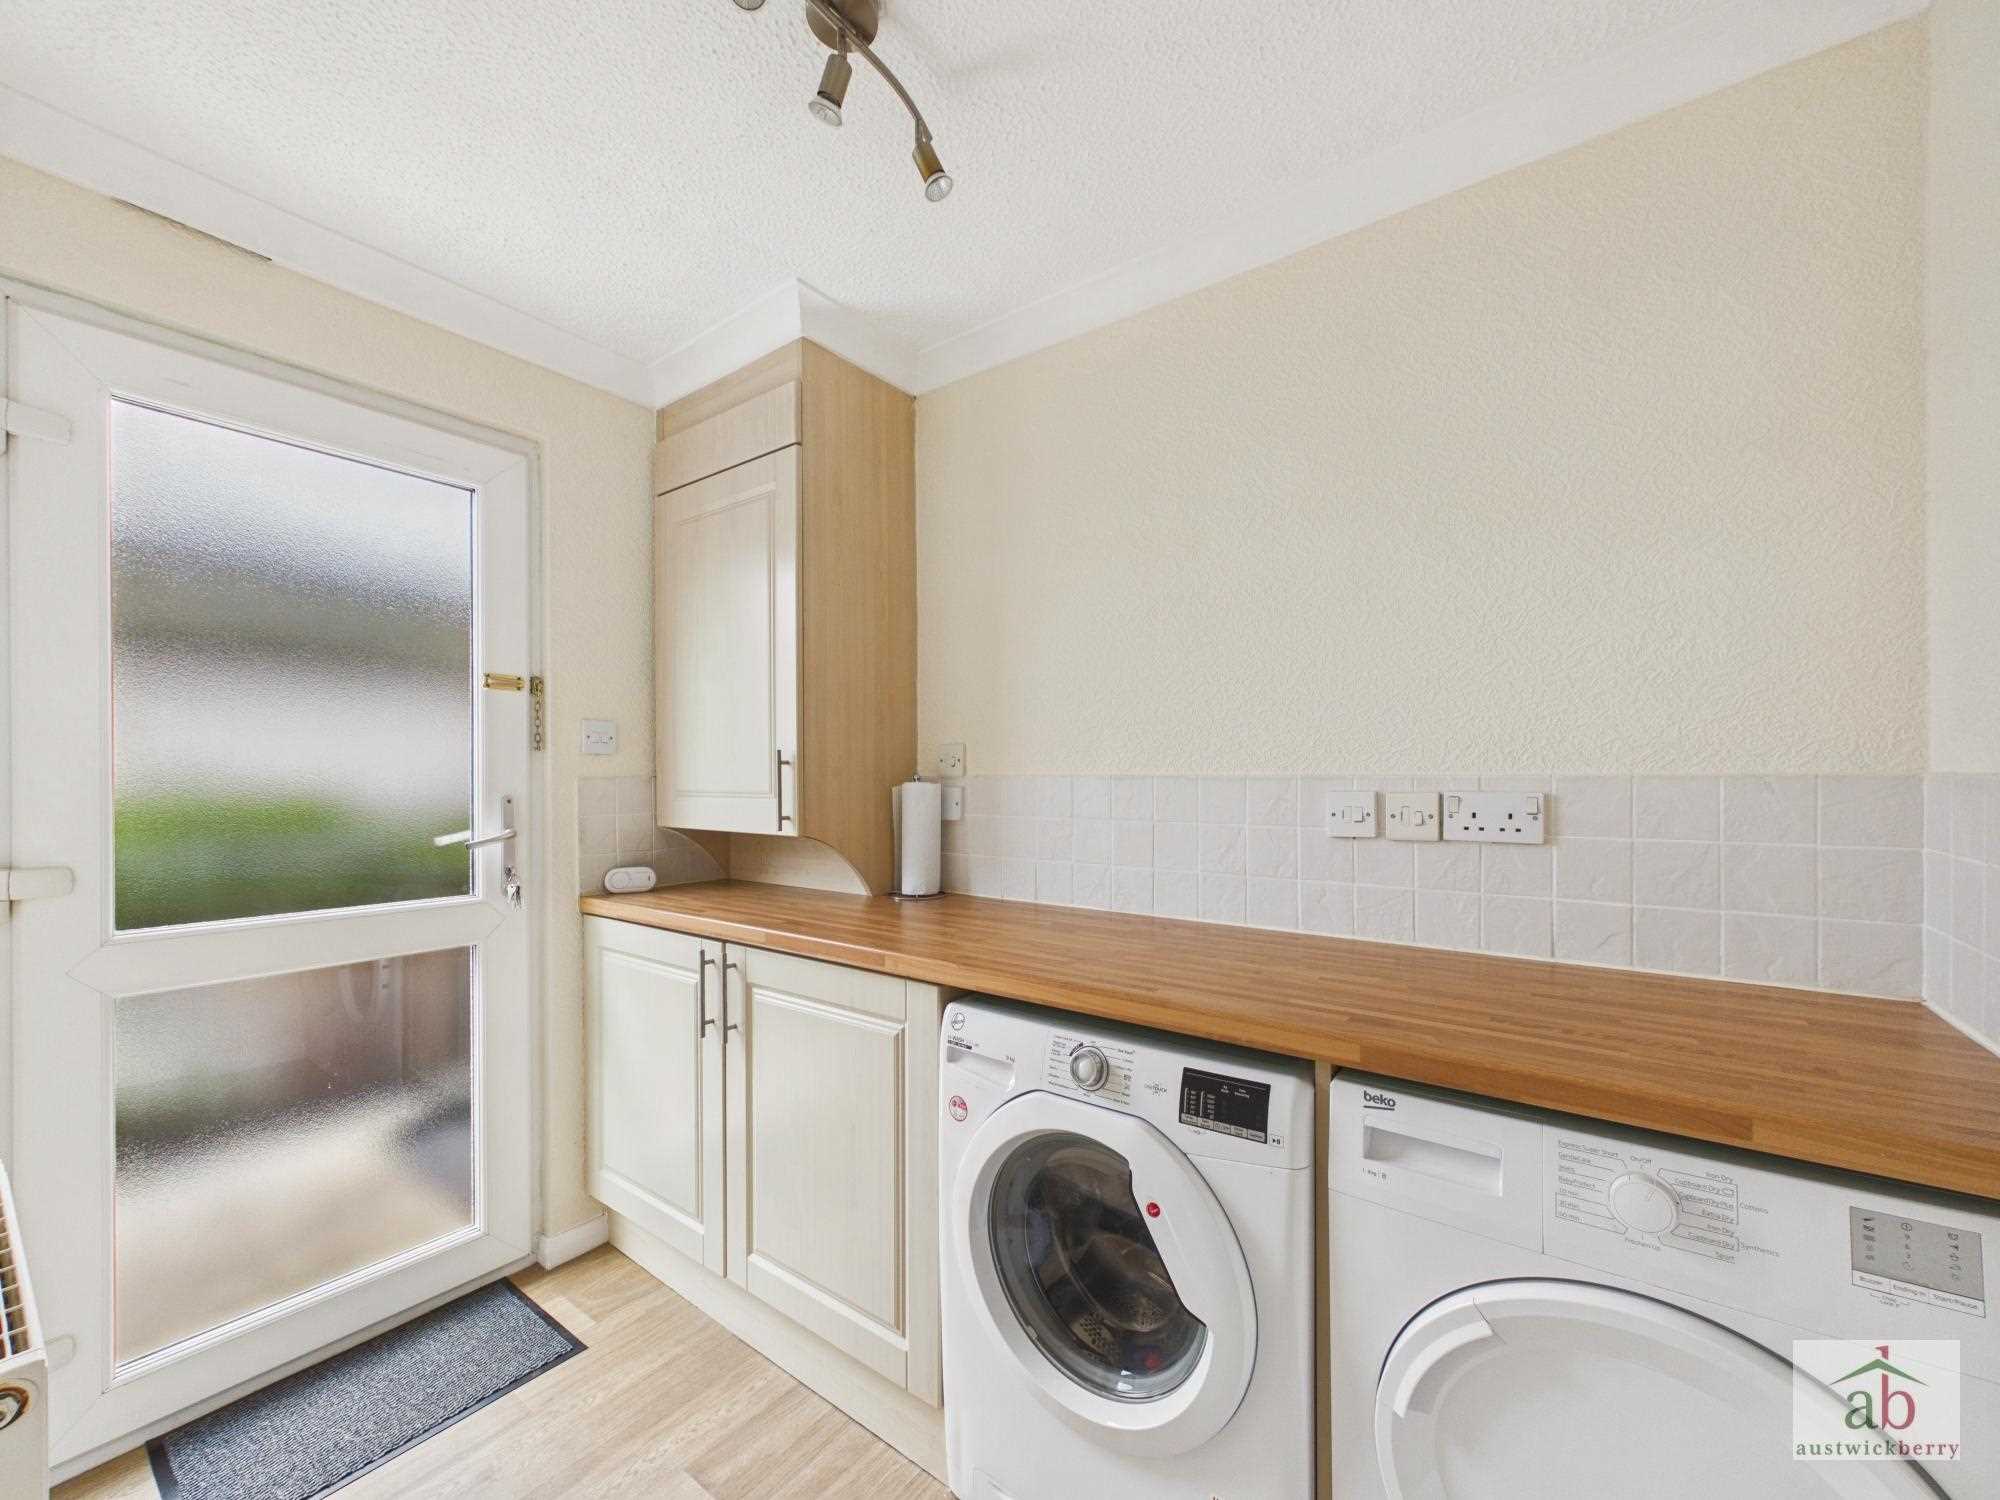
Double glazed door to rear, space for washing machine, space for tumble dryer, single radiator, work surface with cupboards under.
Bedroom 1
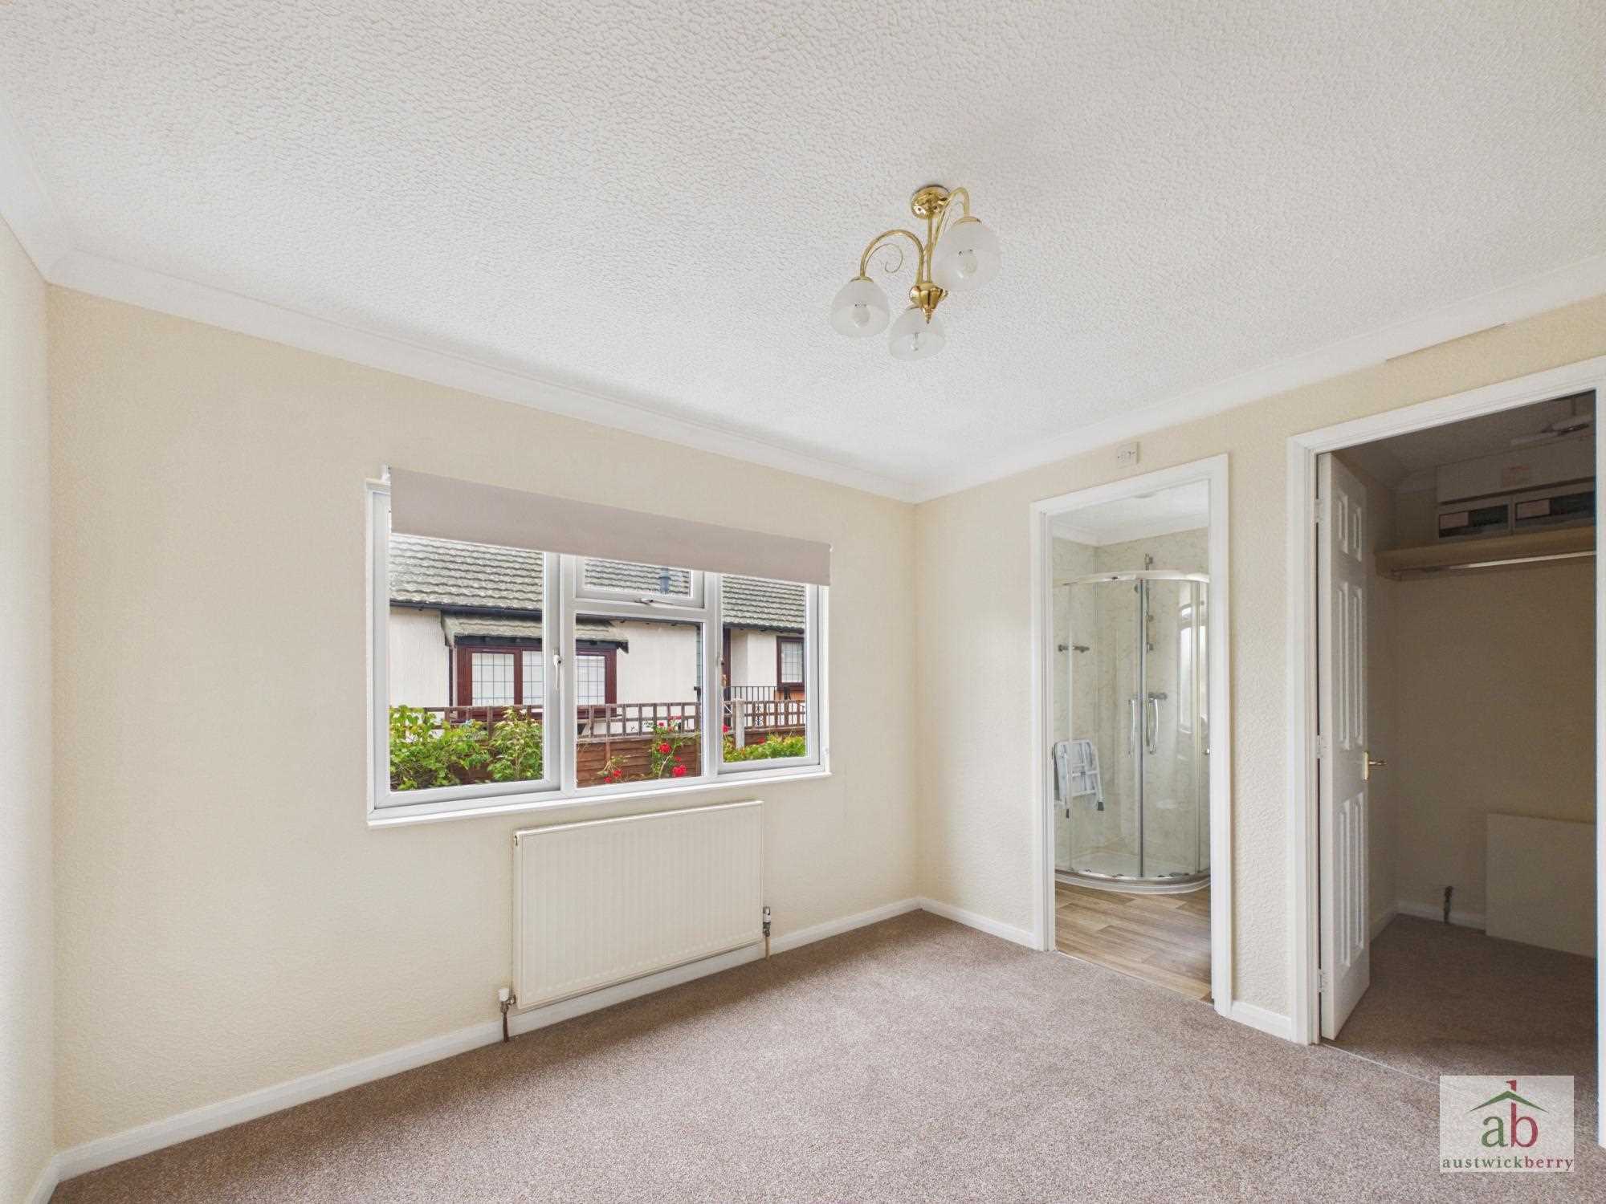
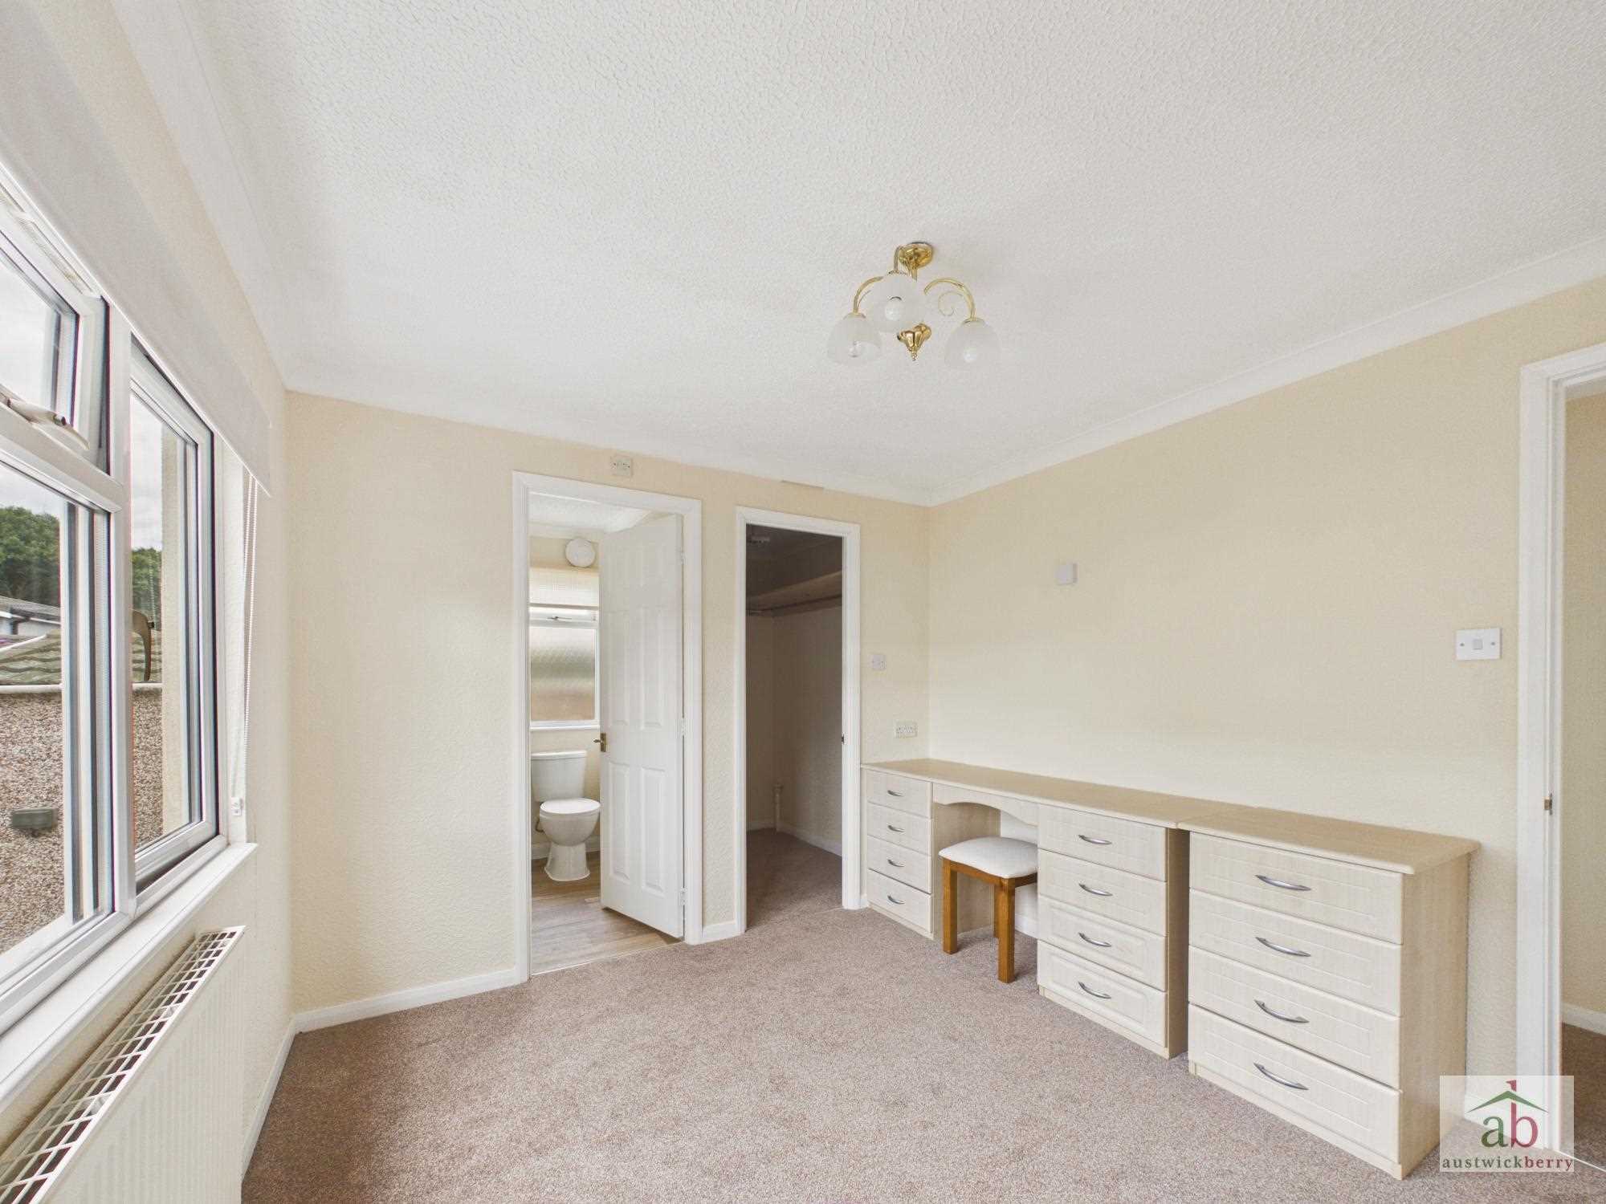
Double glazed window to rear, single radiator. Doors to dressing area and en-suite shower room.
Dressing area
Rails and shelving.
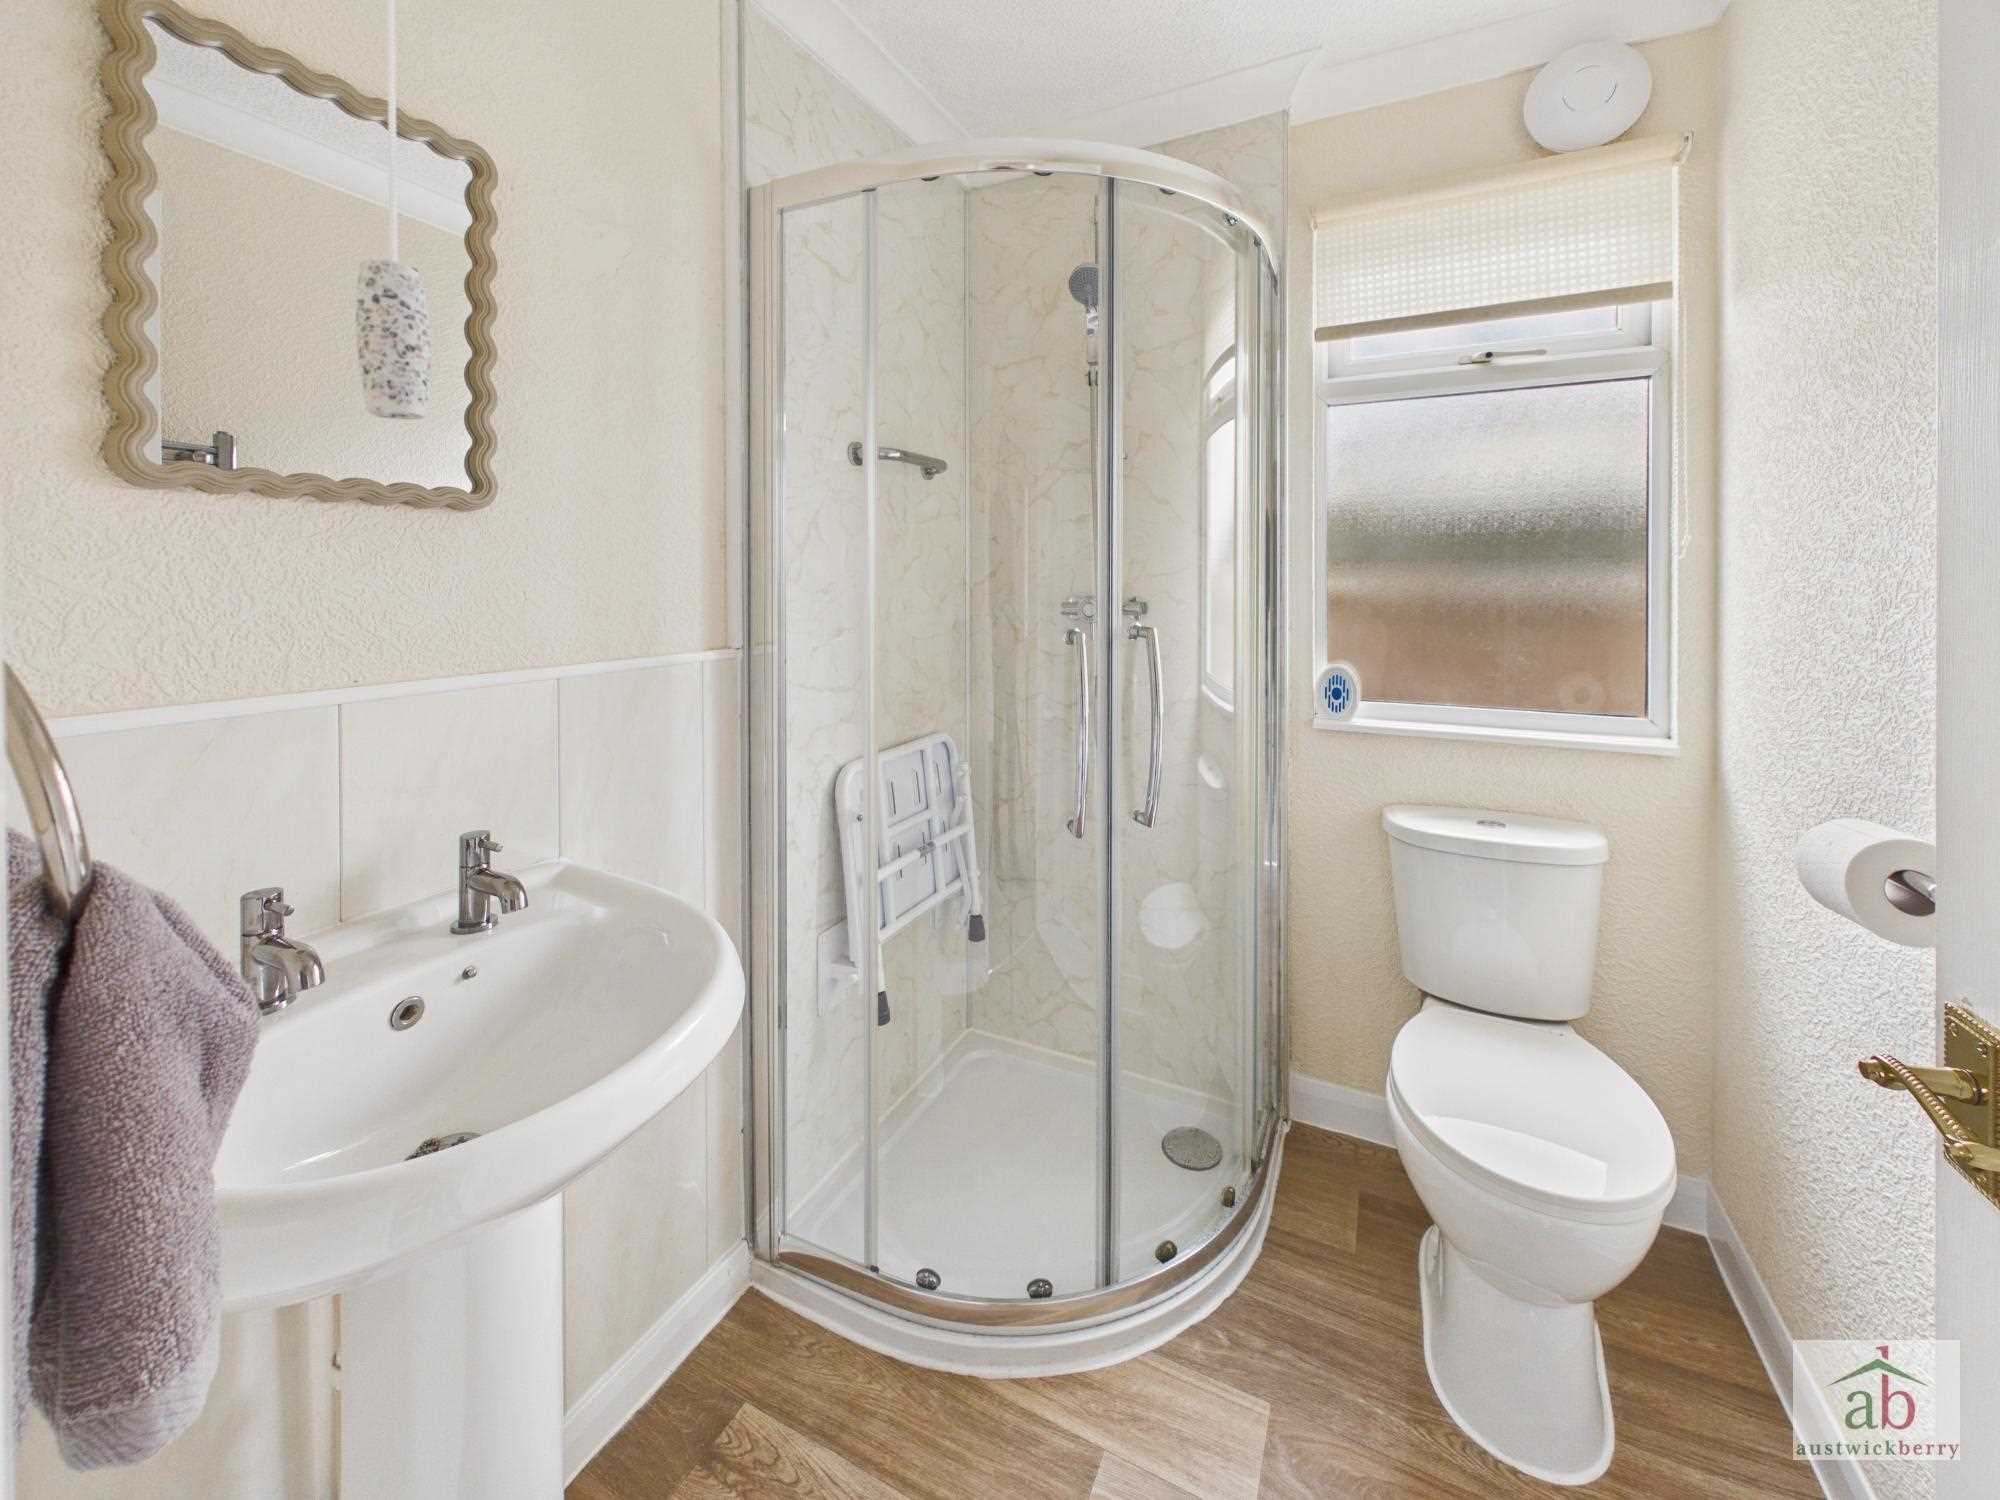
En-Suite
Double glazed window to side, low level wc, pedestal hand wash basin with mixer taps, shower cubicle, single radiator.
Bedroom 2
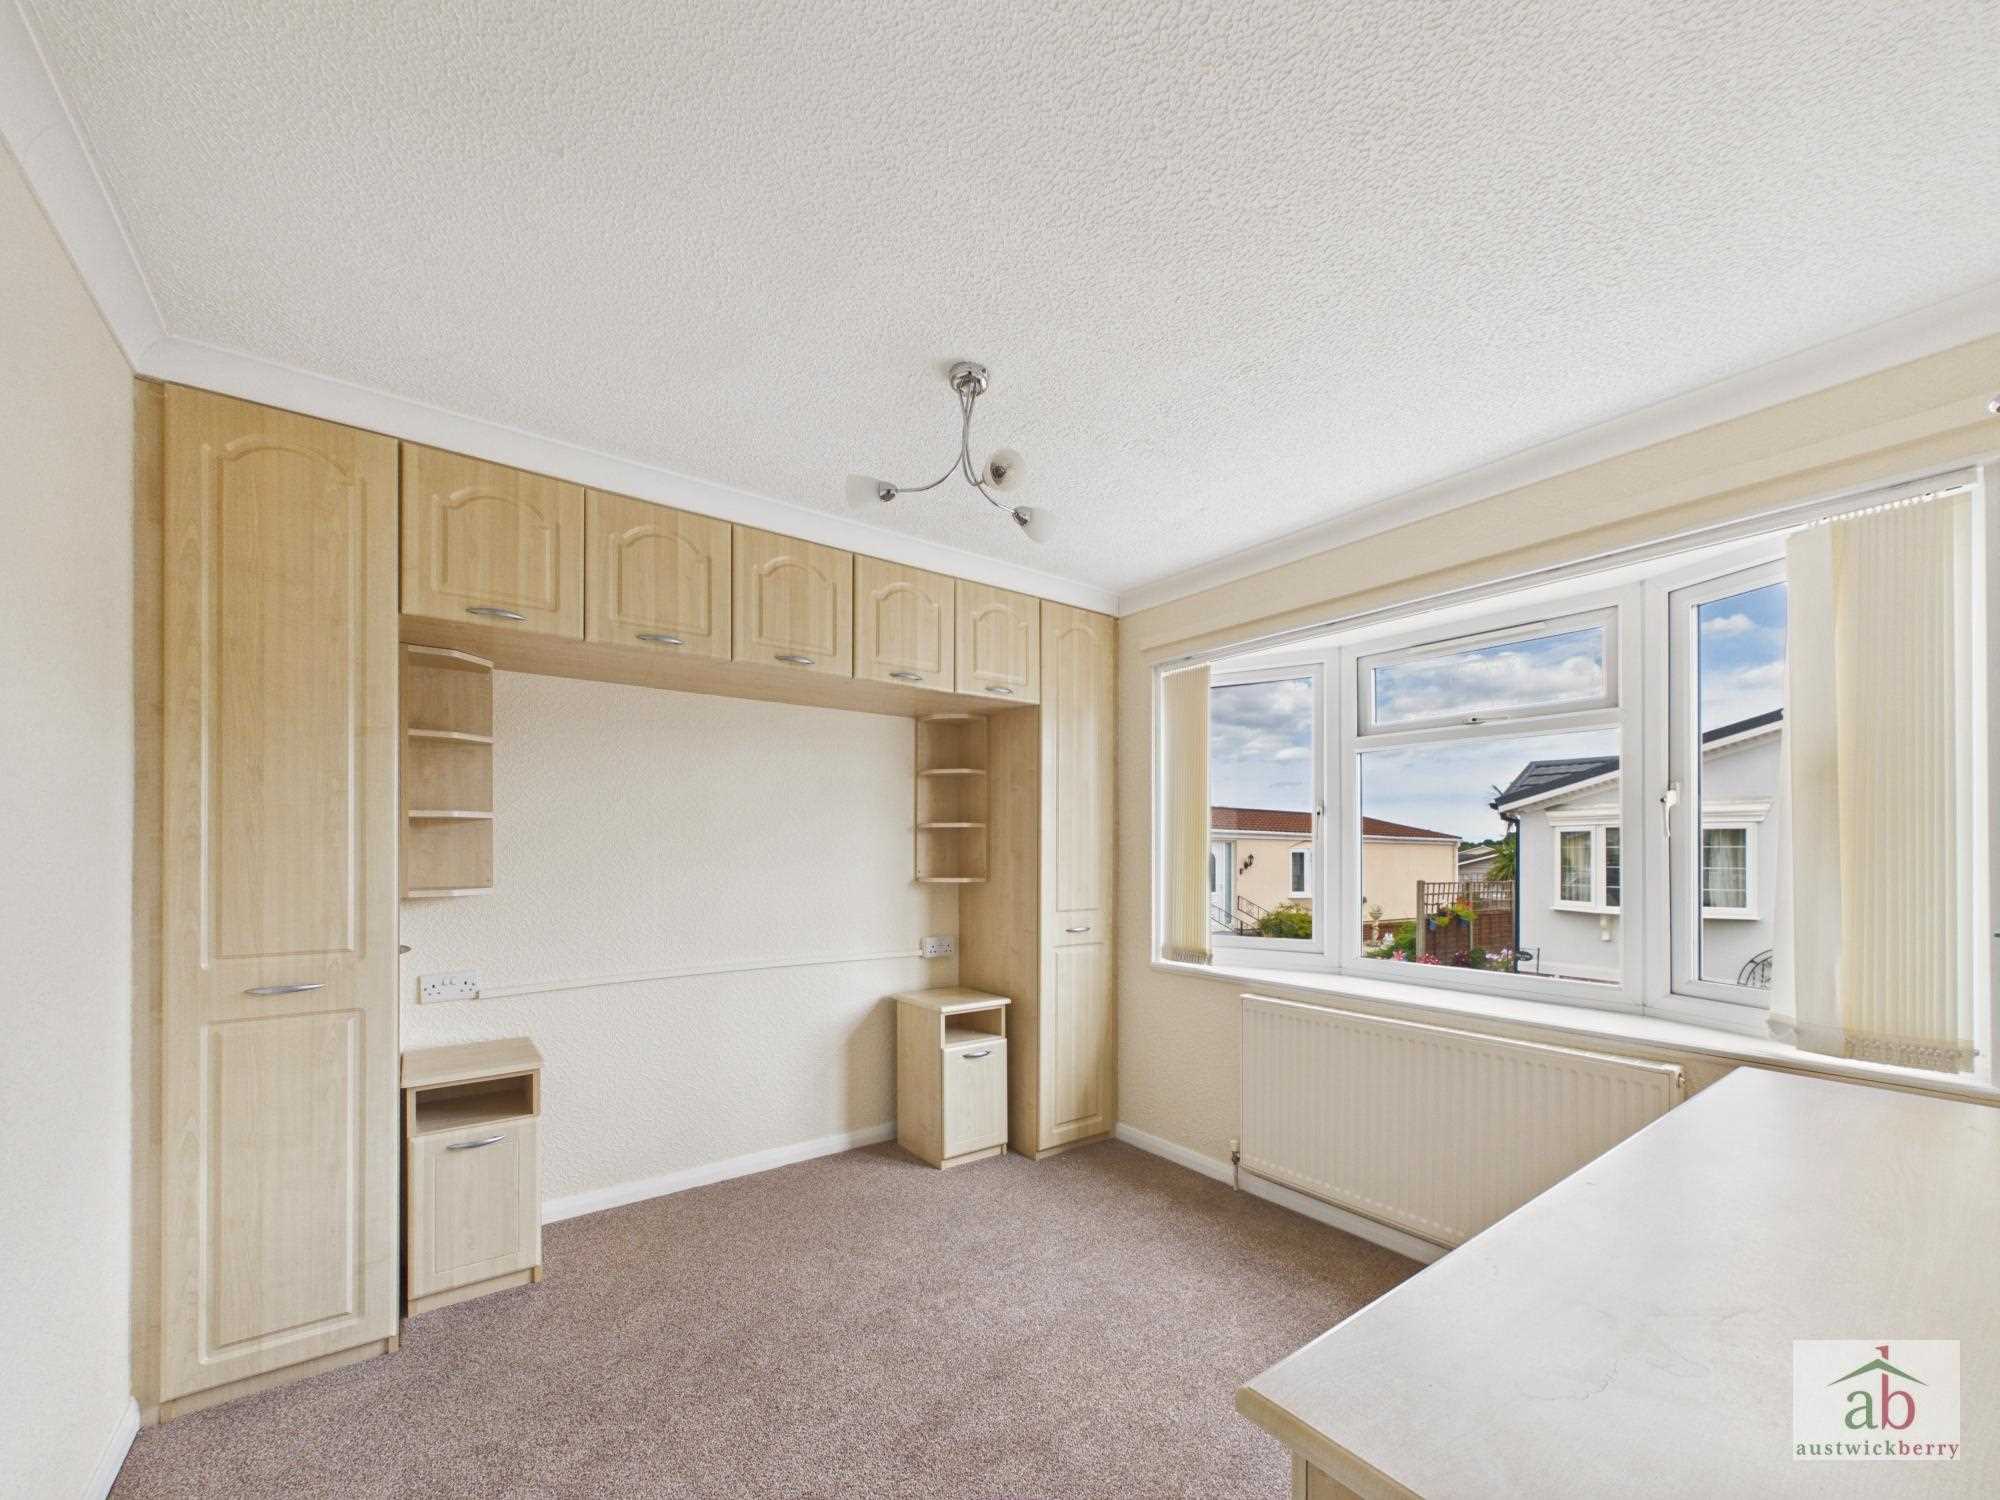
Double glazed bay window to front, single radiator, fitted bedroom furniture.
Bedroom 3
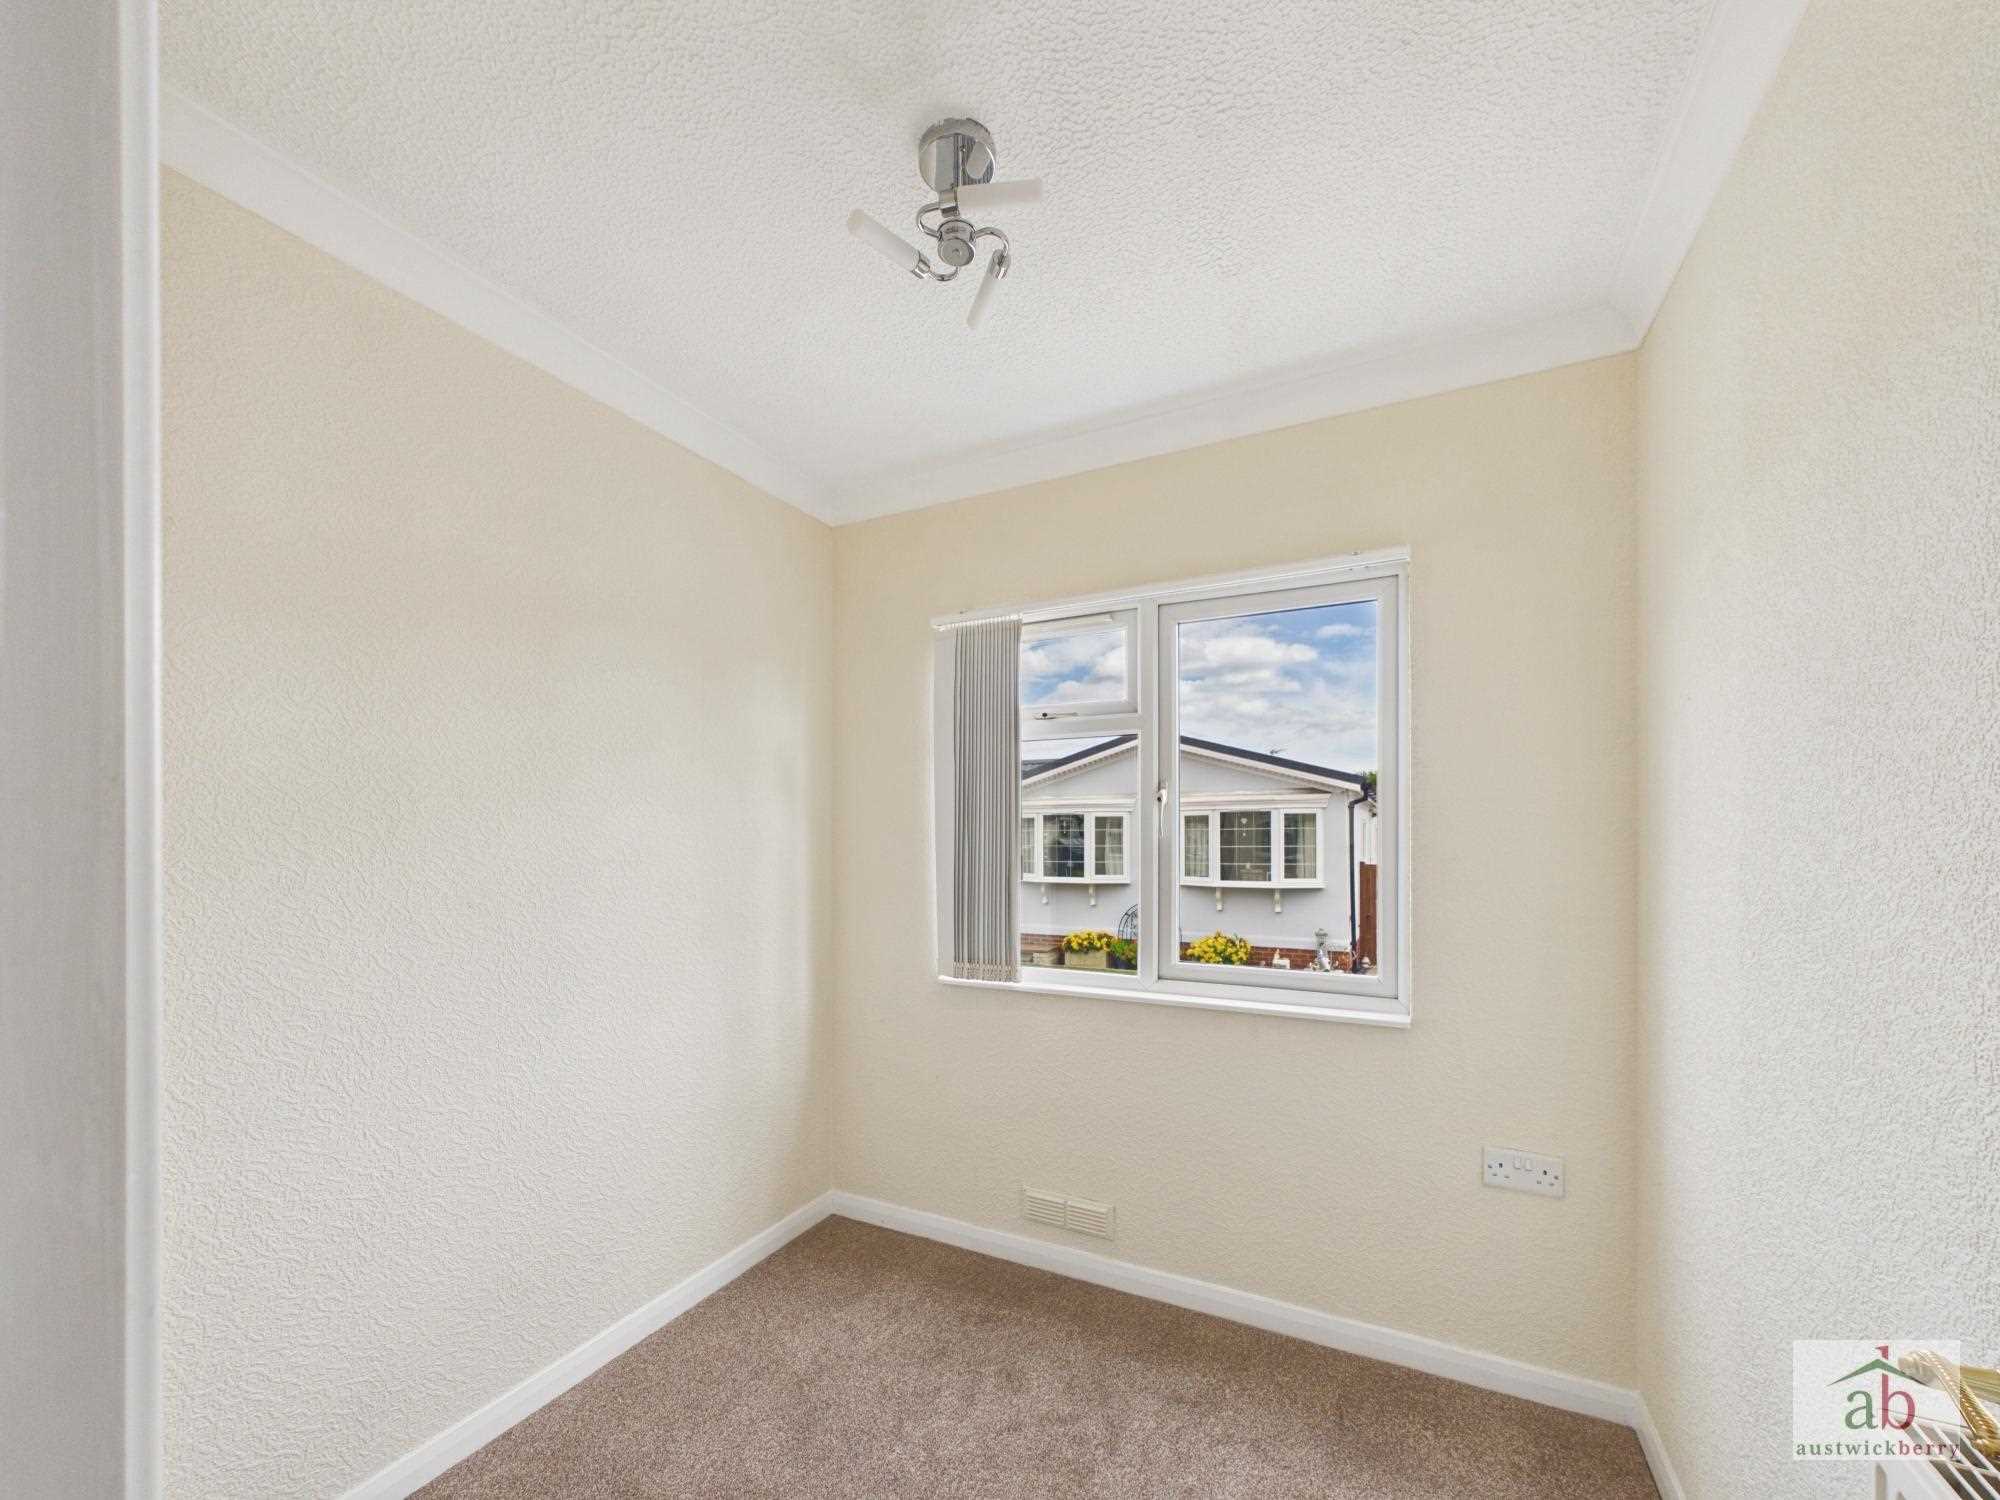
Double glazed window to front, single radiator.
Bathroom
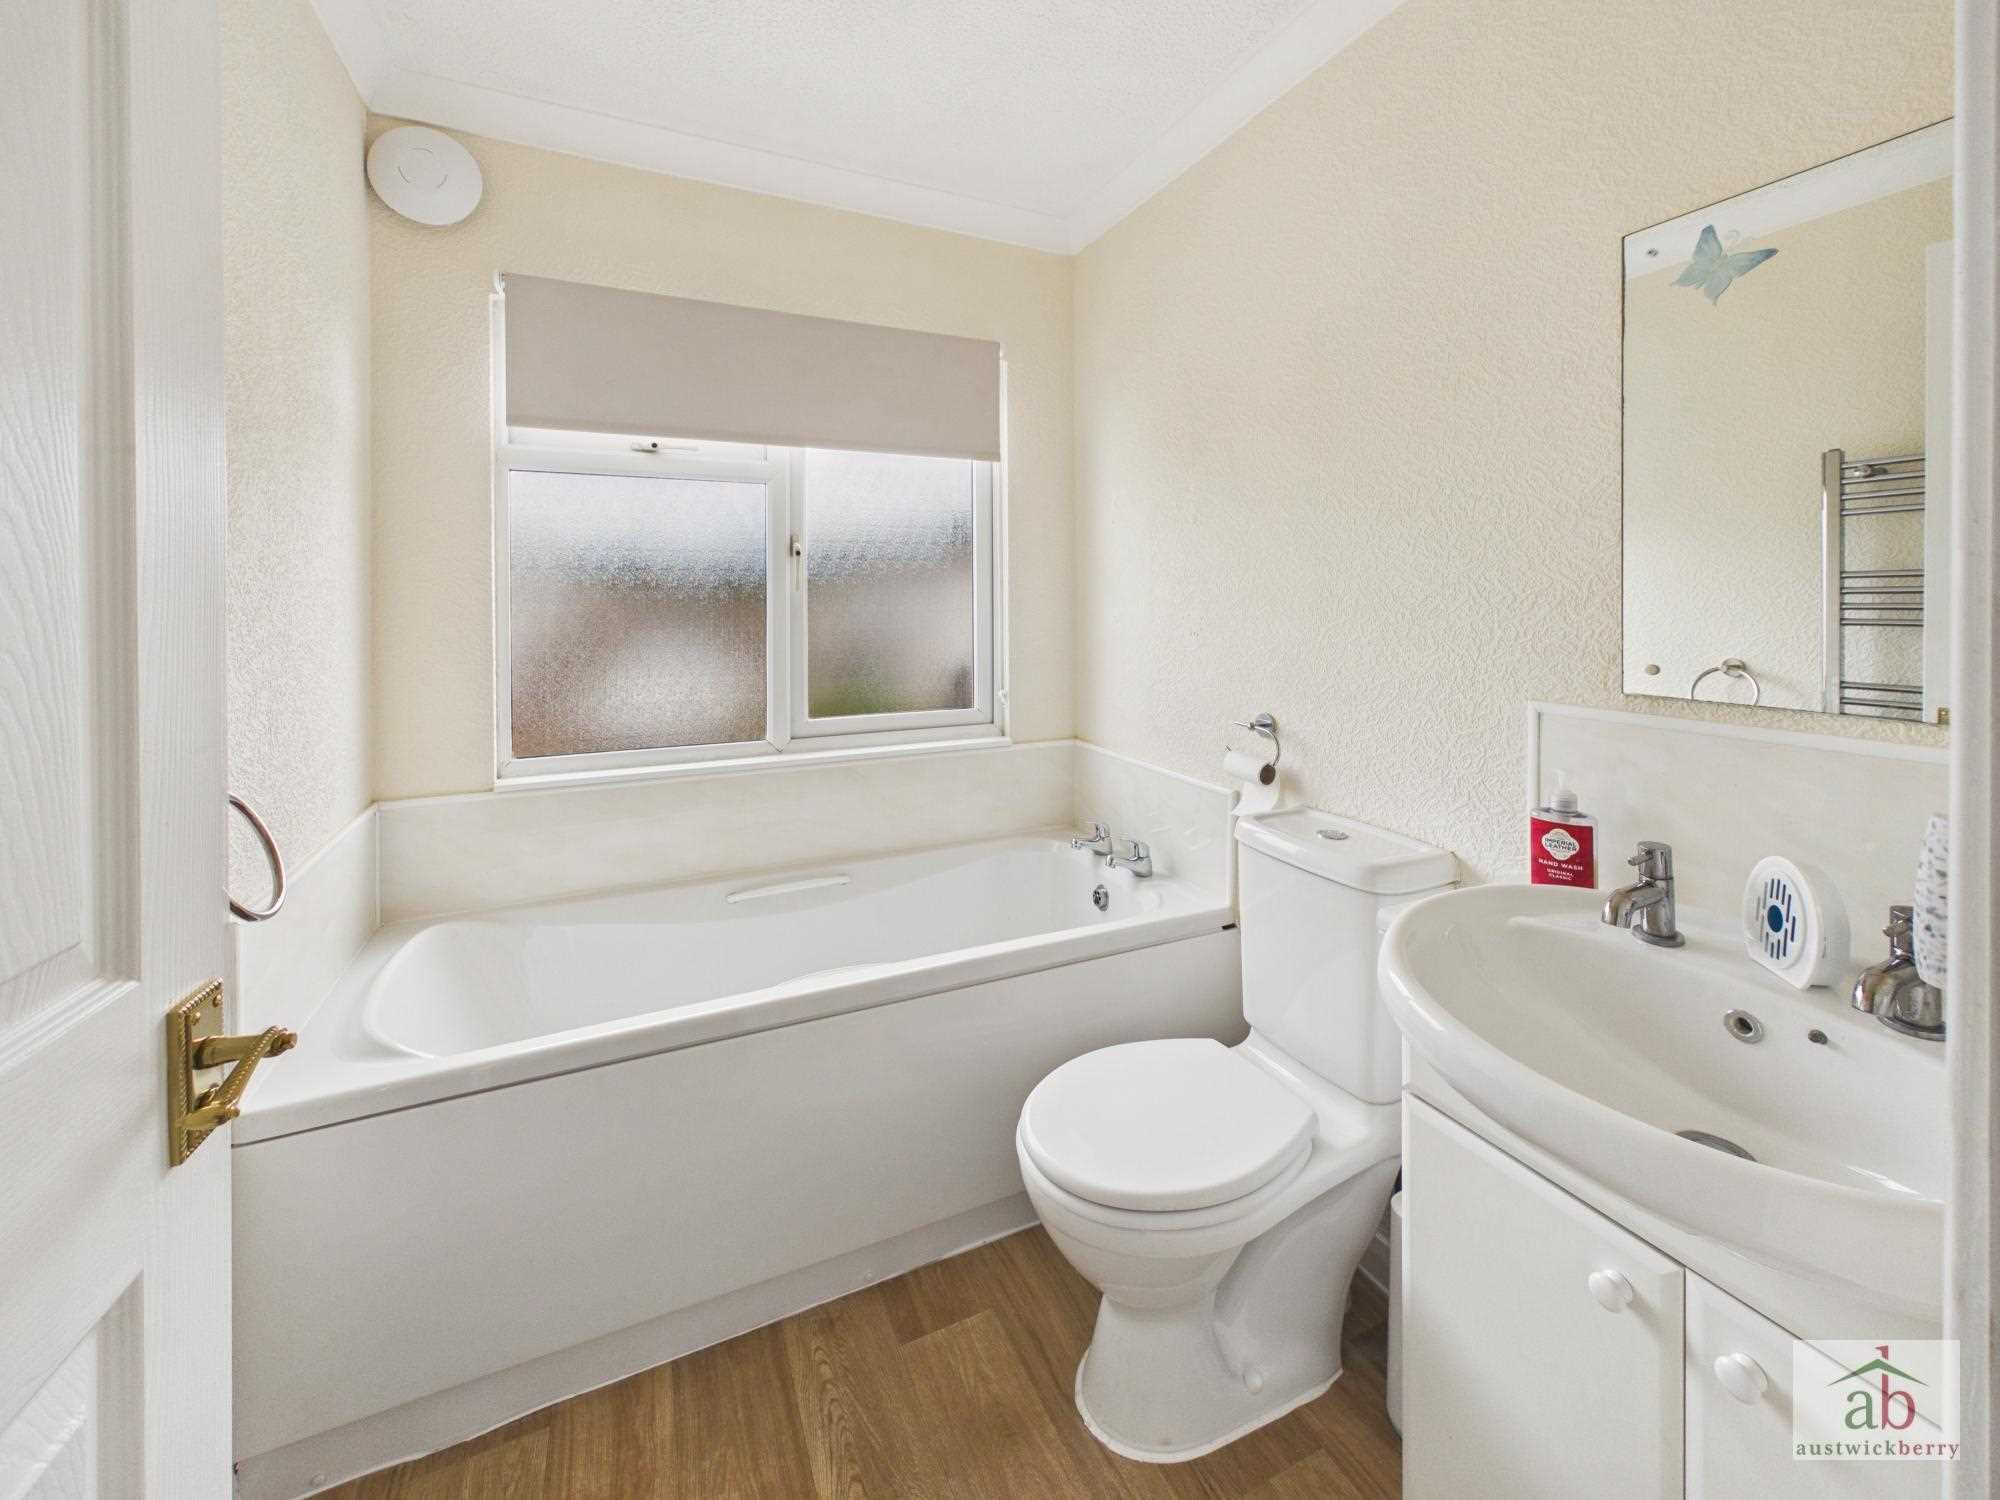
Double glazed window to front, panel enclosed bath, low level wc, vanity hand wash basin with vanity cupboards under and mixer taps.
Outside
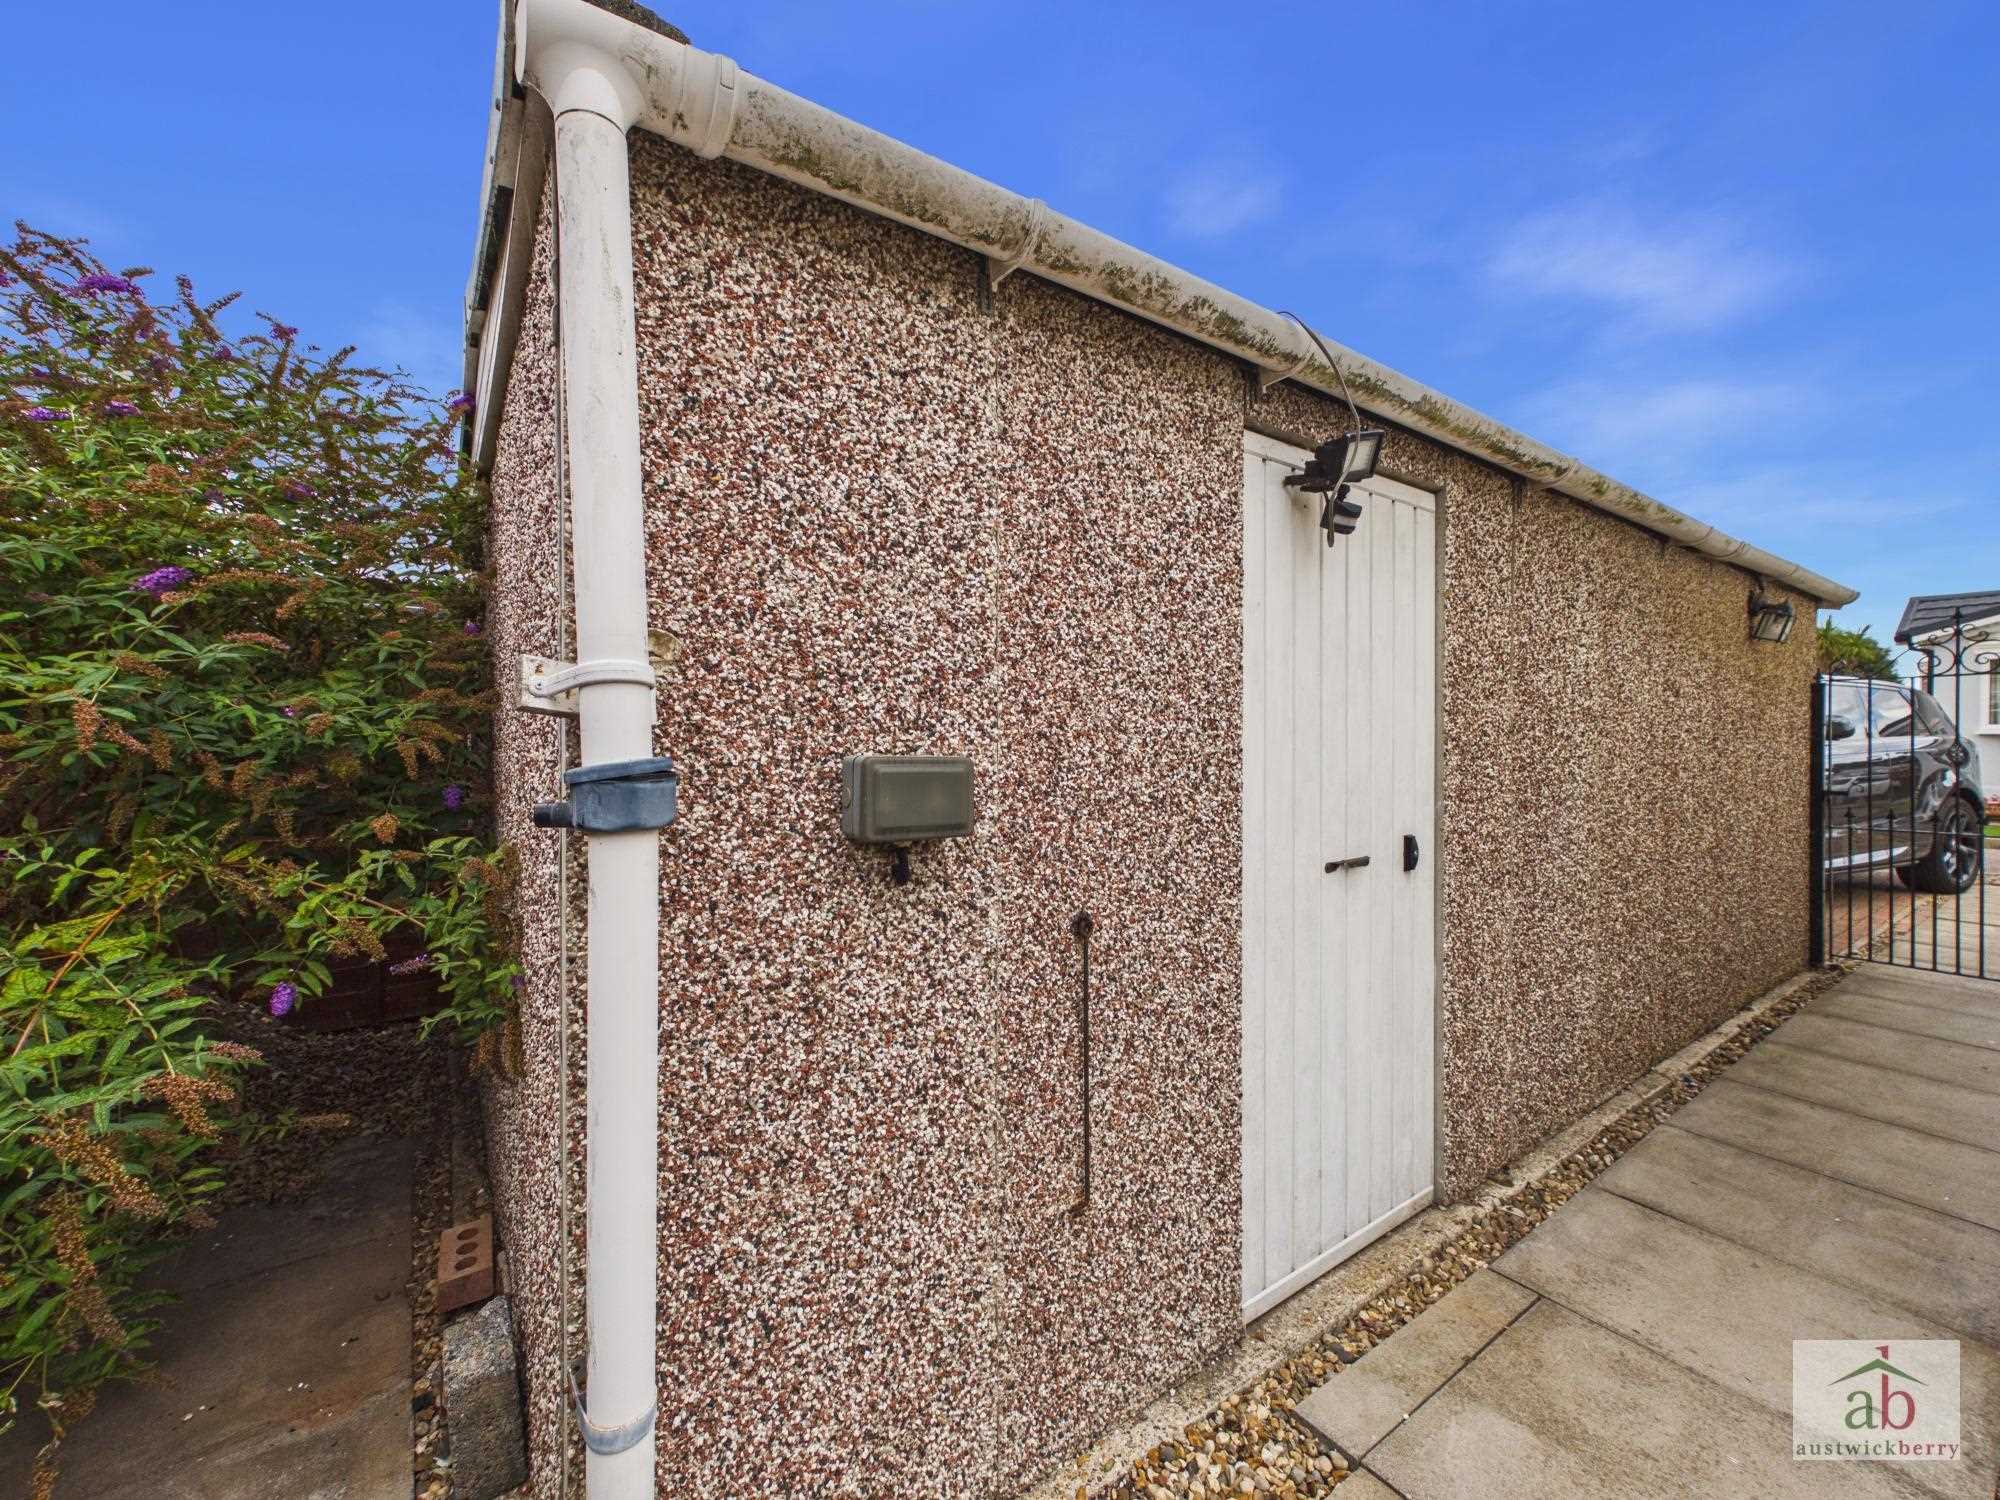
The front of the property has been thoughtfully landscaped for ease of maintenance, featuring a gravelled area and steps rising to the entrance door. To the side, a block-paved driveway provides convenient off-road parking and leads to the garage. The garage is fitted with an up and over door and benefits from both power and lighting. A side gate provides access through to the rear garden.
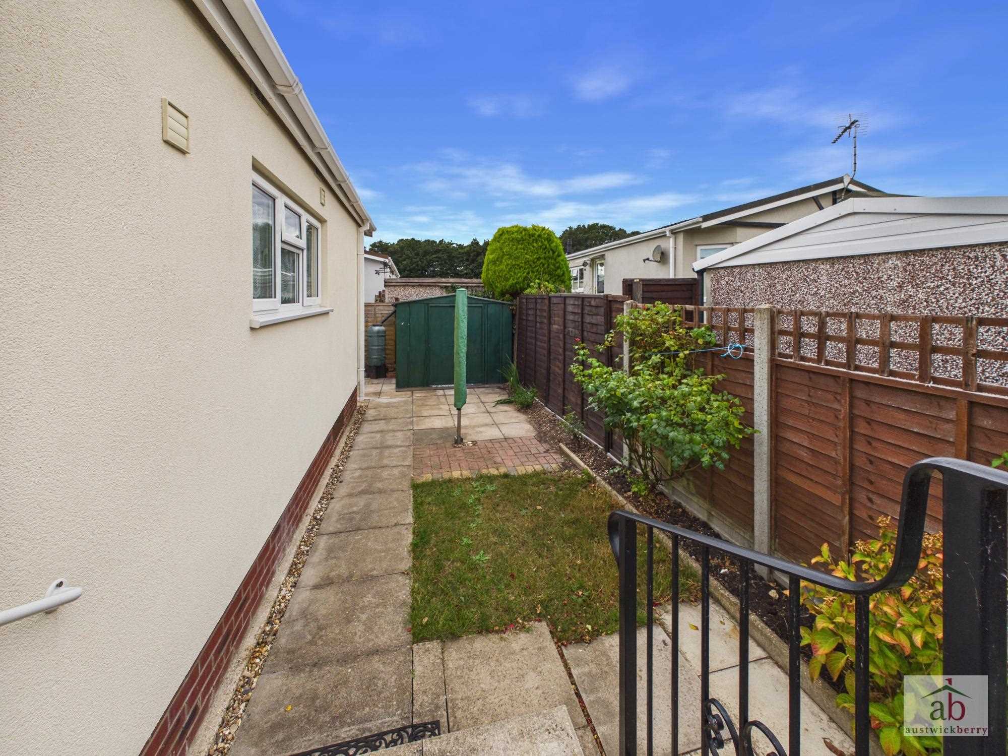
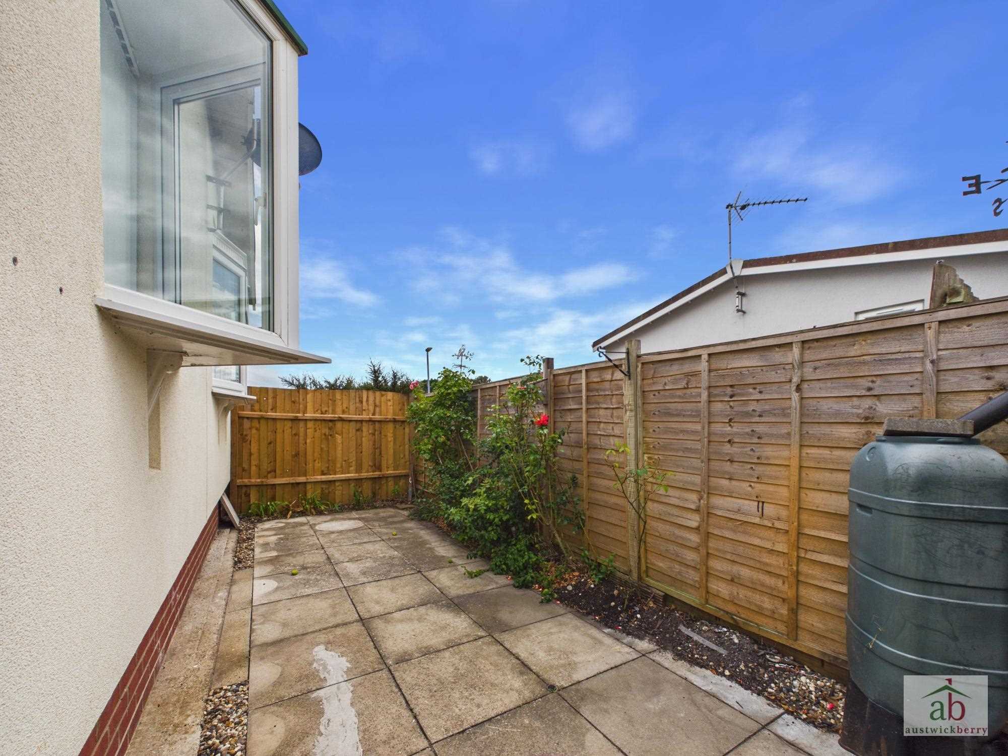
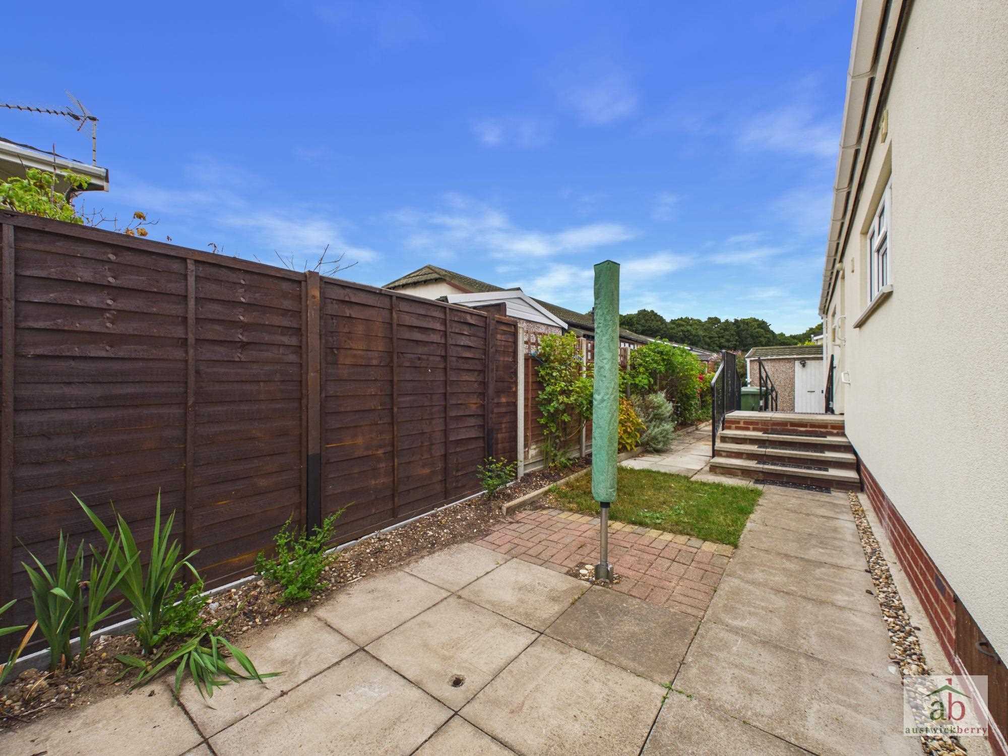
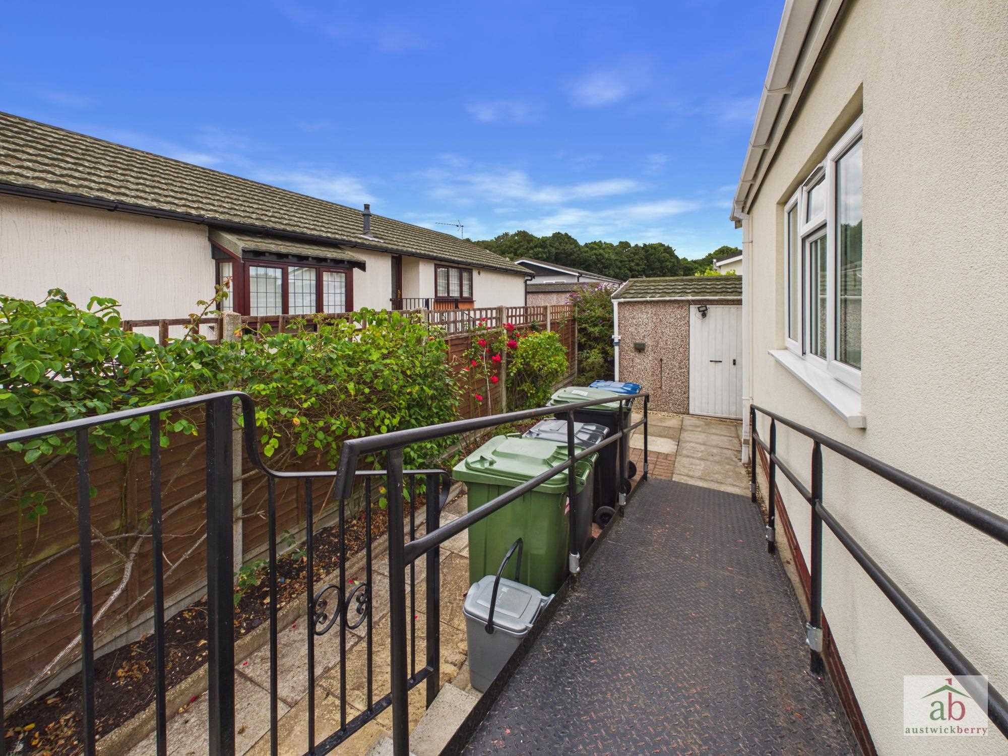
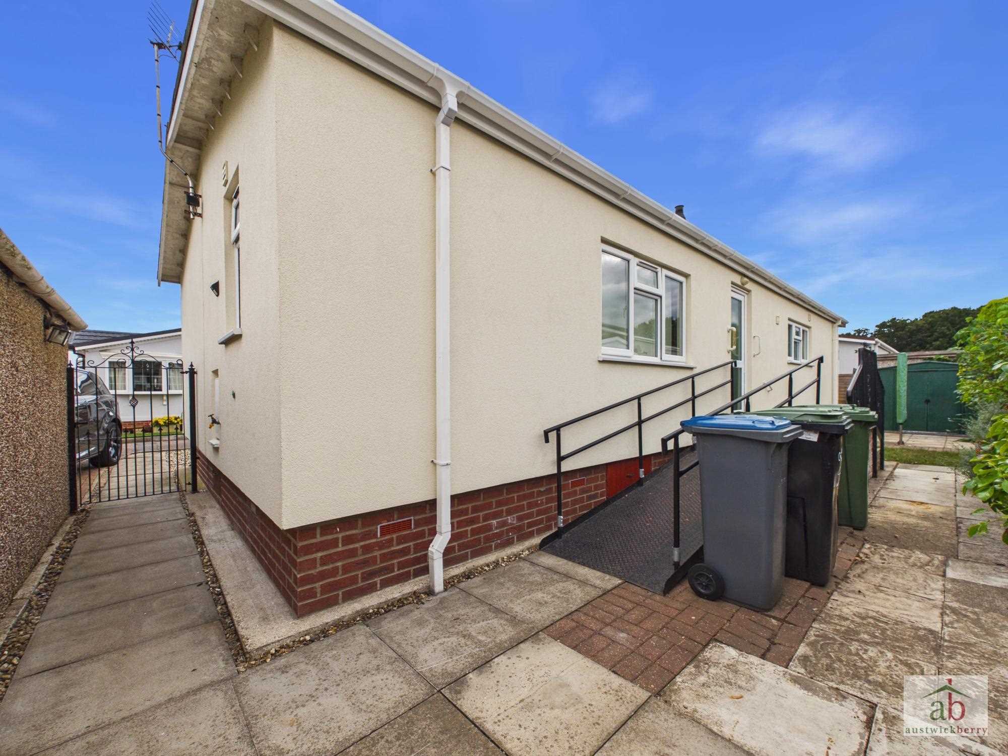
The rear garden offers a combination of paved, patio and lawn areas. Steps and a ramp providing access to the utility room.
Reference: AWK1004322
Disclaimer
These particulars are intended to give a fair description of the property but their accuracy cannot be guaranteed, and they do not constitute an offer of contract. Intending purchasers/tenants must rely on their own inspection of the property. None of the above appliances/services have been tested by ourselves. We recommend purchasers arrange for a qualified person to check all appliances/services before legal commitment.