Sales: 01473 610790
Lettings: 01473 636864
Lettings: 01473 636864
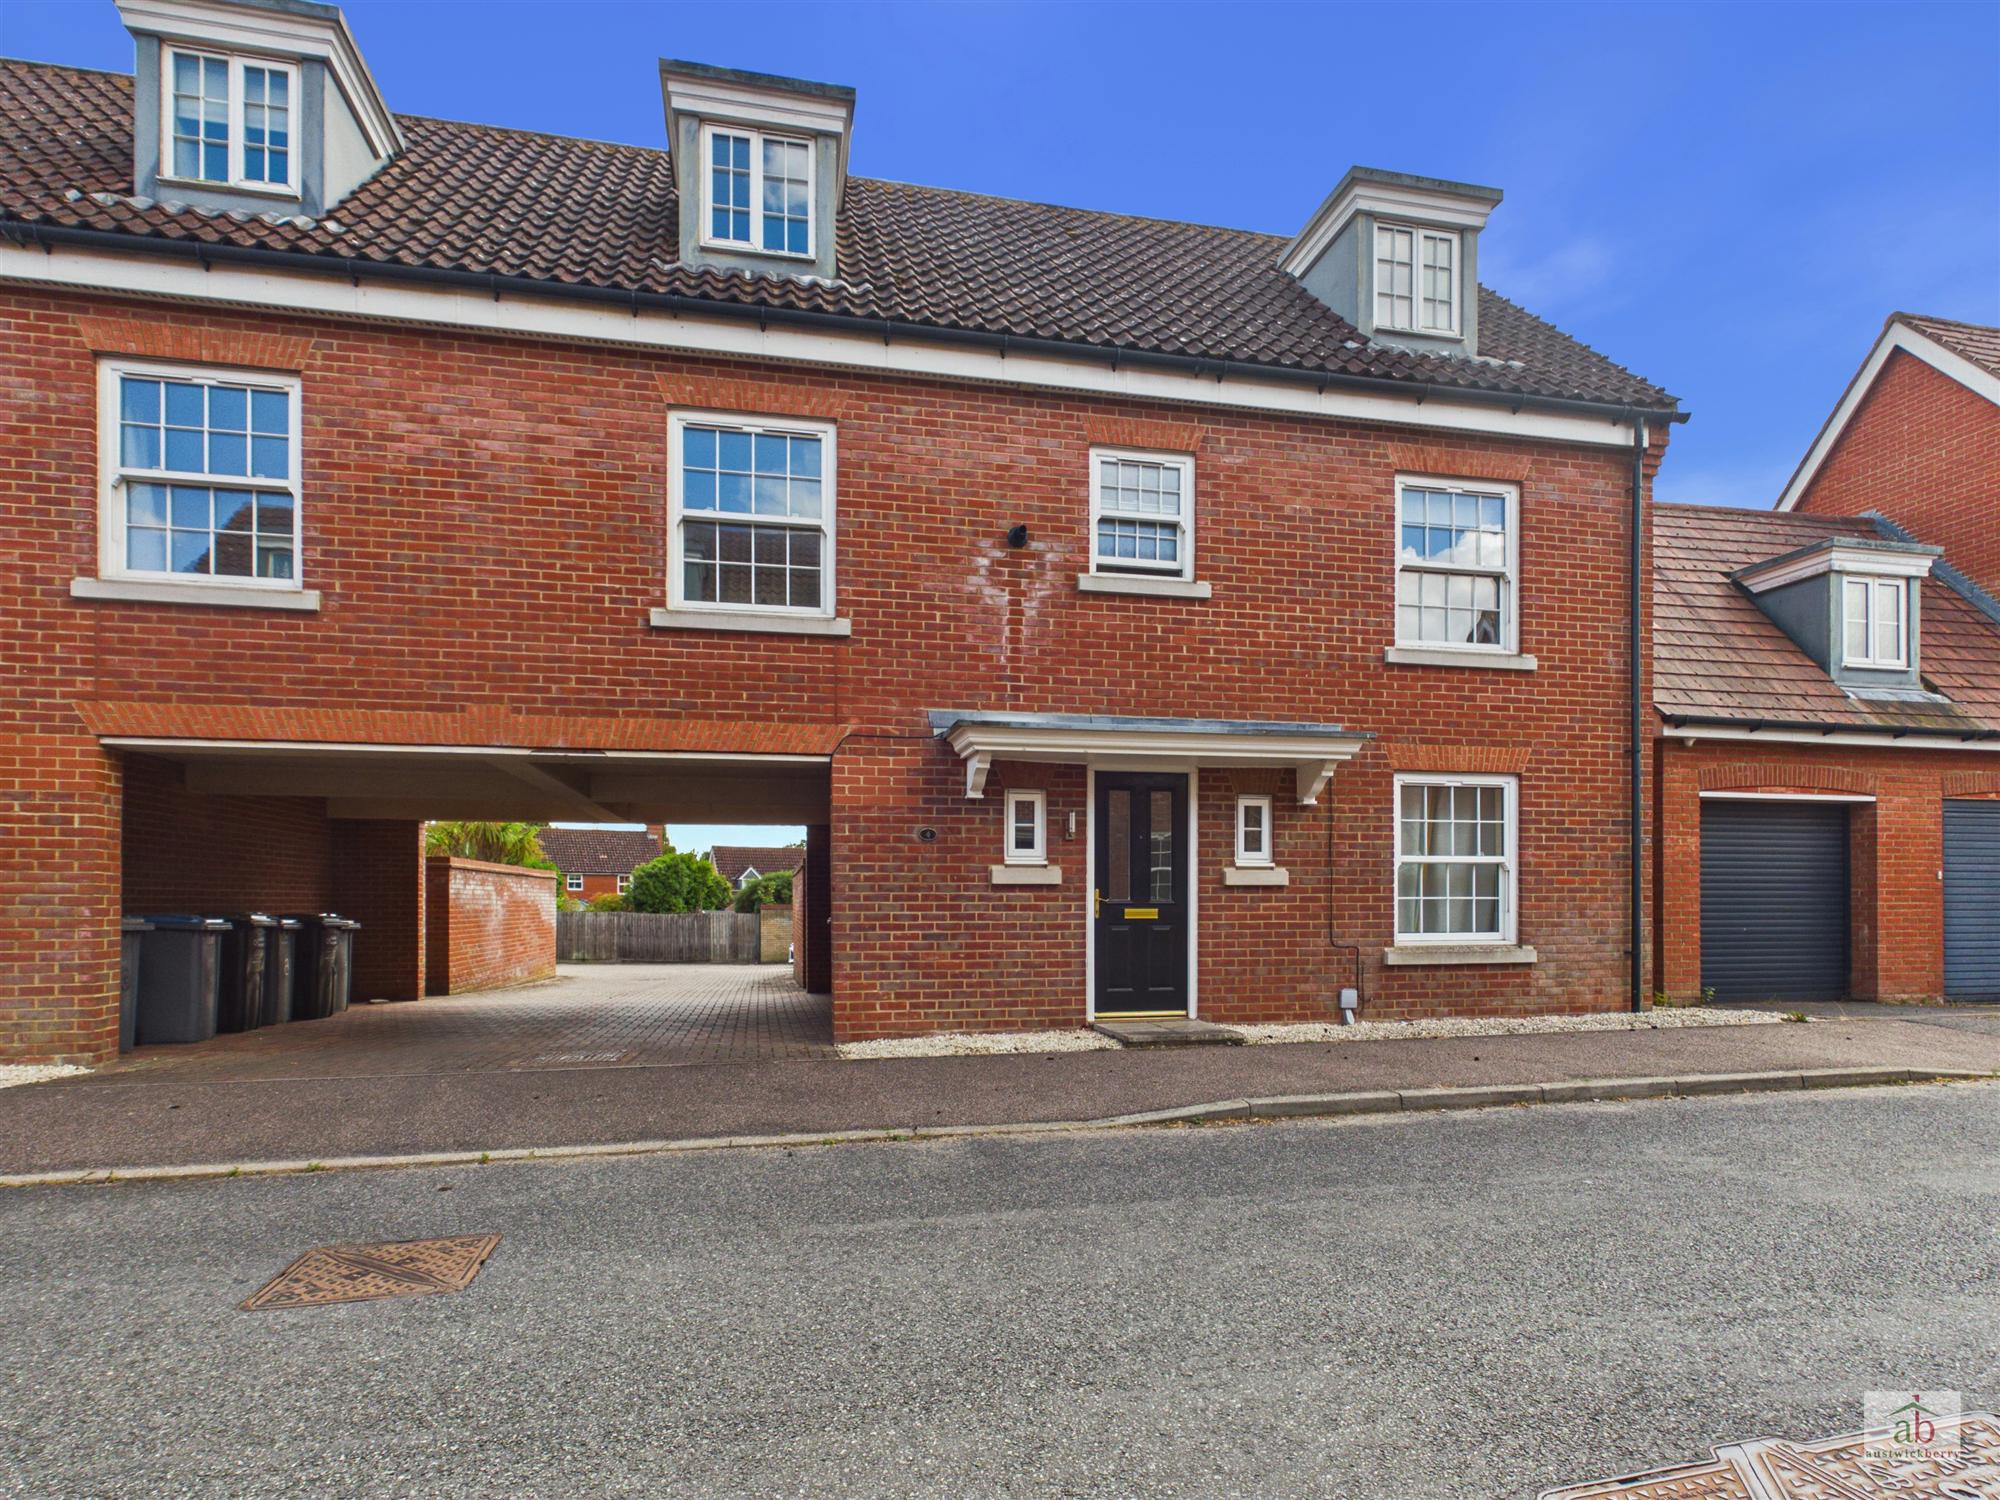
Situated in a desirable position within the heart of Grange Farm, this impressive FOUR/FIVE BEDROOM executive three-storey semi-detached townhouse offers spacious and versatile accommodation throughout.
The property is ideally placed just moments from the popular Long Strops and Bridal Path, making it perfect for those who enjoy easy access to surrounding green spaces and walking routes.
Offered with NO ONWARD CHAIN, this is an excellent opportunity for a growing family.
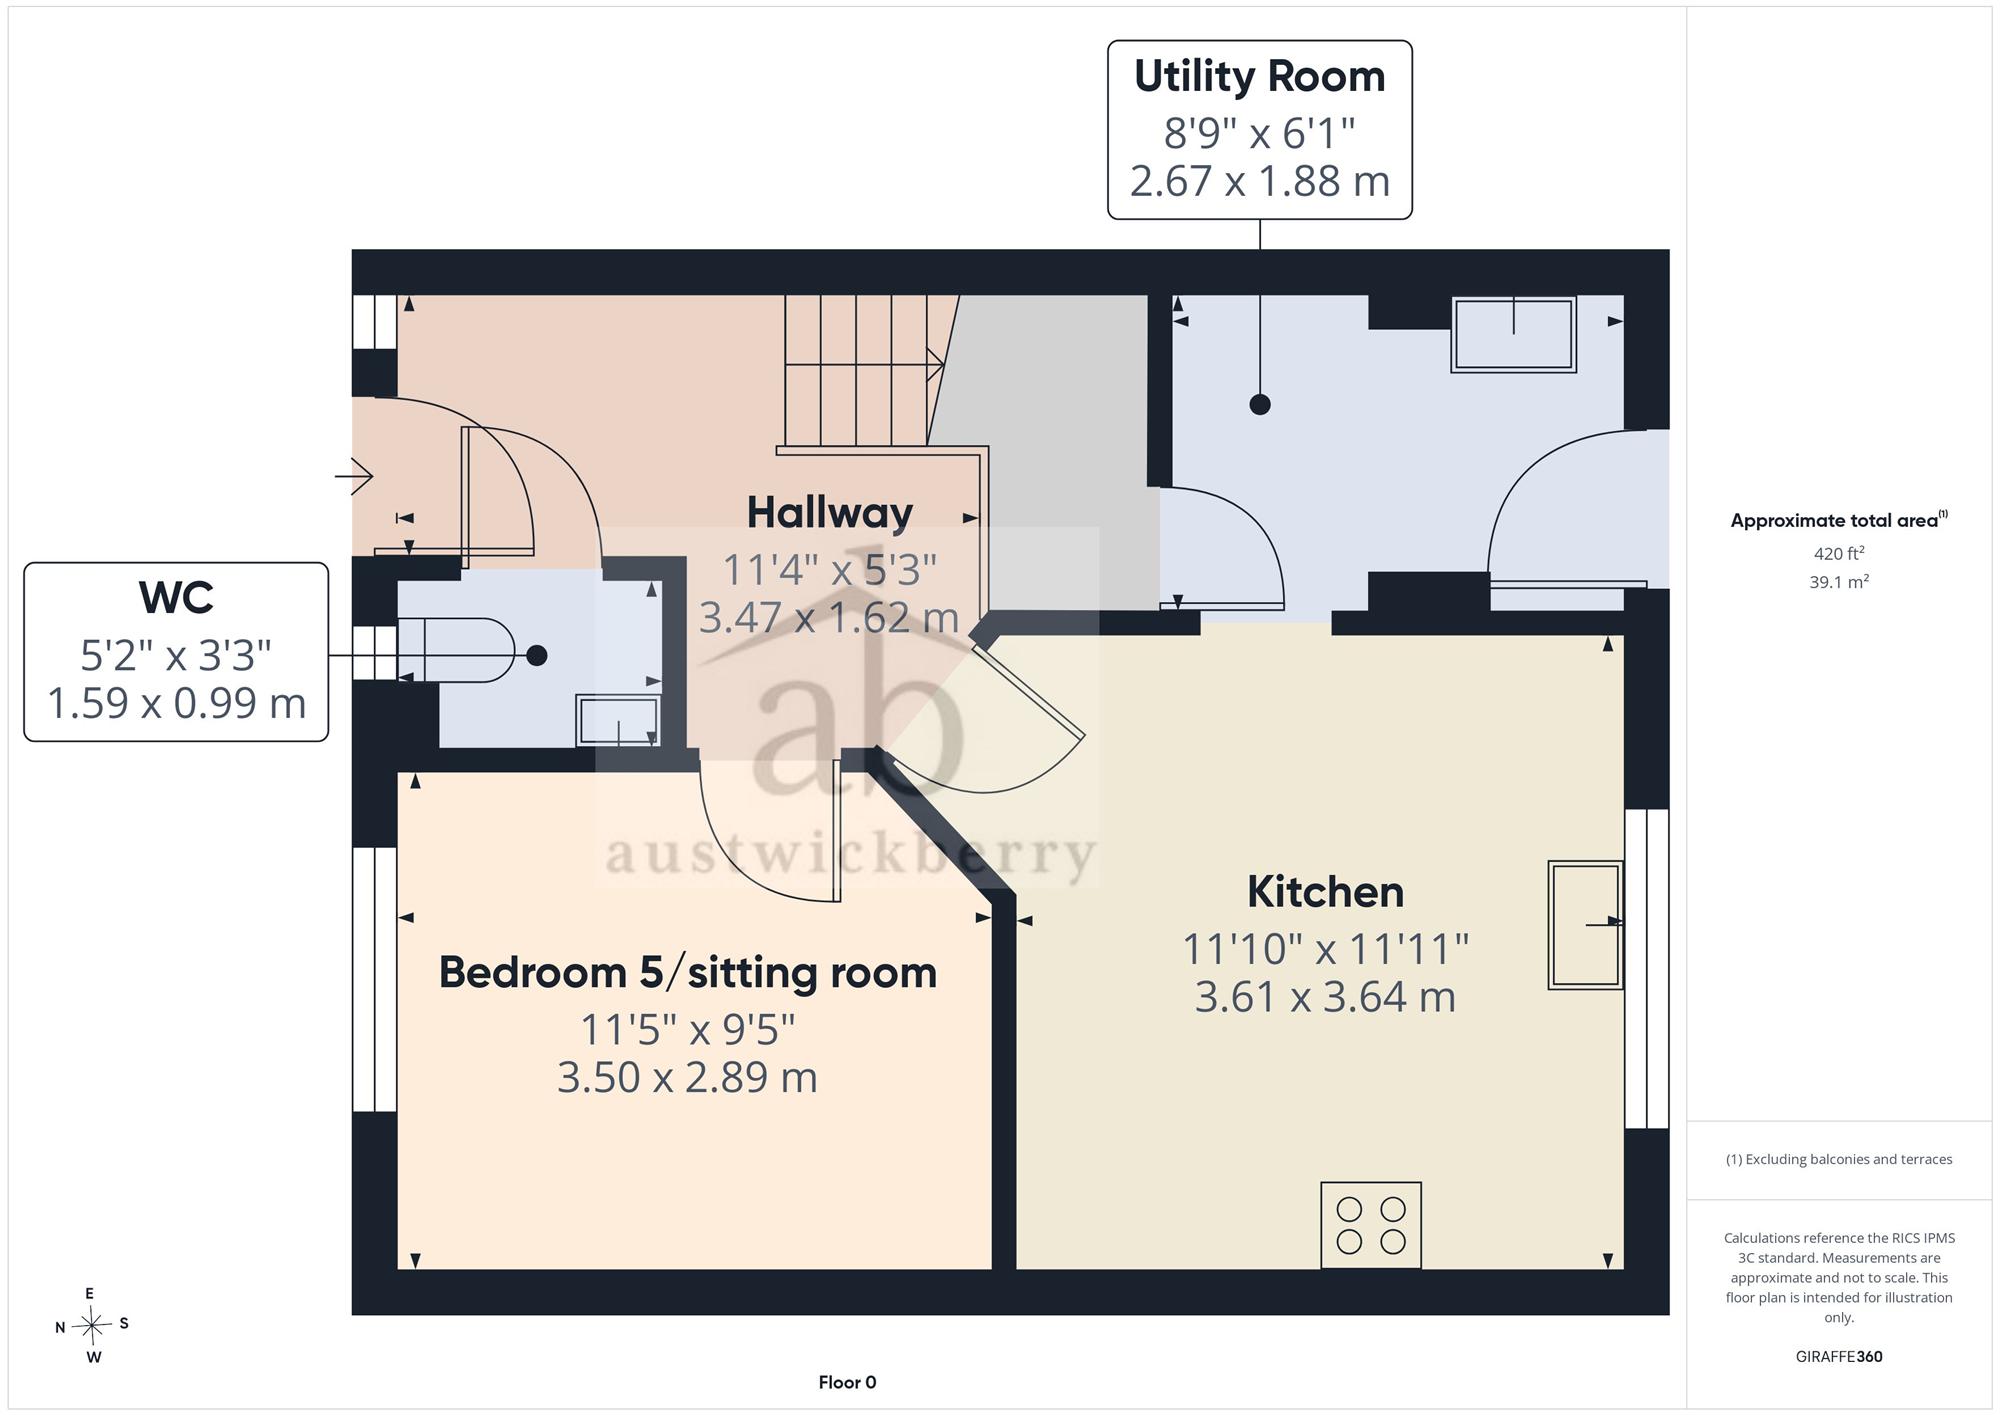
Upon entering, the welcoming hallway provides access to the ground floor accommodation, which includes a versatile fifth bedroom/sitting room, a fitted kitchen/diner and a useful separate utility room.
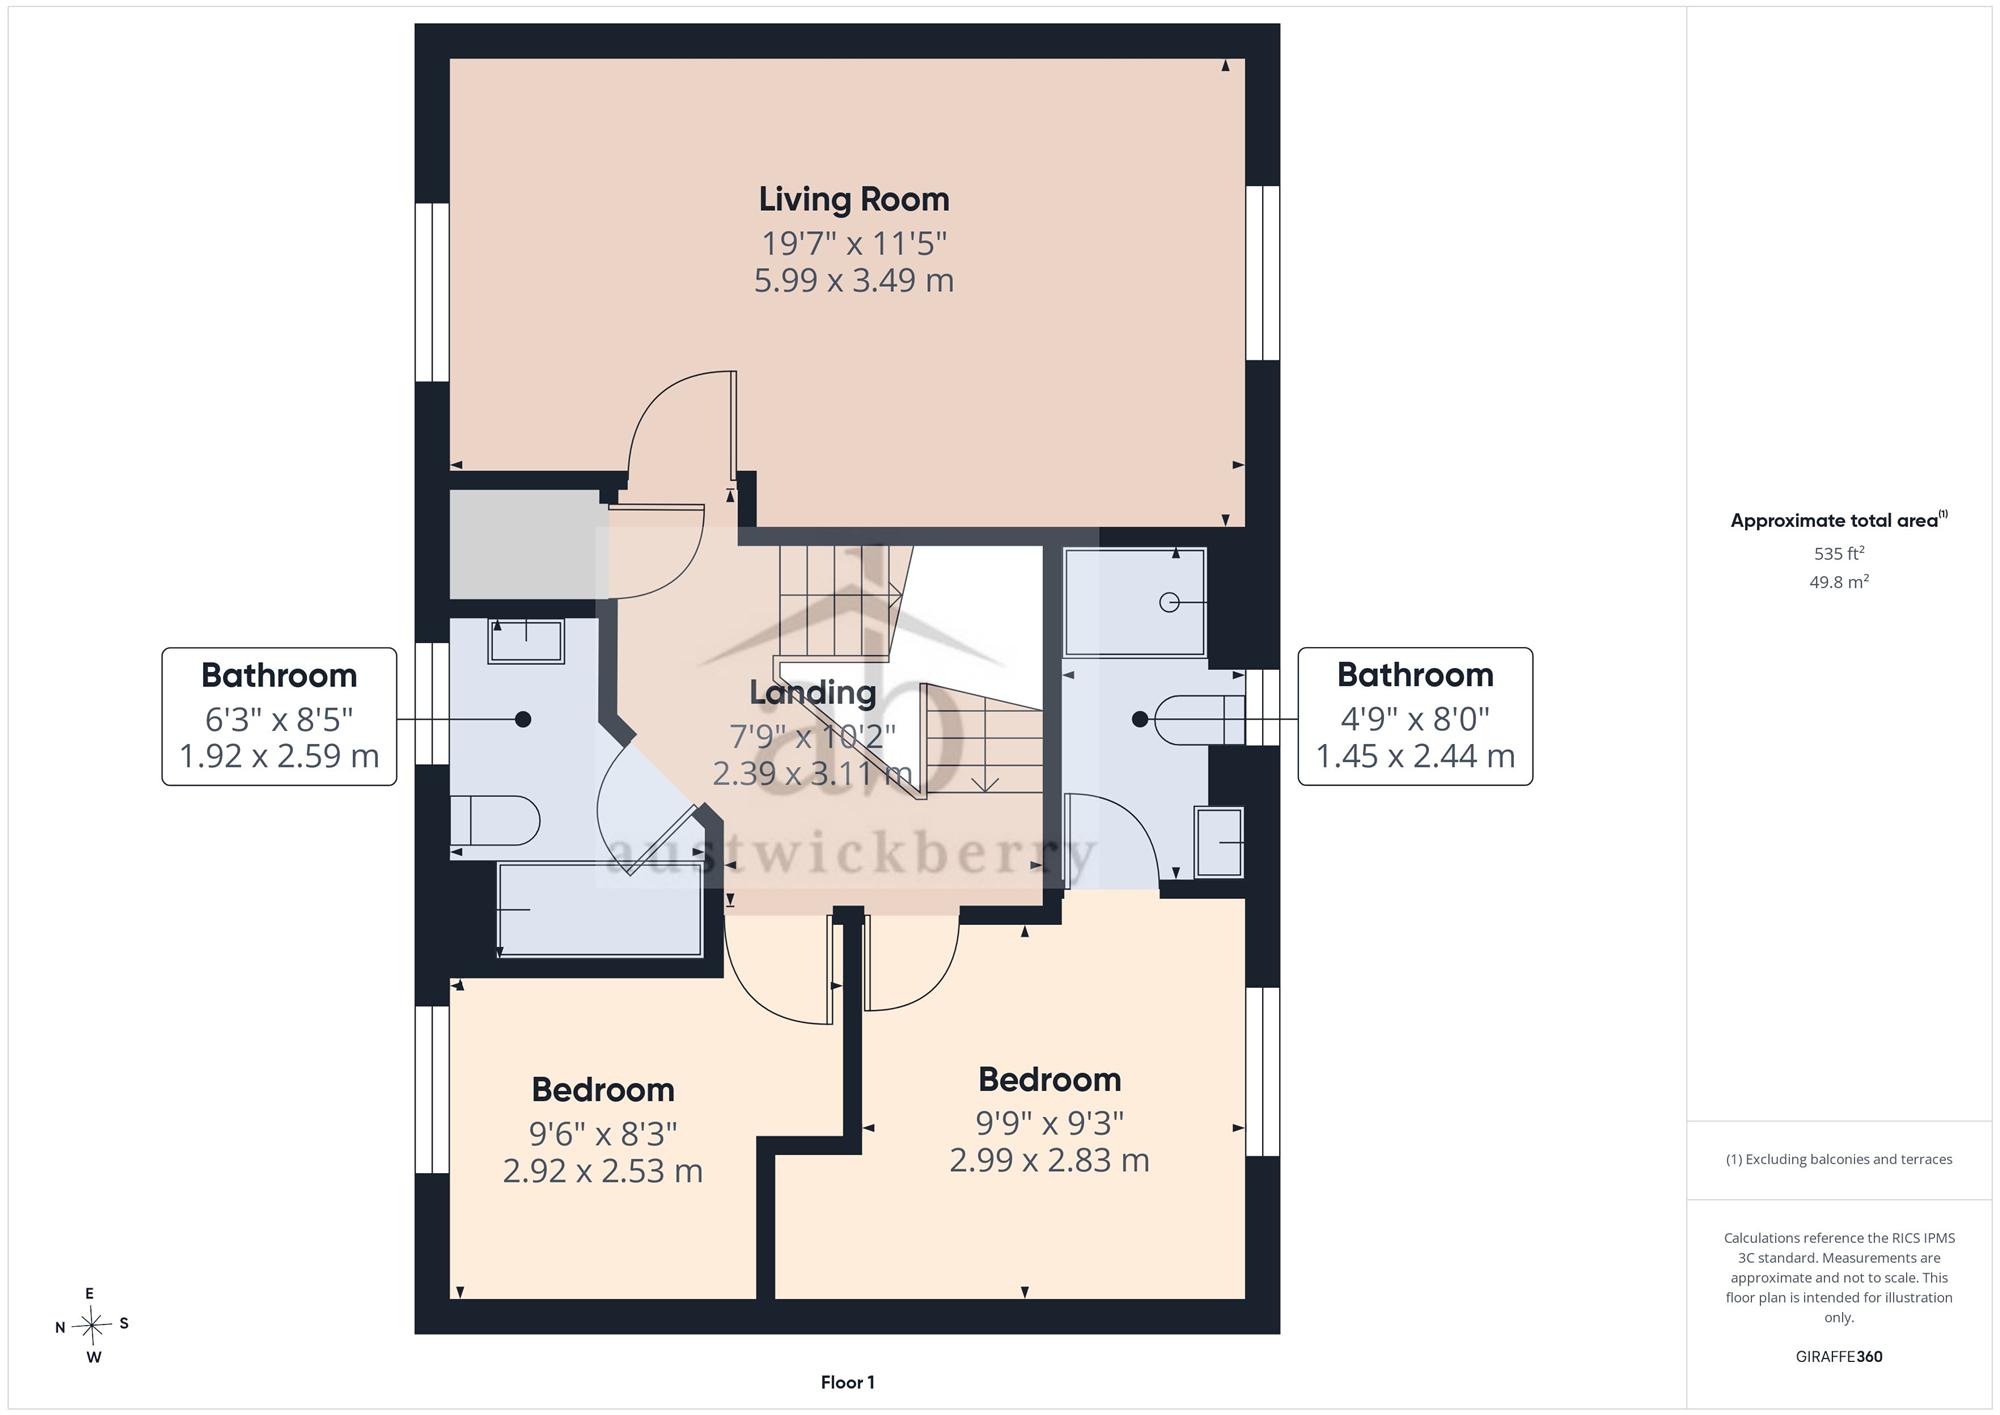
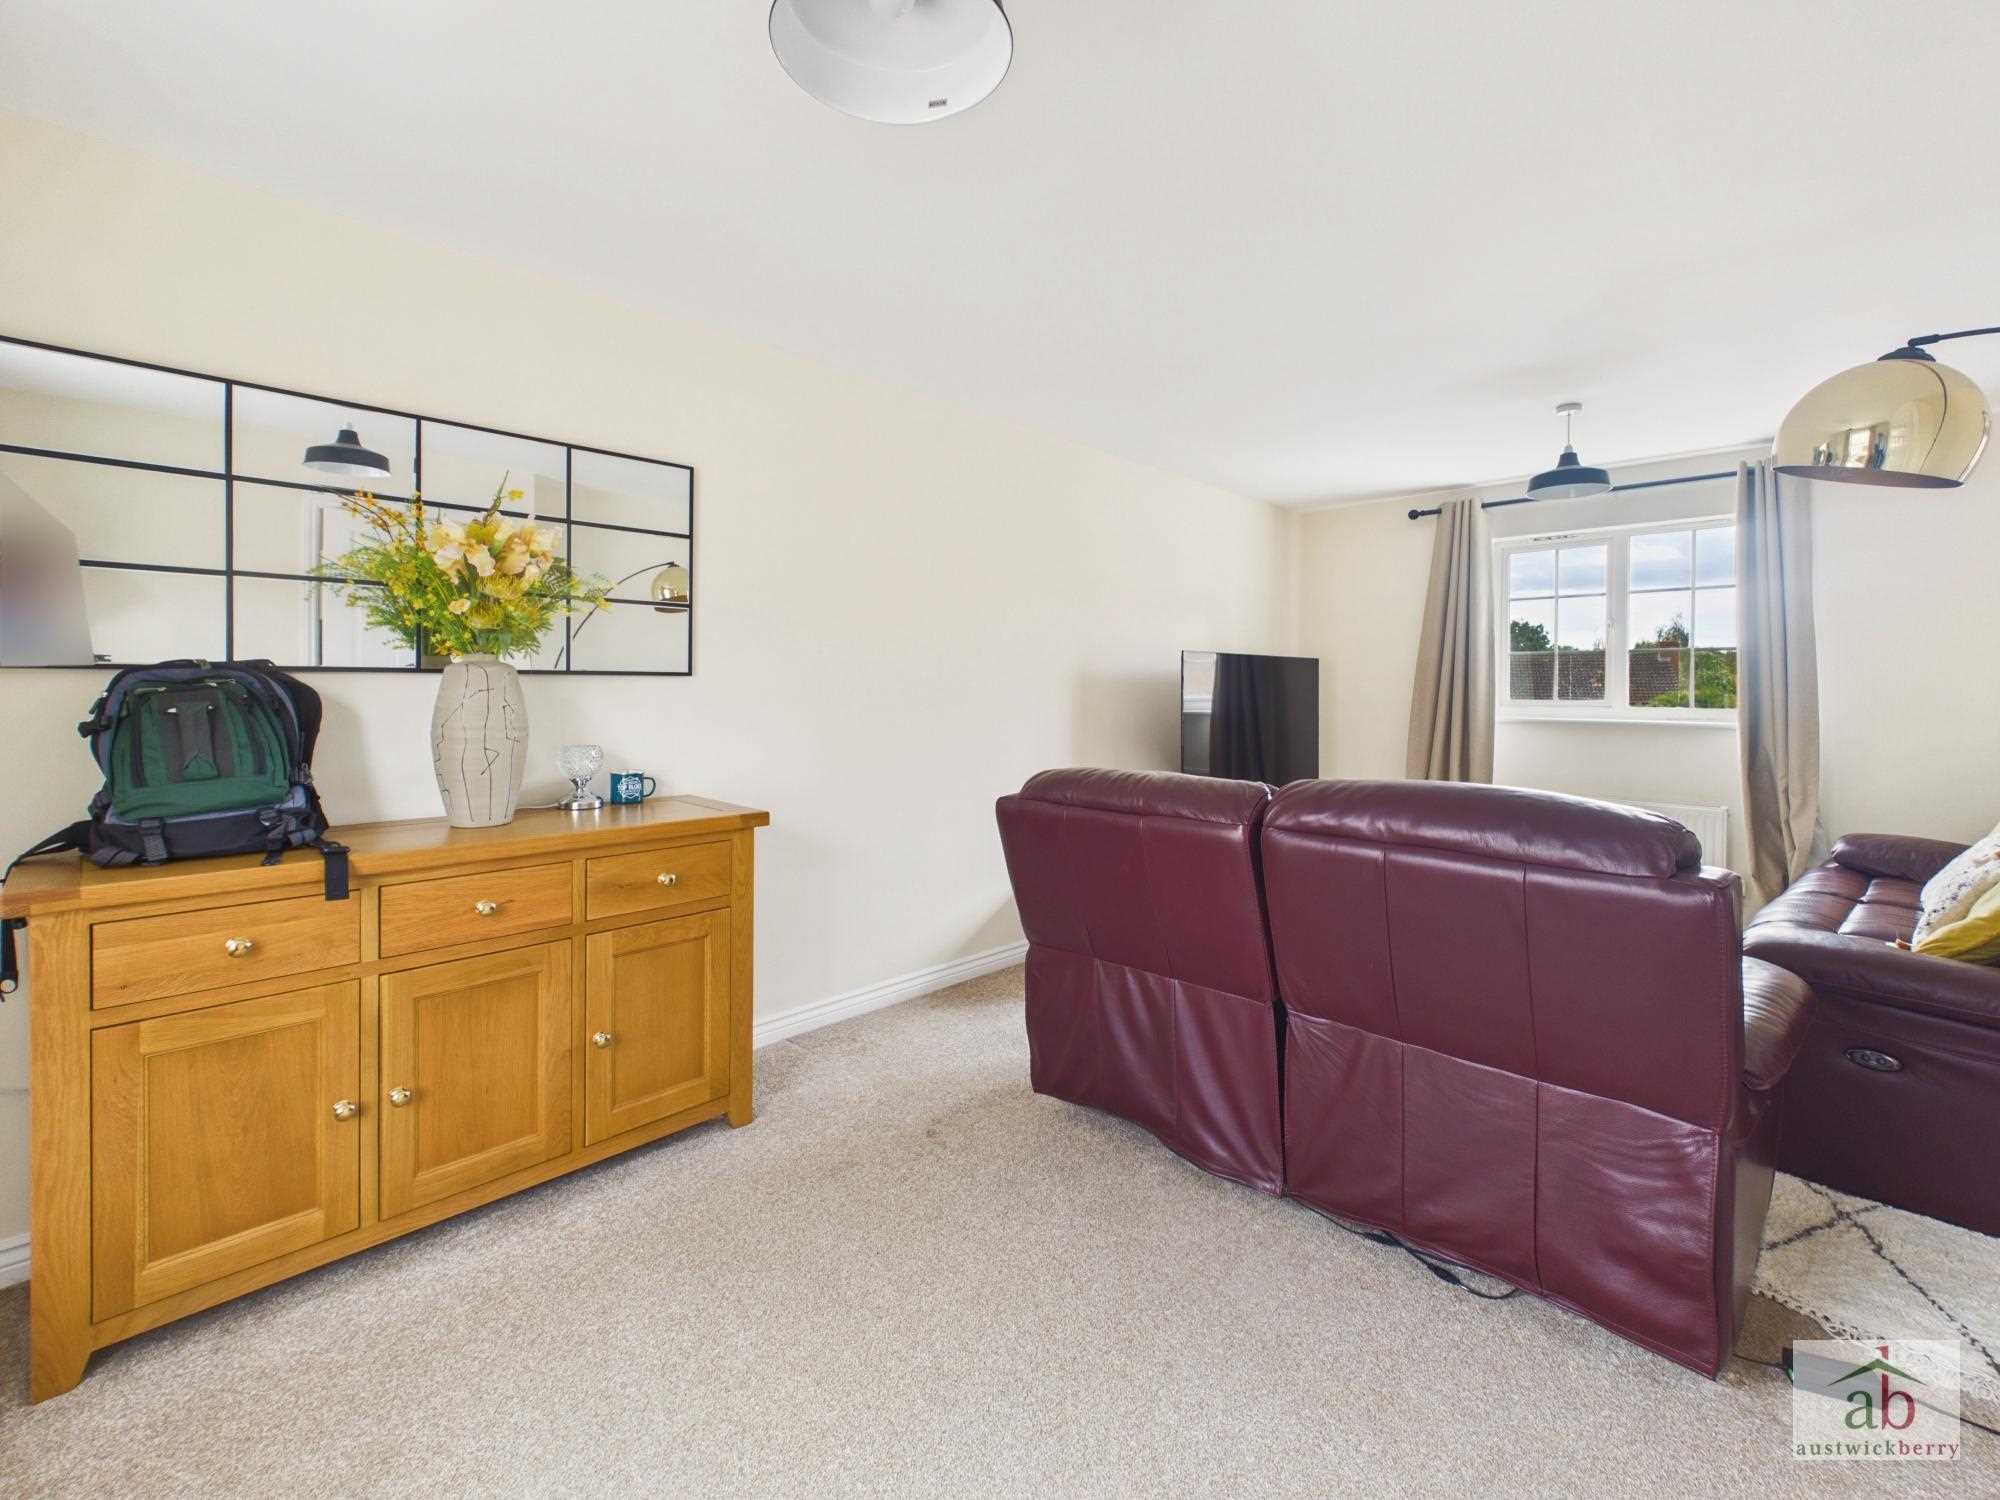
The first floor provides a generous lounge together with four excellent-sized bedrooms, including a modern en suite, plus a separate family bathroom.
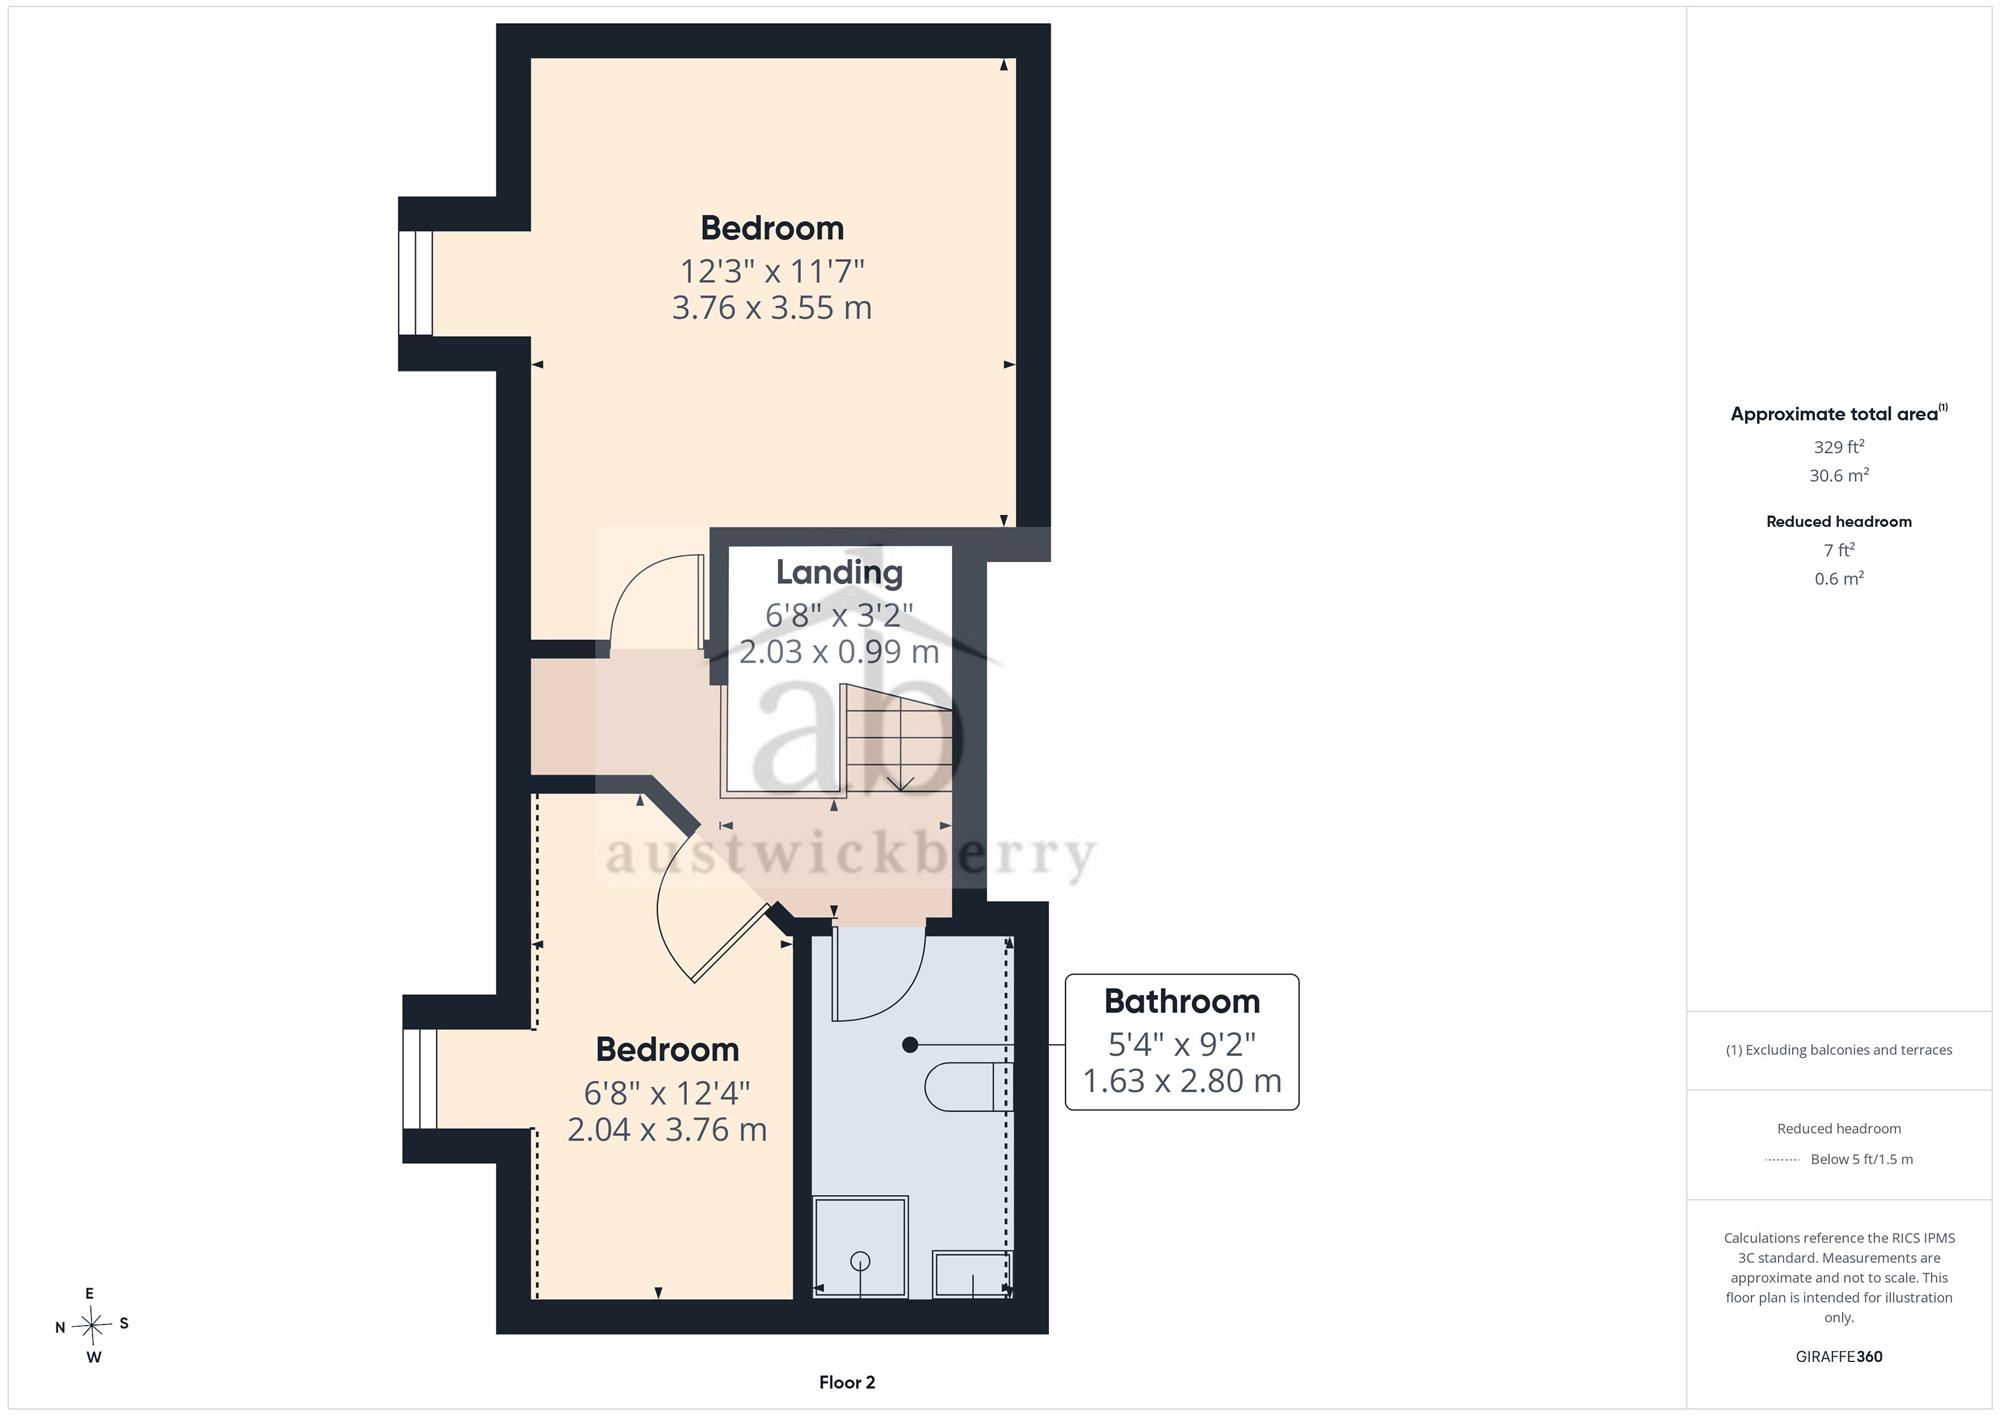
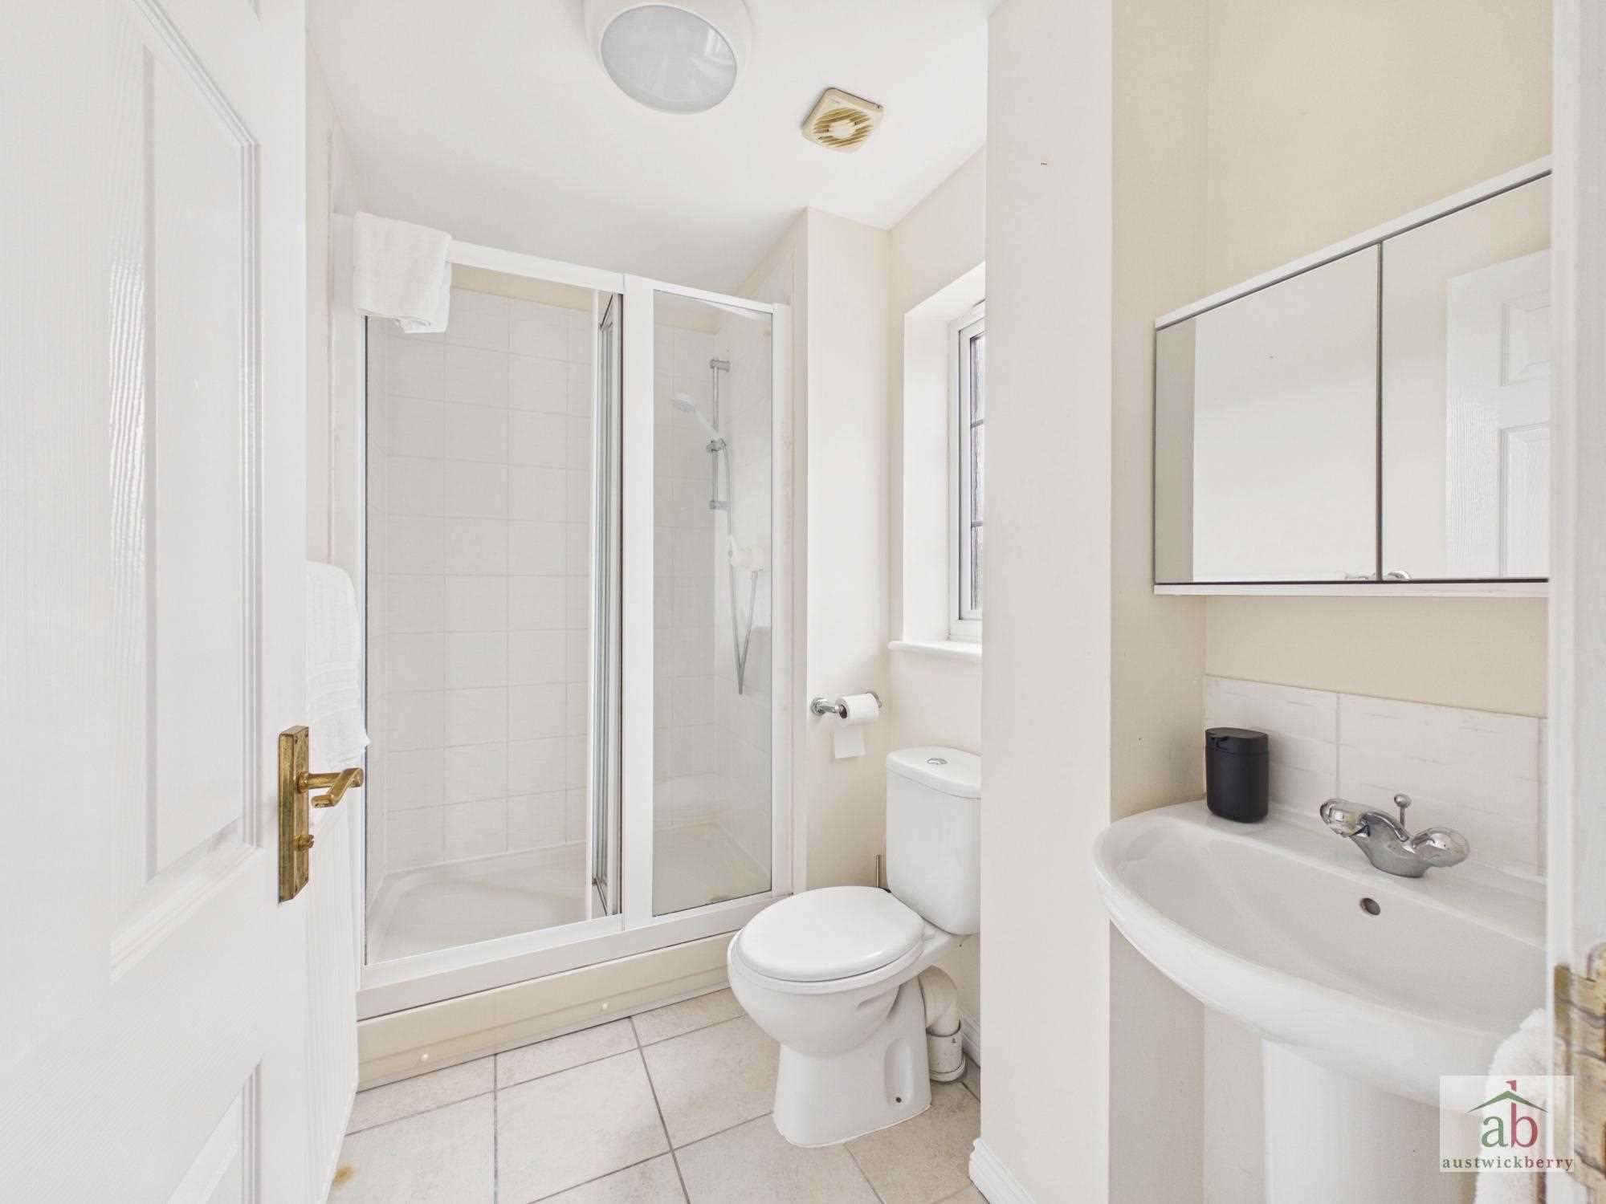
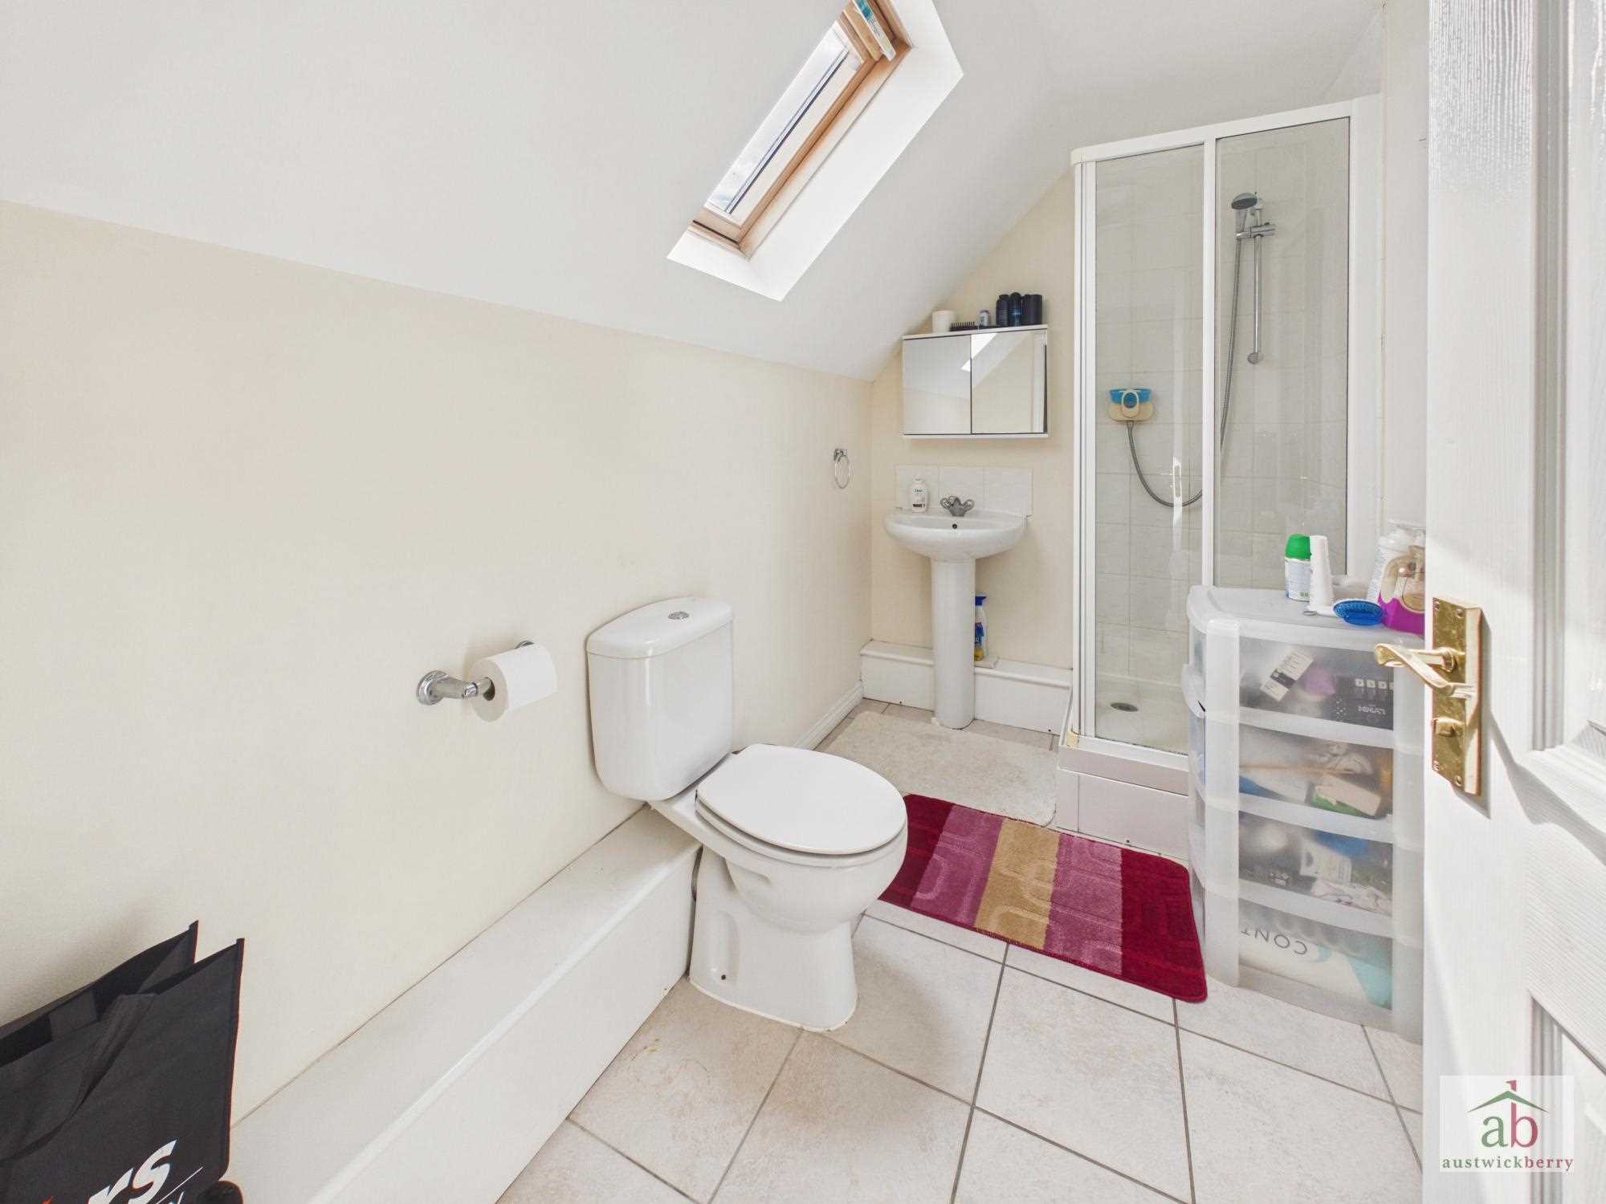
The second floor benefits from an additional shower room, providing further flexibility and convenience for family living.
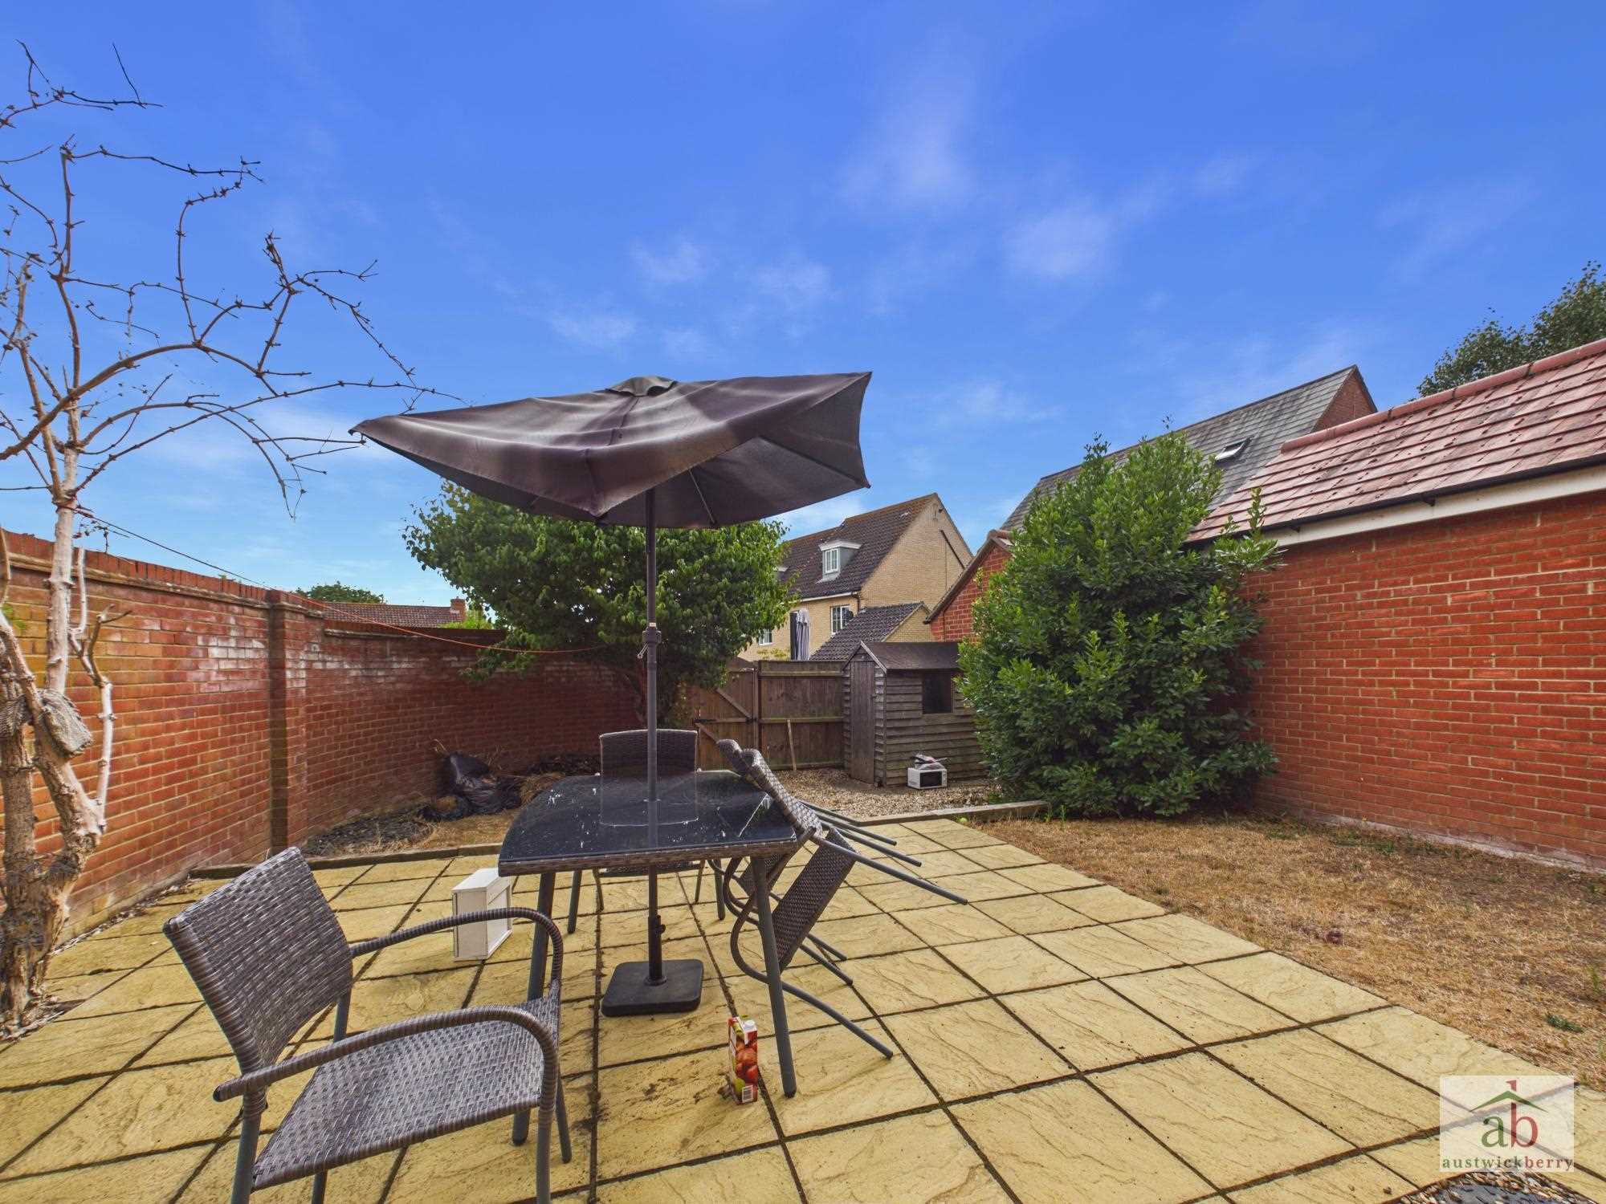
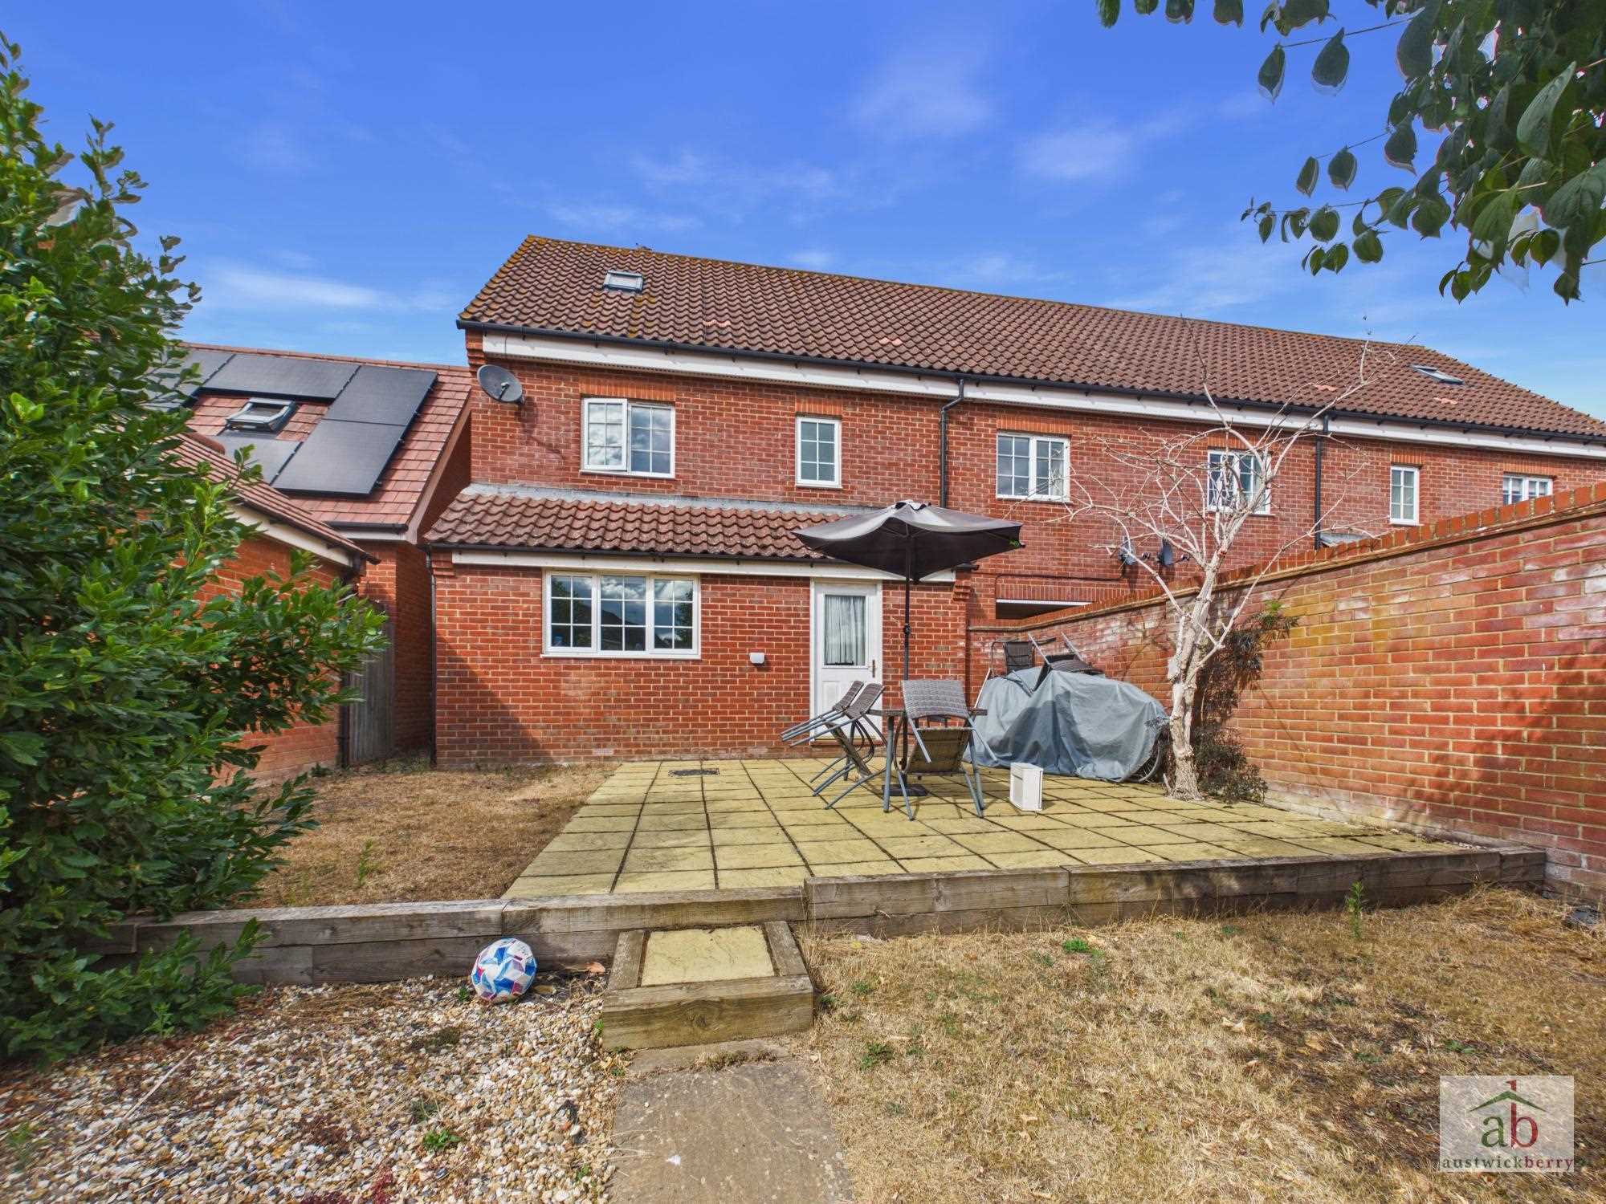
Outside, the property enjoys a good-sized south-facing rear garden, while the front provides off-street parking.
The property is ideally situated within Kesgrave High School and Cedarwood Primary School catchments, with a range of local amenities close by. A spacious and versatile family home in a highly regarded Grange Farm location.
Viewing is highly recommended.
Entrance hallway
Double glazed door into entrance hallway, double glazed window to front, stair flight to first floor, single radiator.
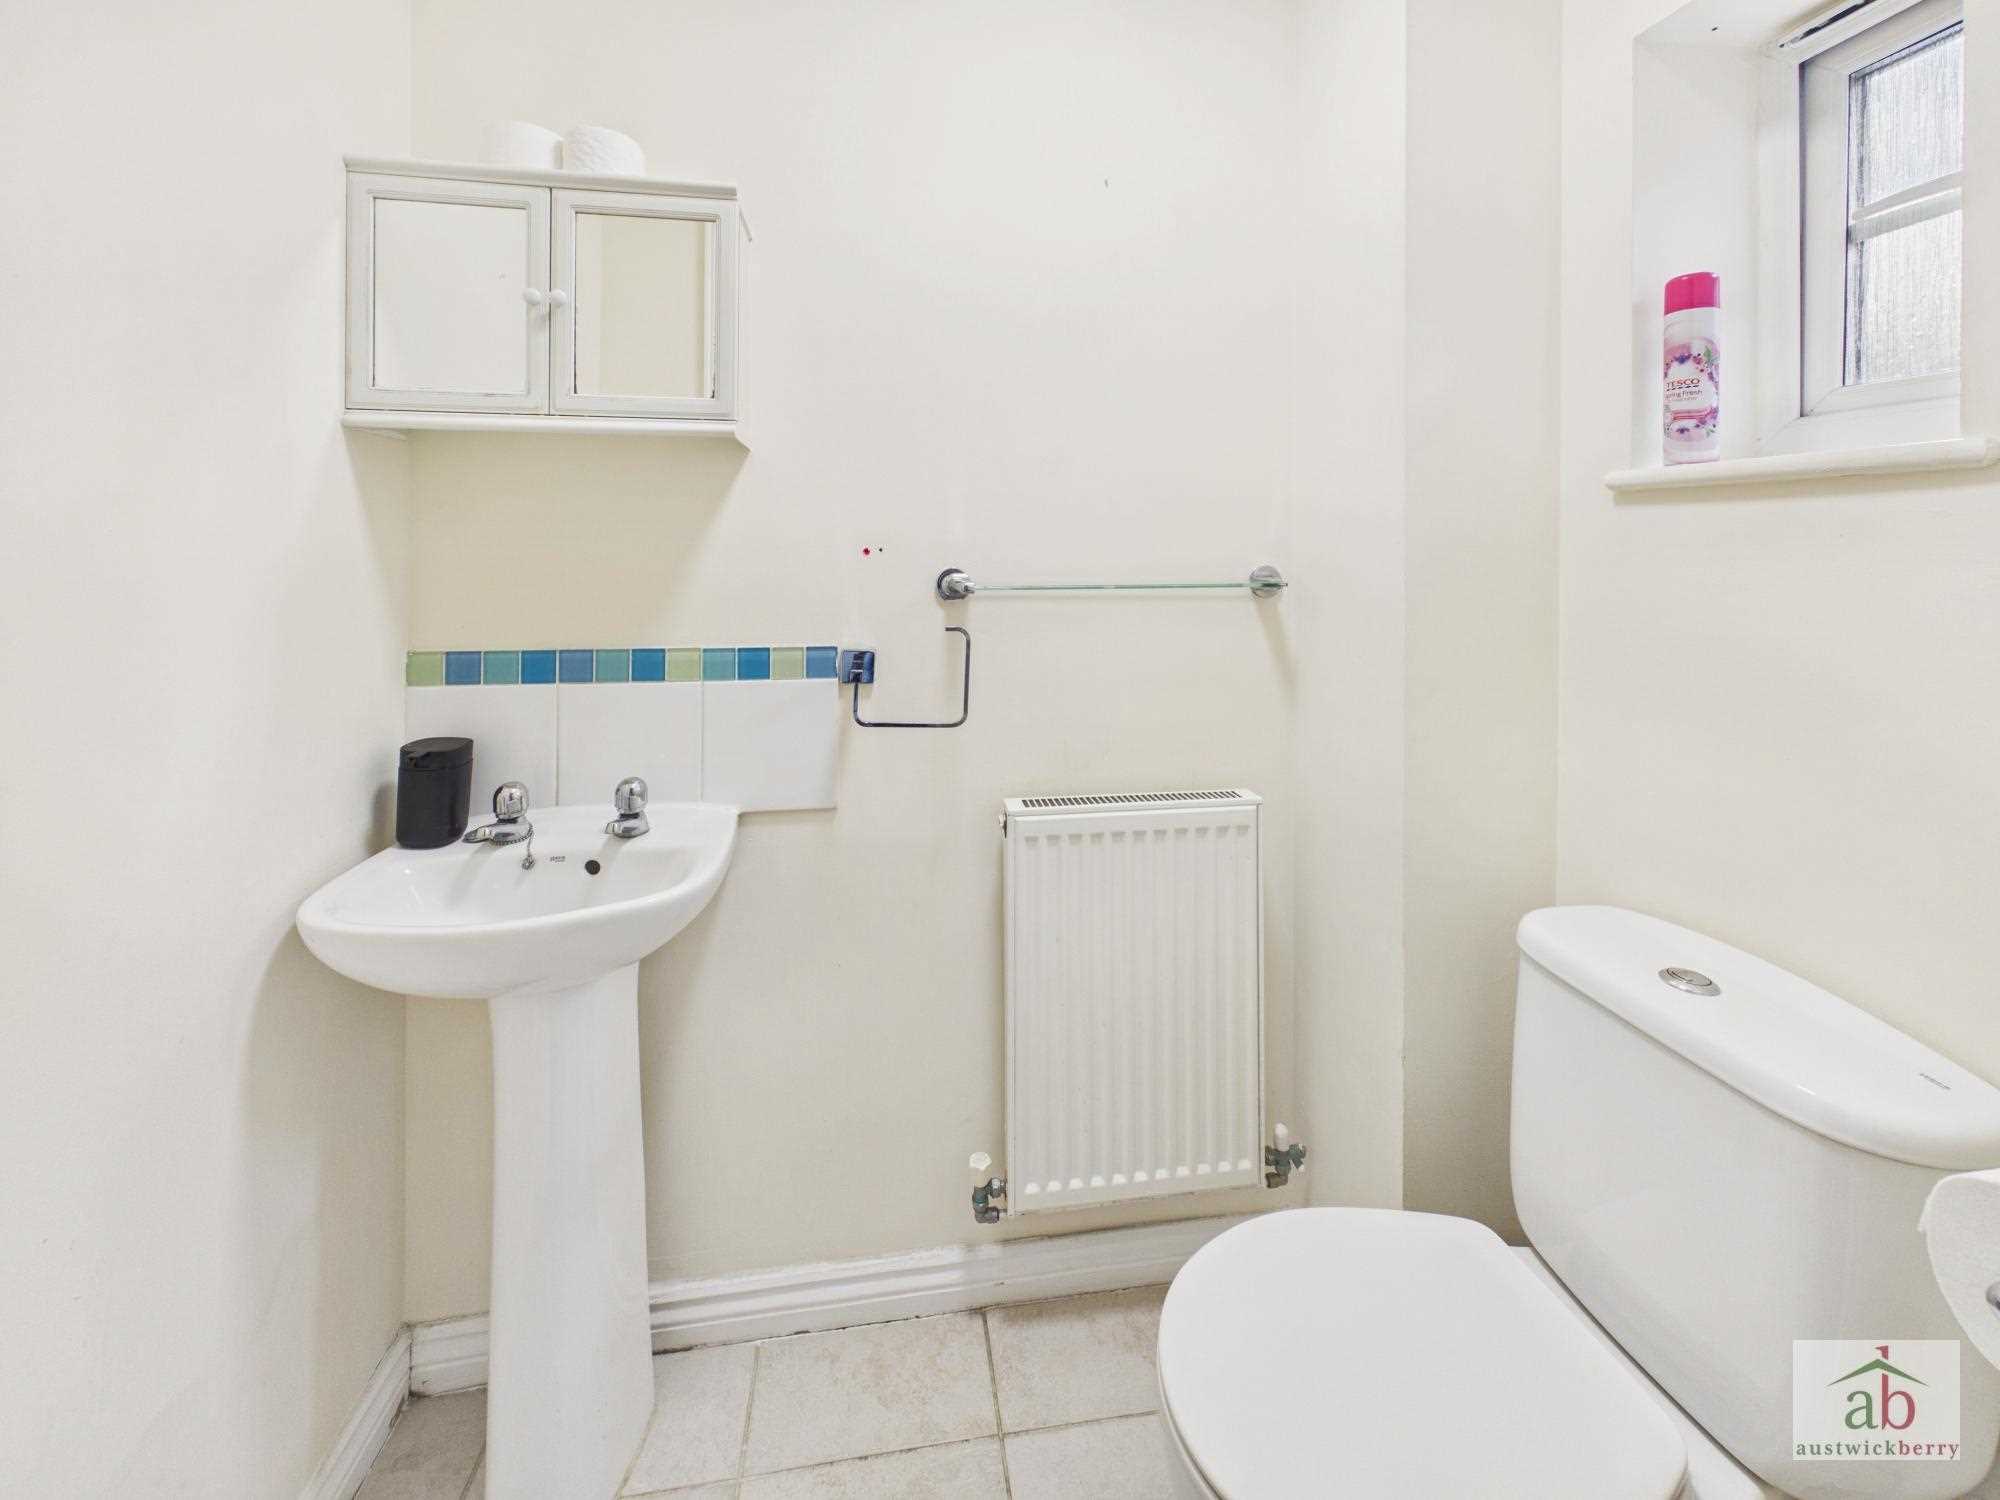
Ground floor cloakroom
Double glazed window to front, low level wc, pedestal hand wash basin, single radiator.
Bedroom 5/sitting room
Double glazed window to front, single radiator.
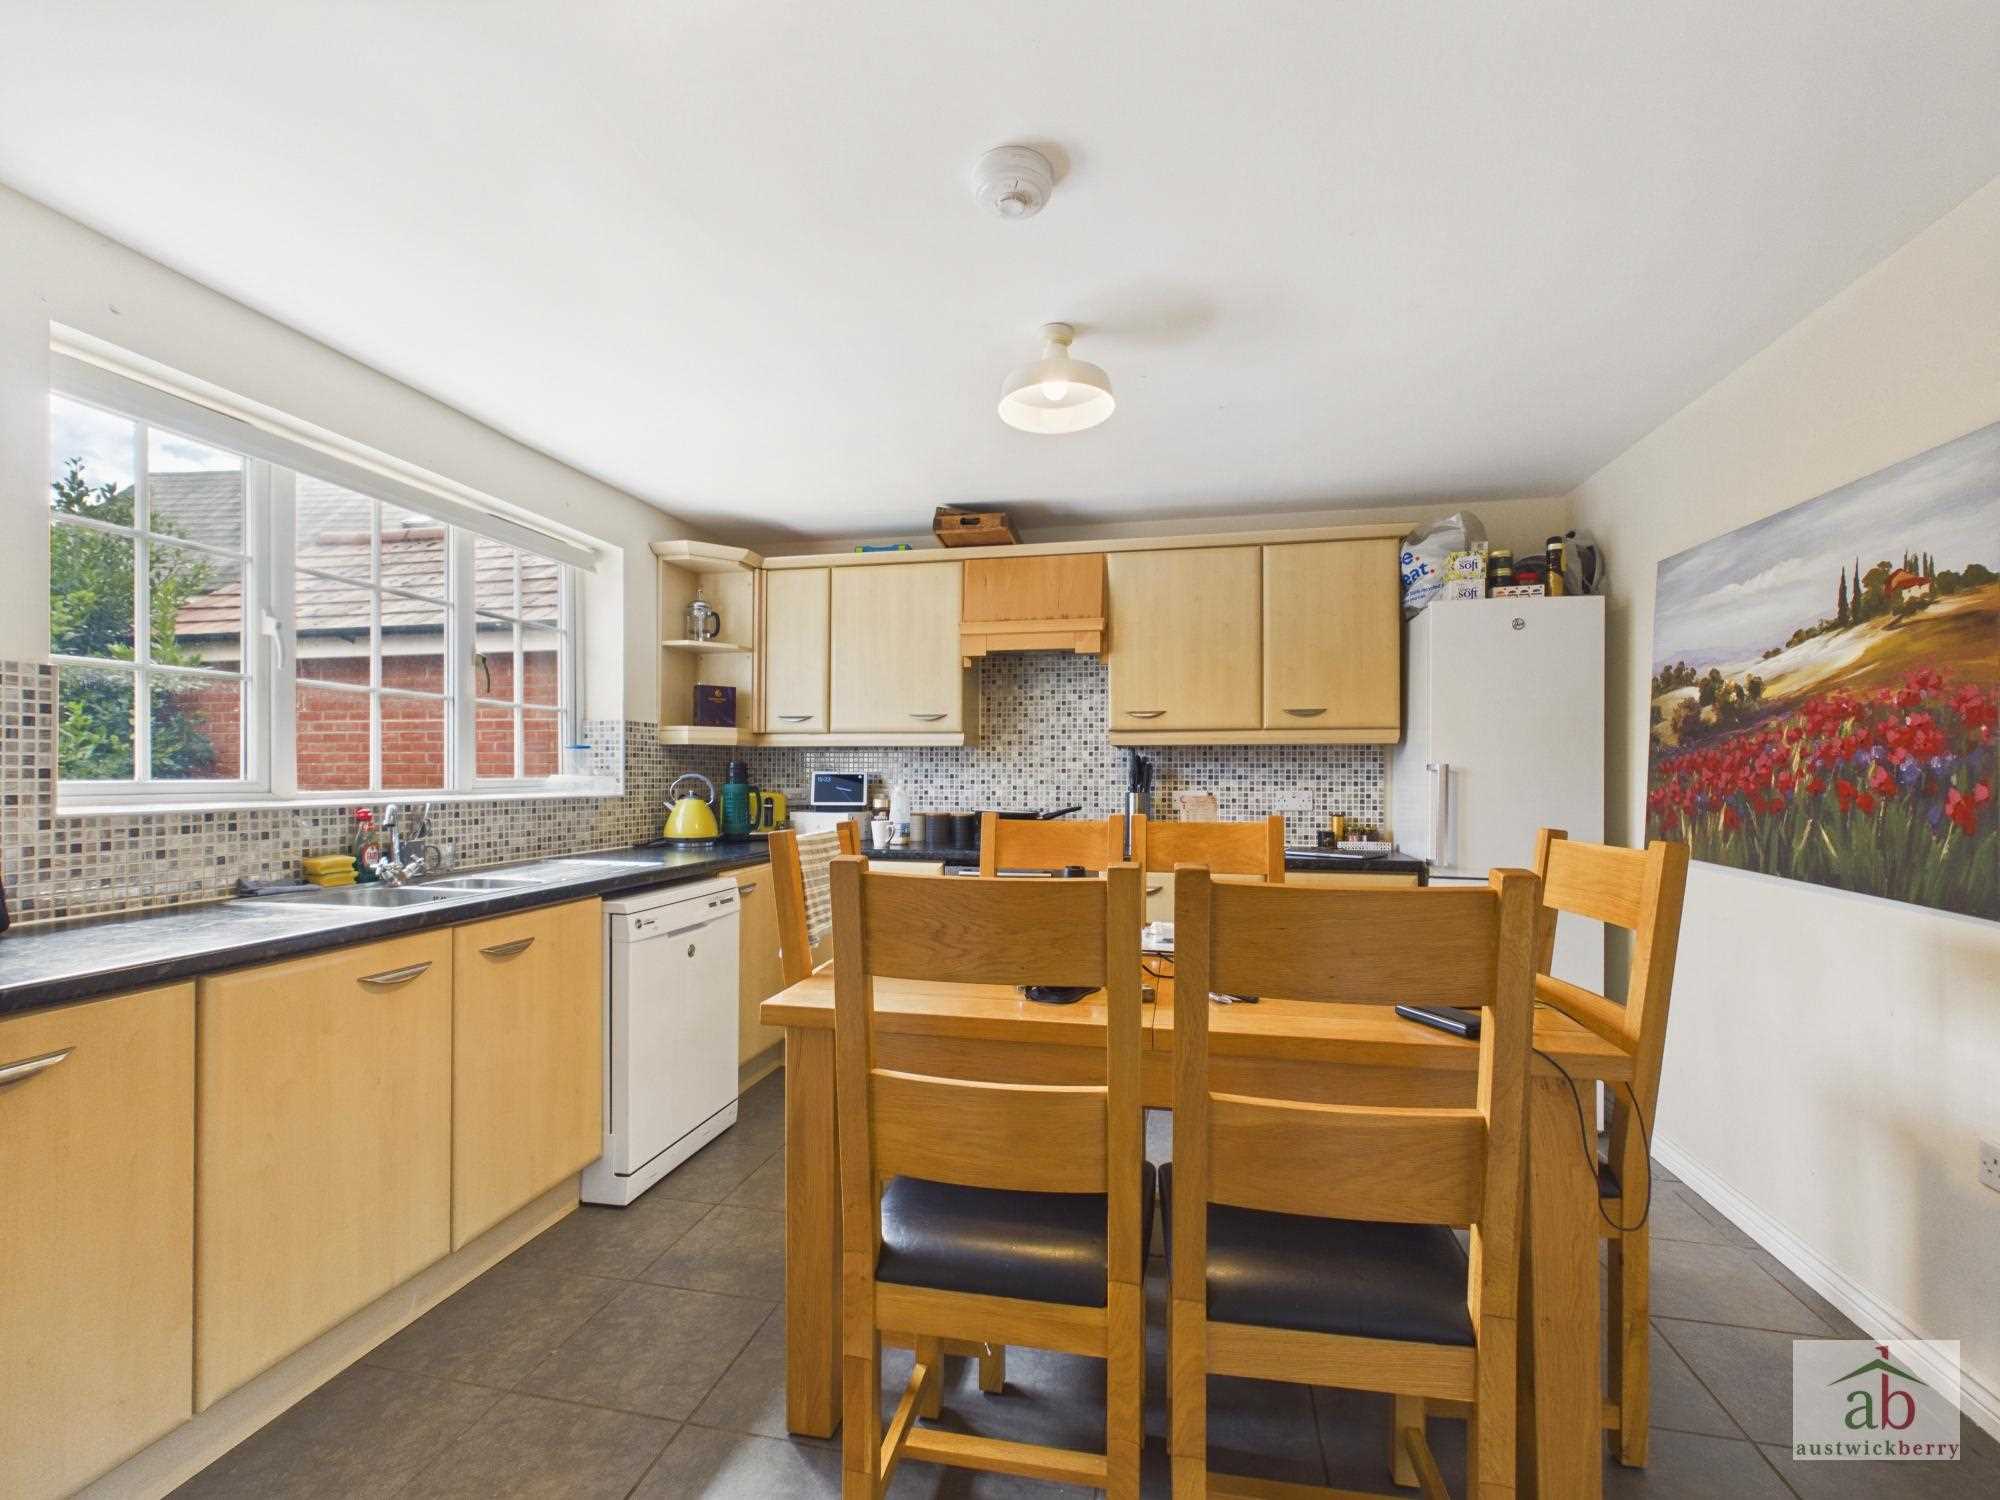
Kitchen/diner
Double glazed window to rear, range of work surfaces, wall mounted cupboards, half tile surround, integrated hob/oven/extractor, space for dishwasher, one and a half sink and drainer with mixer taps, further range of work surfaces, further wall mounted cupboards, space for fridge freezer, single radiator.
Utility Room
Double glazed door to rear, built in cupboard, stainless steel sink and drainer with mixer taps set in work surfaces, half tile surround, space for washing machine, single radiator.
First floor landing
Airing cupboard, stair flight to second floor.
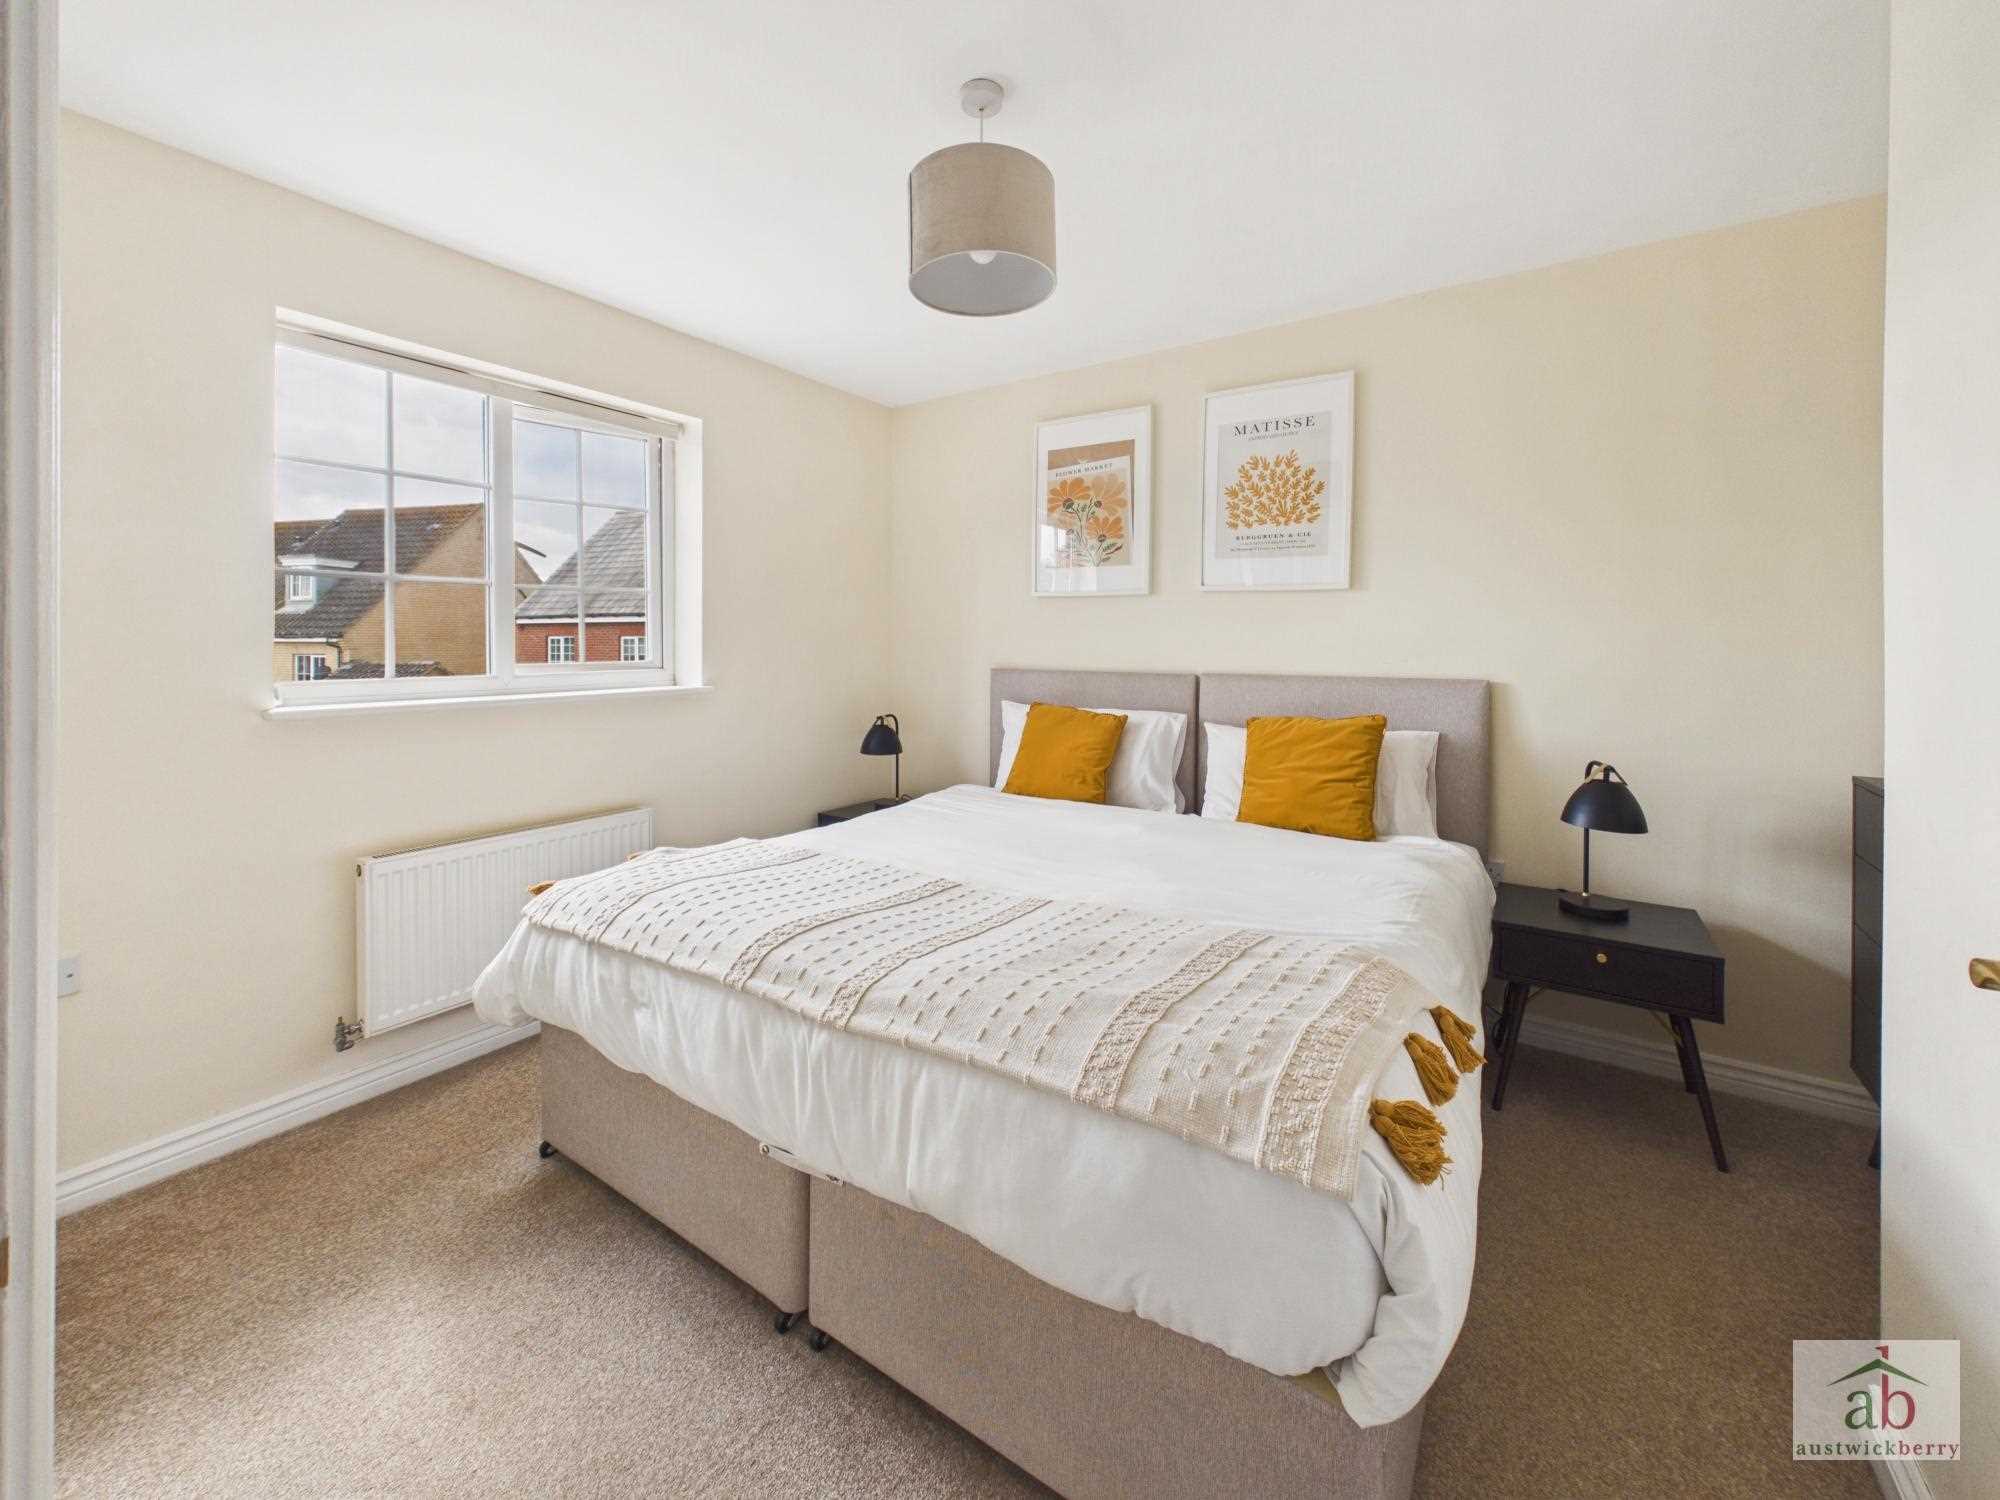
Bedroom 1
Double glazed window to rear, single radiator.
En-Suite
Double glazed window to rear, low level wc, pedestal hand wash basin, shower cubicle, single radiator.
Lounge
Double glazed window to front, single radiator, double glazed window to rear, further single radiator.
Family Bathroom
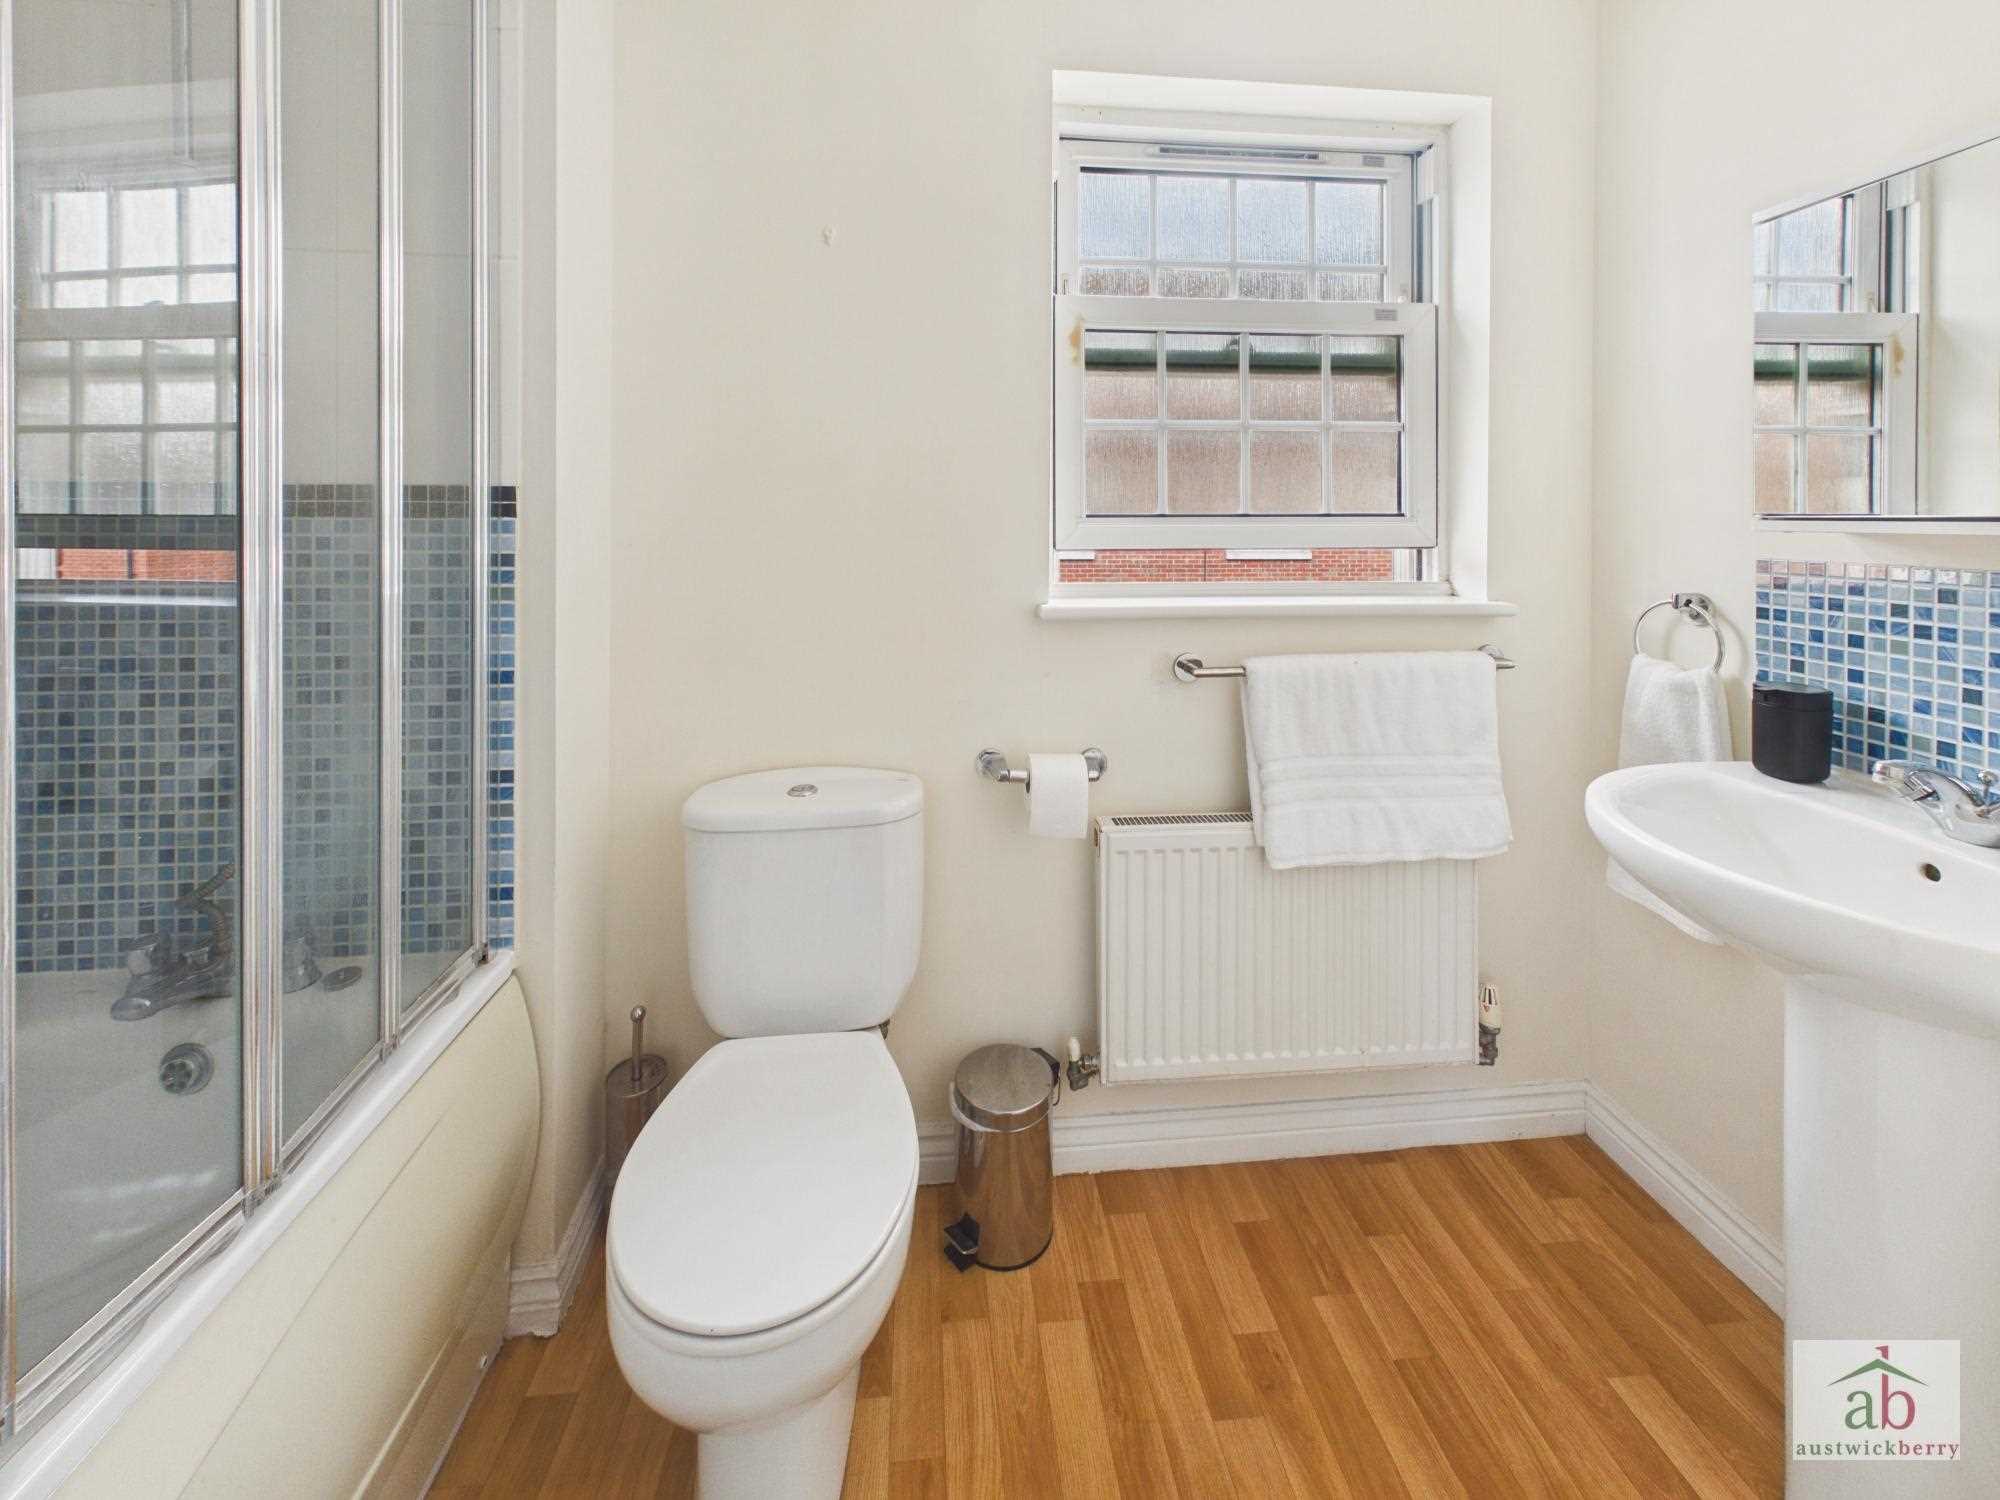
Double glazed window to front, single radiator, low level wc, panel enclosed bath, shower screen, pedestal hand wash basin with mixer taps.
Bedroom 4
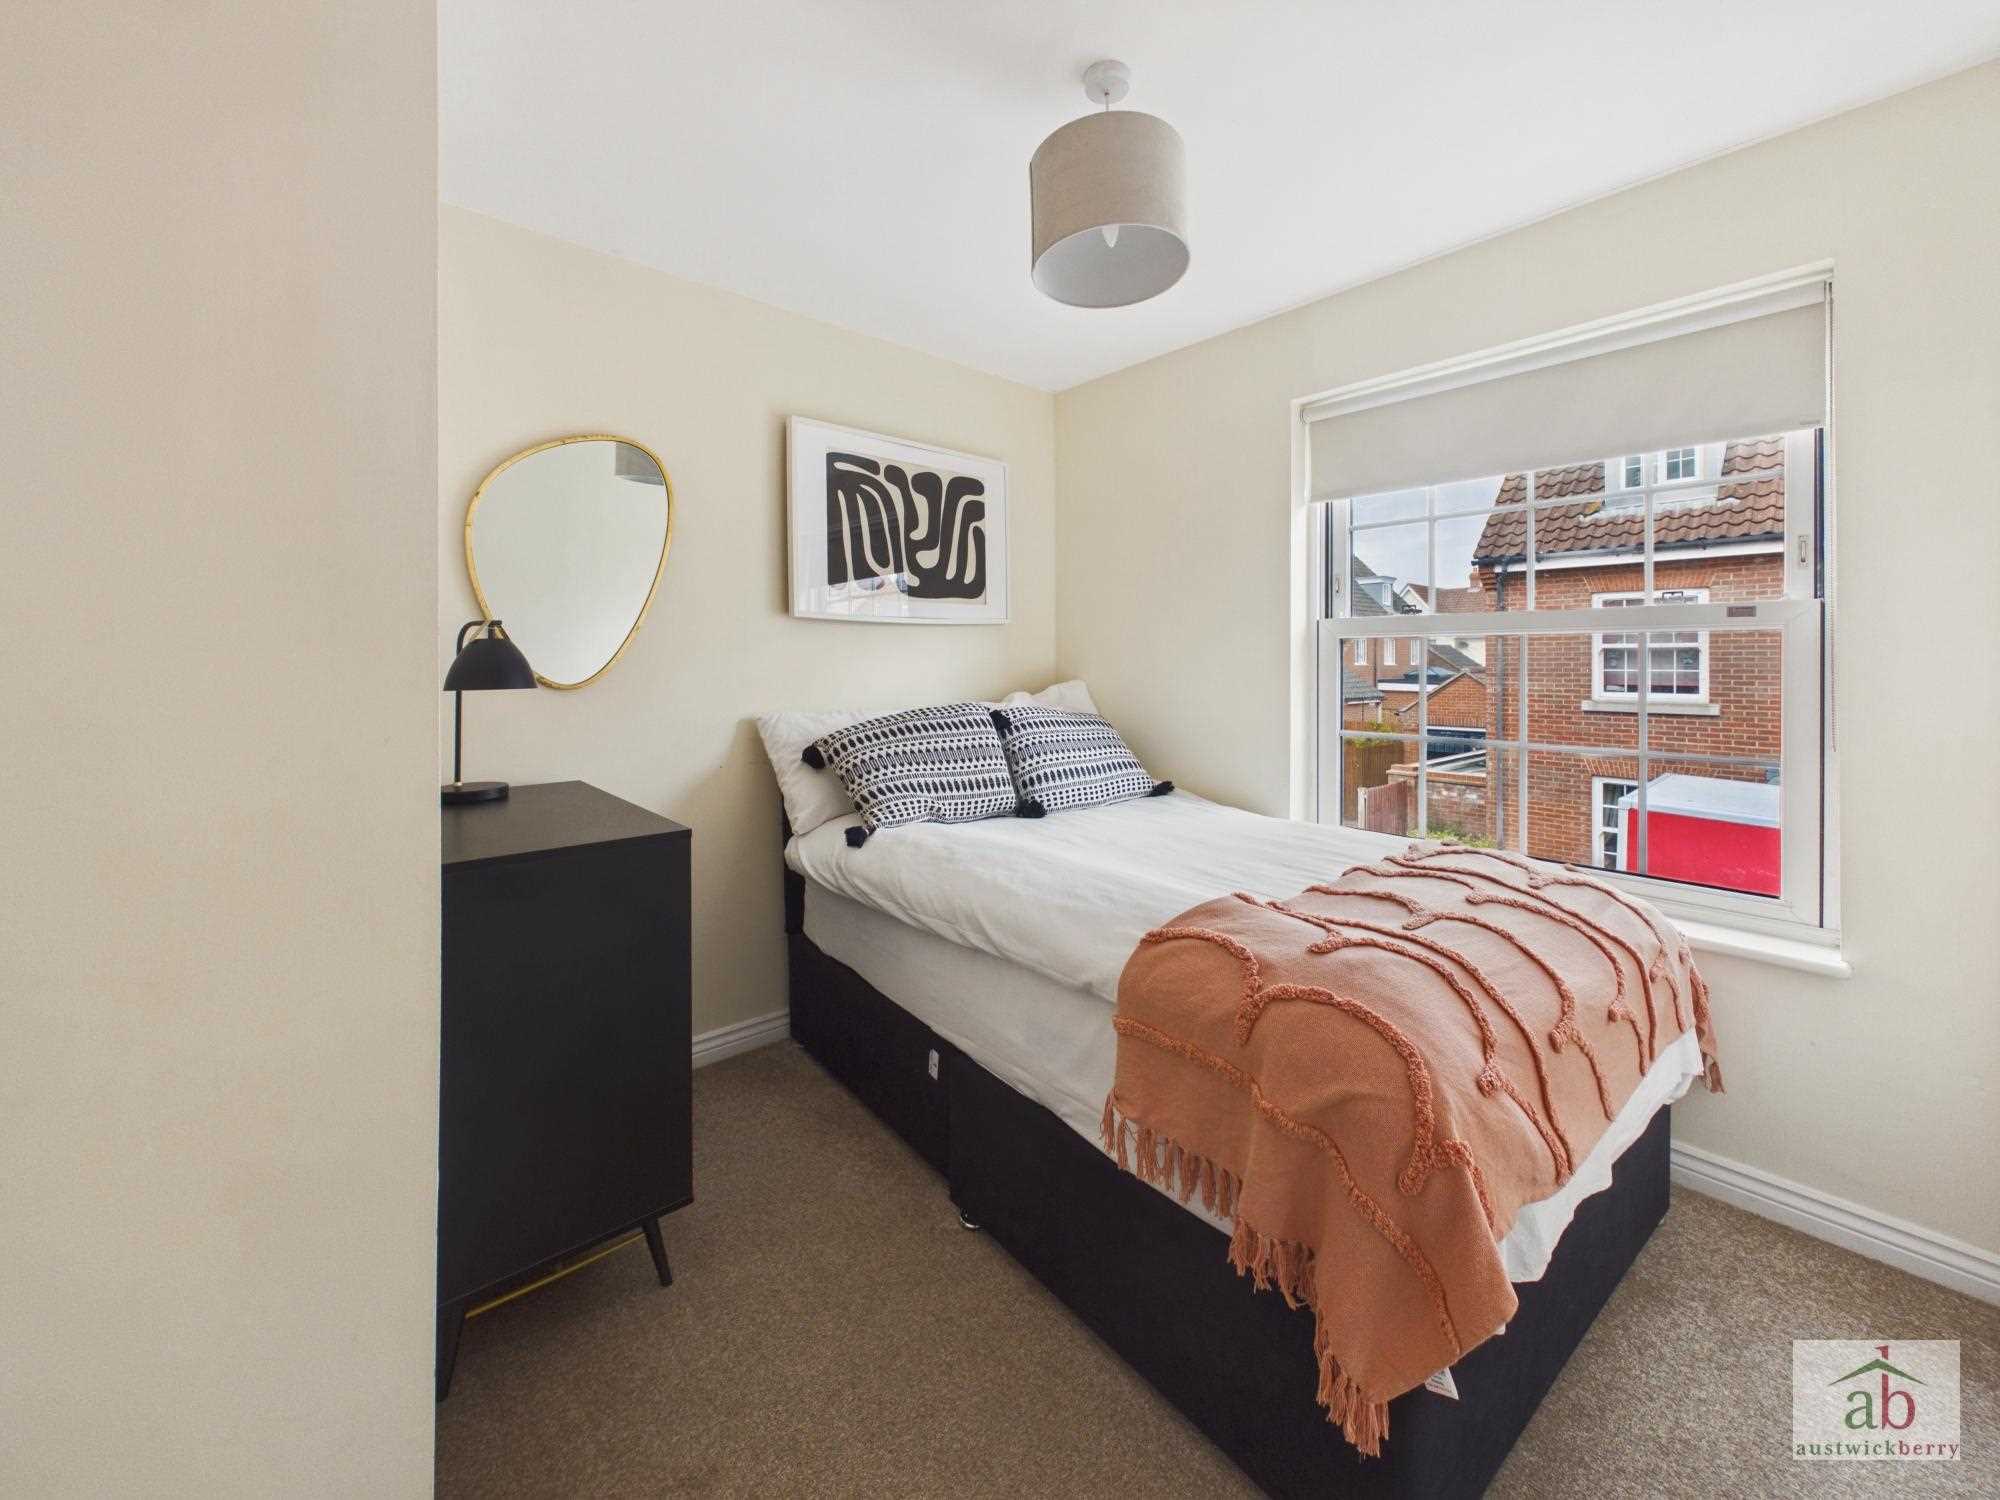
Double glazed window to front, single radiator.
Second floor landing
Eaves access cupboard.
Shower room
Double glazed velux window, low level wc, pedestal hand wash basin with mixer taps, shower cubicle, single radiator.
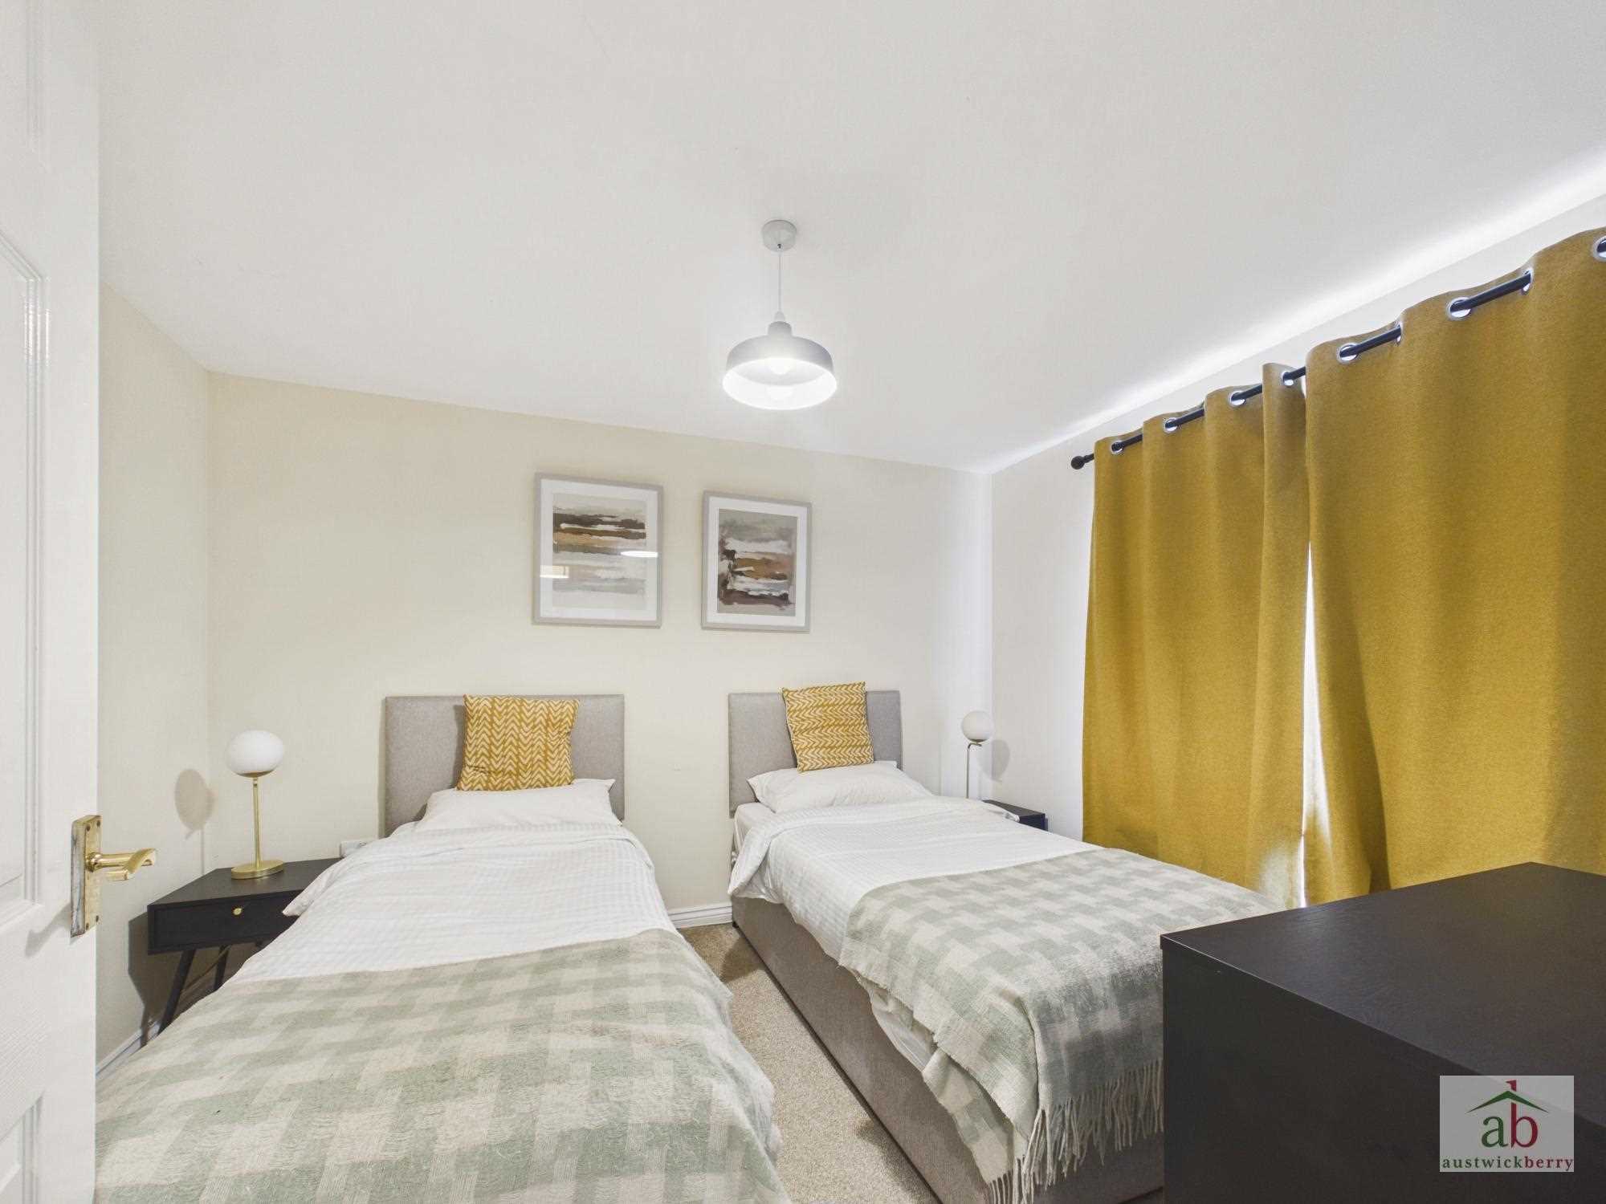
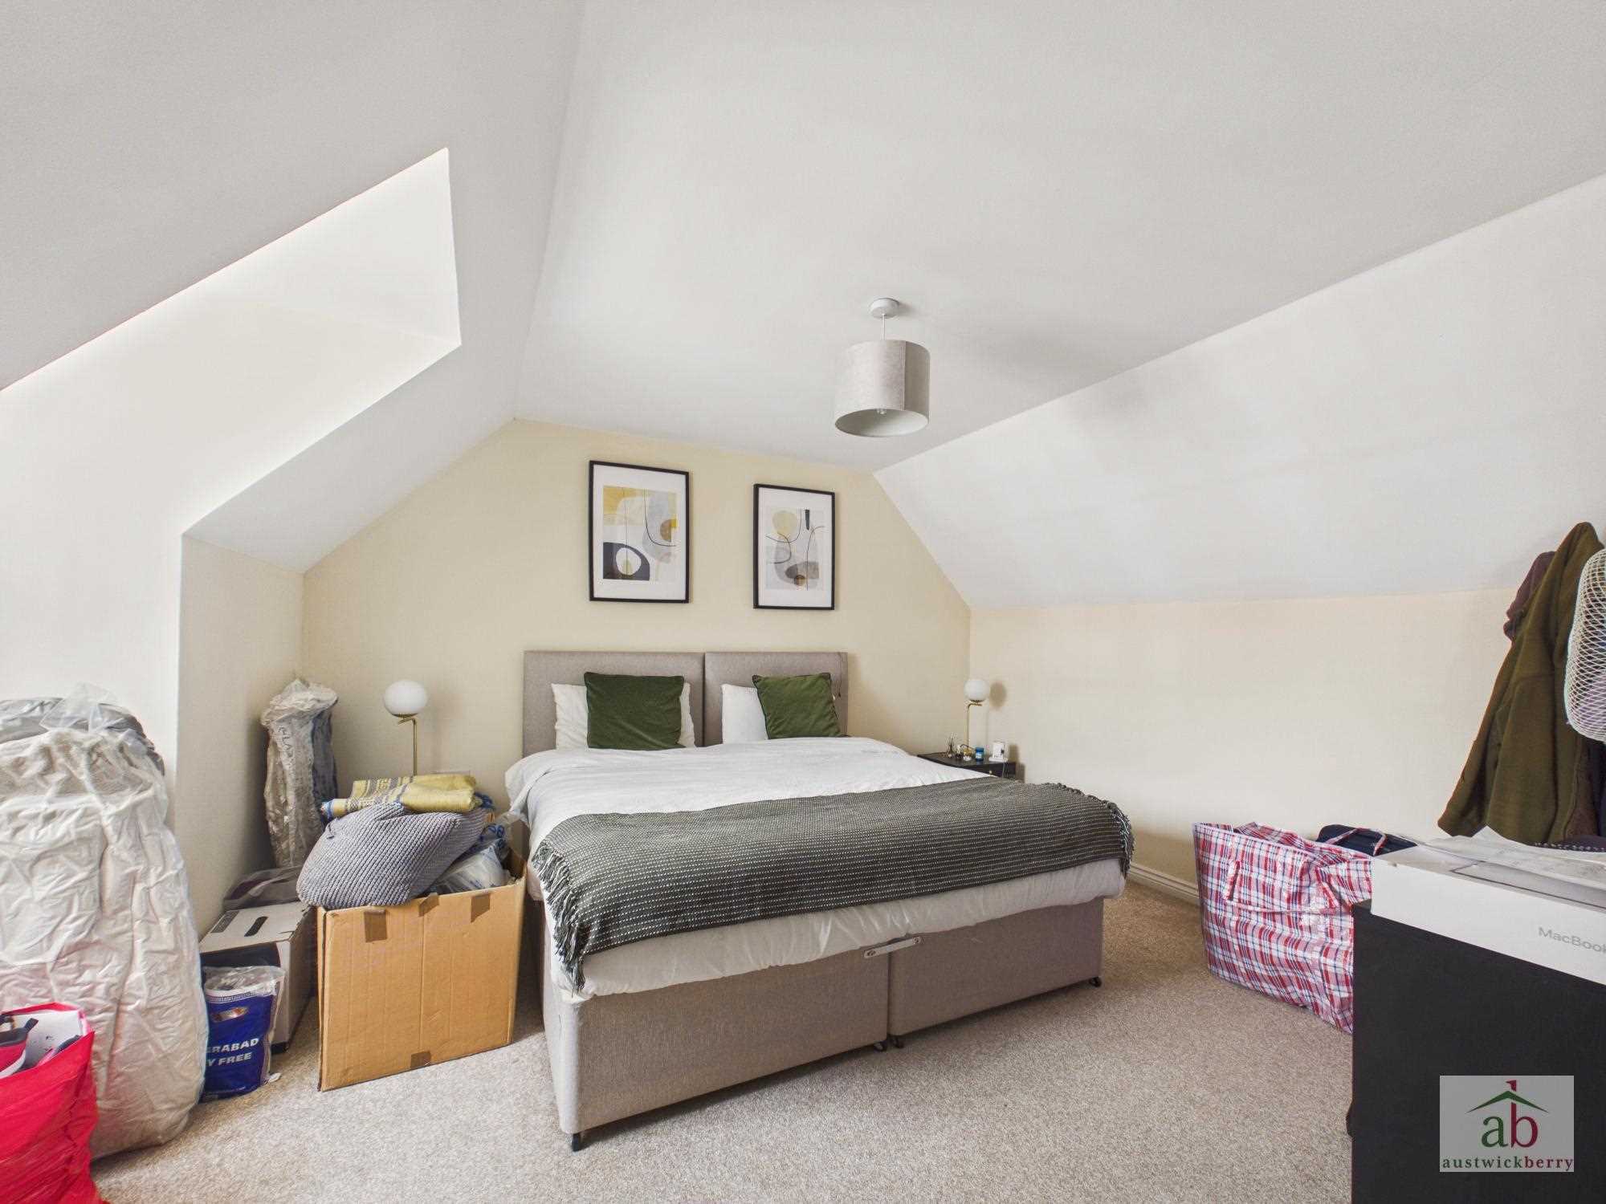
Bedroom 2
Double glazed window to front, single radiator.
Bedroom 3
Double glazed window to front, single radiator.
Outside
Small garden to front. South-facing rear garden enclosed by a wall with further 6ft fencing, patio area, shed to remain, rear access gate to allocated parking.
Reference: AWK1004318
Disclaimer
These particulars are intended to give a fair description of the property but their accuracy cannot be guaranteed, and they do not constitute an offer of contract. Intending purchasers/tenants must rely on their own inspection of the property. None of the above appliances/services have been tested by ourselves. We recommend purchasers arrange for a qualified person to check all appliances/services before legal commitment.