Sales: 01473 610790
Lettings: 01473 636864
Lettings: 01473 636864
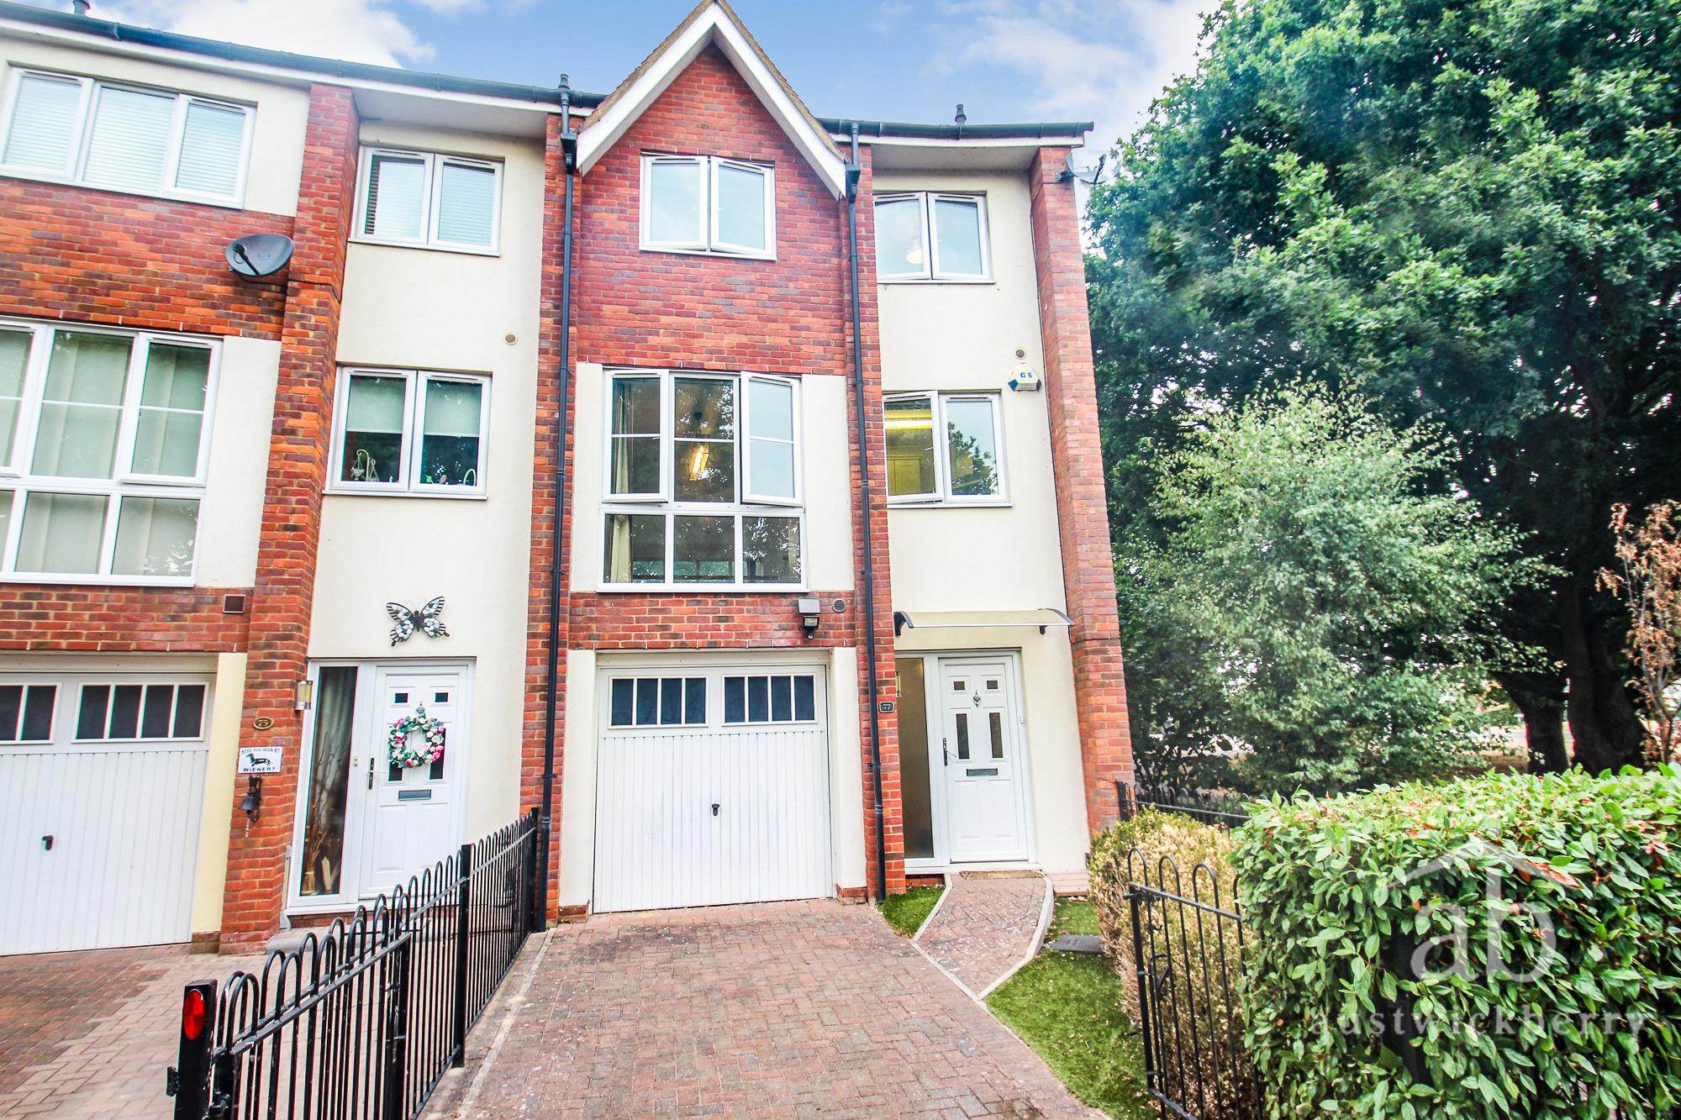
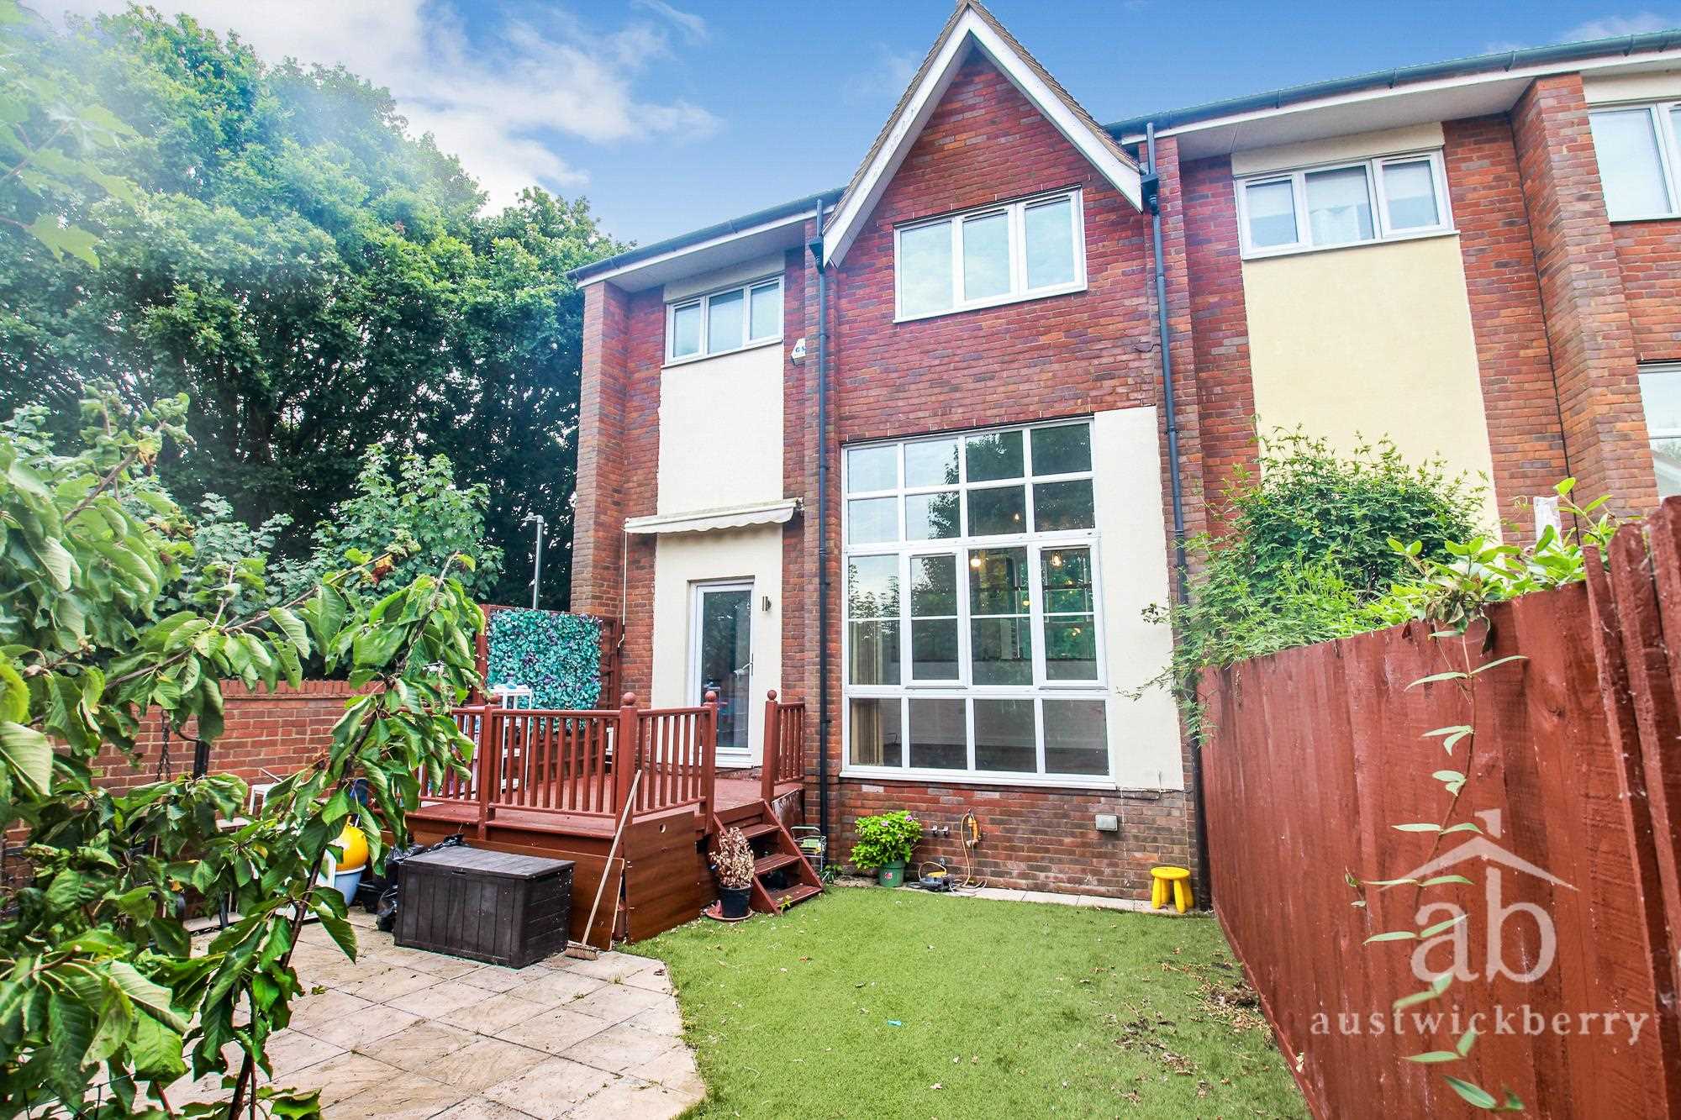
A rare opportunity to purchase this beautifully presented family home, occupying a particularly desirable position within the development. This distinctive style of property is one of only four on the development, and we understand this is the only end-terrace home of its kind.
Stylishly decorated throughout, the property has also undergone a programme of modernisation, creating a contemporary and welcoming family home.
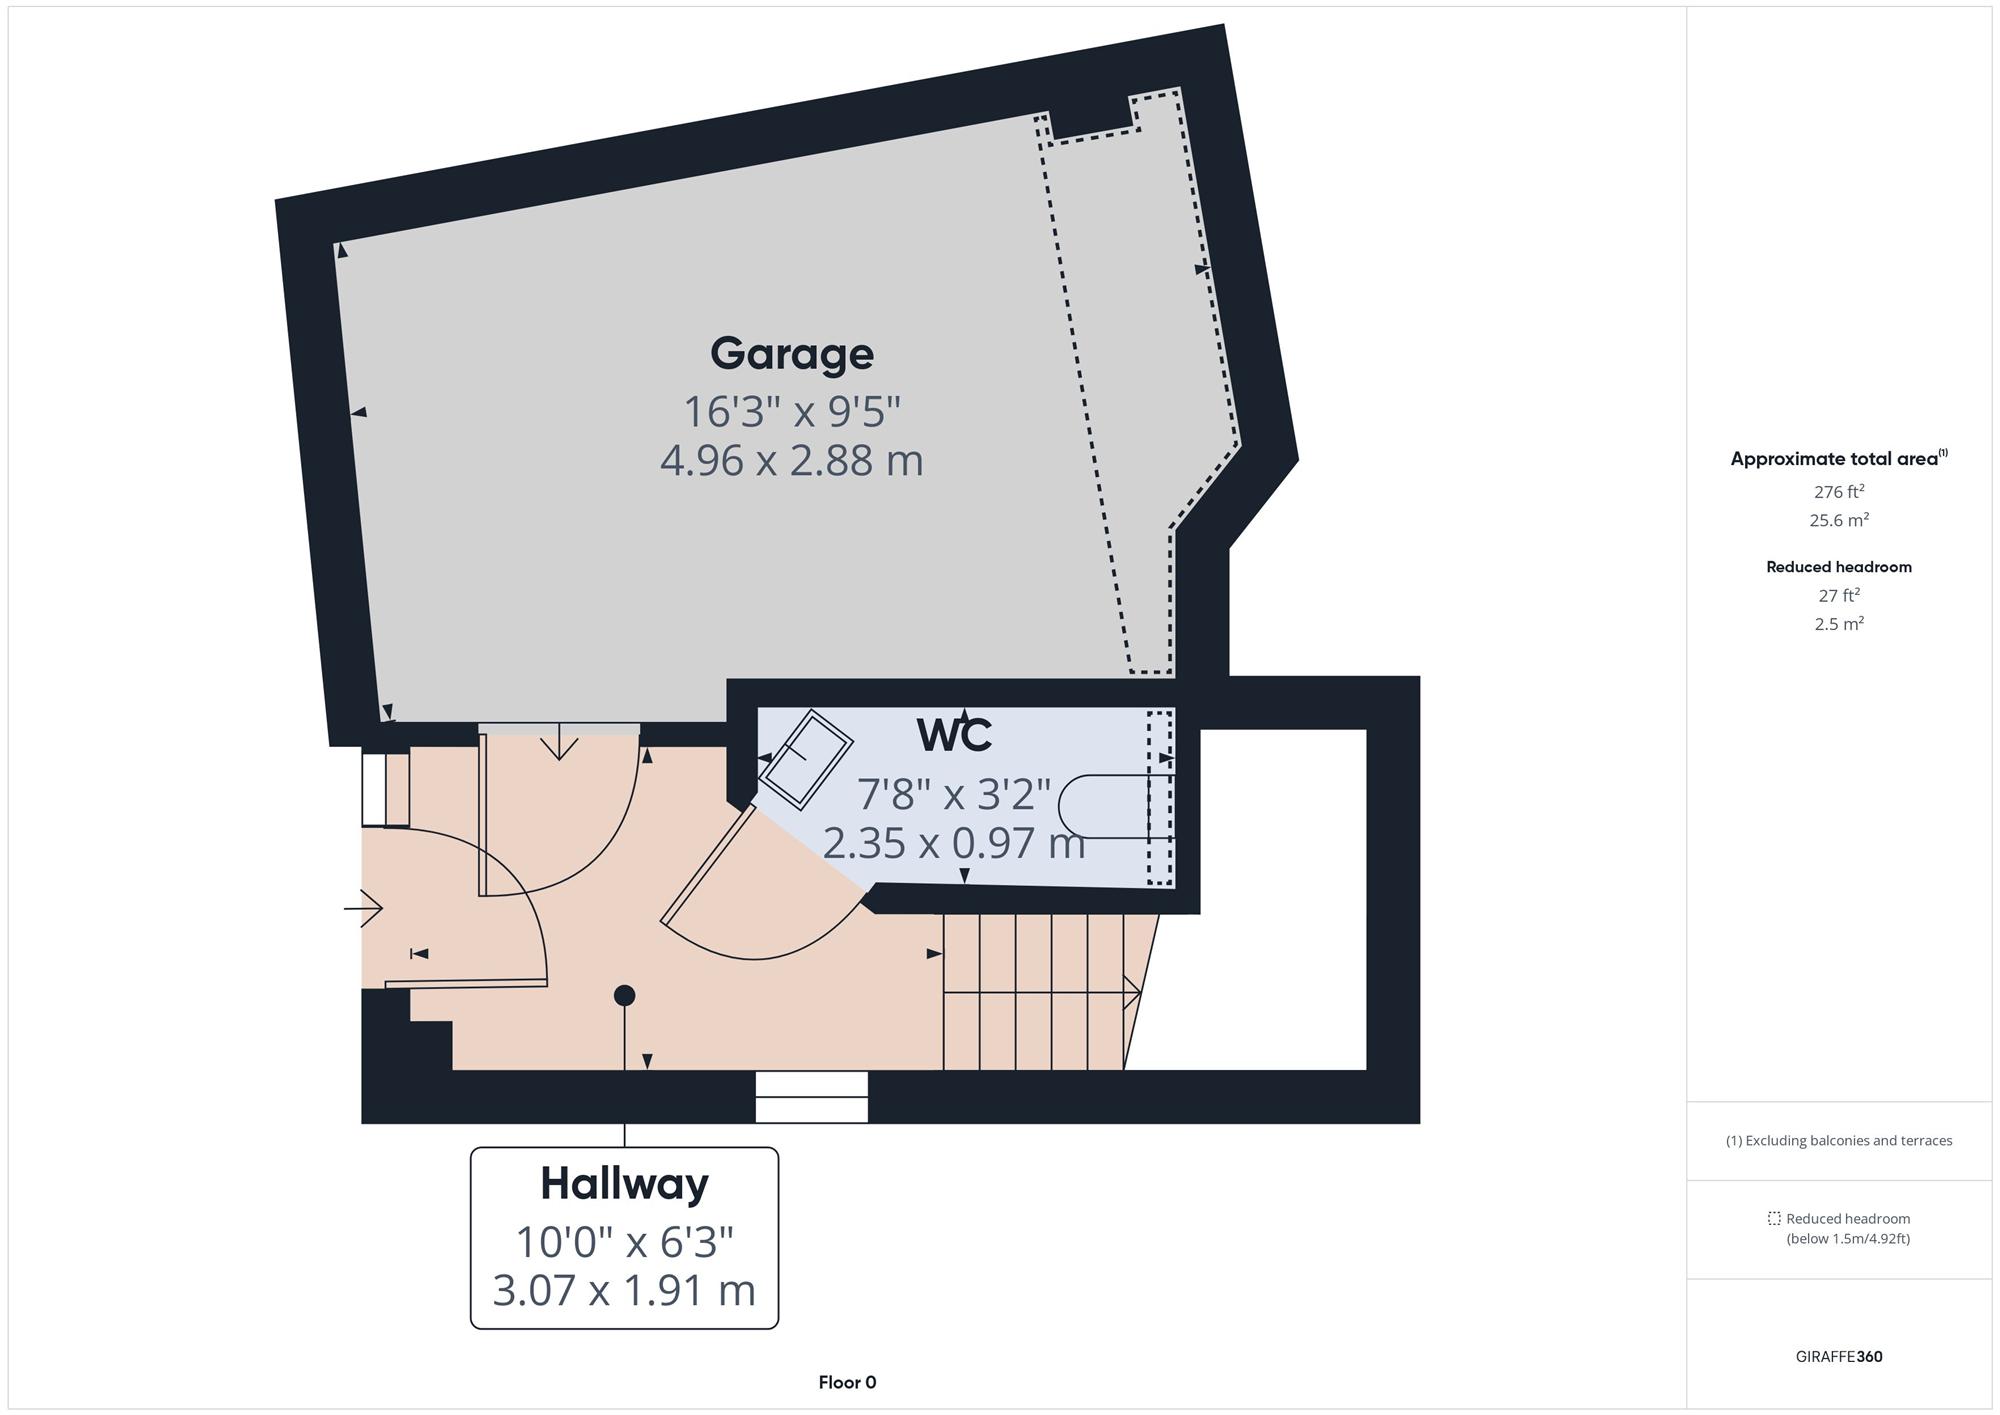
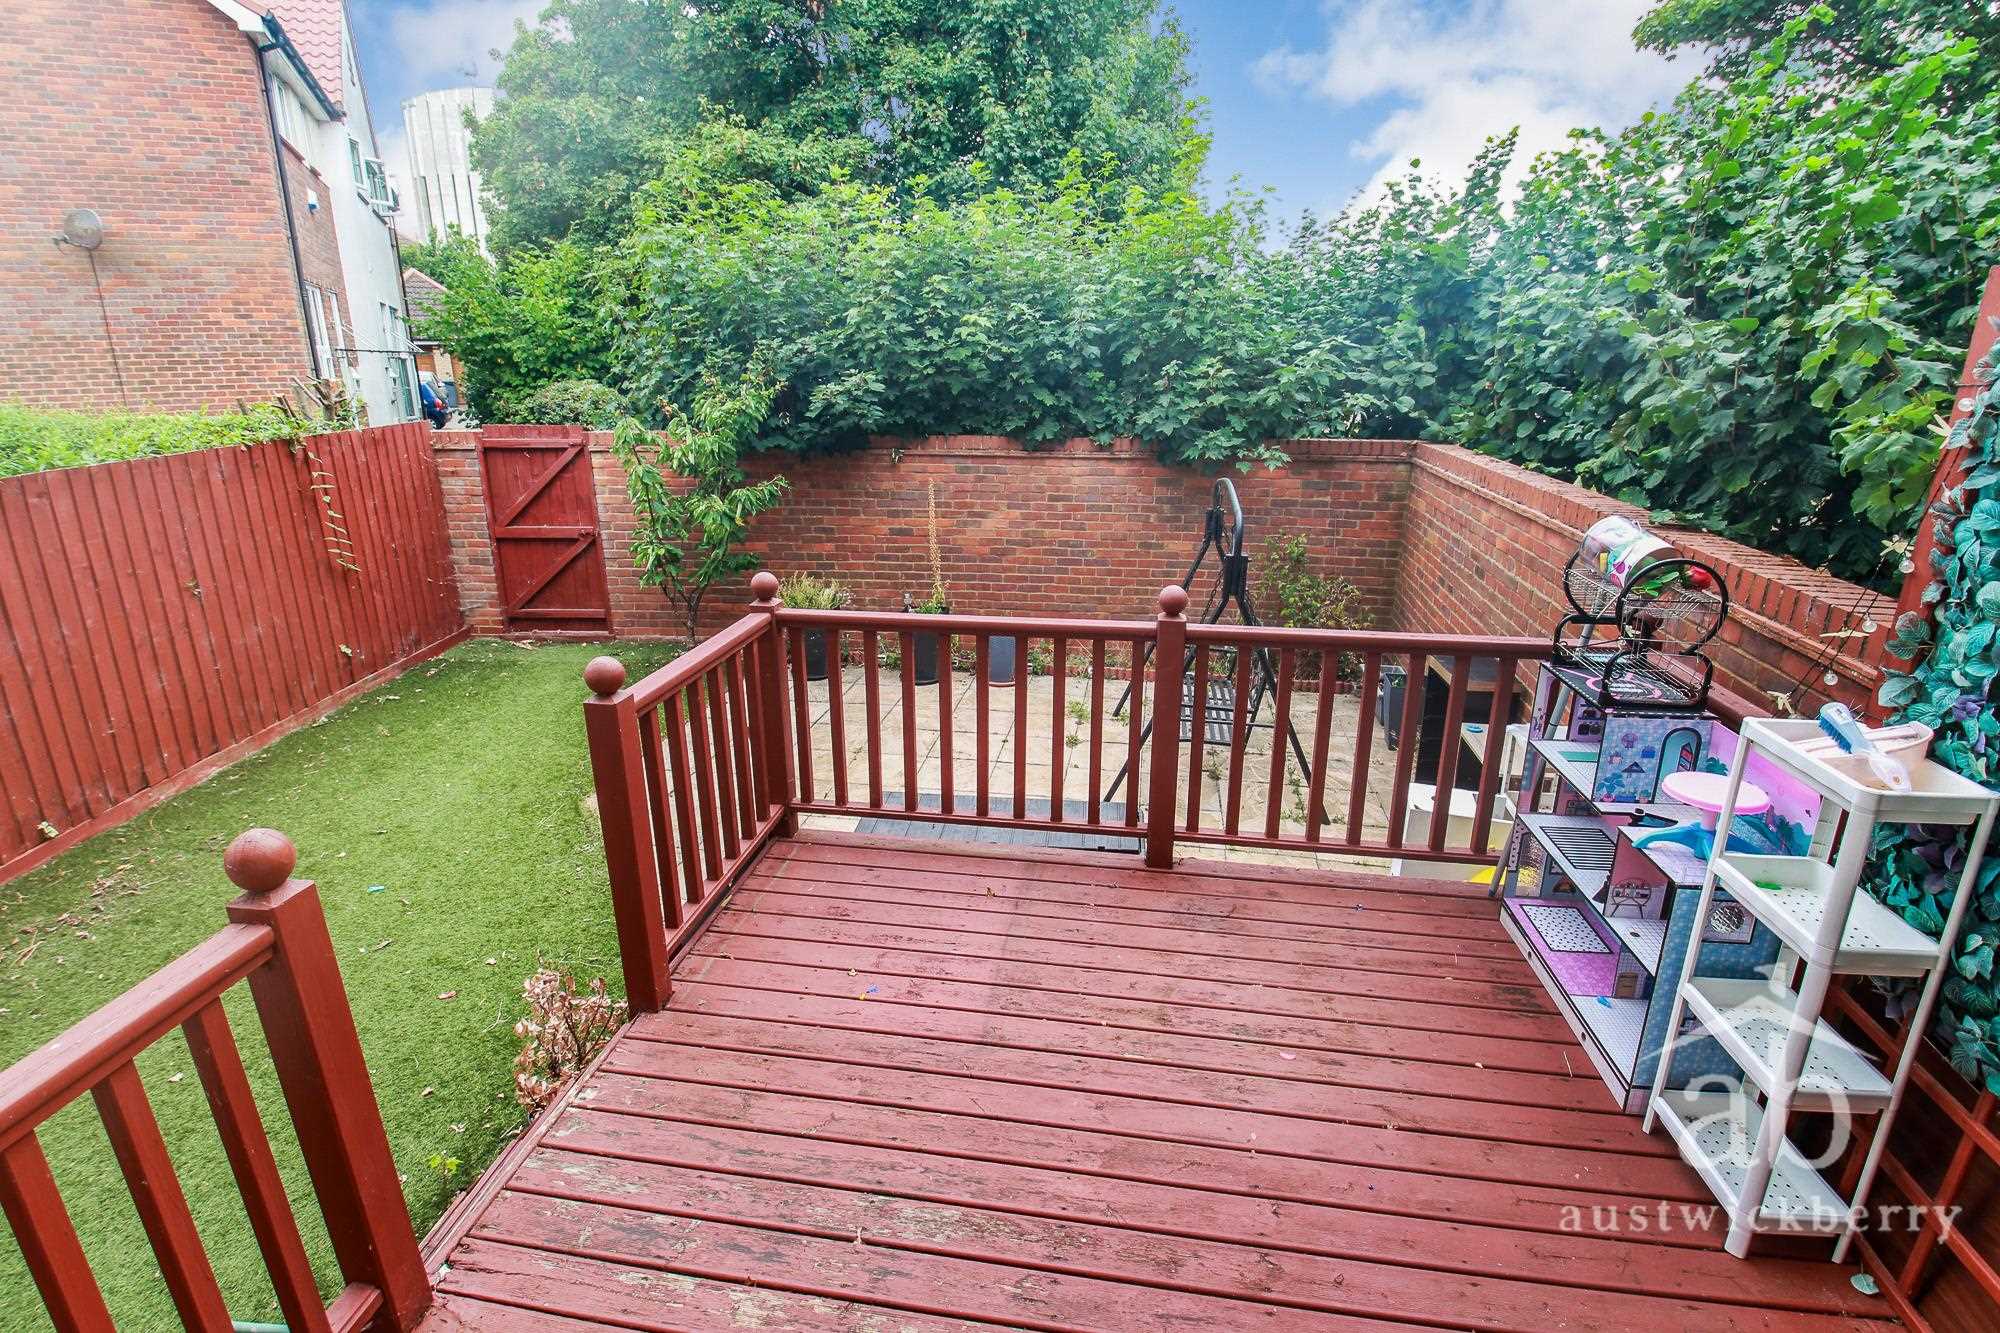
The accommodation briefly comprises an entrance hallway, ground-floor cloakroom and access to the integral garage. A split-level landing leads through to the impressive rear garden, featuring a raised decking area and enjoying a private and un-overlooked aspect.
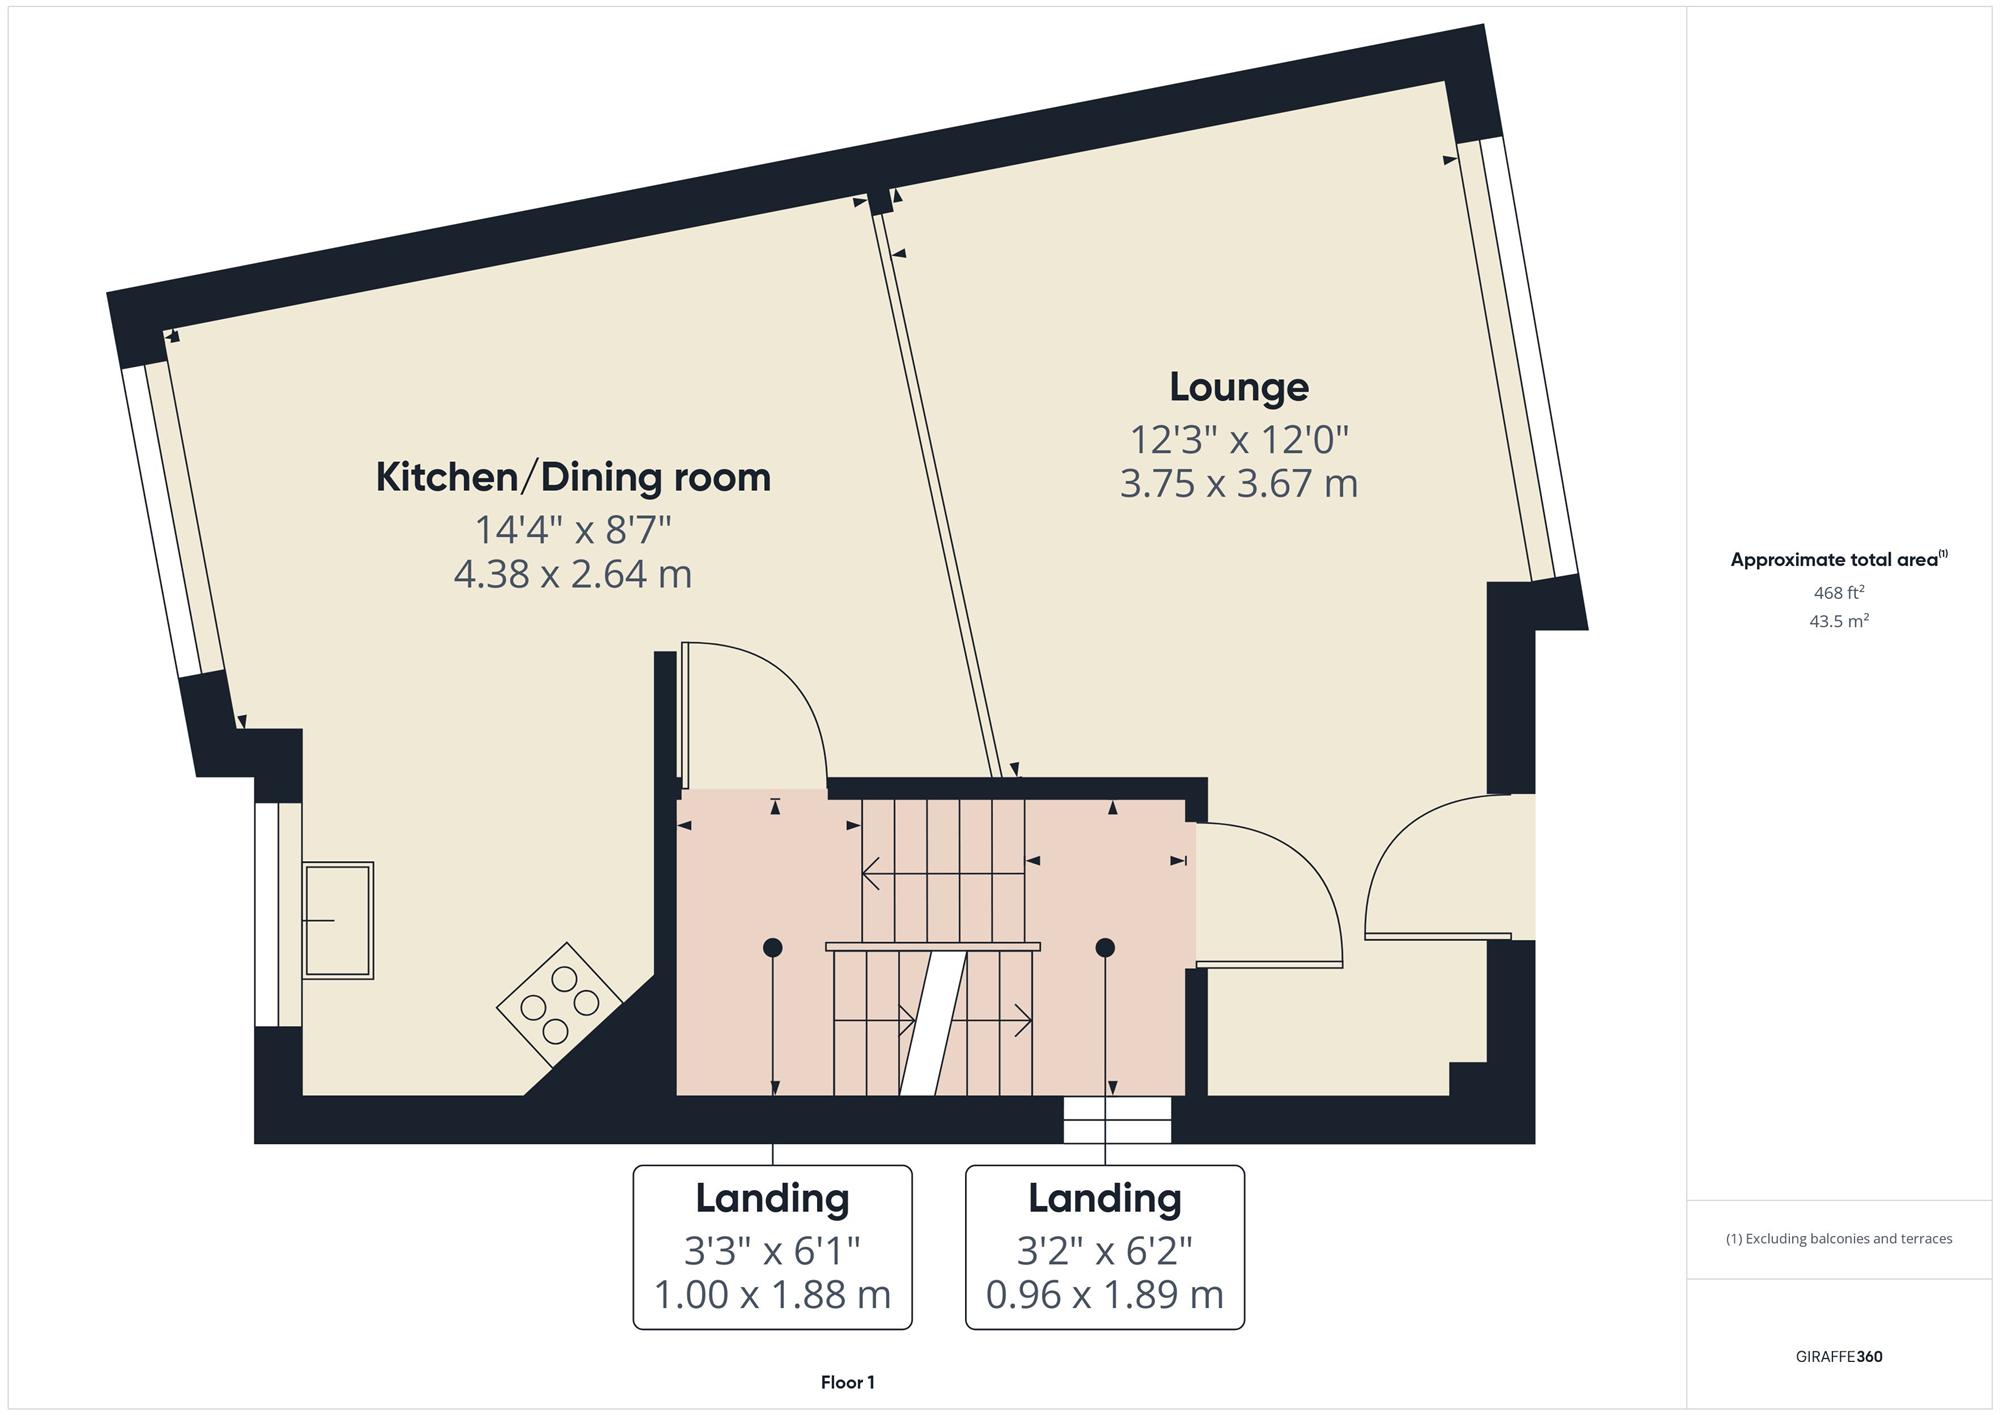
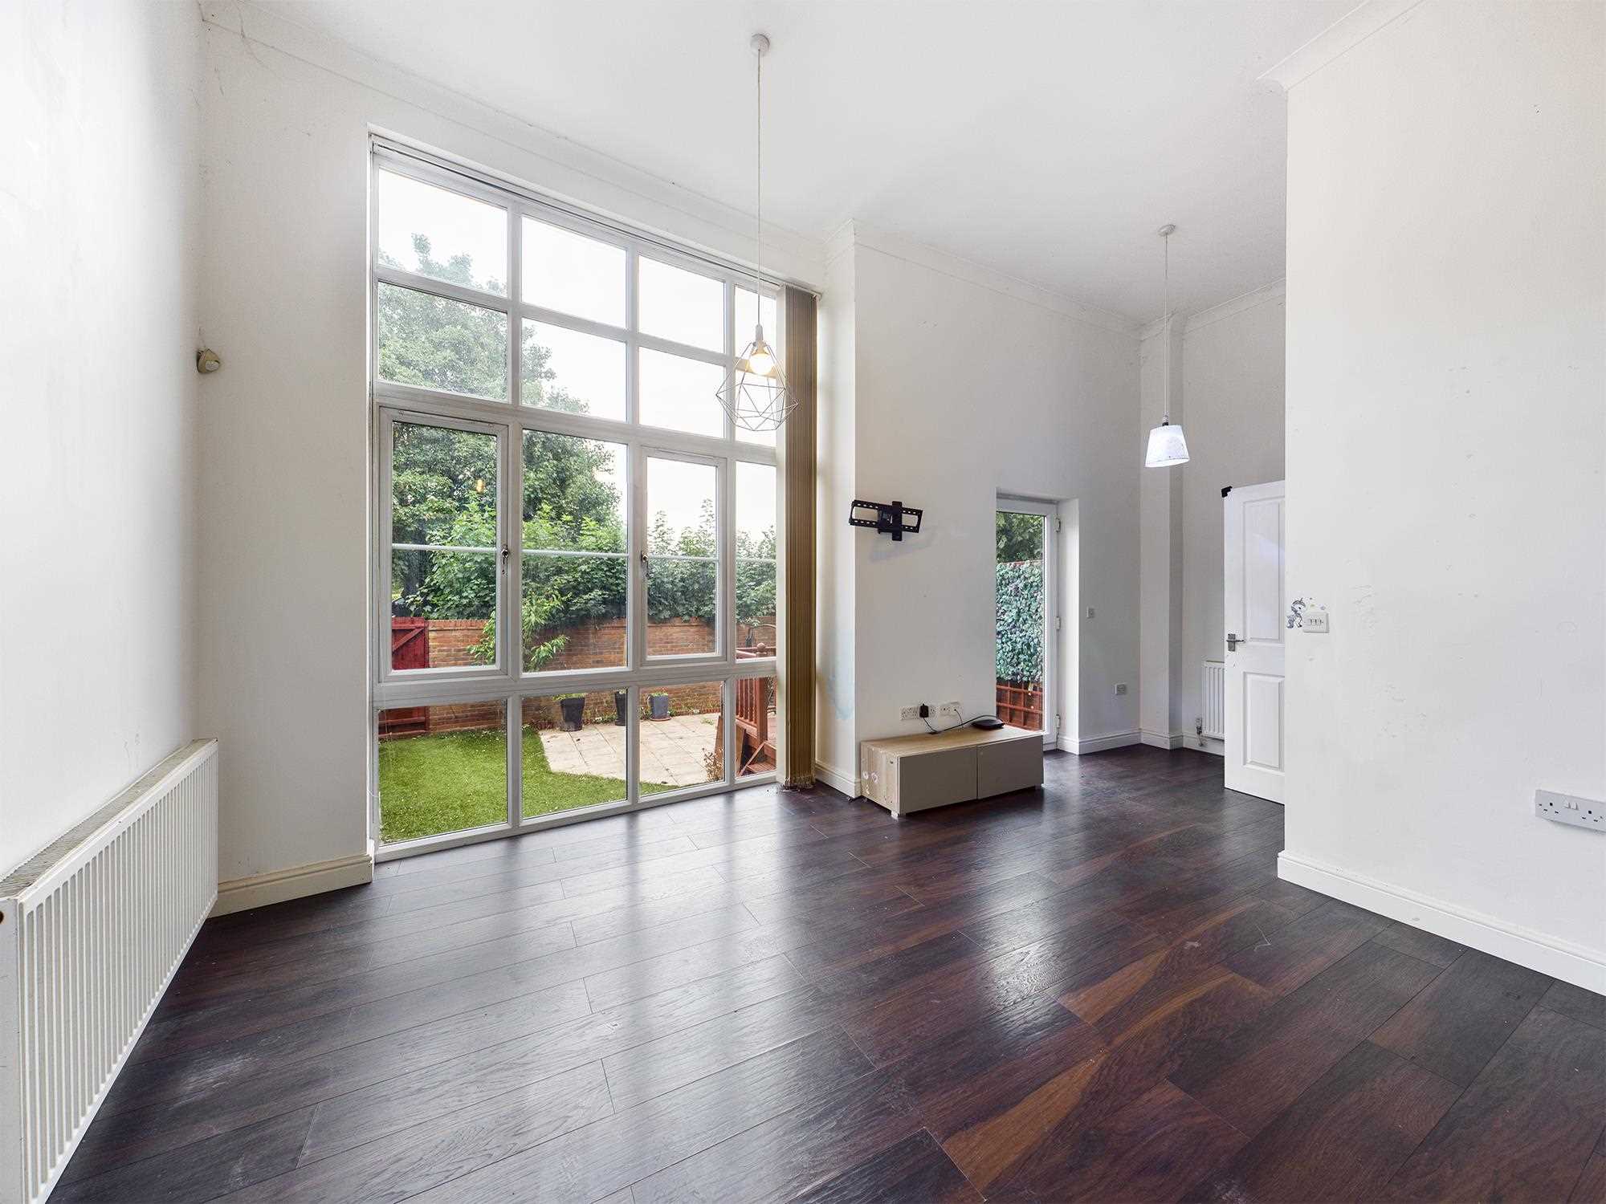
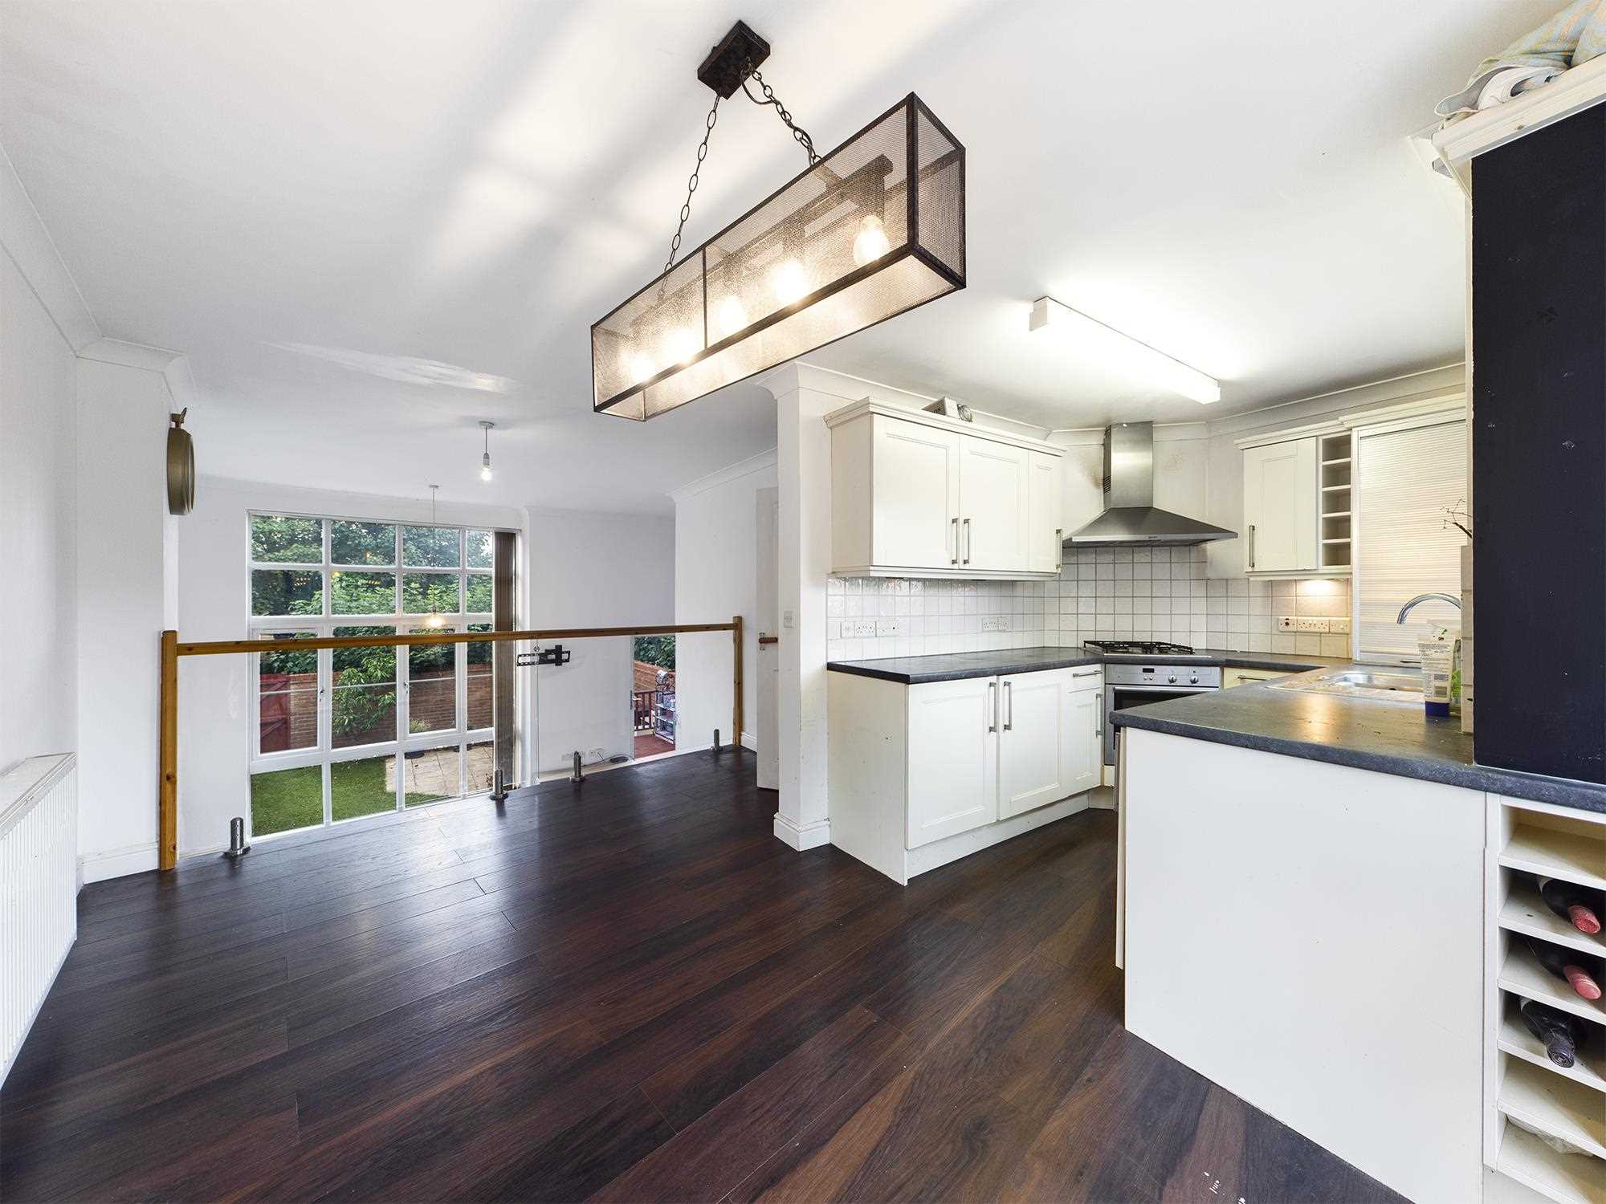
The spacious lounge is a particular highlight, featuring a striking vaulted ceiling and large full-height window, allowing an abundance of natural light into the room. The lounge enjoys views towards the dining area, which is open plan to the fully fitted kitchen, creating a superb space for both everyday family living and entertaining.
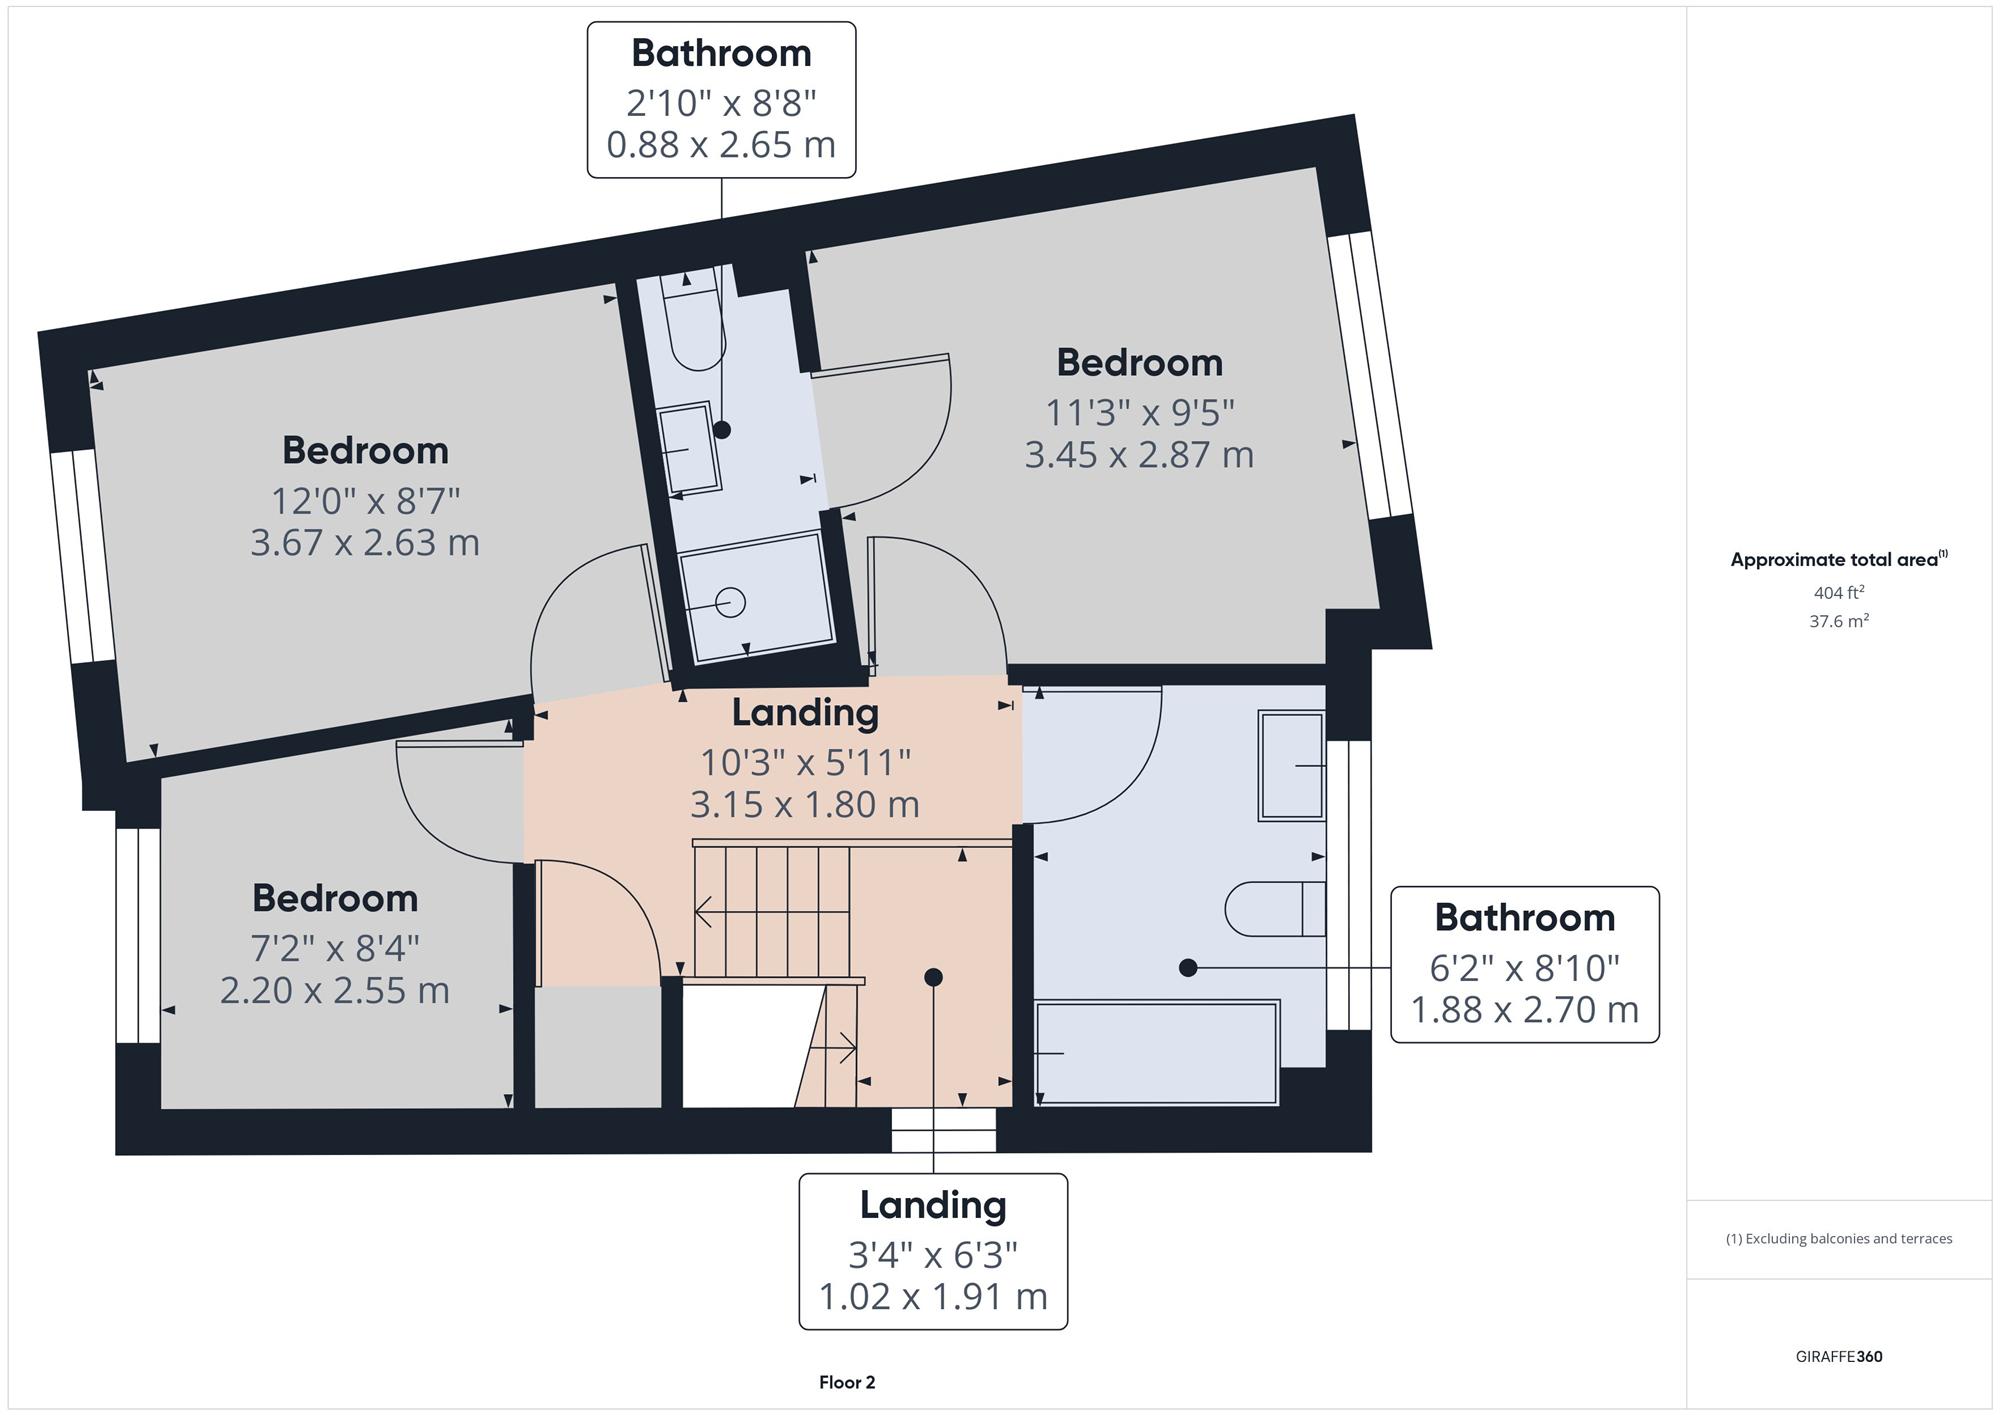
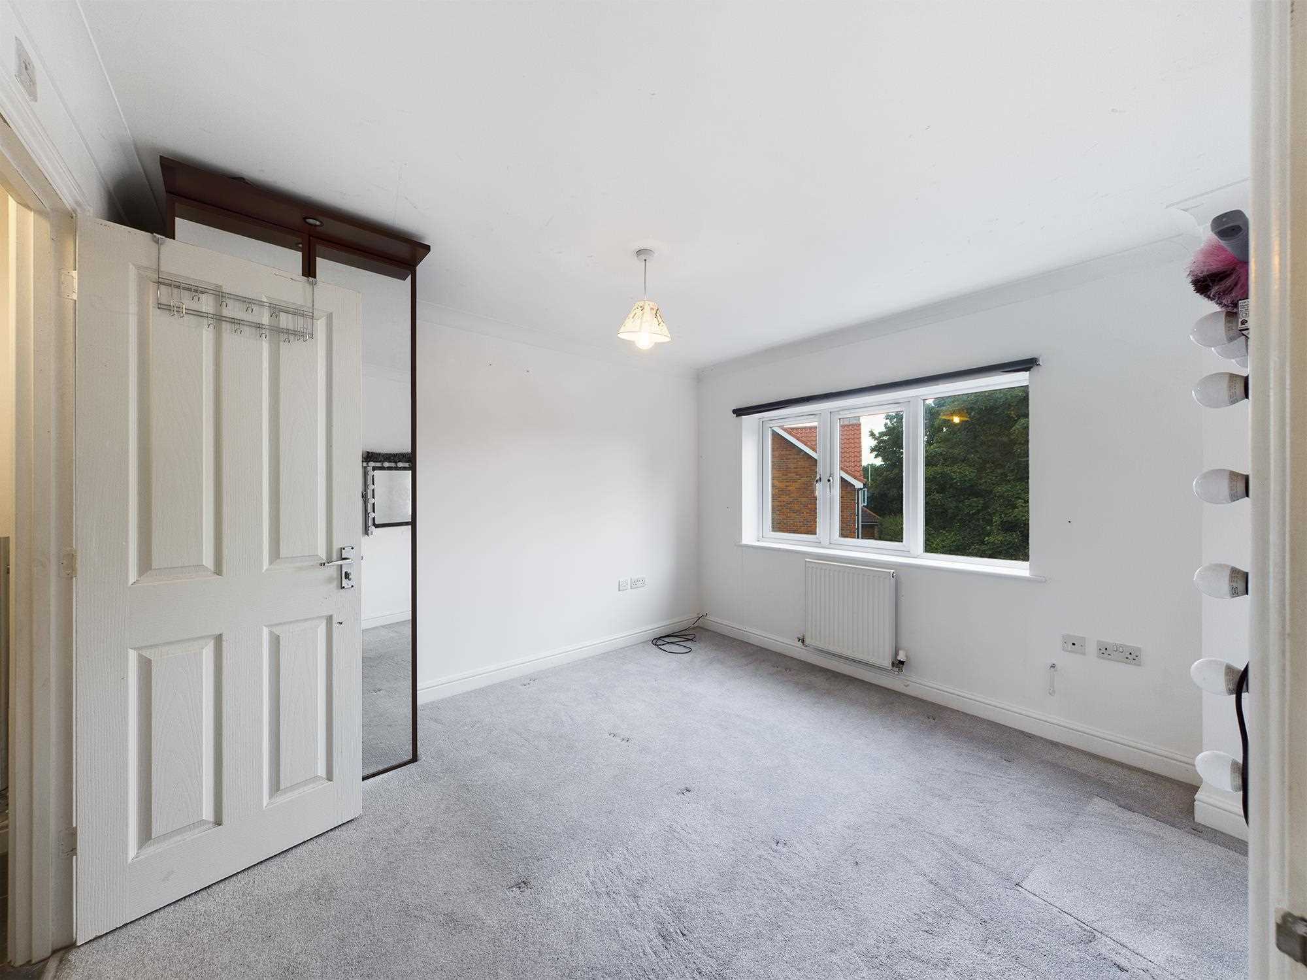
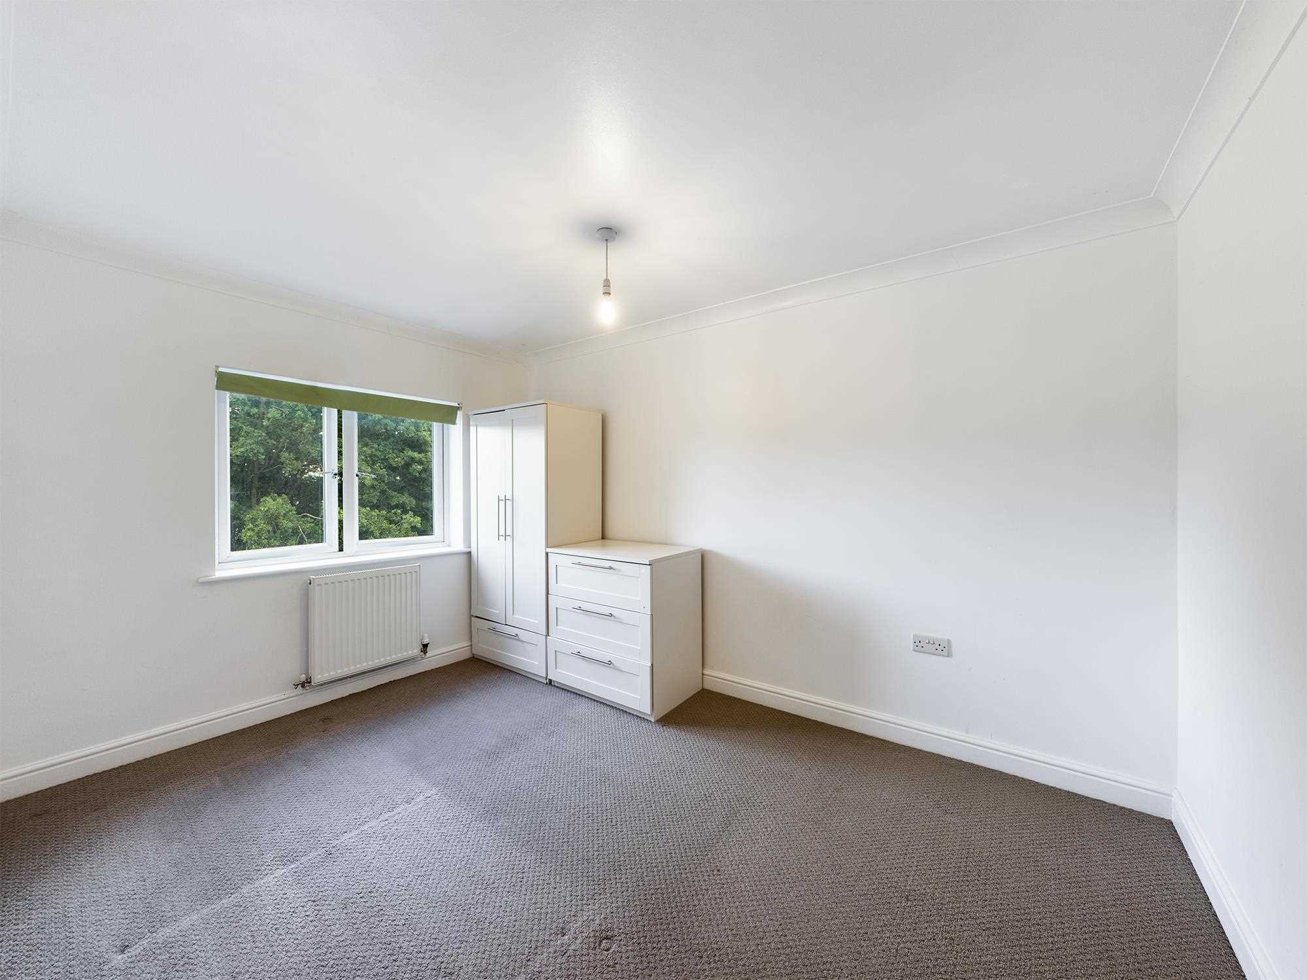
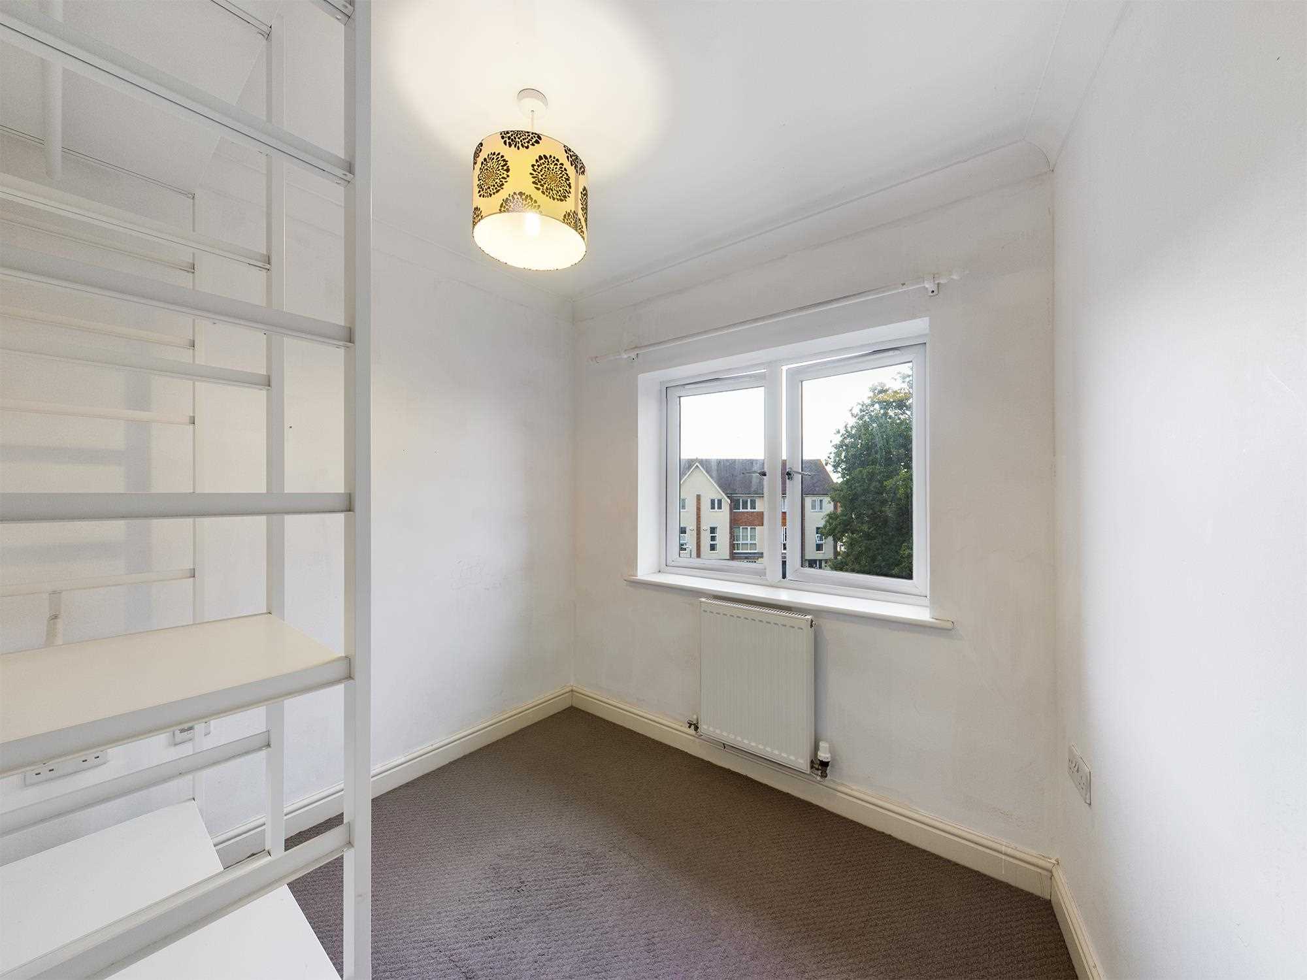
To the upper floor, there is a family bathroom and three well-proportioned bedrooms, with the principal bedroom benefiting from its own en-suite shower room.
The property is ideally located for a range of local shops and amenities, while also offering excellent access to BT Adastral Park, Suffolk Constabulary Headquarters and Ipswich Hospital. The combination of its unique position, stylish presentation and convenient location makes this an excellent opportunity for families and professionals alike.
Entrance Hallway
Double glazed door to entrance hallway with double-glazed window to the side, tiled floor, fire door to integral garage.
Ground floor cloakroom
Single radiator, low level wc, tiled floor, pedestal wash basin.
Split level landing
Stairs to the second floor.
Lounge
Double glazed door leading directly onto the decking area. Luxury style flooring, 11'8 ceiling height, floor to ceiling feature double glazed window to the rear garden, radiator and views up to the dining room.
Dining Room
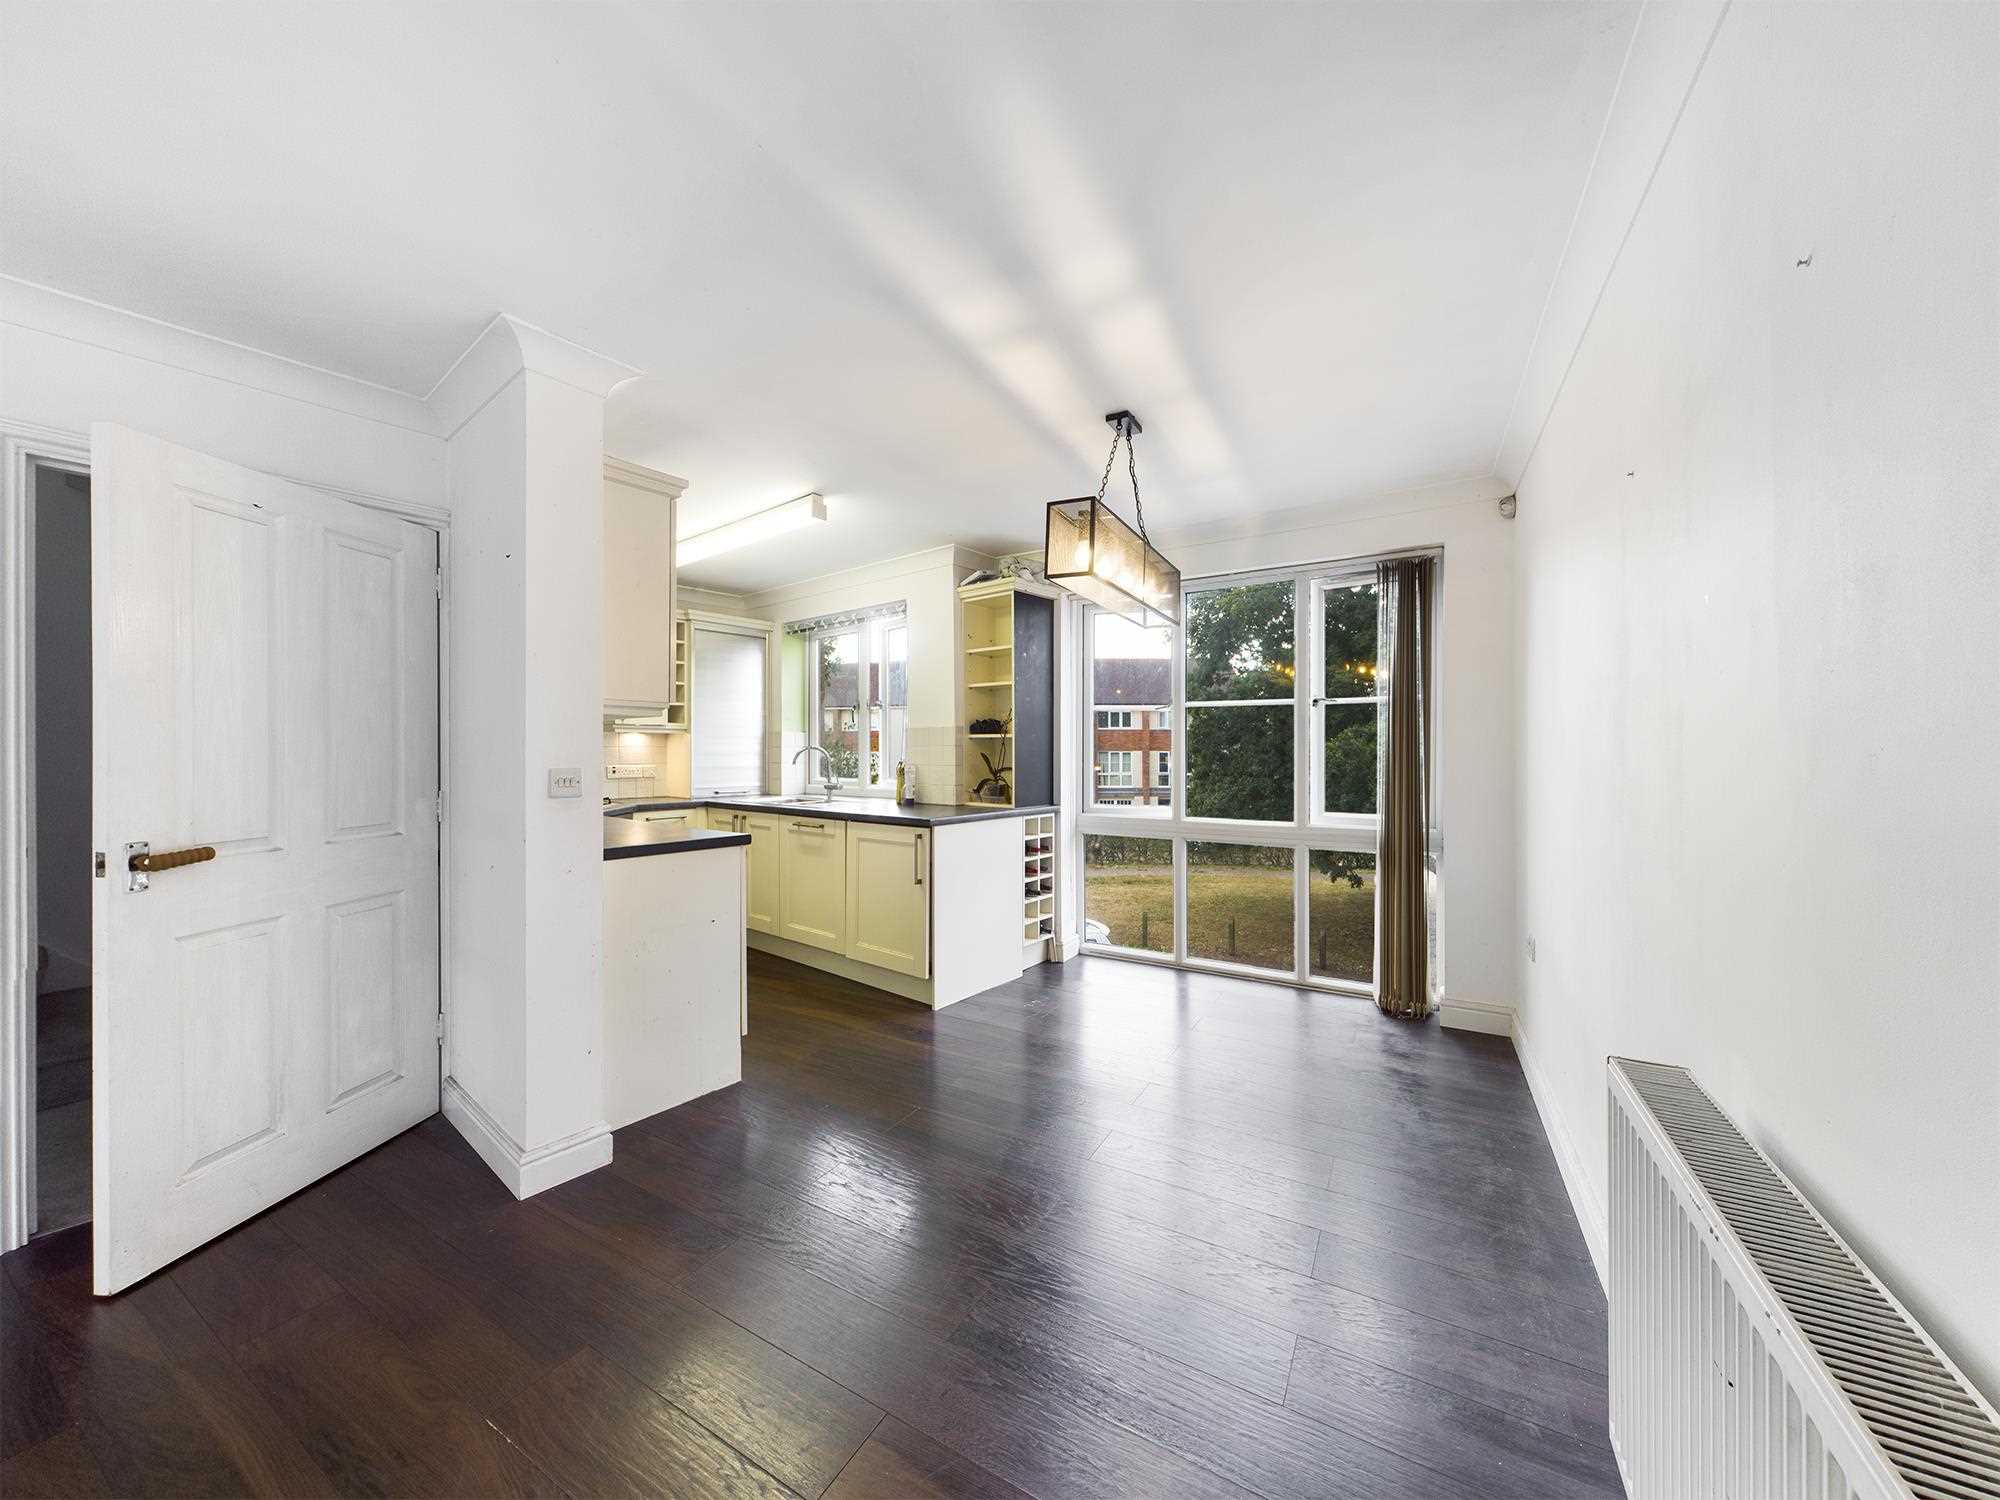
Large double glazed window to the front aspect, single radiator, views over the lounge area, full width glass balustrade, luxury flooring.
Kitchen
Double glazed window to the front, one and a half sink with mixer taps, set in work surfaces, wall mounted cupboards, integrated hob, oven and extractor, space for fridge freezer, washing machine, dish washer, contemporary roller cupboard, work surfaces, luxury flooring.
Second floor landing
Double glazed window to the side, airing cupboard.
Bathroom
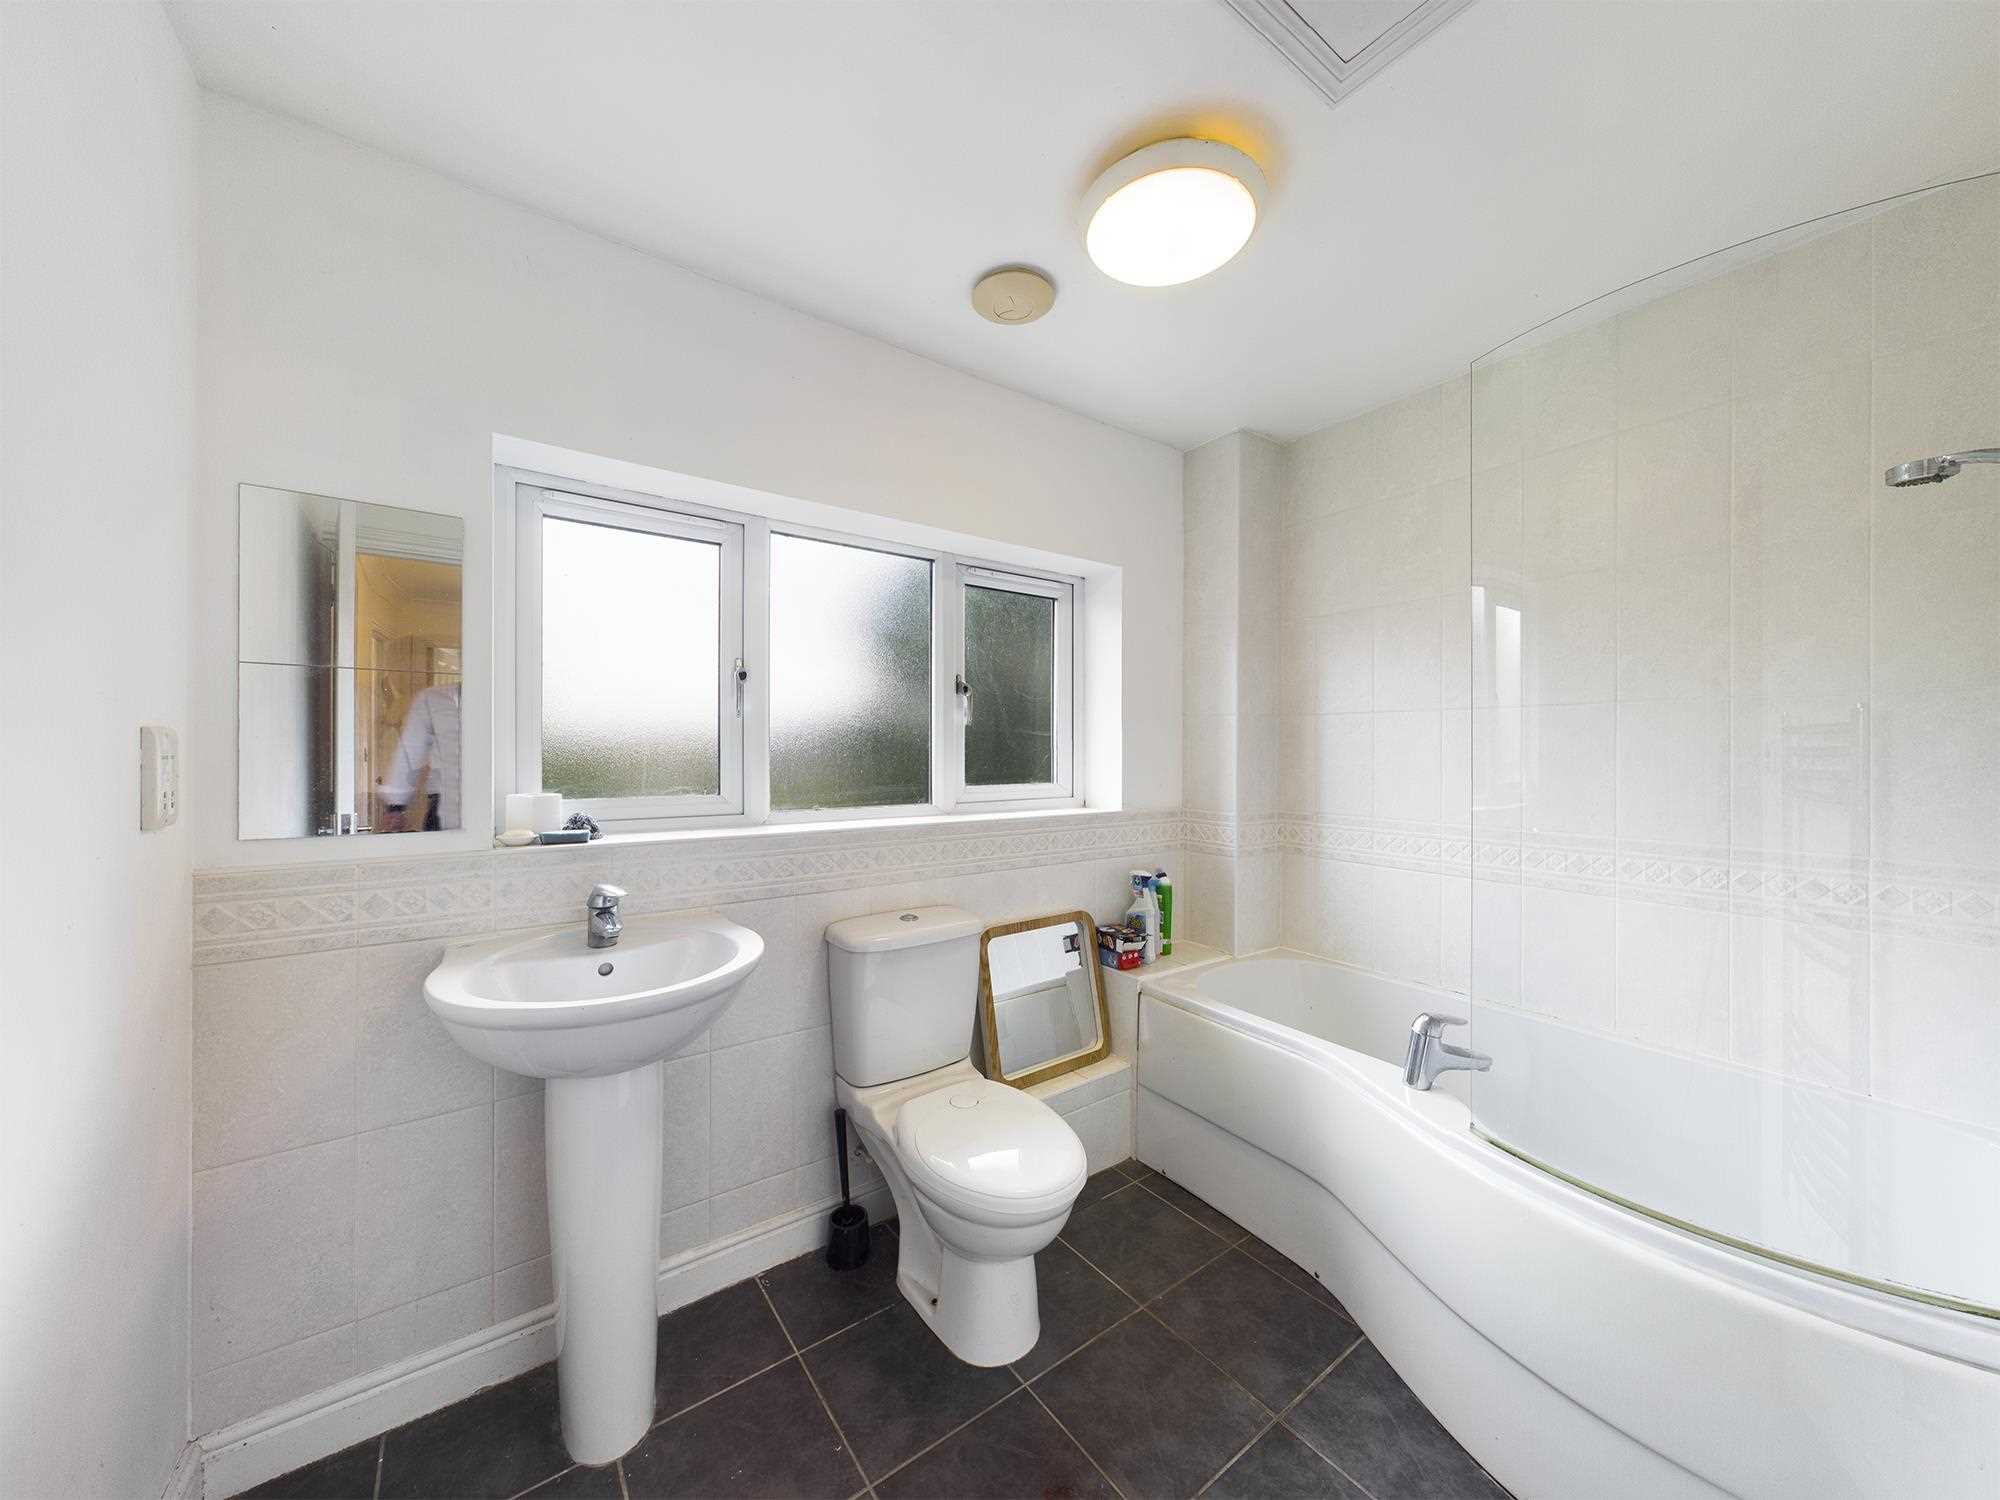
Double glazed window to the rear, pedestal wash basin, low level wc, panel enclosed bath, mixer taps and shower attachment, loft access contemporary towel rail.
Bedroom 1
Double glazed window to the rear, single radiator.
En-Suite
Shower cubicle, low level wc, pedestal wash basin, tiled floor, single radiator, half tiled surround.
Bedroom 2
Double glazed window to the front, single radiator.
Bedroom 3
Double glazed window to the front, single radiator.
Outside
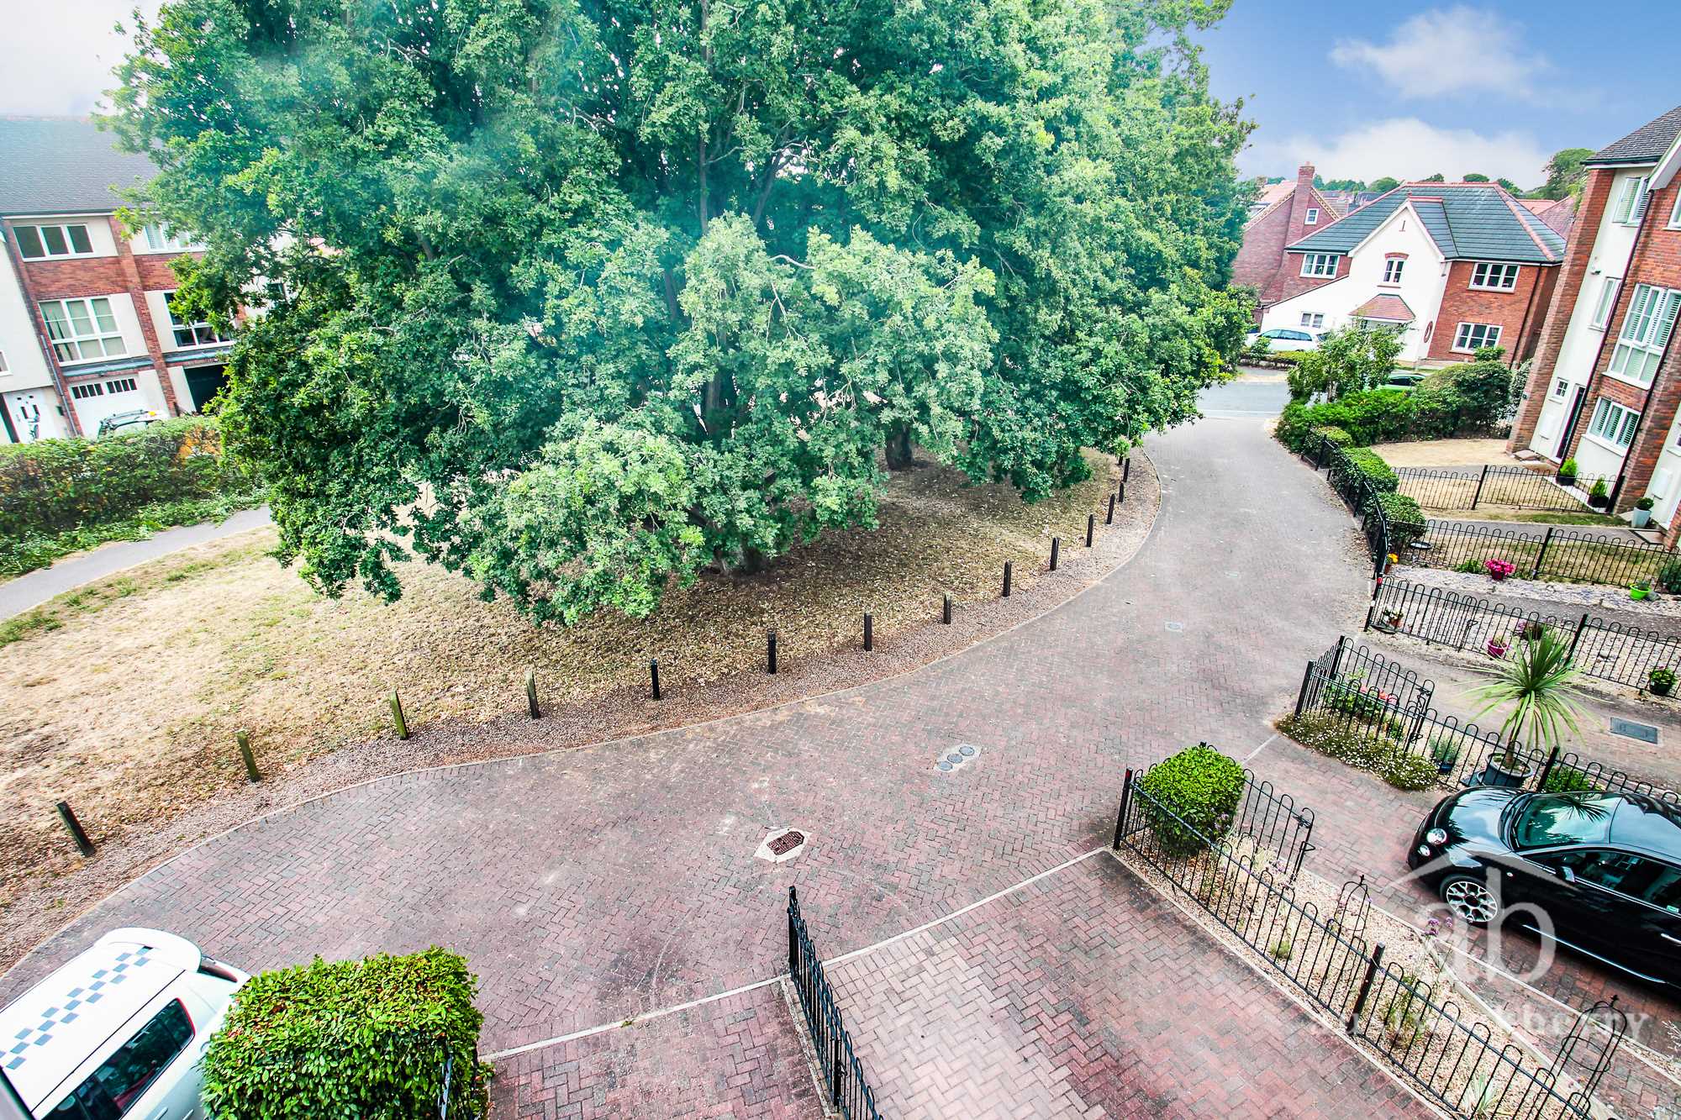
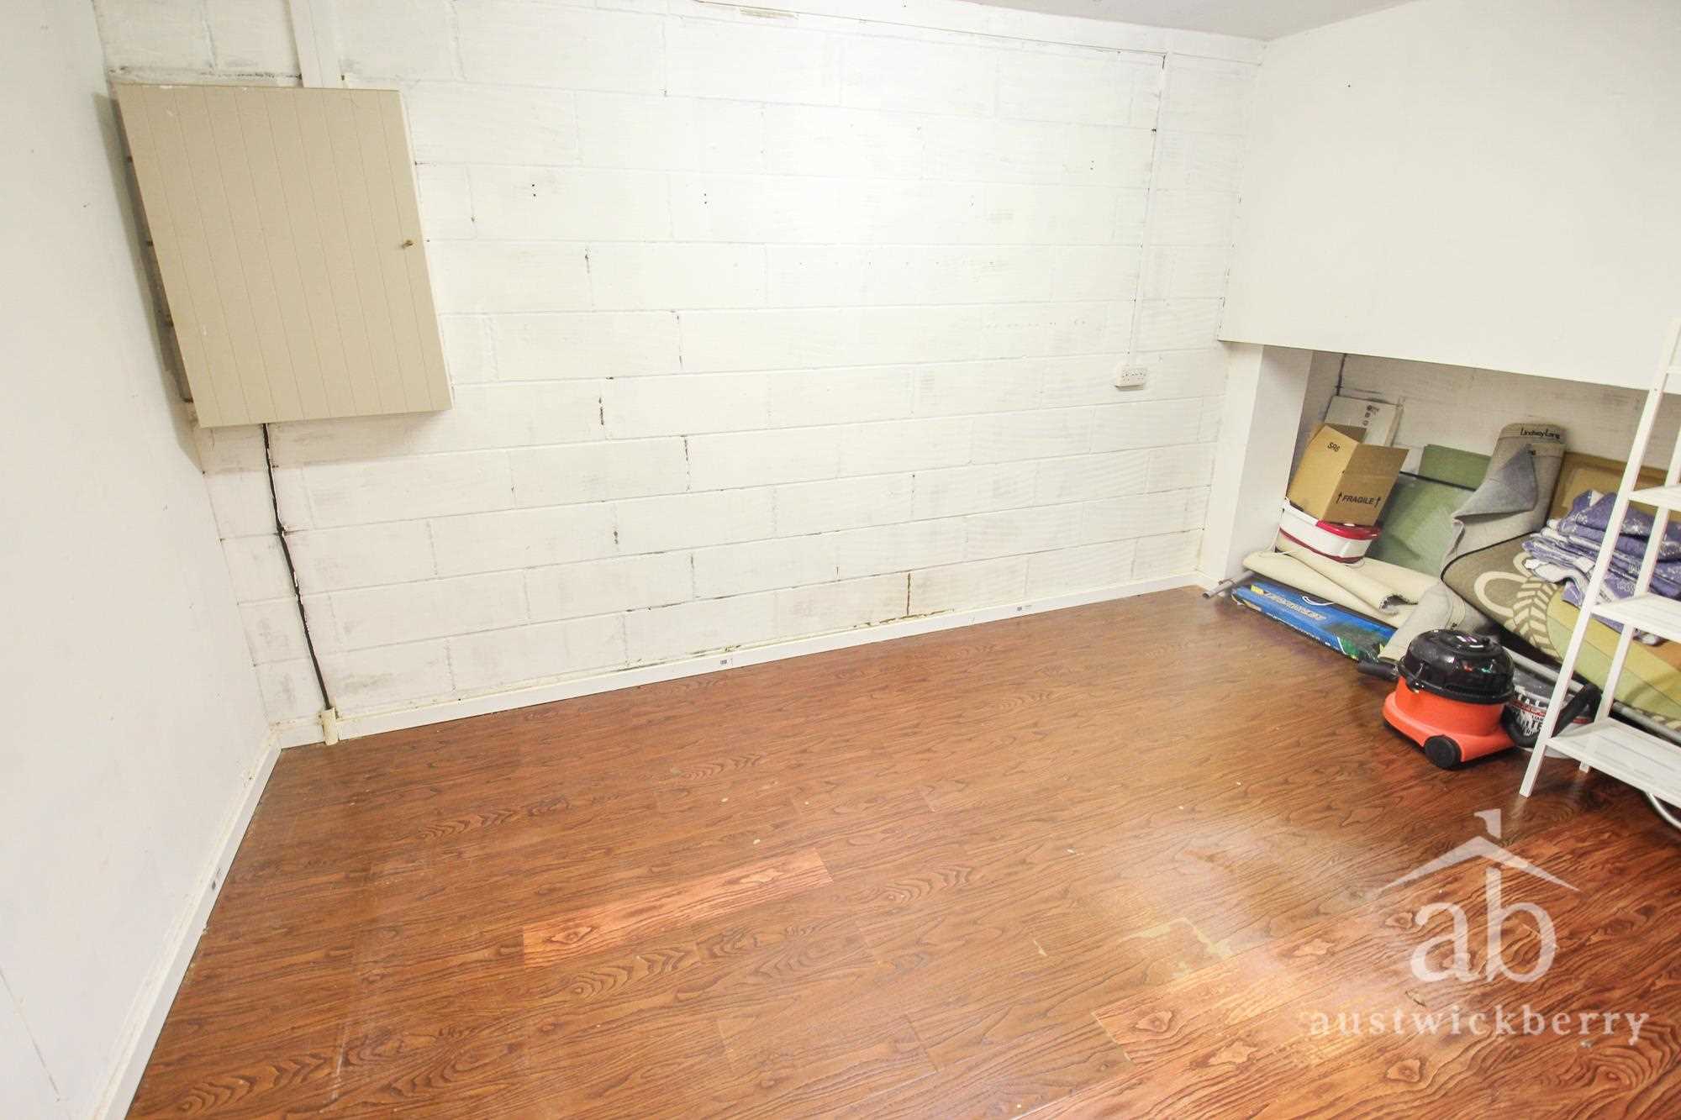
Large block paved driveway providing off street parking with wrought iron gates leading to integral garage which has an up and over door, power and lighting connect.
The rear garden has a raised decking area, which is directly accessible from the lounge with steps down onto shingle and gravel rear garden.
Low maintenance with built up flower borders, retained by brick wall, further patio area, rear access gate.
Reference: AWK1003410
Disclaimer
These particulars are intended to give a fair description of the property but their accuracy cannot be guaranteed, and they do not constitute an offer of contract. Intending purchasers/tenants must rely on their own inspection of the property. None of the above appliances/services have been tested by ourselves. We recommend purchasers arrange for a qualified person to check all appliances/services before legal commitment.